
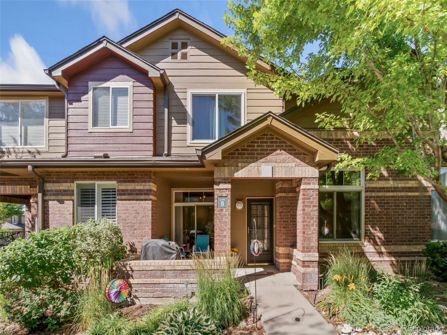
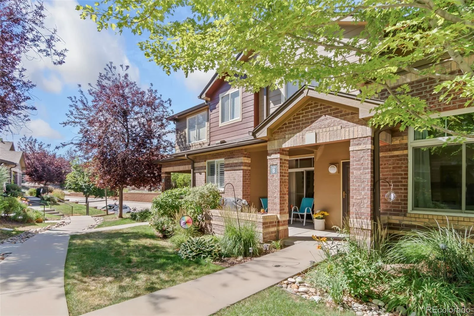
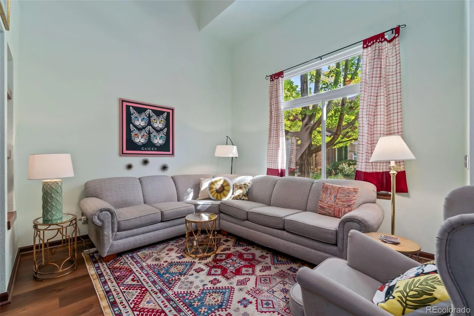
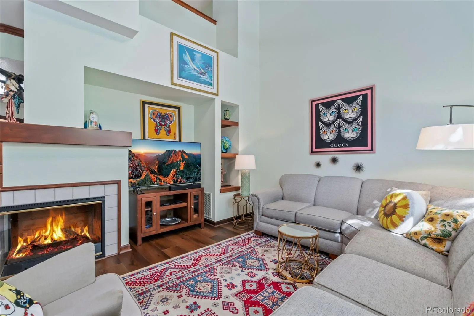
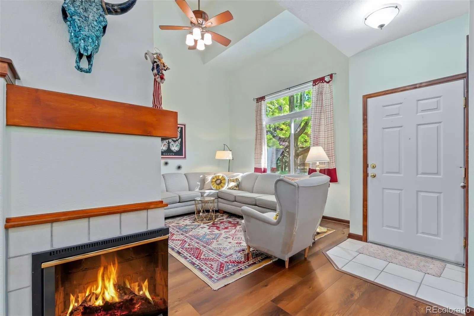
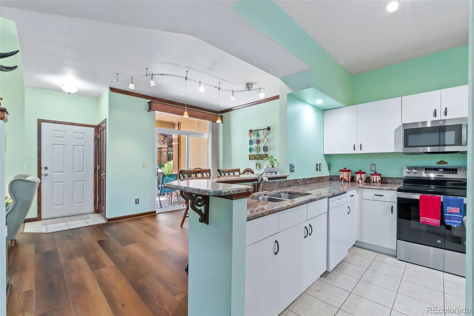
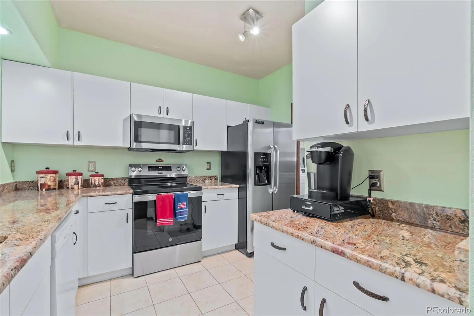
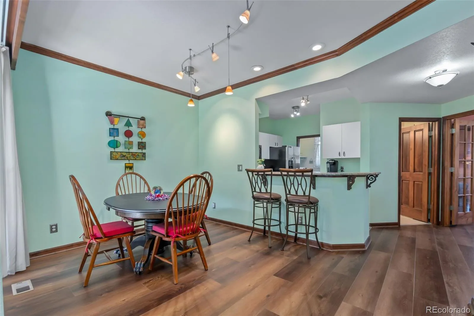
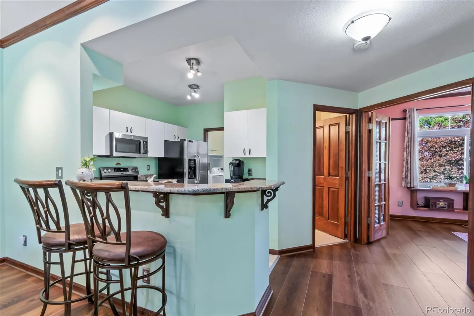
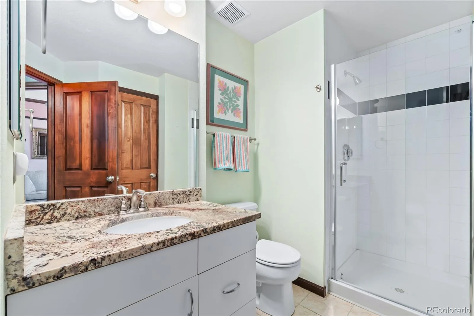
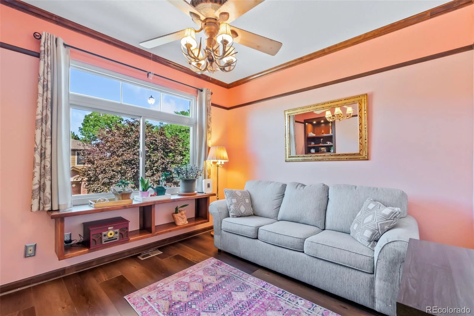
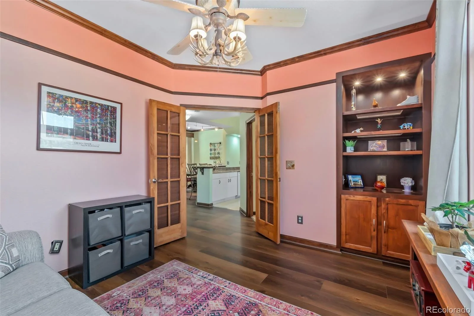
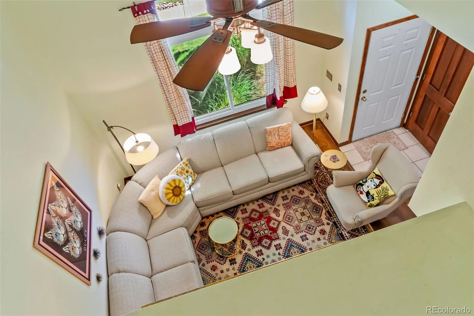
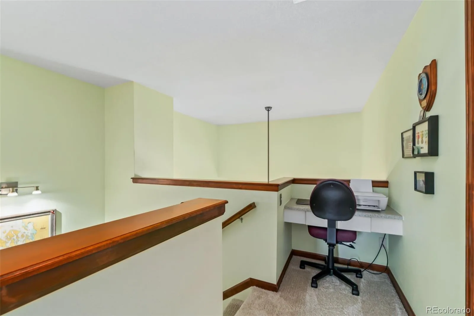
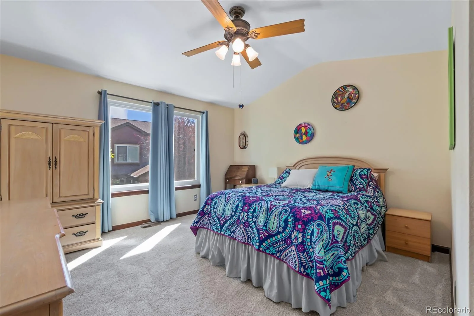
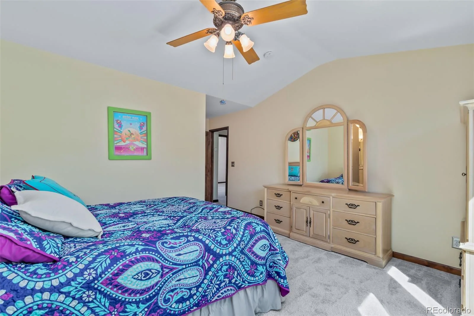
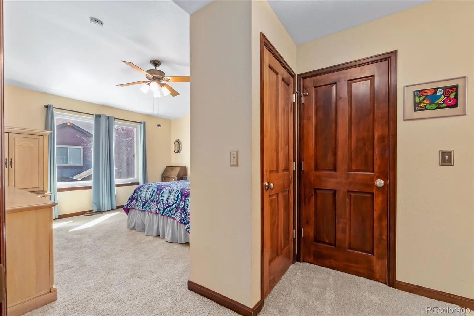
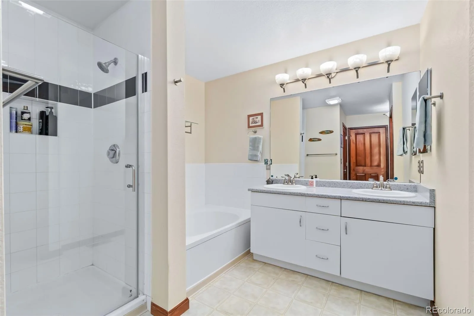
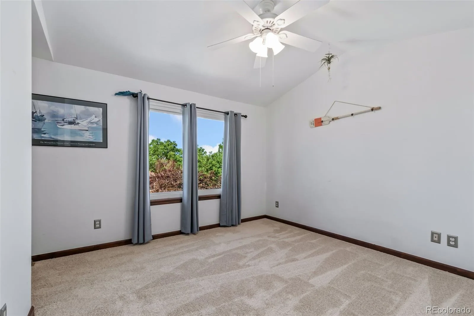
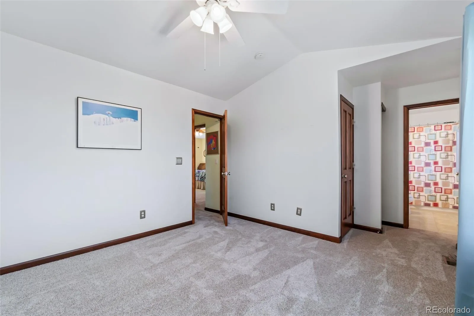
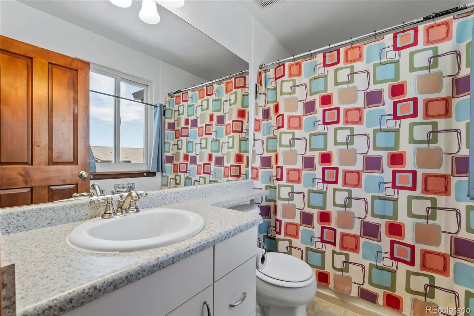
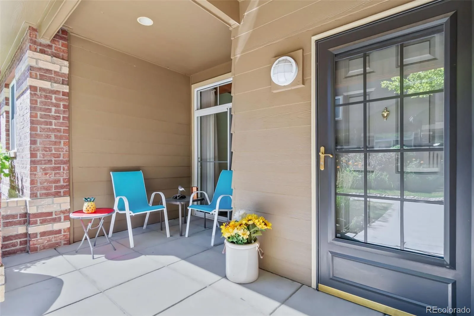
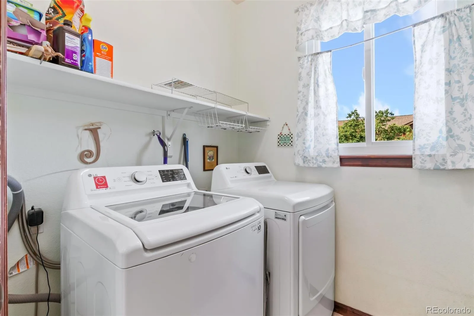
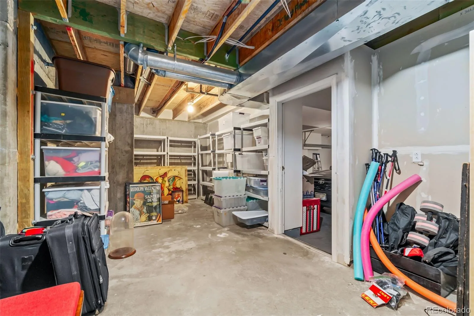
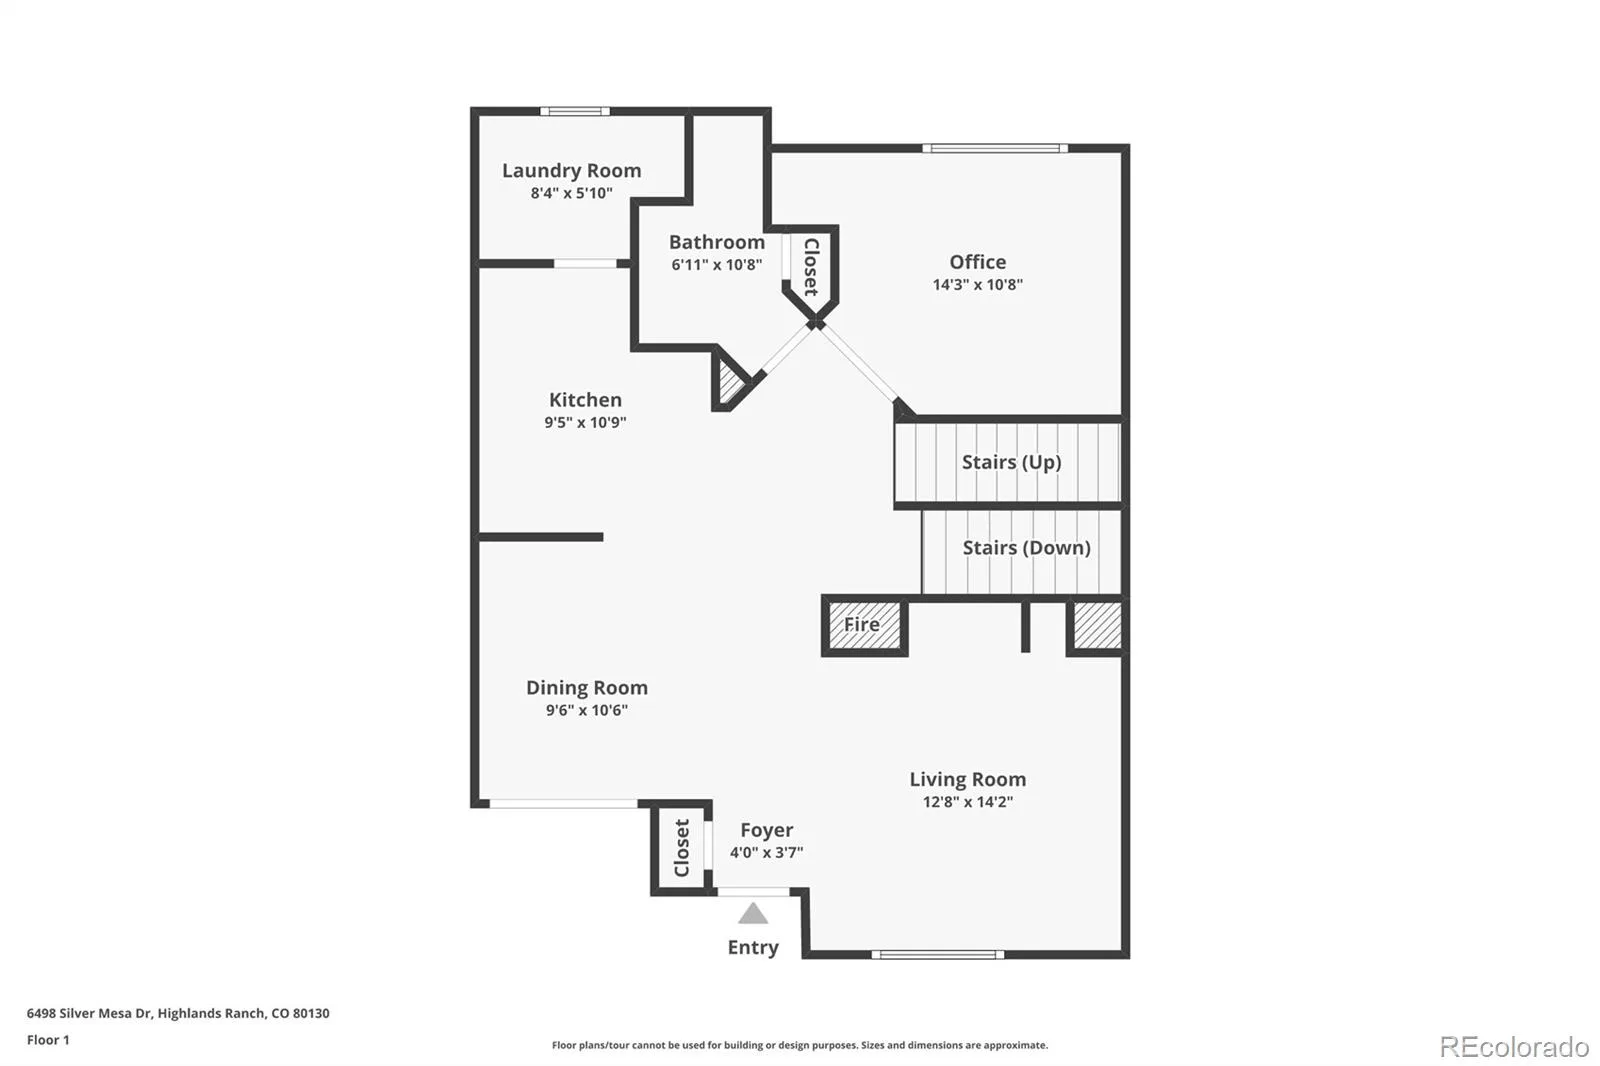
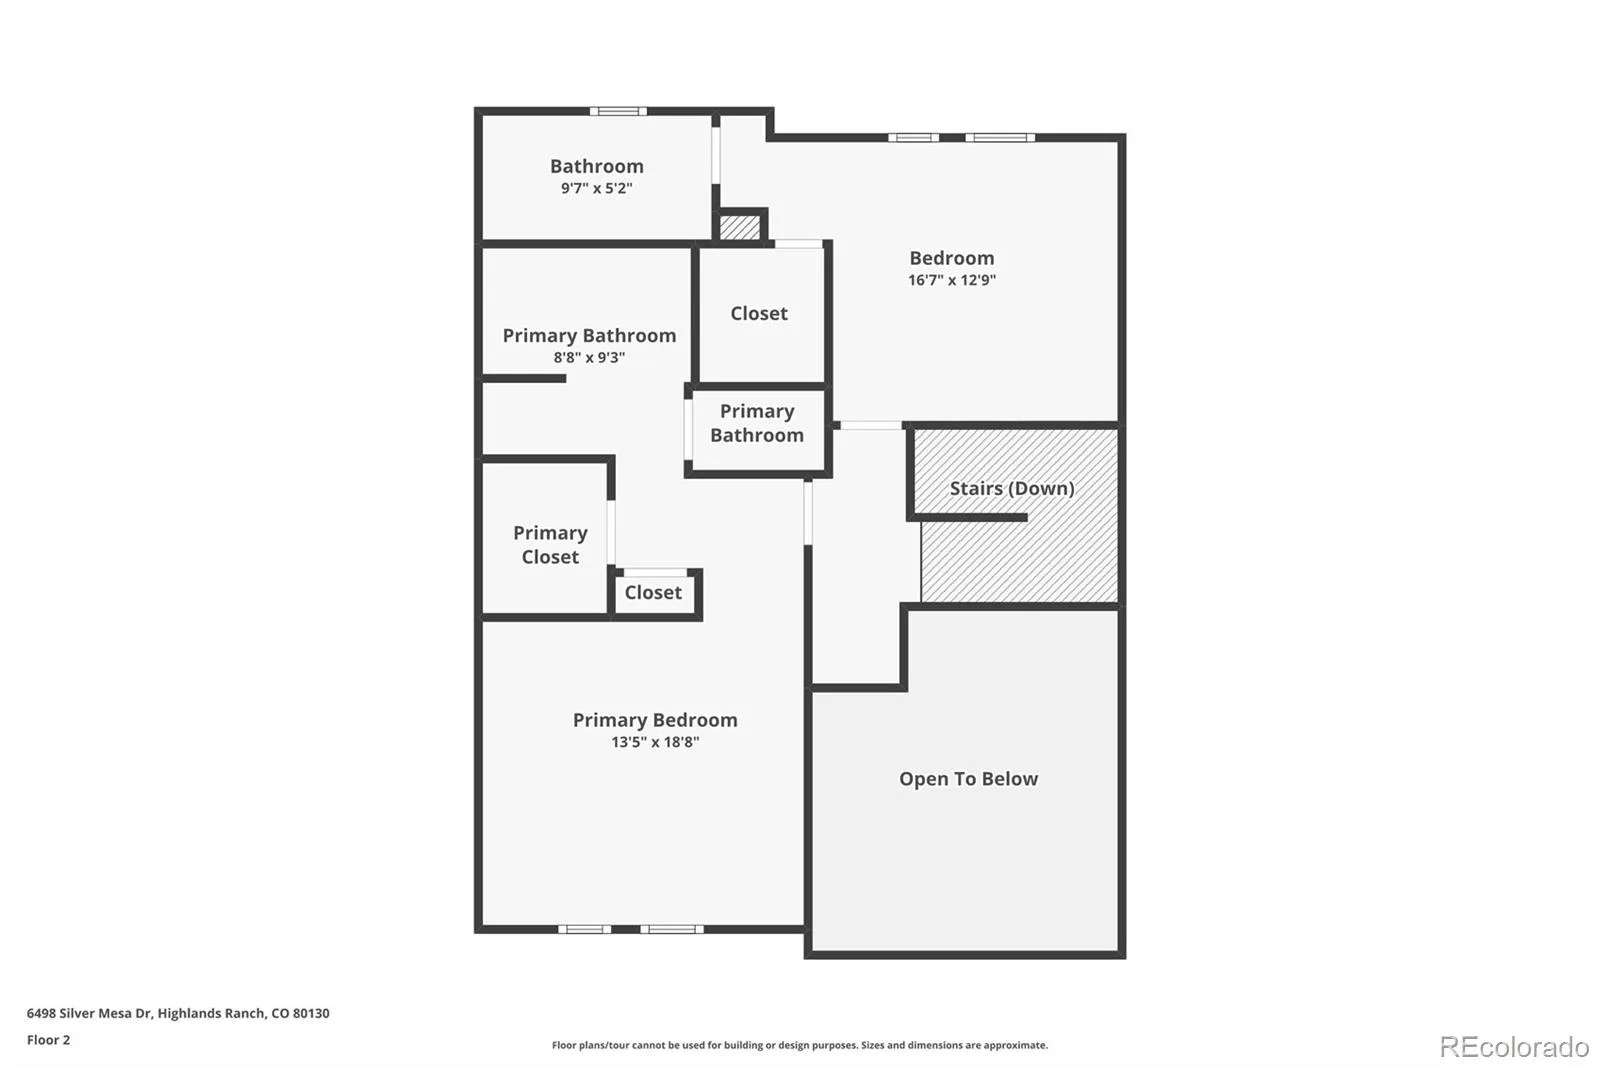
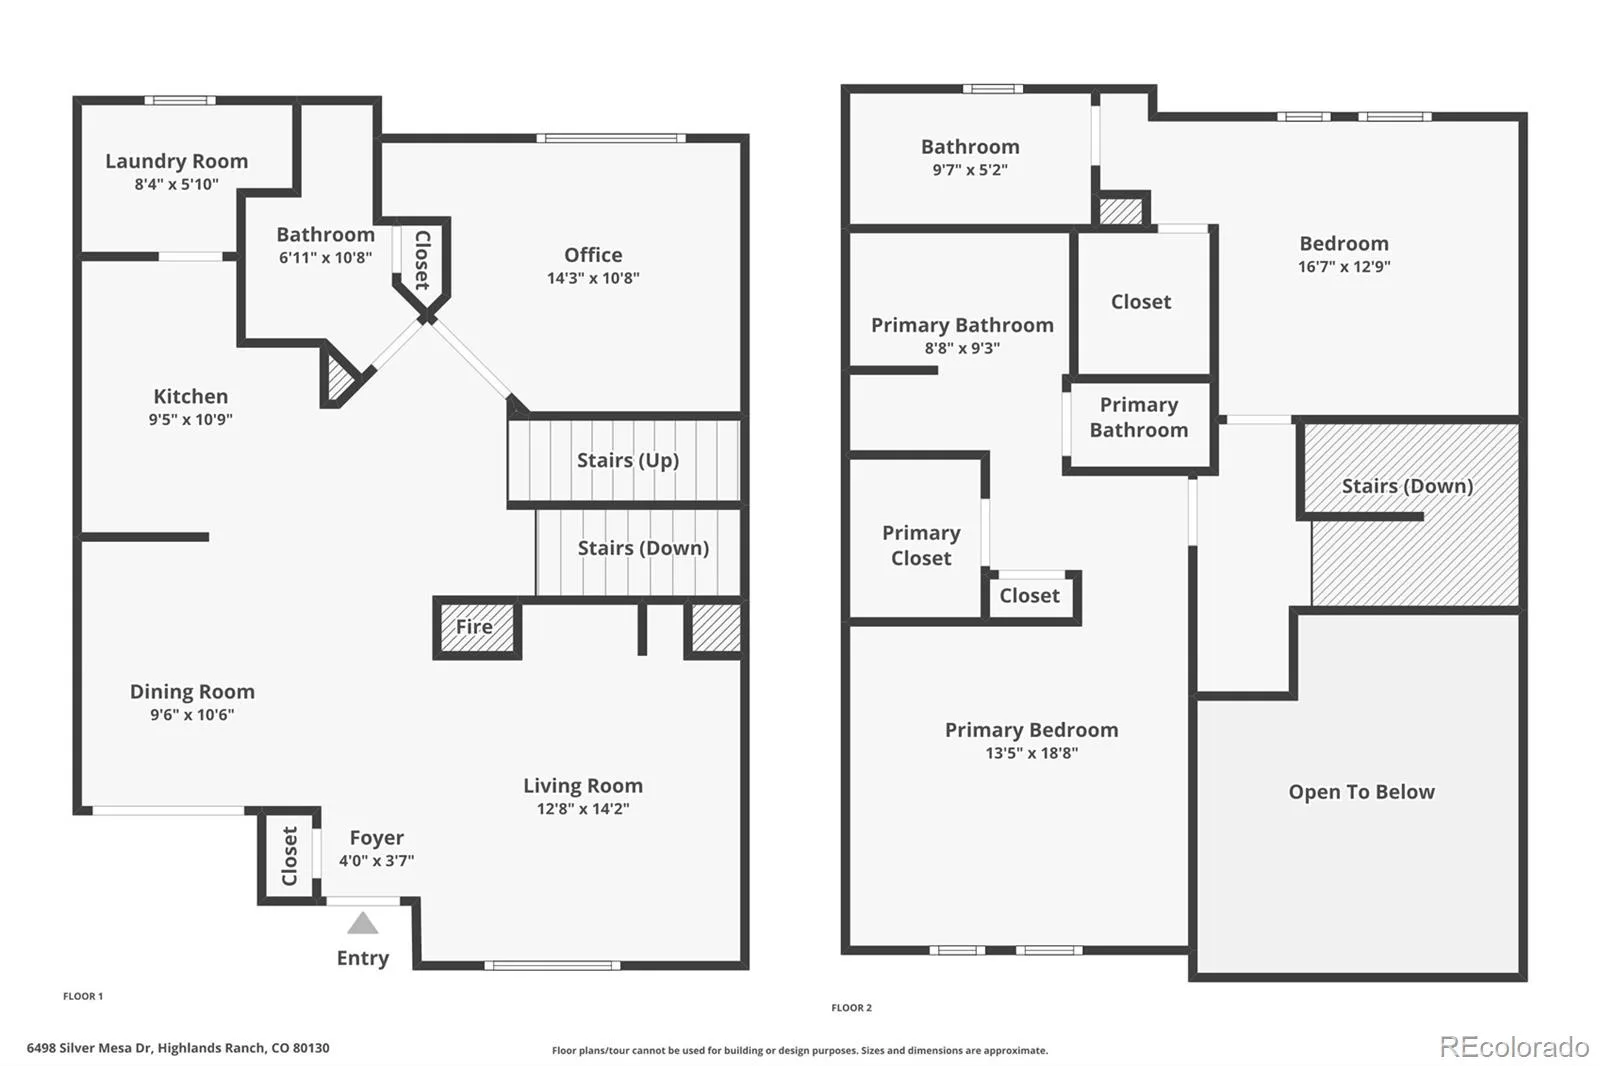
BEAUTIFULLY UPDATED TOWNHOME FEATURING A MAIN-FLOOR DEN AND RENEWAL BY ANDERSEN WINDOWS THROUGHOUT IN HIGHLY SOUGHT-AFTER SILVER MESA AT PALOMINO PARK. This move-in-ready home offers 1,598 finished square feet, 2 bedrooms, 3 bathrooms, an unfinished basement for future expansion or storage, and an oversized attached two-car garage with an additional storage and utility room. Major improvements include Renewal by Andersen windows throughout, a new furnace, central air conditioner, and water heater (2025), plus new carpet, a garage door, shower doors, and a freshly painted kitchen (2026). The inviting Living Room features soaring cathedral ceilings, a two-way fireplace, an entertainment niche, custom shelving, a ceiling fan, and opens to the Dining Room with updated plank flooring, custom molding, updated lighting, and patio access. The Kitchen offers granite countertops, an undermount sink, a breakfast bar, a pantry, tile flooring, fresh paint, and included appliances. The adjacent Laundry Room includes the LG washer and dryer, built-in shelving, tile flooring, and a Renewal by Andersen window. French doors open to the spacious main-floor Den featuring updated plank flooring, custom paint, wood molding, built-in shelving, and a Renewal by Andersen window—ideal for a home office or guest room. A nearby 3/4 bath includes a granite vanity, tile flooring, a linen closet, and a new shower door. Upstairs, a convenient planning station separates the two private bedroom suites. The Primary Suite features vaulted ceilings, new carpet, a Renewal by Andersen window, a ceiling fan, a walk-in closet, and a linen closet. The luxurious five-piece Primary Bath features dual sinks, a soaking tub, updated lighting and fixtures, and a new shower door. The secondary bedroom includes new carpet, a vaulted ceiling, a walk-in closet, Renewal by Andersen windows, a ceiling fan, and a private en-suite bath. Enjoy the exceptional gated lifestyle of Palomino Park. See our Virtual Tour.
Property Details
Price:
$515,000
MLS #:
REC1860352
Status:
Active
Beds:
2
Baths:
3
Type:
Townhouse
Subdivision:
Palomino Park
Finished Sq Ft:
1,598
Total Sq Ft:
1,978
Year Built:
2000
Schools
School District:
Douglas RE-1
Elementary School:
Acres Green
Middle School:
Cresthill
High School:
Highlands Ranch
Interior
Above Grade Finished Area
1598
Bathrooms
2 Full Bathrooms, 1 Three Quarter Bathroom
Below Grade Unfinished Area
380
Cooling
Central Air
Fireplaces Total
1
Flooring
Carpet, Tile, Vinyl, Wood
Heating
Forced Air
Interior Features
Ceiling Fan(s), Entrance Foyer, Five Piece Bath, Granite Counters, High Ceilings, High Speed Internet, Laminate Counters, Pantry, Primary Suite, Smoke Free, Vaulted Ceiling(s), Walk-In Closet(s)
Laundry Features
In Unit
Levels
Two
Main Level Bathrooms
1
Exterior
Architectural Style
Contemporary
Association Amenities
Clubhouse, Elevator(s), Fitness Center, Front Desk, Gated, Park, Parking, Playground, Pond Seasonal, Pool, Sauna, Spa/Hot Tub, Tennis Court(s), Trail(s)
Attached Garage YN
1
Common Walls
2+ Common Walls
Construction Materials
Brick, Frame, Wood Siding
Direction Faces
East
Exterior Features
Elevator, Fire Pit, Gas Grill, Playground, Spa/Hot Tub, Tennis Court(s)
Fencing
None
Garage Spaces
2
Parking Features
Concrete, Dry Walled, Finished Garage, Insulated Garage, Oversized, Storage
Parking Spots
2
Parking Total
2
Patio And Porch Features
Covered, Front Porch
Roof
Composition
Window Features
Double Pane Windows, Window Coverings
Financial
HOA Fee
$543
HOA Fee 2
$64
HOA Fee 2 Frequency
Annually
HOA Fee Frequency
Monthly
HOA Includes
Reserves, Insurance, Irrigation, Maintenance Grounds, Maintenance Structure, Recycling, Road Maintenance, Sewer, Snow Removal, Trash, Water
HOA Name
Westwind Management
HOA Name 2
H.R.C.A.
HOA Phone
(303) 369-1800
HOA Phone 2
(303) 791-8958
Tax Year
2025
Taxes
$2,770
Map
Contact Us
Mortgage Calculator
Property Summary
- Located in the Palomino Park subdivision, 6498 Silver Mesa Drive #B Littleton CO is a Townhouse for sale in Littleton, CO, 80130. It is listed for $515,000 and features 2 beds, 3 baths, and has approximately 1,978 square feet of living space, and was originally constructed in 2000. The current price per square foot is $260. The average price per square foot for Townhouse listings in Littleton is $286. The average listing price for Townhouse in Littleton is $519,696. To schedule a showing of MLS#rec1860352 at 6498 Silver Mesa Drive #B in Littleton, CO, contact your Smart Sale AI agent at 3039066915.
Similar Listings Nearby

Additional Details
MLS ID : REC1860352
Listing Key : REC2055211344
Parcel Number : R0440913
Zip Code : 80130
City : Littleton
State : CO
Building if Condo : Silver Mesa
Full Street: 6498 Silver Mesa Drive #B
Address : 6498
Address Prefix :
Address Suffix : Drive
Street : Silver Mesa
Street Prefix :
Street Suffix :
Unit if Condo : B
Latitude : 39.555908
Longitude : -104.917145
Property Type : townhouse
Property Sub Type : Townhouse
Stories Total if Condo :
Lot Size :
Ownership : Individual
Zoning : PDU
Condition : Updated/Remodeled
Renovation :
Pets Allowed : Cats OK,Dogs OK,Number Limit,Size Limit,Yes
Special Conditions : None
Possession :
Original Price : 515000
Close Price :
Close Date :
List Date : Jul 14, 2026
List Contract Date : 2026-07-14
Off Market Date :
Purchase Contract Date :
Days on Market : 46
Concessions Amount :
Concession Comment :
Renovation :
Company : RE/MAX Professionals

Copyright 2026. All rights reserved.
6498 Silver Mesa Drive #B
Littleton, CO