
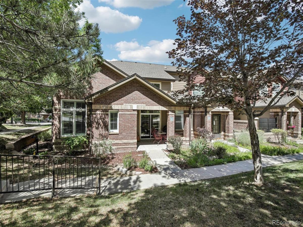
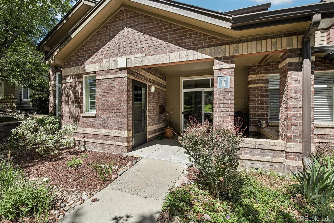
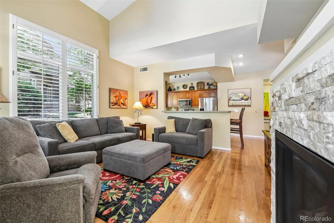
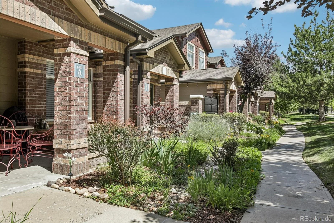
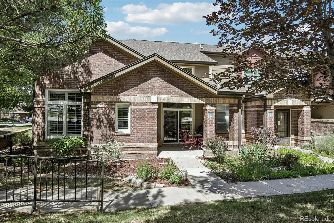
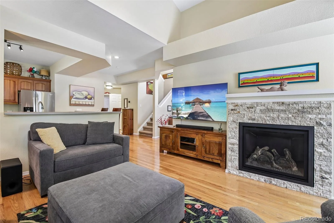
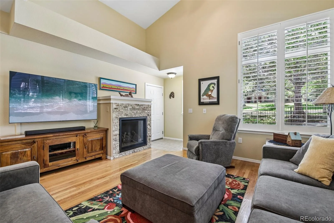
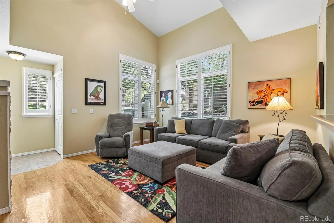
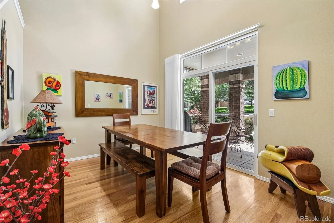
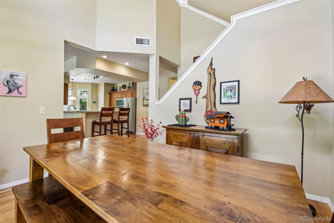
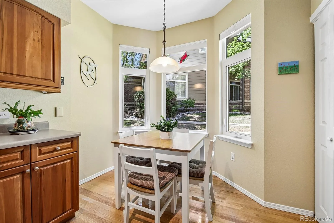
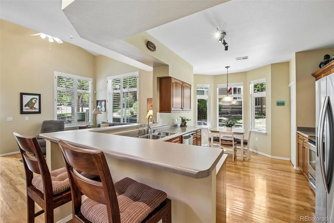
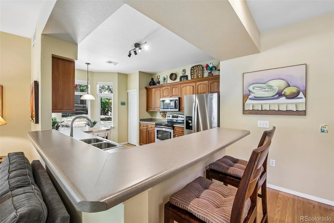
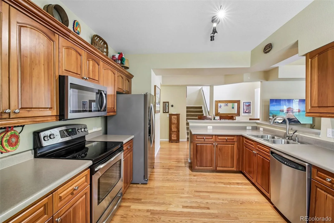
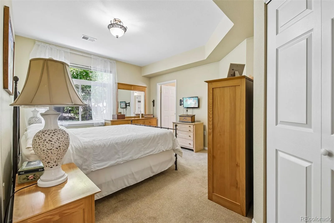
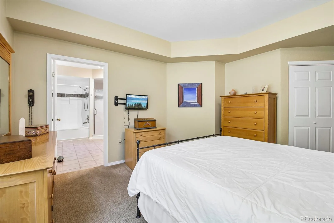
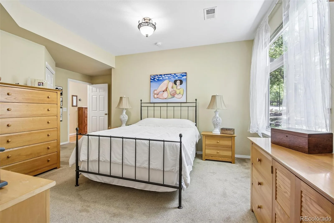
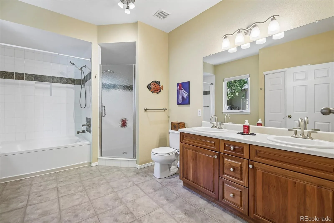
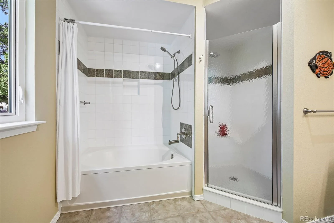
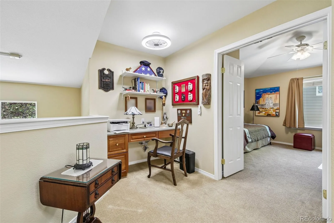
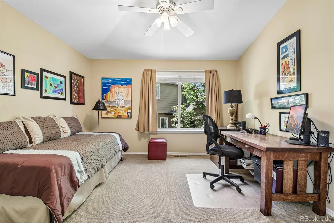

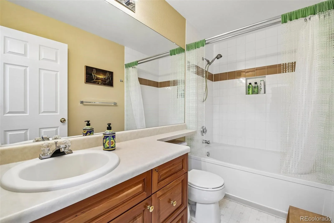
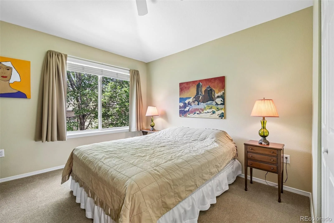
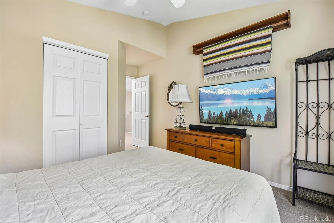
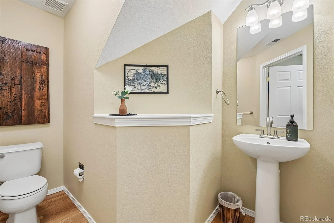
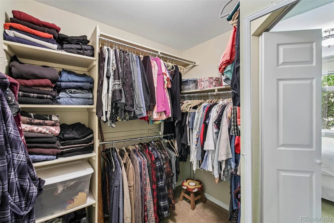
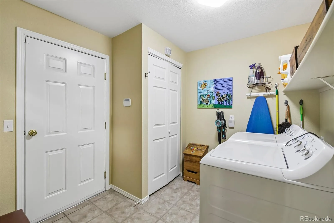
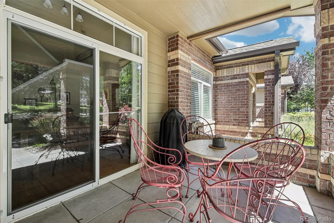
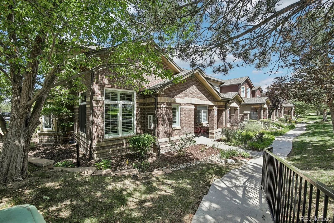
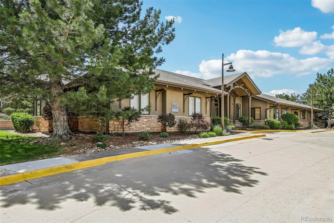
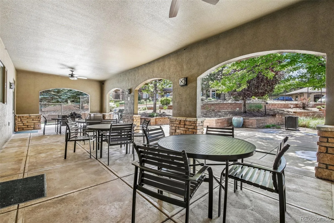
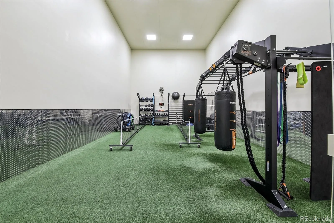
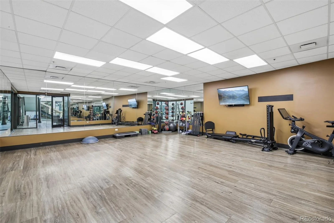
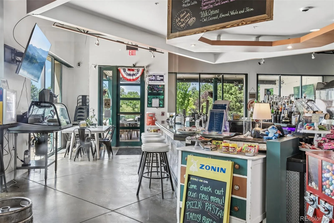
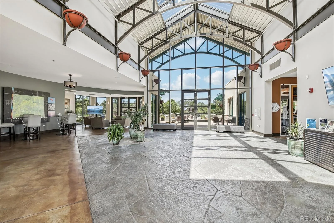
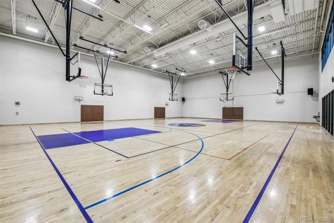
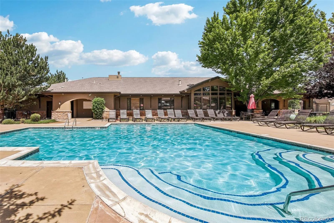
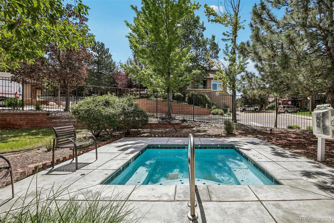
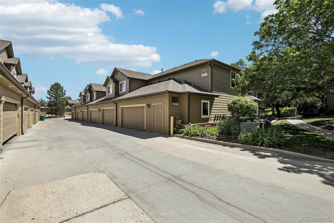
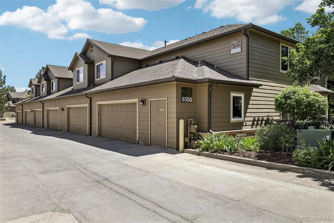

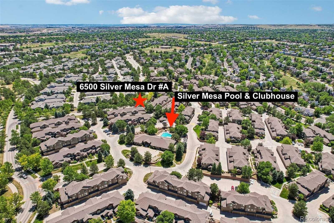
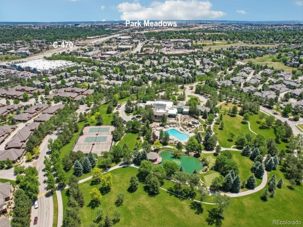
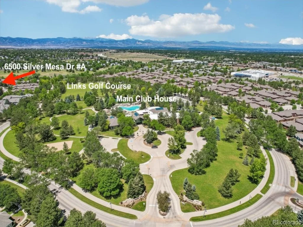
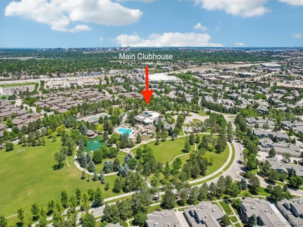
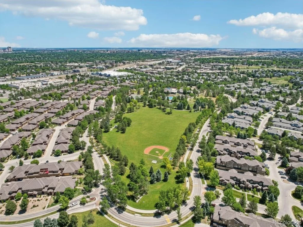
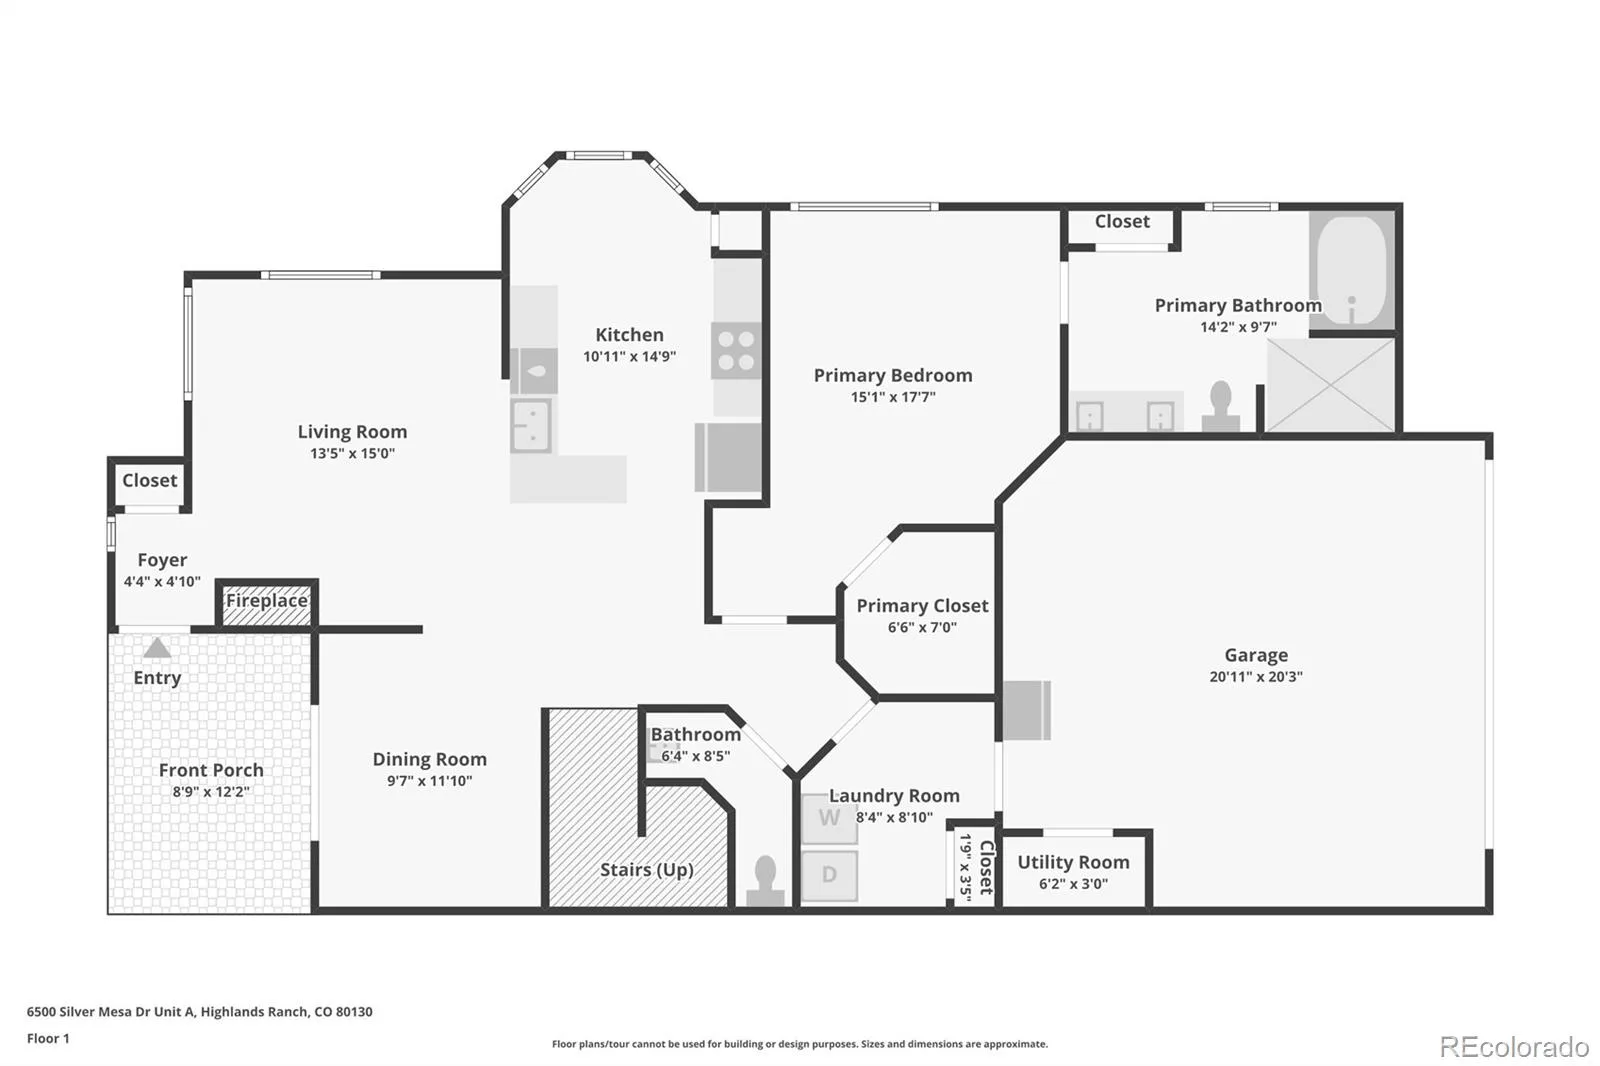
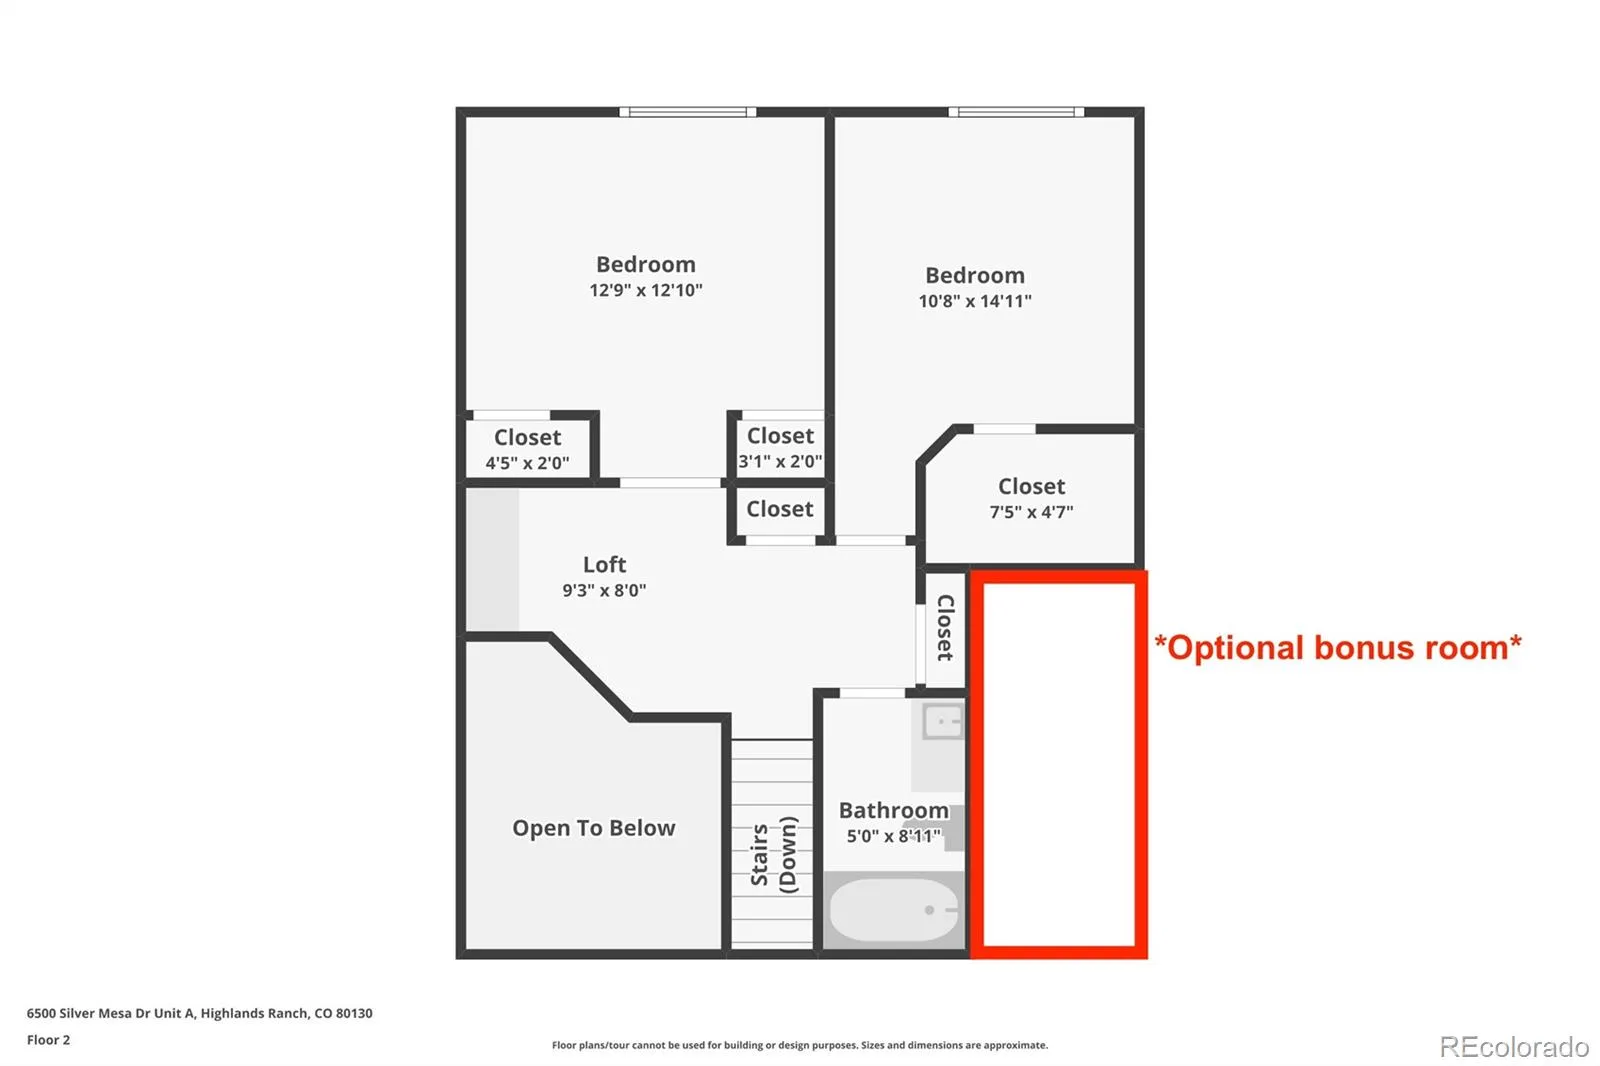
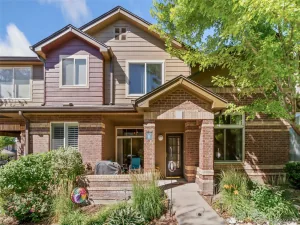
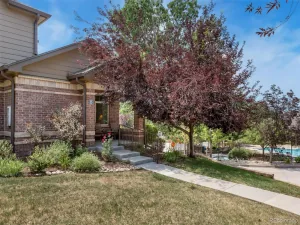
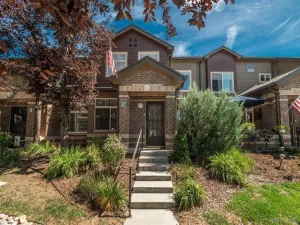
Unparalleled value in Palomino Park! This highly sought-after floor plan offers the rare combination of true no-stair entry and true main-floor living, making it one of the community’s most desirable layouts. This impeccably maintained end-unit is filled with natural light and enjoys additional windows, enhanced privacy, and an open, spacious feel rarely found in townhome living. Ideally located just steps from the private Silver Mesa pool and clubhouse, you’ll enjoy resort-style amenities right outside your door. Palomino Park offers an unmatched lifestyle with multiple pools and hot tubs, tennis and pickleball courts, basketball, sand volleyball, frisbee golf, miles of scenic walking trails, beautifully maintained parks, expansive fitness facilities with weightlifting, yoga, and HIIT spaces, complimentary fitness and wellness classes, clubhouses, executive meeting rooms, an on-site café/bar, and reservable event spaces for private gatherings. Conveniently located just minutes from Park Meadows Mall, The Links Golf Course, premier shopping, dining, and entertainment, with quick access to I-25 and C-470 for an easy commute. Unique to this floor plan is approximately 350 square feet of unfinished upper-level space, offering exceptional potential for future expansion. Create a home office, additional bedroom, fitness room, media room, or simply enjoy the extra storage an opportunity rarely found in comparable units. A brand-new HVAC system installed in 2026 provides added peace of mind and energy efficiency. Whether you’re seeking low-maintenance living, exceptional amenities, or room to grow, this home delivers the perfect blend of comfort, convenience, and future potential. Opportunities to own an “A” model in Palomino Park are few and far between don’t miss your chance to own one of the community’s most sought-after floor plans.
Property Details
Price:
$499,900
MLS #:
REC6693699
Status:
Active
Beds:
3
Baths:
3
Type:
Townhouse
Subdivision:
PALOMINO PARK
Finished Sq Ft:
1,860
Total Sq Ft:
1,860
Year Built:
2000
Schools
School District:
Douglas RE-1
Elementary School:
Acres Green
Middle School:
Cresthill
High School:
Highlands Ranch
Interior
Above Grade Finished Area
1860
Appliances
Dishwasher, Disposal, Dryer, Microwave, Oven, Refrigerator, Washer
Bathrooms
2 Full Bathrooms, 1 Half Bathroom
Cooling
Central Air
Fireplaces Total
1
Flooring
Carpet, Wood
Heating
Forced Air
Interior Features
Breakfast Bar, Built-in Features, Ceiling Fan(s), Eat-in Kitchen, Primary Suite
Laundry Features
In Unit
Levels
Two
Main Level Bathrooms
2
Main Level Bedrooms
1
Exterior
Association Amenities
Business Center, Clubhouse, Elevator(s), Fitness Center, Pool, Security, Tennis Court(s)
Attached Garage YN
1
Common Walls
End Unit, 1 Common Wall
Construction Materials
Brick
Exterior Features
Lighting
Garage Spaces
2
Lot Features
Landscaped
Parking Spots
2
Parking Total
2
Patio And Porch Features
Covered, Front Porch, Patio
Roof
Unknown
Window Features
Double Pane Windows
Financial
HOA Fee
$543
HOA Fee 2
$63
HOA Fee 2 Frequency
Annually
HOA Fee Frequency
Monthly
HOA Includes
Maintenance Grounds, Sewer, Snow Removal, Trash, Water
HOA Name
Westwind Management
HOA Name 2
HRCA
HOA Phone
303-369-1800
HOA Phone 2
303-791-2500
Tax Year
2025
Taxes
$2,908
Map
Contact Us
Mortgage Calculator
Property Summary
- Located in the PALOMINO PARK subdivision, 6500 Silver Mesa Drive #A Highlands Ranch CO is a Townhouse for sale in Highlands Ranch, CO, 80130. It is listed for $499,900 and features 3 beds, 3 baths, and has approximately 1,860 square feet of living space, and was originally constructed in 2000. The current price per square foot is $269. The average price per square foot for Townhouse listings in Highlands Ranch is $313. The average listing price for Townhouse in Highlands Ranch is $594,182. To schedule a showing of MLS#rec6693699 at 6500 Silver Mesa Drive #A in Highlands Ranch, CO, contact your Smart Sale AI agent at 3039066915.
Similar Listings Nearby

Additional Details
MLS ID : REC6693699
Listing Key : REC2054976806
Parcel Number : R0439056
Zip Code : 80130
City : Highlands Ranch
State : CO
Building if Condo :
Full Street: 6500 Silver Mesa Drive #A
Address : 6500
Address Prefix :
Address Suffix : Drive
Street : Silver Mesa
Street Prefix :
Street Suffix :
Unit if Condo : A
Latitude : 39.555943
Longitude : -104.916435
Property Type : townhouse
Property Sub Type : Townhouse
Stories Total if Condo :
Lot Size :
Ownership : Individual
Zoning :
Condition :
Renovation :
Pets Allowed : Cats OK,Dogs OK
Special Conditions : None
Possession : Closing/DOD,Negotiable
Original Price : 539900
Close Price :
Close Date :
List Date : Jun 17, 2026
List Contract Date : 2026-06-17
Off Market Date :
Purchase Contract Date :
Days on Market : 74
Concessions Amount :
Concession Comment :
Renovation :
Company : Compass – Denver

Copyright 2026. All rights reserved.
6500 Silver Mesa Drive #A
Highlands Ranch, CO