
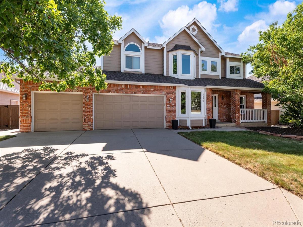
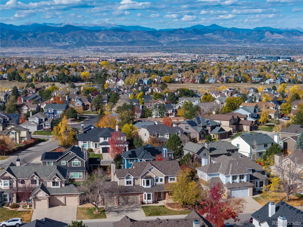
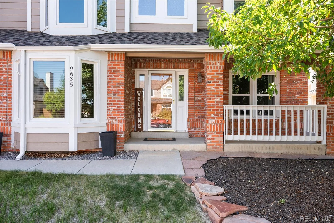
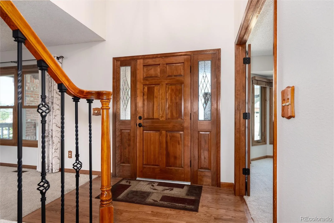
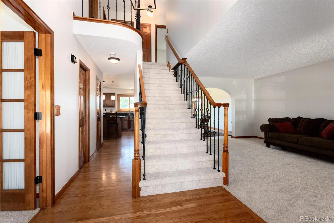
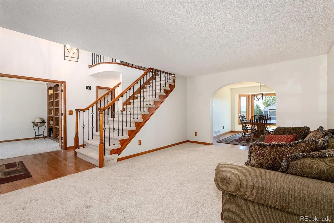
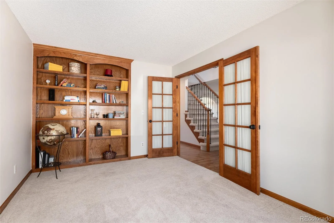
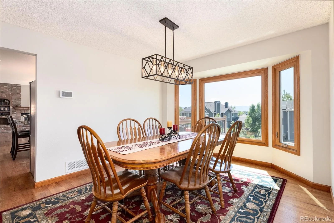
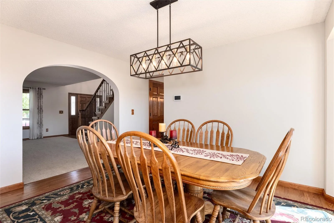
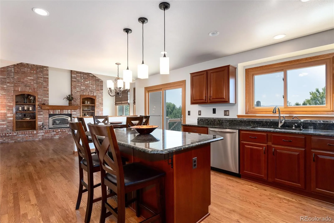
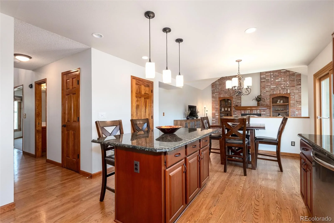
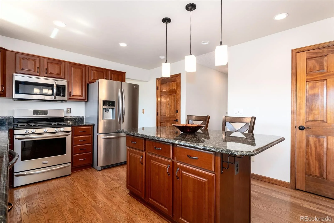
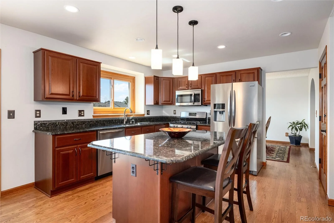
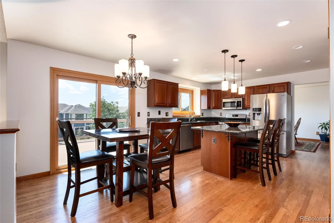
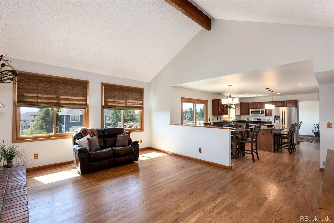
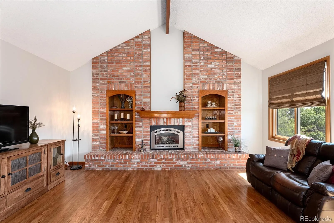
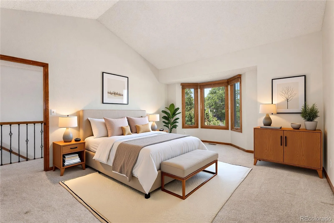
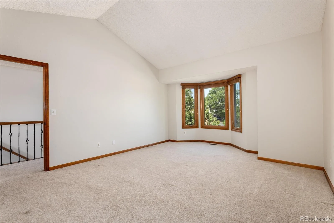
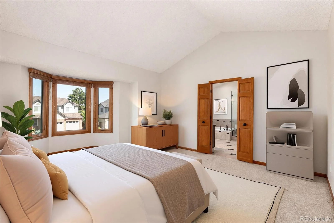
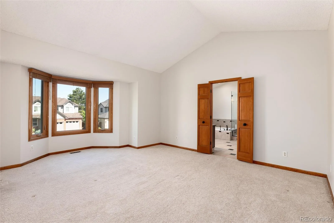
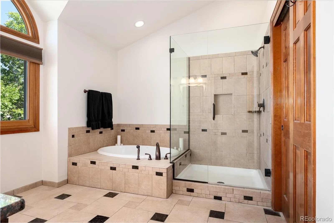
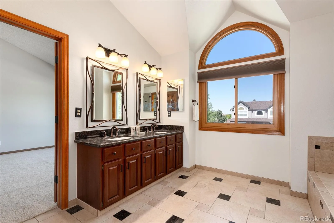
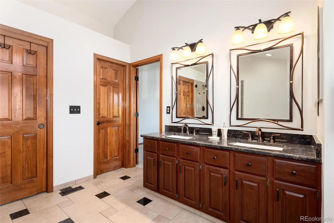
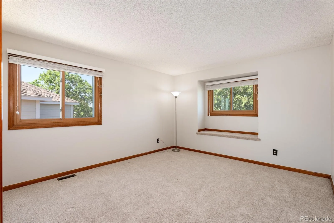
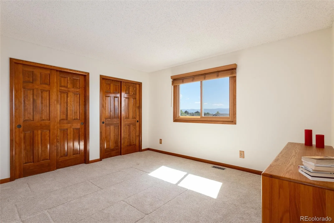
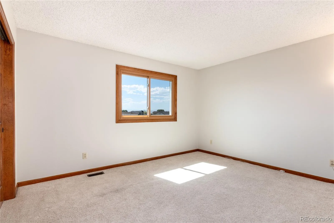
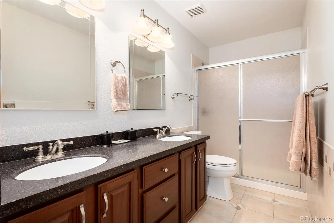
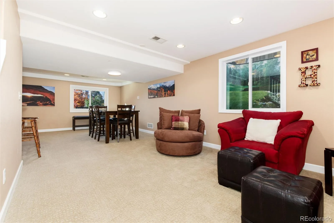
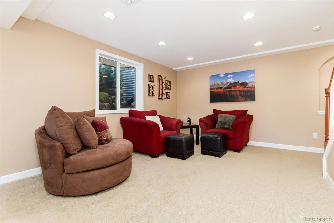
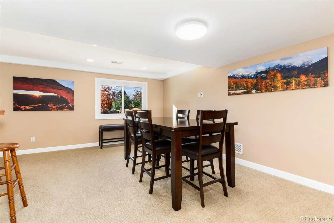
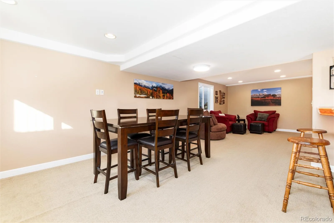
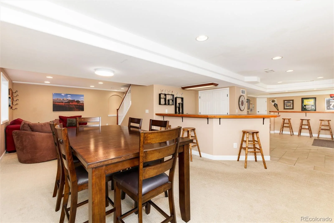
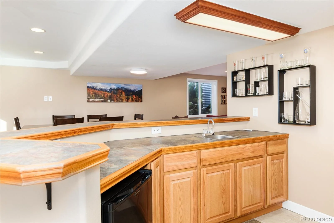
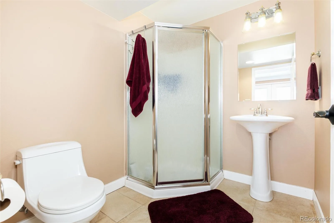
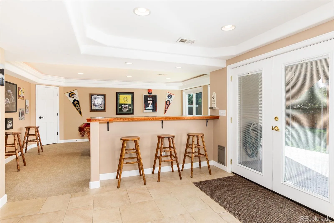
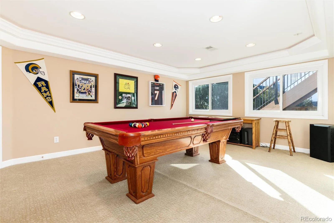
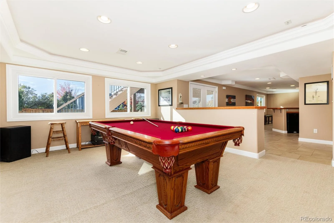
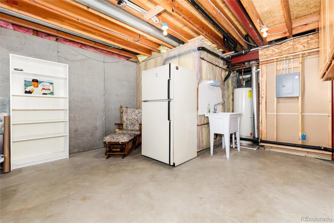
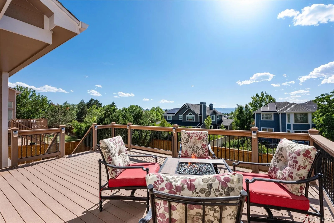
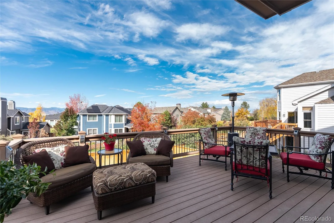
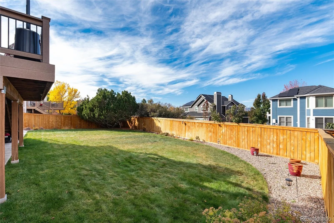
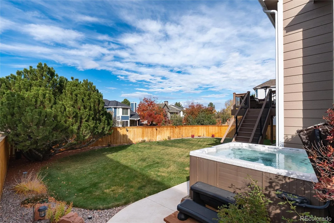
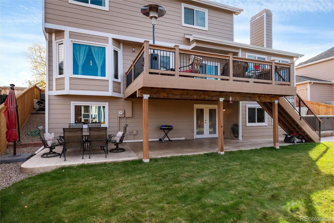
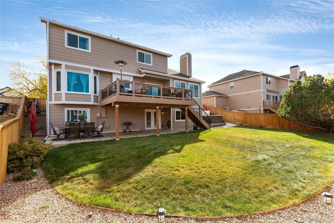
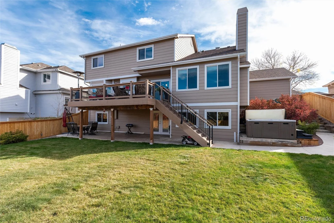
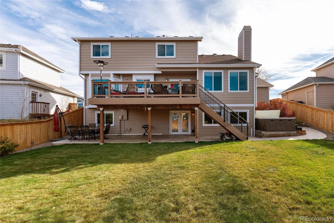
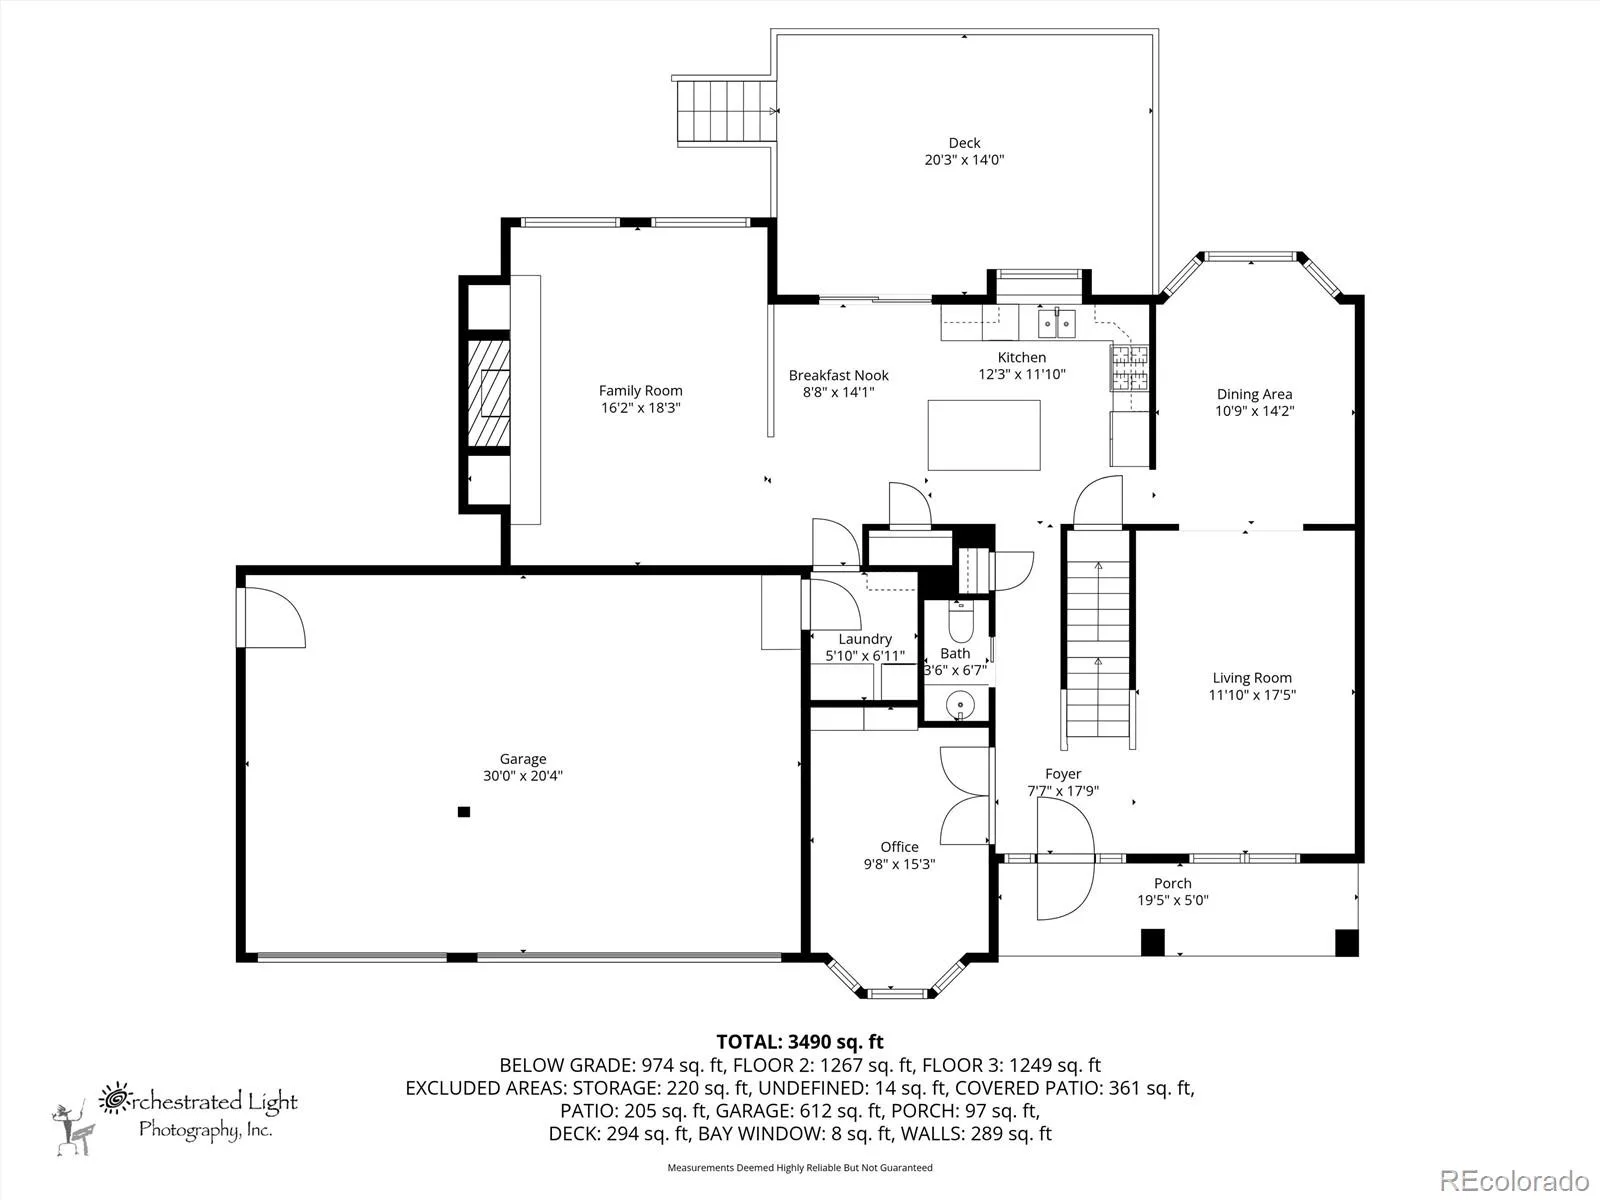
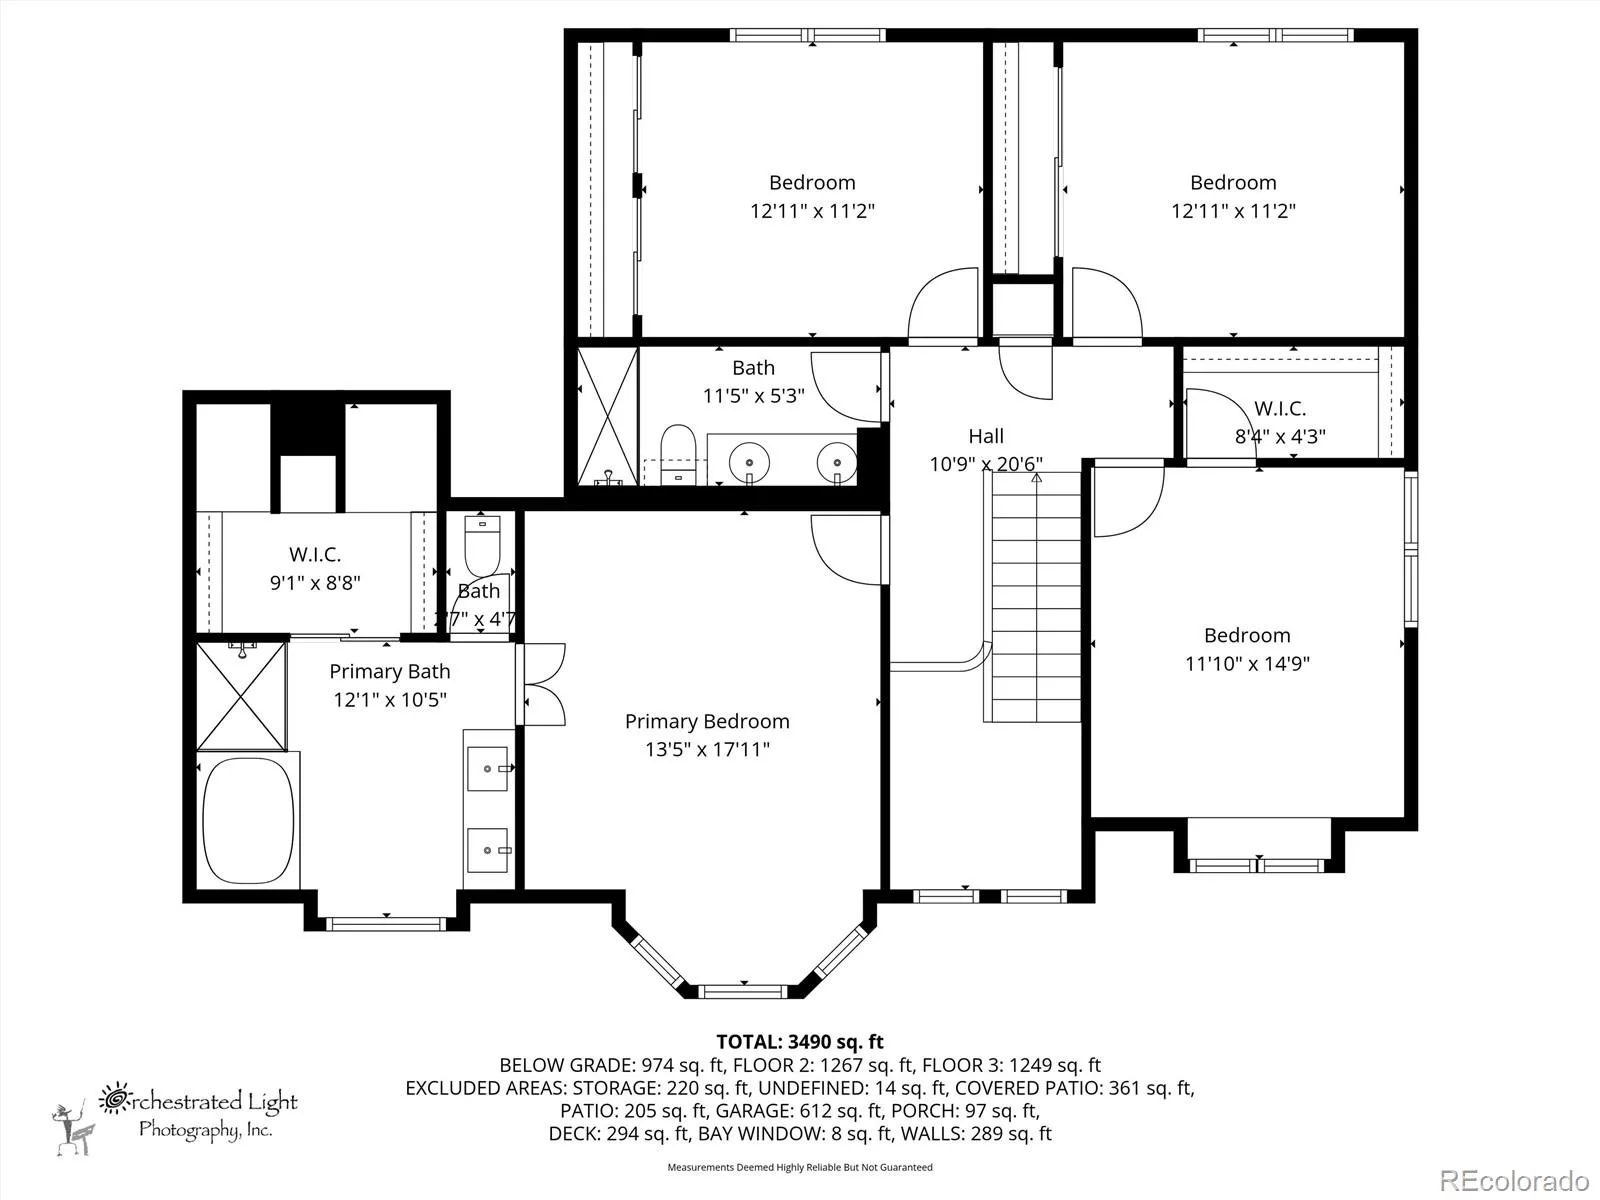
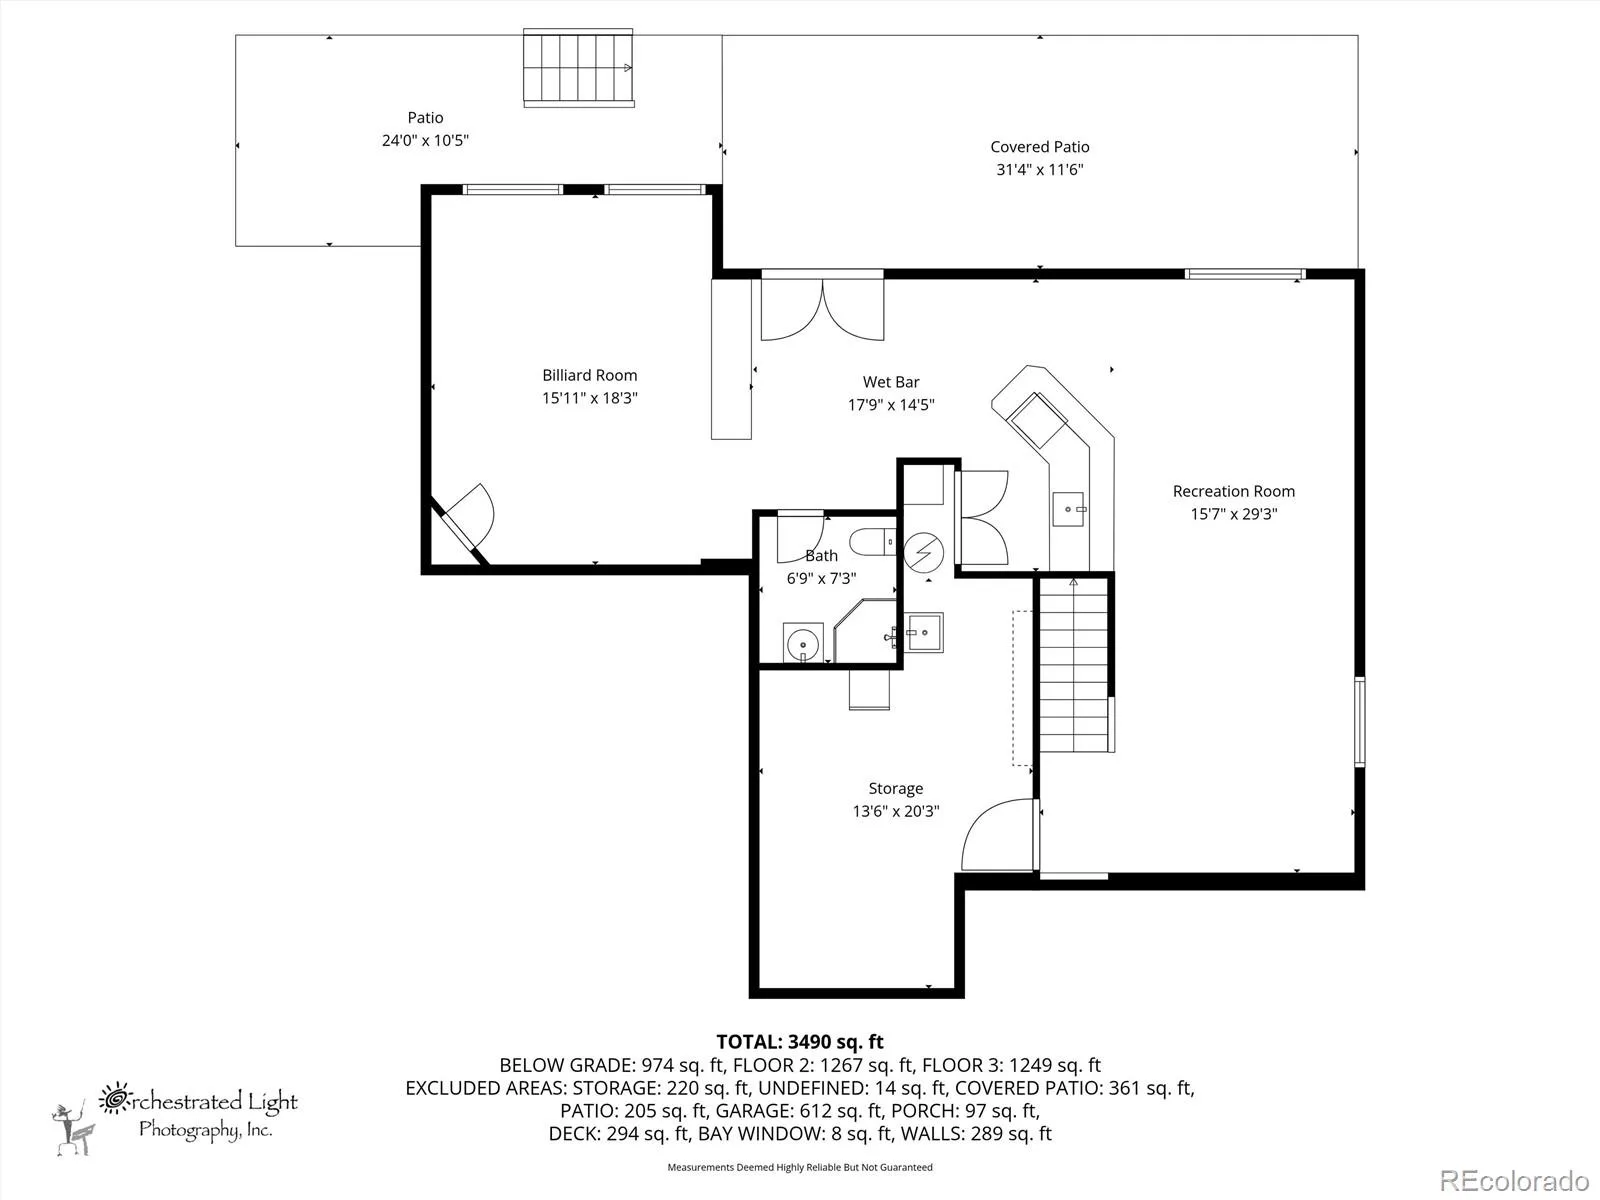
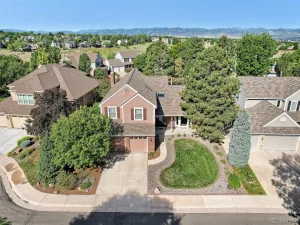
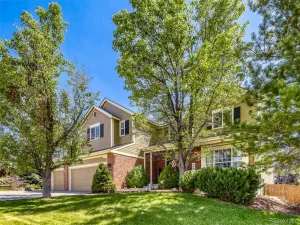
*** Welcome to 9635 Cherryvale Drive, a Thoughtfully Maintained Colorado Contemporary Home Located in the Sought-After Northridge Community of Highlands Ranch ** Refreshed Interior Paint! ** This Four Bedrooms, Four Bathrooms Home Offers the Perfect Balance of Comfort, Style, and Flexible Living Spaces Designed for Modern Life ** From the Moment You Enter, the Bright Open Floor Plan Feels Inviting and Easy to Live In ** The Main Level Flows Effortlessly From the Foyer to a Private Home Office, Living and Dining Spaces, and Into the Heart of the Home Where the Kitchen Opens to the Family Room ** Vaulted Ceiling, a Gas Fireplace with a Brick Surround, and Custom Shelving Create a Warm Gathering Space Ideal For Everyday Living or Hosting Friends ** The Kitchen Features Stainless Steel Appliances, a Generous Island, and Casual Dining Space, All Opening to a Large Custom Trex Deck Where You Can Enjoy Mountain Views and Colorado Sunsets ** Upstairs, the Vaulted Primary Suite Feels Like a Retreat with a Spa-Inspired Bath, Soaking Tub, Step-In Shower, and Walk-In Closet, Along with Three Additional Bedrooms and a Full Bath ** The Finished Walk-Out Basement Adds Even More Living Space With Direct Access to a Private Patio and Hot Tub ** Additional Highlights Include a Newer Roof and Windows, a Spacious Three-Car Garage, and Close Proximity to Parks, Trails, and Highlands Ranch Community Amenities Complete This Exceptional Opportunity ** Come Experience the Comfort, Lifestyle, and Potential This Highlands Ranch Home Offers, Schedule Your Private Showing Today! ***
………………..====>> Information provided herein is from sources deemed reliable but not guaranteed. Buyers must independently verify all information. <<====
………………..====>> Information provided herein is from sources deemed reliable but not guaranteed. Buyers must independently verify all information. <<====
Property Details
Price:
$910,000
MLS #:
REC4542207
Status:
Active
Beds:
4
Baths:
4
Type:
Single Family
Subtype:
Single Family Residence
Subdivision:
Northridge of Highlands Ranch
Finished Sq Ft:
3,569
Total Sq Ft:
3,823
Lot Size:
7,187 sqft / 0.16 acres (approx)
Year Built:
1990
Schools
School District:
Douglas RE-1
Elementary School:
Sand Creek
Middle School:
Mountain Ridge
High School:
Mountain Vista
Interior
Above Grade Finished Area
2525
Appliances
Bar Fridge, Convection Oven, Dishwasher, Disposal, Dryer, Gas Water Heater, Microwave, Oven, Refrigerator, Sump Pump, Washer, Water Purifier
Bathrooms
2 Full Bathrooms, 1 Three Quarter Bathroom, 1 Half Bathroom
Below Grade Finished Area
1044
Below Grade Unfinished Area
254
Cooling
Attic Fan, Central Air
Fireplaces Total
1
Flooring
Carpet, Tile, Wood
Heating
Forced Air
Interior Features
Ceiling Fan(s), Eat-in Kitchen, Five Piece Bath, Granite Counters, High Ceilings, High Speed Internet, Kitchen Island, Pantry, Primary Suite, Radon Mitigation System, Smoke Free, Sound System, Vaulted Ceiling(s), Walk-In Closet(s), Wet Bar
Laundry Features
In Unit
Levels
Two
Main Level Bathrooms
1
Exterior
Architectural Style
Contemporary
Association Amenities
Fitness Center, Playground, Pool, Tennis Court(s), Trail(s)
Attached Garage YN
1
Construction Materials
Brick, Frame
Direction Faces
East
Exterior Features
Lighting, Private Yard, Rain Gutters, Spa/Hot Tub
Fencing
Full
Garage Spaces
3
Lot Features
Landscaped, Master Planned, Sprinklers In Front, Sprinklers In Rear
Parking Features
Concrete, Dry Walled, Exterior Access Door, Storage
Parking Spots
3
Parking Total
3
Patio And Porch Features
Deck, Front Porch, Patio
Roof
Composition
Security Features
Carbon Monoxide Detector(s), Smoke Detector(s)
View
Mountain(s)
Window Features
Bay Window(s), Double Pane Windows, Egress Windows, Triple Pane Windows, Window Coverings, Window Treatments
Financial
HOA Fee
$174
HOA Fee Frequency
Quarterly
HOA Name
Highlands Ranch Community Association
HOA Phone
303.791.8958
Tax Year
2024
Taxes
$5,277
Map
Contact Us
Mortgage Calculator
Property Summary
- Located in the Northridge of Highlands Ranch subdivision, 9635 Cherryvale Drive Highlands Ranch CO is a Single Family for sale in Highlands Ranch, CO, 80126. It is listed for $910,000 and features 4 beds, 4 baths, and has approximately 3,823 square feet of living space, and was originally constructed in 1990. The current price per square foot is $238. The average price per square foot for Single Family listings in Highlands Ranch is $258. The average listing price for Single Family in Highlands Ranch is $872,577. To schedule a showing of MLS#rec4542207 at 9635 Cherryvale Drive in Highlands Ranch, CO, contact your Smart Sale AI agent at 3039066915.
Similar Listings Nearby

Additional Details
MLS ID : REC4542207
Listing Key : REC2050527738
Parcel Number : R0354670
Zip Code : 80126
City : Highlands Ranch
State : CO
Building if Condo :
Full Street: 9635 Cherryvale Drive
Address : 9635
Address Prefix :
Address Suffix : Drive
Street : Cherryvale
Street Prefix :
Street Suffix :
Unit if Condo :
Latitude : 39.541553
Longitude : -104.958282
Property Type : singlefamily
Property Sub Type : Single Family Residence
Stories Total if Condo :
Lot Size : 7,187 sqft / 0.16 acres (approx)
Ownership : Individual
Zoning : PDU
Condition :
Renovation :
Pets Allowed : Yes
Special Conditions : None
Possession : Closing/DOD
Original Price : 952000
Close Price :
Close Date :
List Date : Oct 30, 2025
List Contract Date : 2025-10-30
Off Market Date :
Purchase Contract Date :
Days on Market : 303
Concessions Amount :
Concession Comment :
Renovation :
Company : Compass – Denver

Copyright 2026. All rights reserved.
9635 Cherryvale Drive
Highlands Ranch, CO