
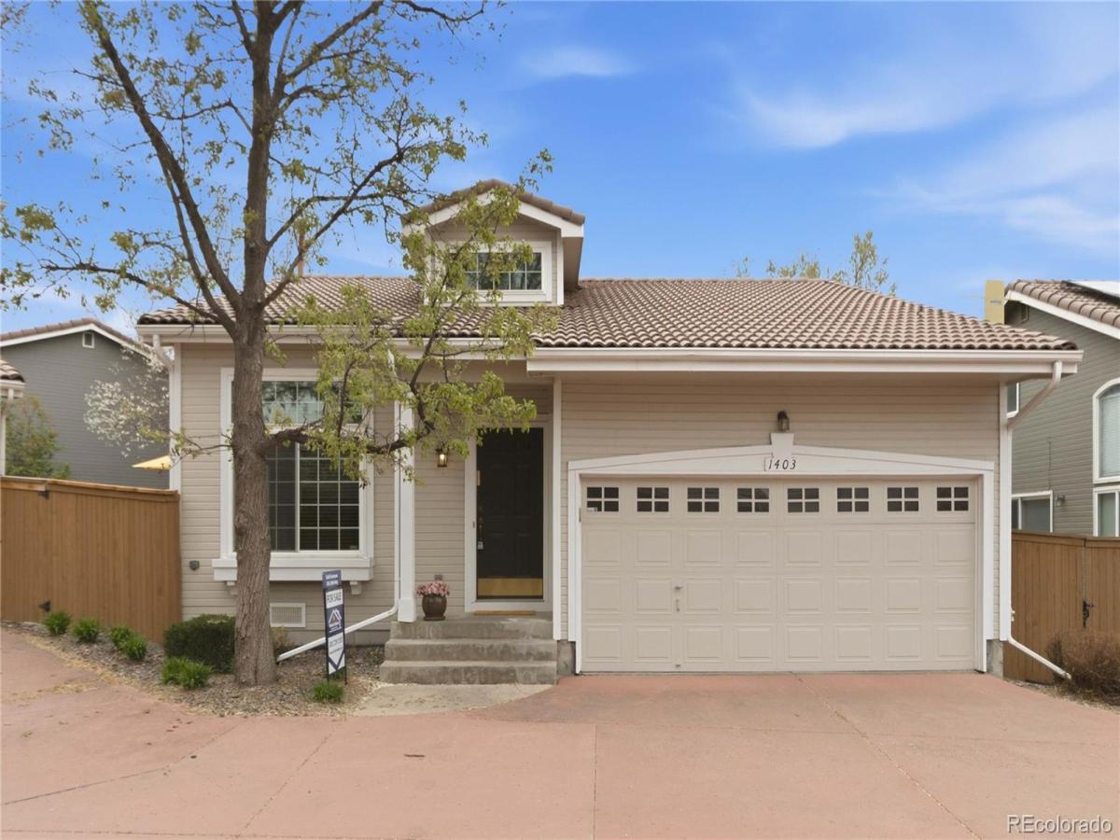
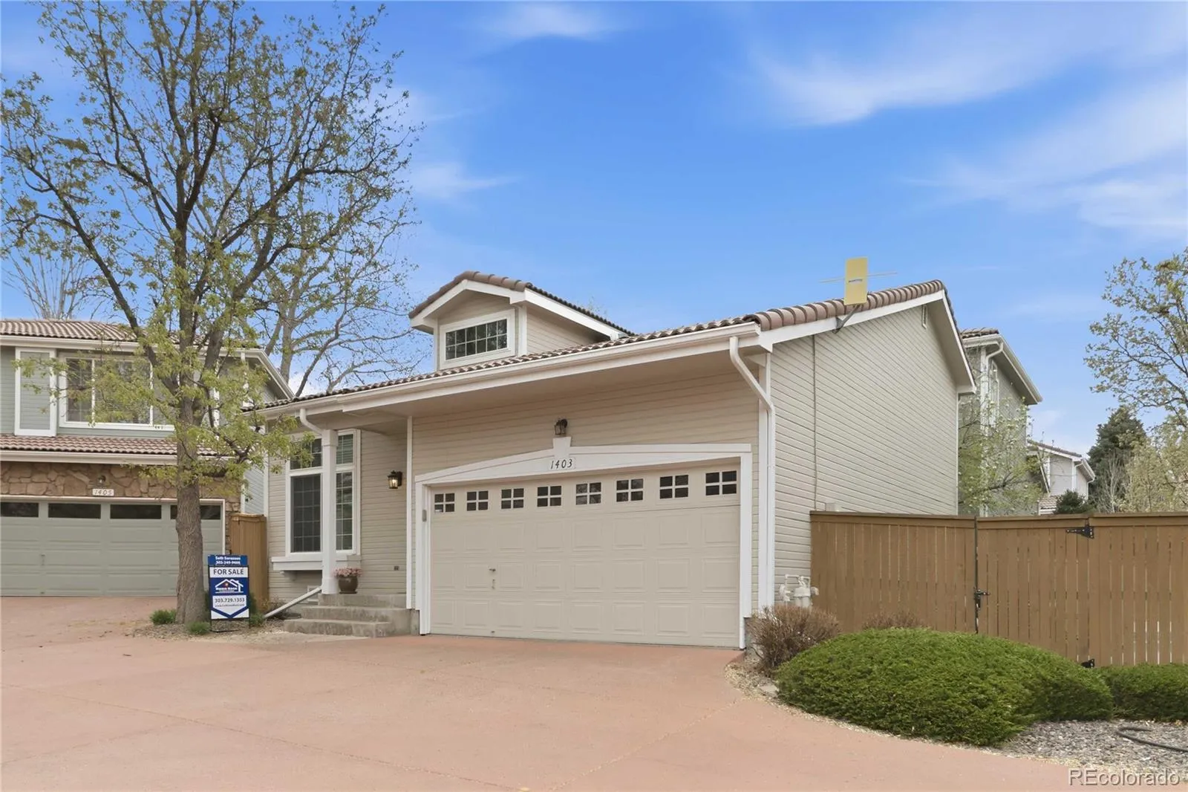
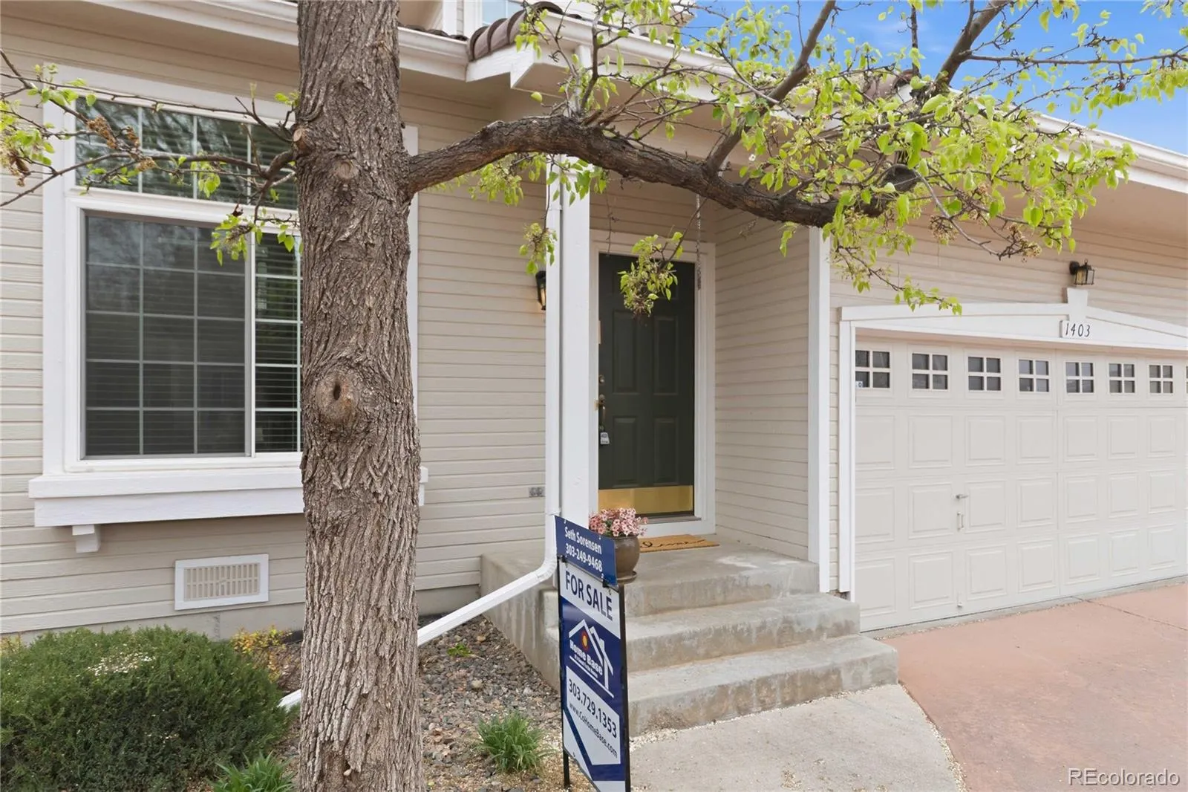
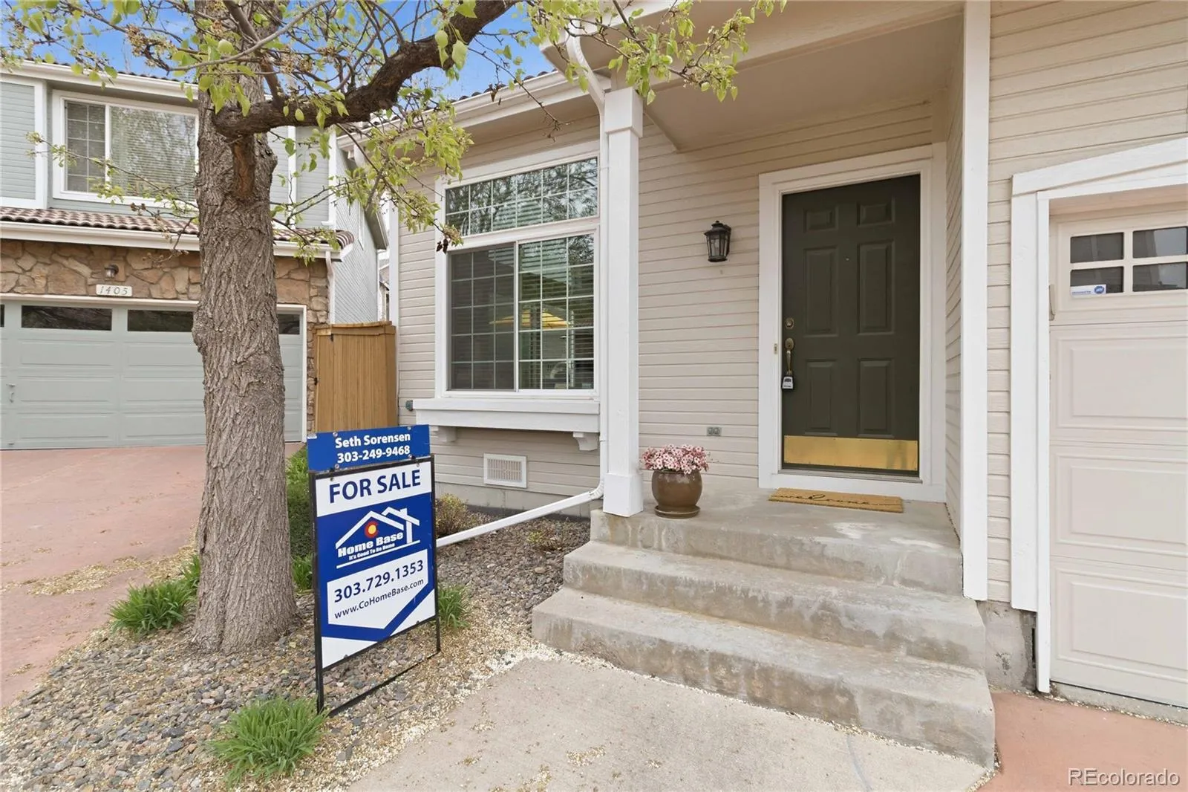
A final opportunity to purchase before the seller transitions the property to a long term rental. Buyers who have been considering this home are encouraged to take another look this weekend!
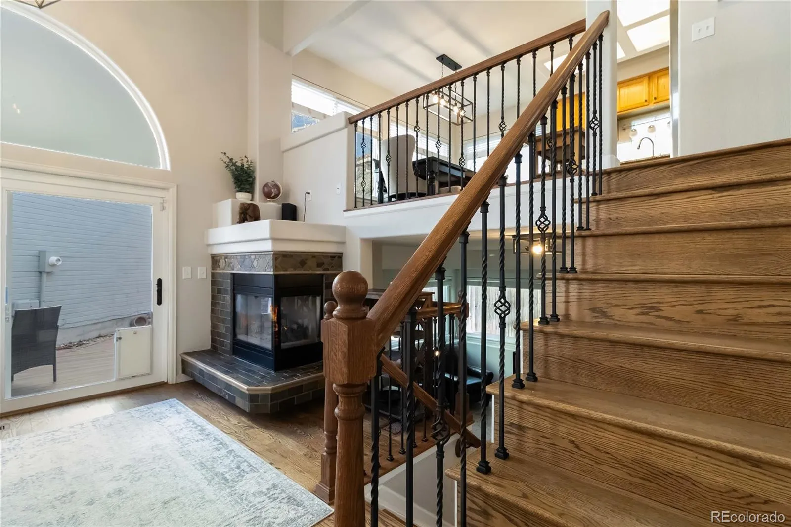
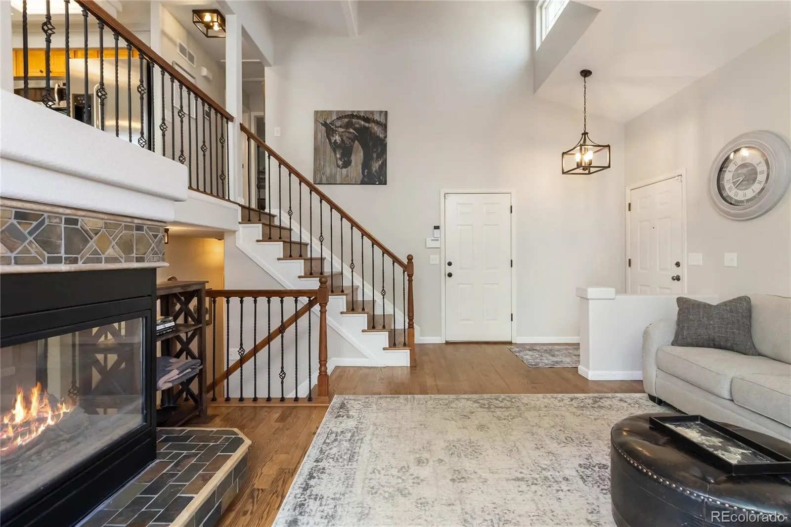
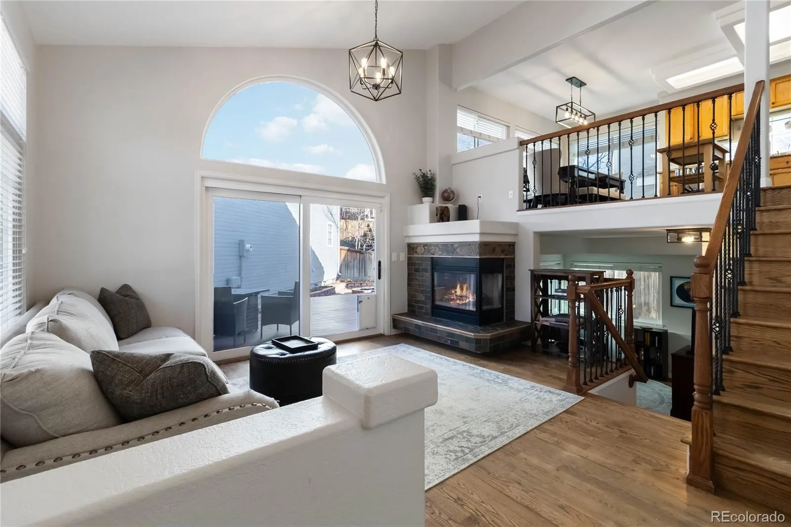
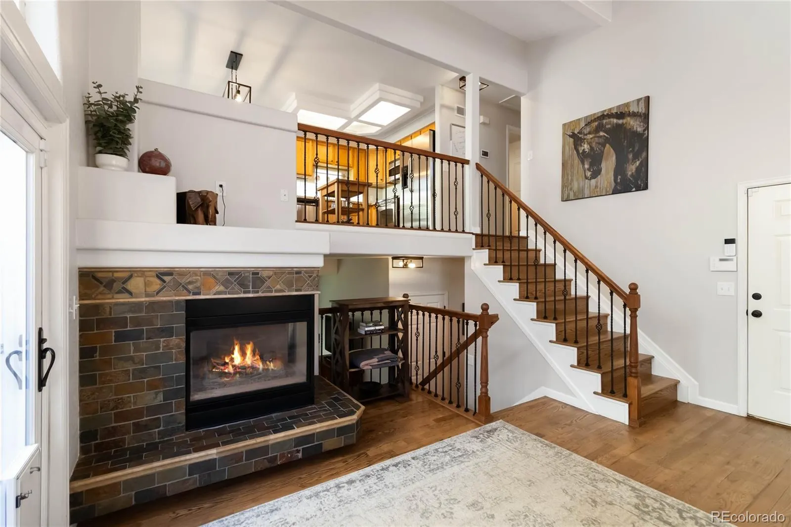
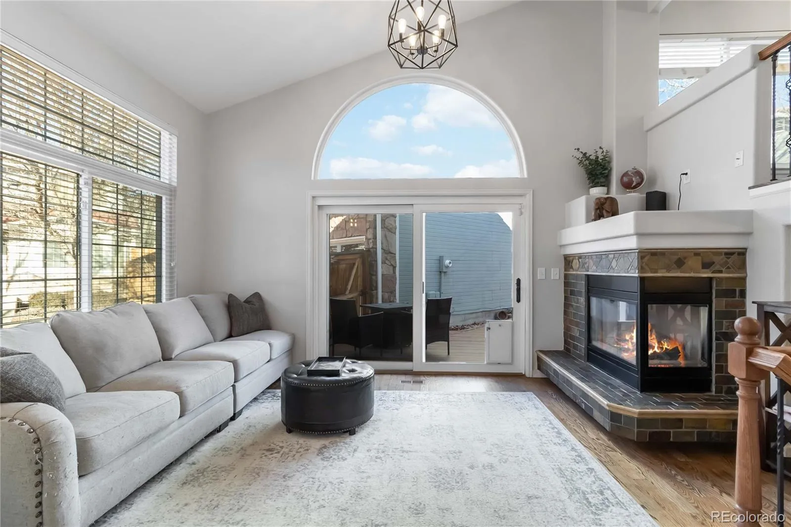
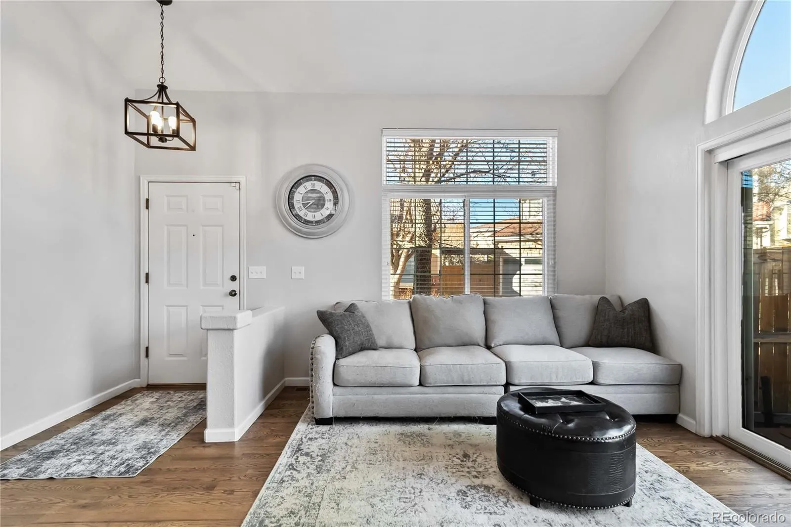
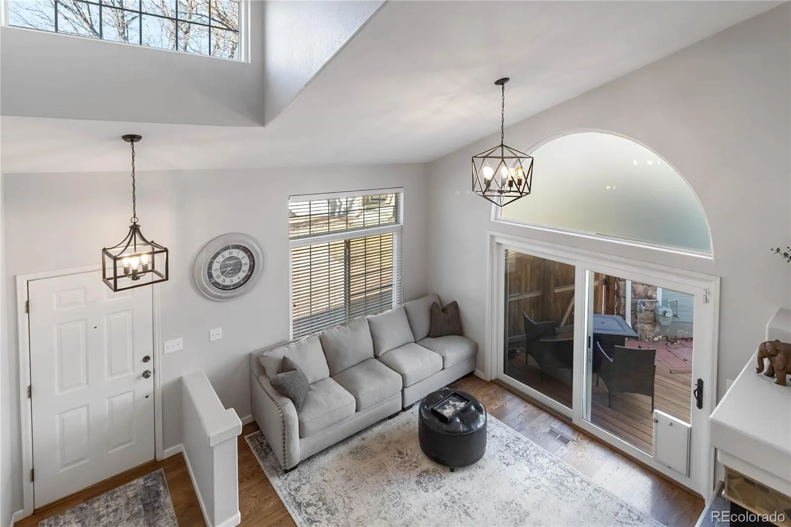
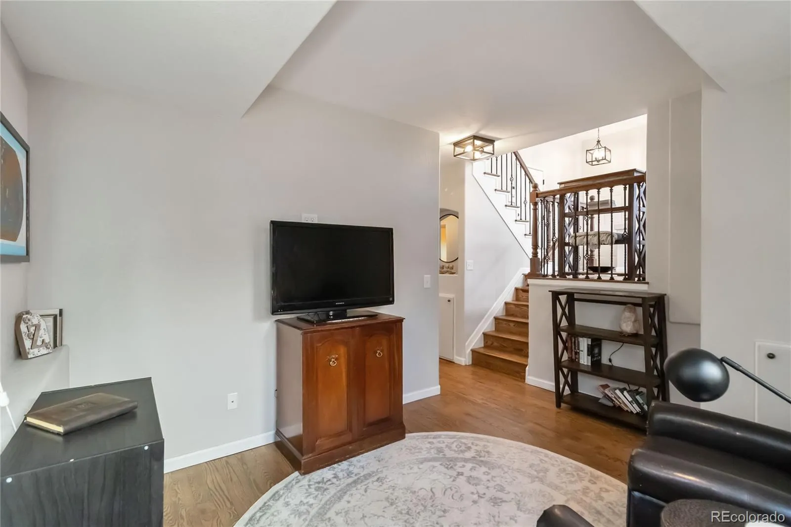
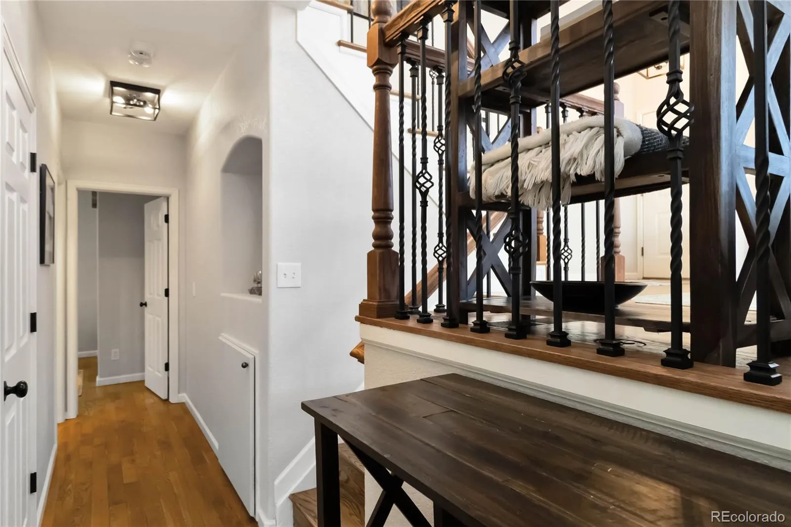
From the moment you step through the front door you are greeted by an abundance of natural light and a warm inviting atmosphere that instantly feels like home. Hardwood floors flow throughout and are complemented by custom iron stair railings. A striking double sided fireplace anchors the main living spaces with both character and comfort.
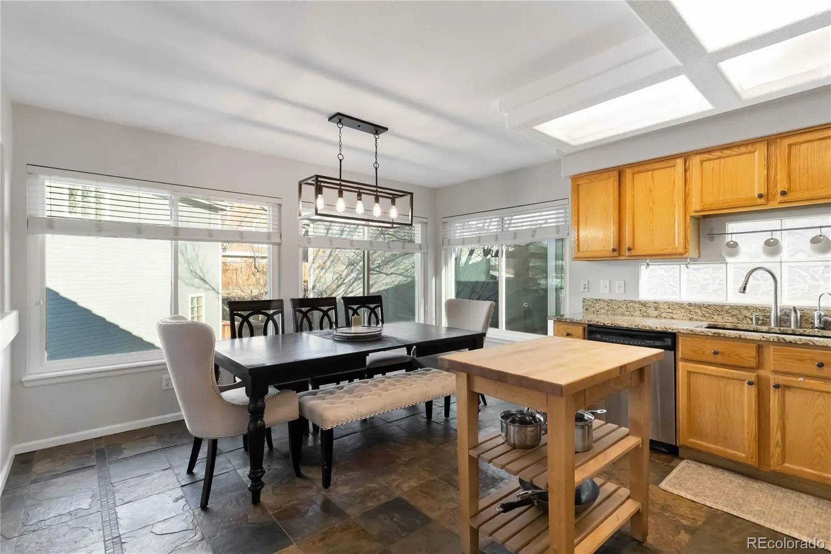
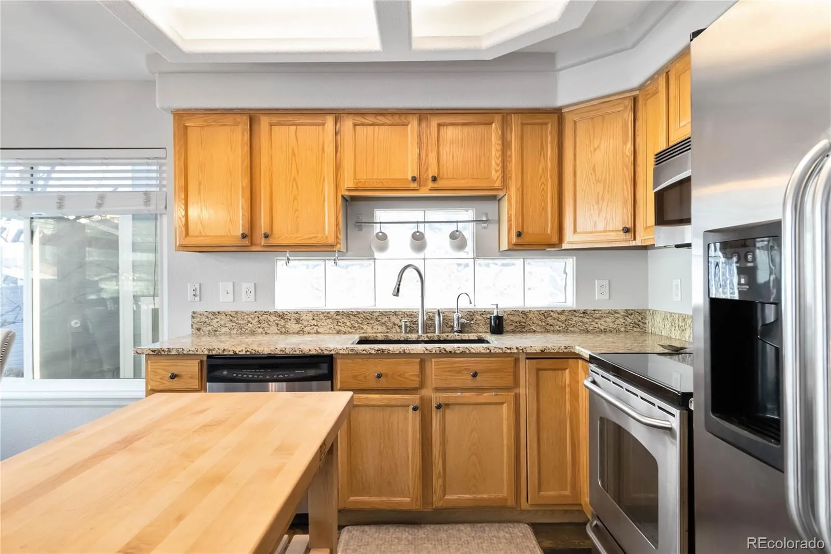
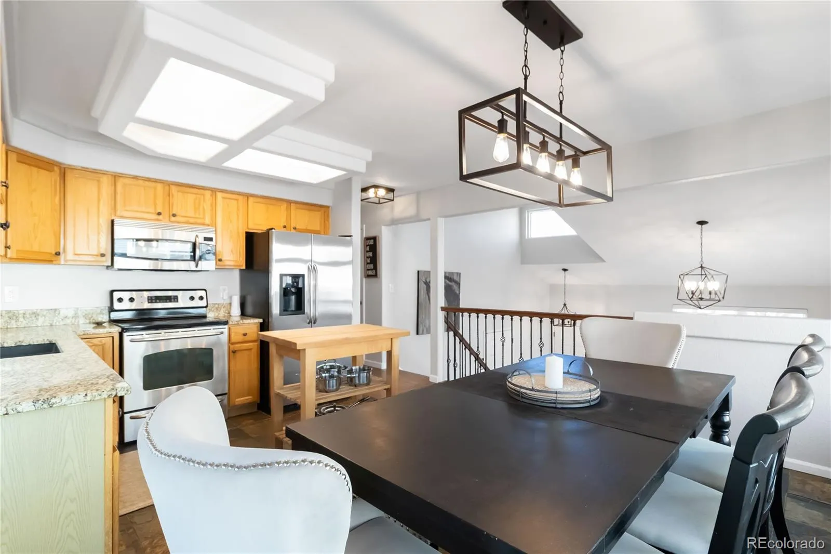
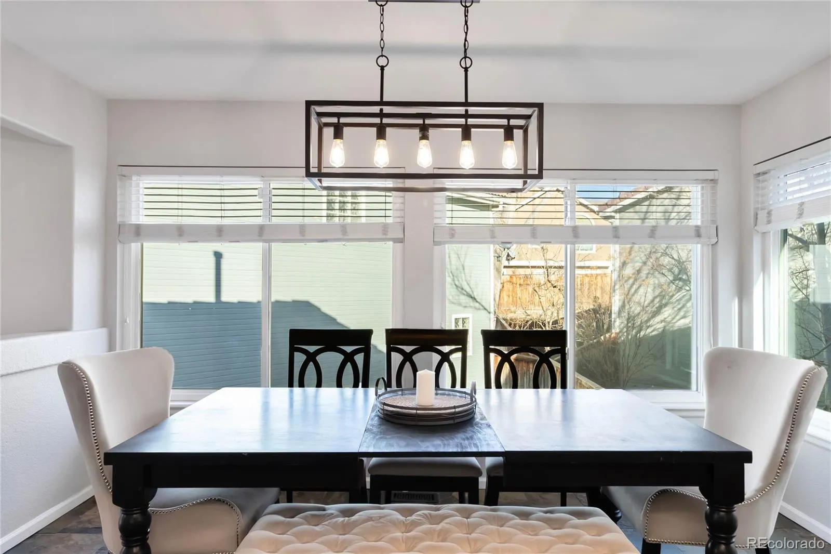
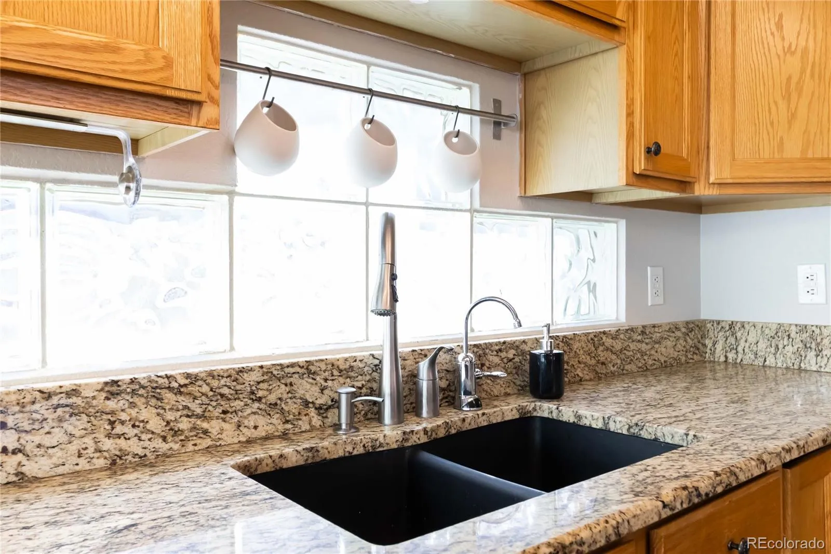
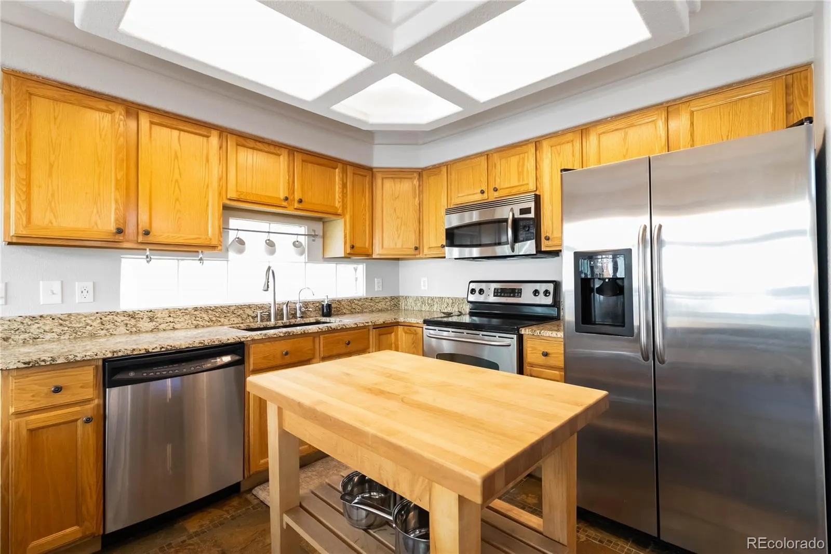
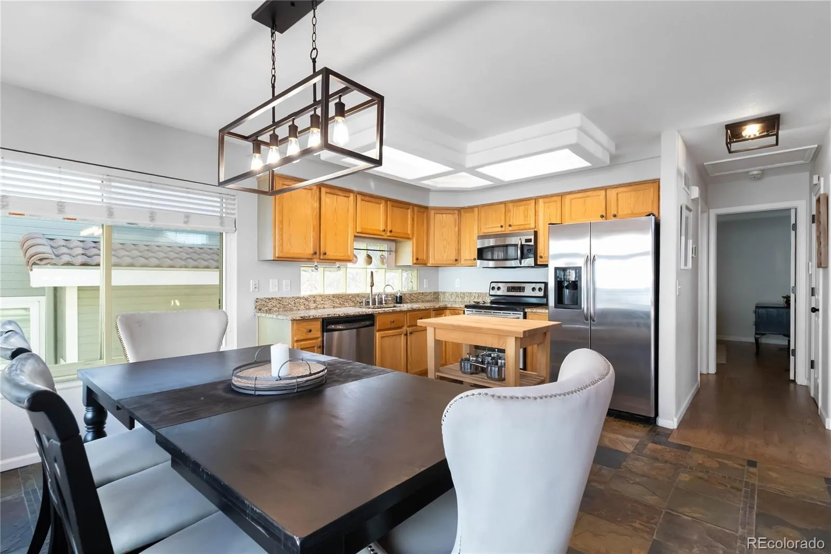
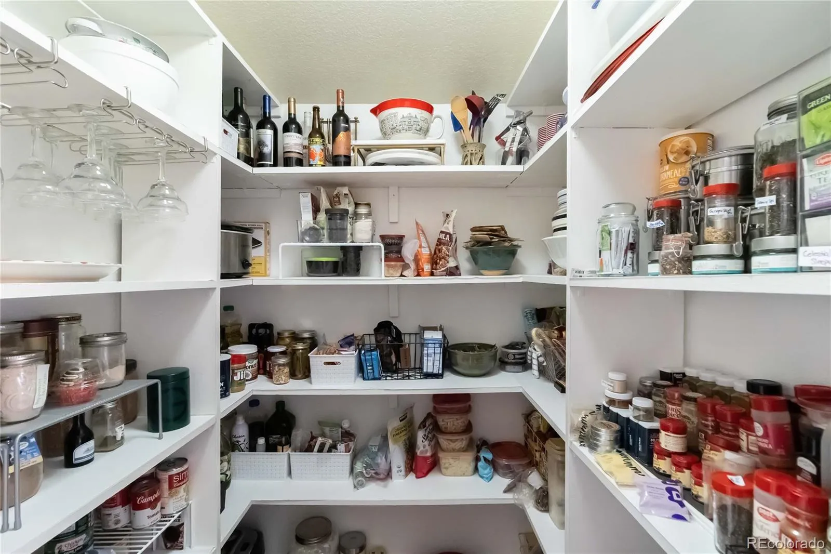
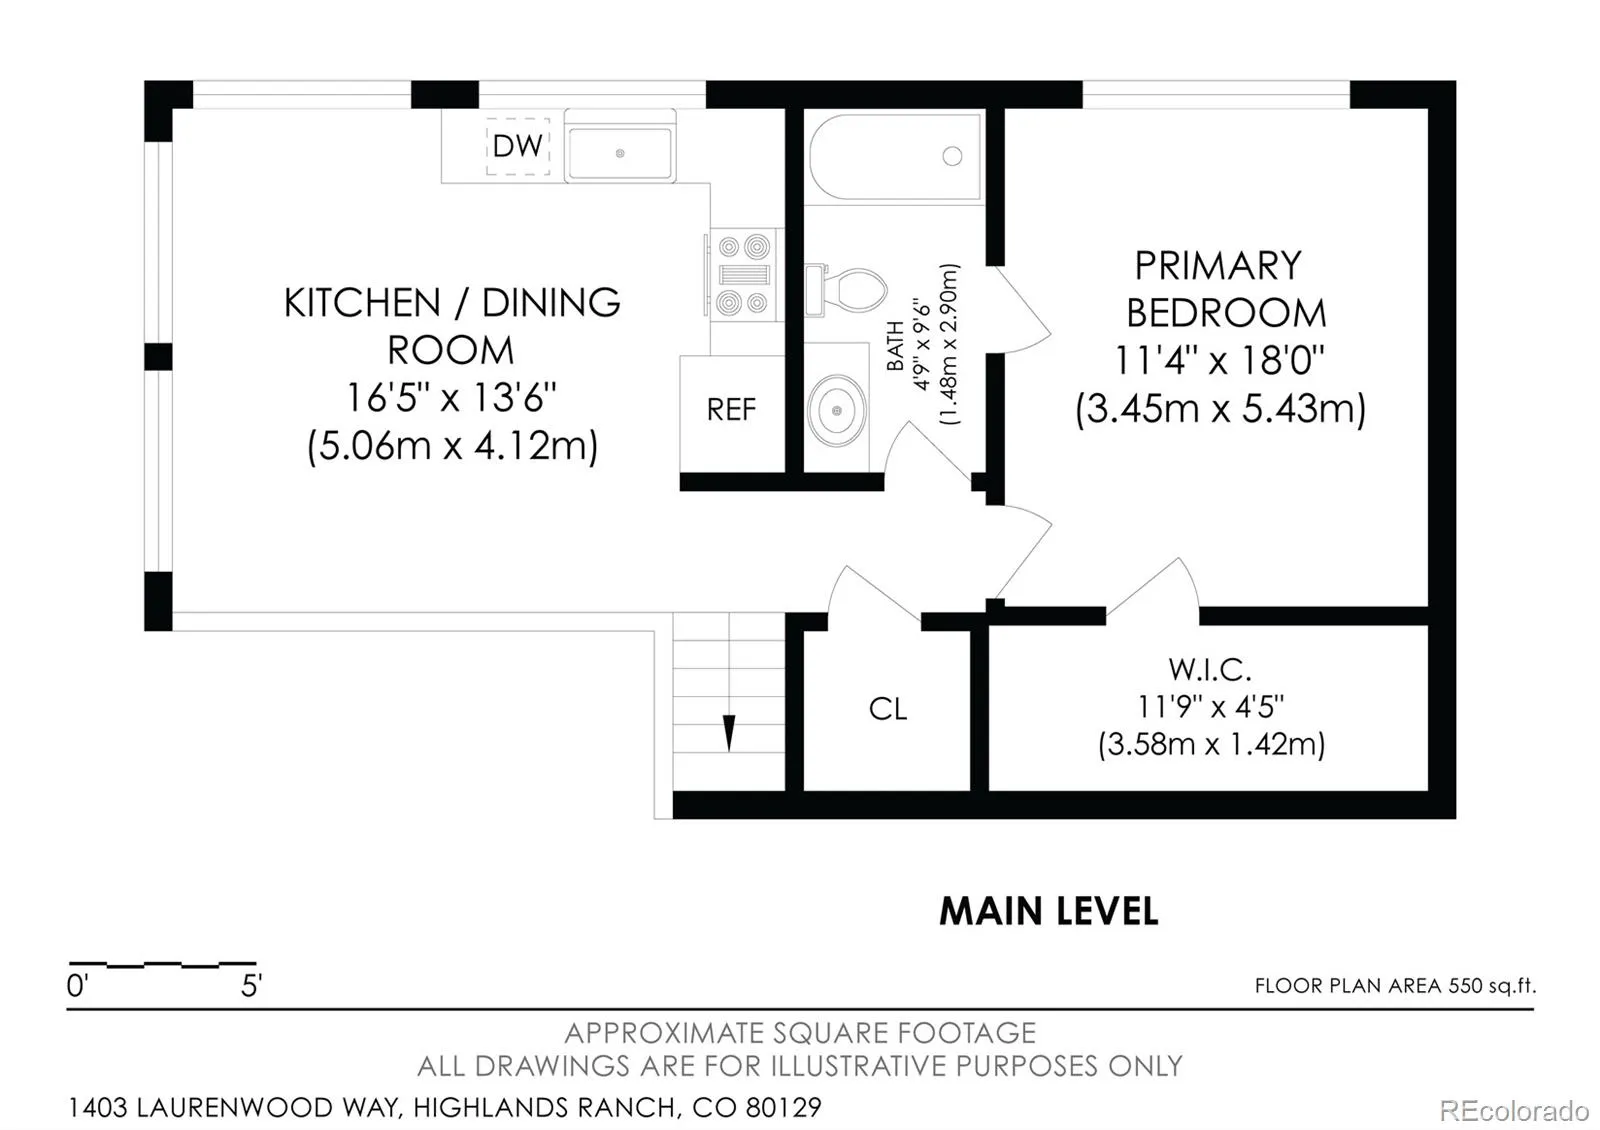
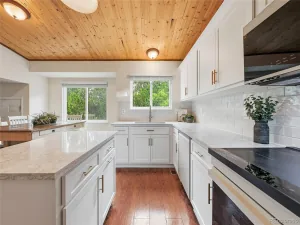
Thoughtful and cohesive design choices carried throughout the home create an elevated modern, yet classic feel. The kitchen offers generous space for everyday living and entertaining with room for a large dining table, granite countertops, and stainless steel appliances. An oversized walk in pantry makes staying organized a breeze.
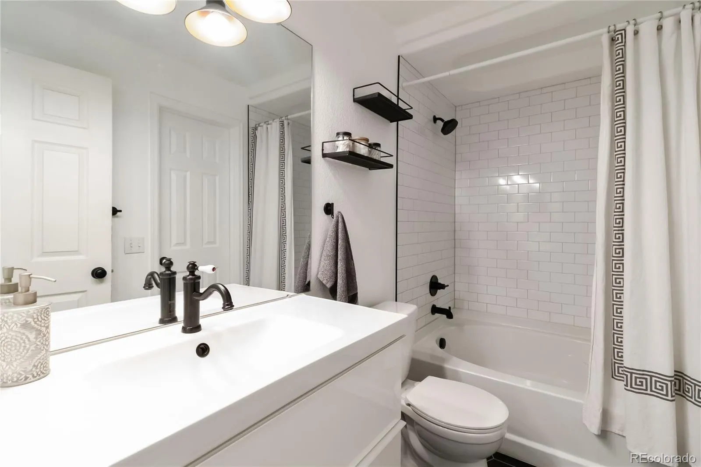
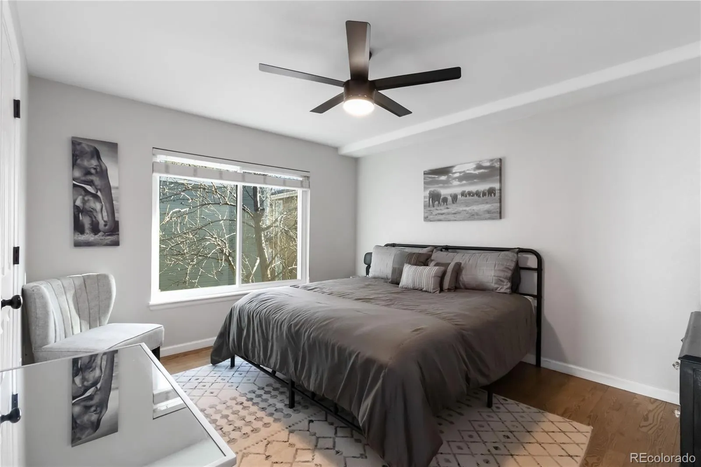
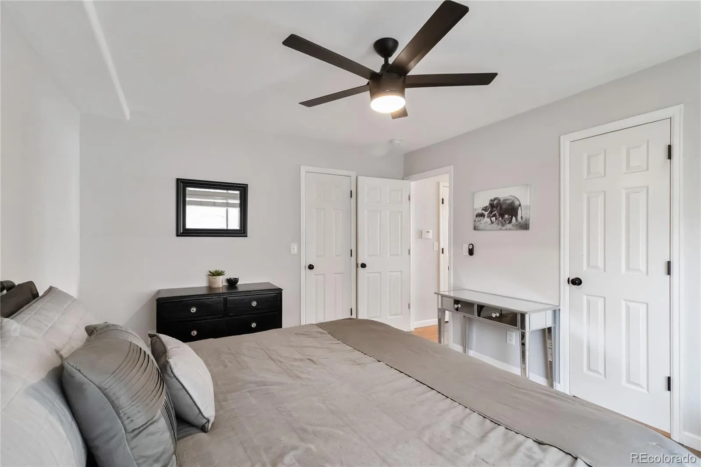
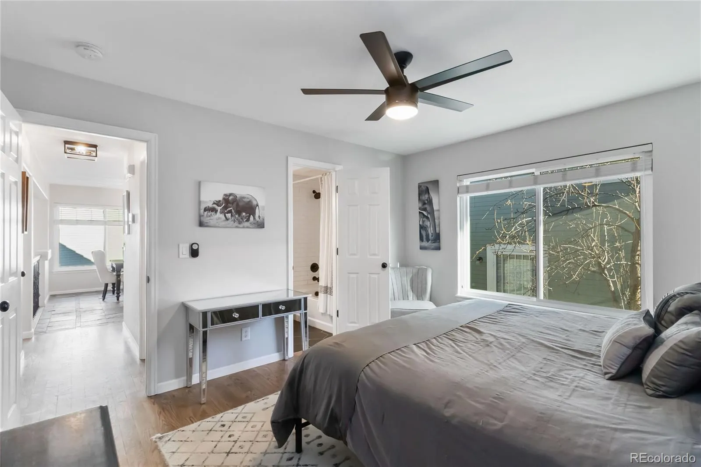
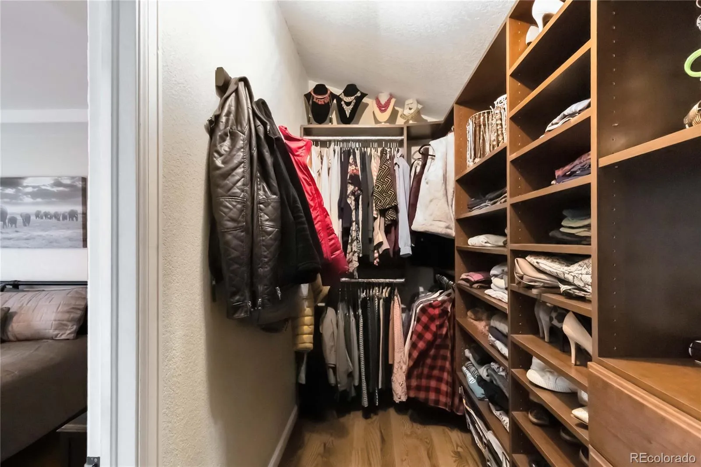
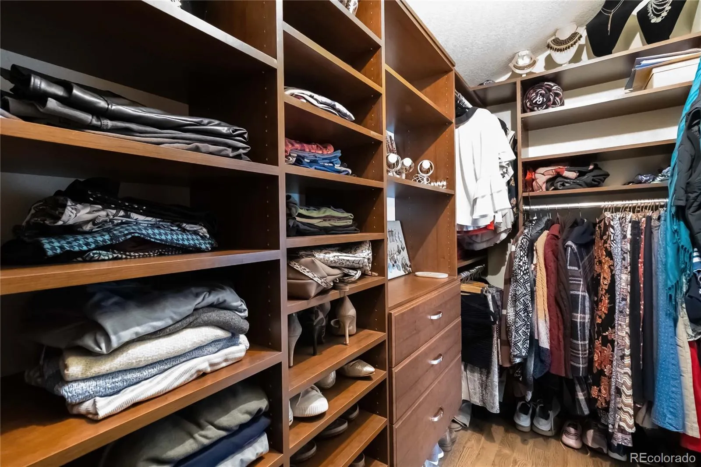
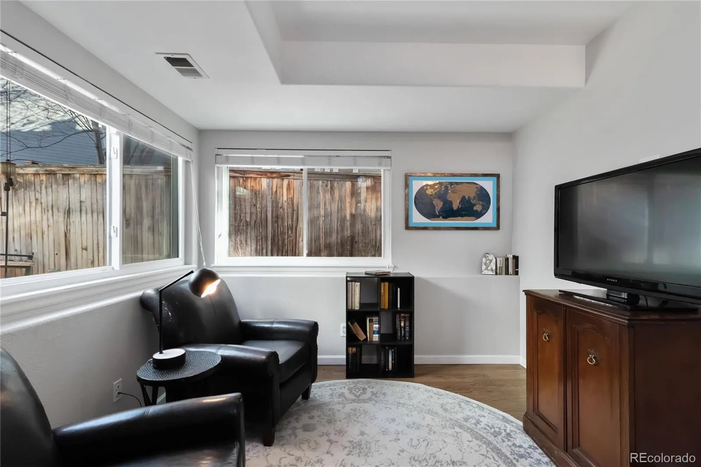
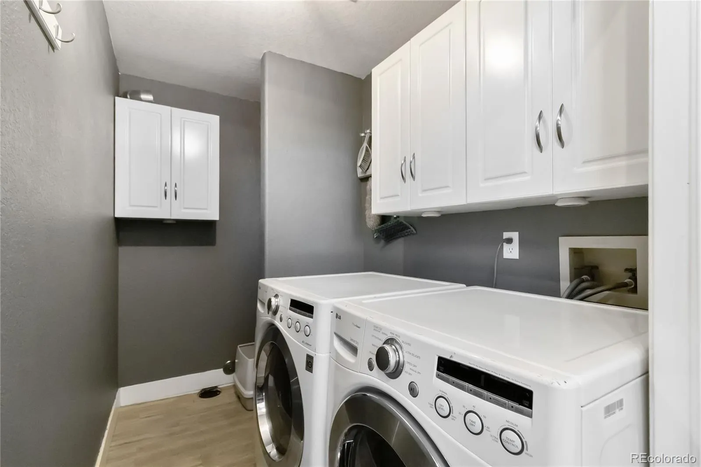
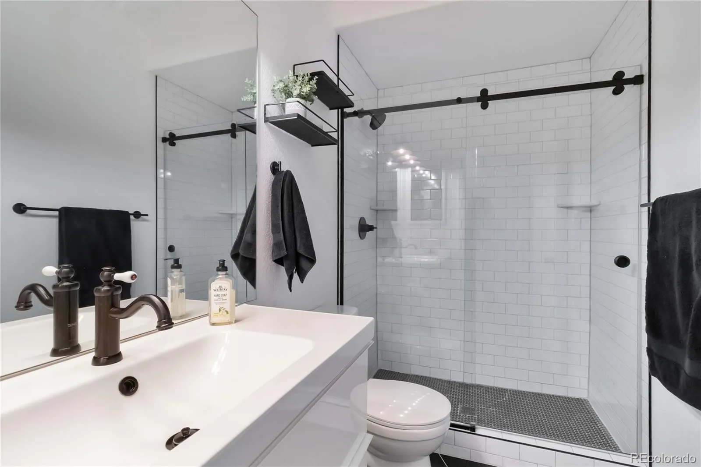
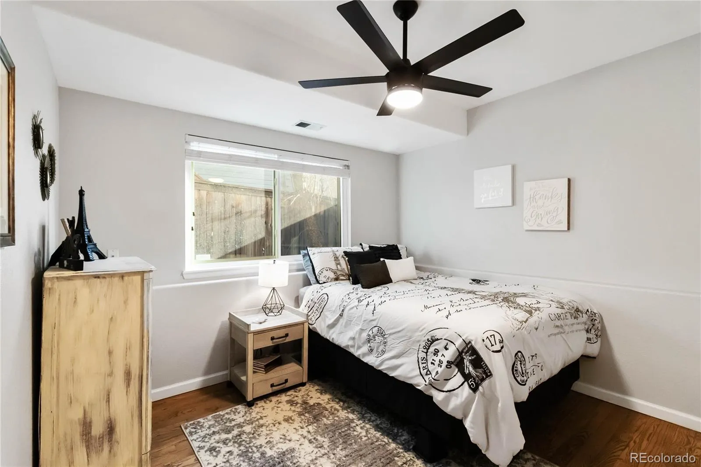
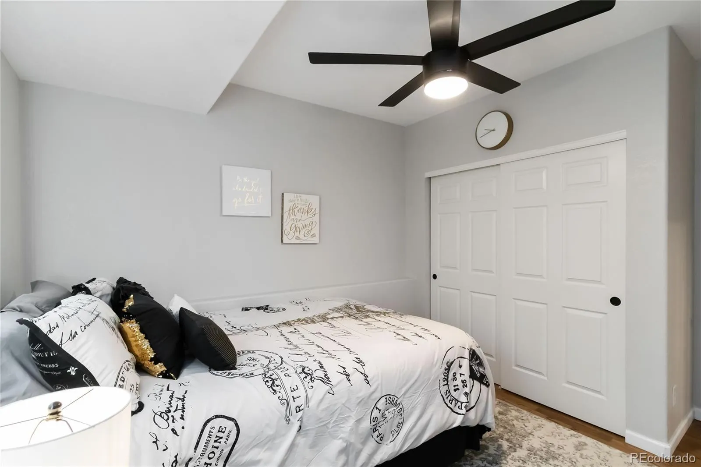
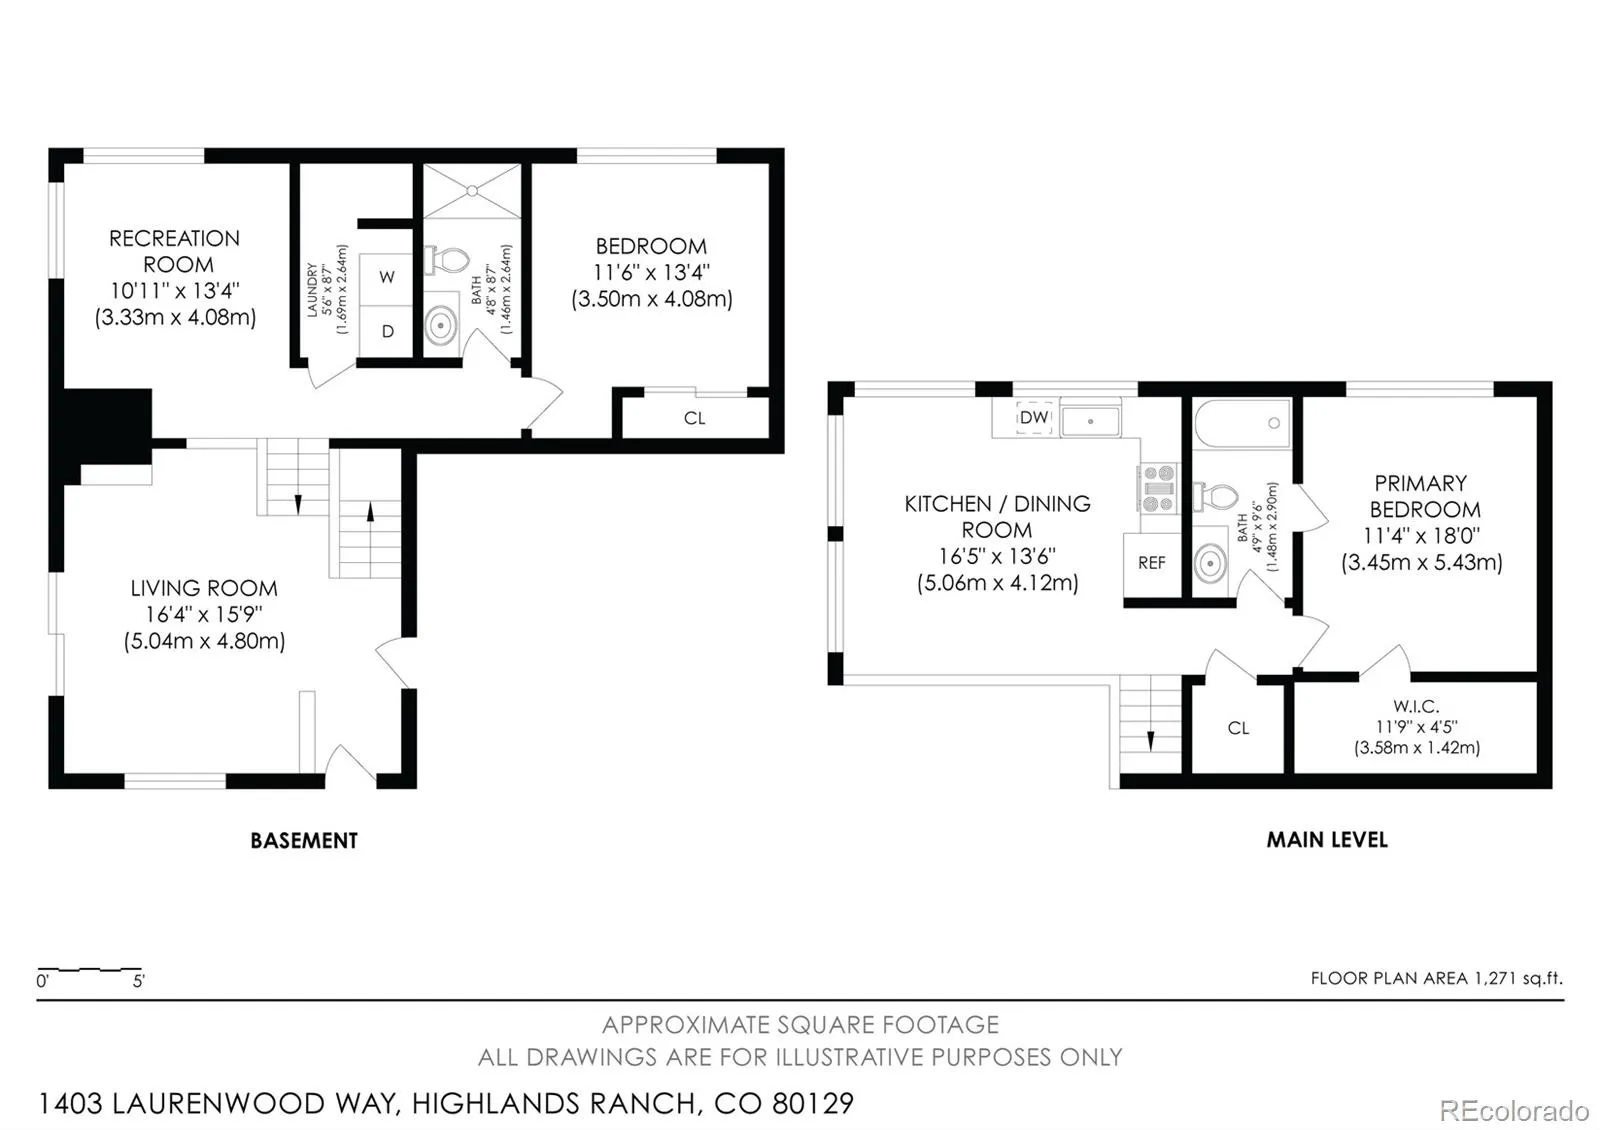
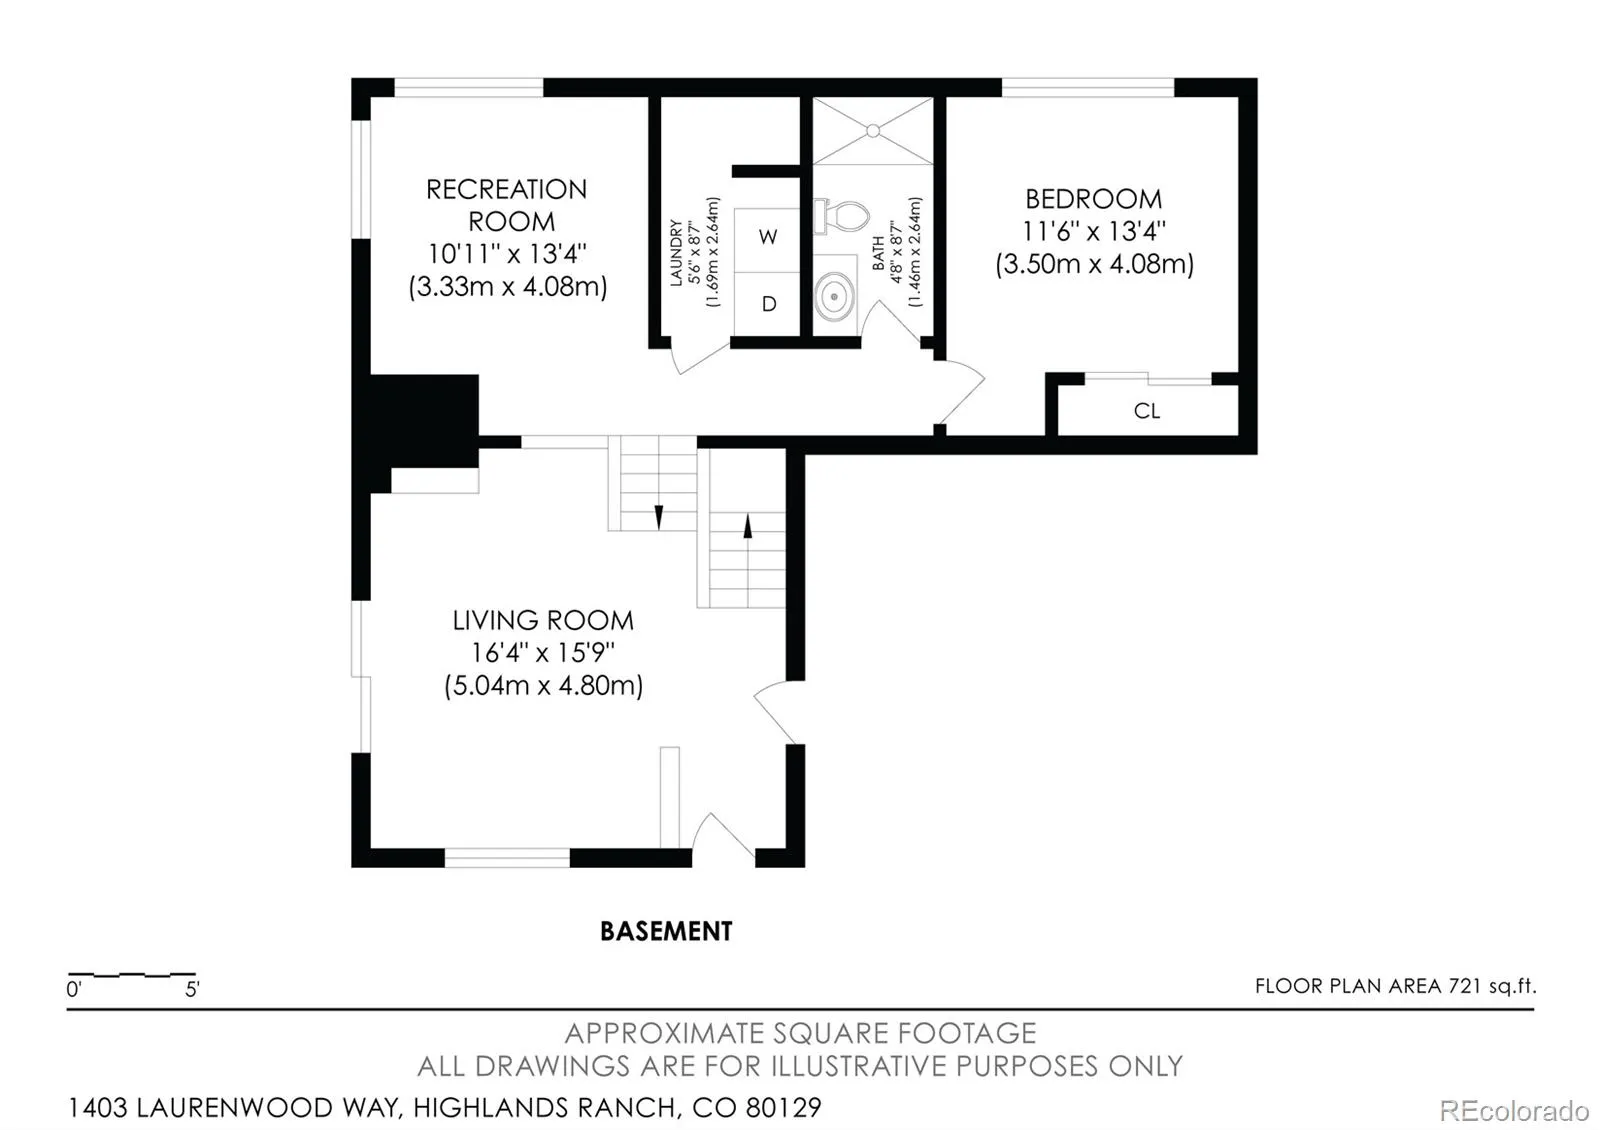
Upstairs, the primary bedroom features an oversized walk in closet with custom wood built ins. The renovated primary bathroom includes a large garden soaking tub that invites you to unwind. Both bathrooms have been tastefully updated with subway tile, designer floor tile, sleek vanities, and matte black fixtures. The second bedroom located in the light filled garden level basement offers added privacy and flexible living space. A second living space in the basement, as well as a full sized laundry room, maximizes the full functionality of the home’s floorplan.
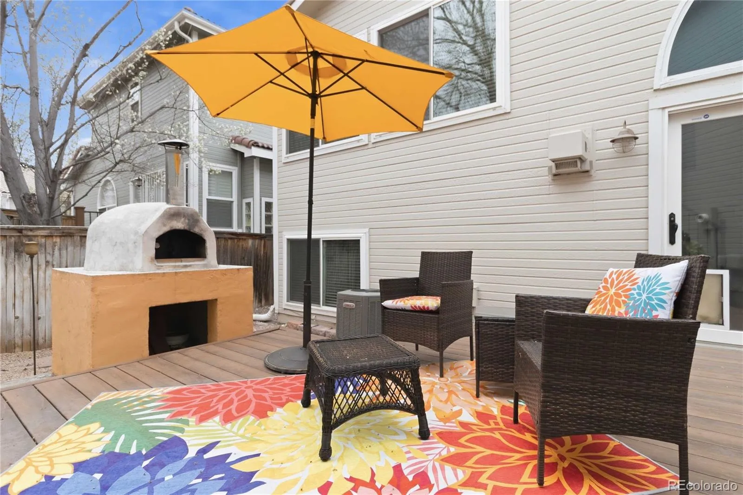
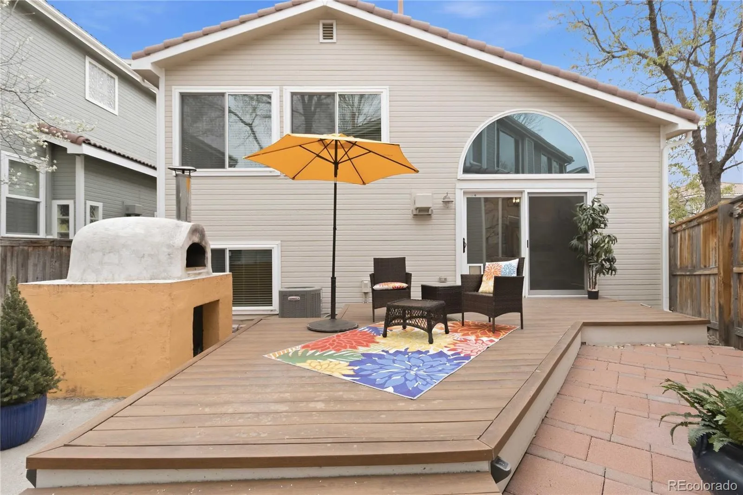
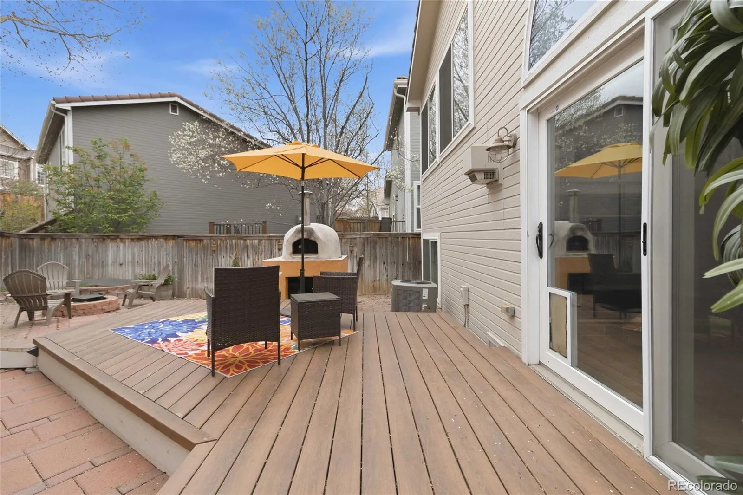
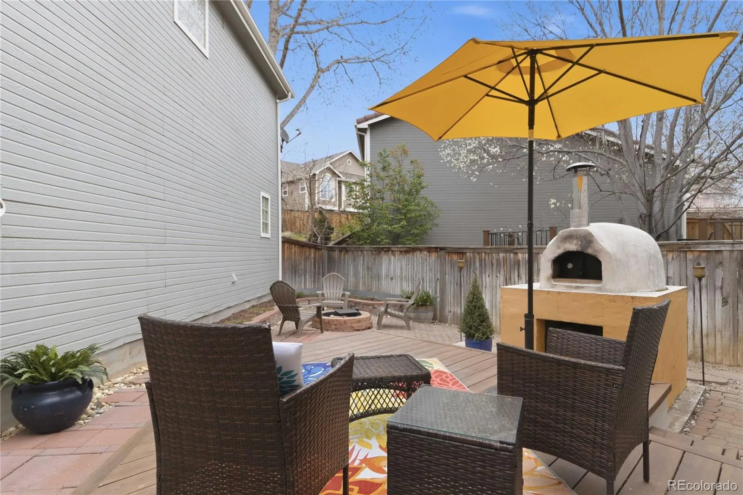
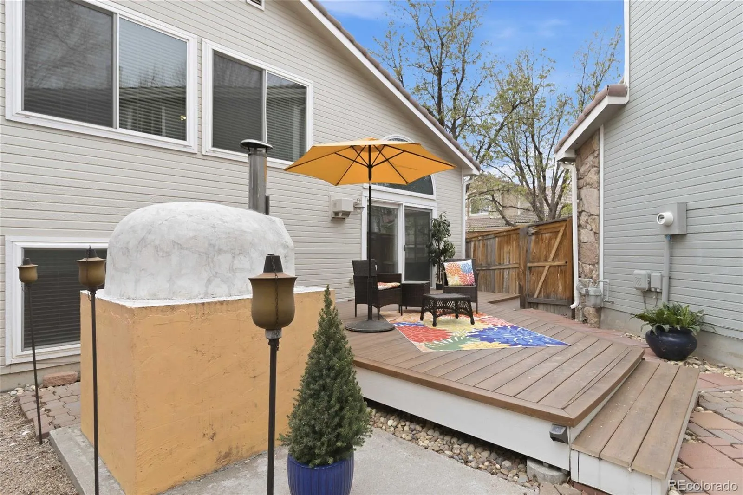
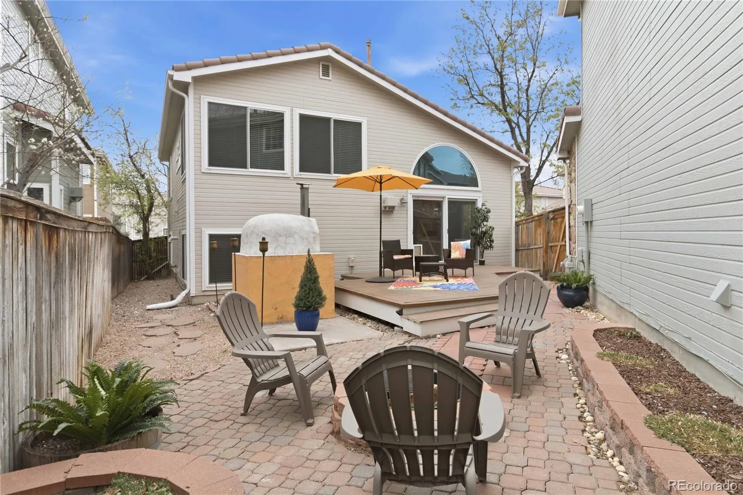
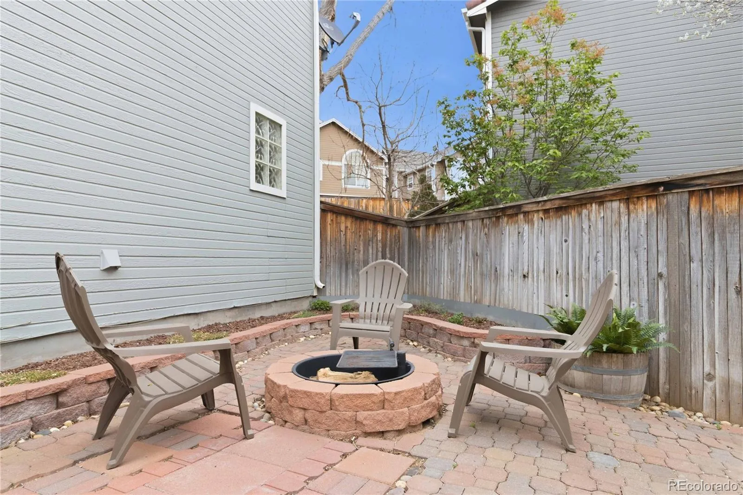
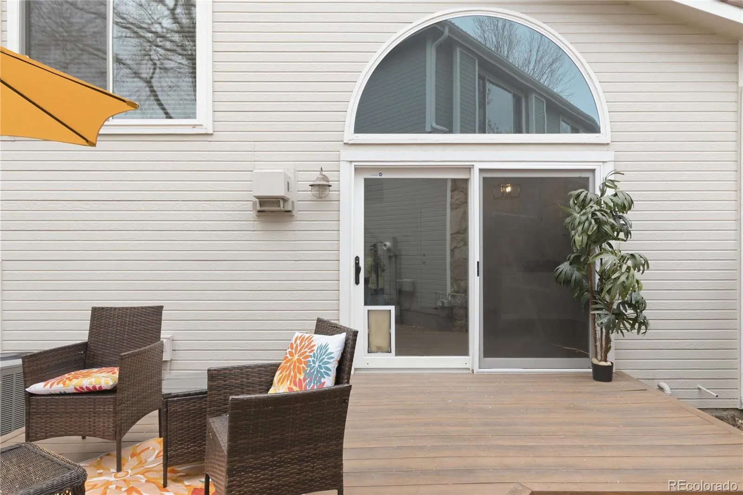
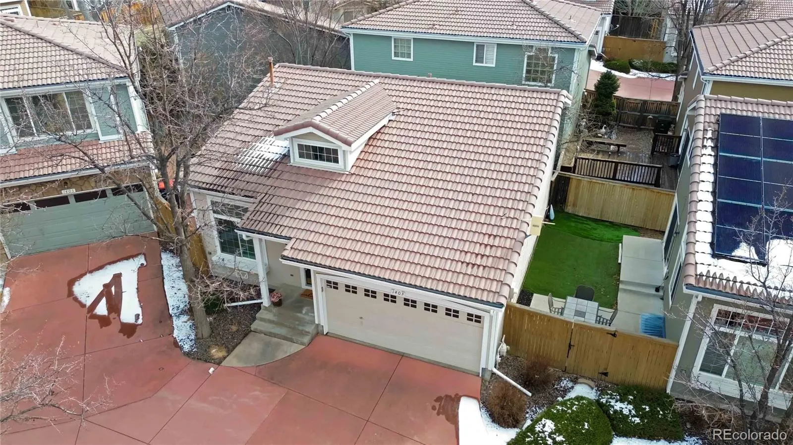
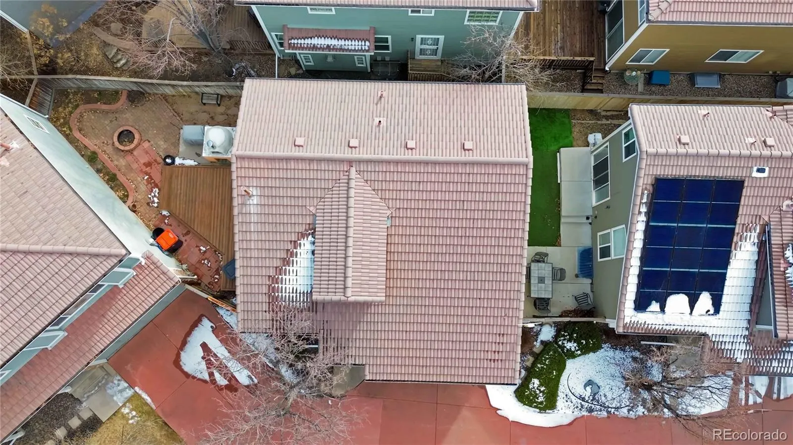
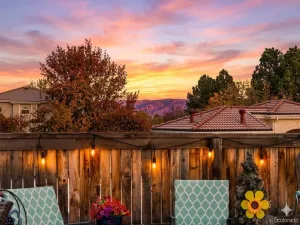
Outside, the xeriscaped backyard truly extends the living space. Enjoy evenings on the deck, gather around the fire pit, or fire up the custom wood fired pizza oven for relaxed entertaining with friends and family.
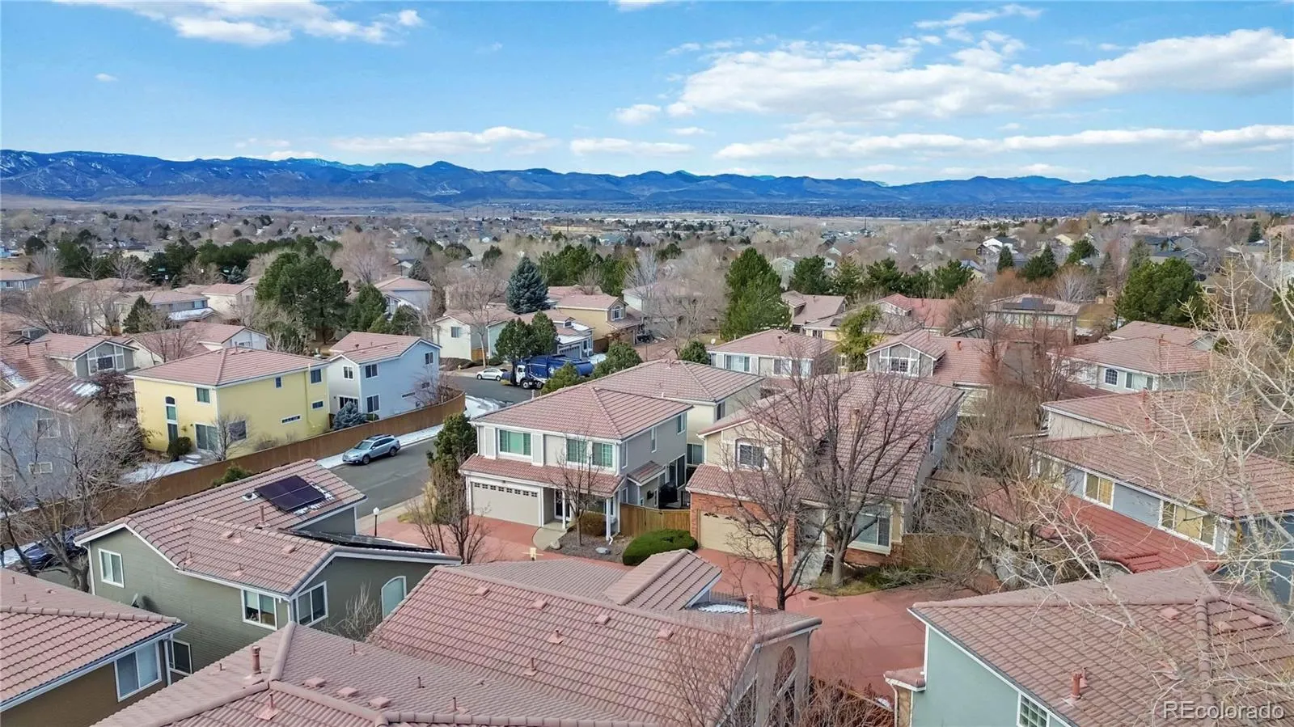
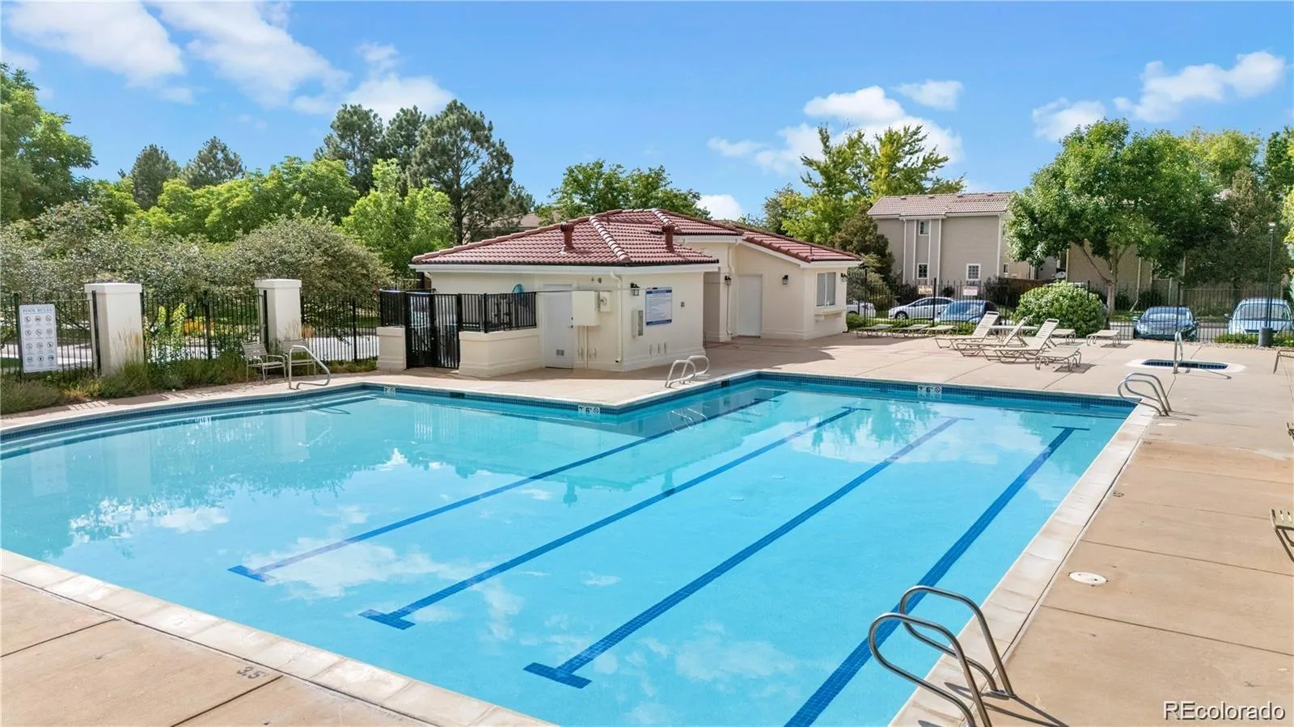
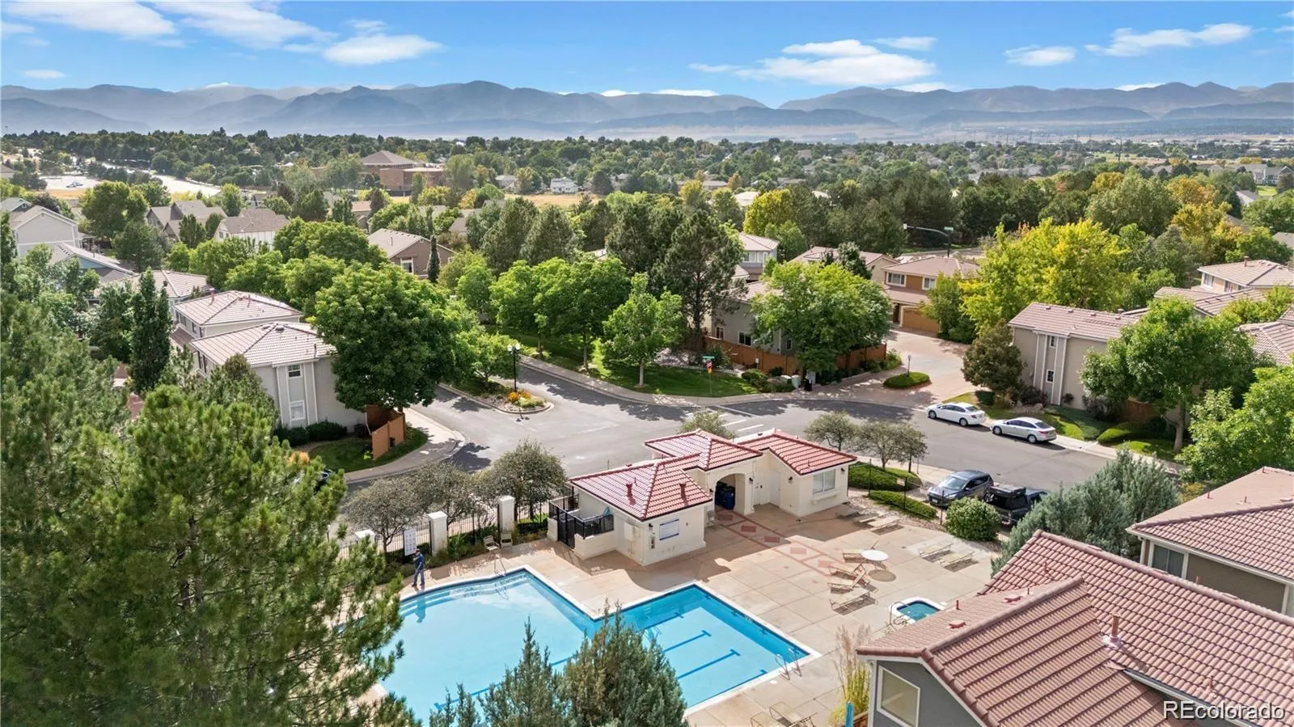
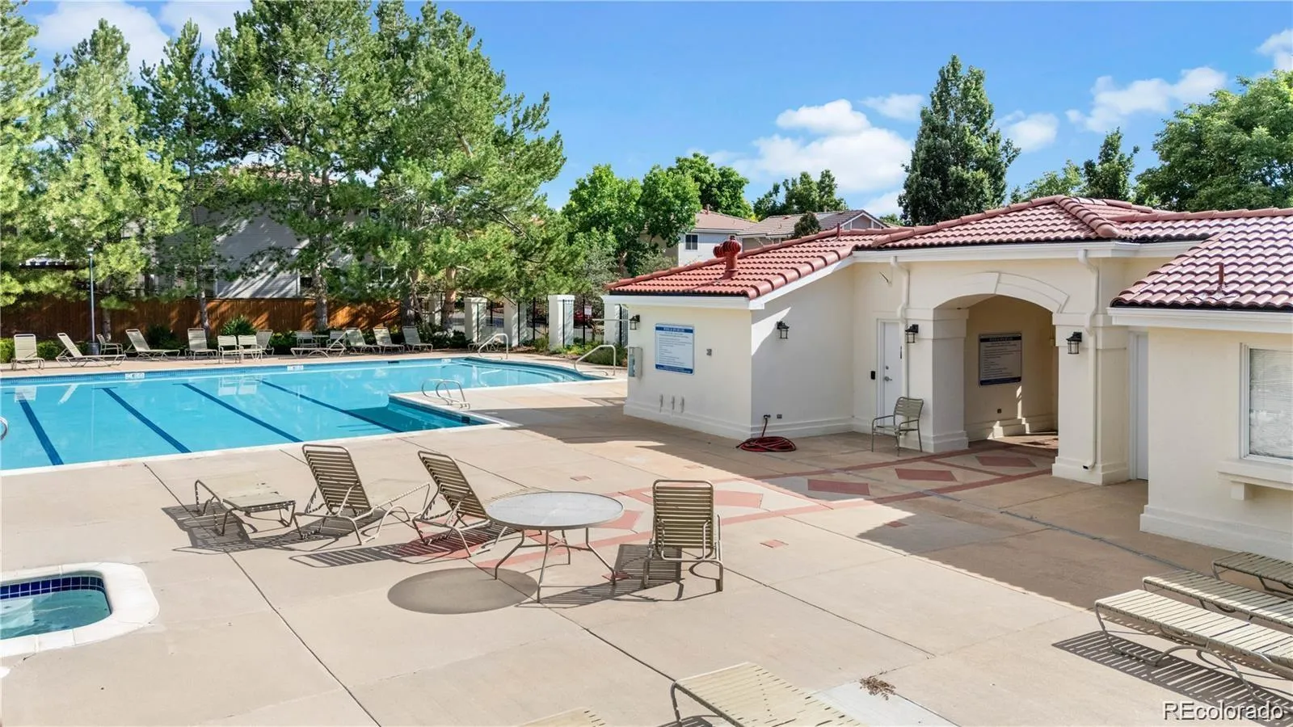
Set in a desirable patio home community, this home offers low maintenance living with access to a neighborhood pool, nearby parks, trails, rec centers, shopping, and dining. Recent updates including a newer furnace and A/C, newer windows, and a tankless water heater provide peace of mind and make this home truly move in ready.
From the moment you step through the front door you are greeted by an abundance of natural light and a warm inviting atmosphere that instantly feels like home. Hardwood floors flow throughout and are complemented by custom iron stair railings. A striking double sided fireplace anchors the main living spaces with both character and comfort.
Thoughtful and cohesive design choices carried throughout the home create an elevated modern, yet classic feel. The kitchen offers generous space for everyday living and entertaining with room for a large dining table, granite countertops, and stainless steel appliances. An oversized walk in pantry makes staying organized a breeze.
Upstairs, the primary bedroom features an oversized walk in closet with custom wood built ins. The renovated primary bathroom includes a large garden soaking tub that invites you to unwind. Both bathrooms have been tastefully updated with subway tile, designer floor tile, sleek vanities, and matte black fixtures. The second bedroom located in the light filled garden level basement offers added privacy and flexible living space. A second living space in the basement, as well as a full sized laundry room, maximizes the full functionality of the home’s floorplan.
Outside, the xeriscaped backyard truly extends the living space. Enjoy evenings on the deck, gather around the fire pit, or fire up the custom wood fired pizza oven for relaxed entertaining with friends and family.
Set in a desirable patio home community, this home offers low maintenance living with access to a neighborhood pool, nearby parks, trails, rec centers, shopping, and dining. Recent updates including a newer furnace and A/C, newer windows, and a tankless water heater provide peace of mind and make this home truly move in ready.
Property Details
Price:
$499,000
MLS #:
REC4804915
Status:
Active Under Contract
Beds:
2
Baths:
2
Type:
Single Family
Subtype:
Single Family Residence
Subdivision:
The villages at Highlands Ranch
Finished Sq Ft:
1,317
Total Sq Ft:
1,317
Lot Size:
3,223 sqft / 0.07 acres (approx)
Year Built:
1996
Schools
School District:
Douglas RE-1
Elementary School:
Eldorado
Middle School:
Ranch View
High School:
Thunderridge
Interior
Above Grade Finished Area
1317
Appliances
Cooktop, Dishwasher, Disposal, Dryer, Microwave, Oven, Refrigerator, Tankless Water Heater, Washer
Bathrooms
1 Full Bathroom, 1 Three Quarter Bathroom
Cooling
Central Air
Fireplaces Total
1
Flooring
Tile, Wood
Heating
Forced Air
Interior Features
Ceiling Fan(s), Granite Counters, High Ceilings, Open Floorplan, Pantry, Smoke Free, Vaulted Ceiling(s)
Laundry Features
In Unit
Levels
Multi/Split
Exterior
Architectural Style
Traditional
Association Amenities
Clubhouse, Fitness Center, Park, Playground, Pool, Spa/Hot Tub, Tennis Court(s), Trail(s)
Attached Garage YN
1
Common Walls
No Common Walls
Construction Materials
Frame, Wood Siding
Direction Faces
West
Exterior Features
Barbecue, Fire Pit, Garden, Lighting, Private Yard, Rain Gutters
Fencing
Full
Garage Spaces
2
Lot Features
Cul-De-Sac, Landscaped, Level
Parking Features
Concrete
Parking Spots
2
Parking Total
2
Patio And Porch Features
Patio
Roof
Concrete
Security Features
Carbon Monoxide Detector(s), Security System, Smoke Detector(s)
Financial
HOA Fee
$174
HOA Fee 2
$188
HOA Fee 2 Frequency
Monthly
HOA Fee Frequency
Quarterly
HOA Includes
Maintenance Grounds, Snow Removal
HOA Name
HRCA
HOA Name 2
Villages of Highlands Ranch
HOA Phone
303-791-2500
HOA Phone 2
303-482-2213
Tax Year
2024
Taxes
$3,204
Map
Contact Us
Mortgage Calculator
Property Summary
- Located in the The villages at Highlands Ranch subdivision, 1403 Laurenwood Way Highlands Ranch CO is a Single Family for sale in Highlands Ranch, CO, 80129. It is listed for $499,000 and features 2 beds, 2 baths, and has approximately 1,317 square feet of living space, and was originally constructed in 1996. The current price per square foot is $379. The average price per square foot for Single Family listings in Highlands Ranch is $258. The average listing price for Single Family in Highlands Ranch is $873,465. To schedule a showing of MLS#rec4804915 at 1403 Laurenwood Way in Highlands Ranch, CO, contact your Smart Sale AI agent at 3039066915.
Similar Listings Nearby

Additional Details
MLS ID : REC4804915
Listing Key : REC2051538920
Parcel Number : R0388344
Zip Code : 80129
City : Highlands Ranch
State : CO
Building if Condo :
Full Street: 1403 Laurenwood Way
Address : 1403
Address Prefix :
Address Suffix : Way
Street : Laurenwood
Street Prefix :
Street Suffix :
Unit if Condo :
Latitude : 39.543541
Longitude : -105.006477
Property Type : singlefamily
Property Sub Type : Single Family Residence
Stories Total if Condo :
Lot Size : 3,223 sqft / 0.07 acres (approx)
Ownership : Individual
Zoning :
Condition :
Renovation :
Pets Allowed :
Special Conditions : None
Possession : Closing/DOD
Original Price : 535000
Close Price :
Close Date :
List Date : Jan 20, 2026
List Contract Date : 2026-01-20
Off Market Date : 2026-08-28
Purchase Contract Date : 2026-08-28
Days on Market : 223
Concessions Amount :
Concession Comment :
Renovation :
Company : CO Home Base, LLC

Copyright 2026. All rights reserved.
1403 Laurenwood Way
Highlands Ranch, CO