
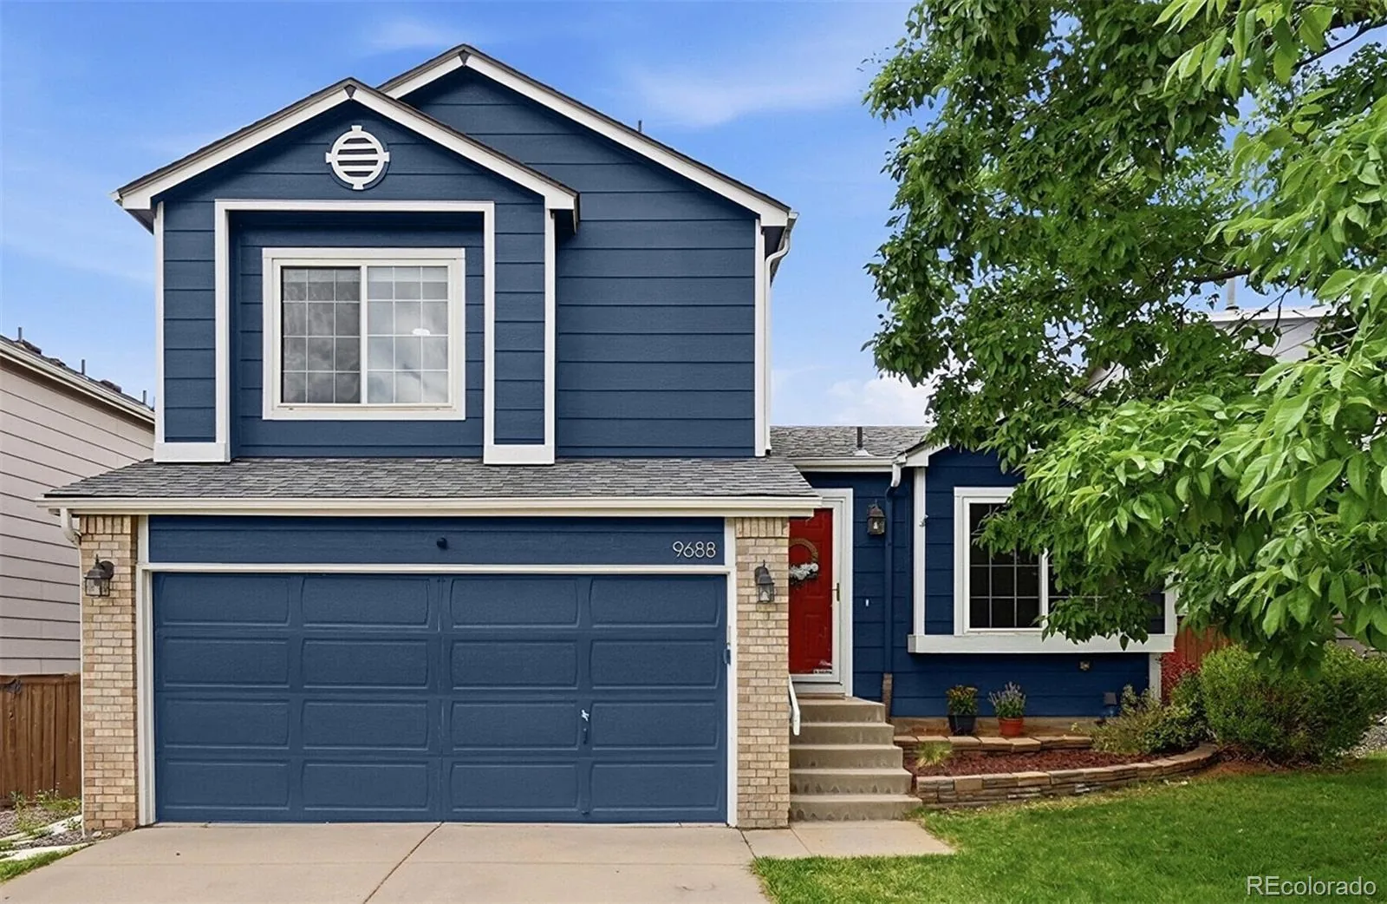
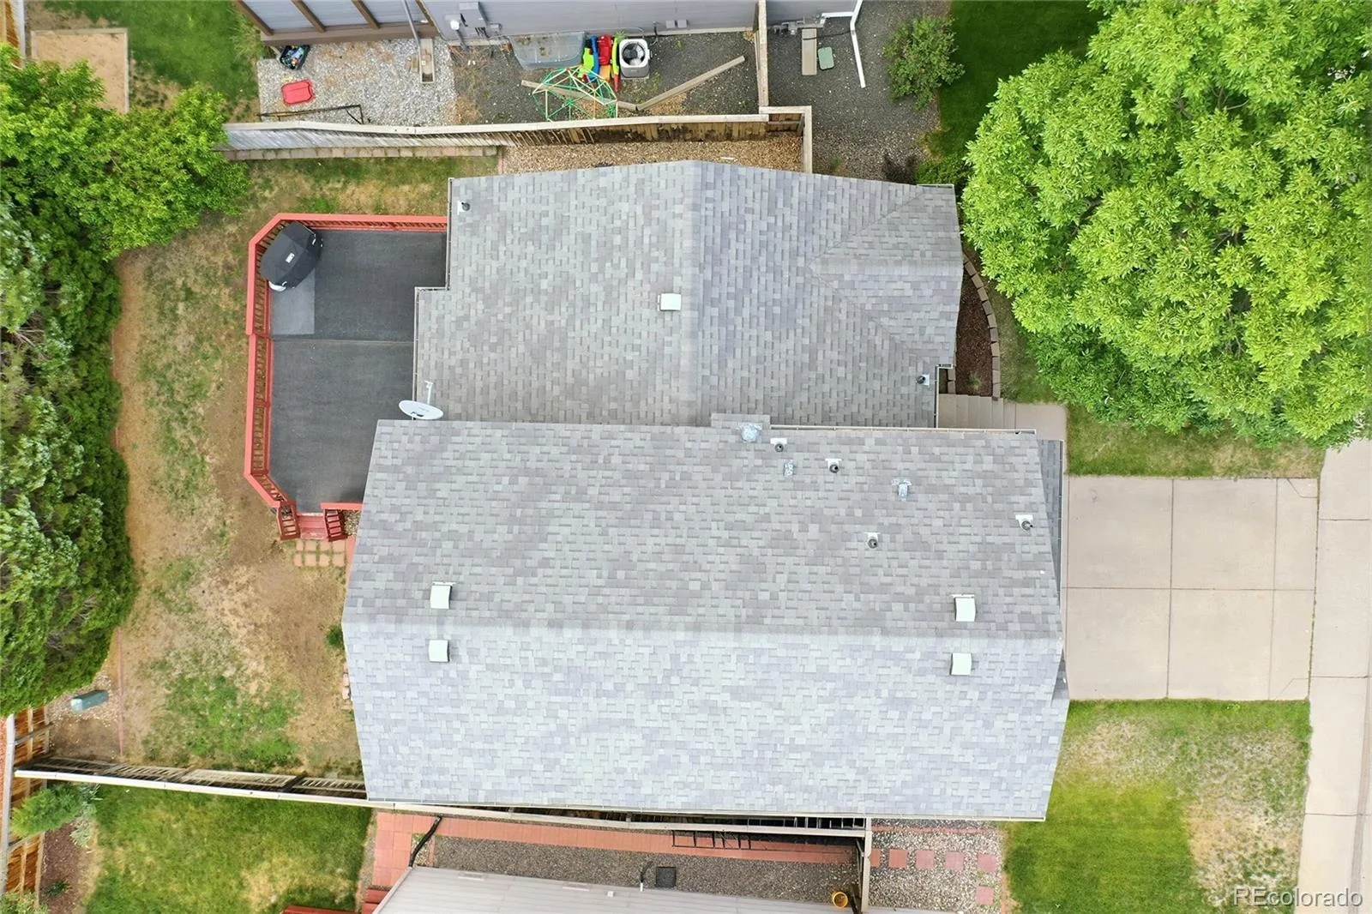
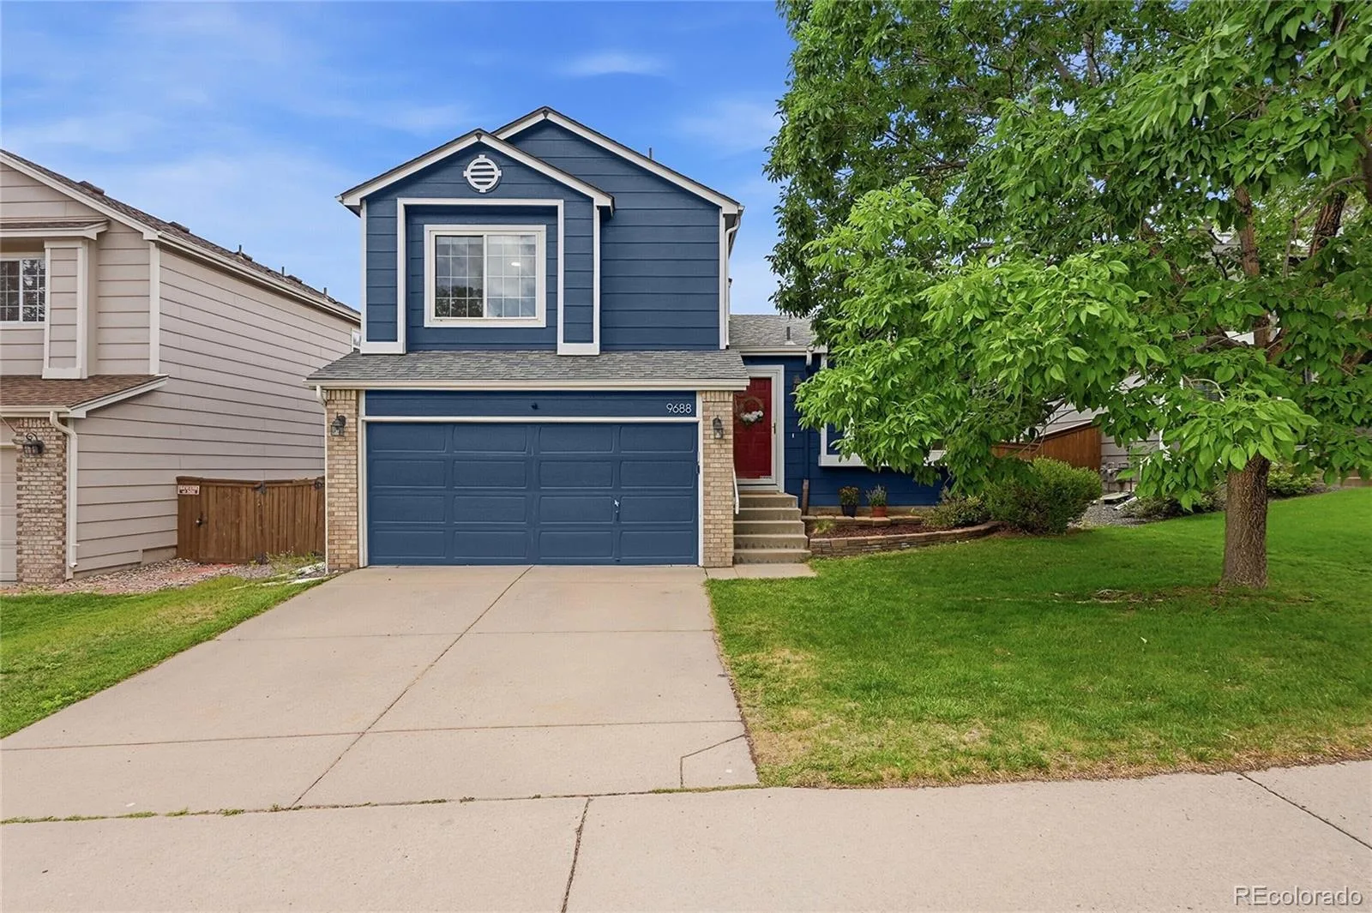

***NEW PRICE + NEW ROOF BEFORE CLOSING! Now offered at $549,900, this updated Westridge home is ready for its next owner. The seller will have a brand-new roof installed before closing, and with an accepted offer before materials are ordered, the buyer may be able to choose from seller-approved shingle colors offered by the roofing contractor.
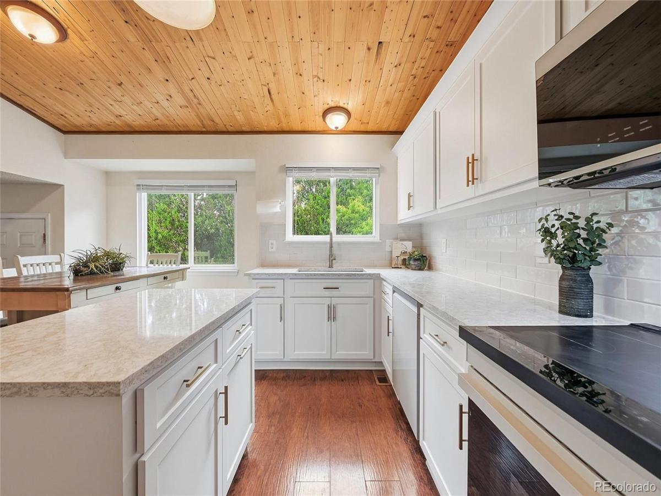
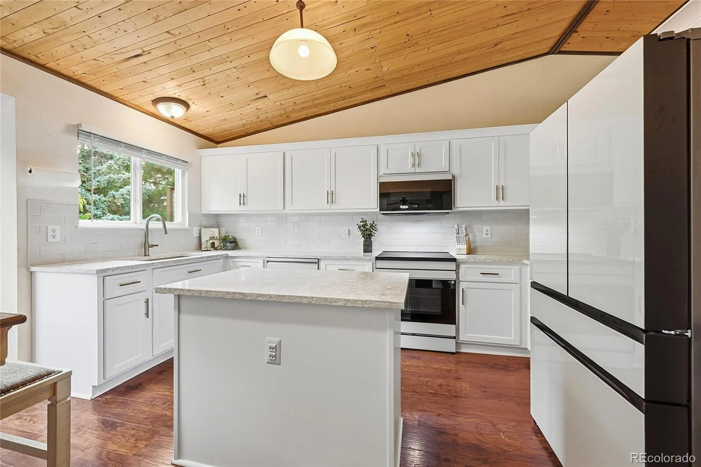
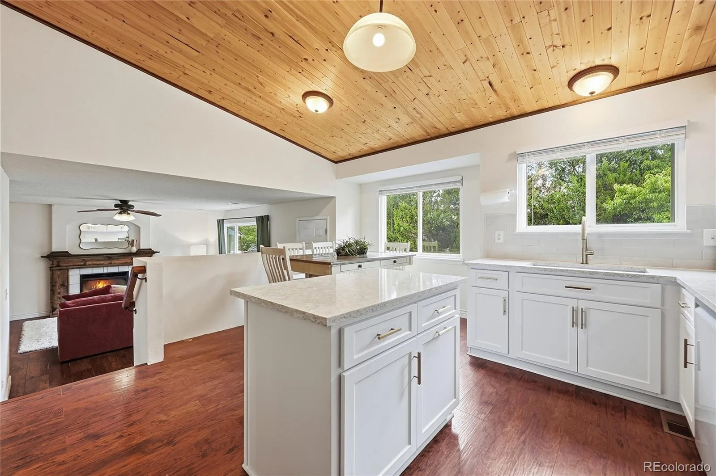
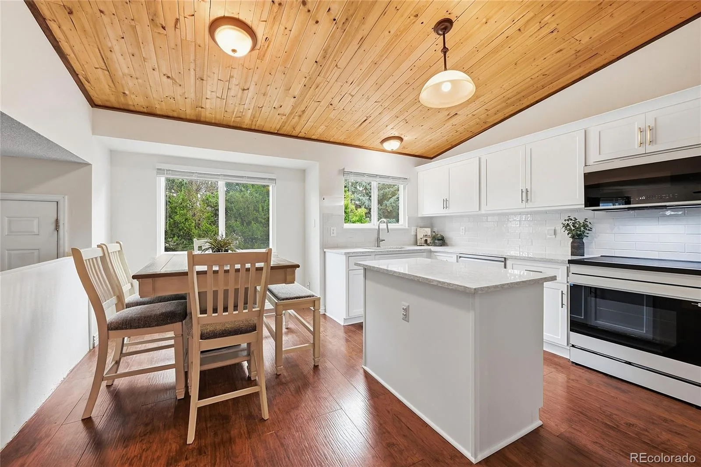
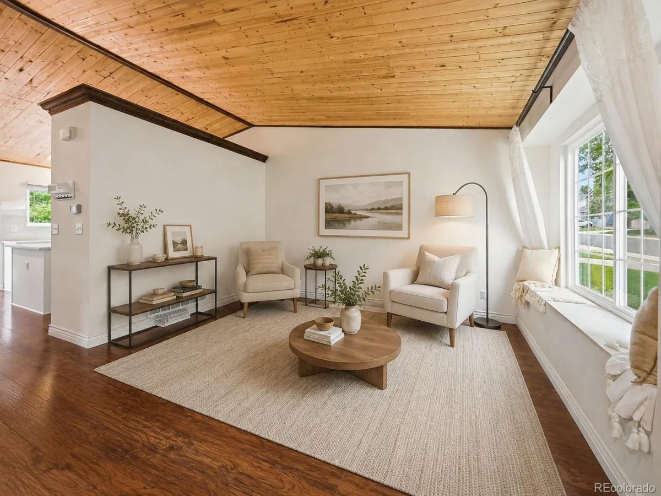
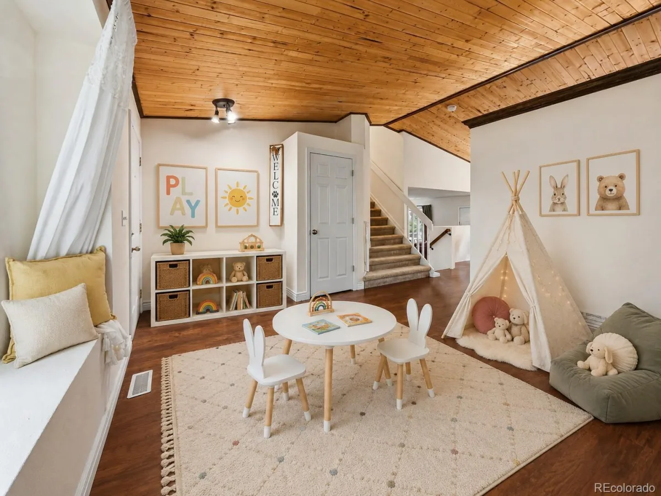
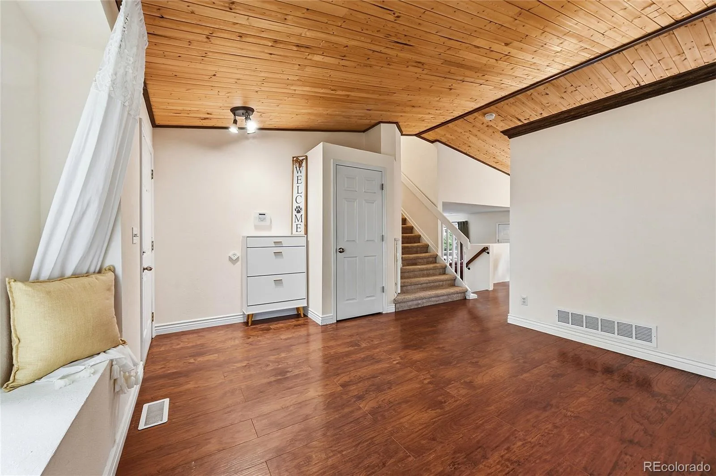
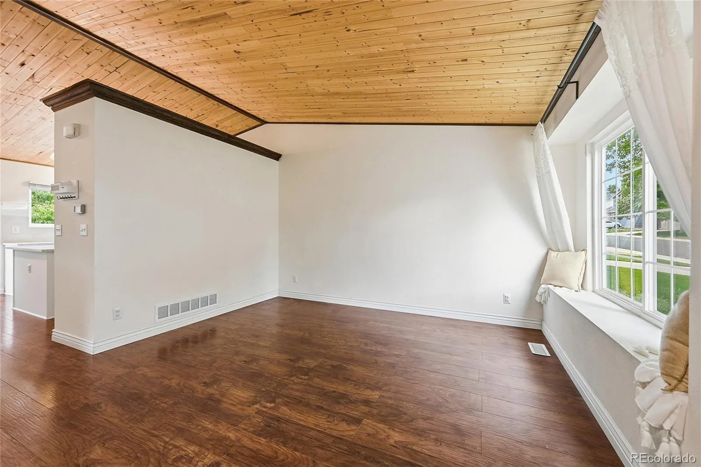
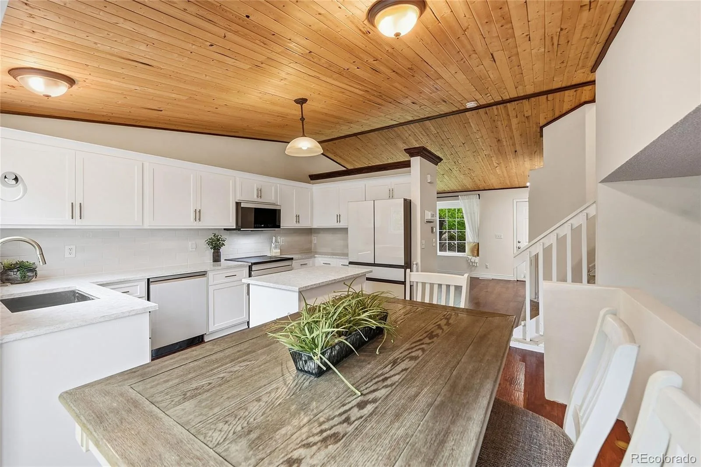
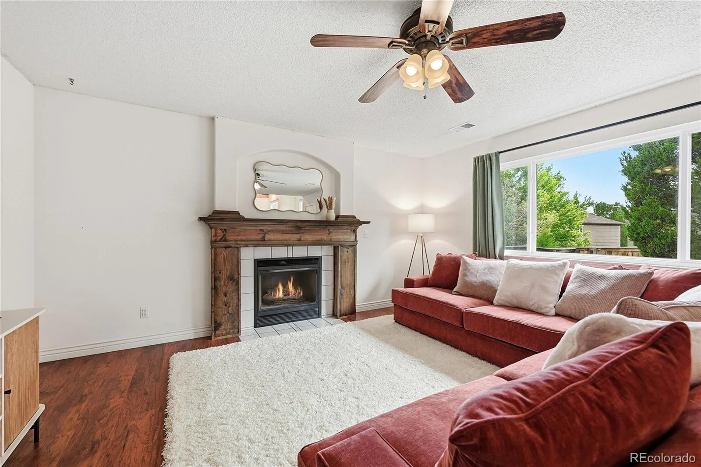
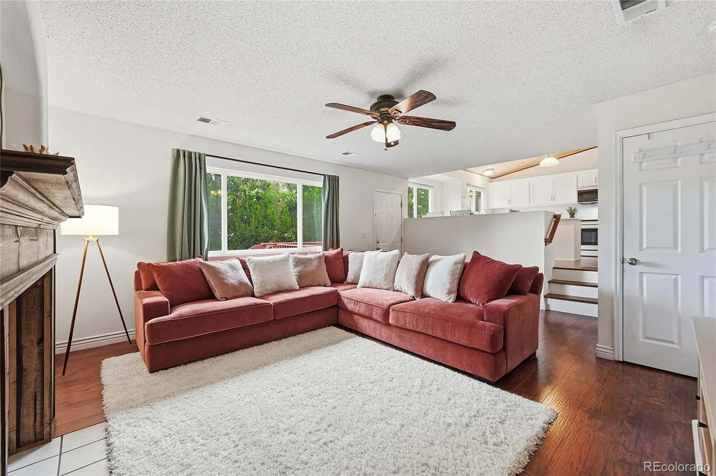
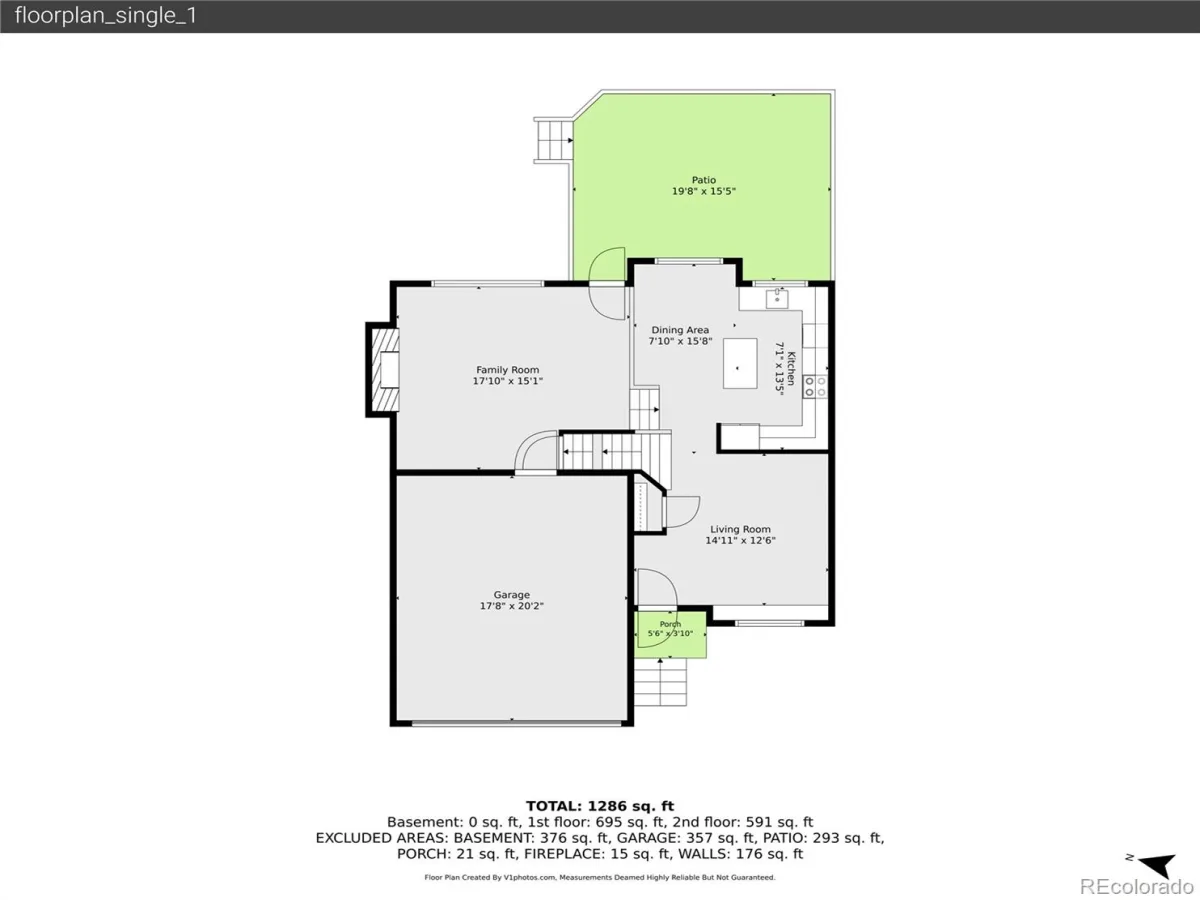
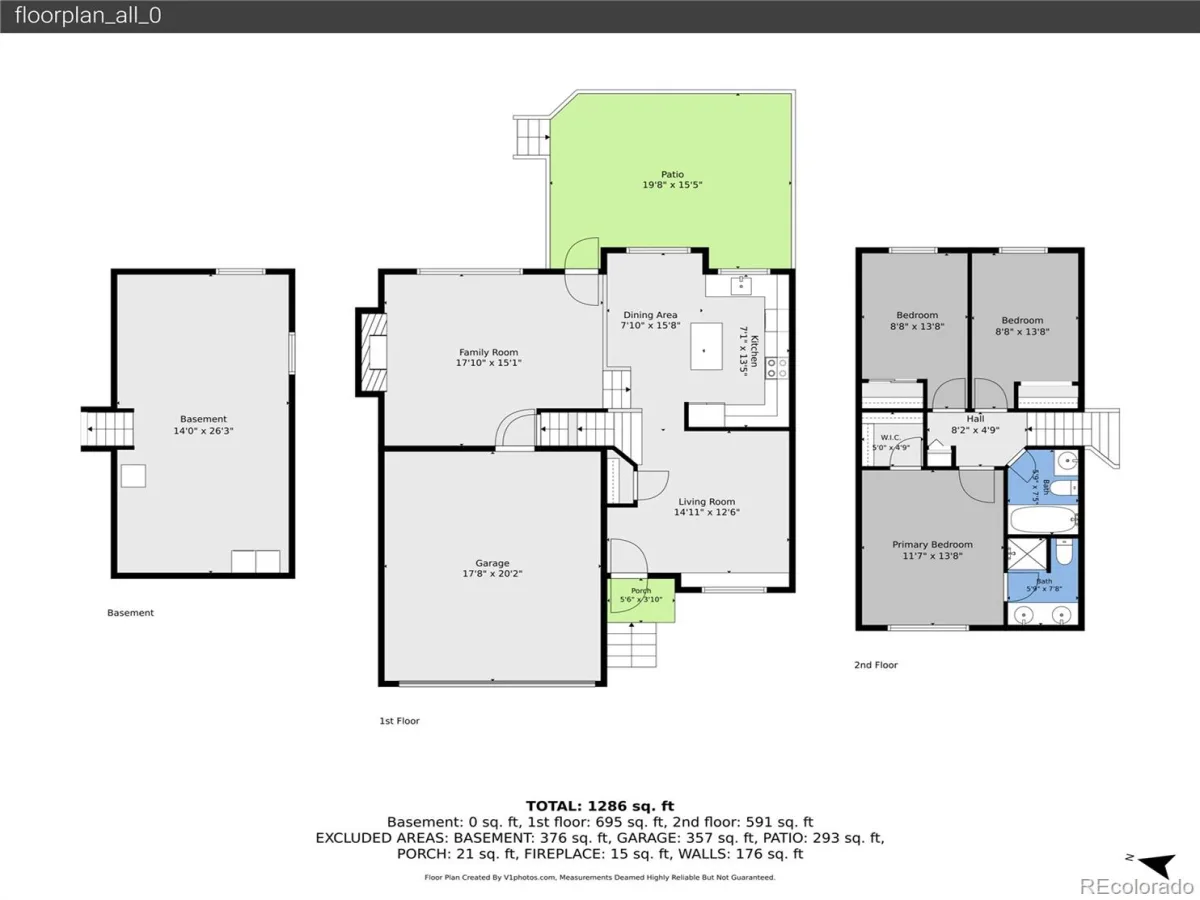
Step inside to vaulted ceilings, bright living spaces, and a beautifully remodeled kitchen featuring quartz countertops, soft-close cabinetry, a tile backsplash, Samsung Bespoke appliances, and plenty of workspace. The inviting family room with a gas fireplace is perfect for relaxing, gathering, or entertaining.
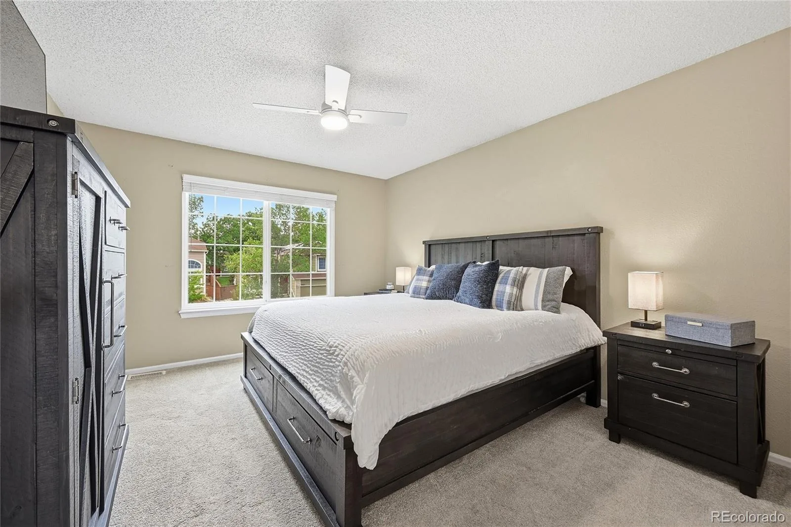
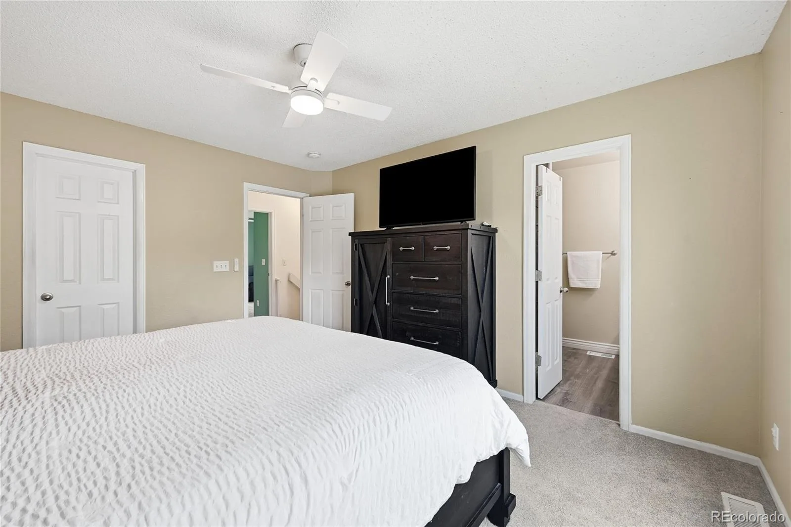
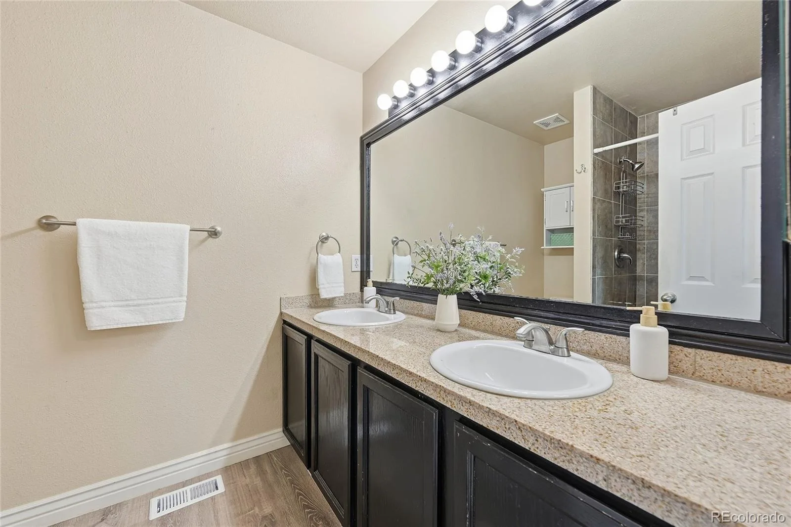
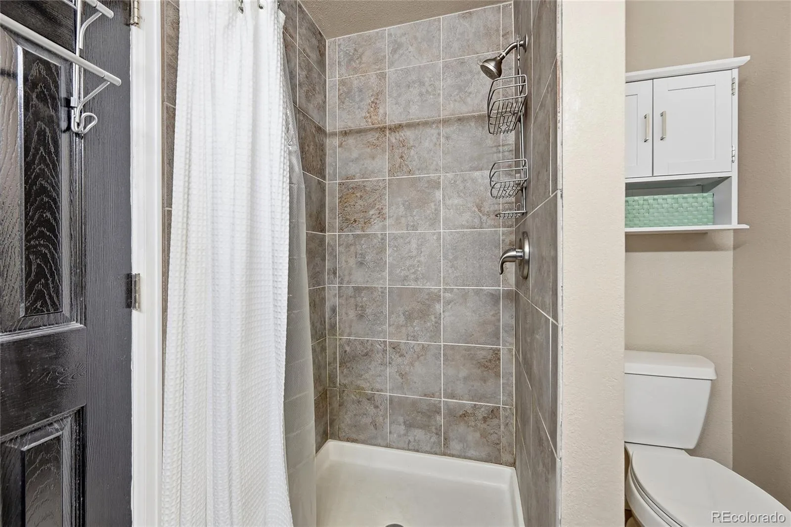
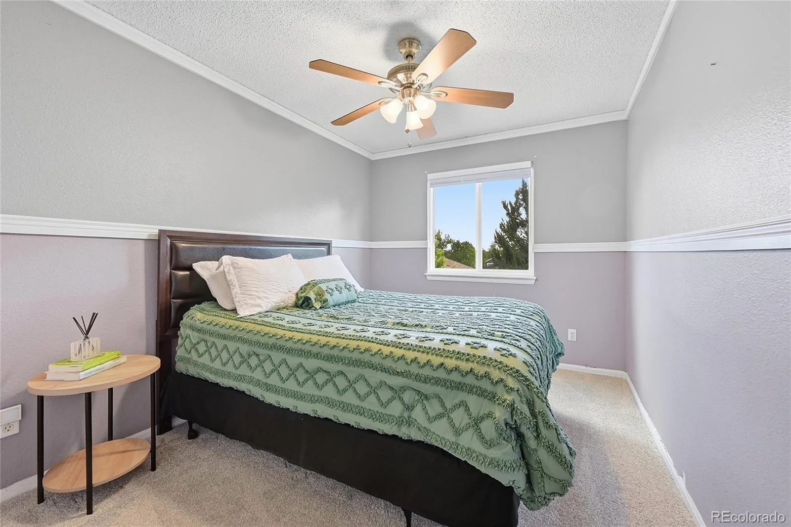
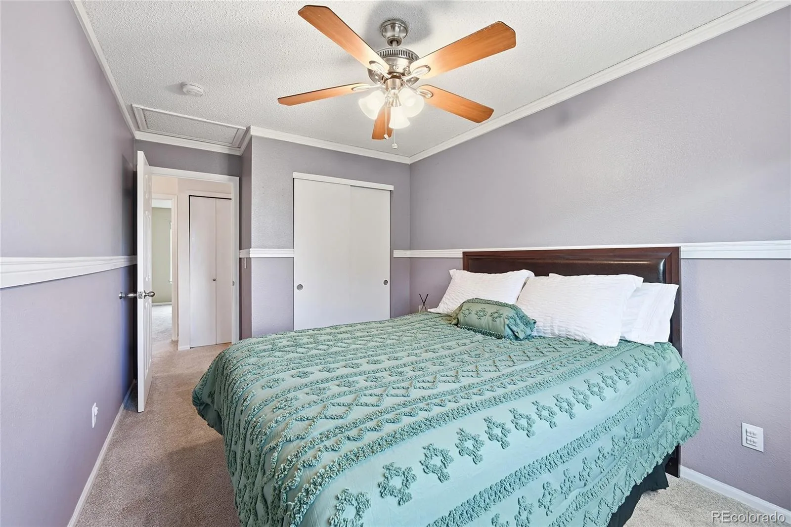
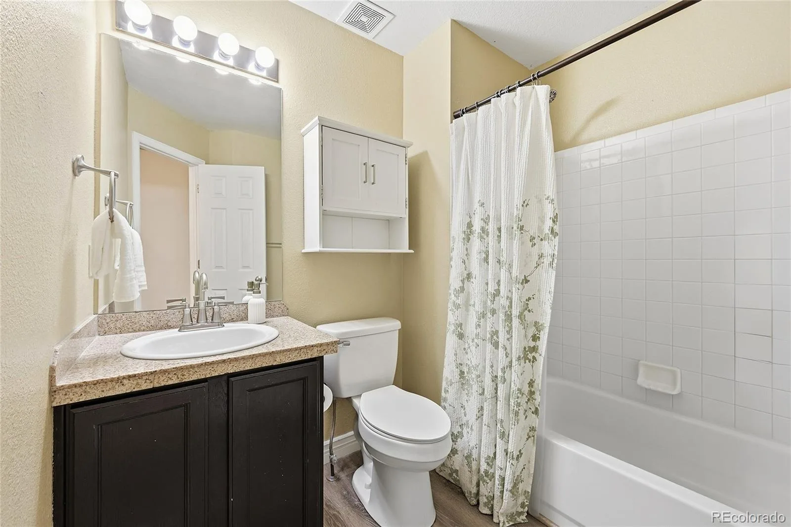
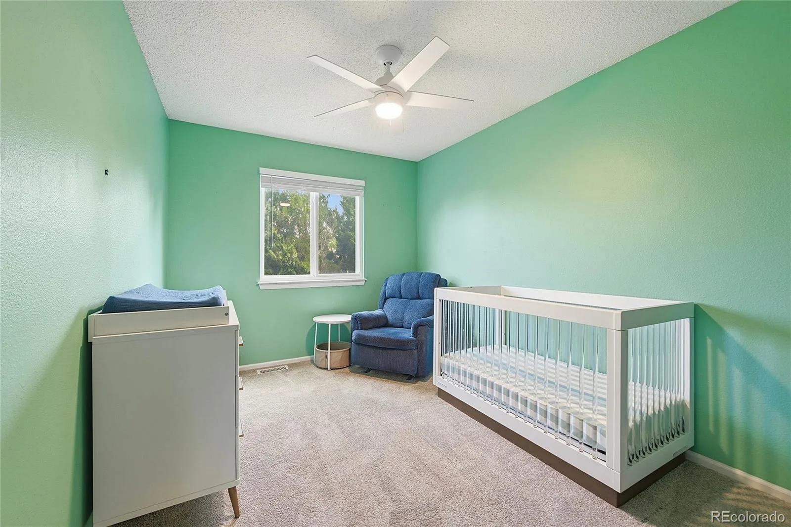
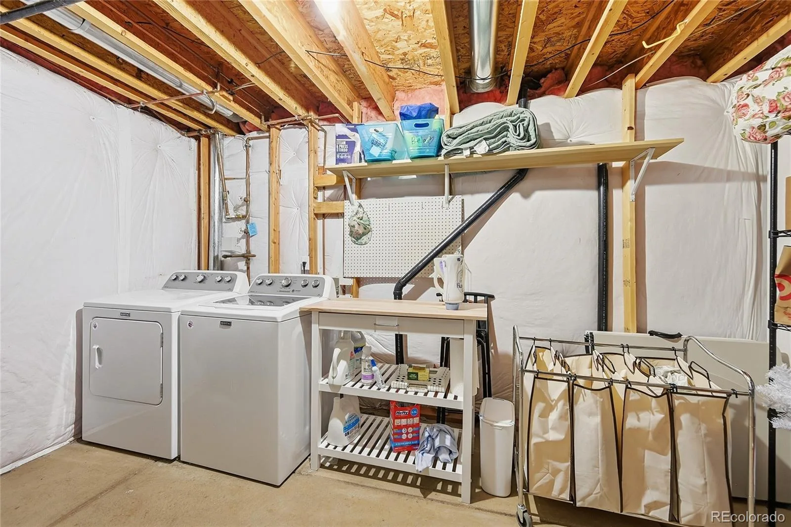
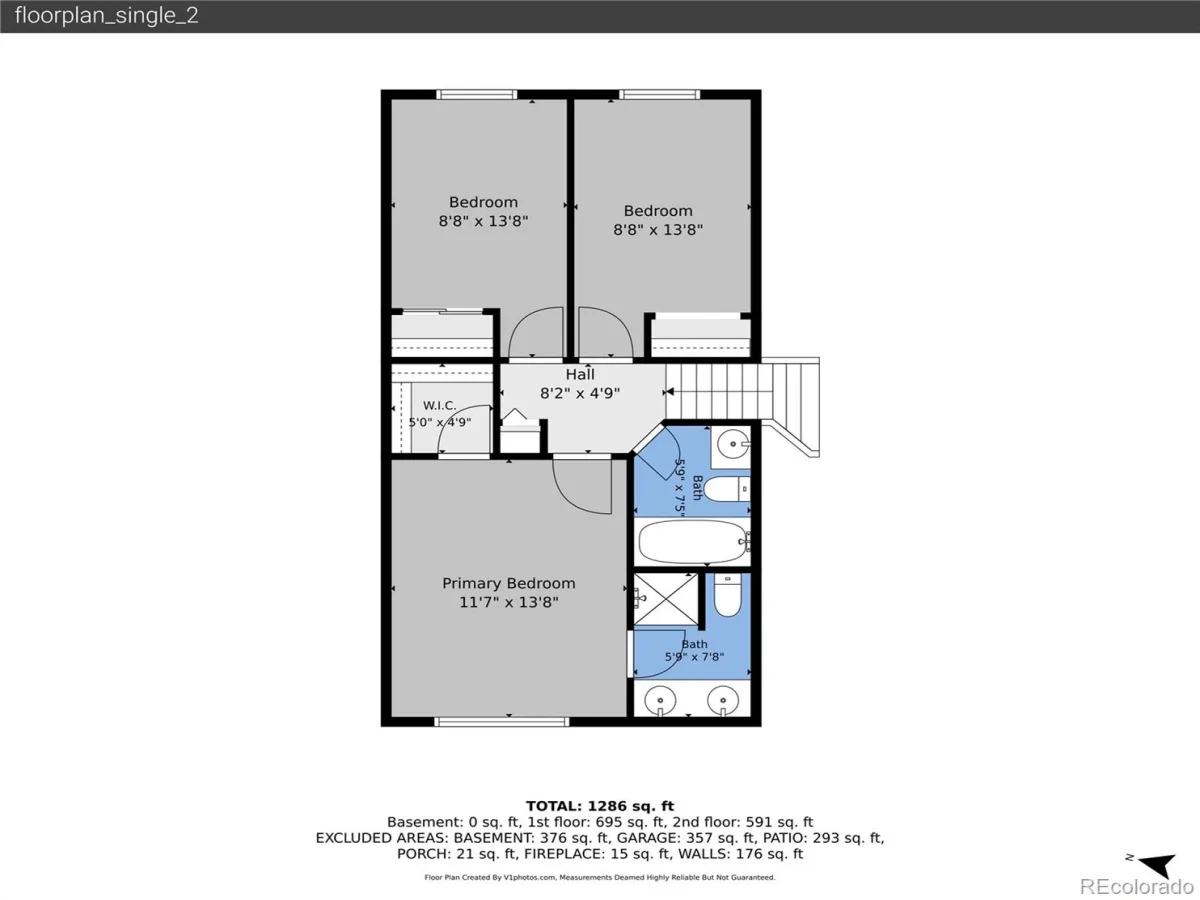
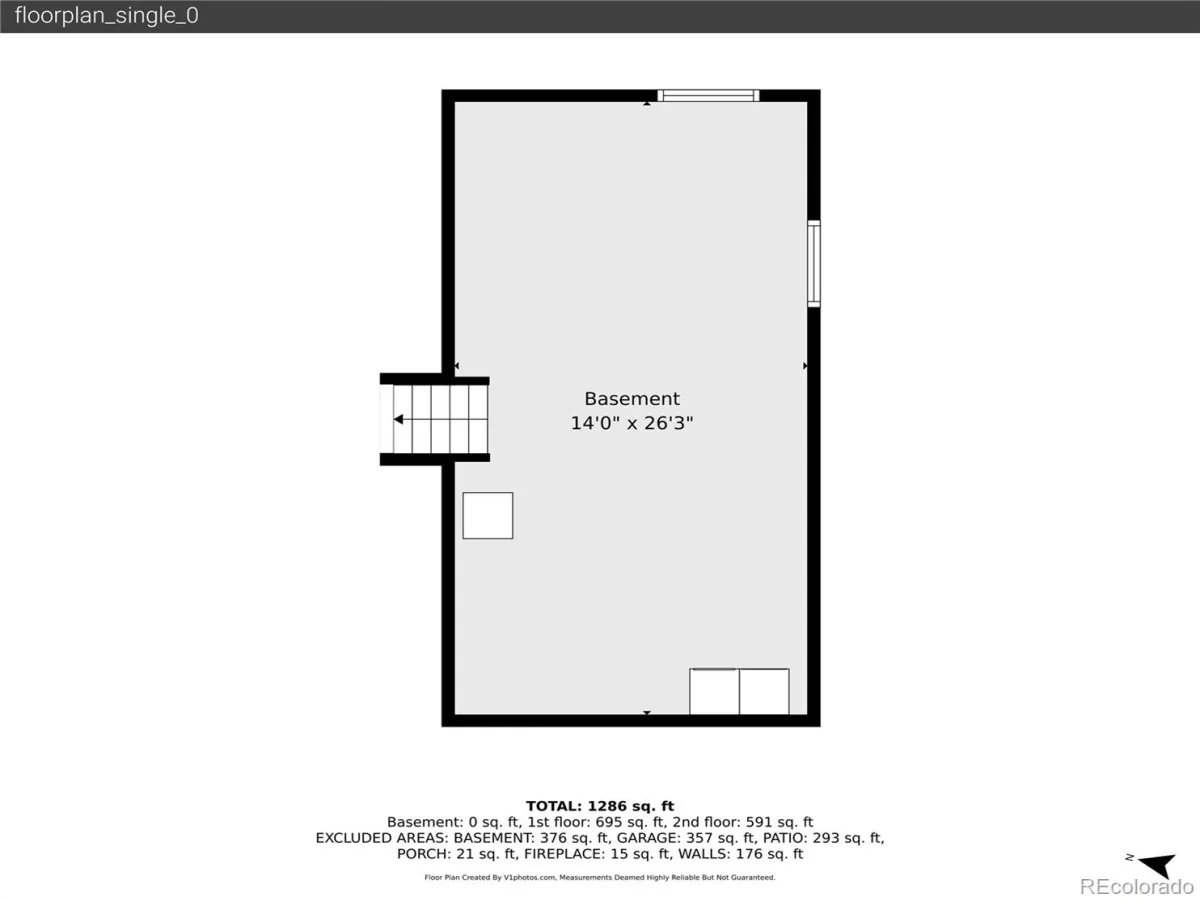
Upstairs are three bedrooms and two bathrooms, including a primary suite with a walk-in closet and private bath. The unfinished basement adds approximately 420 square feet of exciting future potential. With an egress window and bathroom rough-in already in place, the next owner can create a bedroom, office, gym, recreation room, guest space, or additional living area that fits their lifestyle. Built-in shelving and workspace provide useful storage in the meantime.
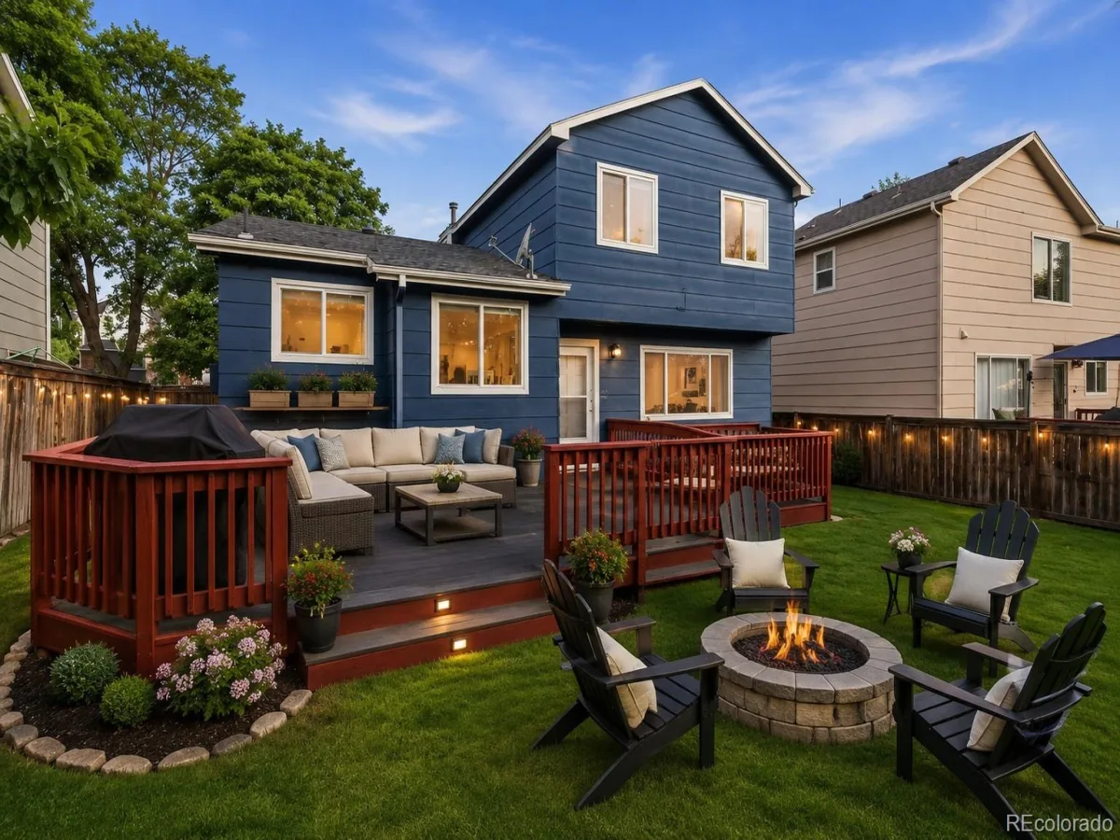
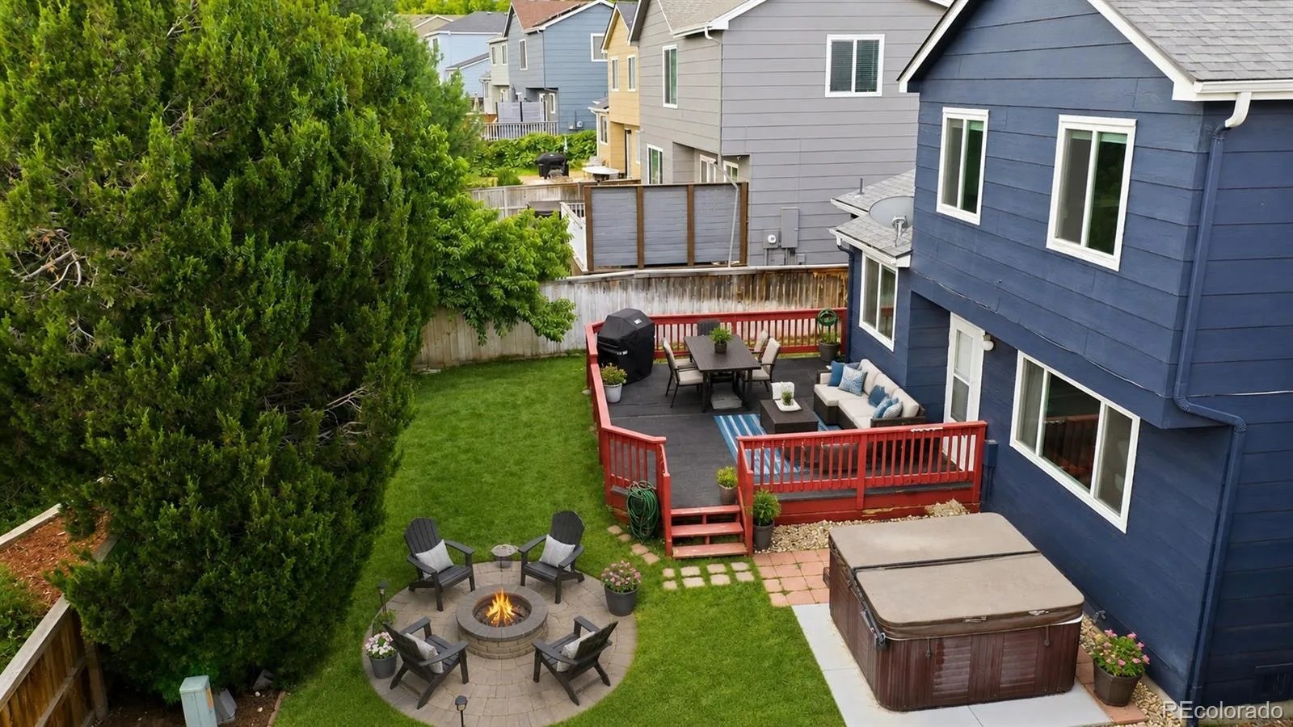
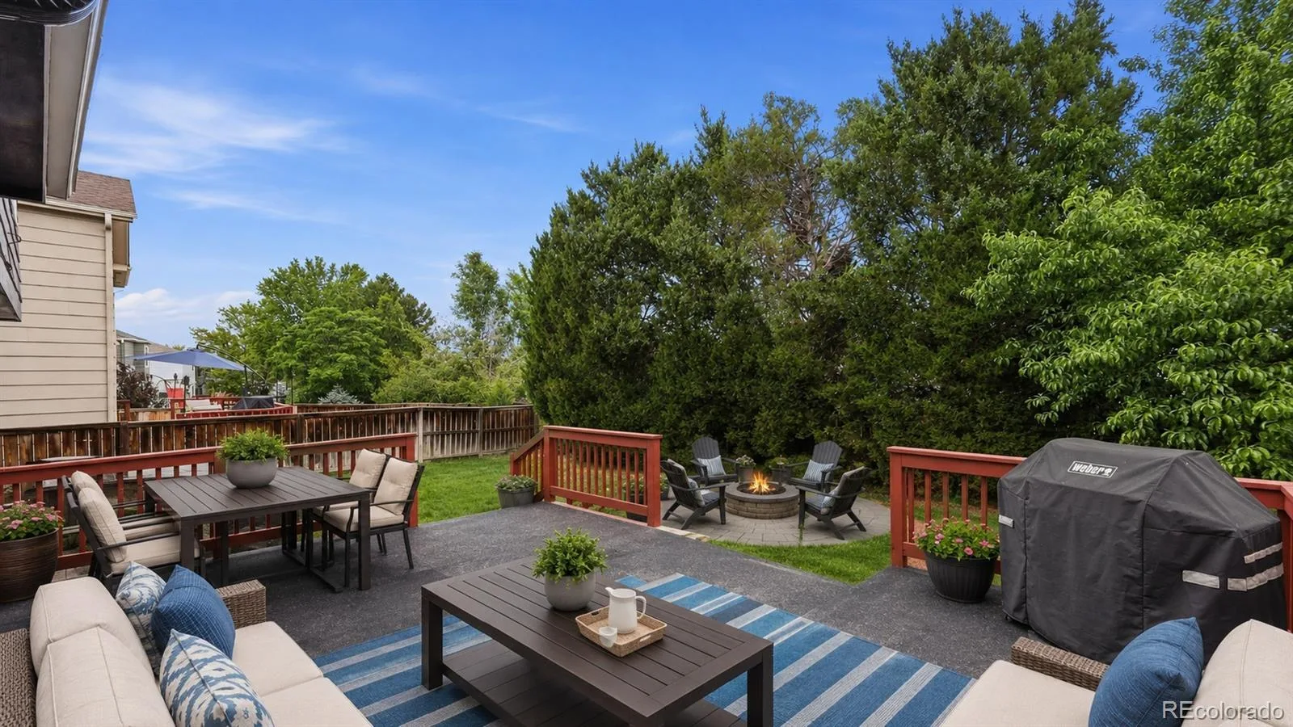
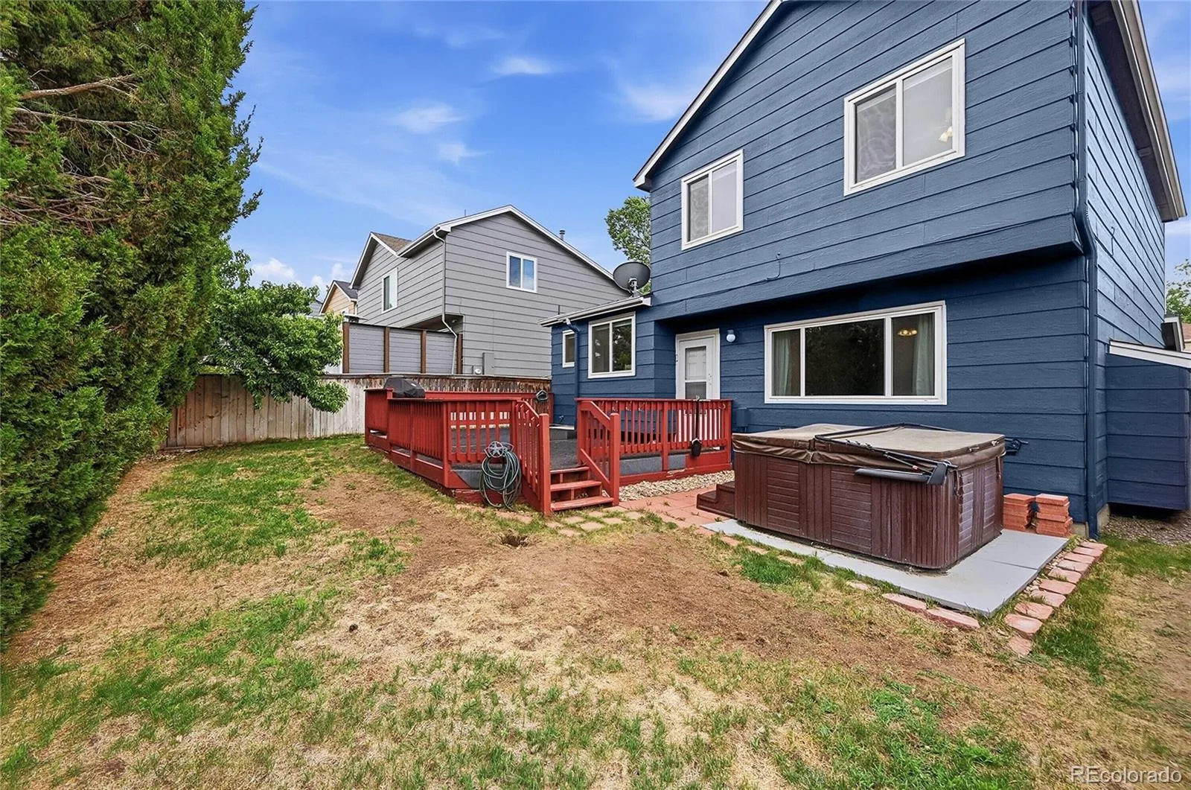
Outside, enjoy a fully fenced backyard, mature landscaping, and a spacious deck made for summer dinners, entertaining, and Colorado evenings.
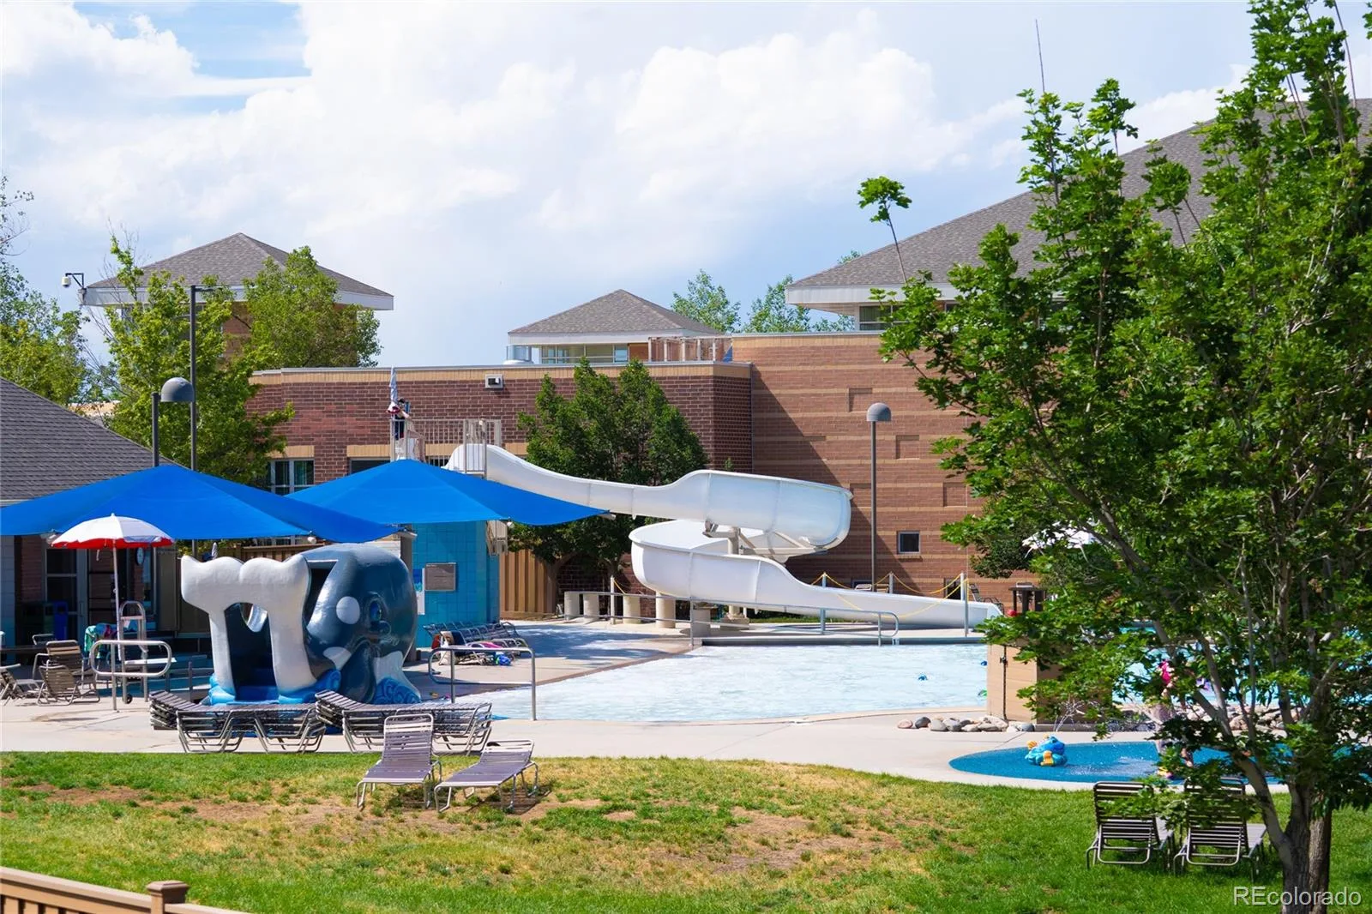
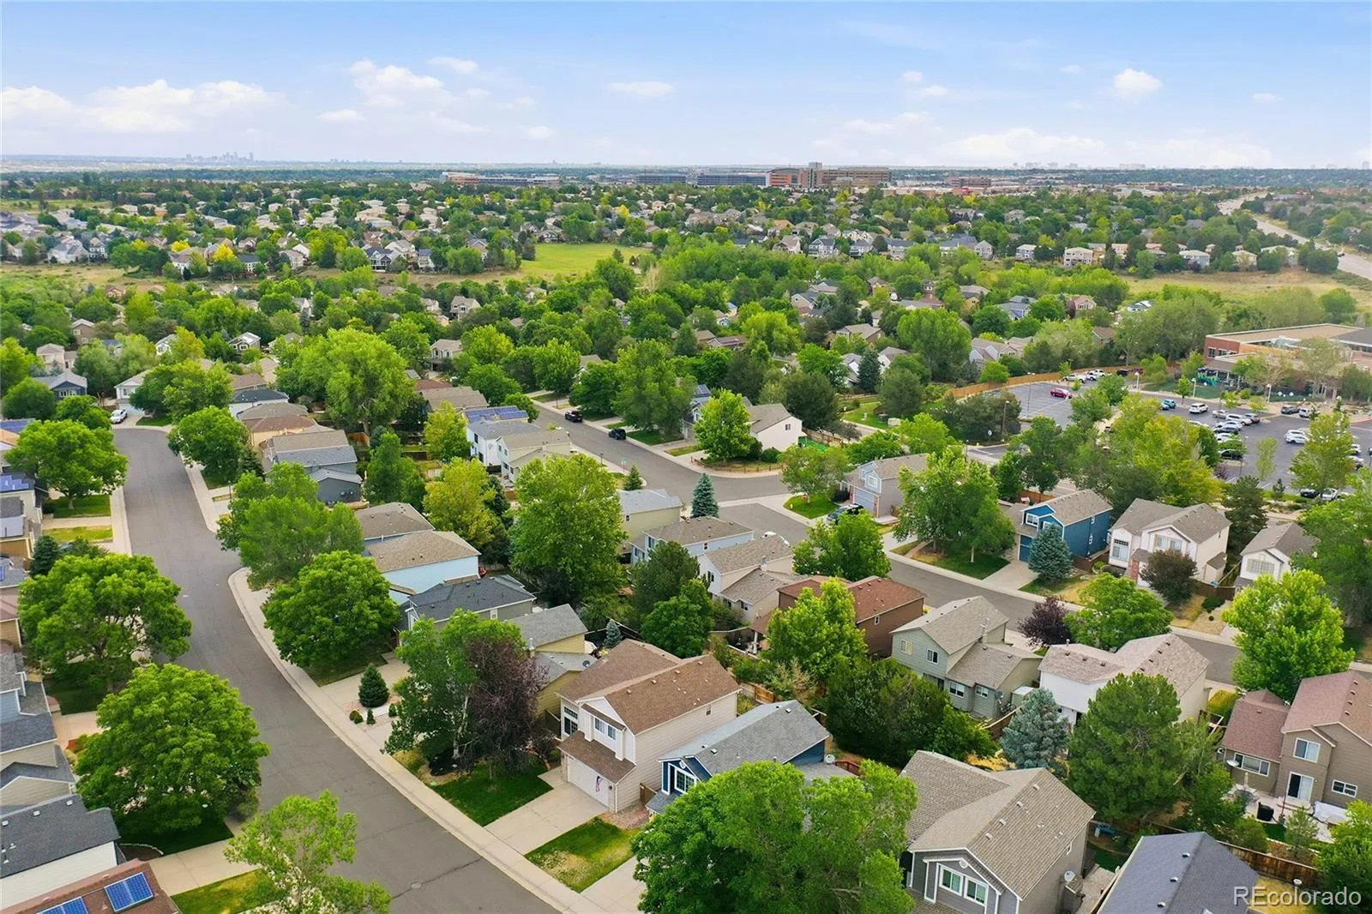
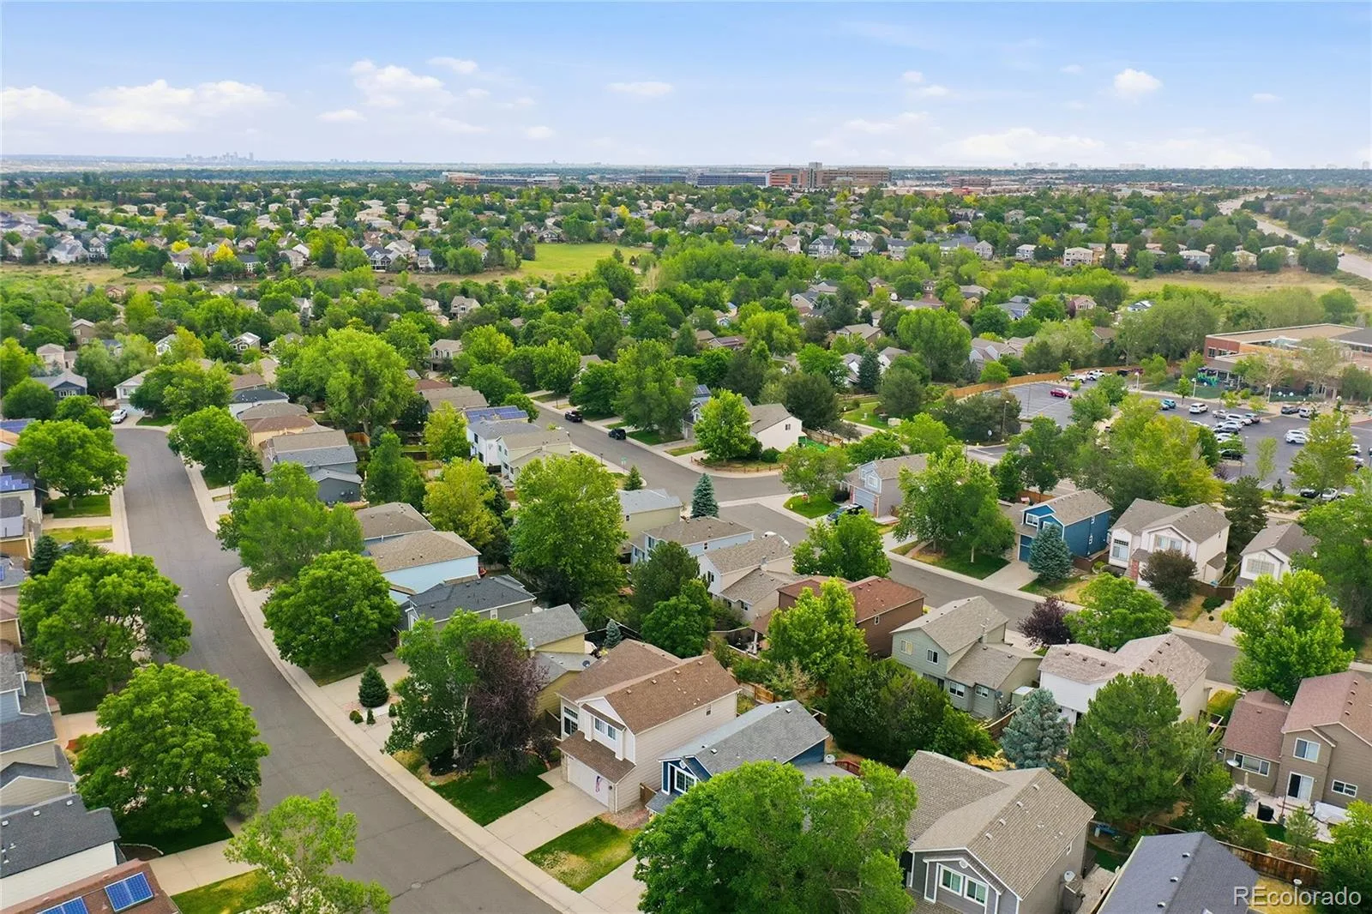
Located near Trailblazer Elementary, Westridge Recreation Center, parks, trails, shopping, dining, and C-470, this home offers beautiful updates, room to grow, and an incredible opportunity in Highlands Ranch.
Step inside to vaulted ceilings, bright living spaces, and a beautifully remodeled kitchen featuring quartz countertops, soft-close cabinetry, a tile backsplash, Samsung Bespoke appliances, and plenty of workspace. The inviting family room with a gas fireplace is perfect for relaxing, gathering, or entertaining.
Upstairs are three bedrooms and two bathrooms, including a primary suite with a walk-in closet and private bath. The unfinished basement adds approximately 420 square feet of exciting future potential. With an egress window and bathroom rough-in already in place, the next owner can create a bedroom, office, gym, recreation room, guest space, or additional living area that fits their lifestyle. Built-in shelving and workspace provide useful storage in the meantime.
Outside, enjoy a fully fenced backyard, mature landscaping, and a spacious deck made for summer dinners, entertaining, and Colorado evenings.
Located near Trailblazer Elementary, Westridge Recreation Center, parks, trails, shopping, dining, and C-470, this home offers beautiful updates, room to grow, and an incredible opportunity in Highlands Ranch.
Property Details
Price:
$549,900
MLS #:
REC1922543
Status:
Active Under Contract
Beds:
3
Baths:
2
Type:
Single Family
Subtype:
Single Family Residence
Subdivision:
Westridge
Finished Sq Ft:
1,387
Total Sq Ft:
1,807
Lot Size:
4,356 sqft / 0.10 acres (approx)
Year Built:
1996
Schools
School District:
Douglas RE-1
Elementary School:
Trailblazer
Middle School:
Ranch View
High School:
Thunderridge
Interior
Above Grade Finished Area
1387
Appliances
Dishwasher, Disposal, Dryer, Microwave, Range, Refrigerator, Smart Appliance(s), Sump Pump, Washer
Bathrooms
1 Full Bathroom, 1 Three Quarter Bathroom
Below Grade Unfinished Area
420
Cooling
Central Air
Fireplaces Total
1
Flooring
Laminate
Heating
Forced Air, Natural Gas
Interior Features
Ceiling Fan(s), Eat-in Kitchen, High Speed Internet, Kitchen Island, Quartz Counters, Smart Light(s), Smart Thermostat, Smoke Free, Vaulted Ceiling(s), Walk-In Closet(s)
Laundry Features
In Unit
Levels
Tri-Level
Exterior
Architectural Style
Traditional
Association Amenities
Fitness Center, Park, Pool, Spa/Hot Tub, Tennis Court(s), Trail(s)
Attached Garage YN
1
Construction Materials
Frame, Wood Siding
Direction Faces
West
Exterior Features
Private Yard, Spa/Hot Tub
Fencing
Full
Garage Spaces
2
Lot Features
Sprinklers In Front, Sprinklers In Rear
Parking Spots
2
Parking Total
2
Patio And Porch Features
Deck
Roof
Composition
Security Features
Carbon Monoxide Detector(s), Security System, Smoke Detector(s)
Window Features
Bay Window(s), Double Pane Windows, Egress Windows
Financial
HOA Fee
$174
HOA Fee Frequency
Quarterly
HOA Name
Highlands Ranch Community Association
HOA Phone
(303) 791-2500
Tax Year
2025
Taxes
$3,772
Map
Contact Us
Mortgage Calculator
Property Summary
- Located in the Westridge subdivision, 9688 Whitecliff Place Highlands Ranch CO is a Single Family for sale in Highlands Ranch, CO, 80129. It is listed for $549,900 and features 3 beds, 2 baths, and has approximately 1,807 square feet of living space, and was originally constructed in 1996. The current price per square foot is $304. The average price per square foot for Single Family listings in Highlands Ranch is $258. The average listing price for Single Family in Highlands Ranch is $872,054. To schedule a showing of MLS#rec1922543 at 9688 Whitecliff Place in Highlands Ranch, CO, contact your Smart Sale AI agent at 3039066915.
Similar Listings Nearby

Additional Details
MLS ID : REC1922543
Listing Key : REC2055188163
Parcel Number : R0385293
Zip Code : 80129
City : Highlands Ranch
State : CO
Building if Condo :
Full Street: 9688 Whitecliff Place
Address : 9688
Address Prefix :
Address Suffix : Place
Street : Whitecliff
Street Prefix :
Street Suffix :
Unit if Condo :
Latitude : 39.539948
Longitude : -105.016350
Property Type : singlefamily
Property Sub Type : Single Family Residence
Stories Total if Condo :
Lot Size : 4,356 sqft / 0.10 acres (approx)
Ownership : Individual
Zoning : PDU
Condition : Updated/Remodeled
Renovation :
Pets Allowed : Yes
Special Conditions : None
Possession : Closing/DOD
Original Price : 575000
Close Price :
Close Date :
List Date : Jun 27, 2026
List Contract Date : 2026-06-27
Off Market Date : 2026-08-03
Purchase Contract Date : 2026-08-03
Days on Market : 64
Concessions Amount :
Concession Comment :
Renovation :
Company : Realty One Group Premier

Copyright 2026. All rights reserved.
9688 Whitecliff Place
Highlands Ranch, CO