
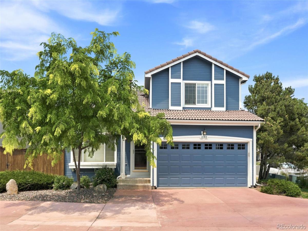
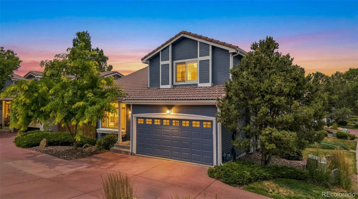
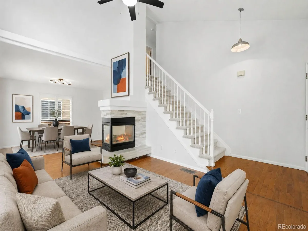
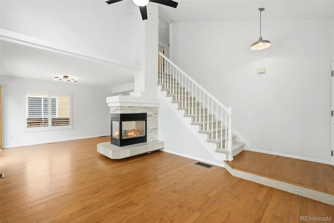
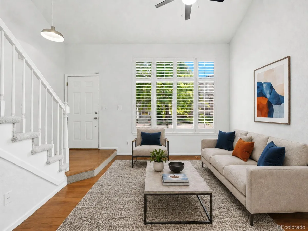
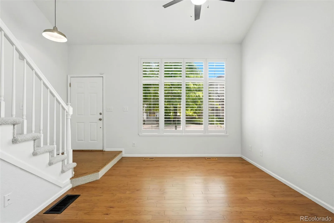
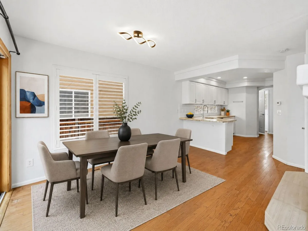
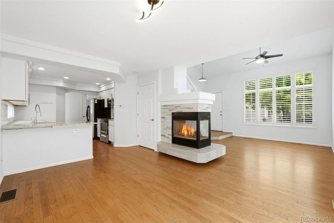
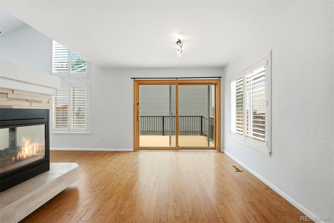
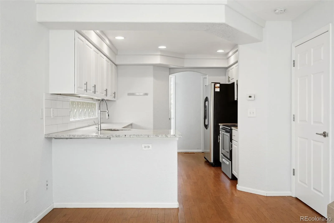
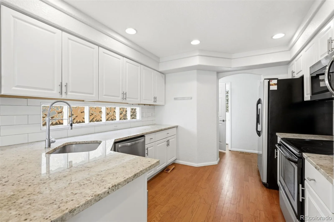
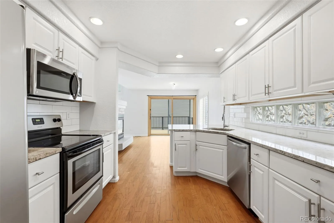
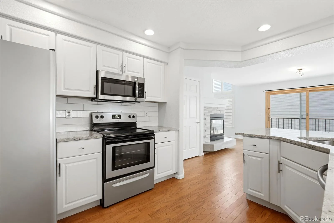
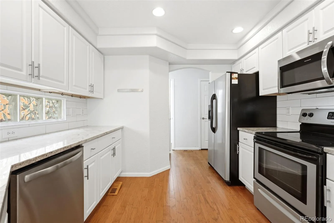
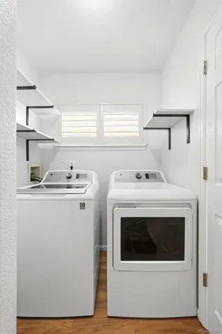
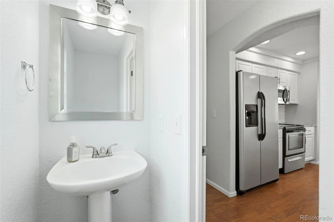
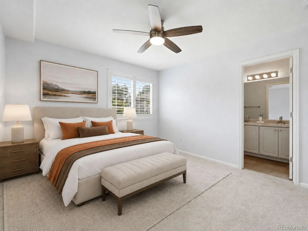
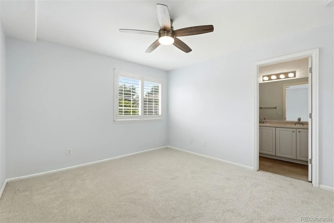
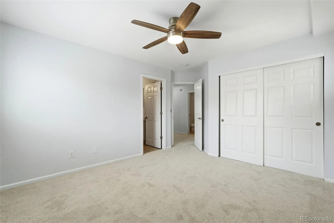
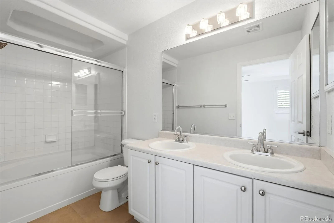
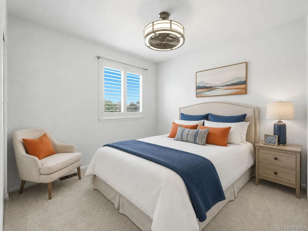
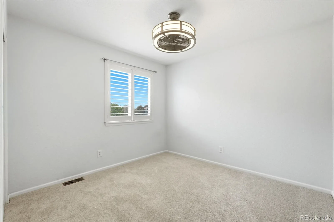
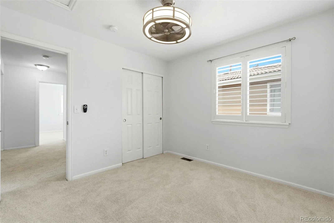
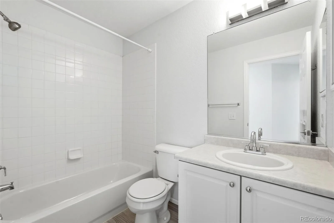
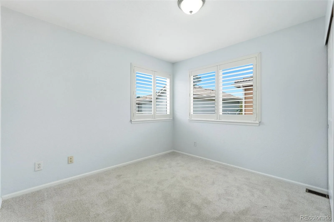
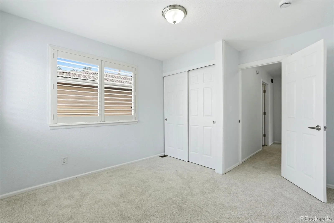
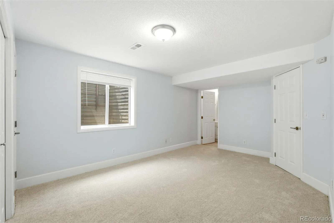
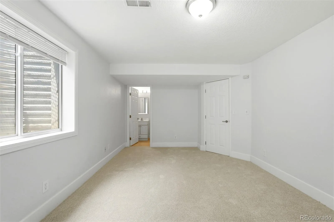
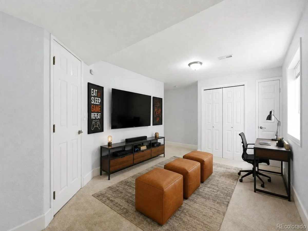
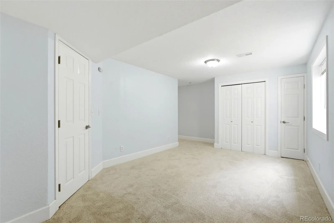
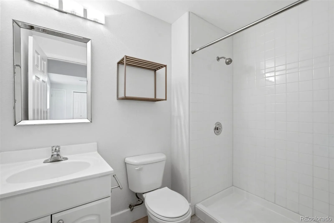
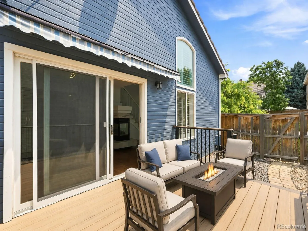
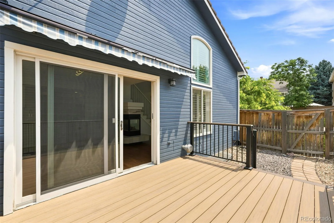
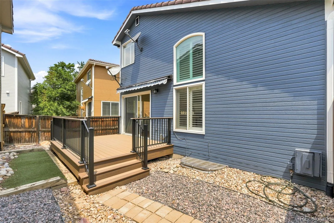
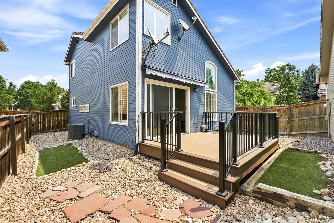
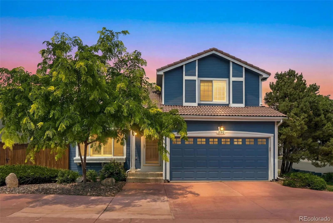
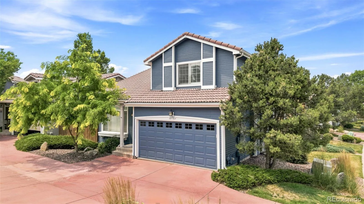
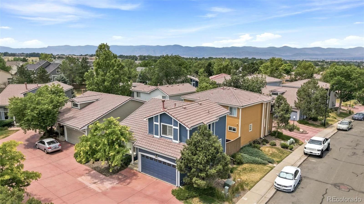
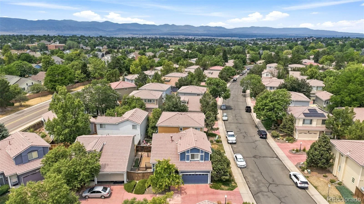
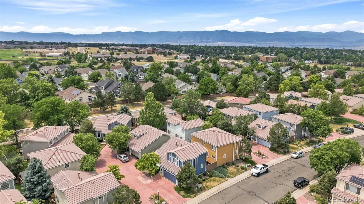
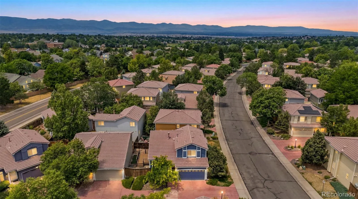
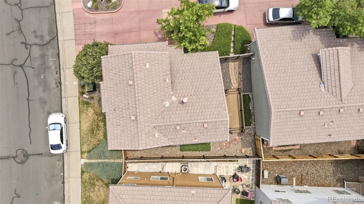
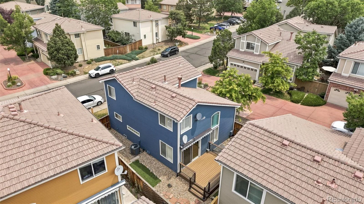
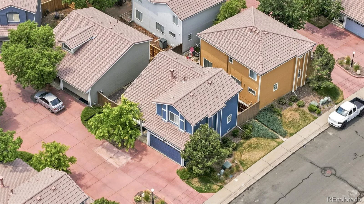
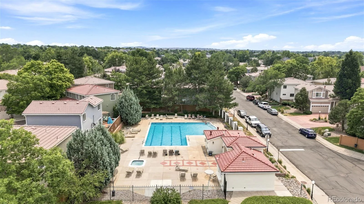
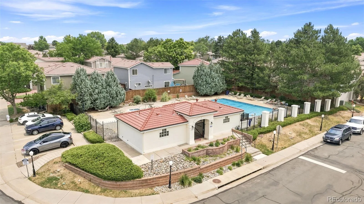
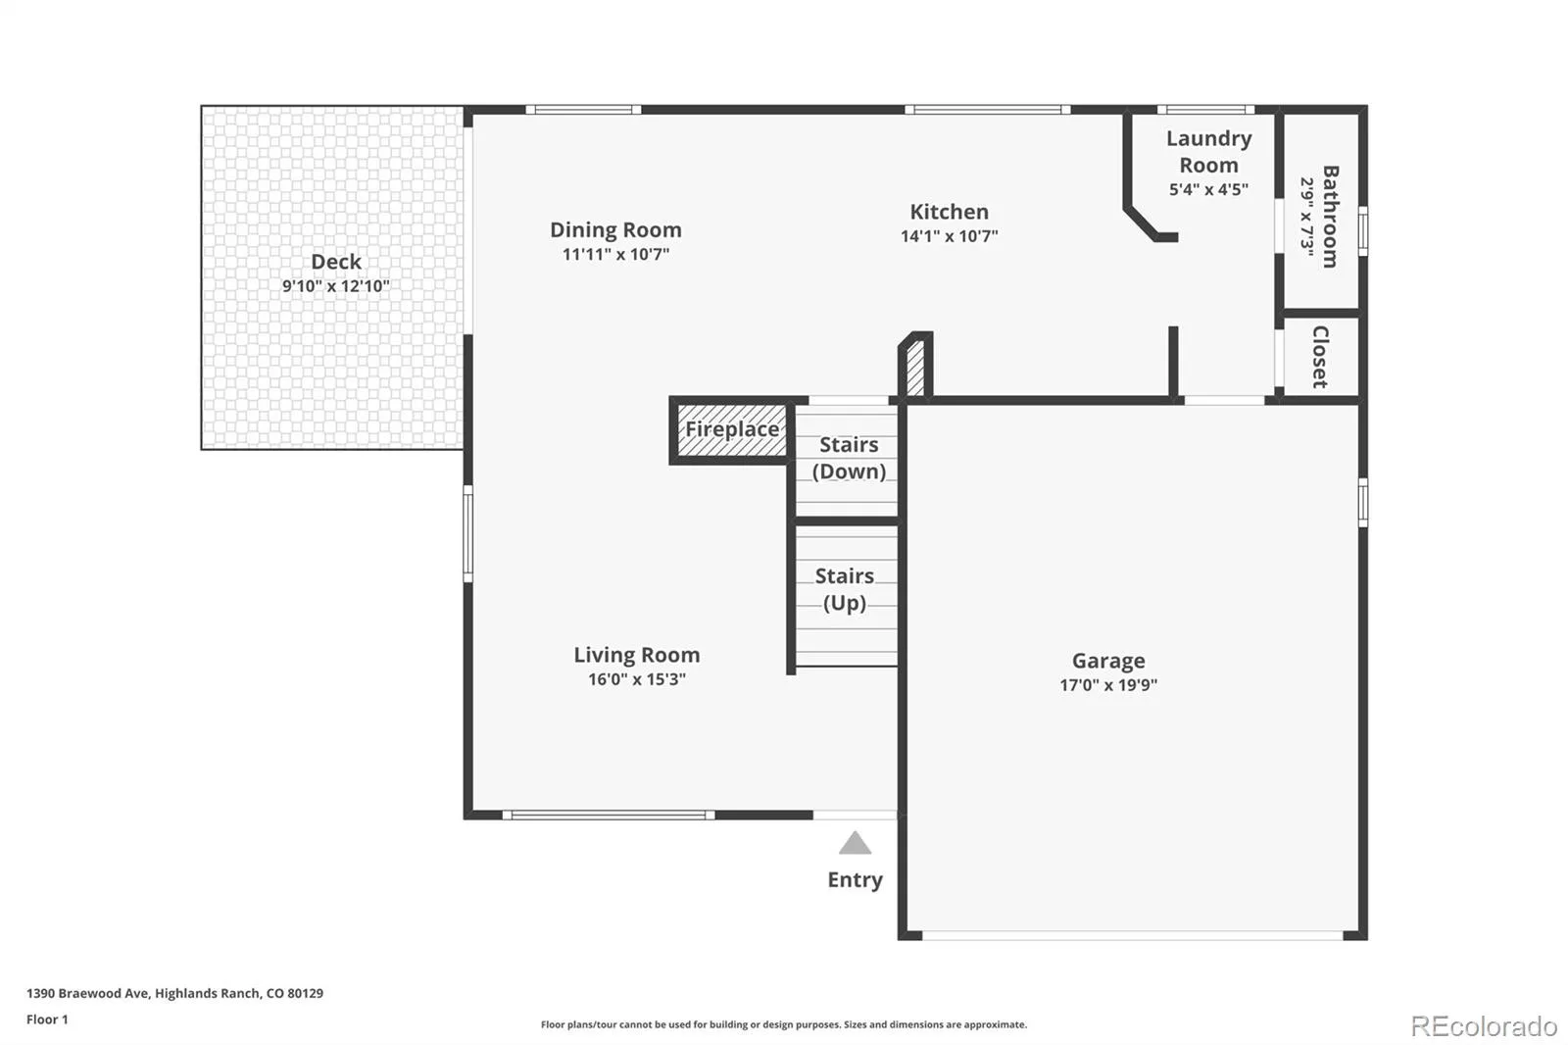
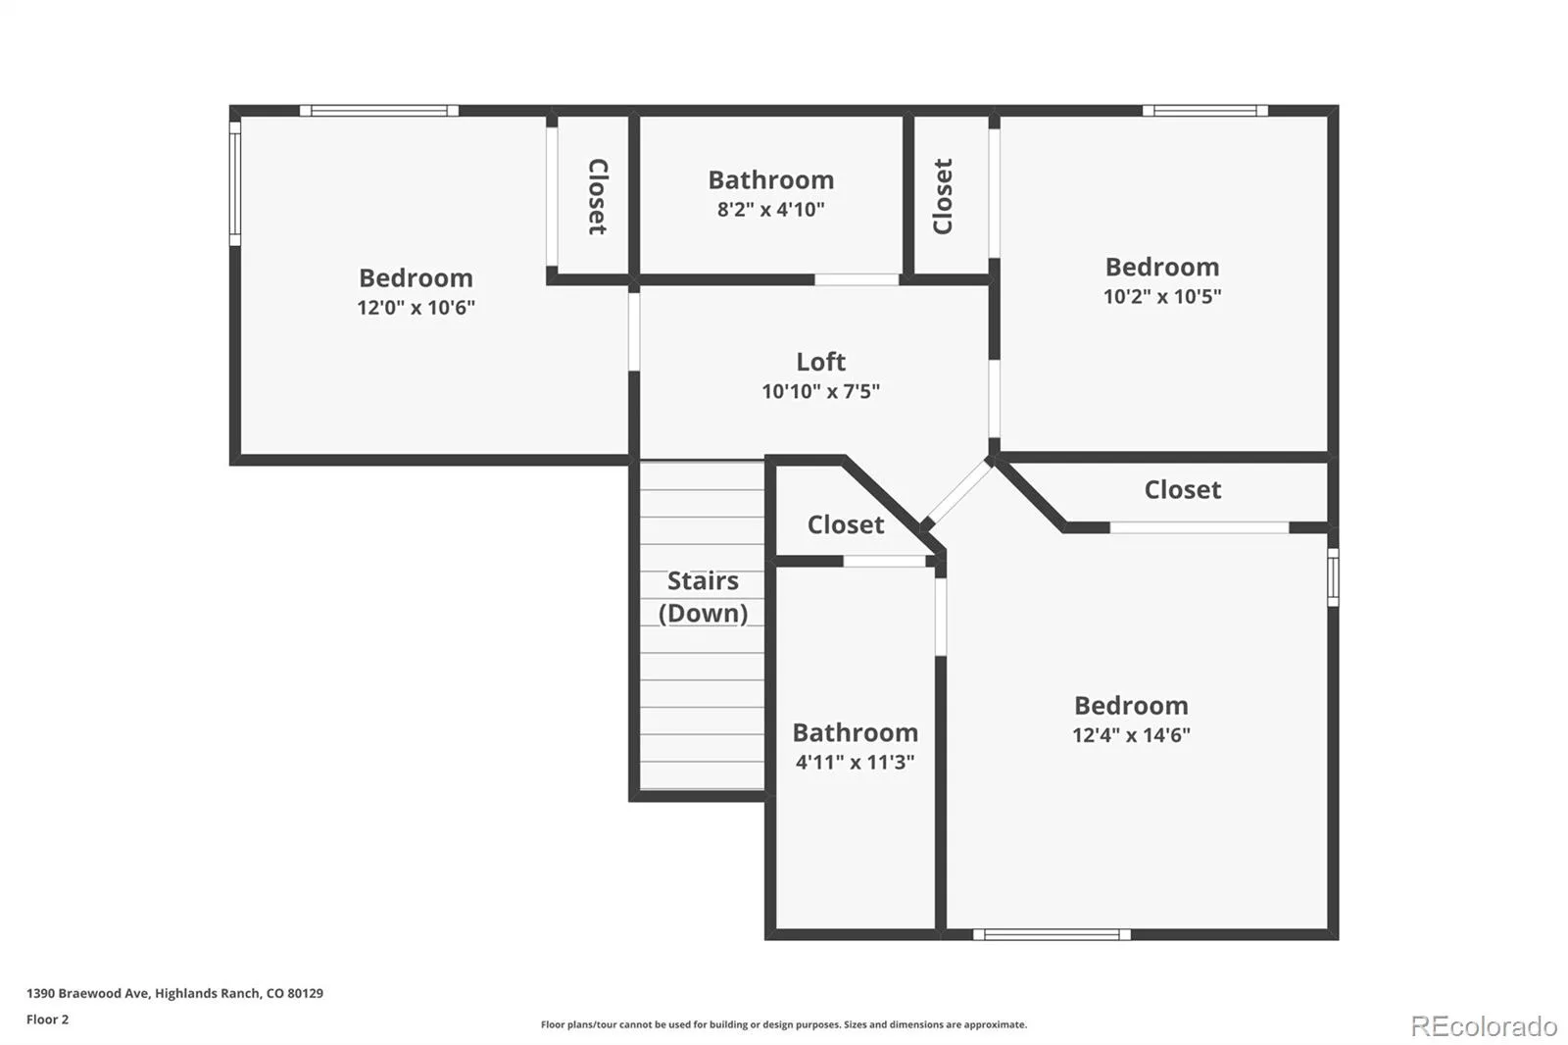
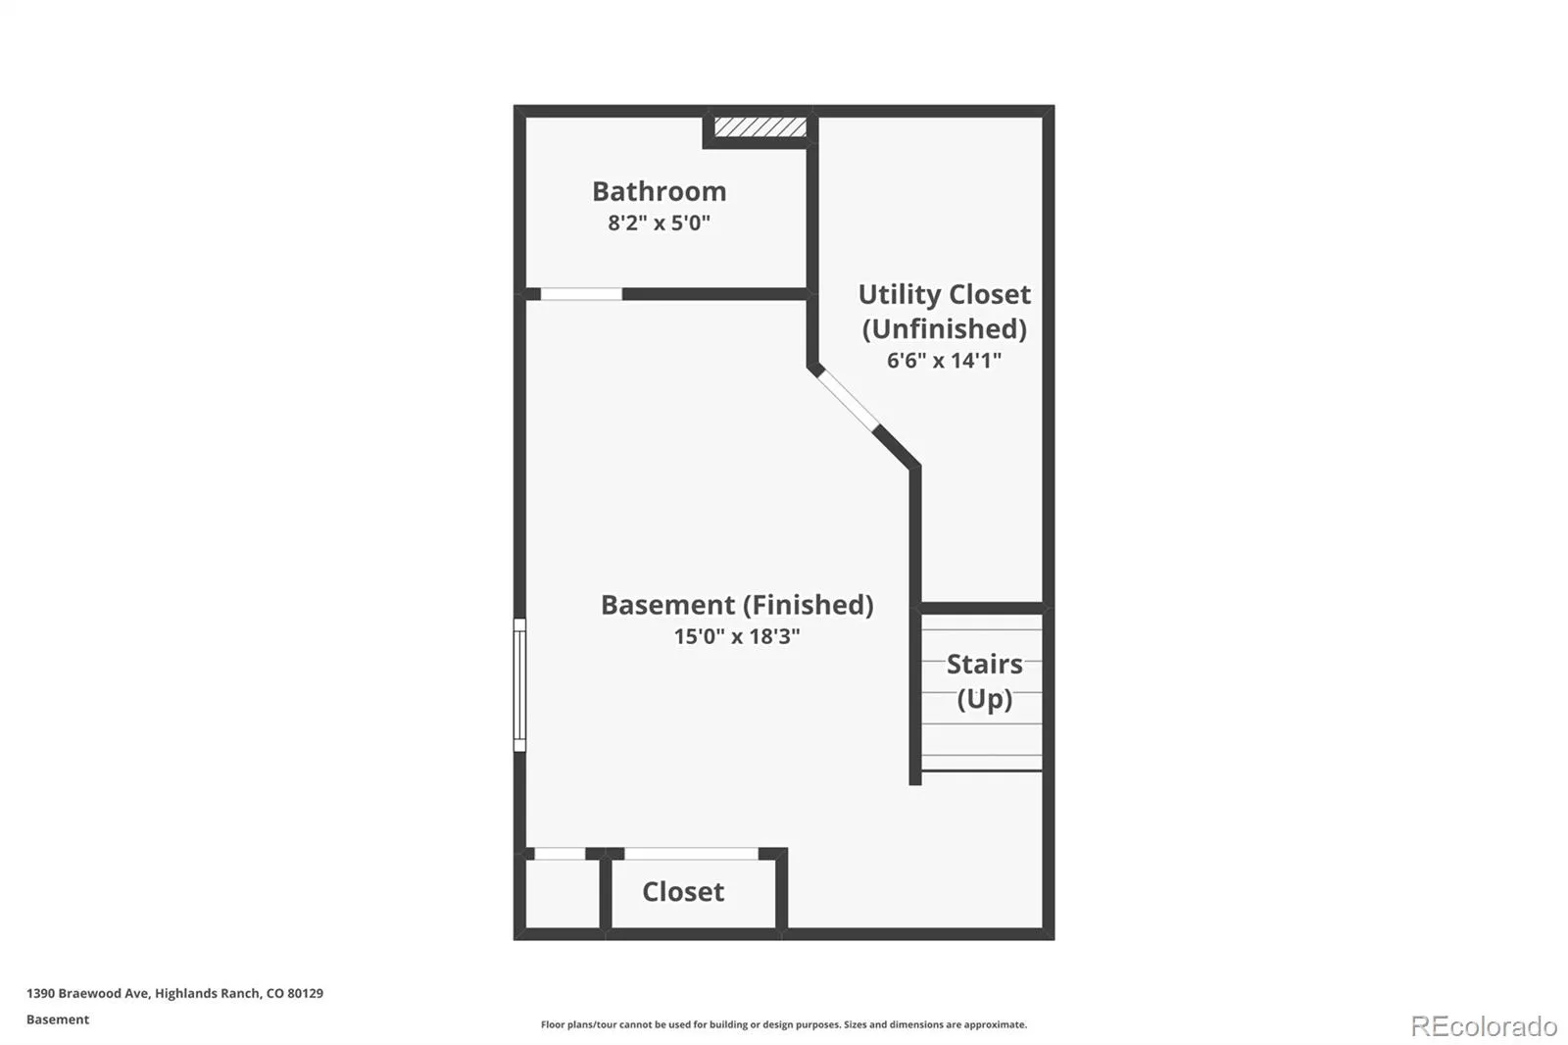
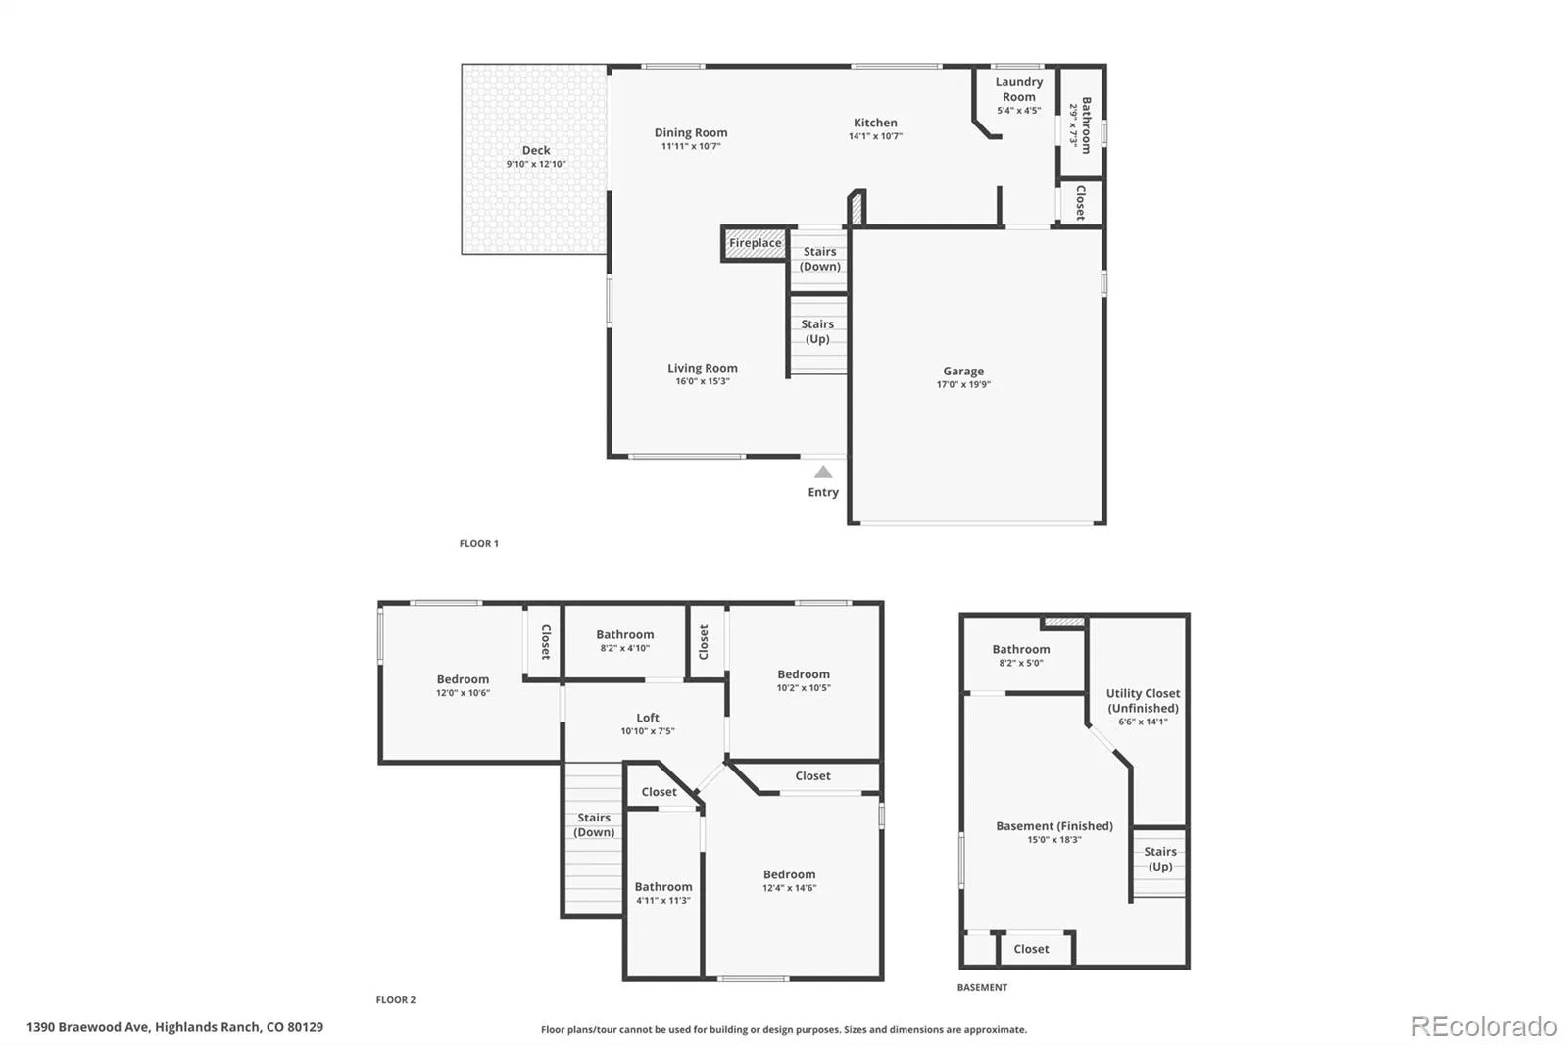
**NEW PRICE** This beautifully updated, single family home in The Villages by Oakwood Homes is ideally located near Highlands Ranch amenities, shopping, schools, and easy access to the major highways. Located on the end of the cul-de-sac, this home has newer exterior paint, new garage doors, and great curb appeal. Main floor has a welcoming entryway and foyer, and engineered hardwood floors throughout the living room, dining area, and kitchen. The kitchen has white cabinets, granite counter tops and stainless steel appliances. Main floor laundry room includes washer and dryer. The open floor plan has lots of natural light provided by all the windows. Every window is covered by beautiful plantation shutters. The 3-sided fireplace with stone surround and tile hearth is a focal feature of the main floor. Upstairs there are 3 bedrooms and 2 bathrooms. The primary bedroom has an ensuite bathroom with double sinks and a large tub/shower combo. The fully finished basement can be a 4th bedroom and 4th bathroom or it has the flexibility to be used as a 2nd family room, home gym or office space. Outside enjoy the private backyard from the new composite deck with awning. This home has been well maintained with a newer AC, water heater, and some new appliances. All new carpet throughout and the hardwood floors were refinished right before it was listed. Neighborhood has its own pool and the HOA covers front yard maintenance, snow removal, and trash and recycling. Come check out this low-maintenance, move-in ready home!
Property Details
Price:
$550,000
MLS #:
REC2646770
Status:
Active
Beds:
4
Baths:
4
Type:
Single Family
Subtype:
Single Family Residence
Subdivision:
The Villages by Oakwood Homes
Finished Sq Ft:
1,600
Total Sq Ft:
1,691
Lot Size:
3,049 sqft / 0.07 acres (approx)
Year Built:
1996
Schools
School District:
Douglas RE-1
Elementary School:
Eldorado
Middle School:
Ranch View
High School:
Thunderridge
Interior
Above Grade Finished Area
1275
Appliances
Dishwasher, Disposal, Dryer, Gas Water Heater, Microwave, Oven, Range, Refrigerator, Sump Pump, Washer
Bathrooms
2 Full Bathrooms, 1 Three Quarter Bathroom, 1 Half Bathroom
Below Grade Finished Area
325
Below Grade Unfinished Area
91
Cooling
Central Air
Fireplaces Total
1
Flooring
Carpet, Tile, Wood
Heating
Forced Air, Natural Gas
Interior Features
Ceiling Fan(s), Eat-in Kitchen, Entrance Foyer, Granite Counters, High Speed Internet, Open Floorplan, Primary Suite, Smoke Free, Wired for Data
Laundry Features
In Unit
Levels
Two
Main Level Bathrooms
1
Exterior
Architectural Style
Contemporary
Association Amenities
Pool
Attached Garage YN
1
Construction Materials
Frame, Wood Siding
Direction Faces
East
Exterior Features
Private Yard
Fencing
Partial
Garage Spaces
2
Lot Features
Cul-De-Sac
Parking Features
Concrete, Dry Walled, Lighted, Storage
Parking Spots
4
Parking Total
4
Patio And Porch Features
Deck, Front Porch
Roof
Concrete
Security Features
Smoke Detector(s)
Window Features
Double Pane Windows, Window Coverings
Financial
HOA Fee
$174
HOA Fee 2
$188
HOA Fee 2 Frequency
Monthly
HOA Fee Frequency
Quarterly
HOA Includes
Maintenance Grounds, Recycling, Snow Removal, Trash
HOA Name
Highlands Ranch
HOA Name 2
The Villages
HOA Phone
303-791-2500
HOA Phone 2
303-369-1800
Tax Year
2025
Taxes
$3,493
Map
Contact Us
Mortgage Calculator
Property Summary
- Located in the The Villages by Oakwood Homes subdivision, 1390 Braewood Avenue Littleton CO is a Single Family for sale in Littleton, CO, 80129. It is listed for $550,000 and features 4 beds, 4 baths, and has approximately 1,691 square feet of living space, and was originally constructed in 1996. The current price per square foot is $325. The average price per square foot for Single Family listings in Littleton is $291. The average listing price for Single Family in Littleton is $955,304. To schedule a showing of MLS#rec2646770 at 1390 Braewood Avenue in Littleton, CO, contact your Smart Sale AI agent at 3039066915.
Similar Listings Nearby

Additional Details
MLS ID : REC2646770
Listing Key : REC2055397616
Parcel Number : R0388598
Zip Code : 80129
City : Littleton
State : CO
Building if Condo :
Full Street: 1390 Braewood Avenue
Address : 1390
Address Prefix :
Address Suffix : Avenue
Street : Braewood
Street Prefix :
Street Suffix :
Unit if Condo :
Latitude : 39.541599
Longitude : -105.006340
Property Type : singlefamily
Property Sub Type : Single Family Residence
Stories Total if Condo :
Lot Size : 3,049 sqft / 0.07 acres (approx)
Ownership : Individual
Zoning : PDU
Condition : Updated/Remodeled
Renovation :
Pets Allowed : Yes
Special Conditions : None
Possession : Closing/DOD,Immediate,Negotiable
Original Price : 589000
Close Price :
Close Date :
List Date : Jul 7, 2026
List Contract Date : 2026-07-07
Off Market Date :
Purchase Contract Date :
Days on Market : 54
Concessions Amount :
Concession Comment :
Renovation :
Company : HomeSmart

Copyright 2026. All rights reserved.
1390 Braewood Avenue
Littleton, CO