
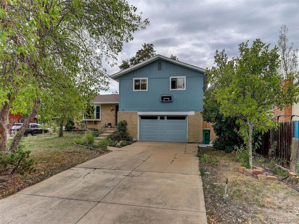
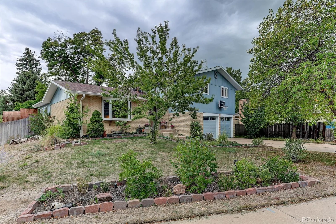
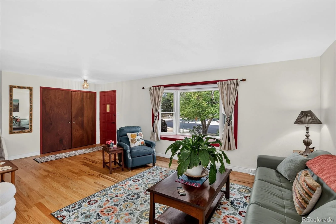
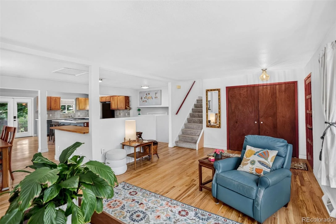
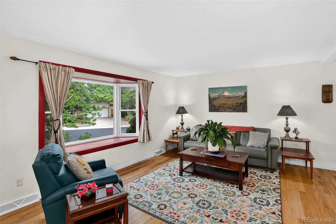
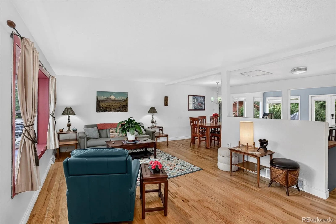
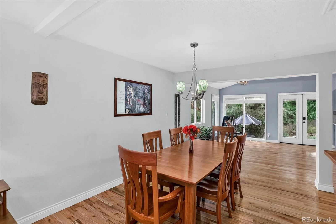
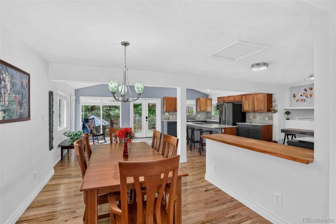
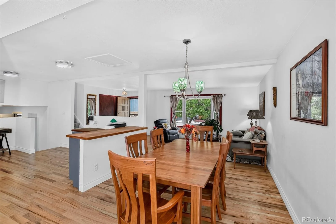
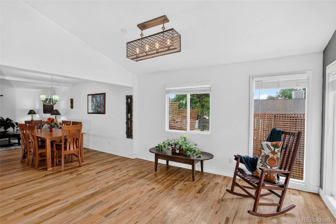
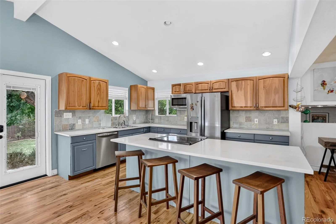
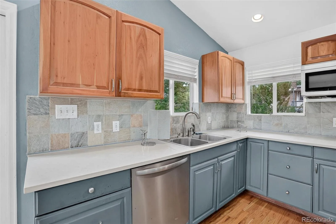
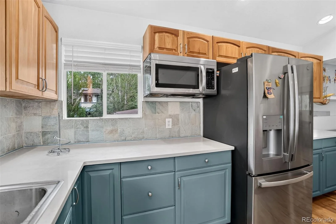
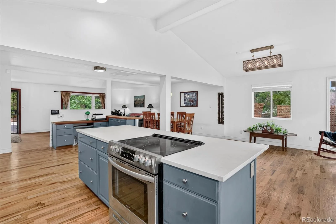
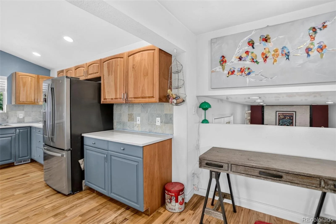
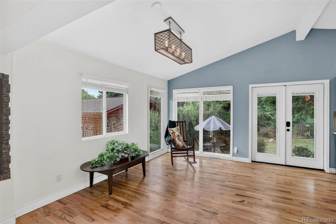
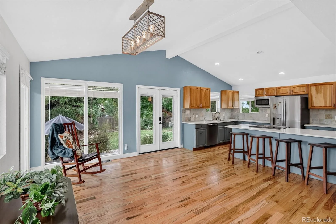
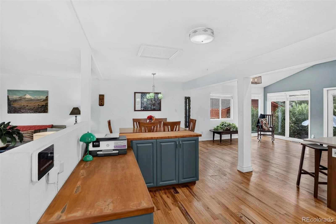
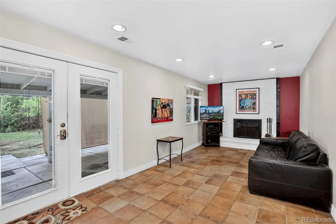
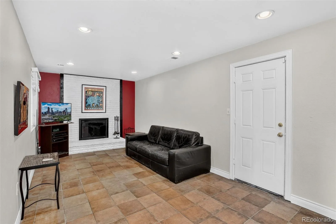
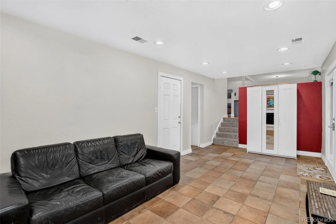
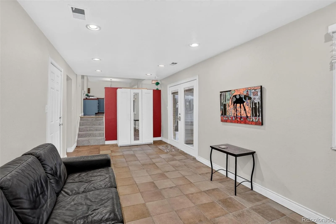
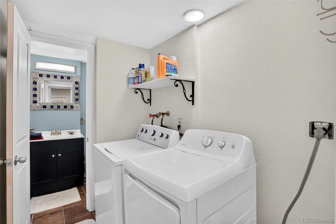
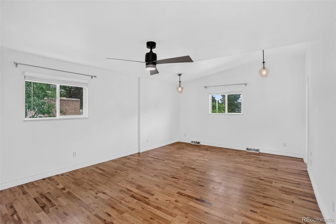
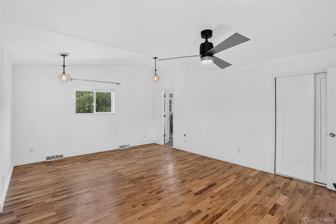
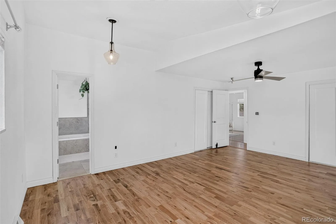
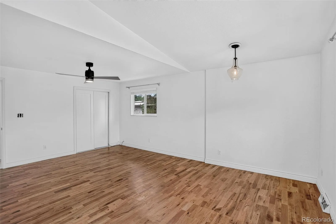
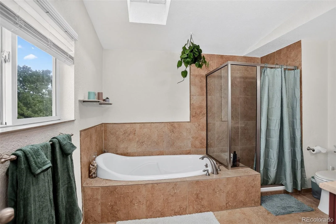
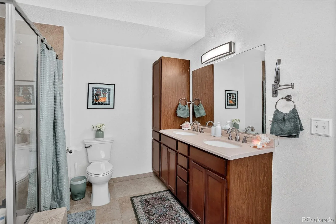
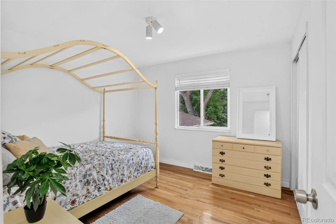
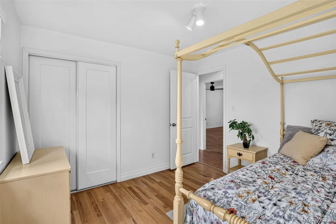
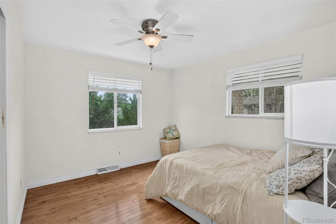
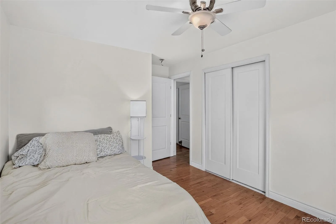
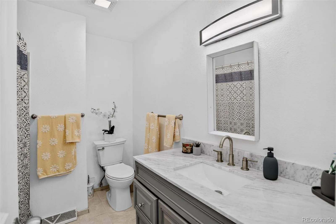
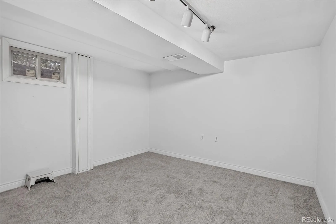
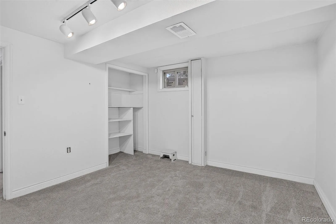
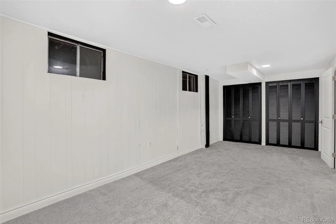
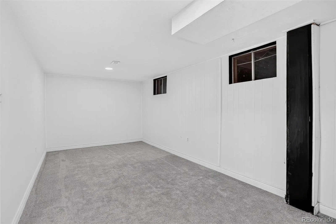
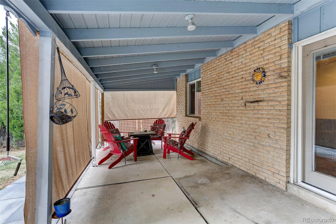
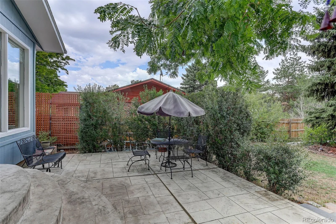
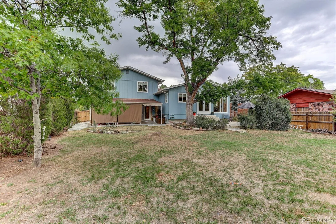
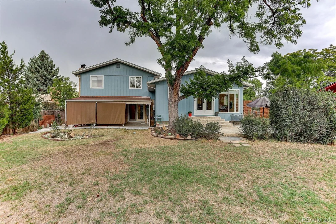
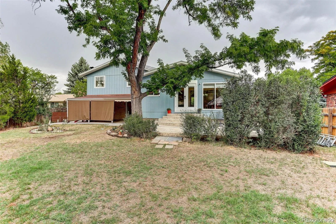
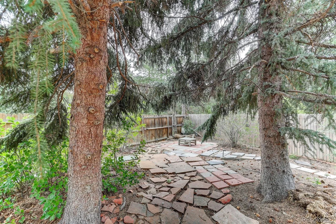
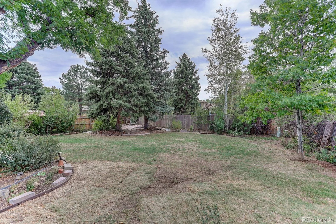
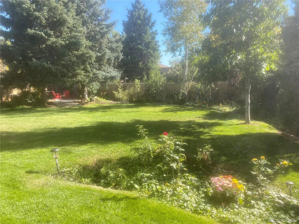
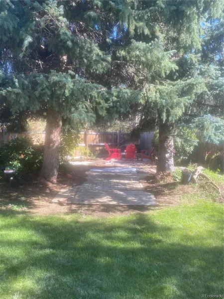
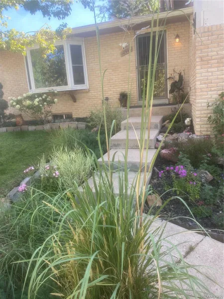
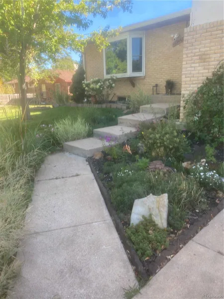
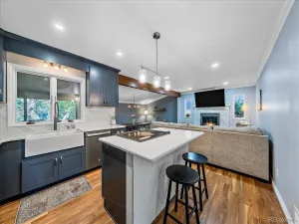
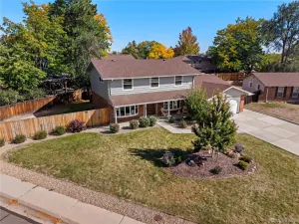
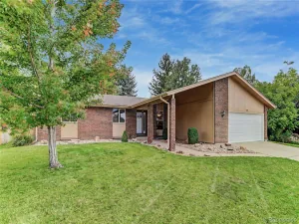
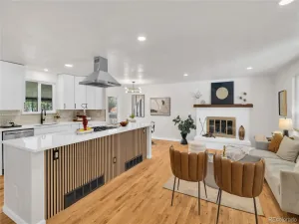
Welcome to Carmody Estates, an exceptional enclave of custom-built homes where individuality, convenience, and a true sense of community come together—and where there’s no HOA! Perfectly positioned just south of Cottonwood Lake Park and down the street from the Carmody Recreation Center and Foothills Ice Arena, this is a location that puts recreation, relaxation, and everyday convenience right outside your door. Inside, this unique and thoughtfully expanded home offers the kind of spacious main-level living that is hard to find. The expanded kitchen flows seamlessly into an impressive Great Room, creating a wonderful gathering space for everyday life, entertaining, and memorable celebrations. The kitchen features an expansive center island, abundant cabinetry and counter space, gleaming quartz countertops, and a stylish modern backsplash. The generous dining area easily accommodates a large table, making holiday dinners and gatherings with family and friends a breeze. The expanded primary suite provides a private retreat, complete with a 5-piece ensuite bath. Gleaming hardwood floors, large picture windows, and abundant natural light add warmth and character throughout the main and upper levels. The inviting family room with fireplace provides the perfect setting for cozy evenings. Outside, the expansive yard and mature trees create a peaceful retreat with plenty of room to relax, play, garden, or entertain. An oversized two-car garage provides valuable additional space for vehicles, toys, tools, and storage. If you haven’t discovered this special neighborhood, you’ll appreciate its collection of distinctive custom homes, spacious lots, no HOA, and an established character that simply can’t be replicated in newer construction. Some homes in this sought-after enclave have sold for nearly $1.4 million, making this a wonderful opportunity to become part of one of the area’s most unique neighborhoods.
Property Details
Price:
$749,900
MLS #:
REC3141010
Status:
Active
Beds:
5
Baths:
3
Type:
Single Family
Subtype:
Single Family Residence
Subdivision:
Carmody Estates
Finished Sq Ft:
2,149
Total Sq Ft:
2,749
Lot Size:
10,629 sqft / 0.24 acres (approx)
Year Built:
1969
Schools
School District:
Jefferson County R-1
Elementary School:
Green Gables
Middle School:
Carmody
High School:
Bear Creek
Interior
Above Grade Finished Area
2149
Appliances
Dishwasher, Disposal, Dryer, Oven, Range, Refrigerator, Washer
Bathrooms
2 Full Bathrooms, 1 Half Bathroom
Below Grade Unfinished Area
600
Cooling
None
Fireplaces Total
1
Heating
Forced Air
Levels
Tri-Level
Main Level Bathrooms
1
Exterior
Architectural Style
Traditional
Attached Garage YN
1
Construction Materials
Brick, Frame
Fencing
Full
Garage Spaces
2
Parking Spots
2
Parking Total
2
Patio And Porch Features
Covered, Patio
Roof
Composition
Financial
Tax Year
2025
Taxes
$3,770
Map
Contact Us
Mortgage Calculator
Property Summary
- Located in the Carmody Estates subdivision, 10546 W Evans Avenue Denver CO is a Single Family for sale in Denver, CO, 80227. It is listed for $749,900 and features 5 beds, 3 baths, and has approximately 2,749 square feet of living space, and was originally constructed in 1969. The current price per square foot is $273. The average price per square foot for Single Family listings in Denver is $370. The average listing price for Single Family in Denver is $884,749. To schedule a showing of MLS#rec3141010 at 10546 W Evans Avenue in Denver, CO, contact your Smart Sale AI agent at 3039066915.
Similar Listings Nearby

Additional Details
MLS ID : REC3141010
Listing Key : REC2056787591
Parcel Number : 080487
Zip Code : 80227
City : Denver
State : CO
Building if Condo :
Full Street: 10546 W Evans Avenue
Address : 10546
Address Prefix :
Address Suffix : Avenue
Street : Evans
Street Prefix : W
Street Suffix :
Unit if Condo :
Latitude : 39.678474
Longitude : -105.116501
Property Type : singlefamily
Property Sub Type : Single Family Residence
Stories Total if Condo :
Lot Size : 10,629 sqft / 0.24 acres (approx)
Ownership : Individual
Zoning :
Condition :
Renovation :
Pets Allowed :
Special Conditions : None
Possession : Negotiable
Original Price : 749900
Close Price :
Close Date :
List Date : Sep 18, 2026
List Contract Date : 2026-09-18
Off Market Date :
Purchase Contract Date :
Days on Market : 30
Concessions Amount :
Concession Comment :
Renovation :
Company : Coldwell Banker Realty 24

Copyright 2026. All rights reserved.
10546 W Evans Avenue
Denver, CO