
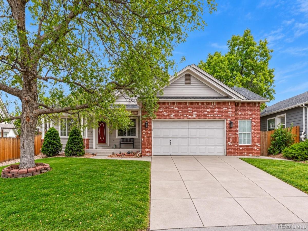
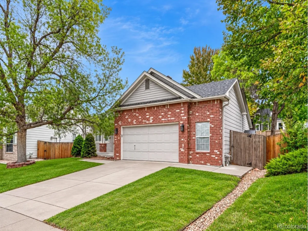
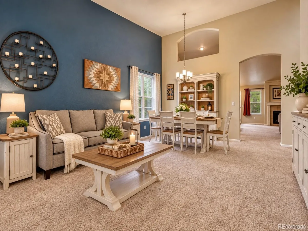
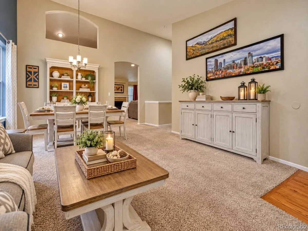
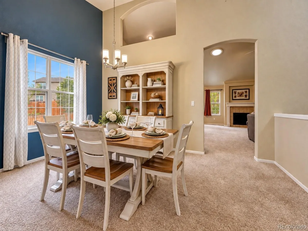
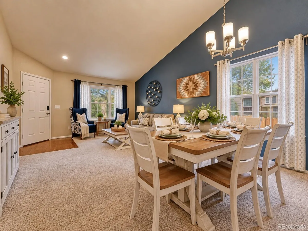
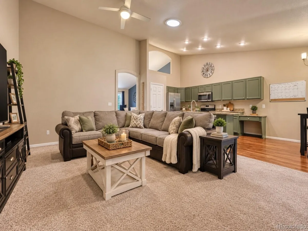
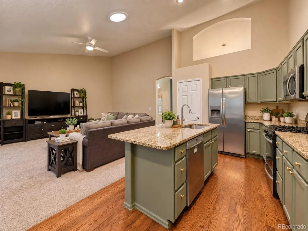
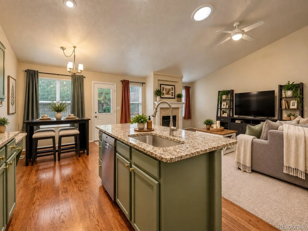
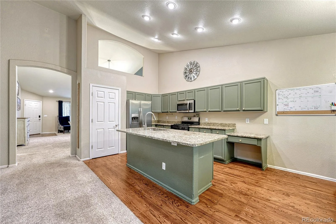
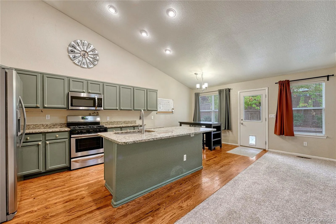
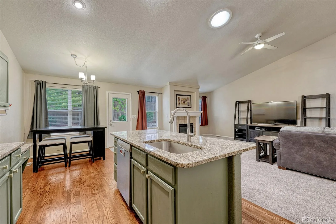
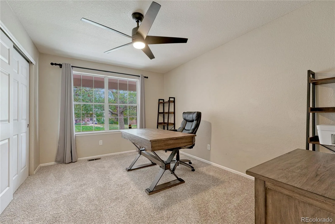
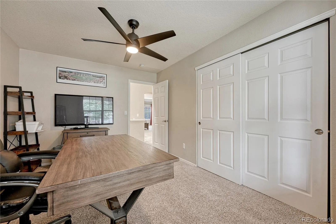
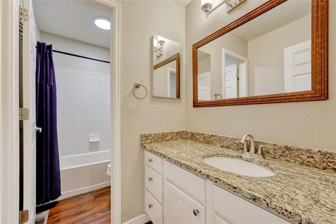
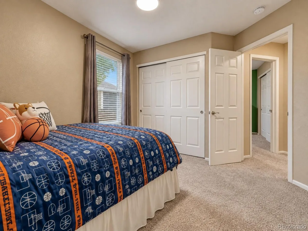
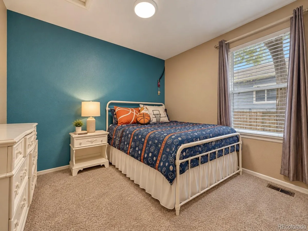
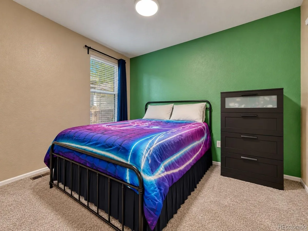
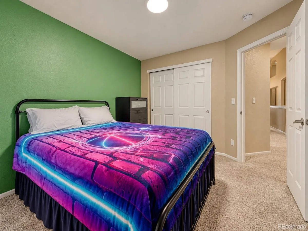
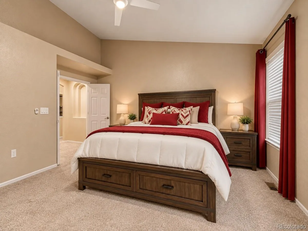
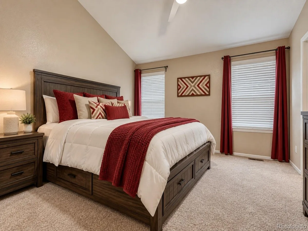
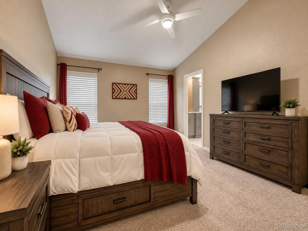
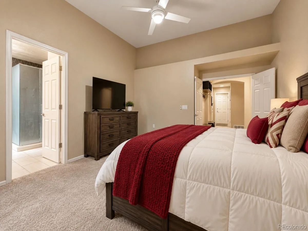
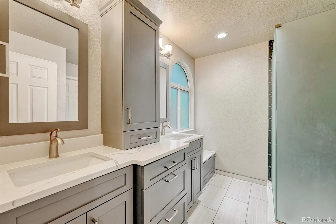
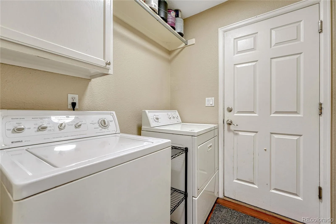
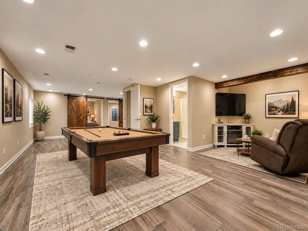
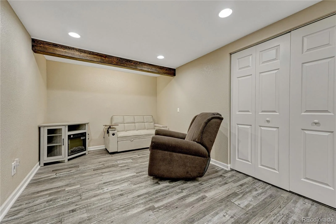
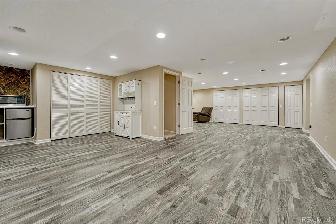
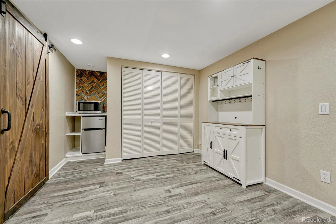
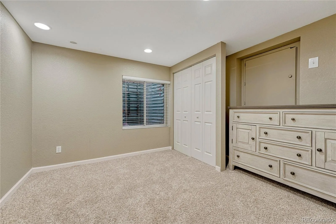
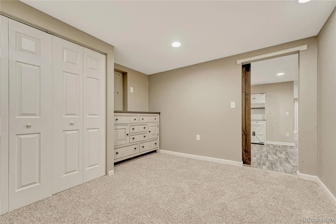
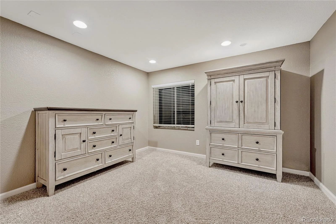
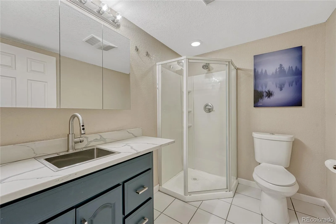
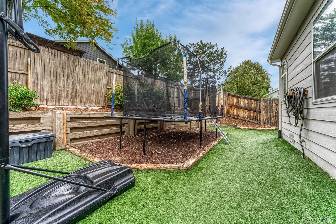
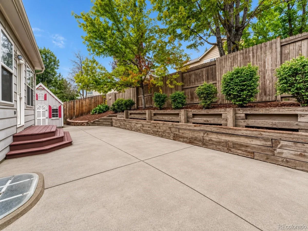
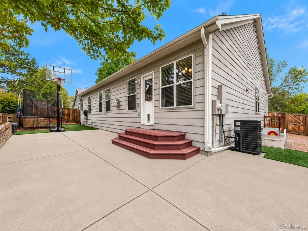
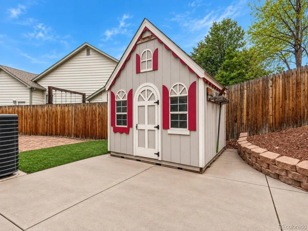
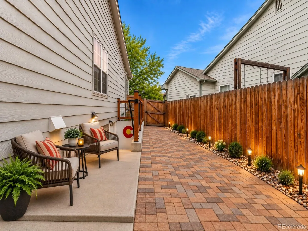
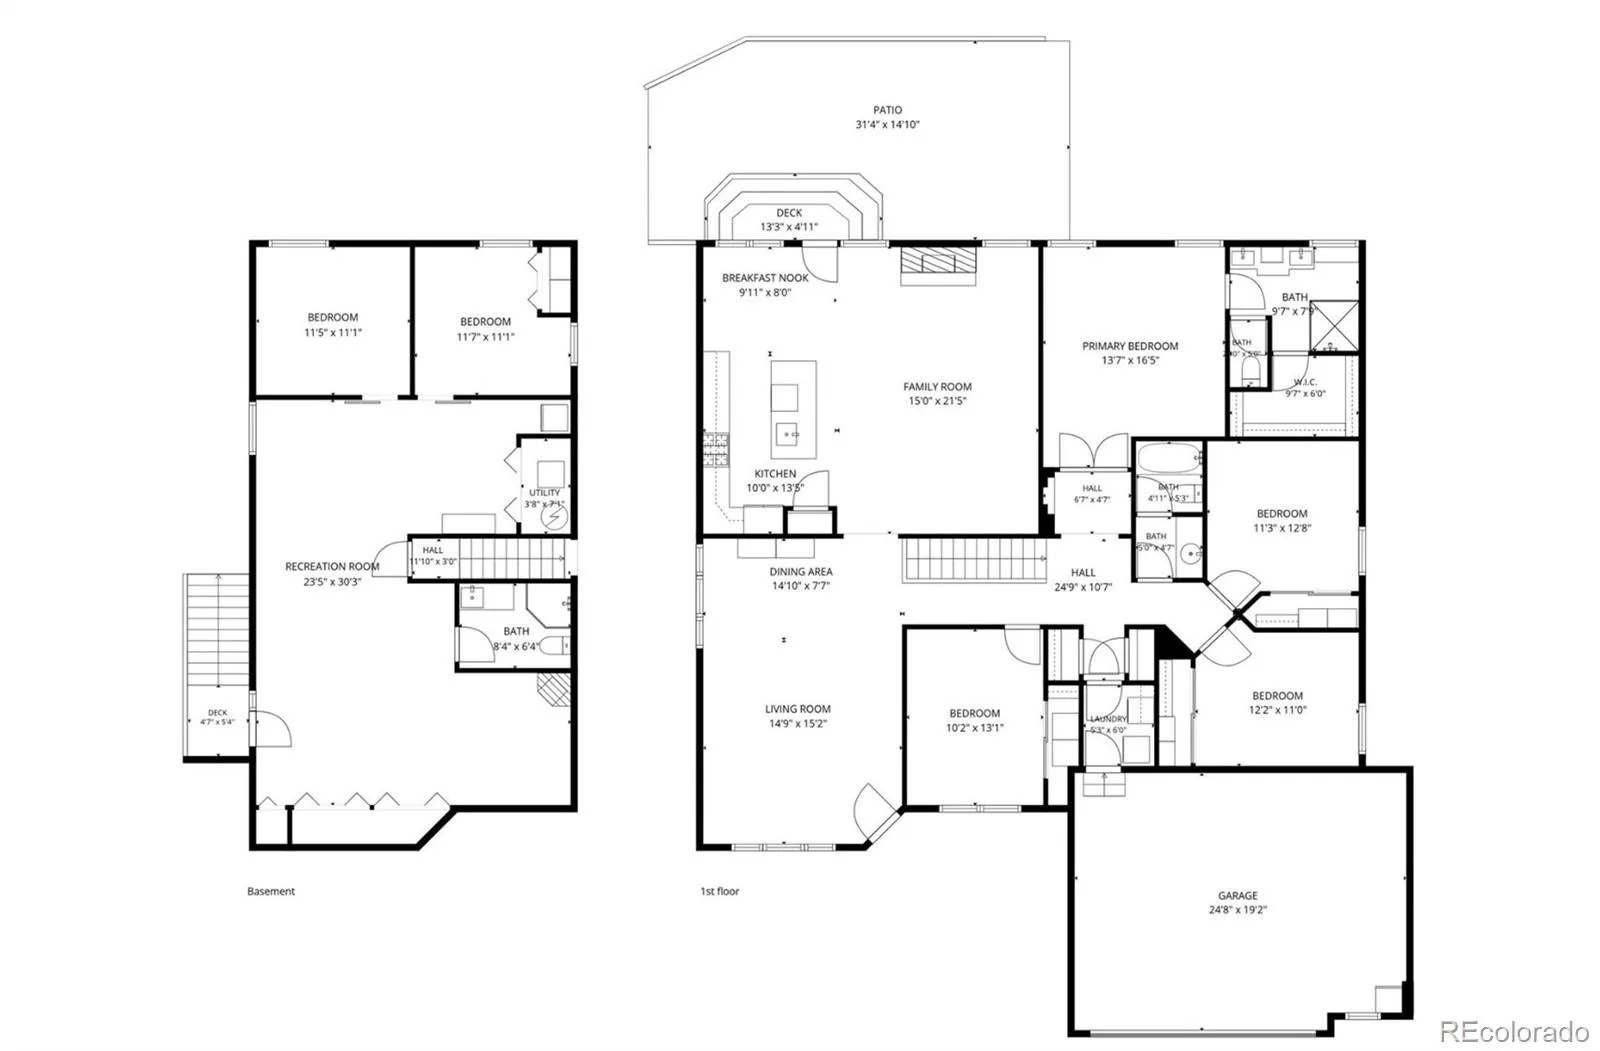
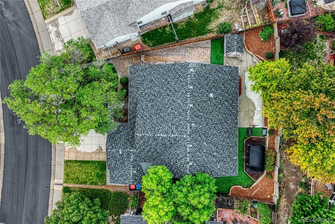
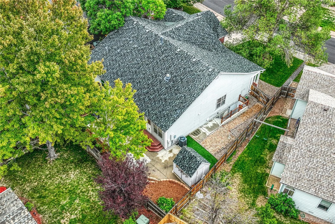
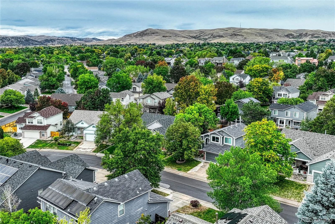
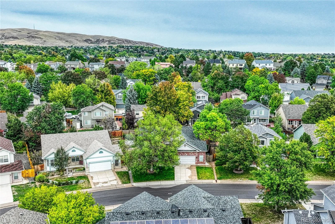
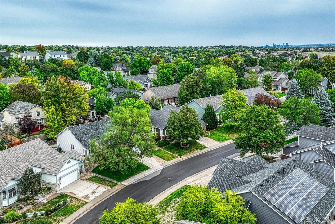
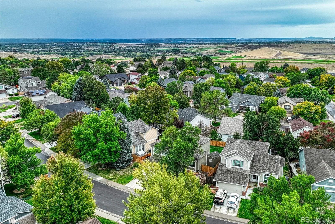
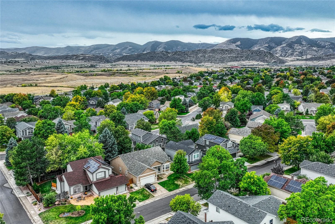
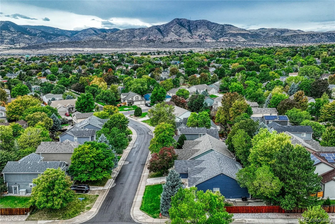
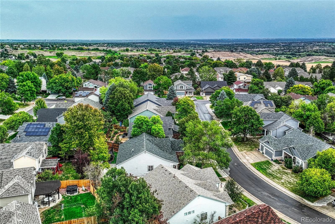
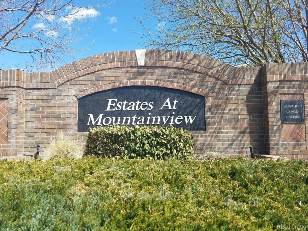

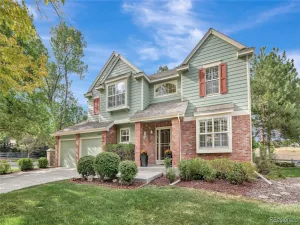
Welcome home to this beautifully updated ranch-style home in desirable Green Mountain Village. Offering approx. 3,200 finished square ft, 5 bedrooms, 3 baths, finished walk-out basement & attached 2-car garage. This home offers space, updates & incredible versatility. The bright, inviting main level features a formal living room, dining room & spacious family room w/gas fireplace. Updated eat-in kitchen offers granite counters, center island, stainless steel appliances, abundant cabinetry & backyard access. The main-floor primary suite features a walk-in closet & updated 5-piece bath. Three additional main-level bedrooms, updated full guest bath & convenient laundry complete the level. A standout feature is the seller’s approx $60K investment in a private exterior entrance to the finished walk-out basement—ideal for multi-generational living, extended-stay guests or potential rental income. Approx. 1,058 finished sq ft includes a huge great room, separate family/living area, bedroom, non-conforming bedroom & 3/4 bath. Interior & private exterior access provide added privacy, separation & flexibility. Buyer to verify intended rental use & requirements. Enjoy a private, fully fenced, low-maintenance backyard designed for easy Colorado living! The huge concrete patio offers plenty of room for outdoor dining, entertaining & relaxing, while a brick walkway leads to the private basement entrance & a portion of the yard features turf. Situated near the foothills, Red Rocks Amphitheatre, Dinosaur Ridge, Bear Creek Lake Park, Green Mountain & numerous parks, hiking & biking trails. Enjoy the best of Colorado recreation practically right outside your door, with shopping, dining & everyday conveniences nearby. Easy access to C-470 & I-70 makes trips to the mountains, downtown Denver & throughout the metro area a breeze. Updated, spacious & uniquely versatile—this home offers main-level living, multi-generational possibilities & an incredible Colorado foothills lifestyle!
Property Details
Price:
$889,000
MLS #:
REC5939872
Status:
Active Under Contract
Beds:
5
Baths:
3
Type:
Single Family
Subtype:
Single Family Residence
Subdivision:
Green Mountain Village
Finished Sq Ft:
3,200
Total Sq Ft:
3,260
Lot Size:
7,754 sqft / 0.18 acres (approx)
Year Built:
1996
Schools
School District:
Jefferson County R-1
Elementary School:
Rooney Ranch
Middle School:
Dunstan
High School:
Green Mountain
Interior
Above Grade Finished Area
2142
Appliances
Cooktop, Dishwasher, Disposal, Dryer, Microwave, Oven, Refrigerator, Sump Pump, Washer
Bathrooms
2 Full Bathrooms, 1 Three Quarter Bathroom
Below Grade Finished Area
1058
Below Grade Unfinished Area
60
Cooling
Central Air
Fireplaces Total
1
Flooring
Carpet, Tile, Vinyl
Heating
Forced Air, Natural Gas
Interior Features
Ceiling Fan(s), Eat-in Kitchen, Five Piece Bath, Granite Counters, Kitchen Island, Open Floorplan, Primary Suite, Smoke Free, Walk-In Closet(s)
Laundry Features
In Unit
Levels
One
Main Level Bathrooms
2
Main Level Bedrooms
4
Exterior
Architectural Style
Contemporary
Attached Garage YN
1
Construction Materials
Brick, Frame, Wood Siding
Direction Faces
South
Exterior Features
Private Yard, Rain Gutters
Fencing
Full
Garage Spaces
2
Lot Features
Landscaped, Near Public Transit, Sprinklers In Front, Sprinklers In Rear
Parking Features
Concrete
Parking Spots
2
Parking Total
2
Patio And Porch Features
Front Porch, Patio
Roof
Composition
Security Features
Carbon Monoxide Detector(s), Smoke Detector(s)
Window Features
Double Pane Windows, Egress Windows, Window Treatments
Financial
HOA Fee
$540
HOA Fee Frequency
Annually
HOA Includes
Maintenance Grounds, Trash
HOA Name
Estates at Mtn View Terrace
HOA Phone
303-233-4646
Tax Year
2025
Taxes
$5,012
Map
Contact Us
Mortgage Calculator
Property Summary
- Located in the Green Mountain Village subdivision, 13673 W Bates Avenue Lakewood CO is a Single Family for sale in Lakewood, CO, 80228. It is listed for $889,000 and features 5 beds, 3 baths, and has approximately 3,260 square feet of living space, and was originally constructed in 1996. The current price per square foot is $273. The average price per square foot for Single Family listings in Lakewood is $298. The average listing price for Single Family in Lakewood is $761,008. To schedule a showing of MLS#rec5939872 at 13673 W Bates Avenue in Lakewood, CO, contact your Smart Sale AI agent at 3039066915.
Similar Listings Nearby

Additional Details
MLS ID : REC5939872
Listing Key : REC2057177623
Parcel Number : 414601
Zip Code : 80228
City : Lakewood
State : CO
Building if Condo :
Full Street: 13673 W Bates Avenue
Address : 13673
Address Prefix :
Address Suffix : Avenue
Street : Bates
Street Prefix : W
Street Suffix :
Unit if Condo :
Latitude : 39.669231
Longitude : -105.148636
Property Type : singlefamily
Property Sub Type : Single Family Residence
Stories Total if Condo :
Lot Size : 7,754 sqft / 0.18 acres (approx)
Ownership : Individual
Zoning :
Condition : Updated/Remodeled
Renovation :
Pets Allowed : Cats OK,Dogs OK
Special Conditions : None
Possession : Negotiable
Original Price : 889000
Close Price :
Close Date :
List Date : Oct 2, 2026
List Contract Date : 2026-10-02
Off Market Date : 2026-10-08
Purchase Contract Date : 2026-10-08
Days on Market : 17
Concessions Amount :
Concession Comment :
Renovation :
Company : EXIT Realty DTC, Cherry Creek, Pikes Peak.

Copyright 2026. All rights reserved.
13673 W Bates Avenue
Lakewood, CO