
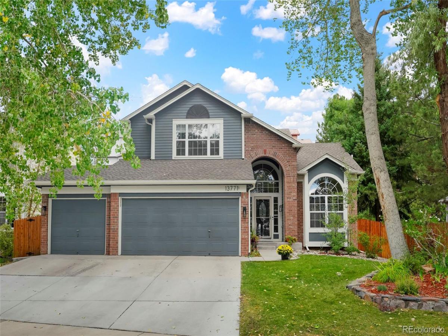
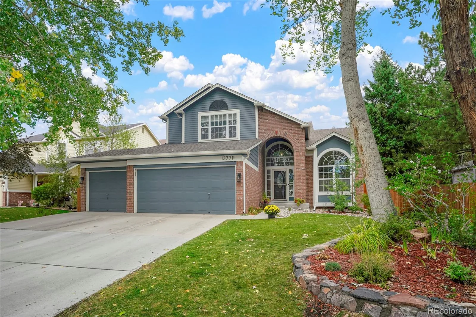
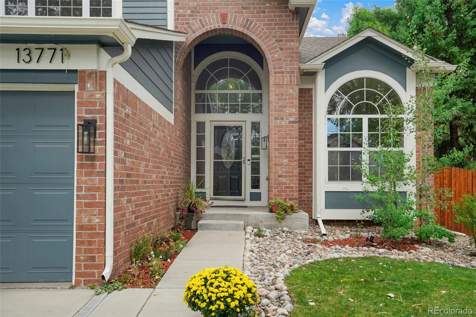
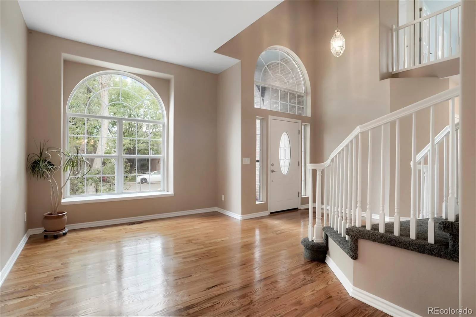
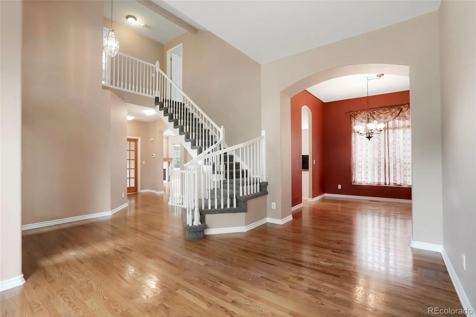
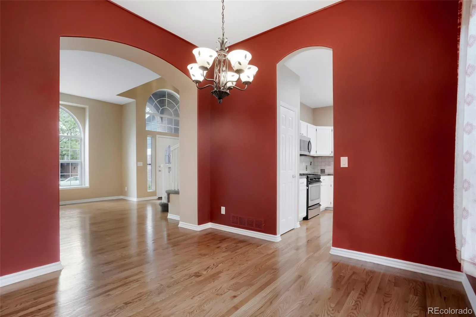
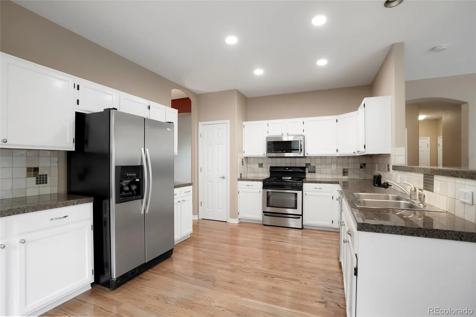
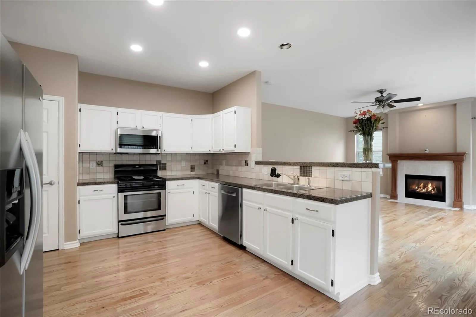
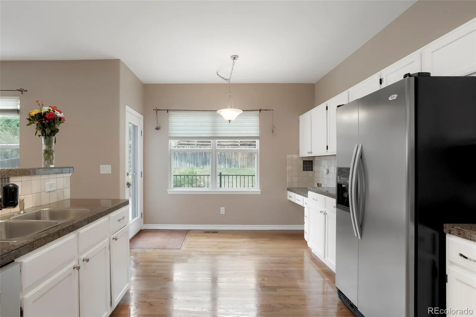
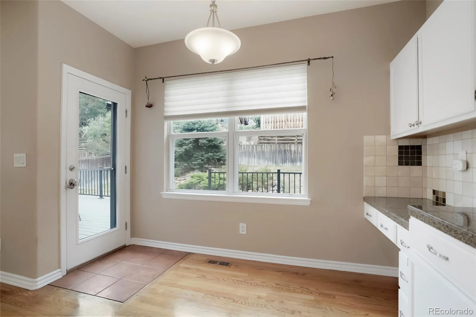
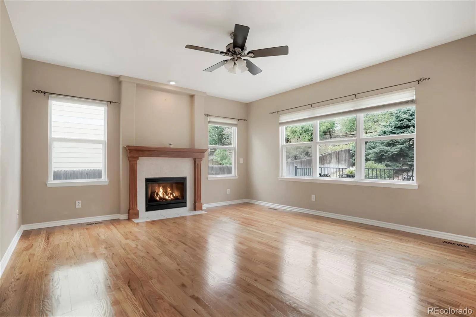
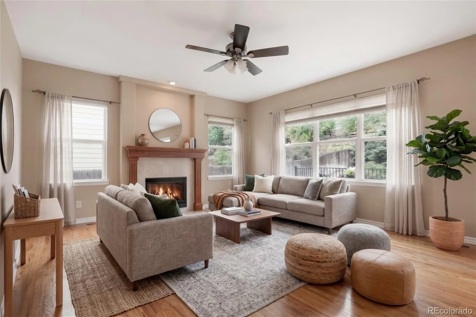
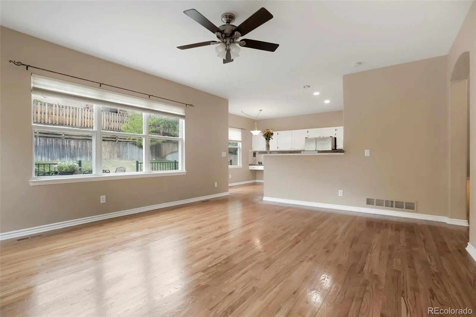
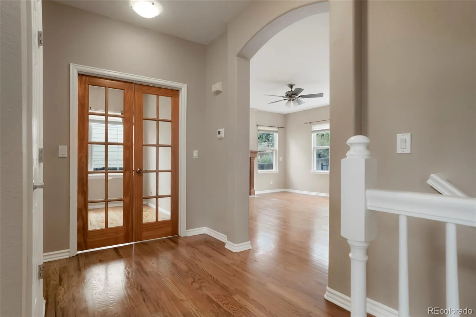
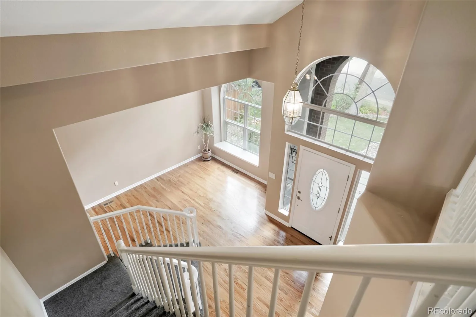
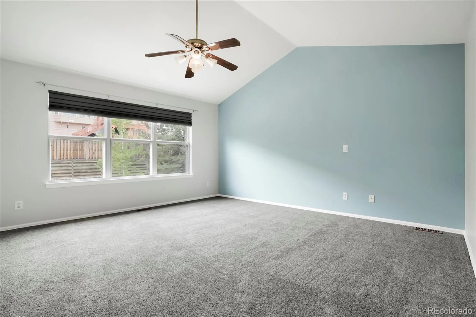
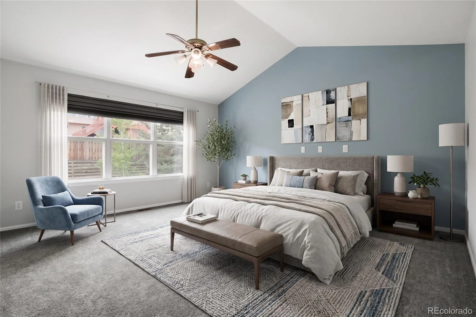
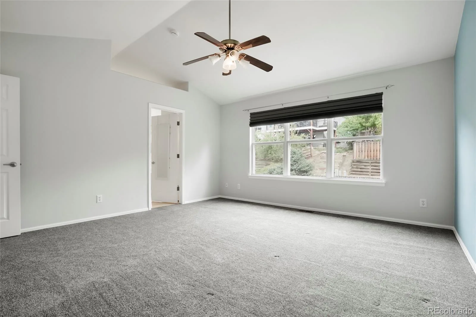
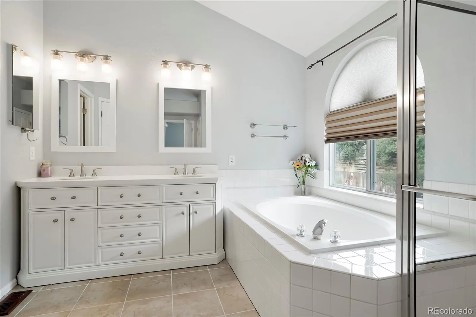
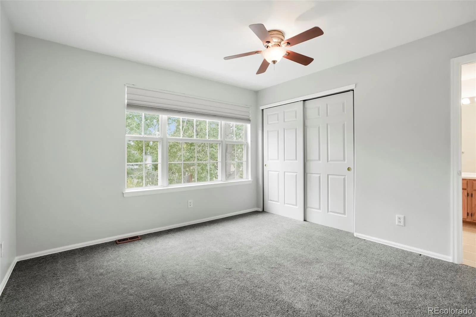
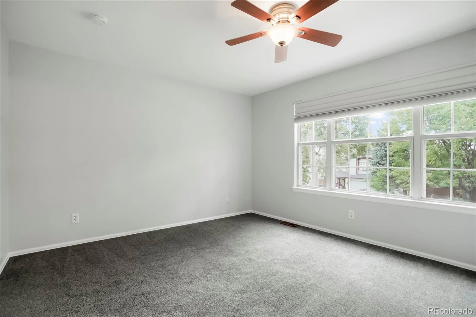
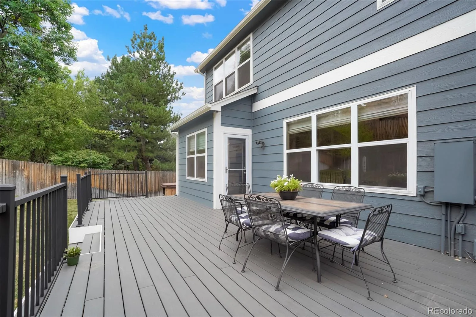
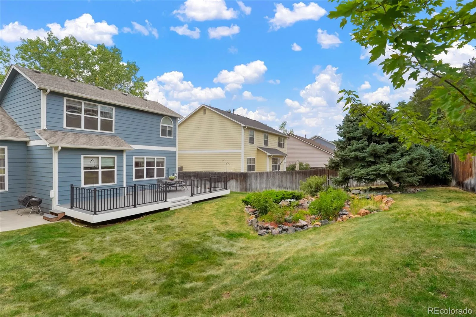
Located in Lakewood’s coveted Green Mountain neighborhood, this beautifully updated two-story home with a three-car garage offers exceptional indoor and outdoor living. Over the past decade, the home has received extensive upgrades including slate tile, new blinds, hardwood floors, newer AC, roof, west-facing window frame, and driveway. Between 2020–2021, the main level gained new baseboards, the backyard received new fencing and gates, a Trex deck was added, and kitchen lighting was updated. The exterior was repainted in 2024.
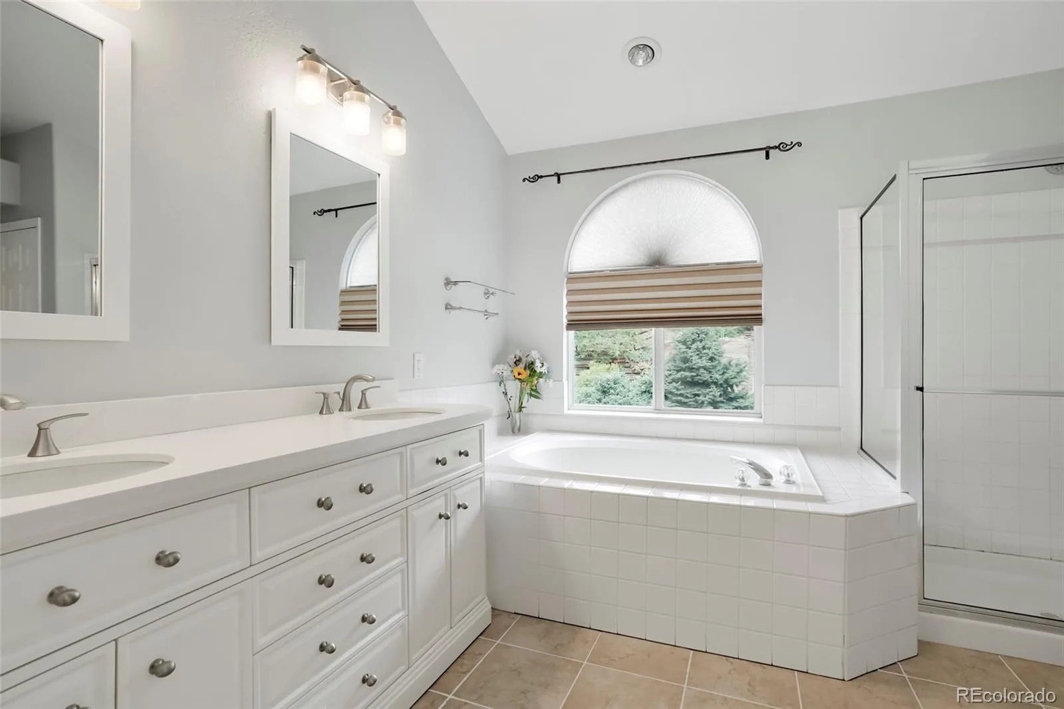
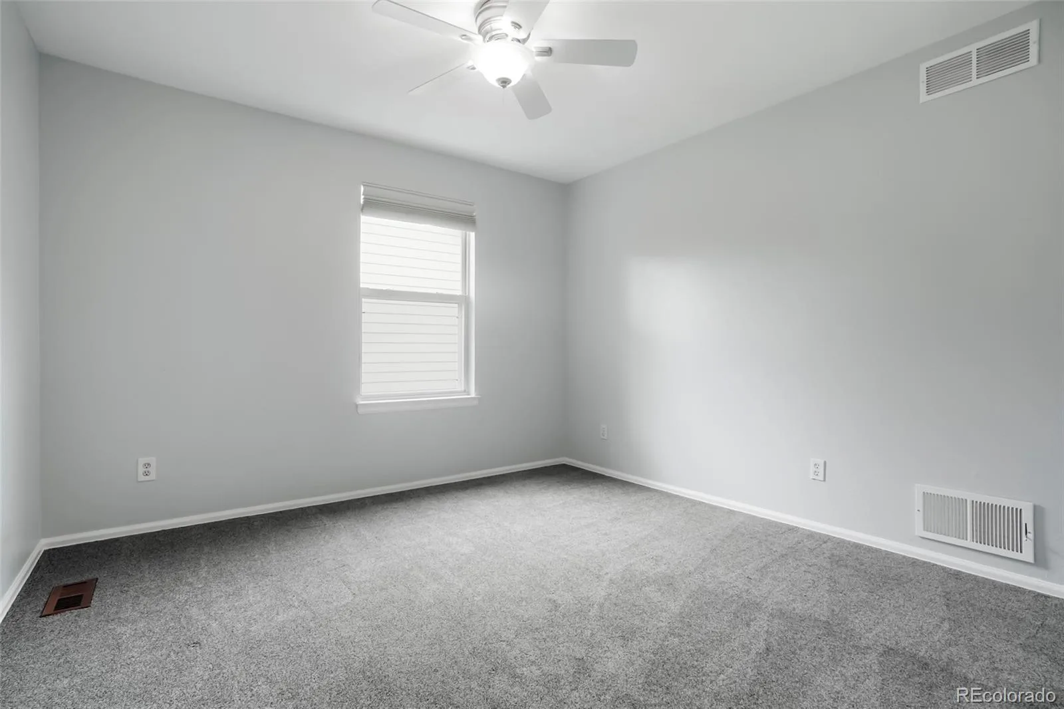
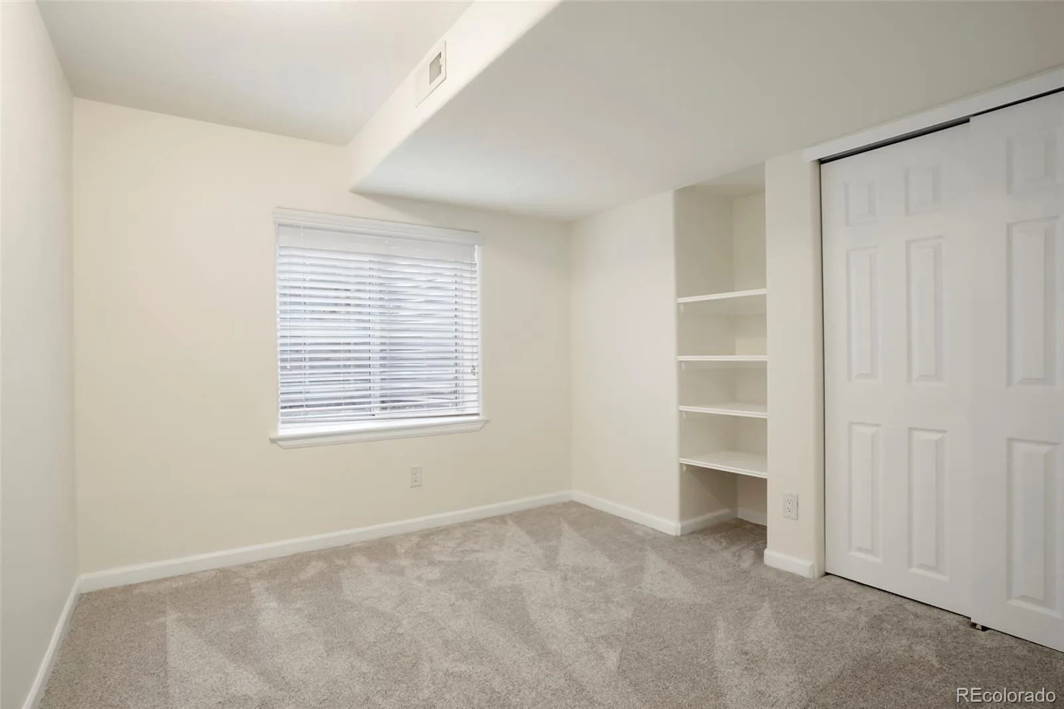
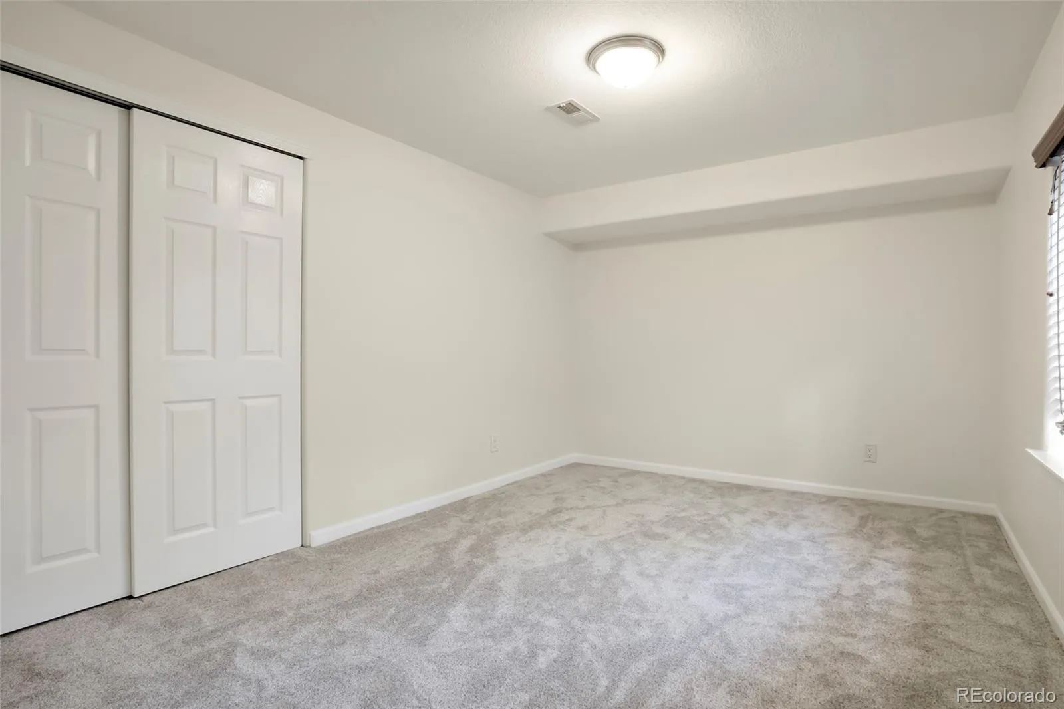
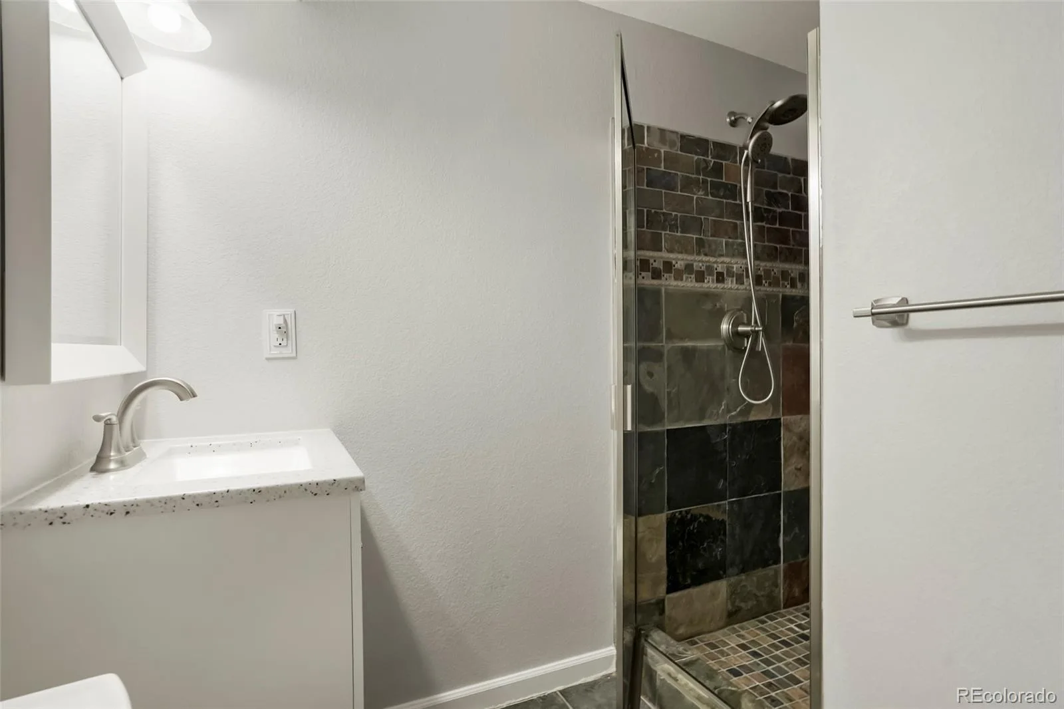
Recent improvements in 2025–2026 include new carpet on the upper level and basement, fresh interior paint throughout, updated baseboards and banisters, new vanities, mirrors, and lighting in the primary and basement baths, repainted kitchen cabinets with new hardware, refreshed tile grout, newly painted interior doors, and new exterior lighting. A brand-new furnace to be installed prior to closing.
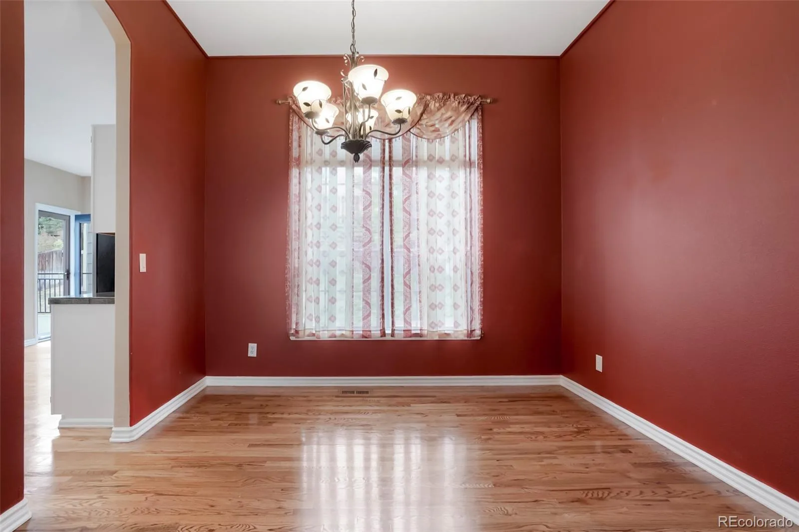
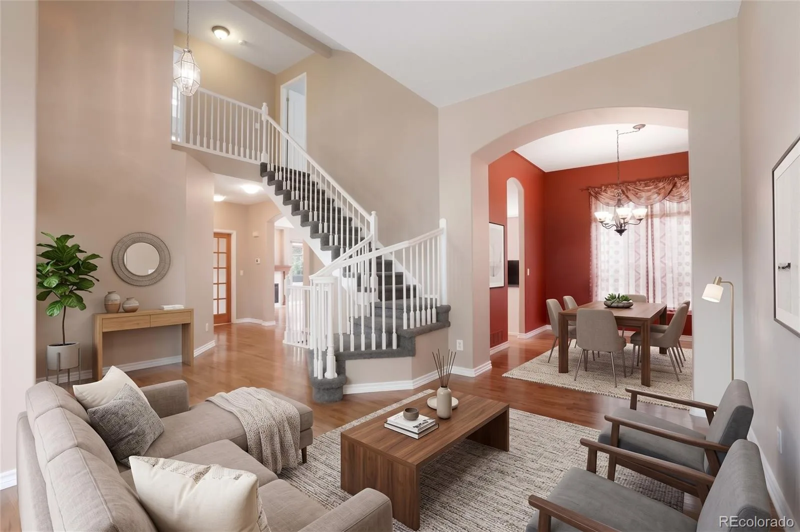
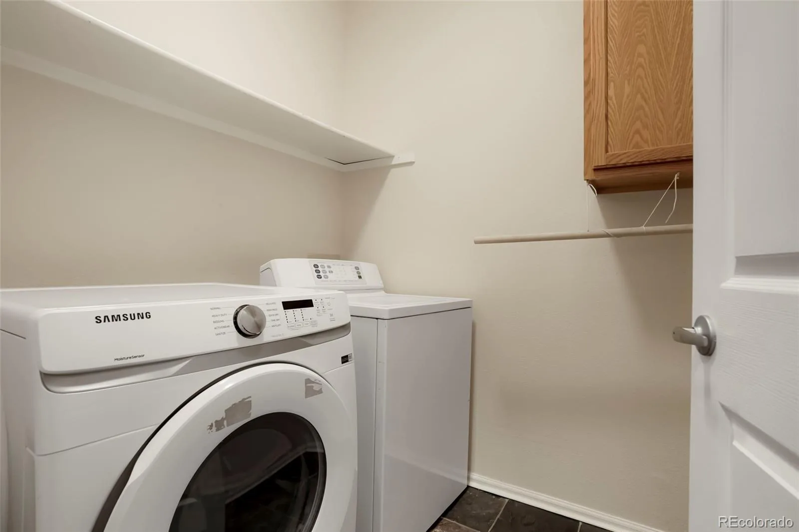
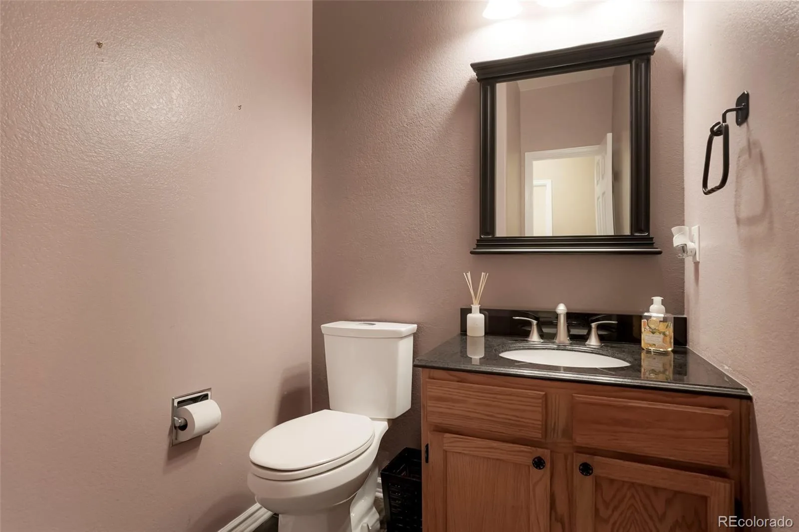
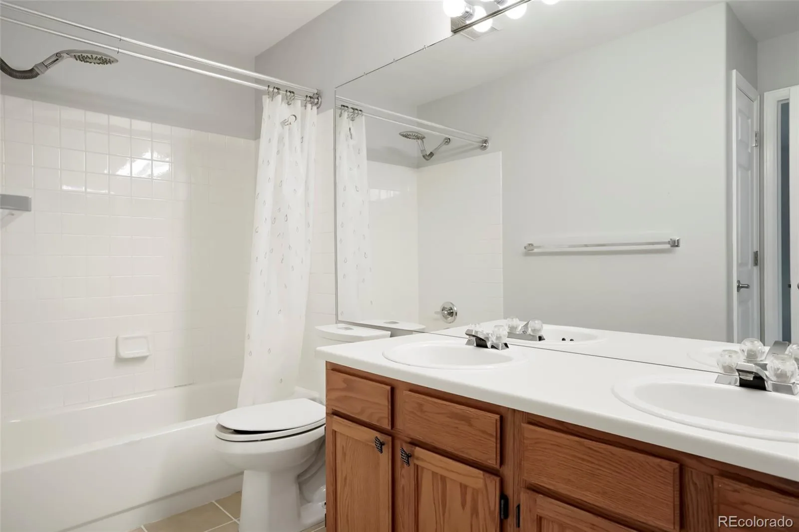
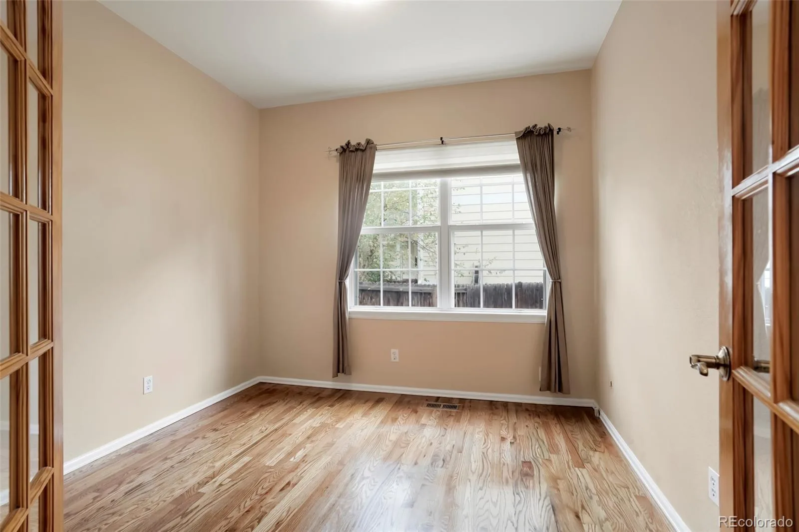
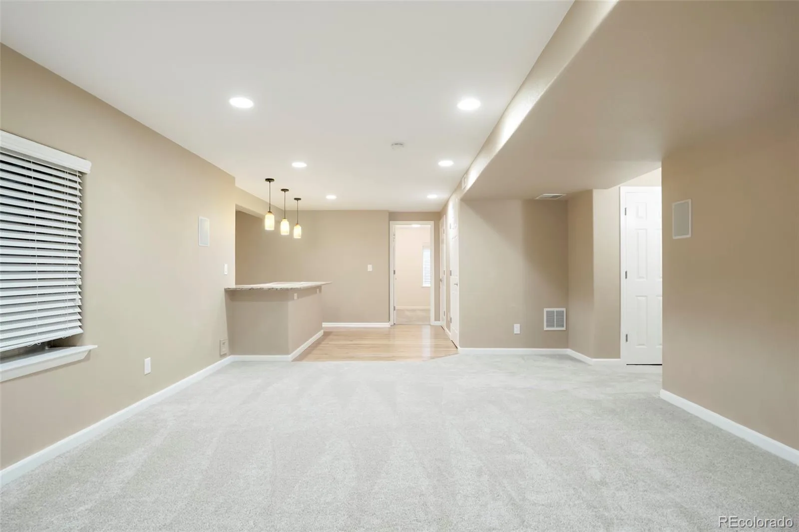
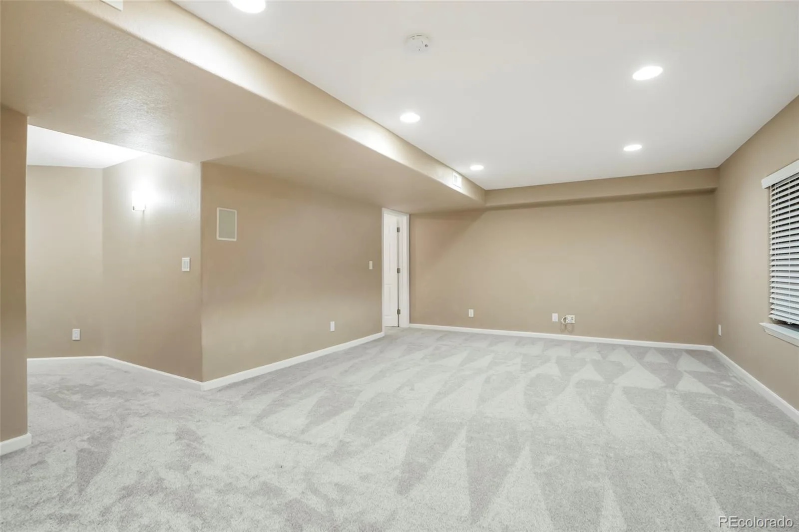
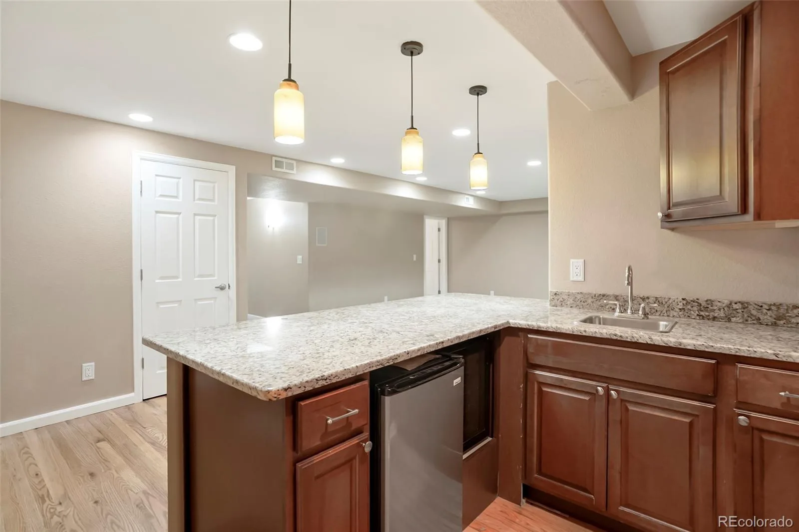
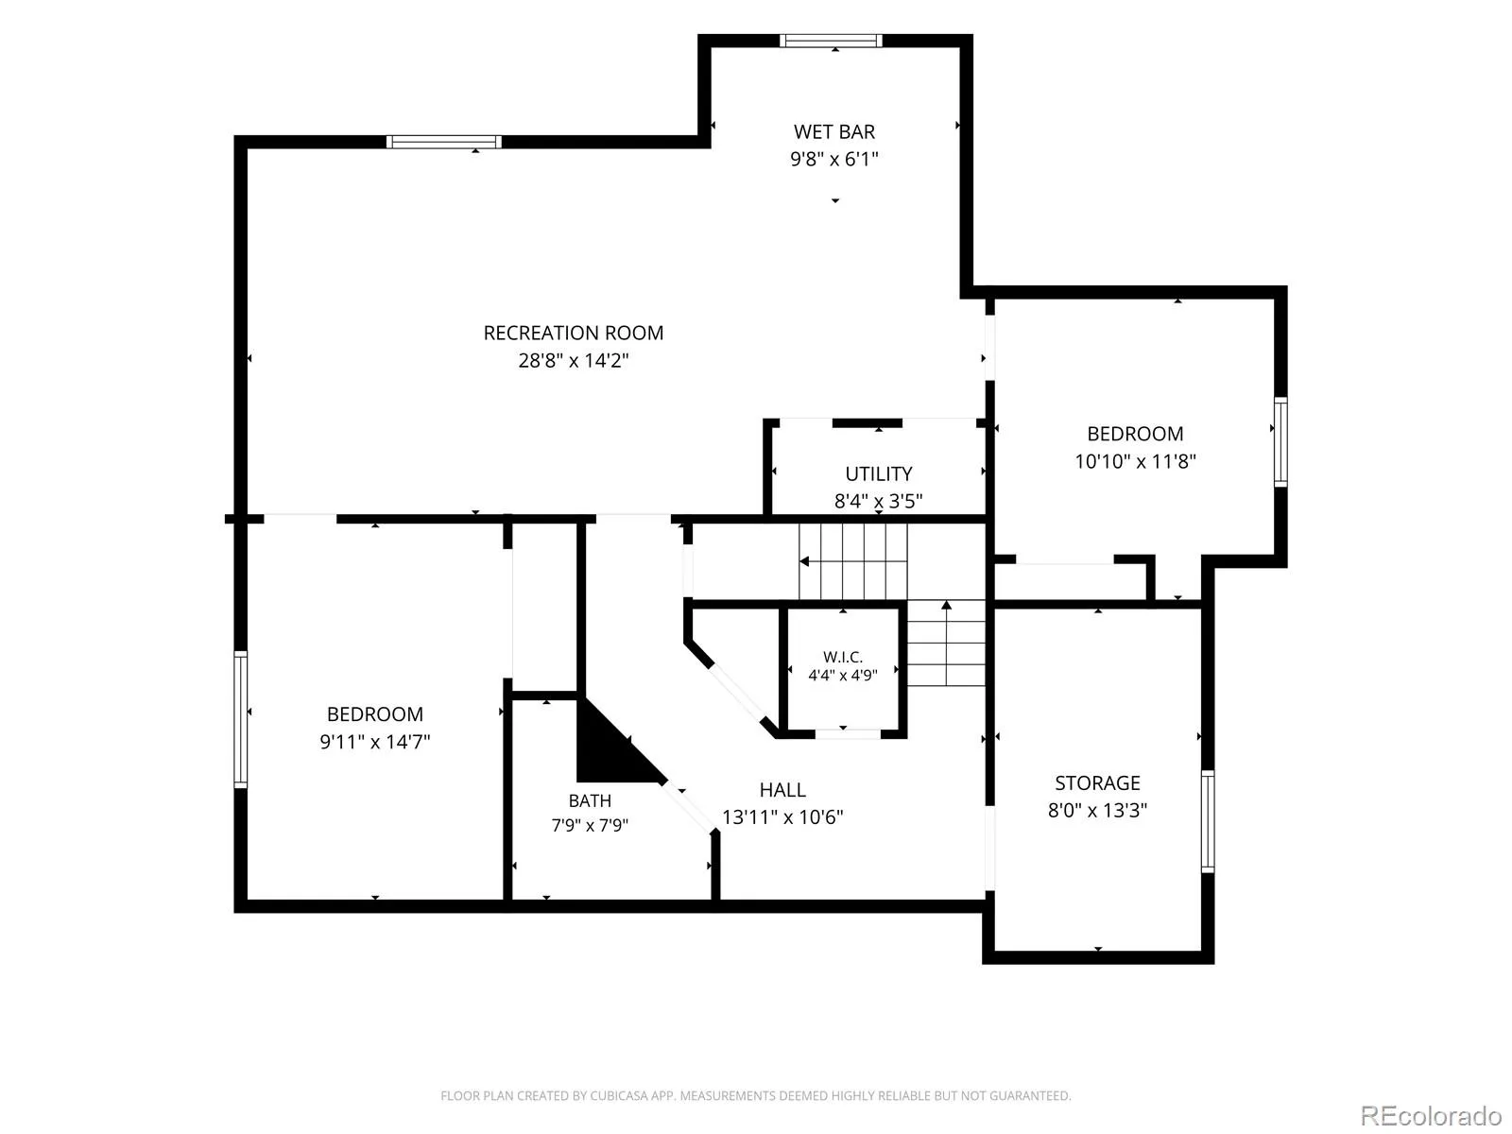
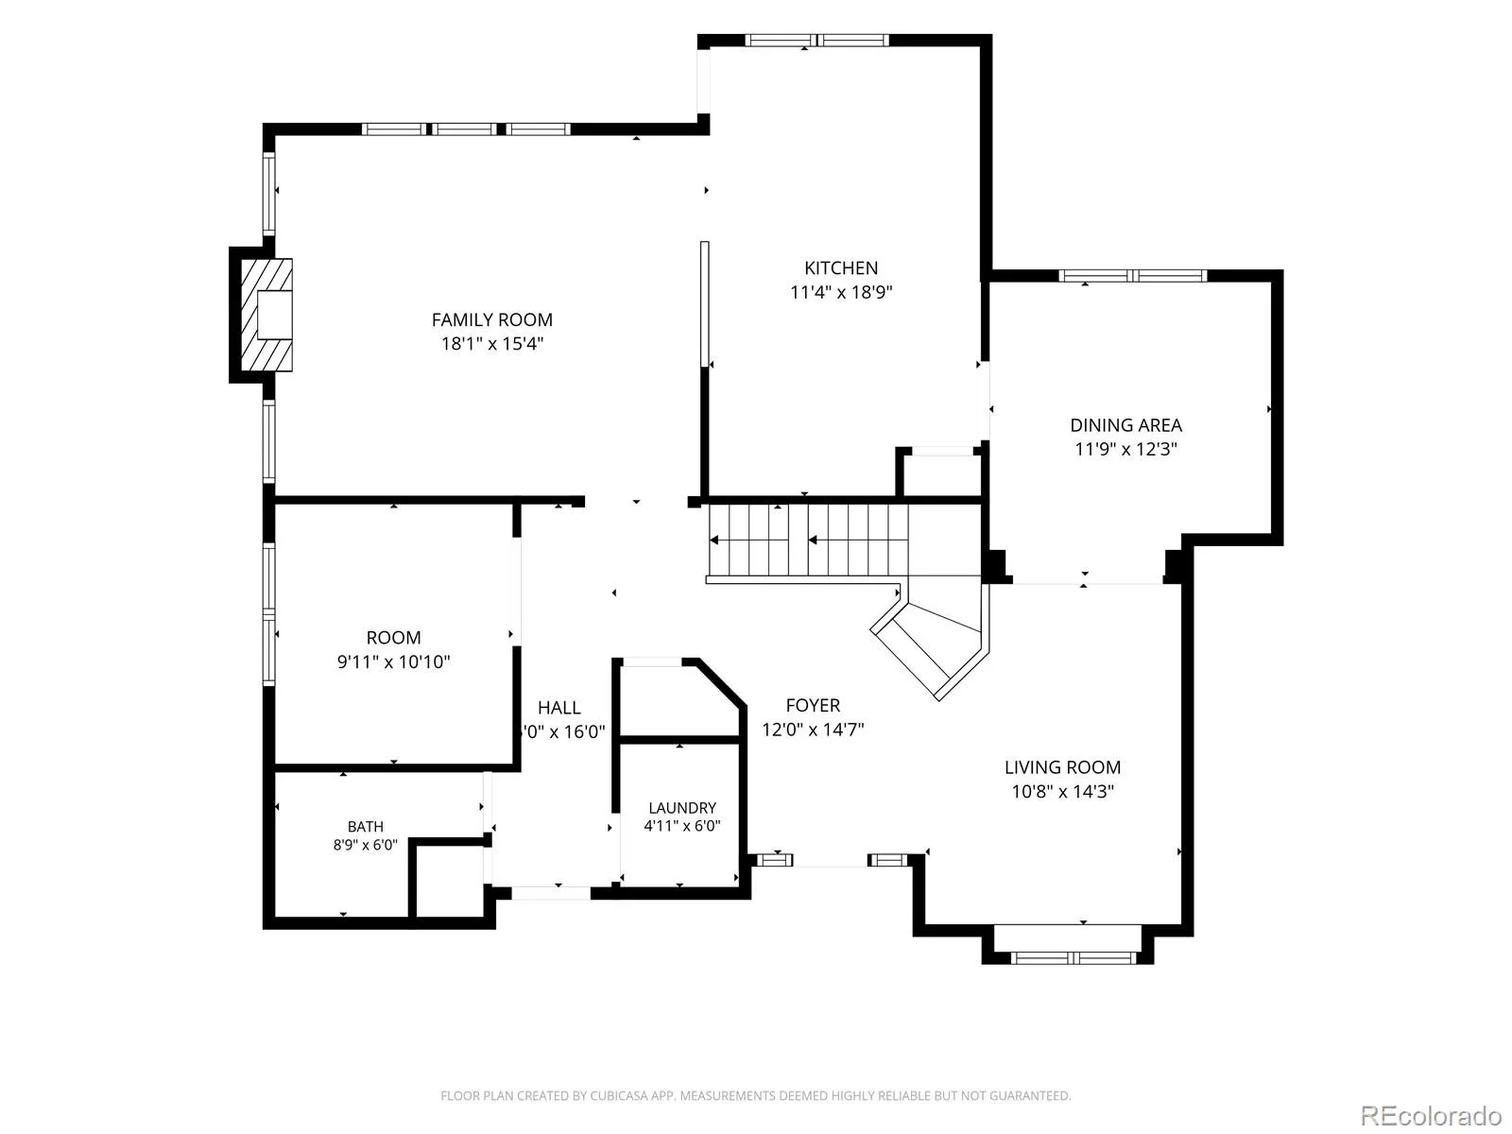
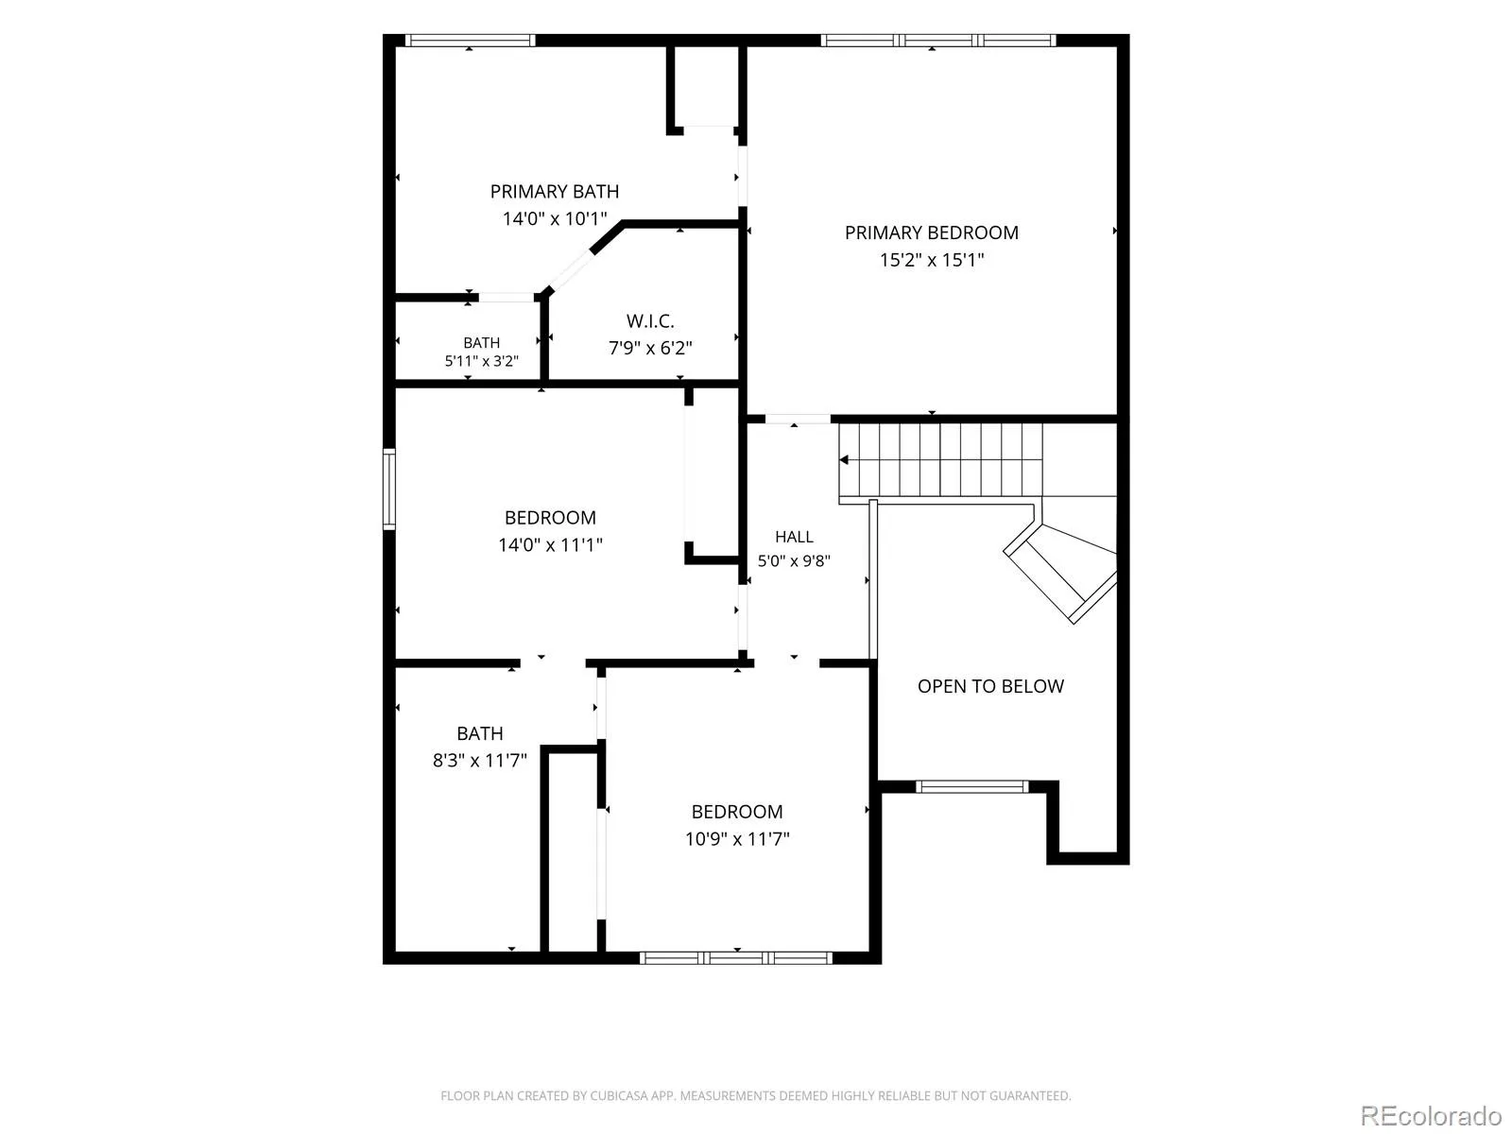
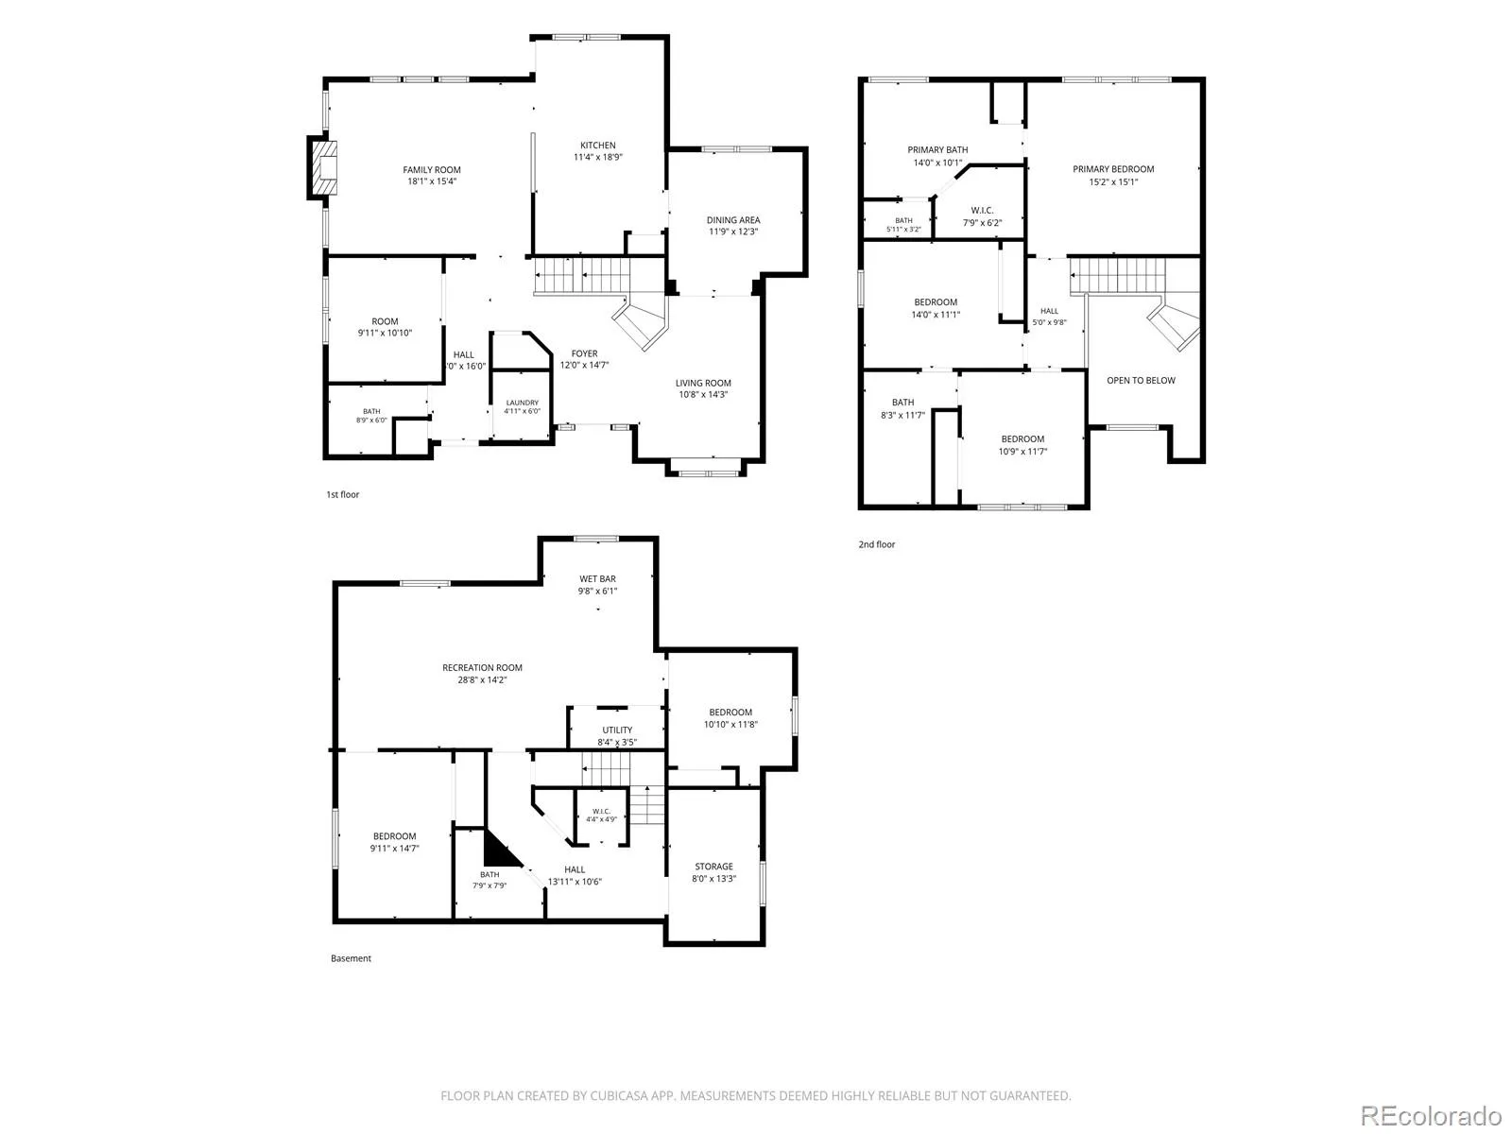
The main level features hardwood floors, a formal living room, spacious dining room, granite kitchen with nook, large family room with gas fireplace, private office with French doors, half bath, and laundry room. Upstairs offers a vaulted primary suite with five-piece bath and walk-in closet, plus two bedrooms with a Jack-and-Jill bath. The finished basement includes a large rec room with wet bar, two bedrooms with egress windows, full bath, and abundant storage.
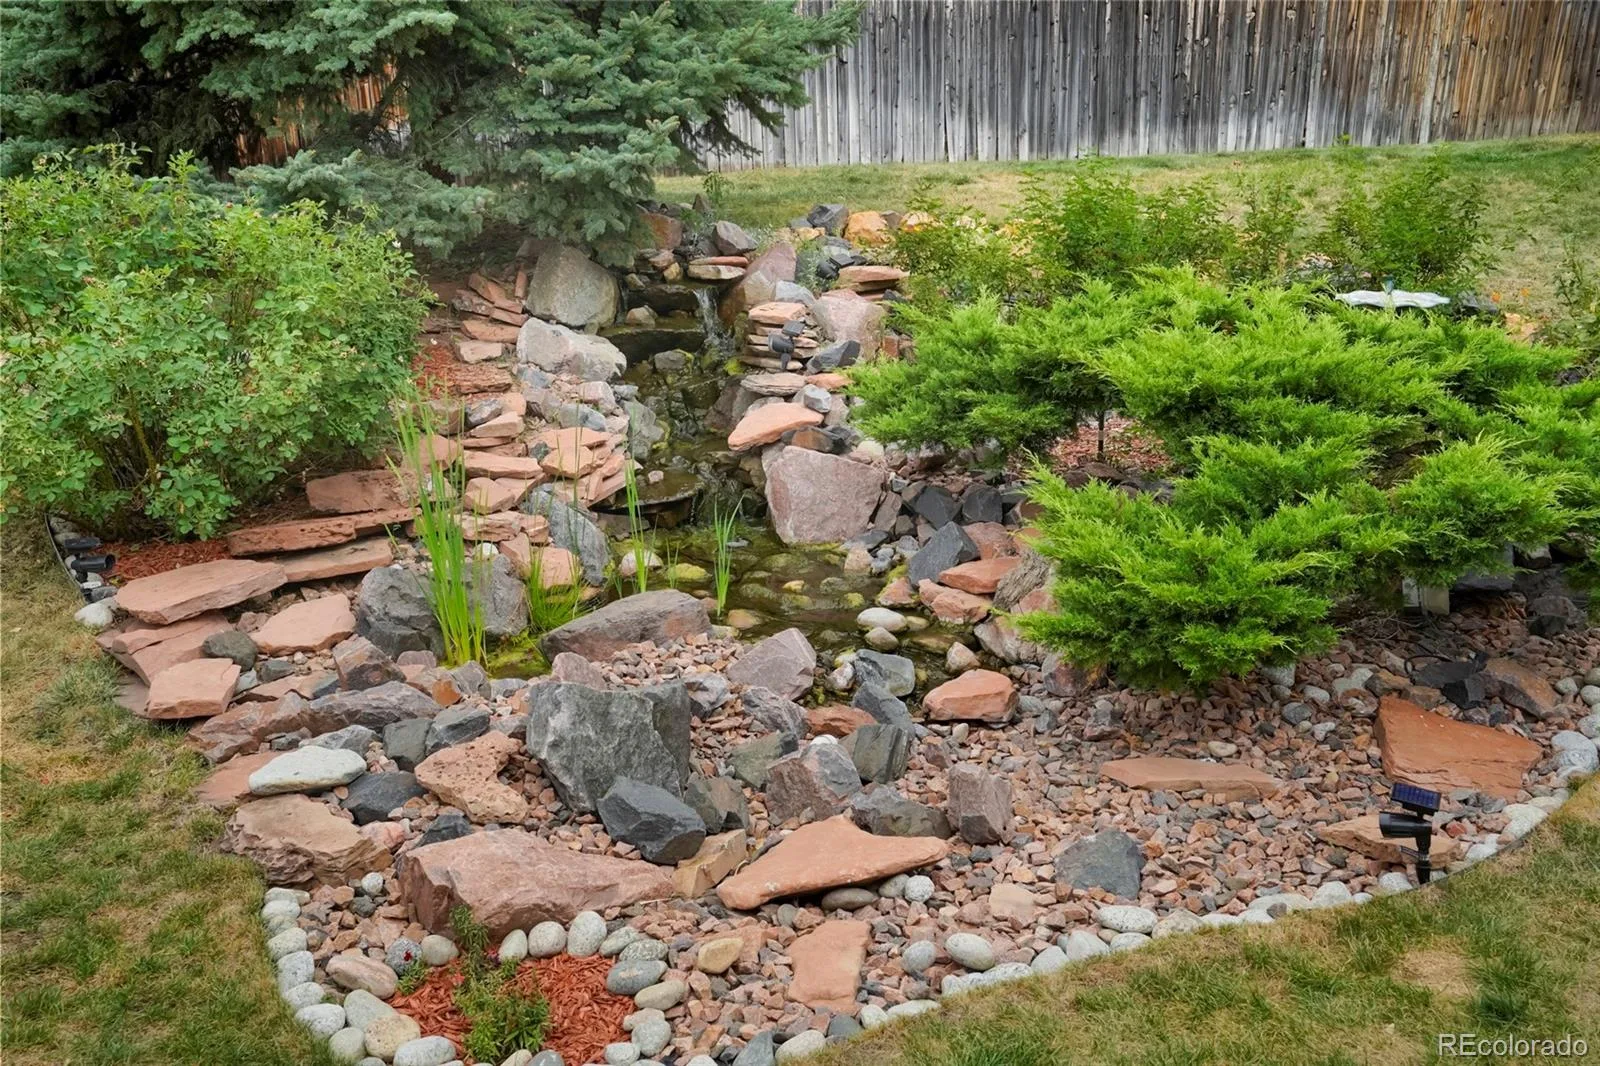
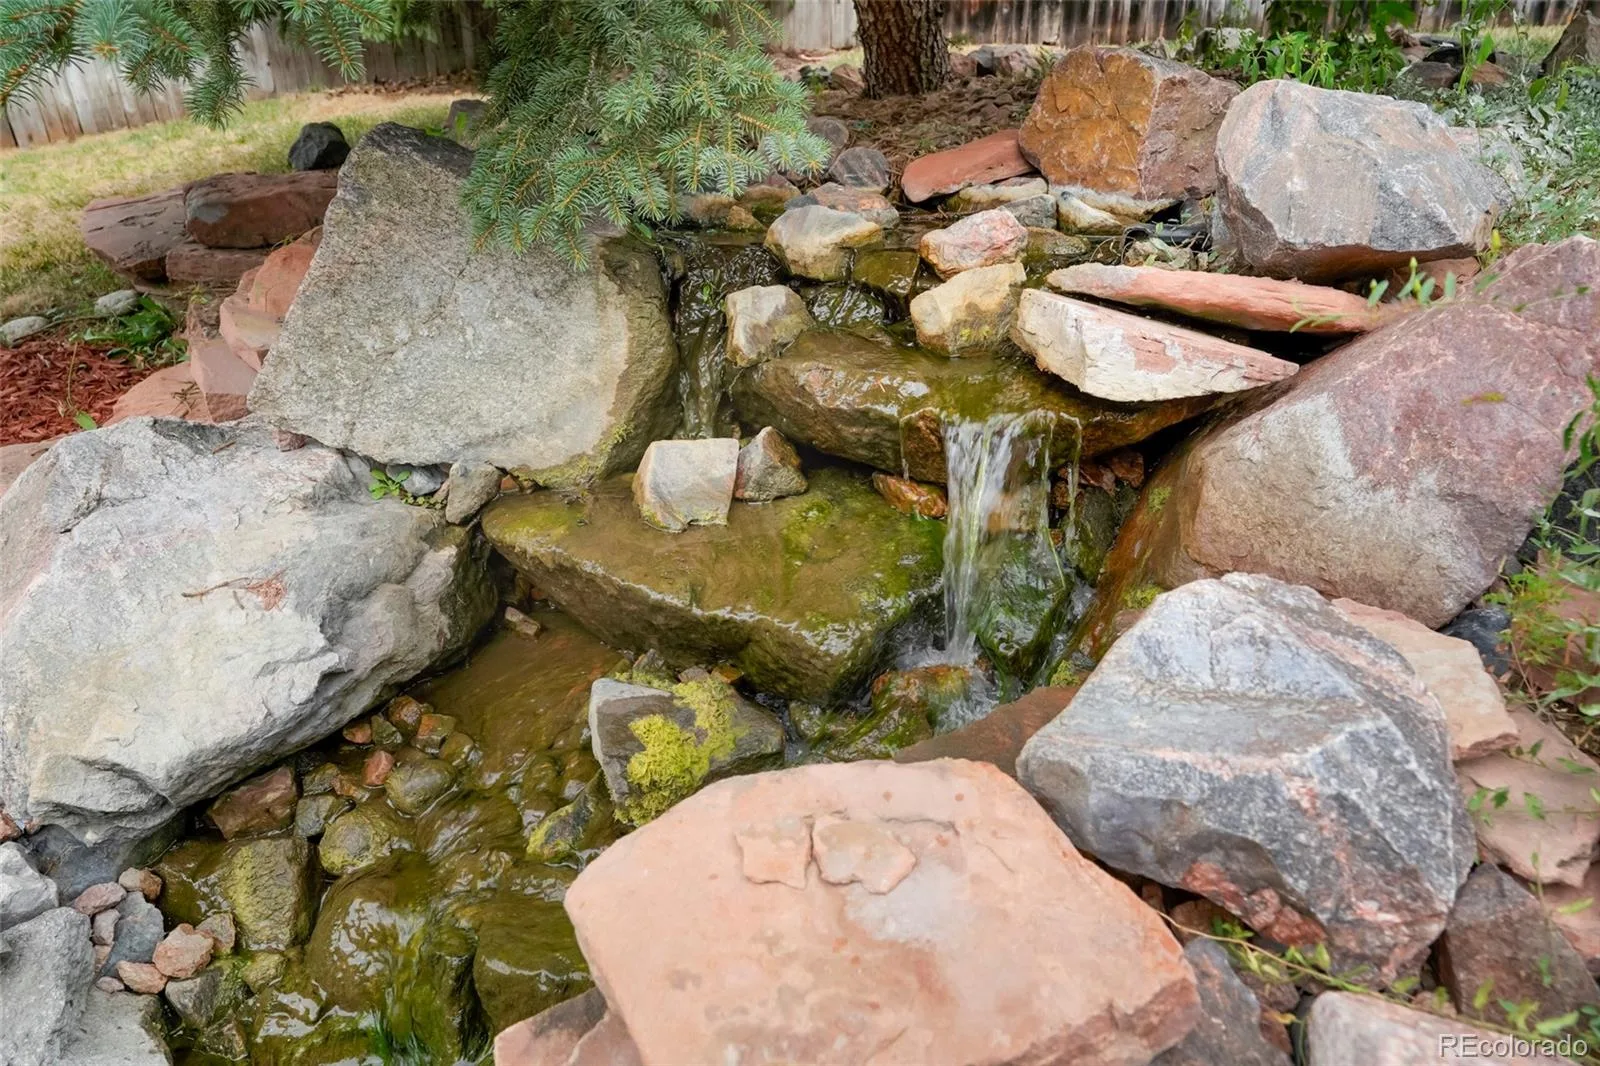
Outdoor living shines with a Trex deck, mature landscaping, and a serene water feature. Walking distance to a convenience center and minutes from Green Mountain’s open-space parks, trails, C-470, I-70, and easy access to Denver and the mountains.
Property Details
Price:
$854,000
MLS #:
REC3504687
Status:
Active Under Contract
Beds:
5
Baths:
4
Type:
Single Family
Subtype:
Single Family Residence
Subdivision:
Green Mountain Village
Finished Sq Ft:
3,312
Total Sq Ft:
3,462
Lot Size:
8,297 sqft / 0.19 acres (approx)
Year Built:
1995
Schools
School District:
Jefferson County R-1
Elementary School:
Rooney Ranch
Middle School:
Dunstan
High School:
Green Mountain
Interior
Above Grade Finished Area
2177
Appliances
Dishwasher, Disposal, Dryer, Microwave, Oven, Range, Refrigerator, Washer
Bathrooms
2 Full Bathrooms, 1 Three Quarter Bathroom, 1 Half Bathroom
Below Grade Finished Area
1135
Below Grade Unfinished Area
150
Cooling
Central Air
Fireplaces Total
1
Flooring
Carpet, Stone, Tile, Wood
Heating
Forced Air
Interior Features
Breakfast Bar, Ceiling Fan(s), Five Piece Bath, Granite Counters, High Ceilings, Jack & Jill Bathroom, Primary Suite, Hot Tub, Vaulted Ceiling(s), Wet Bar
Levels
Two
Main Level Bathrooms
1
Exterior
Architectural Style
Traditional
Attached Garage YN
1
Construction Materials
Brick, Cedar
Exterior Features
Garden, Spa/Hot Tub, Water Feature
Garage Spaces
3
Lot Features
Level, Sprinklers In Front, Sprinklers In Rear
Parking Features
Concrete
Parking Spots
3
Parking Total
3
Patio And Porch Features
Deck, Front Porch
Roof
Composition
Financial
HOA Fee
$147
HOA Fee Frequency
Quarterly
HOA Includes
Recycling, Trash
HOA Name
goodwin-co
HOA Phone
855-289-6007
Tax Year
2025
Taxes
$4,849
Map
Contact Us
Mortgage Calculator
Property Summary
- Located in the Green Mountain Village subdivision, 13771 W Amherst Way Lakewood CO is a Single Family for sale in Lakewood, CO, 80228. It is listed for $854,000 and features 5 beds, 4 baths, and has approximately 3,462 square feet of living space, and was originally constructed in 1995. The current price per square foot is $247. The average price per square foot for Single Family listings in Lakewood is $297. The average listing price for Single Family in Lakewood is $761,274. To schedule a showing of MLS#rec3504687 at 13771 W Amherst Way in Lakewood, CO, contact your Smart Sale AI agent at 3039066915.
Similar Listings Nearby

Additional Details
MLS ID : REC3504687
Listing Key : REC2056748609
Parcel Number : 414526
Zip Code : 80228
City : Lakewood
State : CO
Building if Condo :
Full Street: 13771 W Amherst Way
Address : 13771
Address Prefix :
Address Suffix : Way
Street : Amherst
Street Prefix : W
Street Suffix :
Unit if Condo :
Latitude : 39.670685
Longitude : -105.148888
Property Type : singlefamily
Property Sub Type : Single Family Residence
Stories Total if Condo :
Lot Size : 8,297 sqft / 0.19 acres (approx)
Ownership : Individual
Zoning :
Condition :
Renovation :
Pets Allowed :
Special Conditions : None
Possession : Immediate
Original Price : 879000
Close Price :
Close Date :
List Date : Sep 14, 2026
List Contract Date : 2026-09-14
Off Market Date : 2026-10-10
Purchase Contract Date : 2026-10-10
Days on Market : 35
Concessions Amount :
Concession Comment :
Renovation :
Company : Metro Solutions LLC

Copyright 2026. All rights reserved.
13771 W Amherst Way
Lakewood, CO