
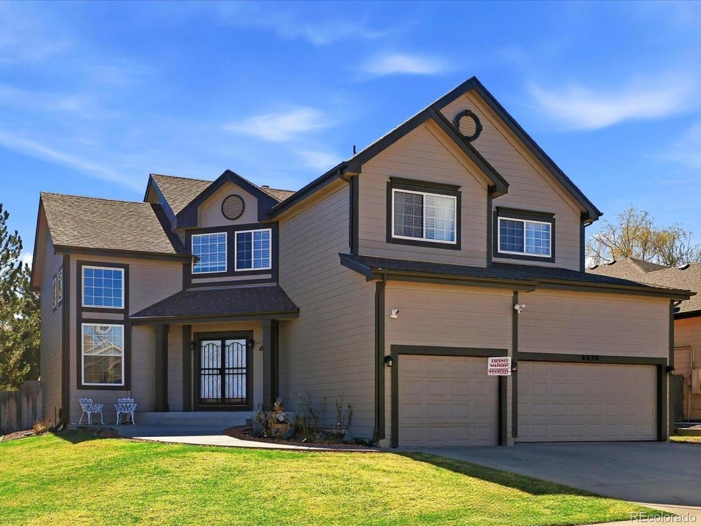
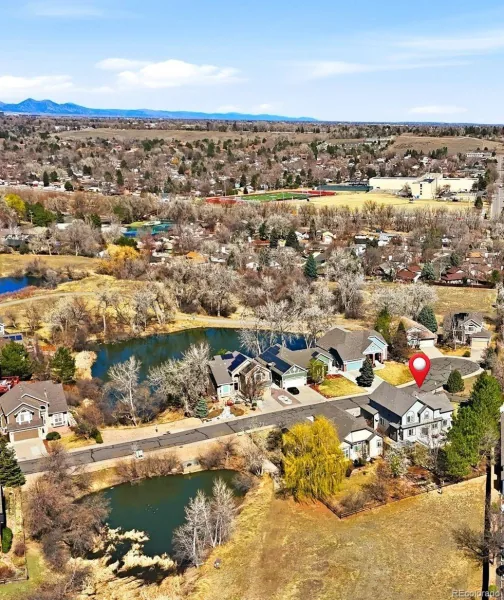
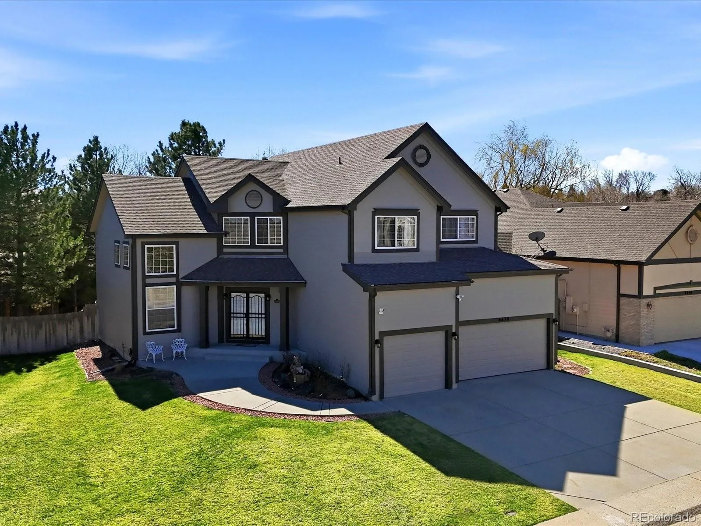
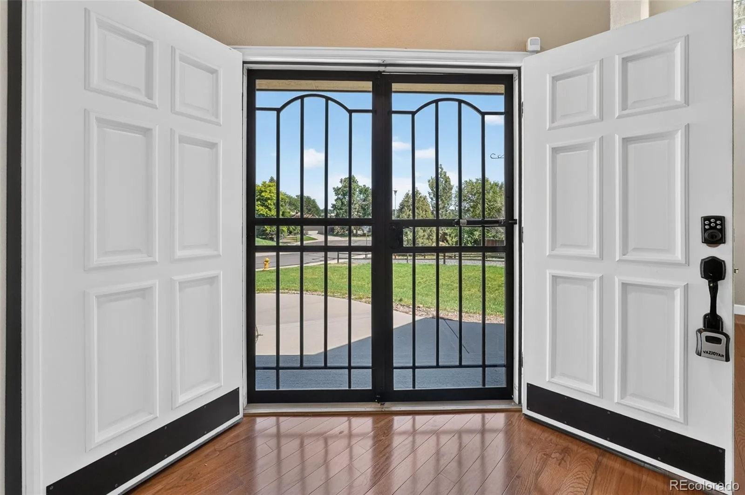
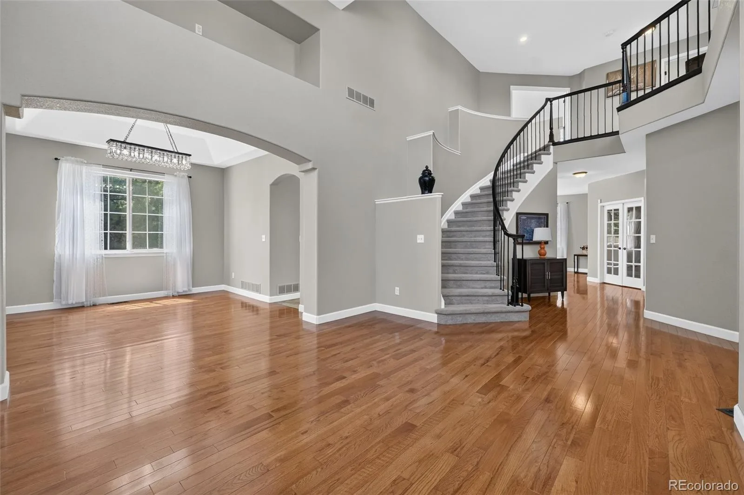
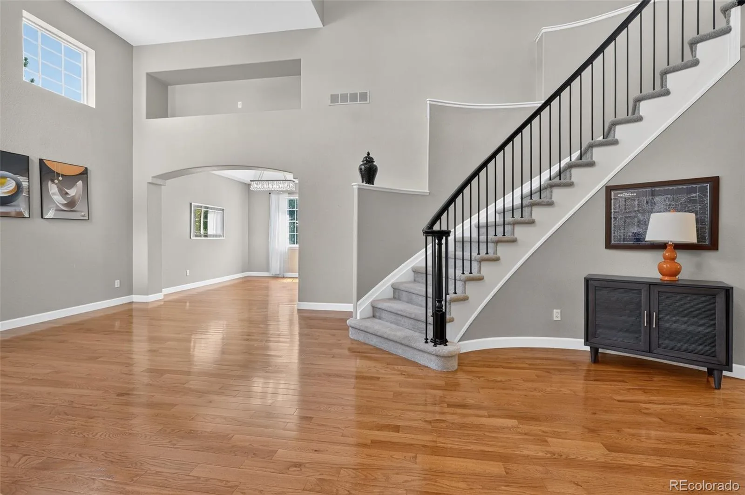
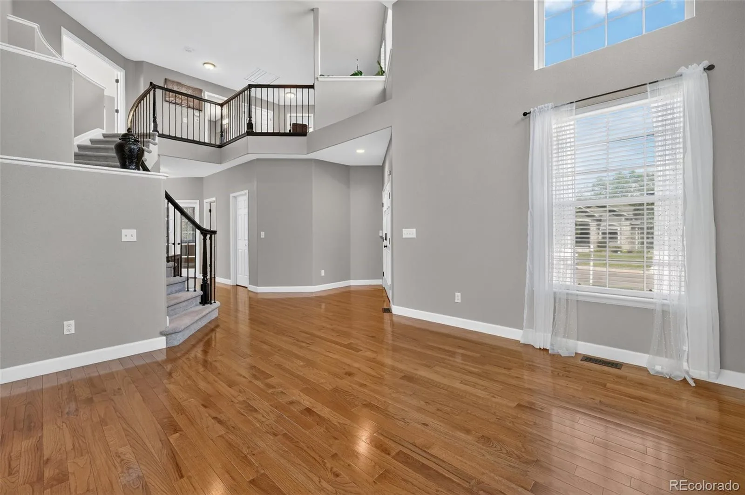
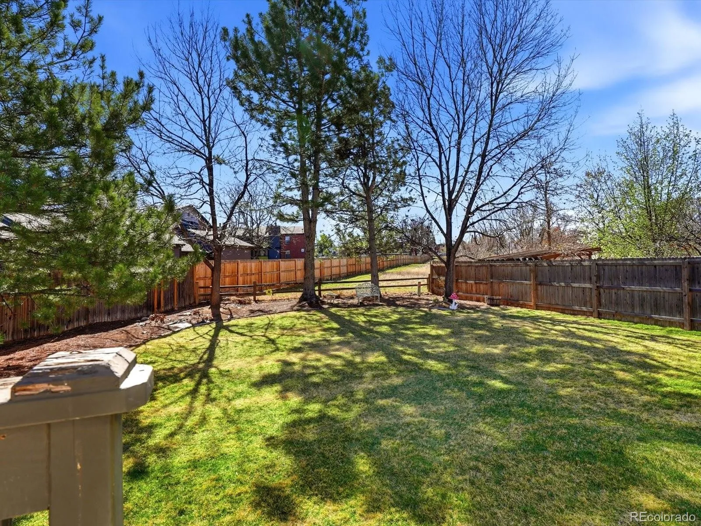
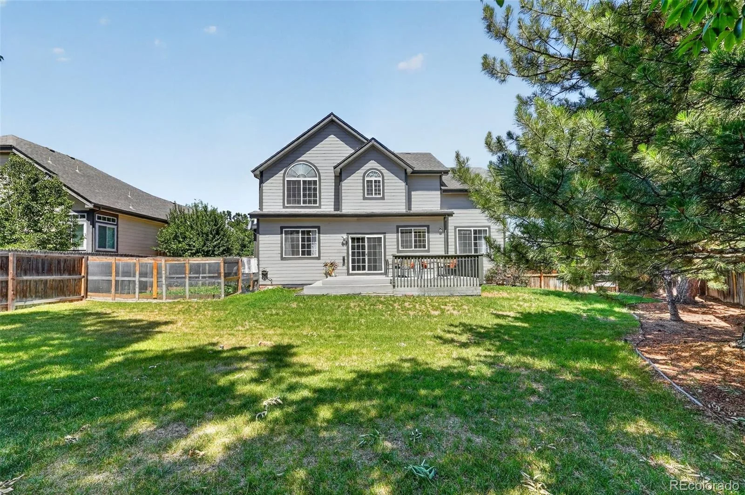
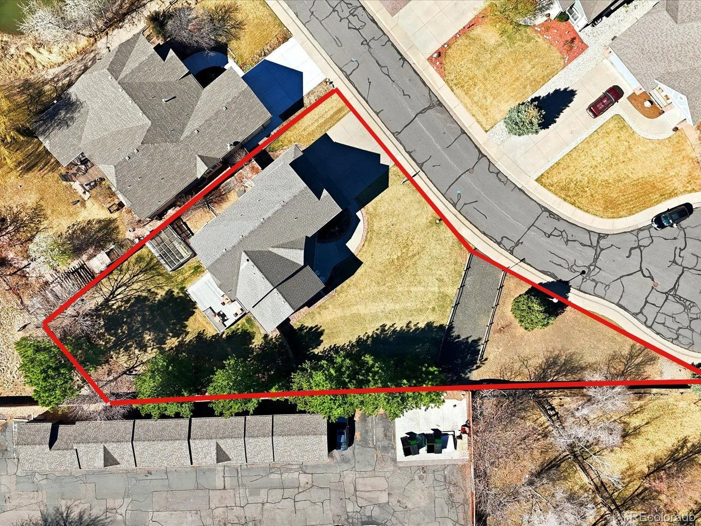
Nearly half an acre. Over 4,100 finished square feet. Five bedrooms. Four bathrooms. A 3-car garage. And the unique lifestyle of Three Lakes. Welcome to a spacious and beautiful home in Lakewood’s sought-after Three Lakes community, where generous living space meets an outdoor lifestyle that’s hard to replicate.
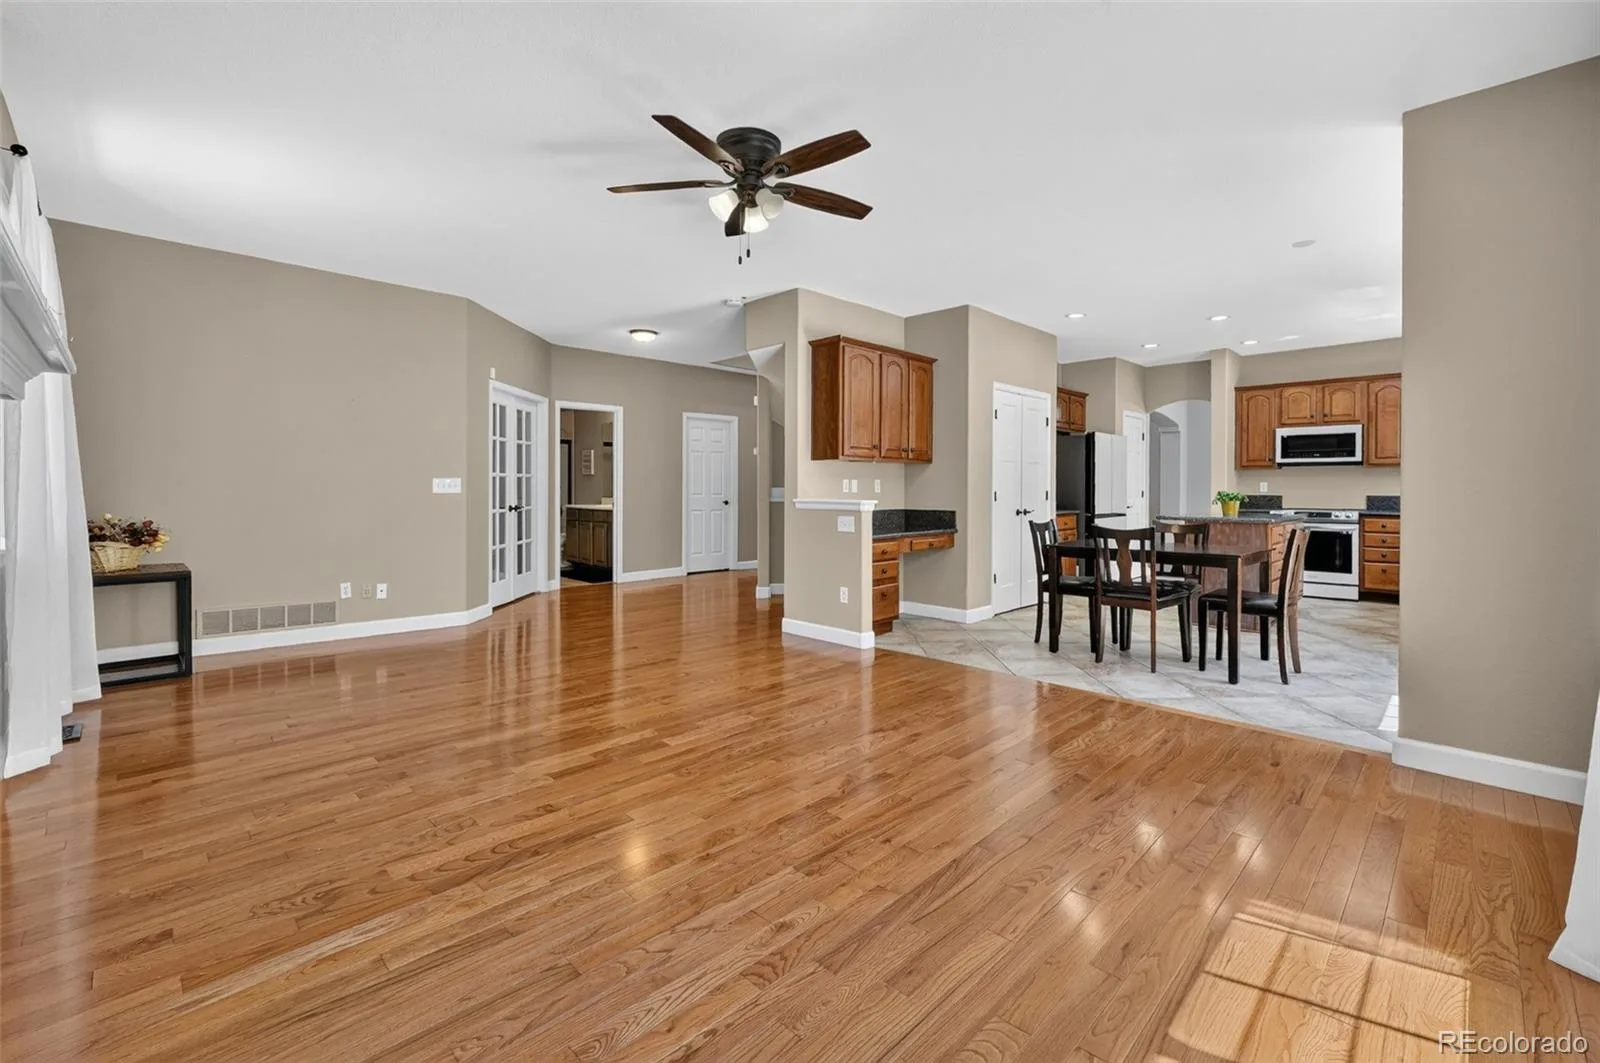
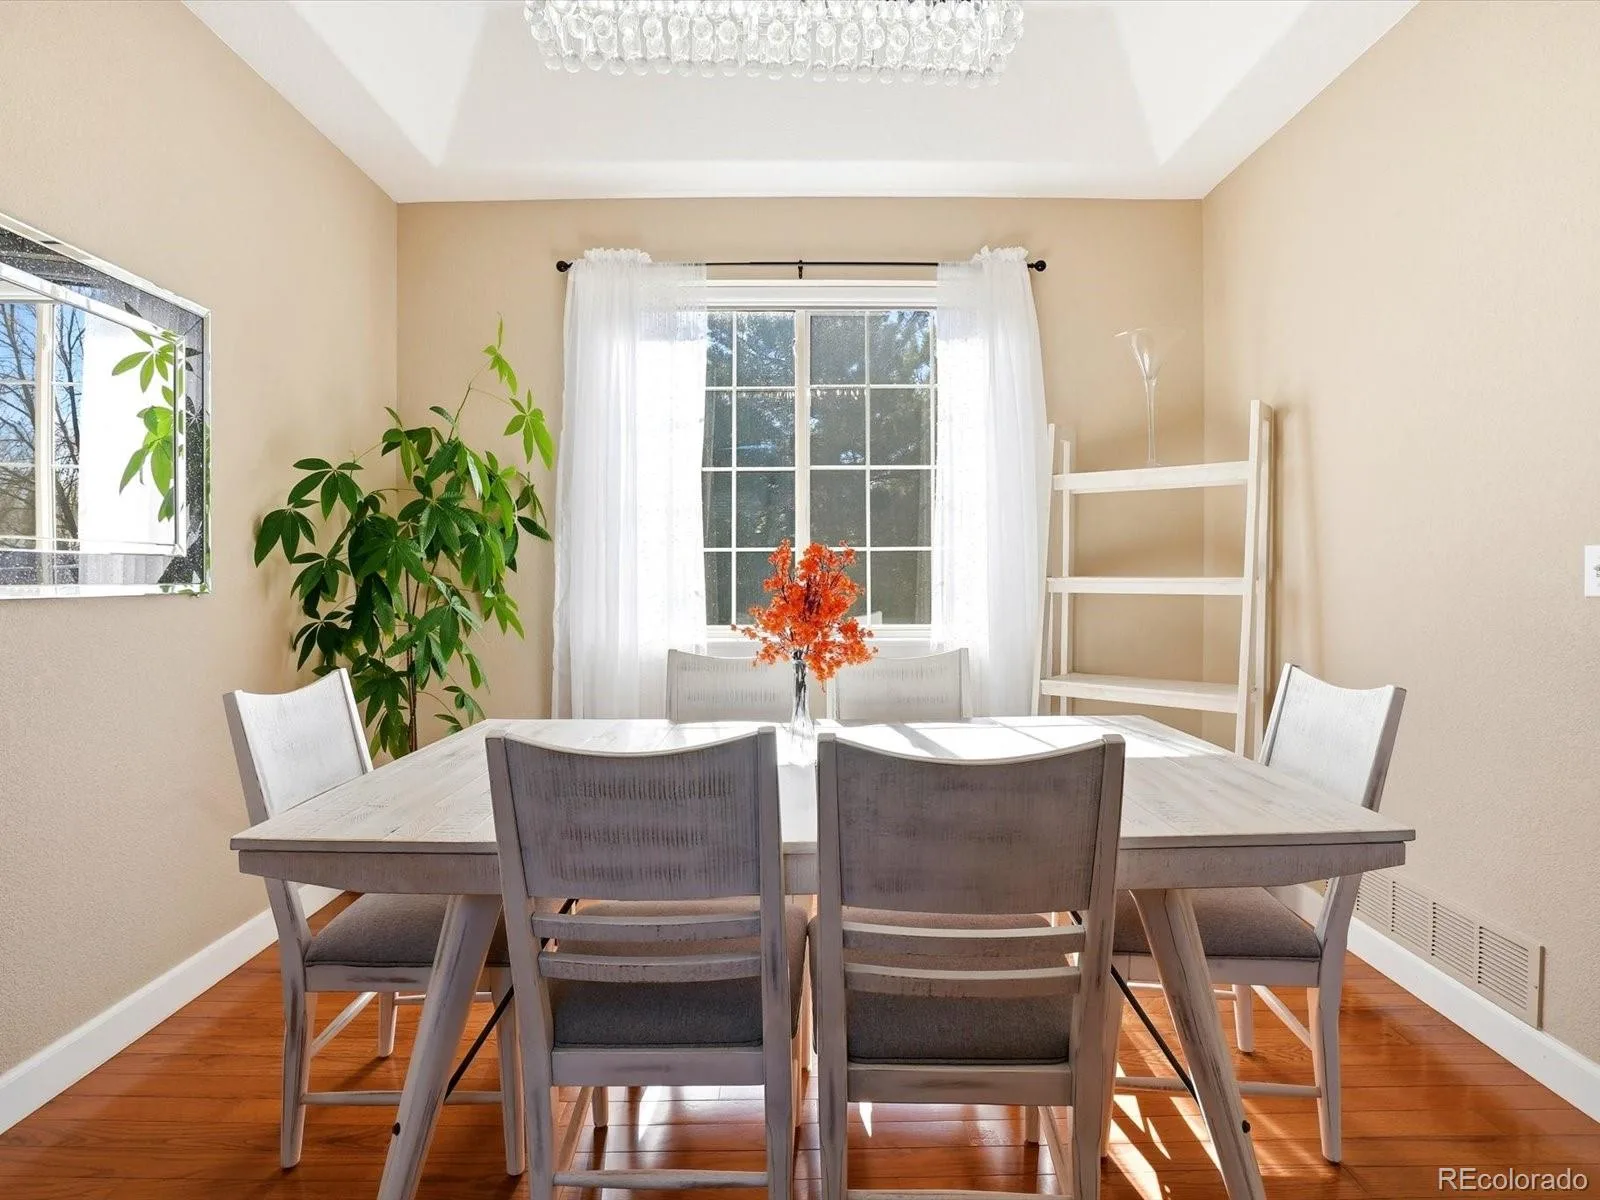
Set on an impressive 17,314-square-foot lot, this 5-bedroom, 4-bathroom home offers more than 4,100 finished square feet with room to live, work, entertain, and unwind. The welcoming entry opens to beautiful hardwood floors, soaring ceilings and an open, light-filled main level designed for both everyday living and entertaining.
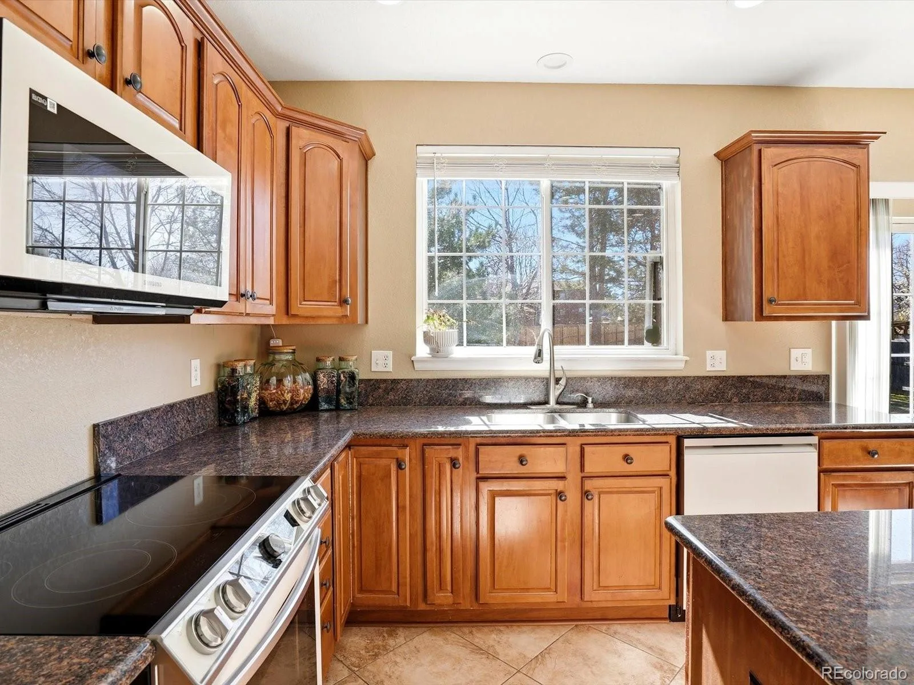
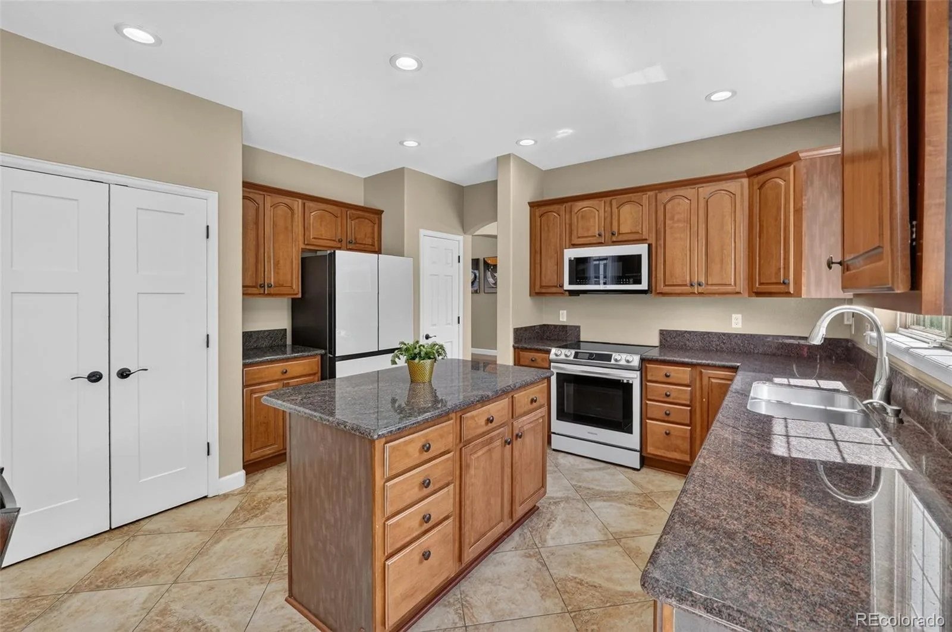
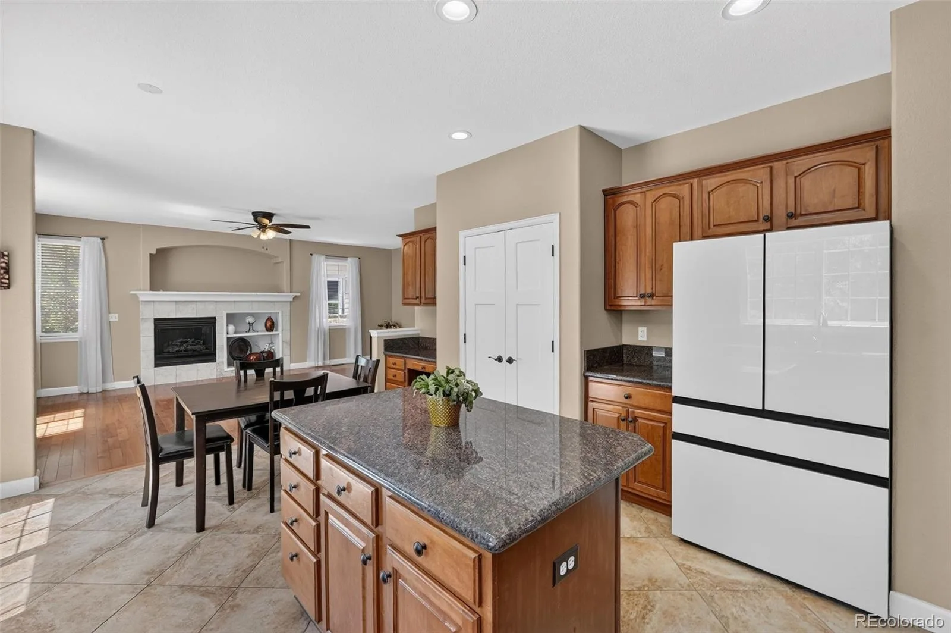
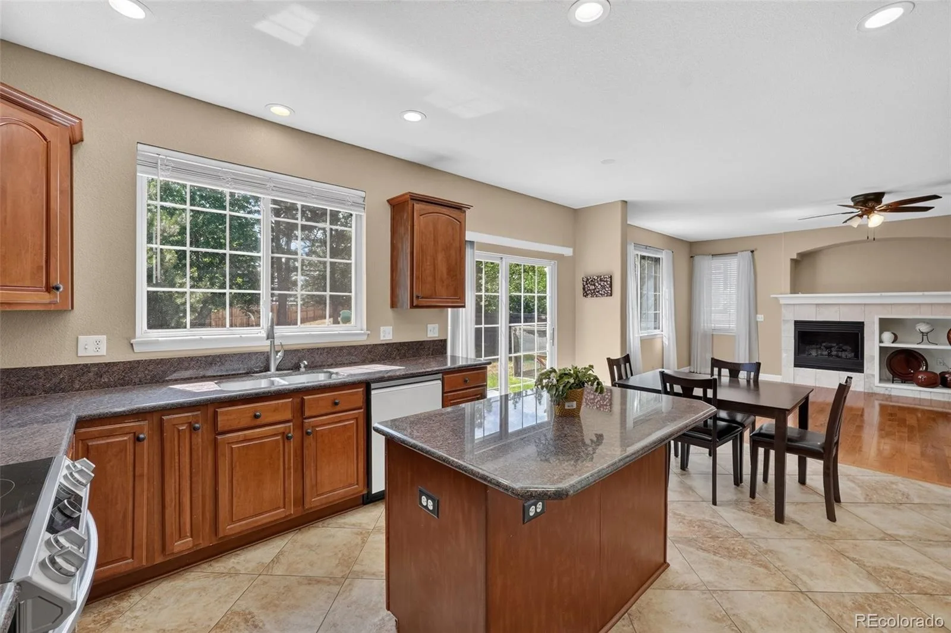
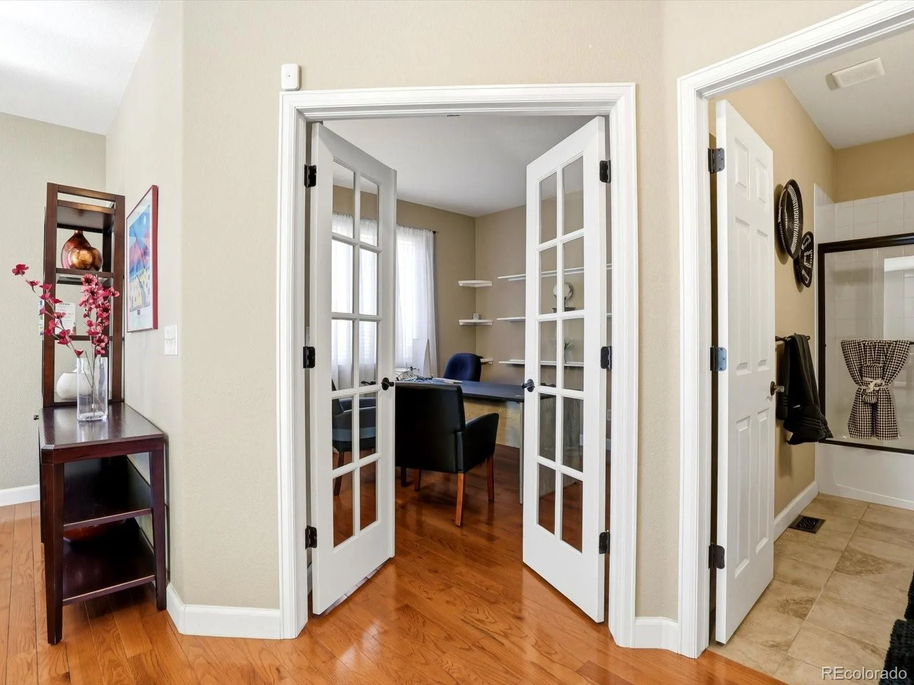
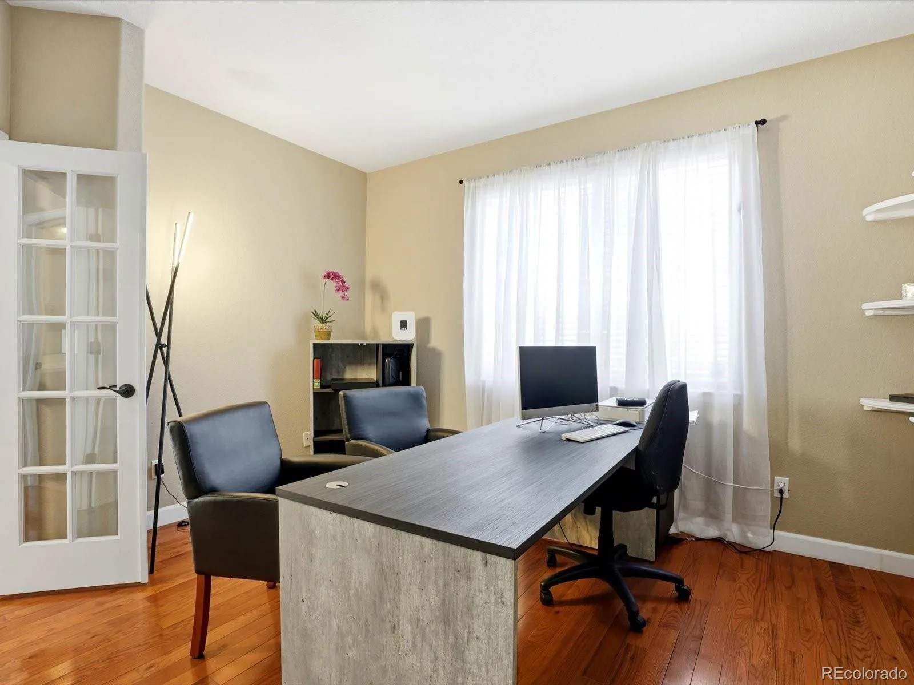
The kitchen features granite and tile finishes and flows naturally into the dining and living spaces. A dedicated main-floor office provides the flexibility today’s need for working from home.
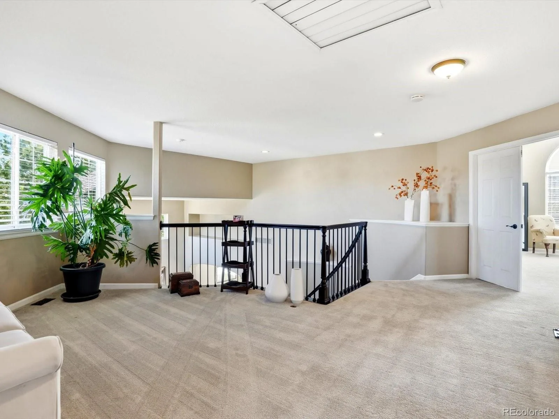
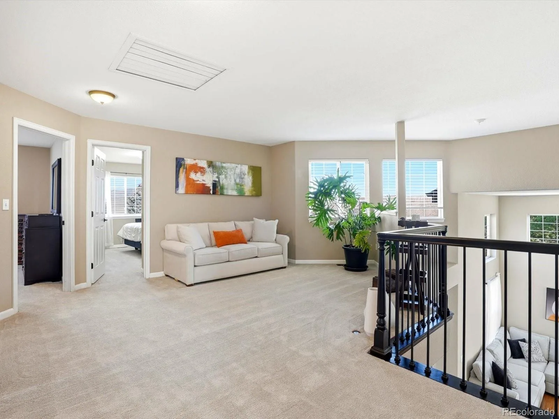
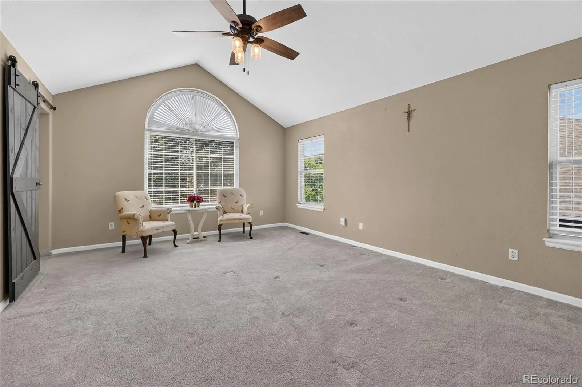
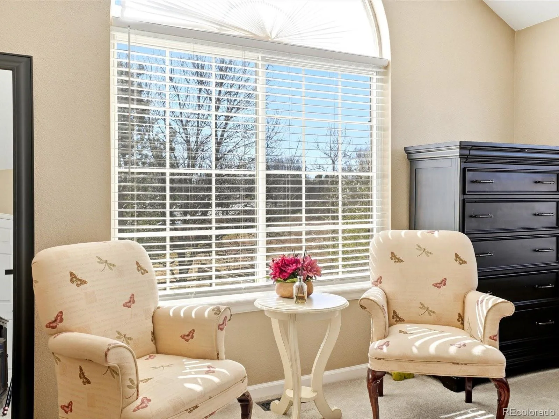
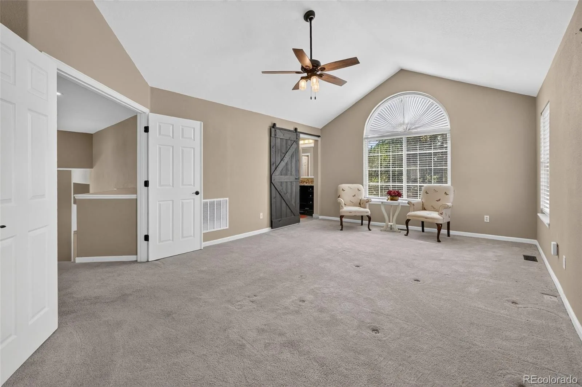
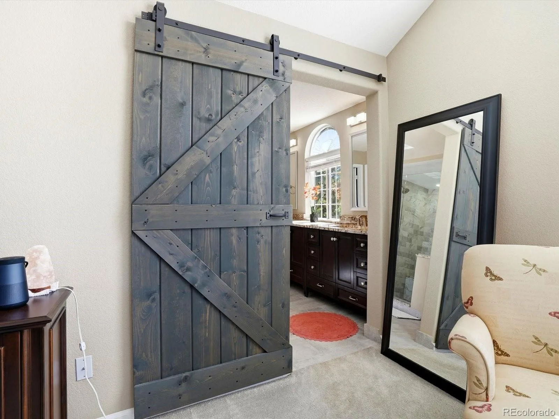
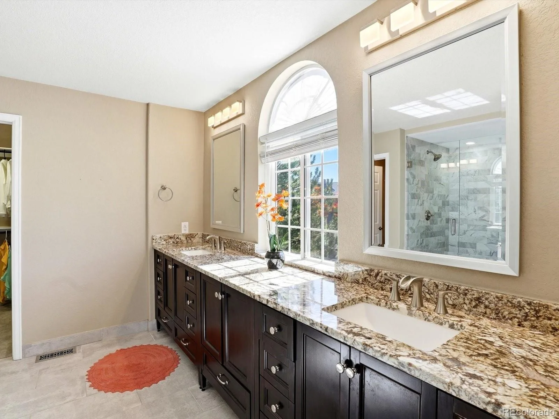
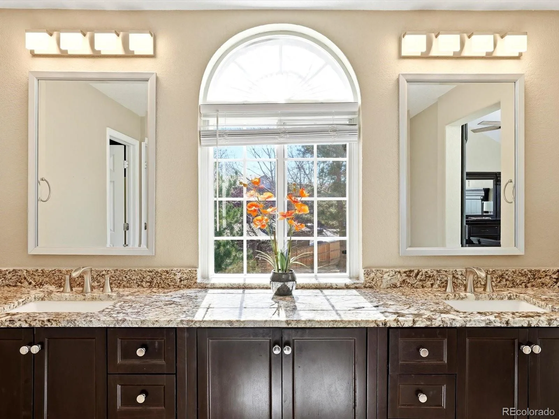
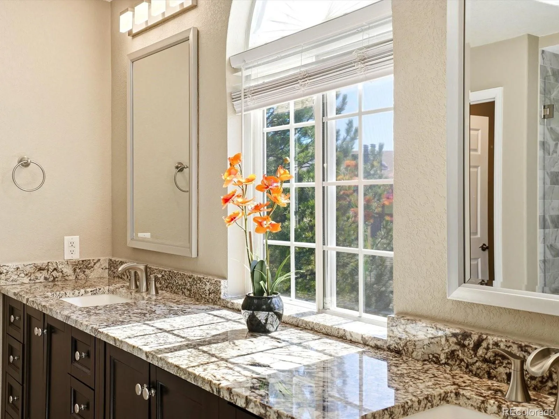
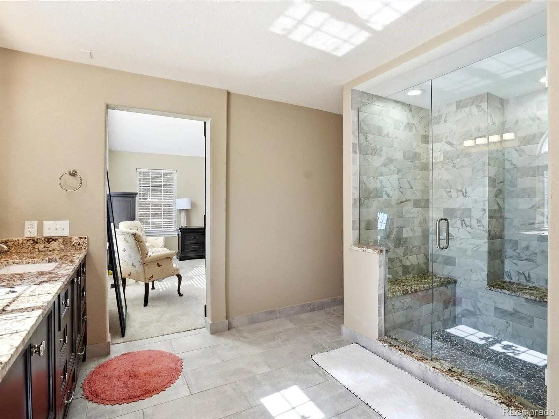
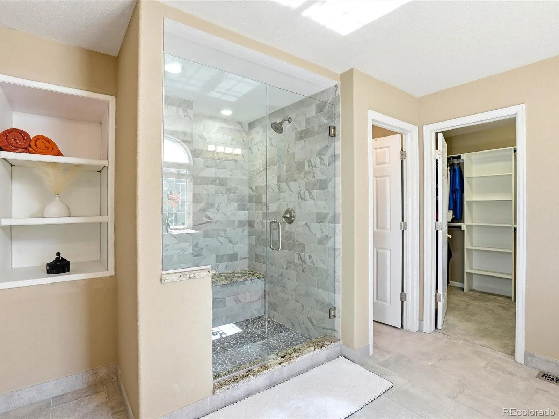
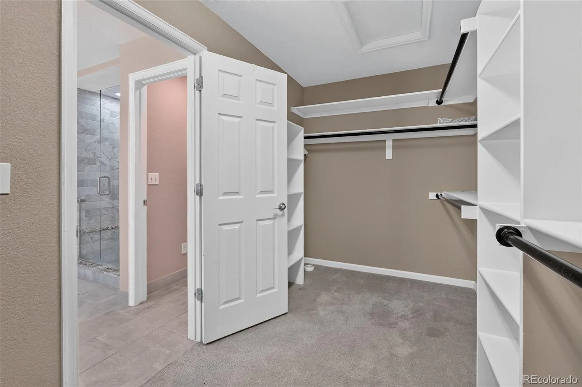
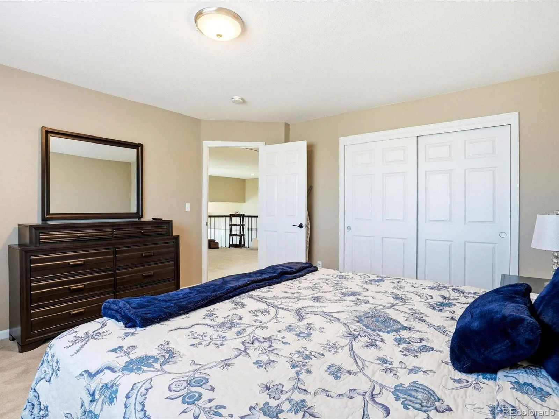
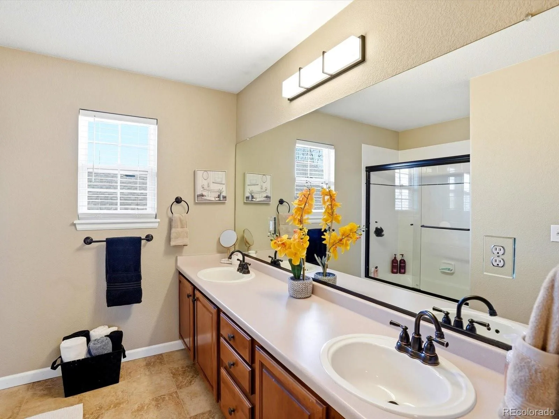
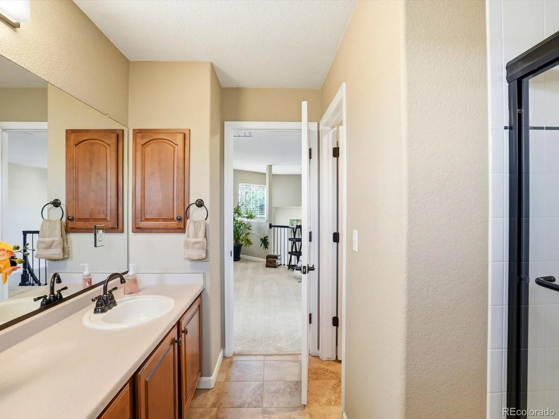
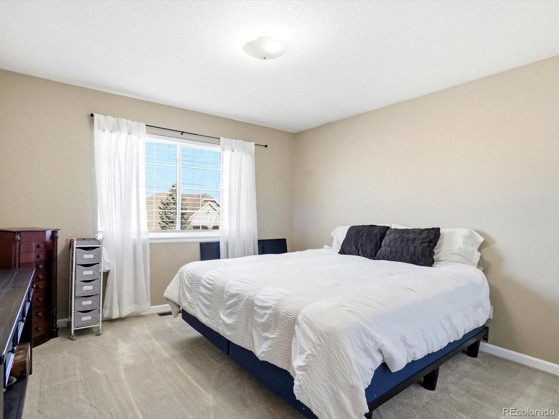
Upstairs, the spacious primary suite offers a private retreat with a recently renovated spa-inspired bathroom featuring dual granite vanities, designer tile and a walk-in shower. Additional bedrooms and a versatile loft provide flex space.
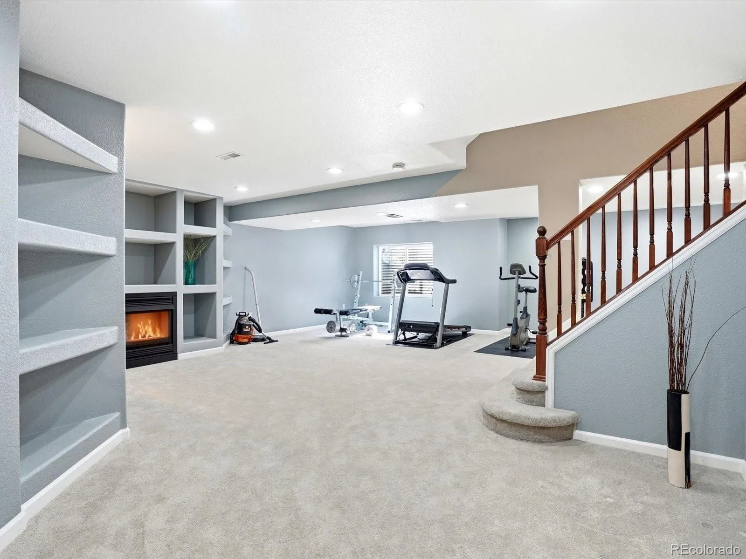
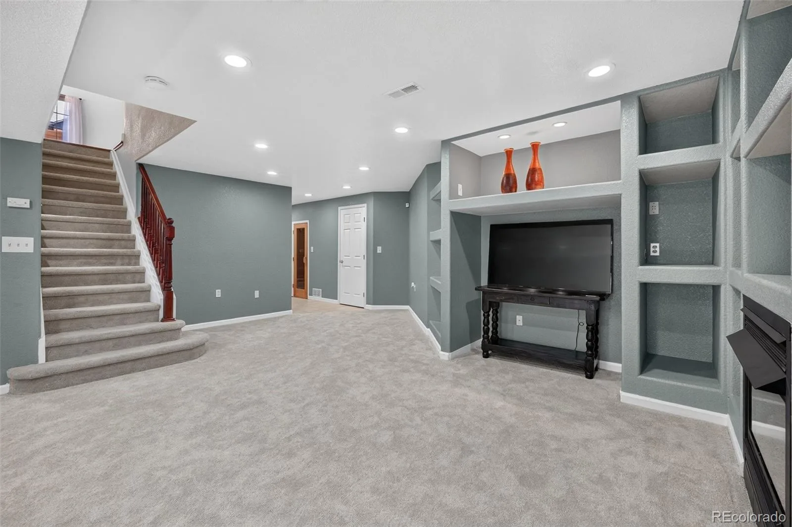
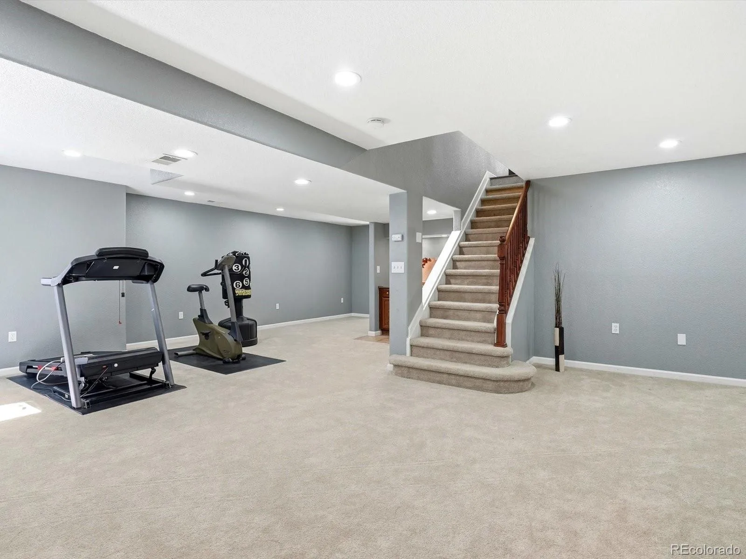
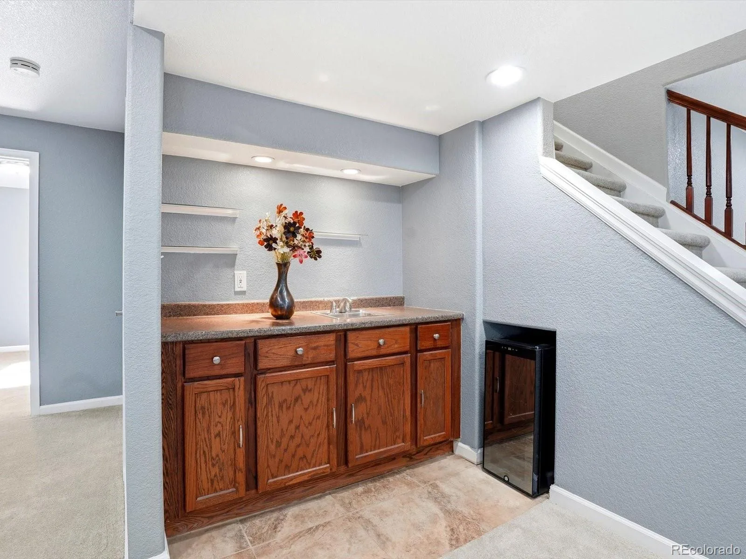
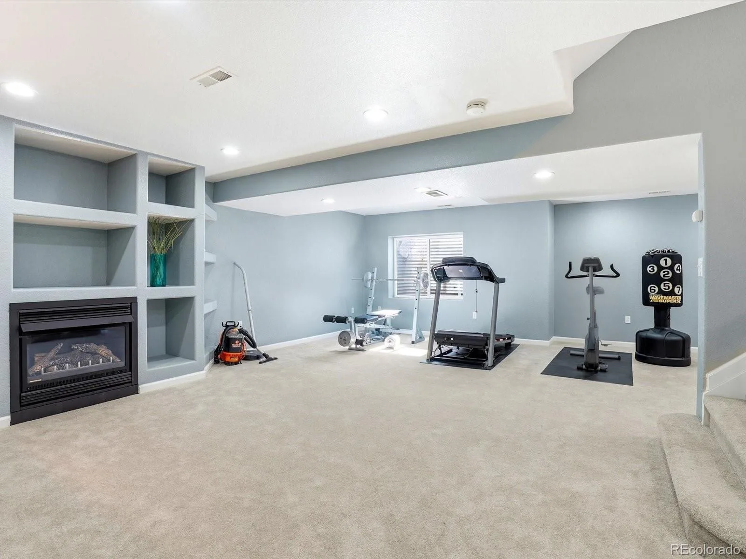
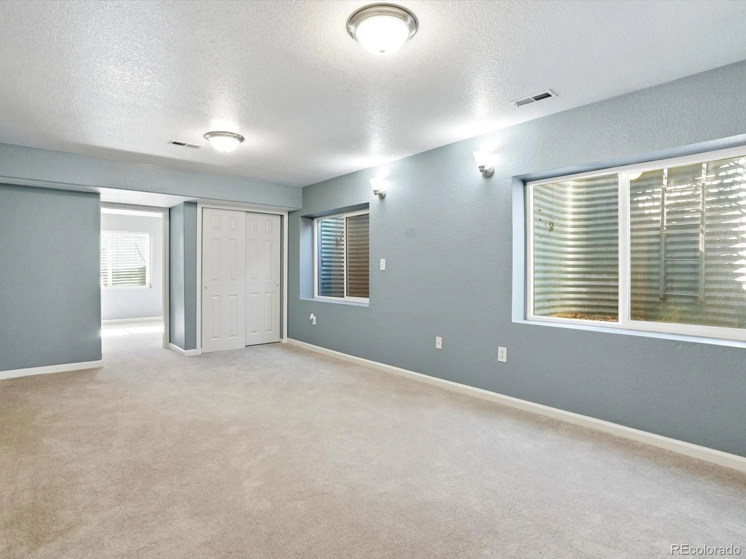
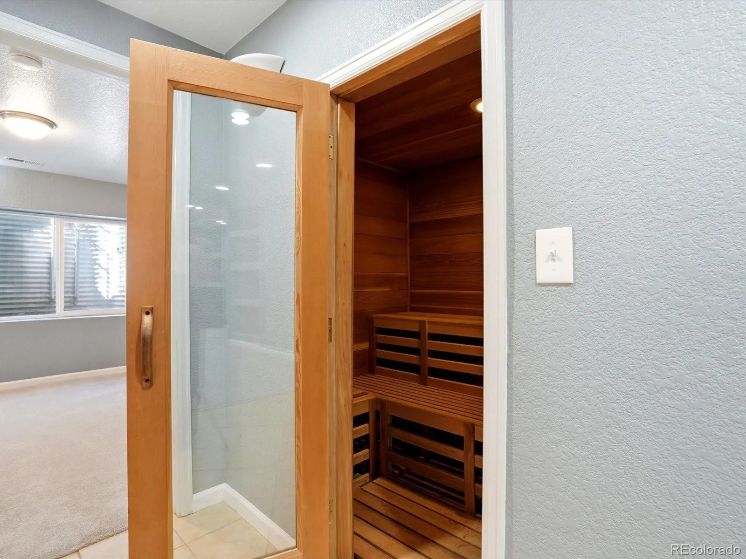
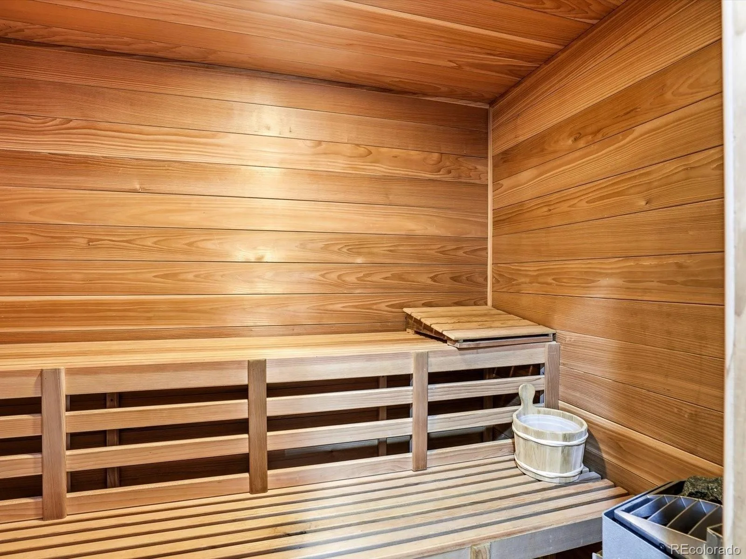
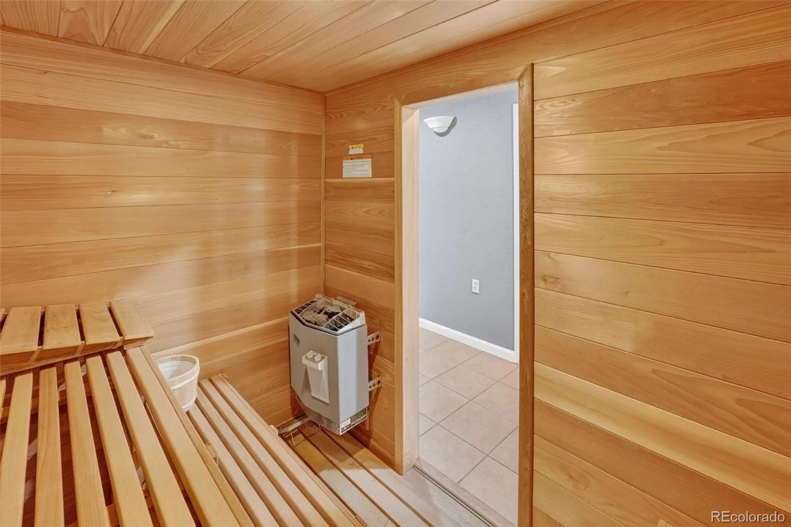
Downstairs, the fully finished basement takes the home’s versatility to another level with two additional bedrooms, a full bathroom, large recreation/living area, gas fireplace, a perfect setting for movie night- a wet bar and to perfectly end your day- a private walk-in steam sauna.
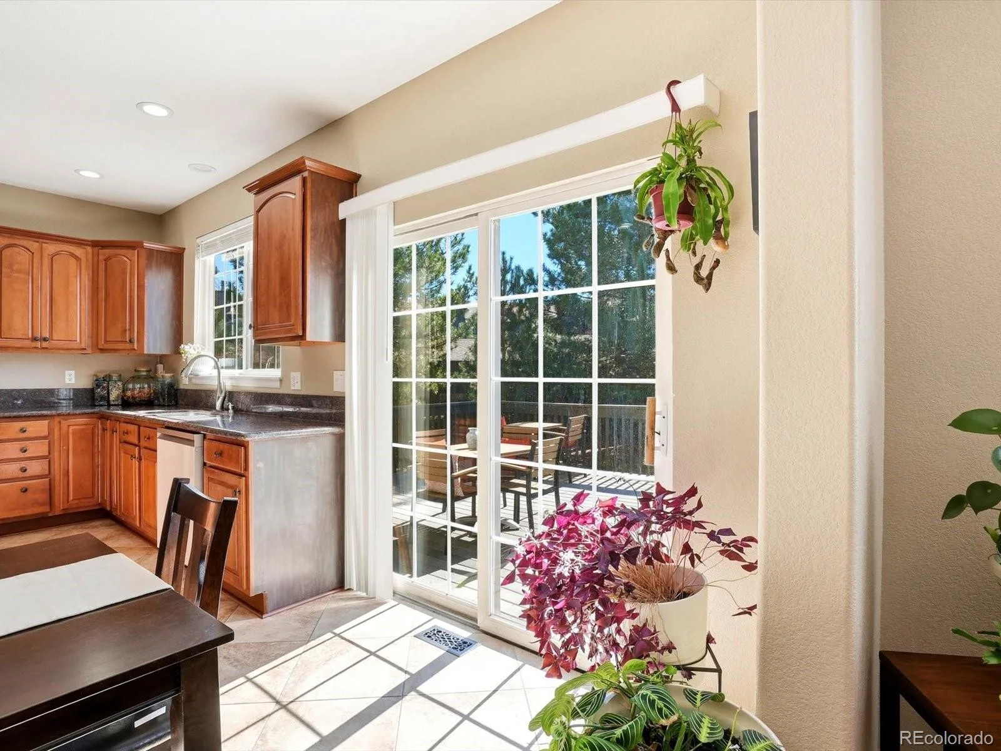
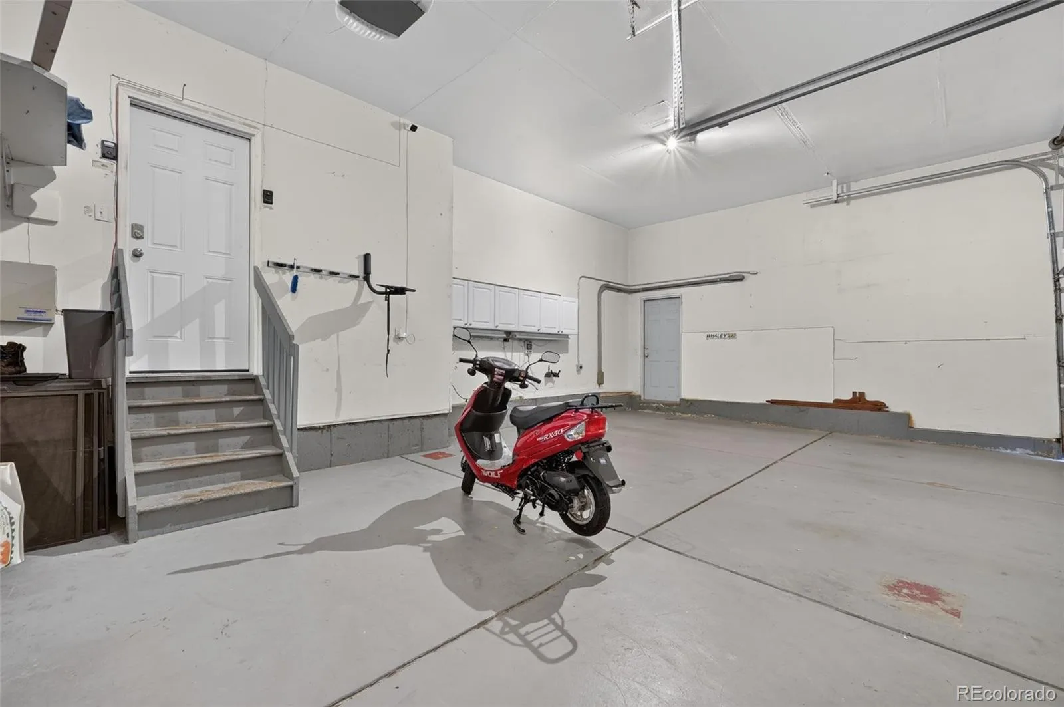
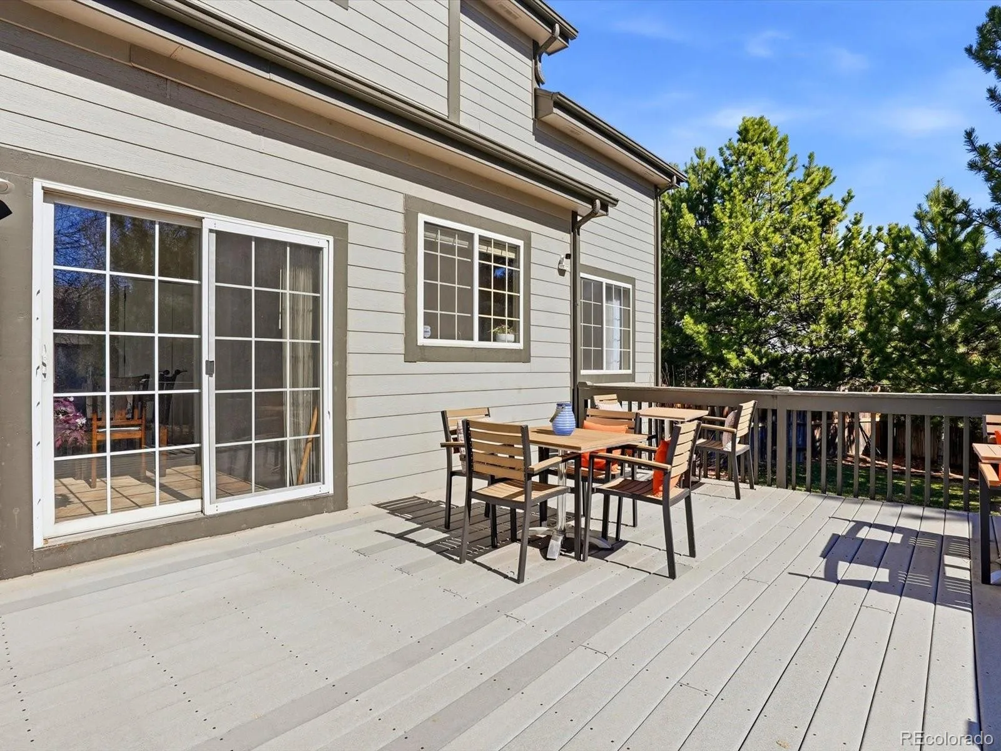
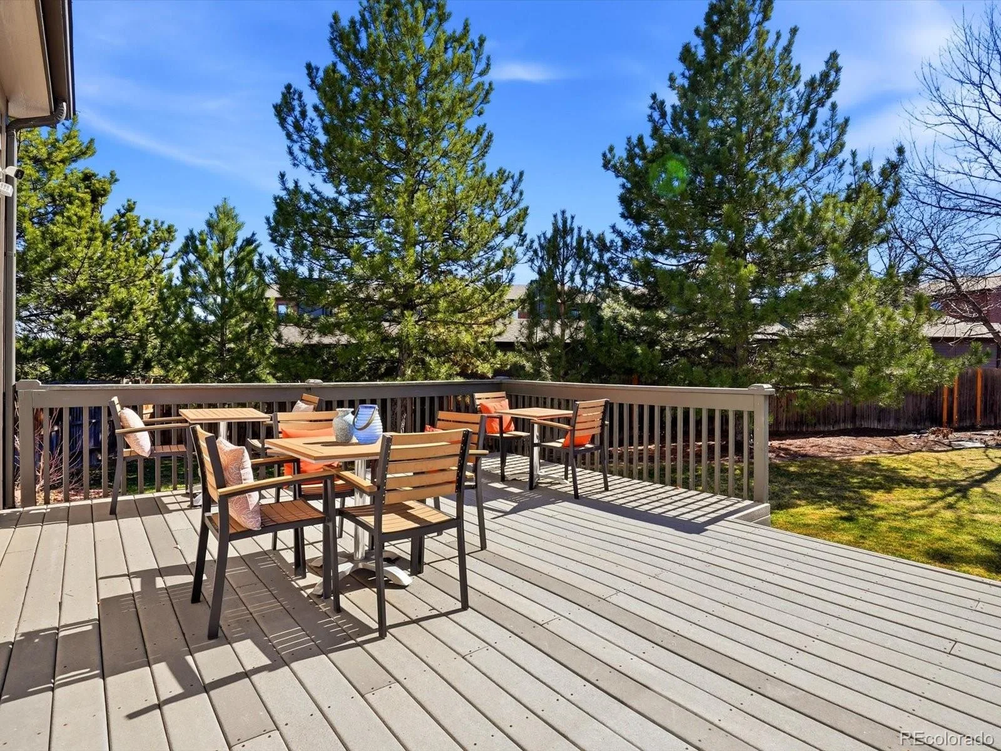
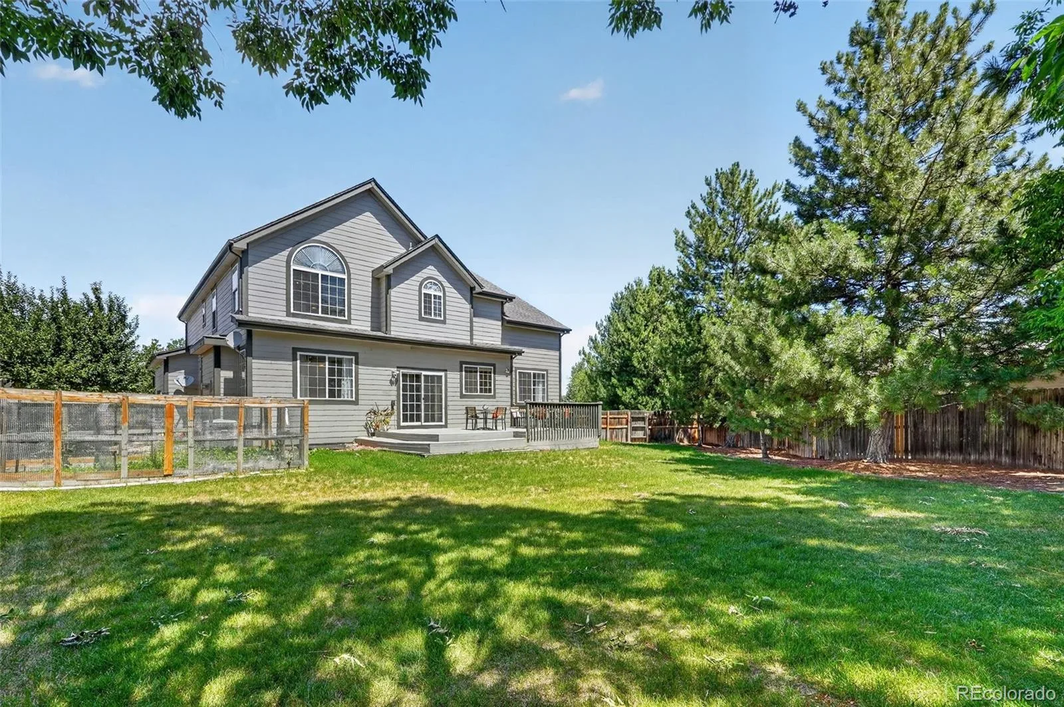
Outside, enjoy the privacy and flexibility of one of the neighborhood’s larger lots, with a composite deck and generous yard space for gatherings, gardening, play or simply enjoying Colorado’s beautiful seasons. The oversized 3-car garage includes an EV charger.
Three Lakes offers something you can’t renovate into a home: lifestyle. Enjoy neighborhood walking paths and three tranquil lakes right within the community. And all these just minutes from Downtown Denver.
Set on an impressive 17,314-square-foot lot, this 5-bedroom, 4-bathroom home offers more than 4,100 finished square feet with room to live, work, entertain, and unwind. The welcoming entry opens to beautiful hardwood floors, soaring ceilings and an open, light-filled main level designed for both everyday living and entertaining.
The kitchen features granite and tile finishes and flows naturally into the dining and living spaces. A dedicated main-floor office provides the flexibility today’s need for working from home.
Upstairs, the spacious primary suite offers a private retreat with a recently renovated spa-inspired bathroom featuring dual granite vanities, designer tile and a walk-in shower. Additional bedrooms and a versatile loft provide flex space.
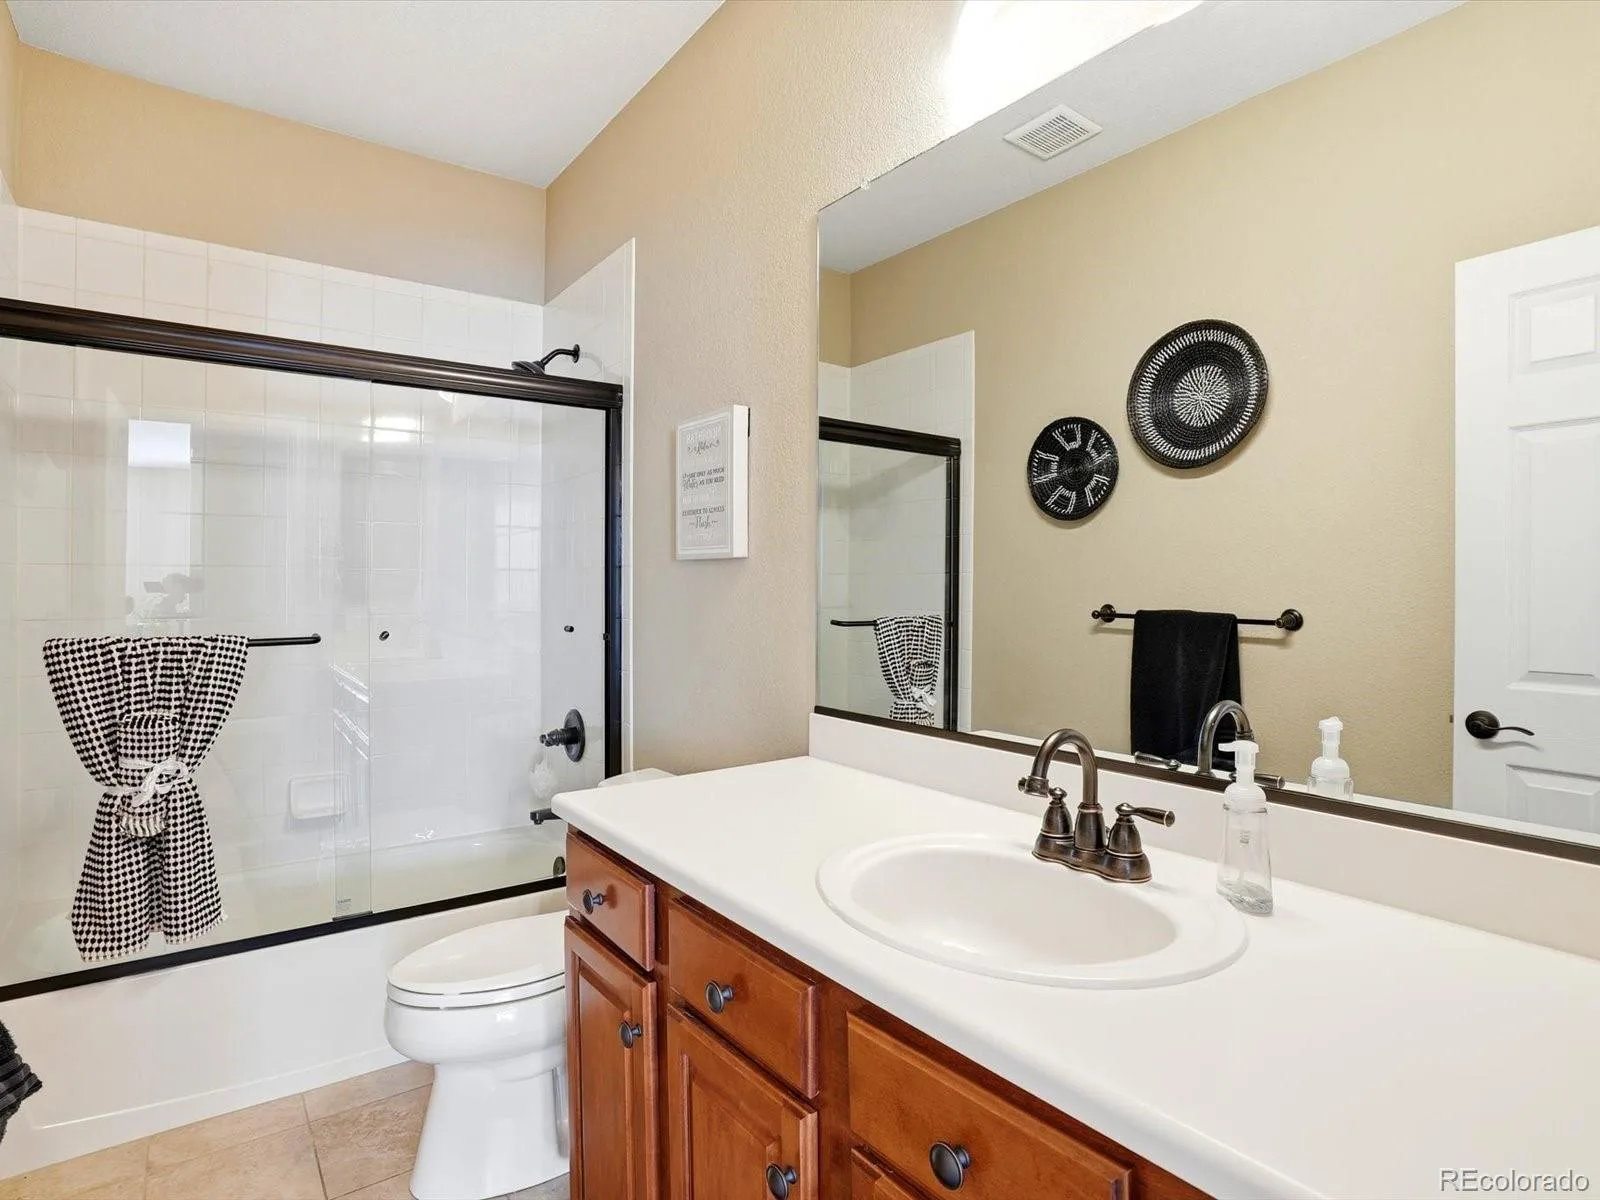
Downstairs, the fully finished basement takes the home’s versatility to another level with two additional bedrooms, a full bathroom, large recreation/living area, gas fireplace, a perfect setting for movie night- a wet bar and to perfectly end your day- a private walk-in steam sauna.
Outside, enjoy the privacy and flexibility of one of the neighborhood’s larger lots, with a composite deck and generous yard space for gatherings, gardening, play or simply enjoying Colorado’s beautiful seasons. The oversized 3-car garage includes an EV charger.
Three Lakes offers something you can’t renovate into a home: lifestyle. Enjoy neighborhood walking paths and three tranquil lakes right within the community. And all these just minutes from Downtown Denver.
Property Details
Price:
$849,900
MLS #:
REC4544621
Status:
Active
Beds:
5
Baths:
4
Type:
Single Family
Subtype:
Single Family Residence
Subdivision:
Three Lakes
Finished Sq Ft:
4,184
Total Sq Ft:
4,184
Lot Size:
17,314 sqft / 0.40 acres (approx)
Year Built:
1997
Schools
School District:
Jefferson County R-1
Elementary School:
Westgate
Middle School:
Carmody
High School:
Bear Creek
Interior
Above Grade Finished Area
2728
Appliances
Bar Fridge, Dishwasher, Disposal, Dryer, Microwave, Oven, Refrigerator, Washer, Wine Cooler
Bathrooms
4 Full Bathrooms
Below Grade Finished Area
1456
Cooling
Central Air
Fireplaces Total
2
Flooring
Carpet, Tile, Wood
Heating
Forced Air
Interior Features
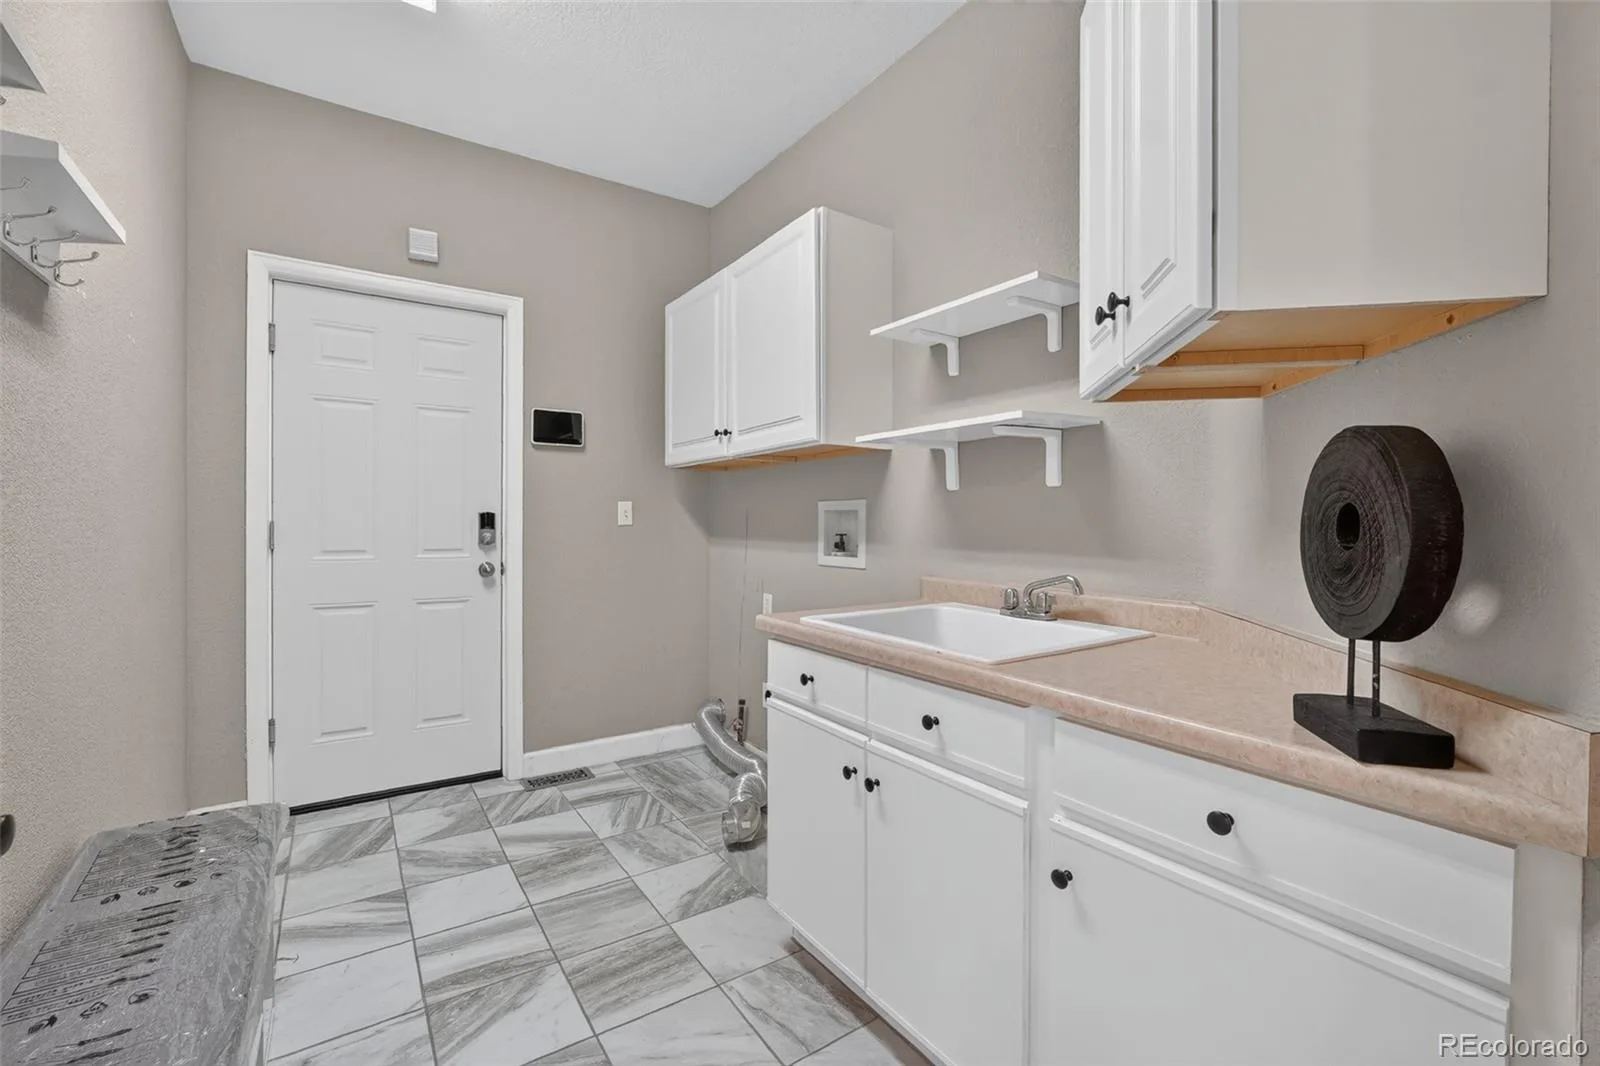
Built-in Features, Ceiling Fan(s), Eat-in Kitchen, Entrance Foyer, Five Piece Bath, Granite Counters, High Ceilings, Jack & Jill Bathroom, Kitchen Island, Open Floorplan, Pantry, Primary Suite, Sauna, Smoke Free, Stone Counters, Vaulted Ceiling(s), Walk-In Closet(s), Wet Bar
Laundry Features
Sink
Levels
Two
Main Level Bathrooms
1
Exterior
Architectural Style
Traditional
Attached Garage YN
1
Construction Materials
Frame
Exterior Features
Garden, Private Yard, Rain Gutters
Fencing
Full
Garage Spaces
3
Lot Features
Cul-De-Sac, Landscaped, Level, Many Trees, Near Public Transit
Parking Features
Concrete, Gravel
Parking Spots
3
Parking Total
3
Patio And Porch Features
Deck
Roof
Composition
Security Features
Smoke Detector(s)
Spa Features
Bath, Steam Room
Window Features
Egress Windows
Financial
HOA Fee
$125
HOA Fee Frequency
Monthly
HOA Includes
Maintenance Grounds, Recycling, Trash
HOA Name
Advanced HOA Management- Three Lakes
HOA Phone
303-482-2213
Tax Year
2024
Taxes
$5,711
Map
Contact Us
Mortgage Calculator
Property Summary
- Located in the Three Lakes subdivision, 6638 W Hamilton Drive Lakewood CO is a Single Family for sale in Lakewood, CO, 80227. It is listed for $849,900 and features 5 beds, 4 baths, and has approximately 4,184 square feet of living space, and was originally constructed in 1997. The current price per square foot is $203. The average price per square foot for Single Family listings in Lakewood is $297. The average listing price for Single Family in Lakewood is $761,274. To schedule a showing of MLS#rec4544621 at 6638 W Hamilton Drive in Lakewood, CO, contact your Smart Sale AI agent at 3039066915.
Similar Listings Nearby

Additional Details
MLS ID : REC4544621
Listing Key : REC2052791315
Parcel Number : 444842
Zip Code : 80227
City : Lakewood
State : CO
Building if Condo :
Full Street: 6638 W Hamilton Drive
Address : 6638
Address Prefix :
Address Suffix : Drive
Street : Hamilton
Street Prefix : W
Street Suffix :
Unit if Condo :
Latitude : 39.654854
Longitude : -105.067543
Property Type : singlefamily
Property Sub Type : Single Family Residence
Stories Total if Condo :
Lot Size : 17,314 sqft / 0.40 acres (approx)
Ownership : Individual
Zoning :
Condition : Updated/Remodeled
Renovation :
Pets Allowed :
Special Conditions : None
Possession : Negotiable
Original Price : 939000
Close Price :
Close Date :
List Date : Mar 20, 2026
List Contract Date : 2026-03-20
Off Market Date :
Purchase Contract Date :
Days on Market : 213
Concessions Amount :
Concession Comment :
Renovation :
Company : Alvidrez Real Estate

Copyright 2026. All rights reserved.
6638 W Hamilton Drive
Lakewood, CO