
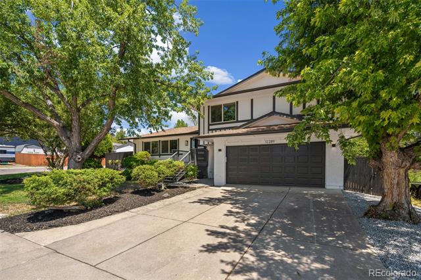
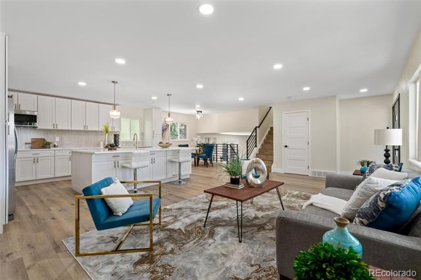
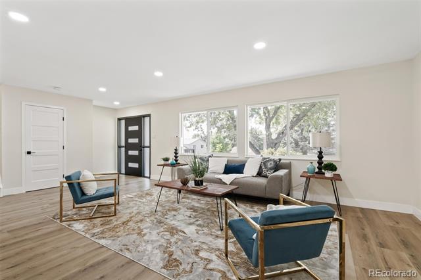
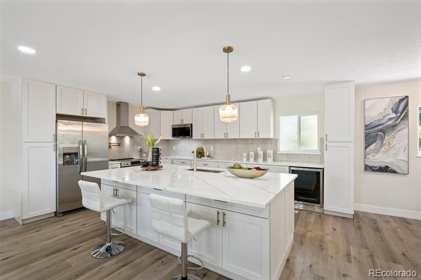
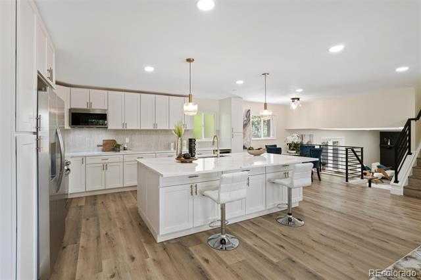
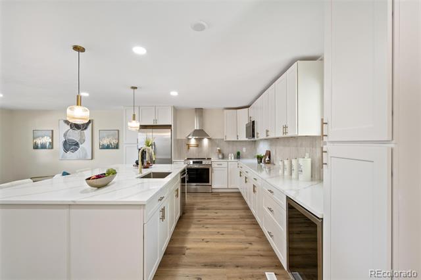
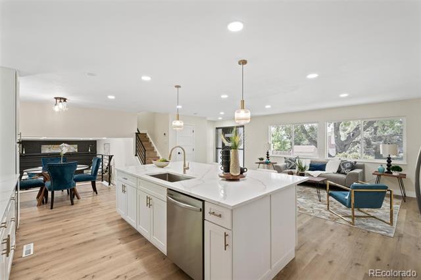
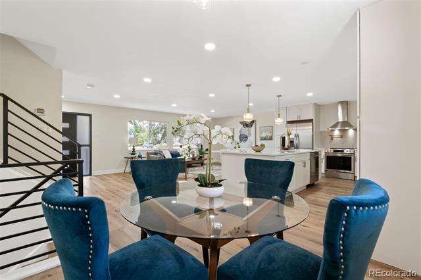
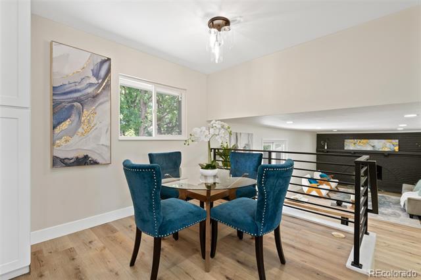
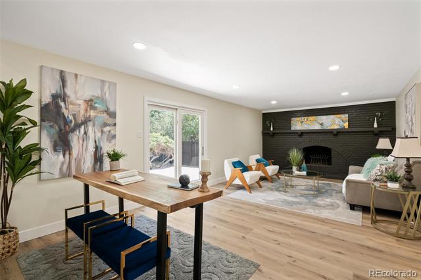
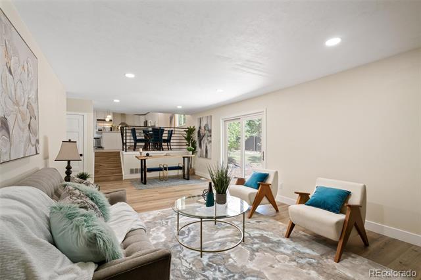
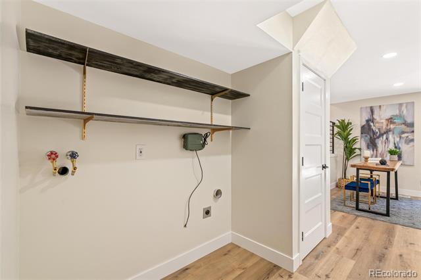
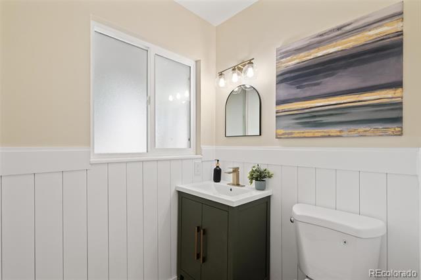
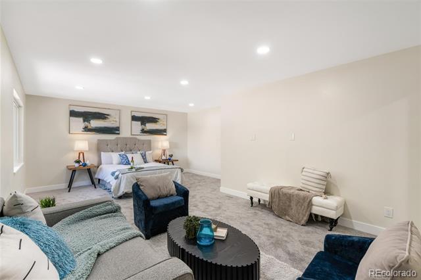
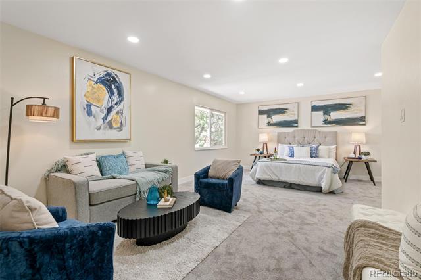
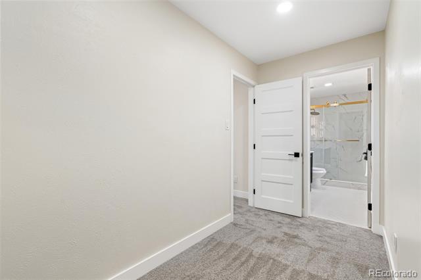
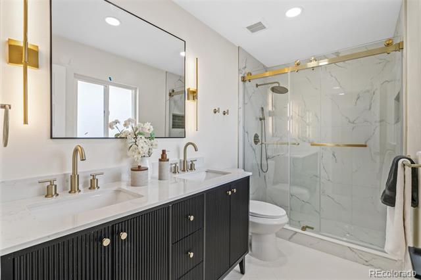
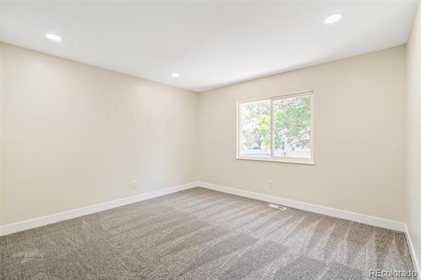
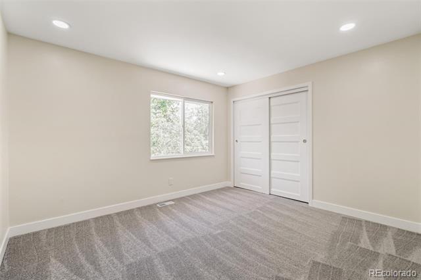
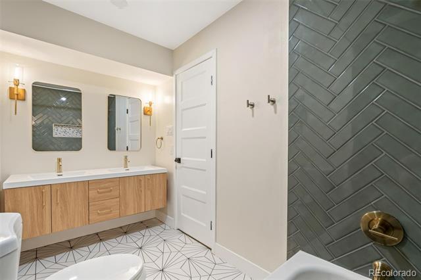
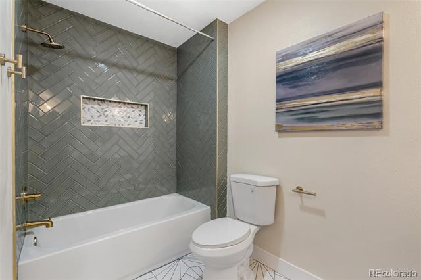
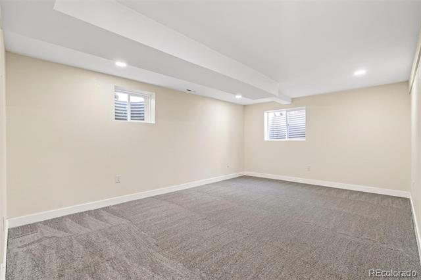
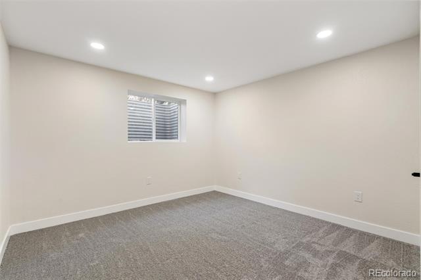
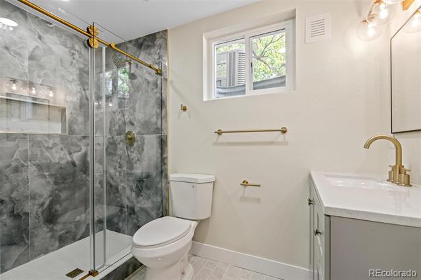
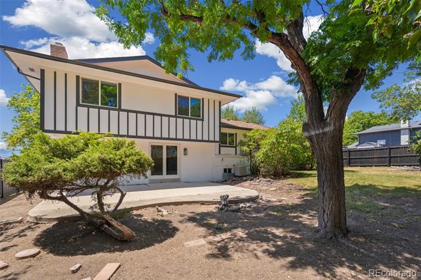
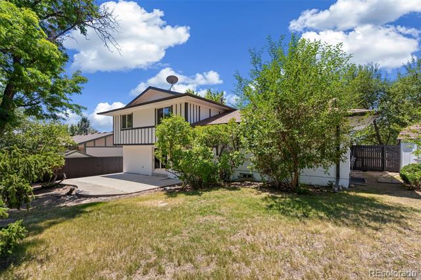
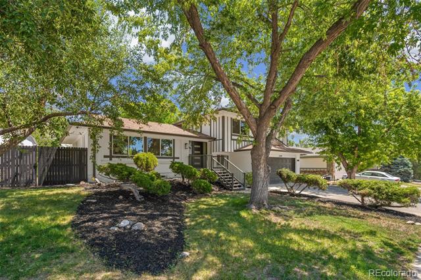
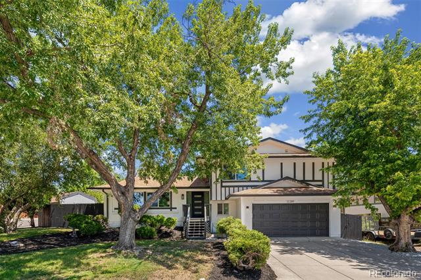
This remodeled home in the Green Mountain neighborhood, set on a corner lot, is move-in ready. Complete with 4 bedrooms and 4 bathrooms, this home features an open-concept layout with a modern feel throughout. The kitchen includes new custom cabinetry, quartz countertops, and stainless steel appliances. The large primary suite offers ample space and a walk-in closet. All four bathrooms have been custom-tiled and updated with new light fixtures, vanities, and appliances. New flooring and carpet run throughout the home, along with fresh interior and exterior paint and new trim and baseboards. The finished basement adds extra living space for a family room, office, or guest area. The backyard offers a lot of potential, whether you’re envisioning a garden, entertaining space, or outdoor living area. Schedule your showing today to see this updated home in person!
Property Details
Price:
$799,000
MLS #:
3701048
Status:
Active Under Contract
Beds:
4
Baths:
4
Type:
Single Family
Subtype:
Single Family Residence
Subdivision:
Hutchinsons Green Mountain
Finished Sq Ft:
2,903
Lot Size:
7,667 sqft / 0.18 acres (approx)
Year Built:
1976
Schools
School District:
Jefferson County R-1
Elementary School:
Devinny
Middle School:
Dunstan
High School:
Green Mountain
Interior
Appliances
Bar Fridge, Dishwasher, Disposal, Microwave, Range, Range Hood, Refrigerator
Bathrooms
1 Full Bathroom, 2 Three Quarter Bathrooms, 1 One Quarter Bathroom
Cooling
Central Air
Fireplaces Total
1
Flooring
Carpet, Laminate
Heating
Forced Air
Interior Features
Eat-in Kitchen, Open Floorplan, Quartz Counters
Levels
Tri-Level
Exterior
Attached Garage YN
1
Construction Materials
Brick, Frame
Direction Faces
Southwest
Exterior Features
Private Yard
Fencing
Full
Garage Spaces
2
Lot Features
Corner Lot, Many Trees
Parking Features
Concrete
Roof
Composition
Window Features
Double Pane Windows
Financial
Taxes
$4,091
Map
Contact Us
Mortgage Calculator
Property Summary
- Located in the Hutchinsons Green Mountain subdivision, 12289 W Atlantic Avenue Lakewood CO is a Single Family for sale in Lakewood, CO, 80228. It is listed for $799,000 and features 4 beds, 4 baths, and has approximately 2,903 square feet of living space, and was originally constructed in 1976. The current price per square foot is $275. The average price per square foot for Single Family listings in Lakewood is $328. The average listing price for Single Family in Lakewood is $760,803. To schedule a showing of MLS#3701048 at 12289 W Atlantic Avenue in Lakewood, CO, contact your Smart Sale AI agent at 3039066915.
Similar Listings Nearby

Additional Details
MLS ID : 3701048
Listing Key : 547a1cabb7ecd74098c81e4f9853177d
Parcel Number : 132952
Zip Code : 80228
City : Lakewood
State : CO
Building if Condo :
Full Street: 12289 W Atlantic Avenue
Address : 12289
Address Prefix :
Address Suffix : Avenue
Street : Atlantic
Street Prefix : W
Street Suffix :
Unit if Condo :
Latitude : 39.680756
Longitude : -105.132011
Property Type : singlefamily
Property Sub Type : Single Family Residence
Stories Total if Condo :
Lot Size : 7,667 sqft / 0.18 acres (approx)
Ownership :
Zoning :
Condition :
Renovation :
Pets Allowed :
Special Conditions : None Known
Possession :
Original Price :
Close Price :
Close Date :
List Date : Jul 17, 2026
List Contract Date : 2026-07-17
Off Market Date :
Purchase Contract Date :
Days on Market : 95
Concessions Amount :
Concession Comment :
Renovation :
Company : Brokers Guild Real Estate

Copyright 2026. All rights reserved.
12289 W Atlantic Avenue
Lakewood, CO