
2833 S Fig Street
Lakewood, CO, 80228
$1,095,000
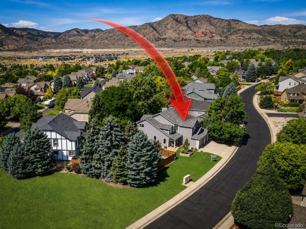
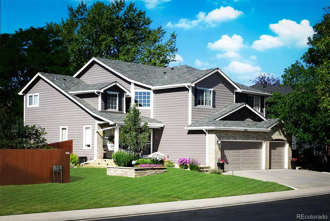
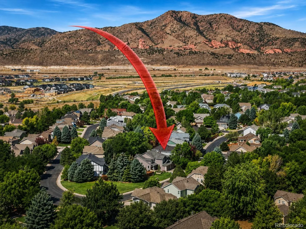
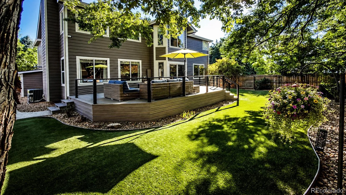
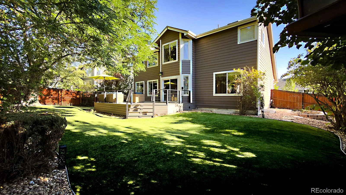
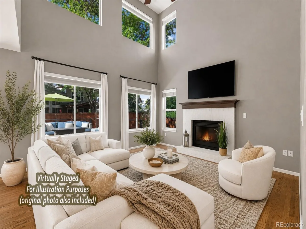
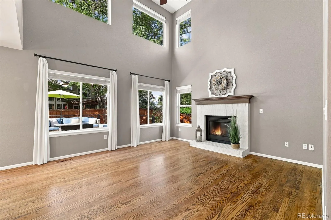
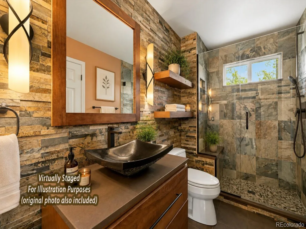
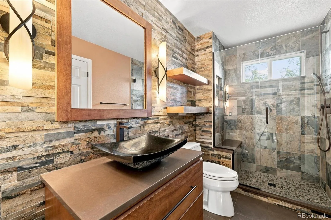
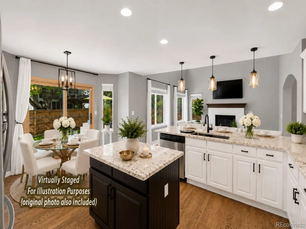
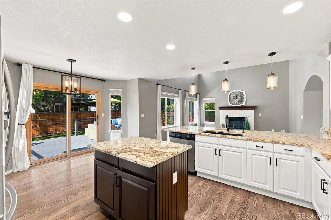
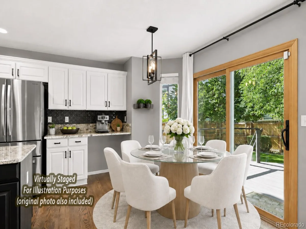
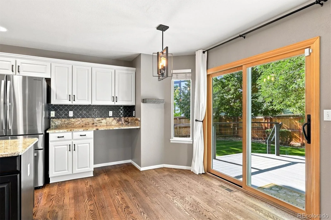
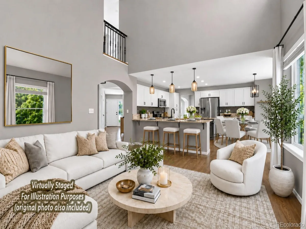
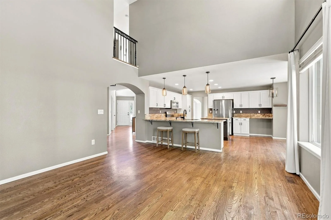
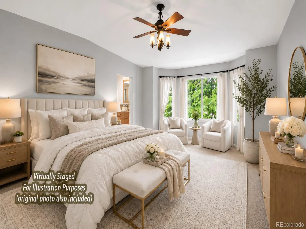
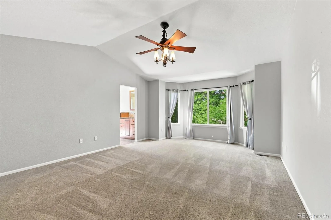
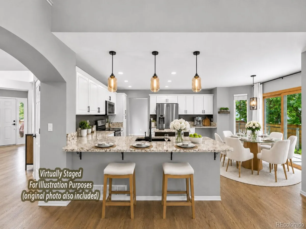
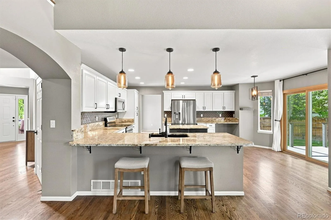
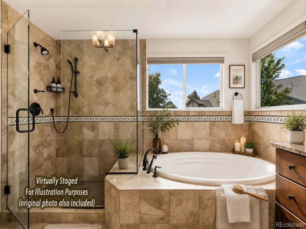
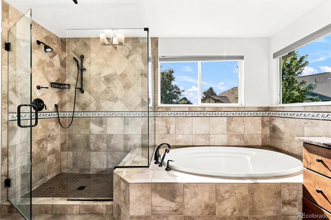
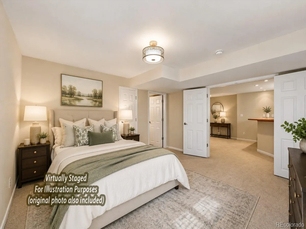
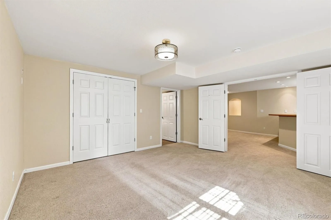
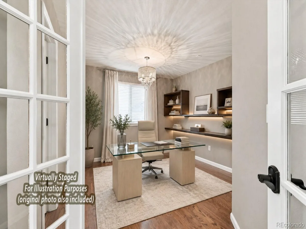
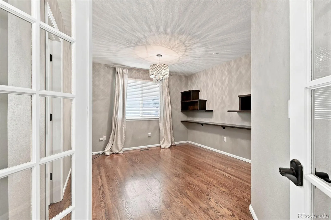
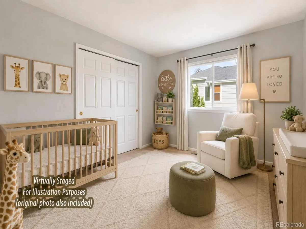
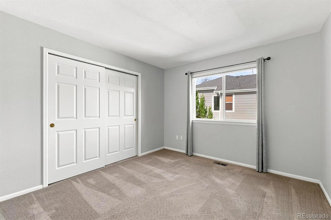
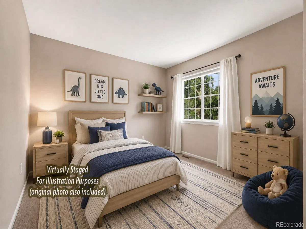
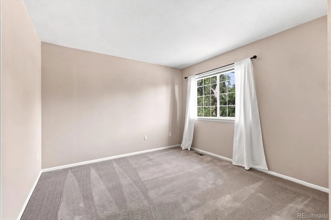
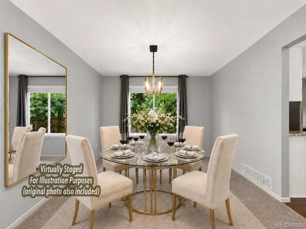
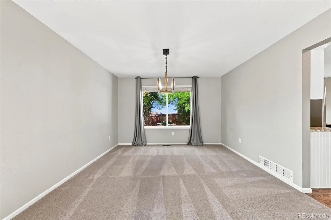
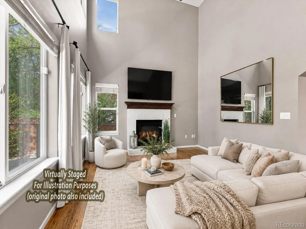
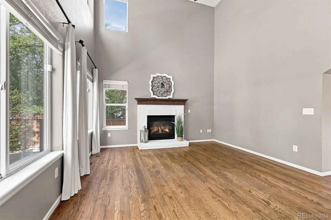
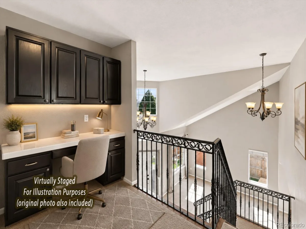
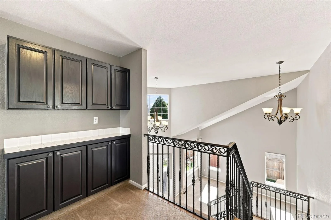
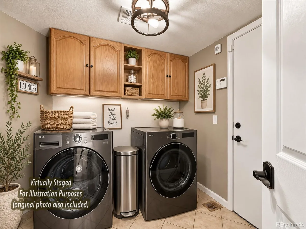
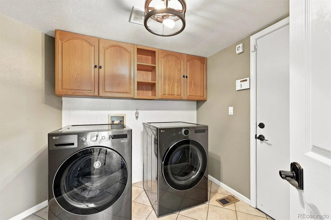
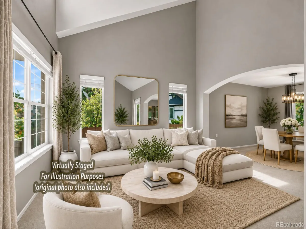
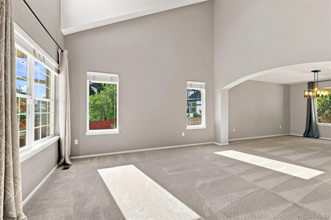
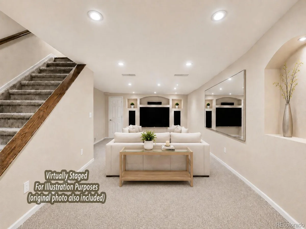
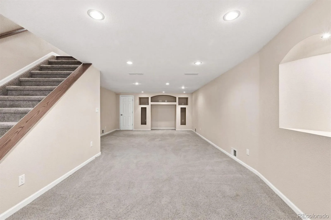
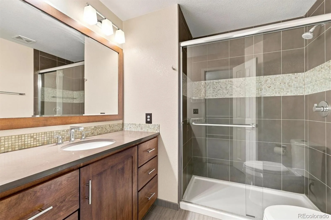
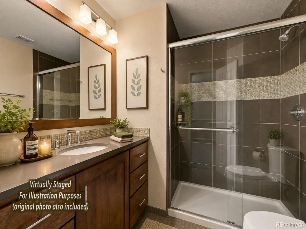
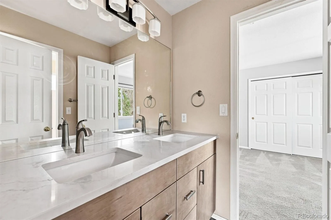
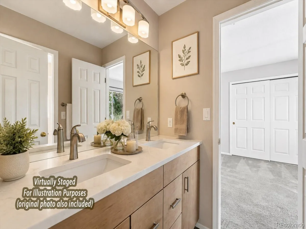
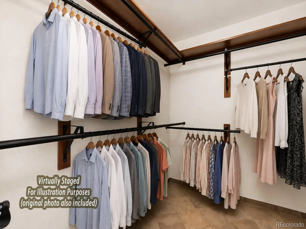
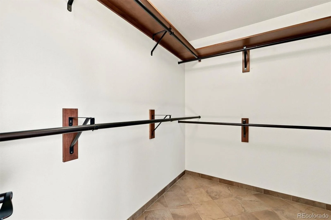
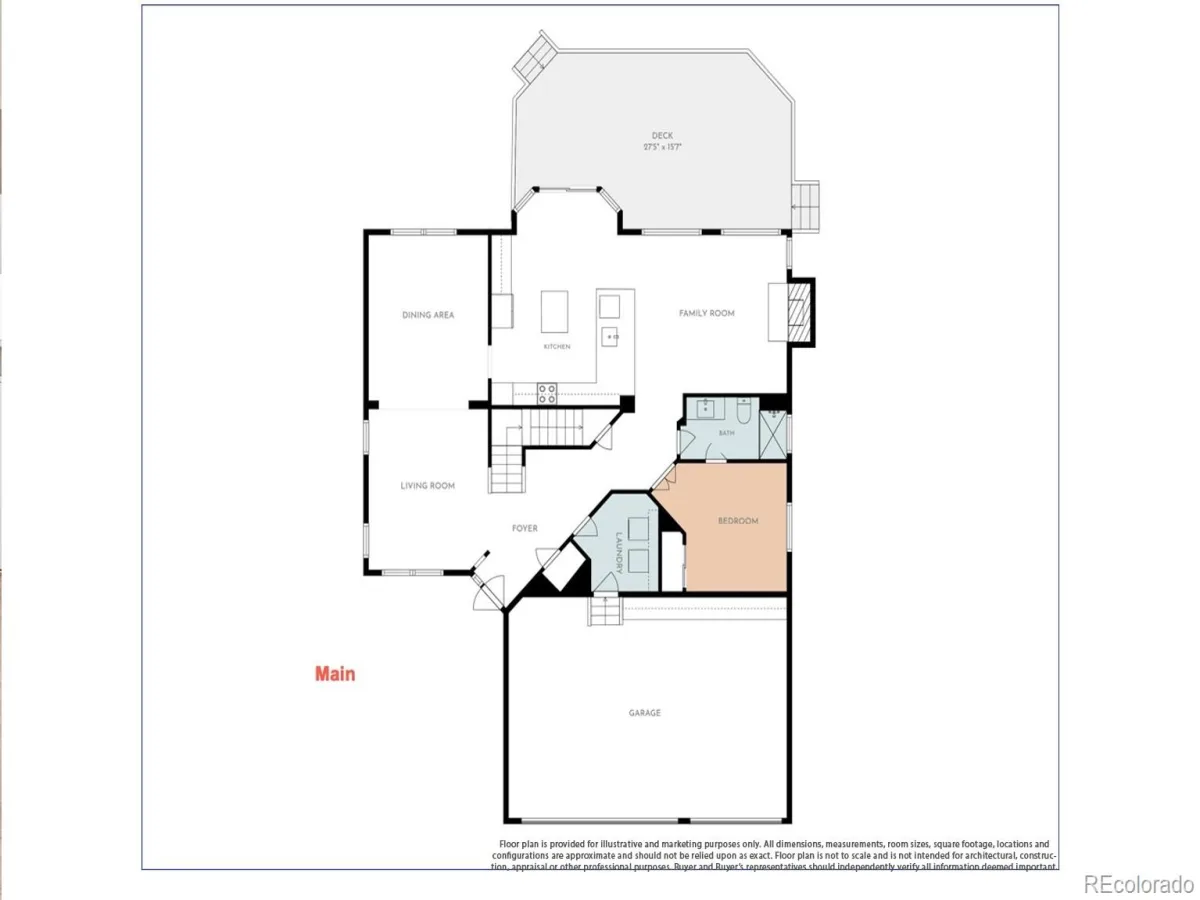
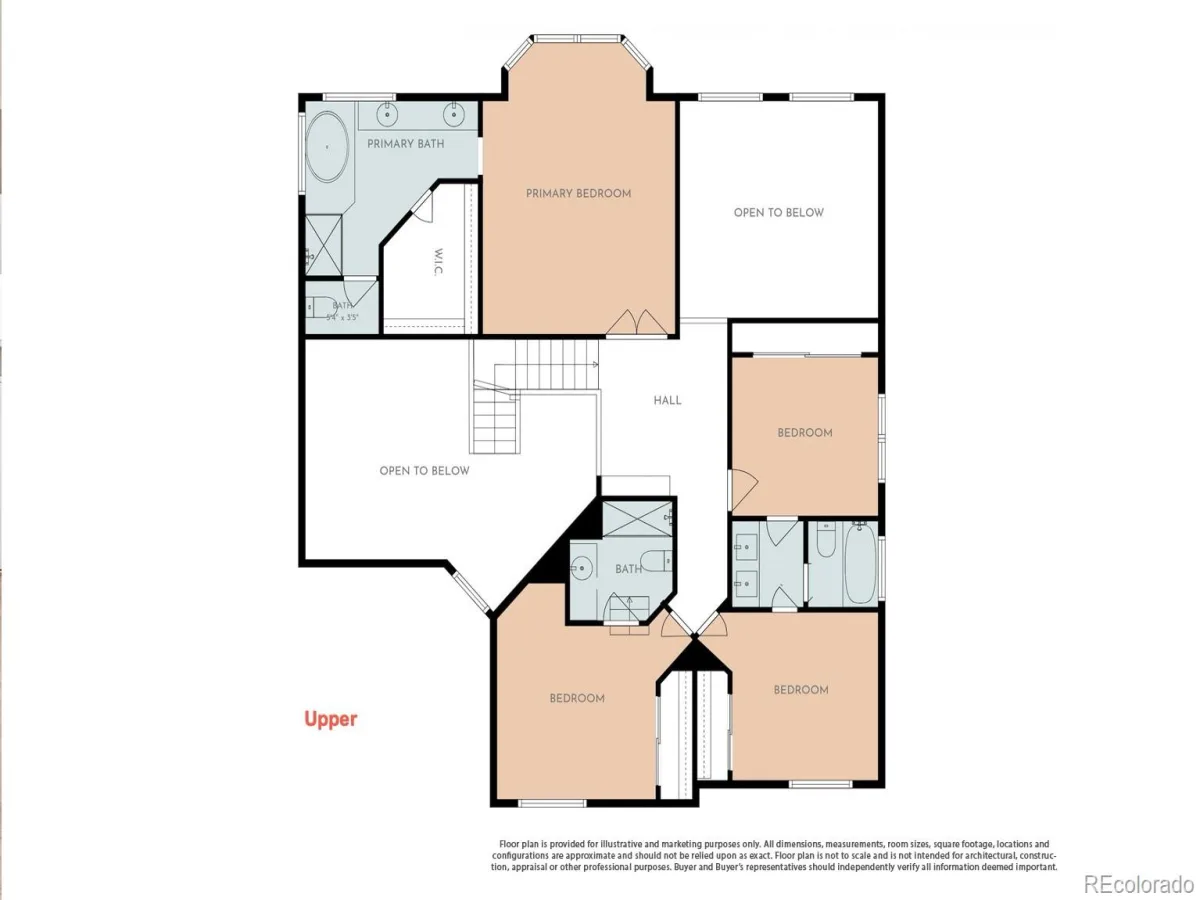
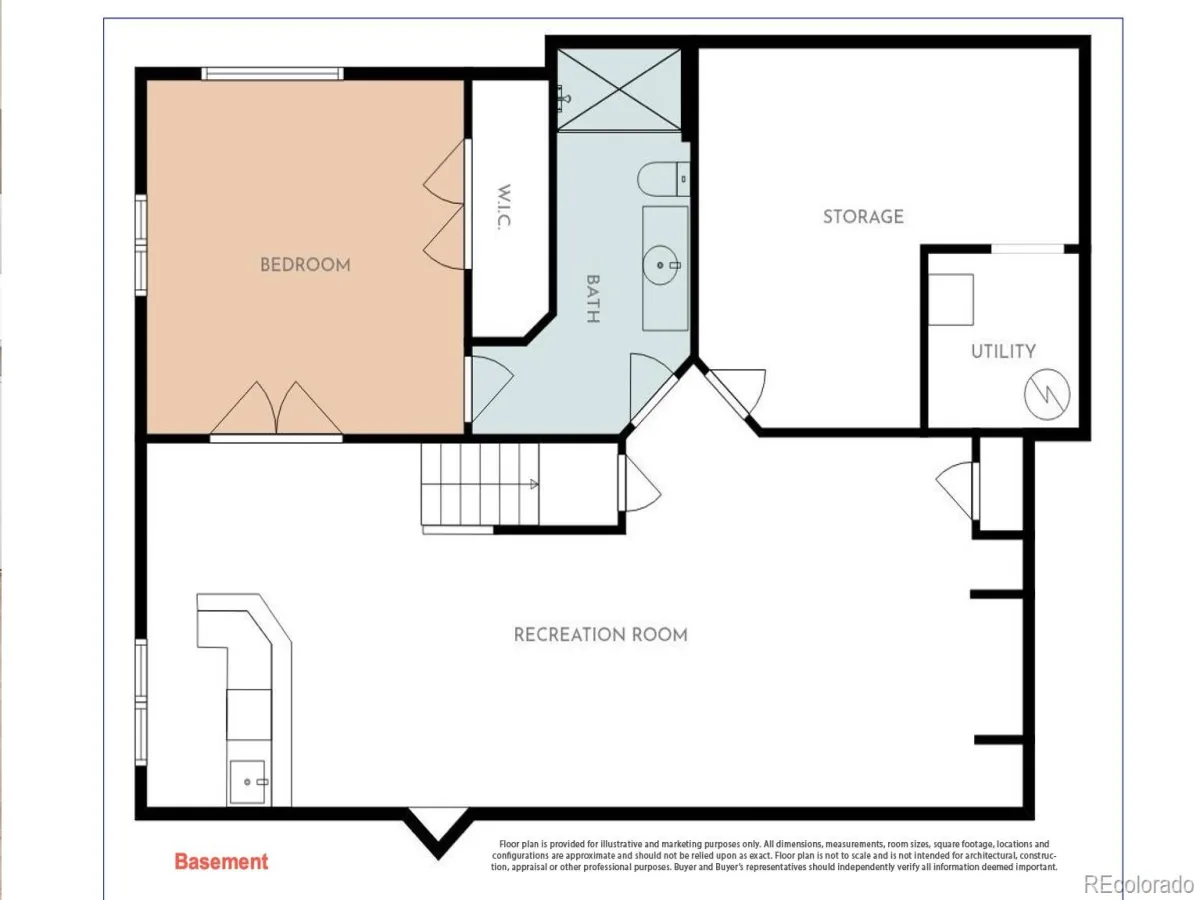
***SUPER LOCATION*** – Outstanding PARK-SIDE Setting***w/3,984 Total sq/ft in 1 Entrance SUMMIT GLEN. This BRIGHT, OPEN & VAULTED Home Features an Impressive Outdoor Retreat w/TREX & WROUGHT IRON Deck & TURF Backyard, a 3-CAR Side-by-Side HEATED, FINISHED GARAGE, Main Level STUDY, Main Level 3/4 Bathroom & a Rare No-Crawl Space FINISHED Basement. Includes: NEWER CENTRAL AC (approx. 2023)*NEWER FURNACE (approx. 2023)*NEWER WATER HEATER (approx. 2023)*NEWER ROOF (approx. 2023)*NEWER GUTTERS (approx. 2023)*Exterior Paint (approx. 2018)*Newer Patio Door*Newer INDUCTION CONVECTION RANGE (approx. 2025)*NEWER REFRIGERATOR (approx. 2023)*an Elegant WROUGHT IRON STAIRCASE*Remodeled PRIMARY BATHROOM*Upgraded LIGHTING/FIXTURES/HARDWARE/BASEBOARDS, Garage DOORS & Openers*PLANTATION SHUTTERS, a Massive CEILING FAN (Centerpiece to the Towering GREAT ROOM) W/Gas FIREPLACE & Custom Mantel. Other Highlights Include: a Spacious OPEN KITCHEN w/SLAB GRANITE COUNTERTOPS, Stainless Steel Appliances, LARGE CENTRAL ISLAND + Convenient PENINSULA SEATING & Pendant Lighting. A Large VAULTED PRIMARY SUITE w/Walk-In Closet*FRAMELESS SHOWER & OVAL TUB*a Versatile LOFT*Enormous Entertaining BASEMENT w/Storage Room/Bedroom/Bathroom, Plantation Shutters & Lrg Rec Room Incl. Wet Bar/Sink & Refrigerator. Rounding Out This IMPRESSIVE HOME is: (Garage 220V For Car Charging, SHOP LIGHTS, Custom CABINETS & Countertop). an Architecturally Integrated SHED w/POWER & LIGHTING, a Covered Patterned Concrete PORCH & Walkway (re-sealed 2026), Garden Area, Security System & Bonus Security Safe & Doggie Door. Positioned on a PRIME LOT Adjacent Neighborhood Green Space/Park & Just a Short Walk to the Large Community Park Fields*Courts*Playground & Walking Paths. ++Walking Distance to Green Mtn’s Acres of Open Space & Miles of Trails and Just a Few Minutes to Red Rocks, Light Rail Station & Short Commute to Downtown & Mtns. (Source: Google)).
Property Details
Price:
$1,095,000
MLS #:
REC5053090
Status:
Active
Beds:
5
Baths:
5
Type:
Single Family
Subtype:
Single Family Residence
Subdivision:
Summit Glen
Finished Sq Ft:
3,884
Total Sq Ft:
3,984
Lot Size:
7,144 sqft / 0.16 acres (approx)
Year Built:
1996
Schools
School District:
Jefferson County R-1
Elementary School:
Hutchinson
Middle School:
Dunstan
High School:
Green Mountain
Interior
Above Grade Finished Area
2614
Appliances
Dishwasher, Disposal, Dryer, Microwave, Oven, Range, Refrigerator, Washer
Bathrooms
2 Full Bathrooms, 3 Three Quarter Bathrooms
Below Grade Finished Area
1270
Below Grade Unfinished Area
100
Cooling
Central Air
Fireplaces Total
1
Flooring
Carpet, Tile, Wood
Heating
Forced Air
Interior Features
Breakfast Bar, Built-in Features, Ceiling Fan(s), Eat-in Kitchen, Five Piece Bath, Granite Counters, Jack & Jill Bathroom, Kitchen Island, Open Floorplan, Pantry, Primary Suite, Vaulted Ceiling(s), Walk-In Closet(s), Wet Bar
Levels
Two
Main Level Bathrooms
1
Exterior
Architectural Style
Urban Contemporary
Association Amenities
Park
Attached Garage YN
1
Construction Materials
Brick, Frame, Wood Siding
Exterior Features
Private Yard
Fencing
Full
Garage Spaces
3
Lot Features
Landscaped, Level, Sprinklers In Front, Sprinklers In Rear
Parking Features
220 Volts, Dry Walled, Finished Garage, Floor Coating, Heated Garage
Parking Spots
3
Parking Total
3
Patio And Porch Features
Covered, Deck, Front Porch
Roof
Composition
Security Features
Carbon Monoxide Detector(s), Security System, Smoke Detector(s), Video Doorbell
Window Features
Double Pane Windows, Window Coverings
Financial
HOA Fee
$550
HOA Fee Frequency
Annually
HOA Includes
Recycling, Trash
HOA Name
Advanced HOA
HOA Phone
303-482-2213
Tax Year
2025
Taxes
$4,839
Map
Contact Us
Mortgage Calculator
Property Summary
- Located in the Summit Glen subdivision, 2833 S Fig Street Lakewood CO is a Single Family for sale in Lakewood, CO, 80228. It is listed for $1,095,000 and features 5 beds, 5 baths, and has approximately 3,984 square feet of living space, and was originally constructed in 1996. The current price per square foot is $275. The average price per square foot for Single Family listings in Lakewood is $301. The average listing price for Single Family in Lakewood is $775,110. To schedule a showing of MLS#rec5053090 at 2833 S Fig Street in Lakewood, CO, contact your Smart Sale AI agent at 3039066915.
Similar Listings Nearby

Additional Details
MLS ID : REC5053090
Listing Key : REC2055882419
Parcel Number : 415068
Zip Code : 80228
City : Lakewood
State : CO
Building if Condo :
Full Street: 2833 S Fig Street
Address : 2833
Address Prefix :
Address Suffix : Street
Street : Fig
Street Prefix : S
Street Suffix :
Unit if Condo :
Latitude : 39.664742
Longitude : -105.157982
Property Type : singlefamily
Property Sub Type : Single Family Residence
Stories Total if Condo :
Lot Size : 7,144 sqft / 0.16 acres (approx)
Ownership : Individual
Zoning :
Condition : Updated/Remodeled
Renovation :
Pets Allowed :
Special Conditions : None
Possession : Closing/DOD
Original Price : 1095000
Close Price :
Close Date :
List Date : Aug 21, 2026
List Contract Date : 2026-08-21
Off Market Date :
Purchase Contract Date :
Days on Market : 9
Concessions Amount :
Concession Comment :
Renovation :
Company : Keller Williams Advantage Realty LLC

Copyright 2026. All rights reserved.
2833 S Fig Street
Lakewood, CO