
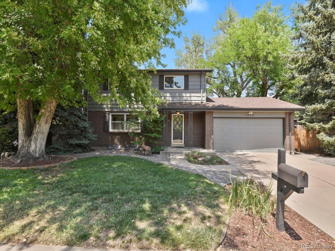
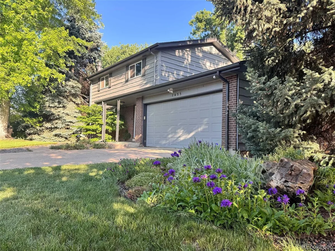
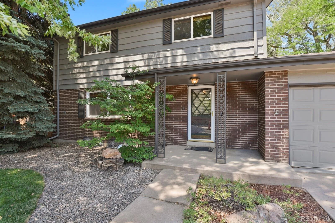
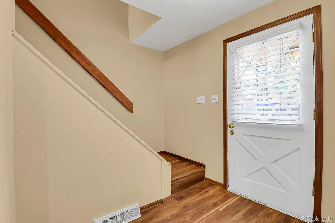
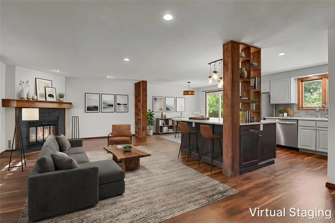
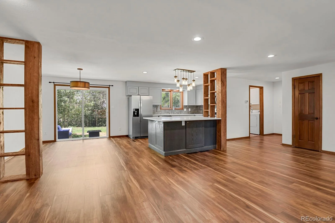
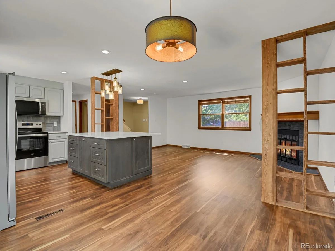
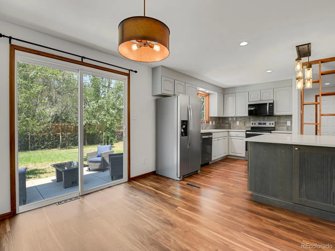
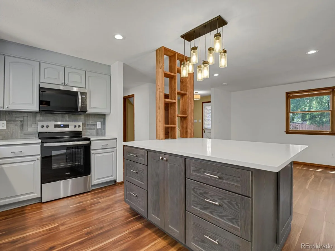
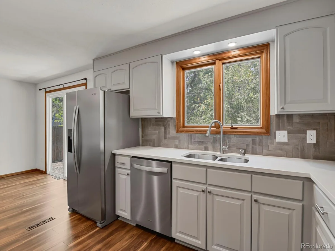
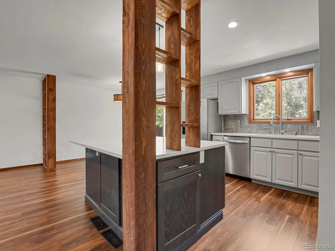
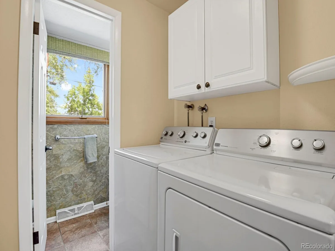
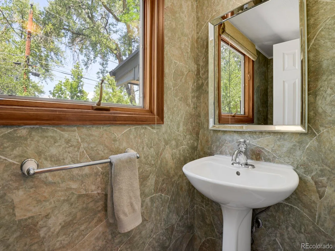
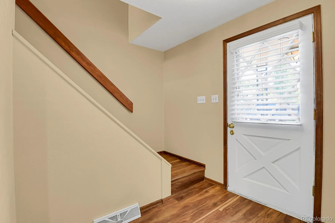
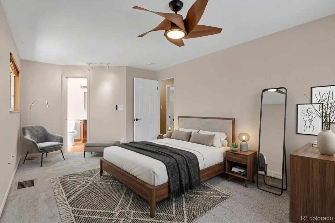
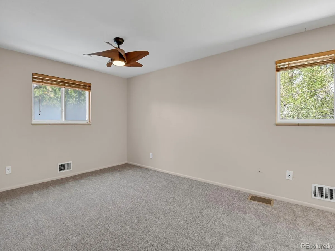

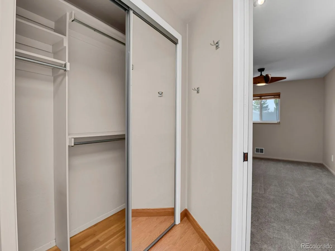
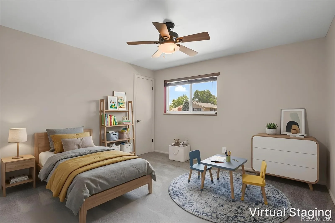
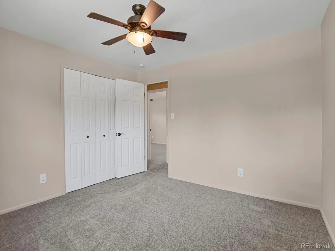
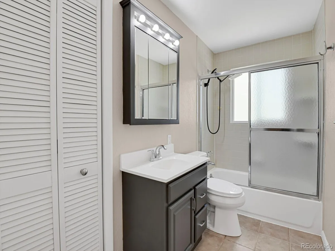
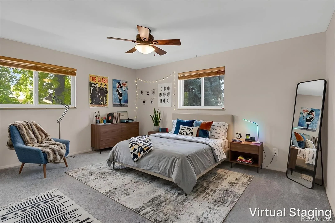
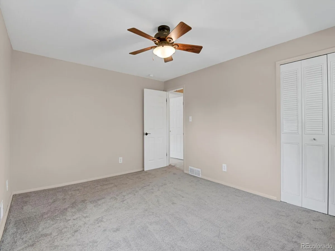
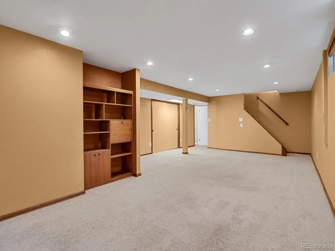
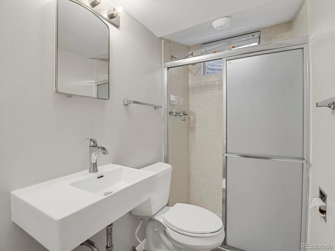
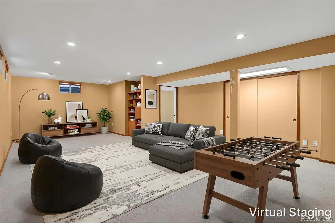
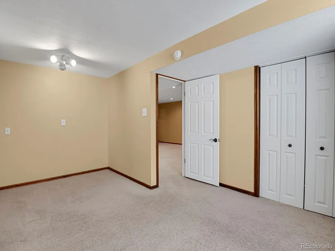
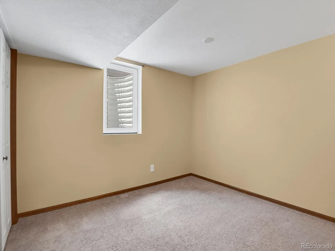
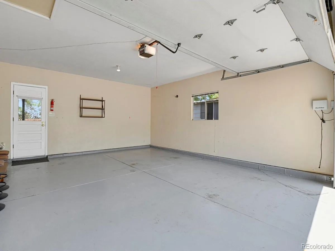
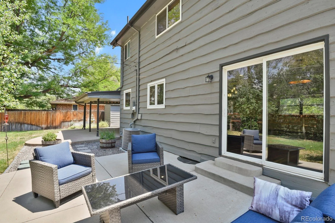
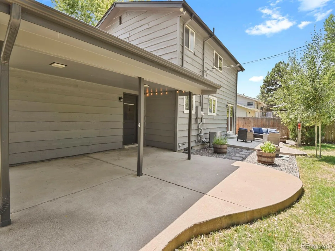
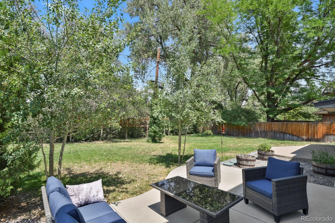
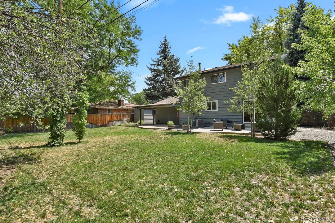
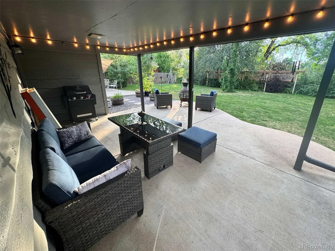
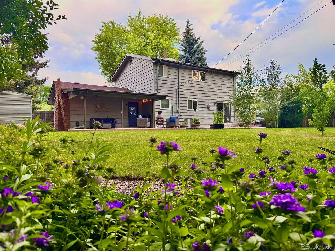
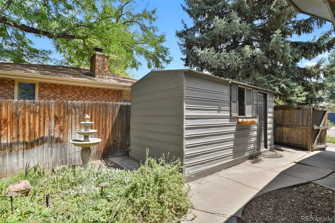
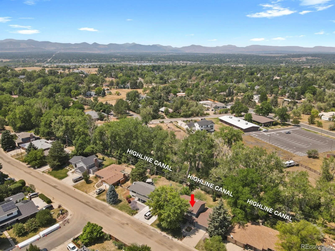
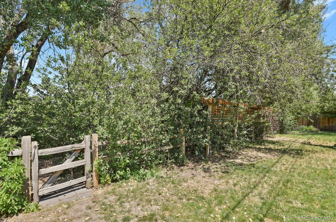
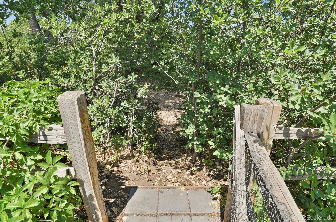
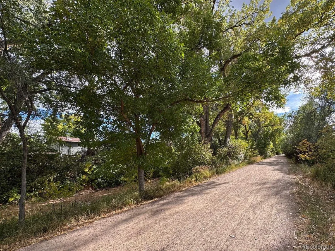
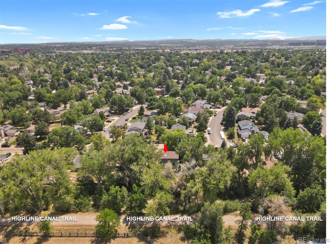
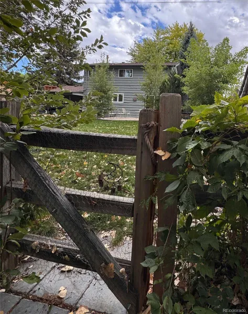
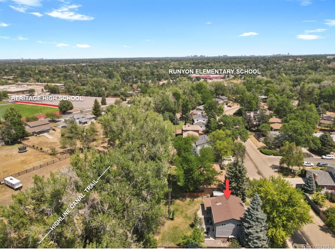
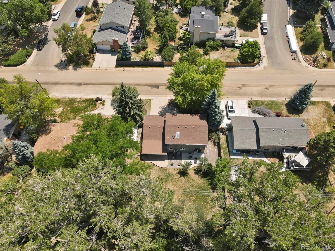
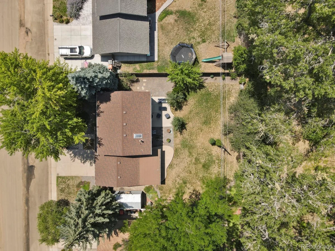

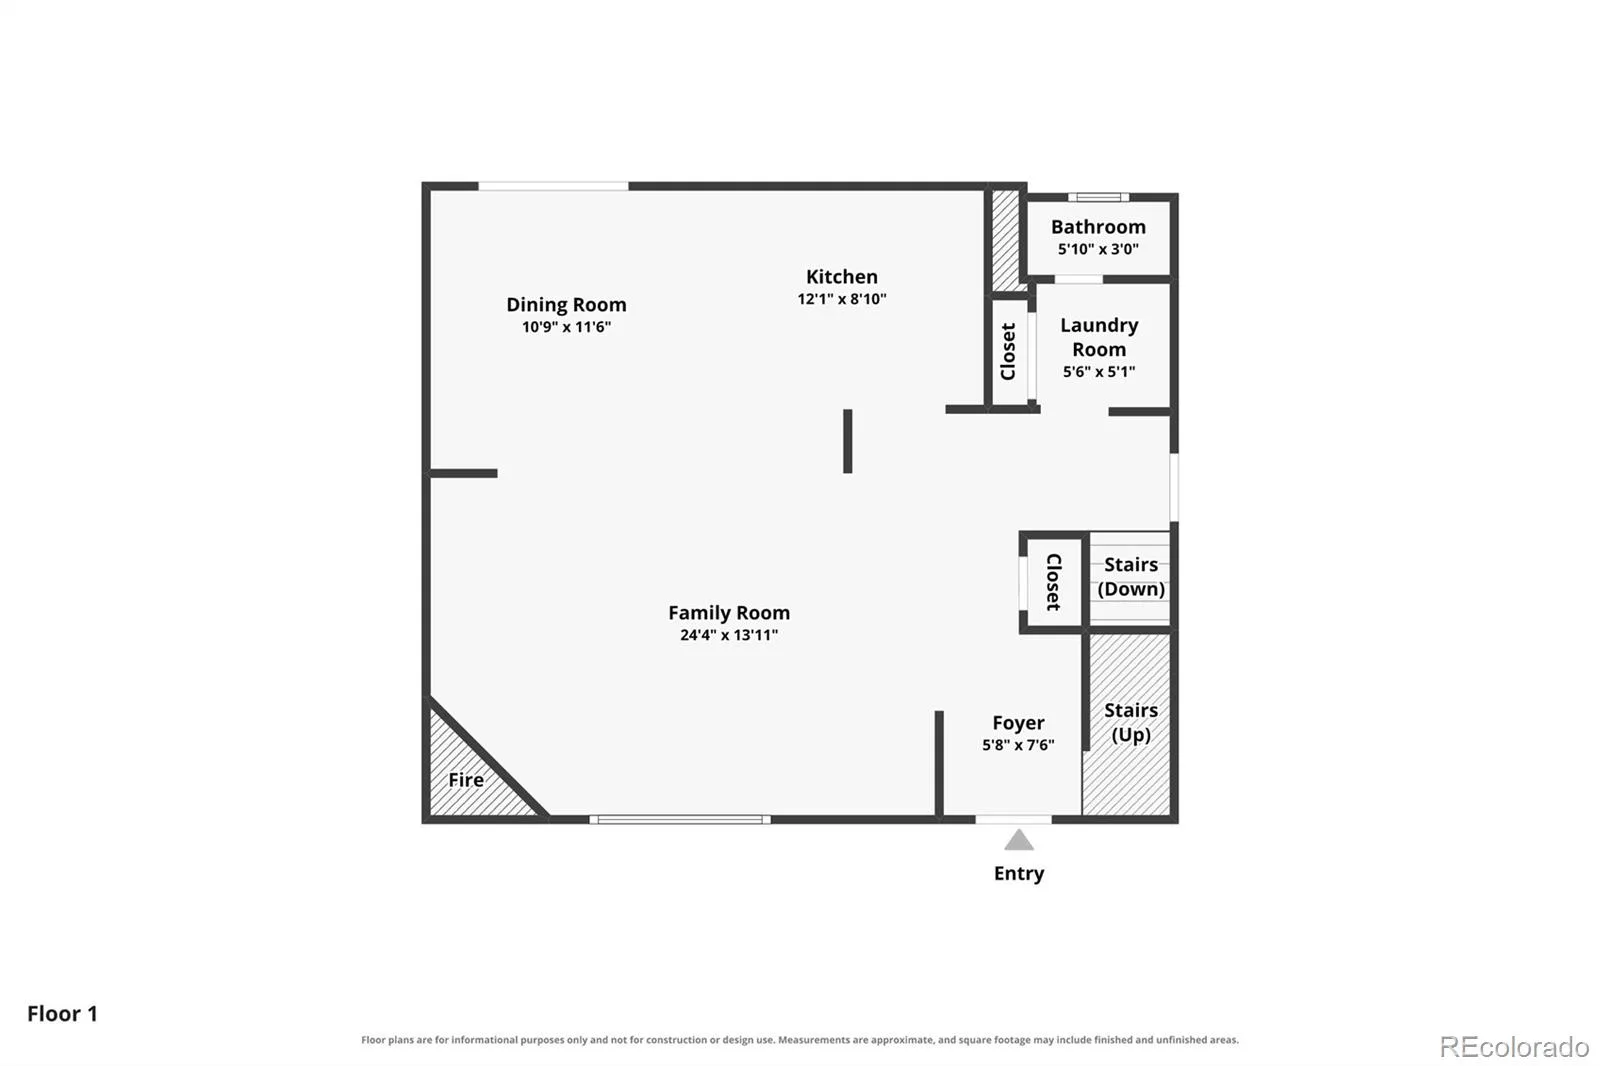
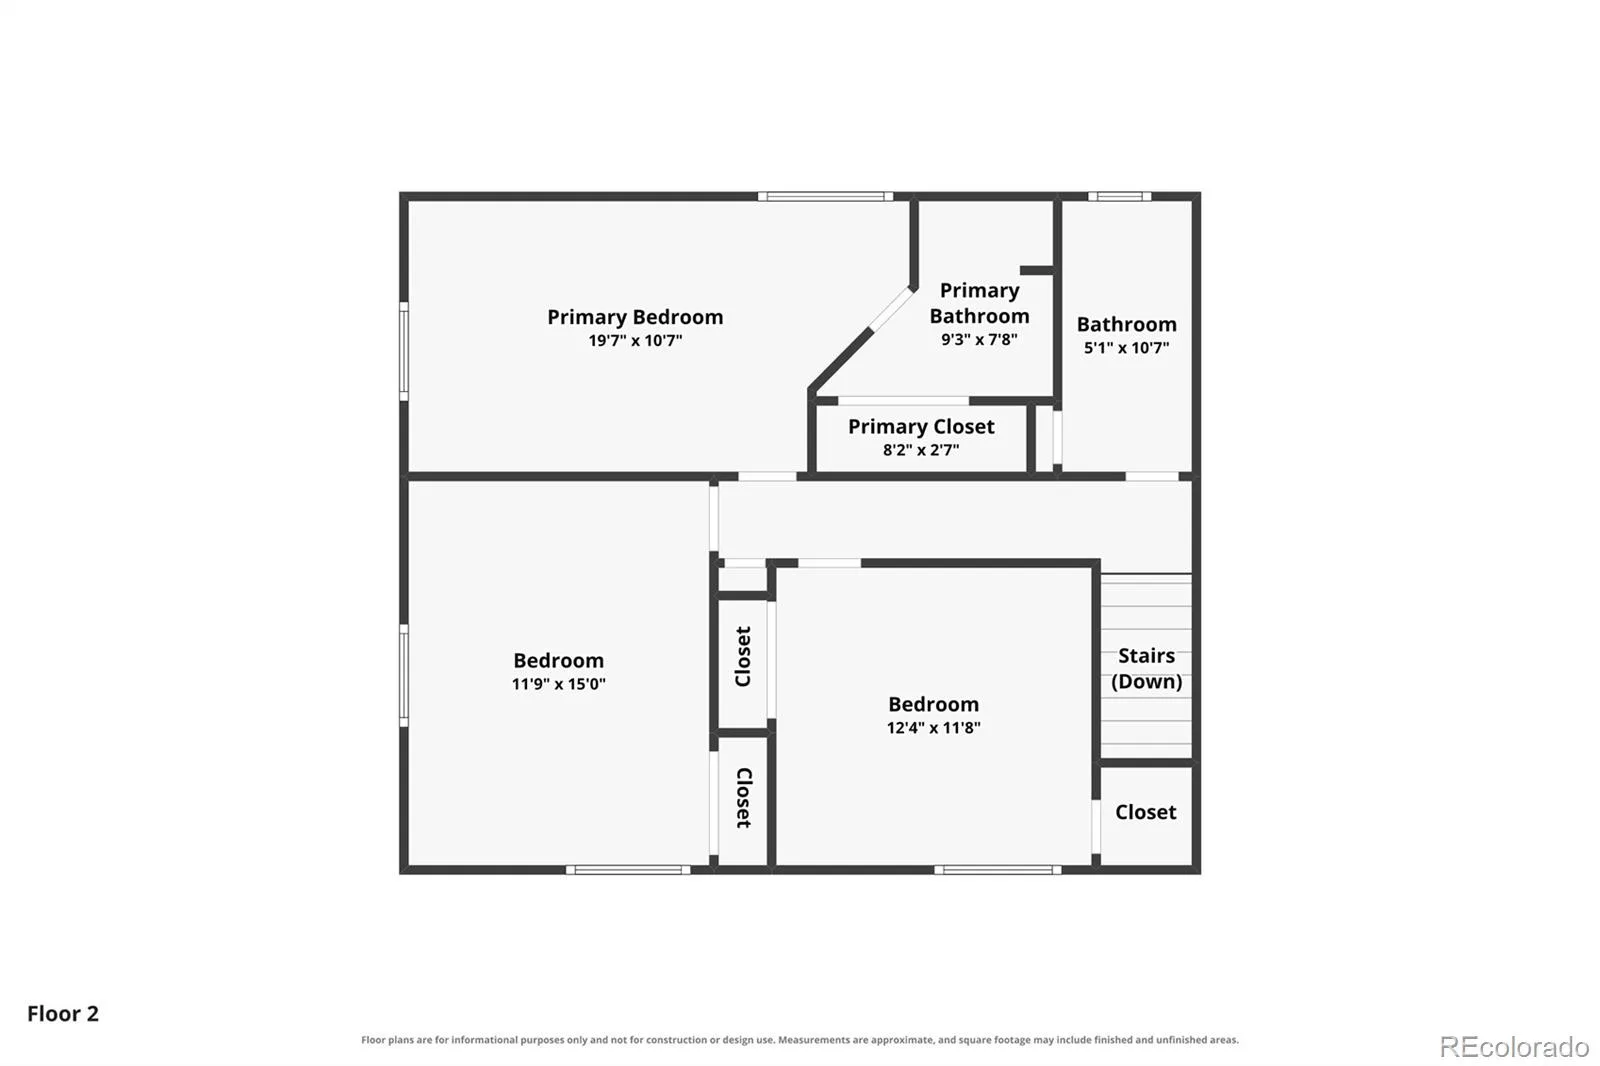
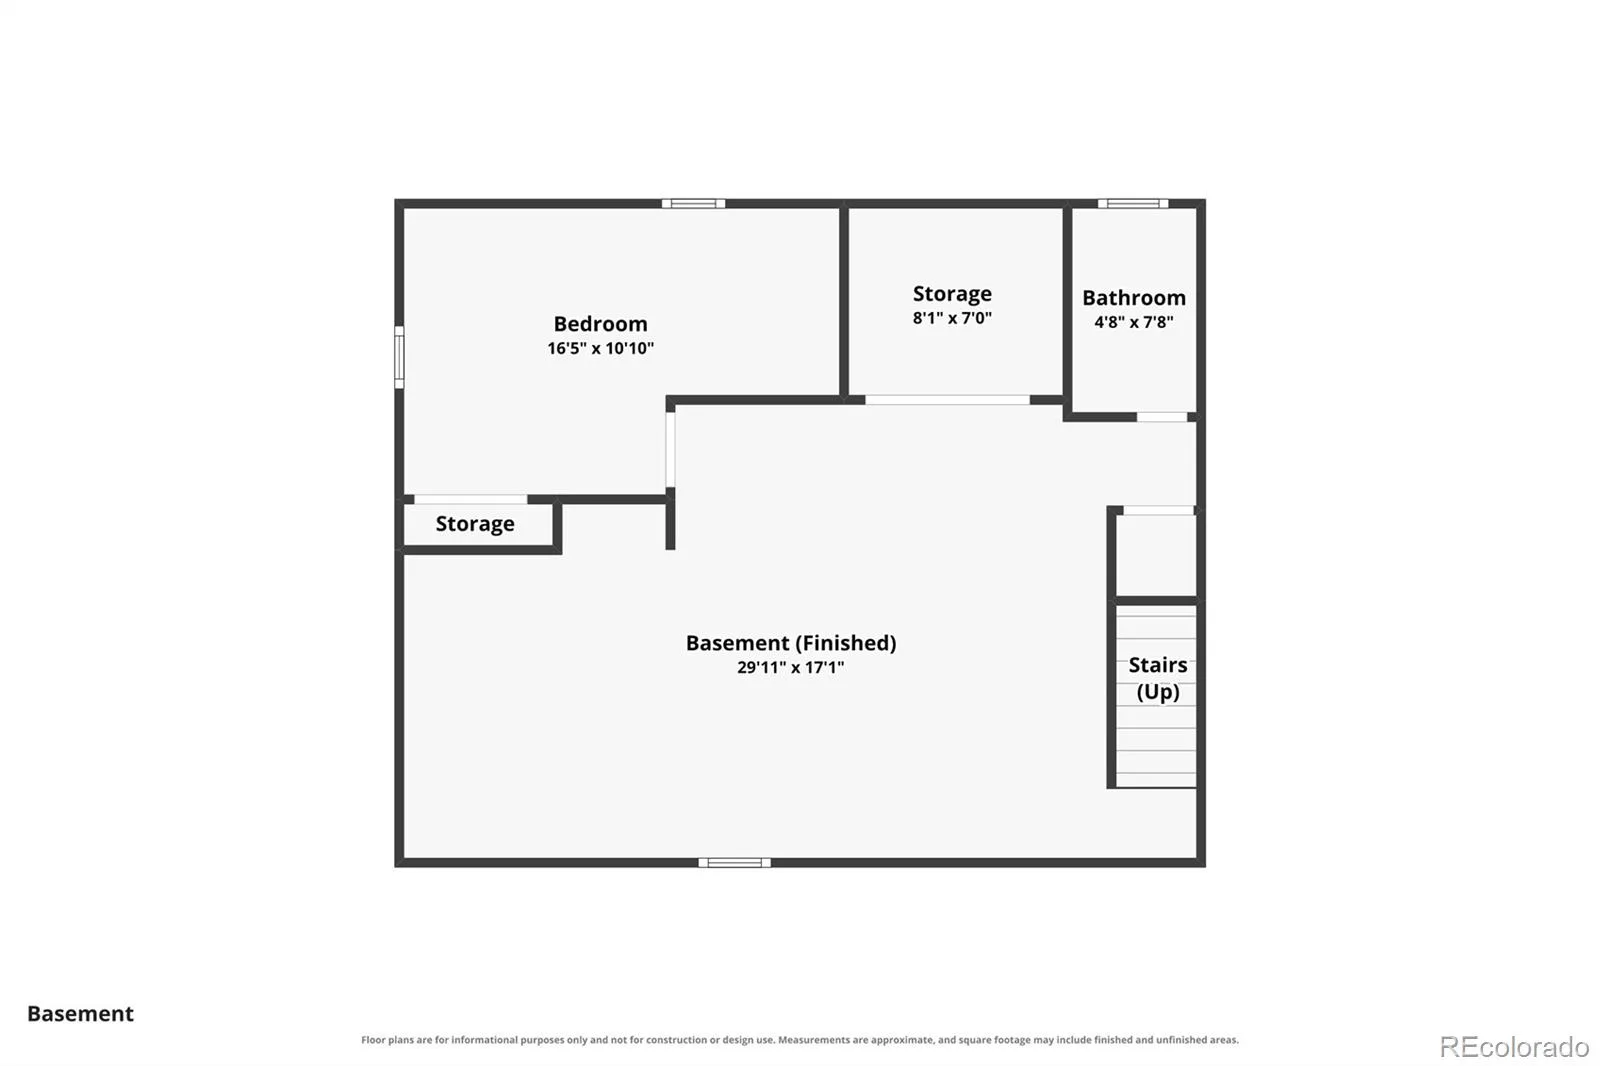
Own a home in one of Litteton’s most sought-after neighborhoods! This beautifully updated 4 bedroom, 4 bath 2-story family home backs directly to the Highline Canal Trail and has much to offer. The main level open floor plan consists of a spacious kitchen, dining room, and living room with a cozy fireplace. The Chef’s Kitchen includes Quartz Countertops, stylish tile backsplash and open shelving, along with all brand new Stainless Steel Appliances, and the Oversized Island boasts abundant cabinets on all sides. Upper level includes 3 bedrooms- a large primary bedroom with ensuite 3/4 bath with a walk-in shower and skylight, and two secondary bedrooms with an additional full bath. The fully finished basement includes a generous 4th conforming bedroom, 3/4 bath and giant family room for additional living space and entertaining. Home is Move-in Ready and includes Brand New kitchen appliances, Brand New upstairs carpet, New paint throughout, Newer double pane upstairs windows, and a Class IV hail resistant roof. Central air conditioning. Home boasts a spacious backyard with two concrete patios (one covered), great for everything from relaxing with your morning coffee to hosting summer BBQs. Mature trees and lush greenery create a Private Retreat with a view of the canal. Enjoy landscape lighting, a giant 8×16 shed, and oversized 2-car garage. Excellent location in Bel-Vue Heights/Heritage, tucked away in a safe, welcoming, family-friendly neighborhood, this Haven feels like you’re in the country but is just minutes to great restaurants and shops in Historic Downtown Littleton and the Light Rail station at Aspen Grove. Walking distance to highly rated LPS schools and parks. On top of that, access to unlimited scenic walking/biking trails from the Highline Canal out your back door connecting to many trails that can take you to the South Platte River, Chatfield State Park or all the way downtown! No HOA! Don’t let this one slip by! (see floor plans in photos)
Property Details
Price:
$720,000
MLS #:
REC5567818
Status:
Active Under Contract
Beds:
4
Baths:
4
Type:
Single Family
Subtype:
Single Family Residence
Subdivision:
Bel-Vue Heights
Finished Sq Ft:
2,340
Total Sq Ft:
2,340
Lot Size:
8,712 sqft / 0.20 acres (approx)
Year Built:
1968
Schools
School District:
Littleton 6
Elementary School:
Runyon
Middle School:
Euclid
High School:
Heritage
Interior
Above Grade Finished Area
1560
Appliances
Dishwasher, Disposal, Dryer, Gas Water Heater, Microwave, Refrigerator, Self Cleaning Oven, Washer
Bathrooms
1 Full Bathroom, 2 Three Quarter Bathrooms, 1 Half Bathroom
Below Grade Finished Area
780
Cooling
Central Air
Fireplaces Total
1
Flooring
Carpet, Tile, Vinyl, Wood
Heating
Forced Air, Natural Gas
Interior Features
Ceiling Fan(s), Open Floorplan, Quartz Counters, Radon Mitigation System, Walk-In Closet(s)
Levels
Two
Main Level Bathrooms
1
Exterior
Architectural Style
Contemporary
Attached Garage YN
1
Construction Materials
Brick, Frame, Wood Siding
Direction Faces
South
Exterior Features
Lighting
Garage Spaces
2
Lot Features
Open Space, Sprinklers In Front, Sprinklers In Rear
Parking Features
Concrete, Dry Walled, Exterior Access Door
Parking Spots
4
Parking Total
4
Patio And Porch Features
Covered, Front Porch, Patio
Roof
Composition
Security Features
Carbon Monoxide Detector(s), Smoke Detector(s)
Window Features
Egress Windows, Skylight(s)
Financial
Tax Year
2025
Taxes
$4,720
Map
Contact Us
Mortgage Calculator
Property Summary
- Located in the Bel-Vue Heights subdivision, 1455 W Hinsdale Drive Littleton CO is a Single Family for sale in Littleton, CO, 80120. It is listed for $720,000 and features 4 beds, 4 baths, and has approximately 2,340 square feet of living space, and was originally constructed in 1968. The current price per square foot is $308. The average price per square foot for Single Family listings in Littleton is $291. The average listing price for Single Family in Littleton is $955,304. To schedule a showing of MLS#rec5567818 at 1455 W Hinsdale Drive in Littleton, CO, contact your Smart Sale AI agent at 3039066915.
Similar Listings Nearby

Additional Details
MLS ID : REC5567818
Listing Key : REC2055989434
Parcel Number : 032200359
Zip Code : 80120
City : Littleton
State : CO
Building if Condo :
Full Street: 1455 W Hinsdale Drive
Address : 1455
Address Prefix :
Address Suffix : Drive
Street : Hinsdale
Street Prefix : W
Street Suffix :
Unit if Condo :
Latitude : 39.582855
Longitude : -105.005386
Property Type : singlefamily
Property Sub Type : Single Family Residence
Stories Total if Condo :
Lot Size : 8,712 sqft / 0.20 acres (approx)
Ownership : Individual
Zoning :
Condition : Updated/Remodeled
Renovation :
Pets Allowed :
Special Conditions : None
Possession : Closing/DOD
Original Price : 720000
Close Price :
Close Date :
List Date : Aug 4, 2026
List Contract Date : 2026-08-04
Off Market Date : 2026-08-12
Purchase Contract Date : 2026-08-12
Days on Market : 26
Concessions Amount :
Concession Comment :
Renovation :
Company : HomeSmart

Copyright 2026. All rights reserved.
1455 W Hinsdale Drive
Littleton, CO