
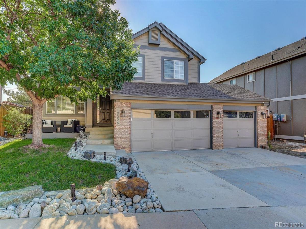
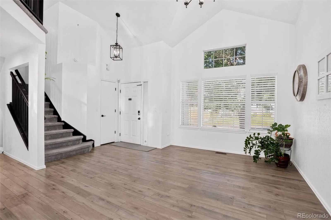
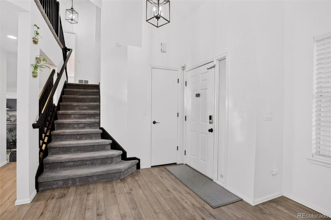
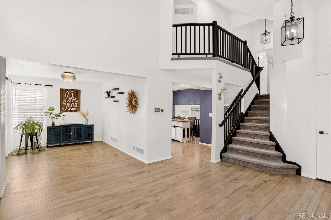
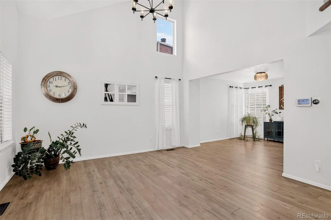
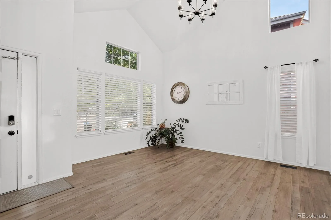
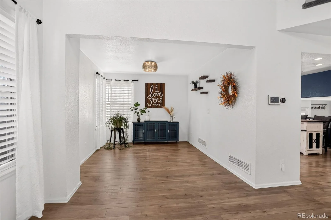
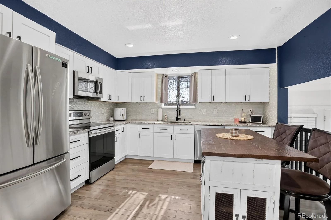
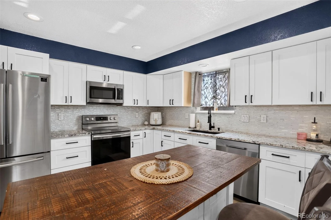
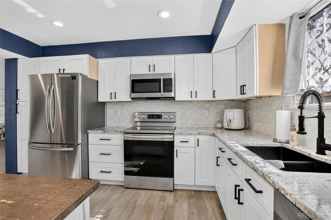
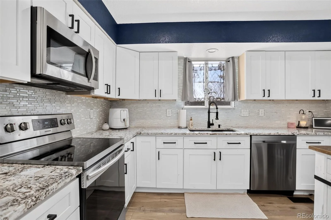
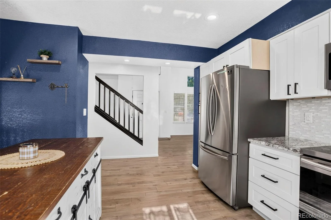
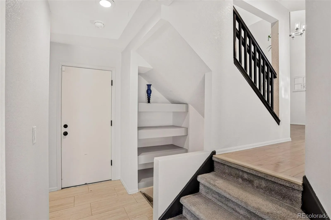
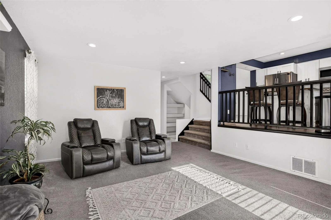
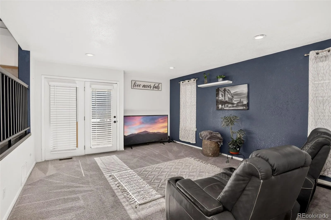
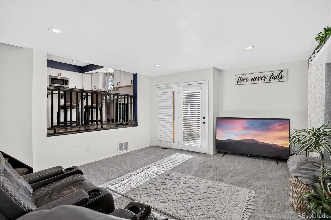
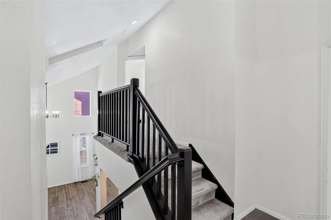
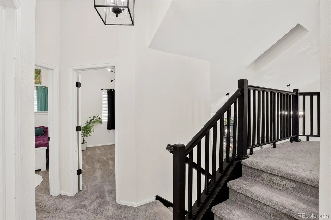
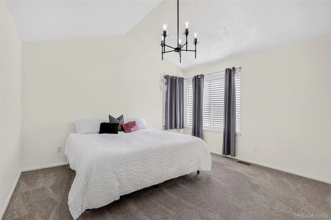
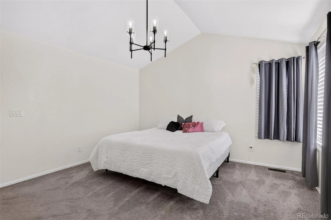
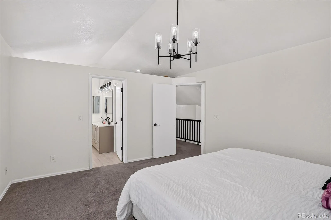
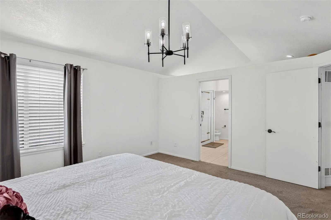
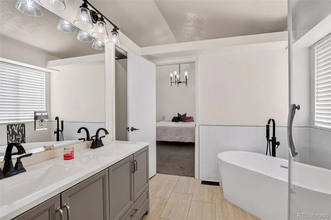
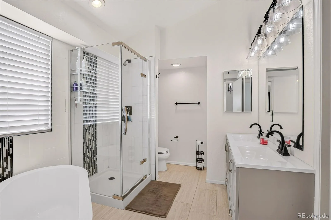
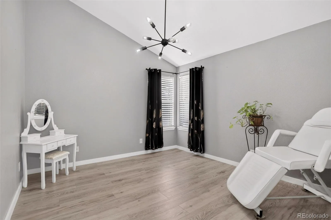
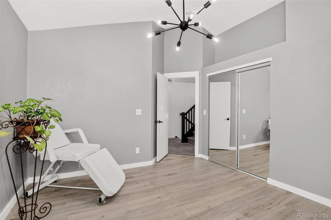
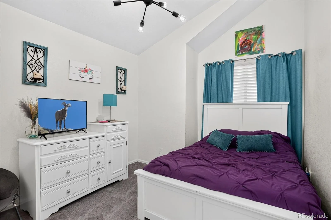
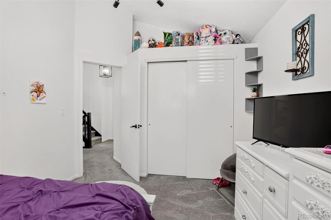
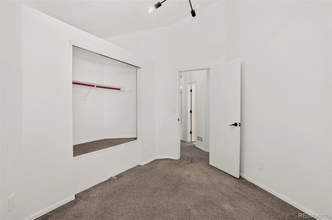
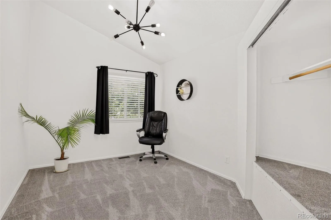
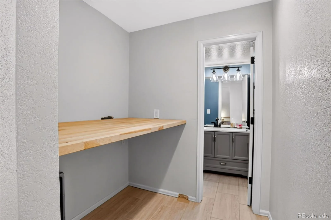
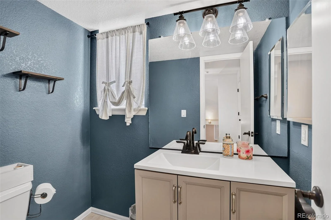
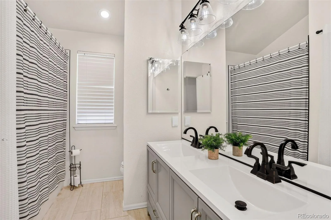
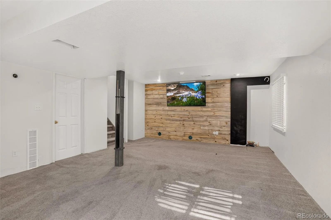
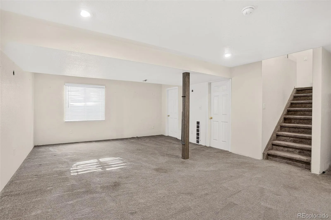
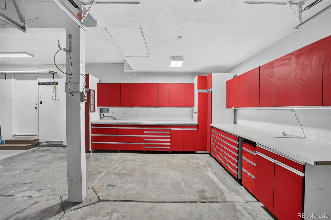
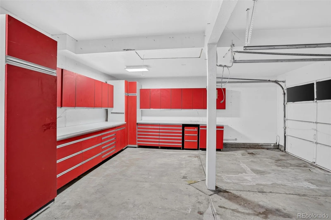
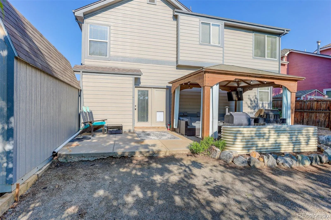
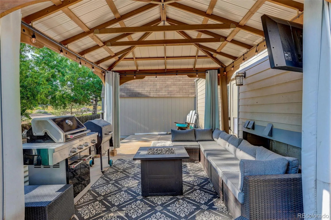
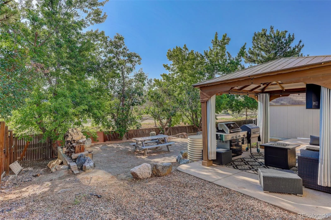
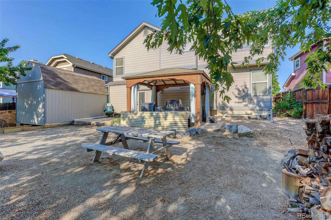
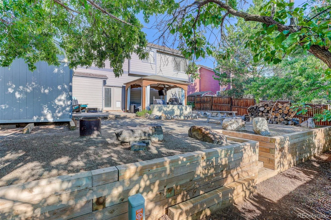
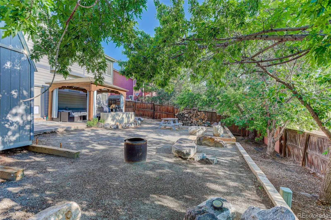
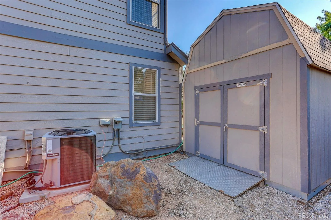
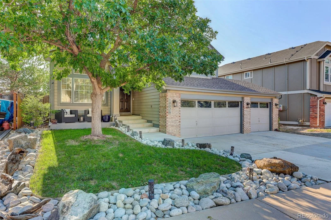
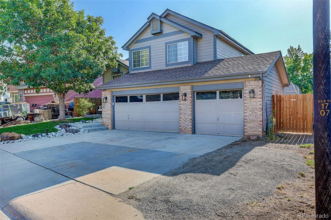
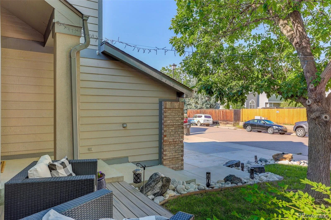
Welcome to this thoughtfully updated 4 bedroom, 2 and a half bathroom two story home nestled in the sought after community of Executive Homes at Roxborough Village, offering an assumable mortgage for qualified buyers. The main level offers a formal living area, formal dining area, breakfast nook, and family room, with granite countertops, stainless steel appliances, and a glass tile backsplash in the kitchen. Upstairs, the primary suite impresses with vaulted ceilings, designer tile, a freestanding soaking tub, a separate shower, dual vanities, and a walk in closet, while the secondary bedrooms also feature vaulted ceilings and generous closet space, sharing a nicely updated bathroom with dual vanities and a tub. A skylight highlights the main living area. The fully finished basement includes a rough in for an additional bathroom, ready for your own personal touch. Outside you’ll find an oversized 3 car garage with heavy duty shop cabinets, a newer Trex deck by the front bay windows, and a spacious storage shed, all set against a low maintenance xeriscape backyard. Located in the Douglas County School District and just minutes from Roxborough State Park, Chatfield Reservoir, and hiking and biking trails in Waterton Canyon, with easy highway access for quick trips to the airport or the ski resorts.
Property Details
Price:
$685,000
MLS #:
REC7749118
Status:
Active
Beds:
4
Baths:
3
Type:
Single Family
Subtype:
Single Family Residence
Subdivision:
Roxborough
Finished Sq Ft:
2,429
Total Sq Ft:
2,457
Lot Size:
6,229 sqft / 0.14 acres (approx)
Year Built:
1994
Schools
School District:
Douglas RE-1
Elementary School:
Roxborough
Middle School:
Ranch View
High School:
Thunderridge
Interior
Above Grade Finished Area
1909
Appliances
Dishwasher, Disposal, Oven, Range, Refrigerator
Bathrooms
2 Full Bathrooms, 1 Half Bathroom
Cooling
Central Air
Heating
Forced Air, Natural Gas
Interior Features
Breakfast Bar, Five Piece Bath, Granite Counters, Kitchen Island, Primary Suite, Vaulted Ceiling(s)
Levels
Bi-Level
Exterior
Attached Garage YN
1
Construction Materials
Brick, Frame, Wood Siding
Direction Faces
West
Garage Spaces
3
Lot Features
Cul-De-Sac, Landscaped, Sprinklers In Front, Sprinklers In Rear
Parking Spots
3
Parking Total
3
Patio And Porch Features
Front Porch, Patio
Roof
Shingle
Financial
Tax Year
2025
Taxes
$4,080
Map
Contact Us
Mortgage Calculator
Property Summary
- Located in the Roxborough subdivision, 10026 Westside Circle Littleton CO is a Single Family for sale in Littleton, CO, 80125. It is listed for $685,000 and features 4 beds, 3 baths, and has approximately 2,457 square feet of living space, and was originally constructed in 1994. The current price per square foot is $279. The average price per square foot for Single Family listings in Littleton is $292. The average listing price for Single Family in Littleton is $954,941. To schedule a showing of MLS#rec7749118 at 10026 Westside Circle in Littleton, CO, contact your Smart Sale AI agent at 3039066915.
Similar Listings Nearby

Additional Details
MLS ID : REC7749118
Listing Key : REC2055914873
Parcel Number : R0354314
Zip Code : 80125
City : Littleton
State : CO
Building if Condo :
Full Street: 10026 Westside Circle
Address : 10026
Address Prefix :
Address Suffix : Circle
Street : Westside
Street Prefix :
Street Suffix :
Unit if Condo :
Latitude : 39.480244
Longitude : -105.073708
Property Type : singlefamily
Property Sub Type : Single Family Residence
Stories Total if Condo :
Lot Size : 6,229 sqft / 0.14 acres (approx)
Ownership : Individual
Zoning : PDU
Condition : Updated/Remodeled
Renovation :
Pets Allowed :
Special Conditions : None
Possession : Closing/DOD
Original Price : 692000
Close Price :
Close Date :
List Date : Aug 3, 2026
List Contract Date : 2026-08-03
Off Market Date :
Purchase Contract Date :
Days on Market : 26
Concessions Amount :
Concession Comment :
Renovation :
Company : HomeSmart Realty

Copyright 2026. All rights reserved.
10026 Westside Circle
Littleton, CO