
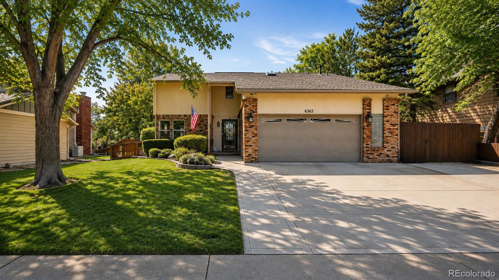
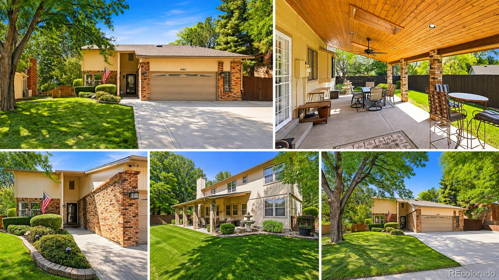
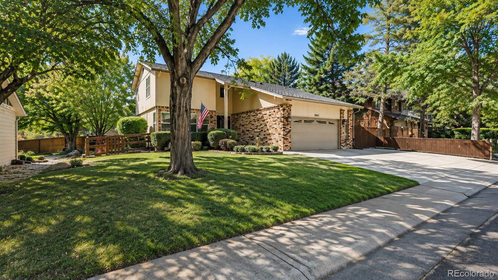
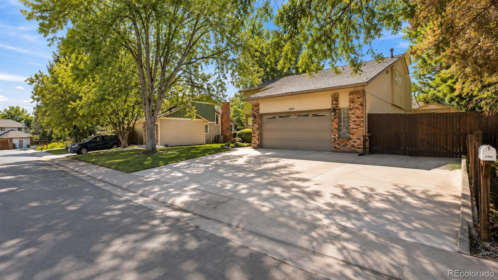
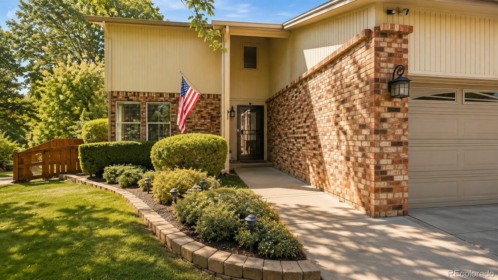
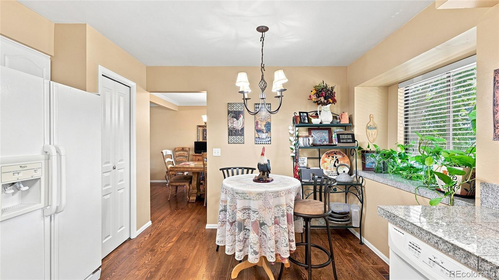
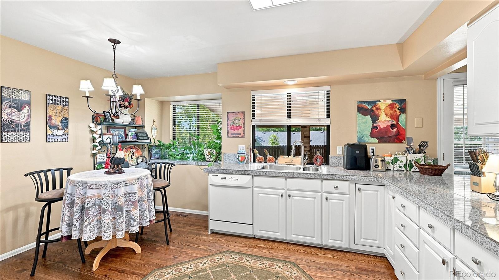
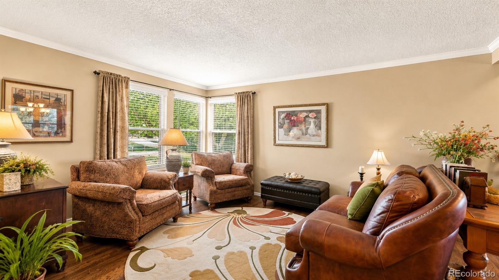
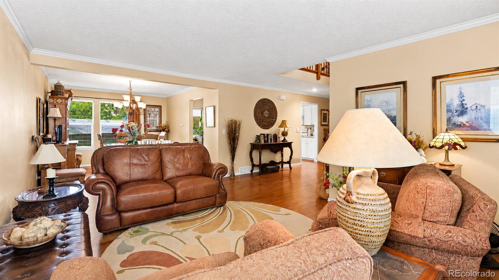
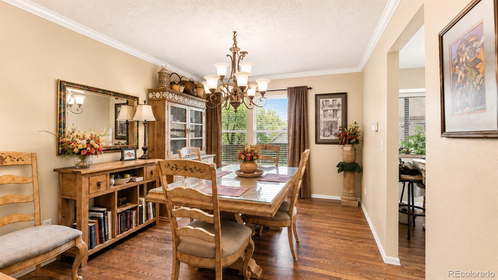
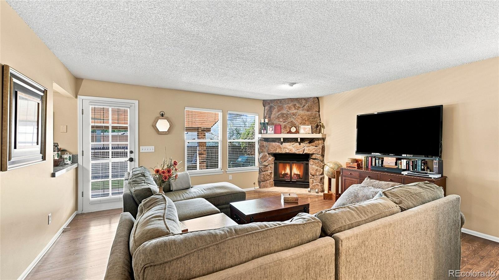
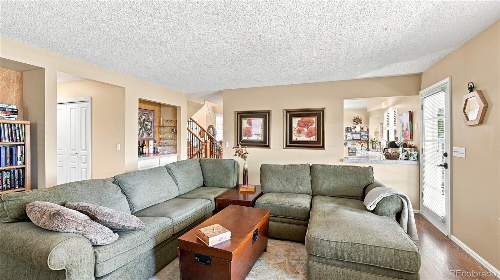
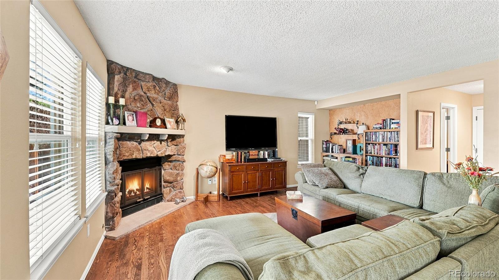
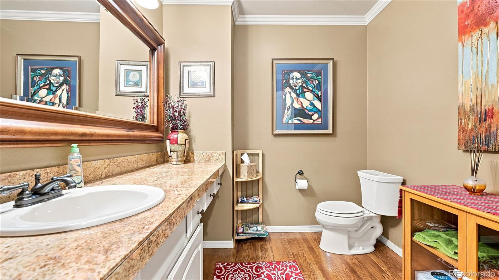
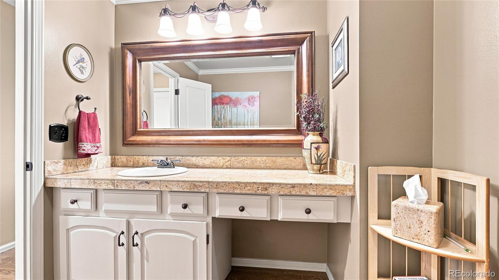
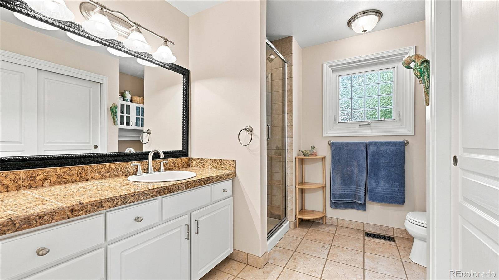
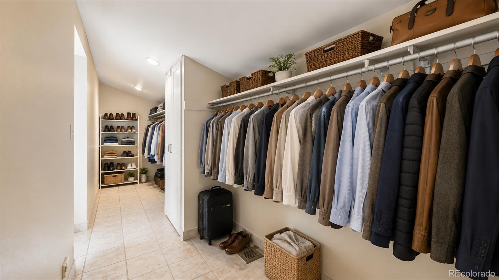
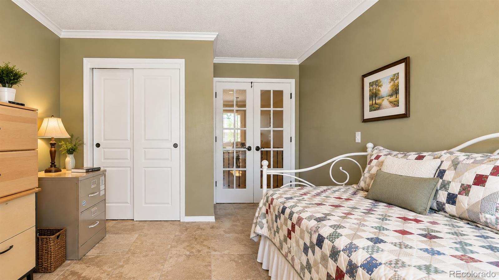
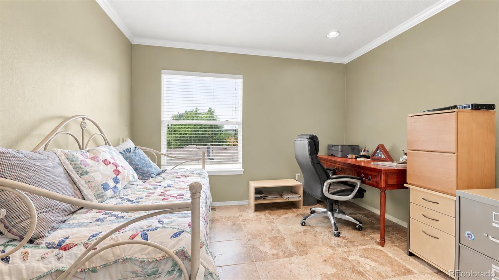
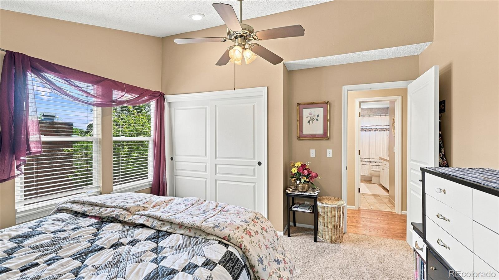
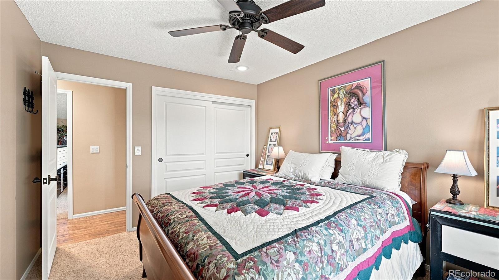
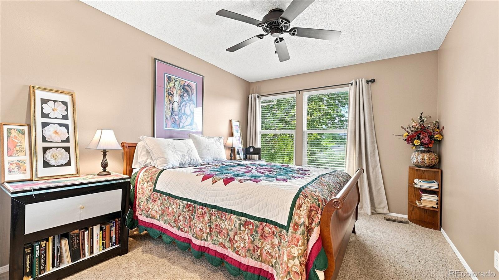
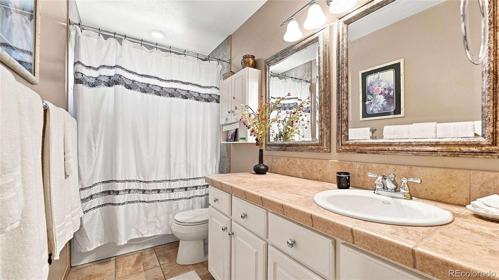
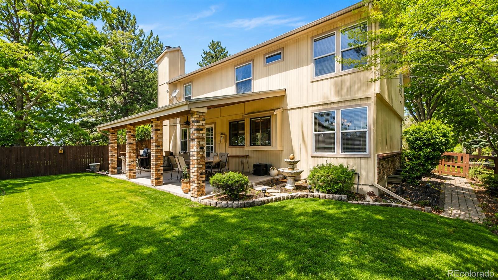
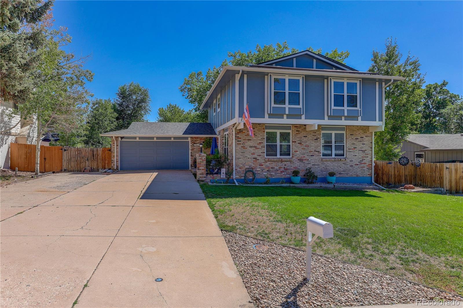
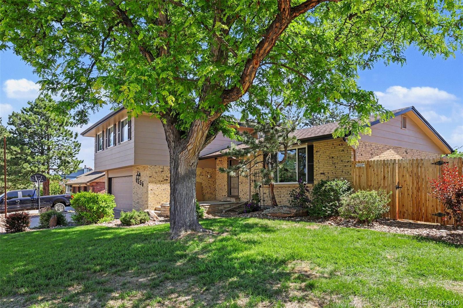
Space, character, privacy and possibilities. This impressive 3,839 sq ft home offers 4 bedrooms, 3 bathrooms, a 2023 roof and features that are increasingly hard to find. Mature trees and established landscaping create a welcoming first impression, while the expansive driveway provides abundant parking. Behind the gate, additional RV parking offers room for a camper, recreational toys or extra vehicles, and an extended storage shed adds even more functionality.
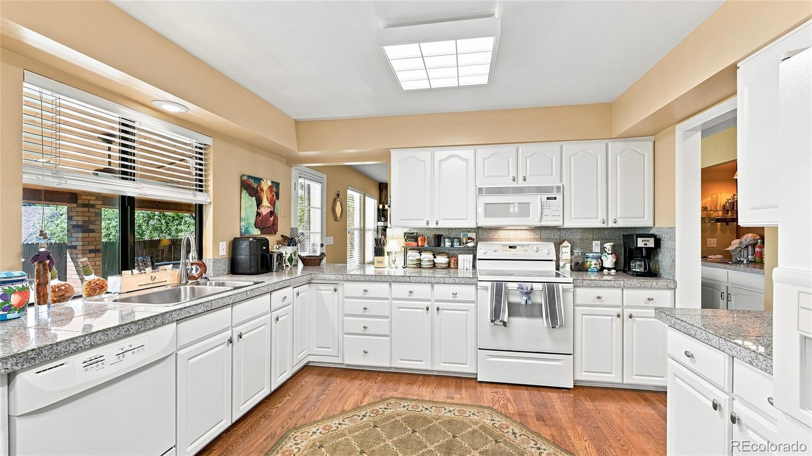
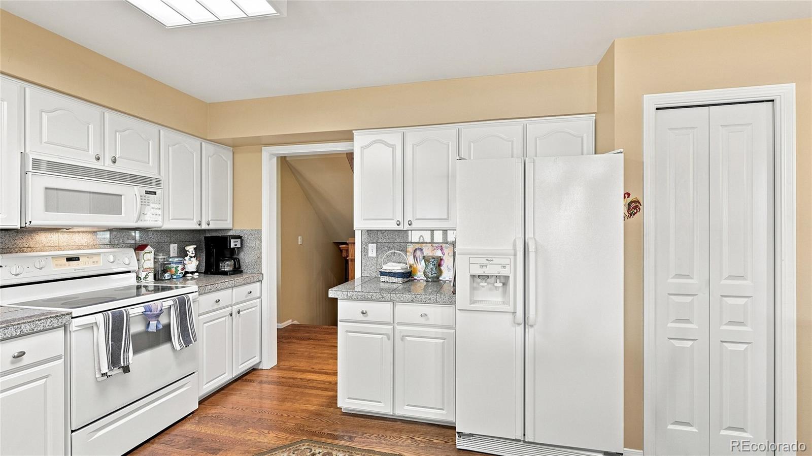
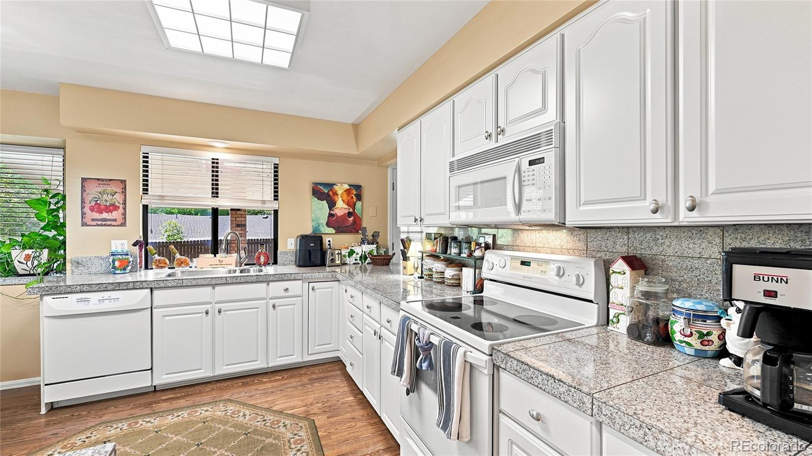
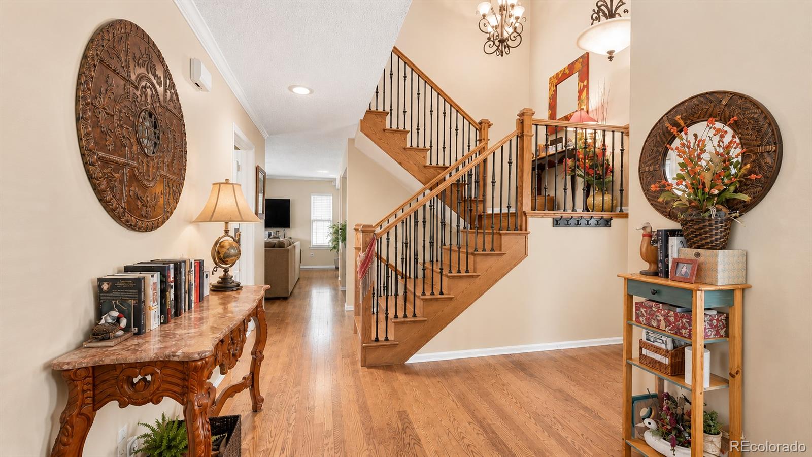
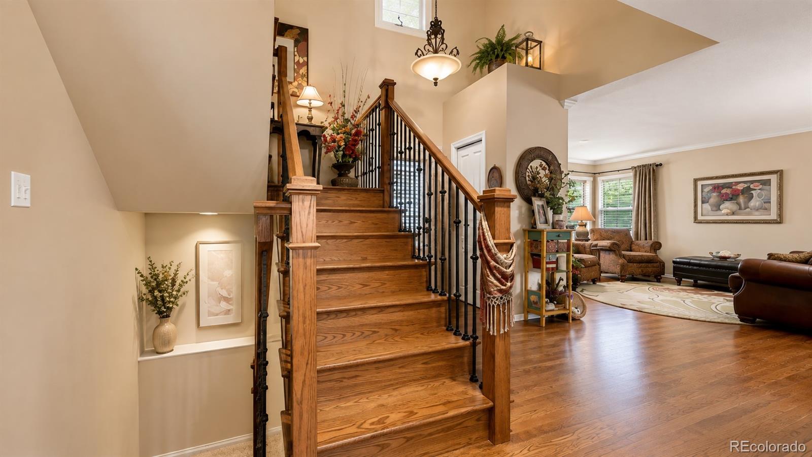
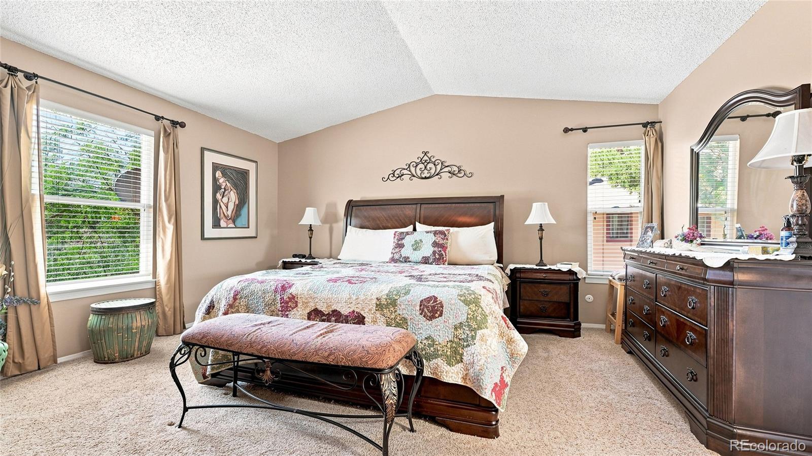
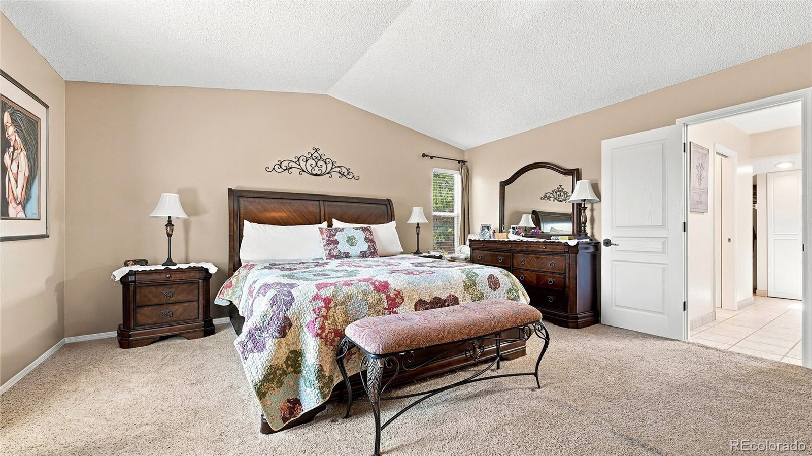
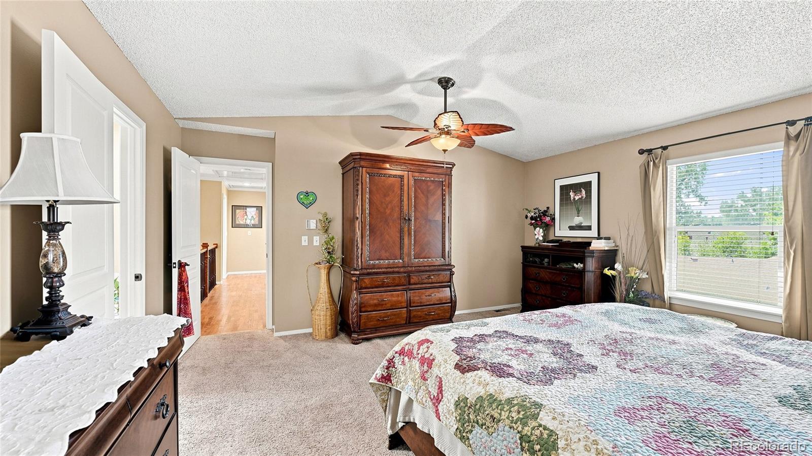
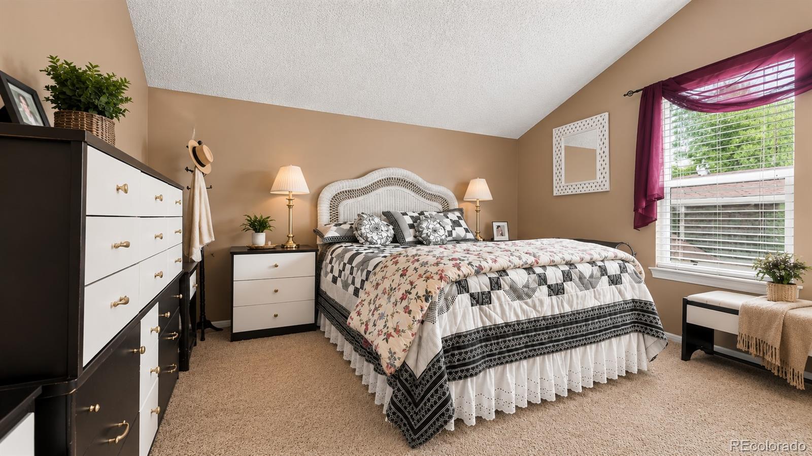
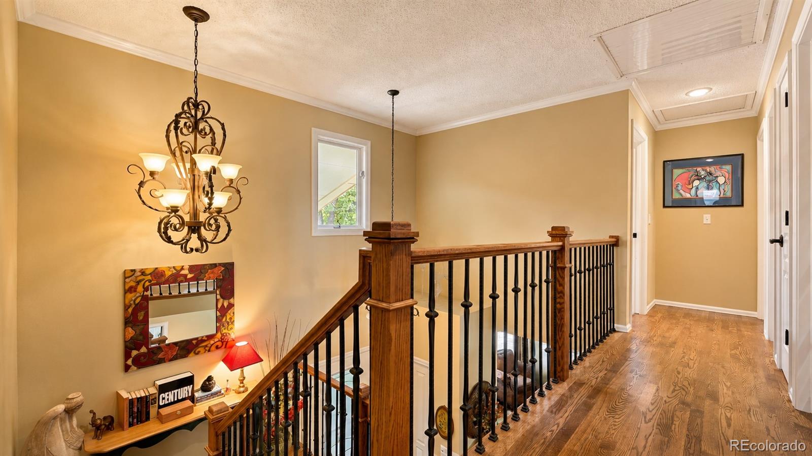
Step inside to a warm, light-filled interior where a gorgeous wood staircase with wrought iron details creates a striking architectural focal point. Hardwood floors, vaulted ceilings, a whole-house fan and multiple living and gathering spaces bring character, comfort and flexibility to the home. The kitchen offers abundant cabinetry and storage, while the spacious primary suite provides a comfortable sense of privacy and retreat.
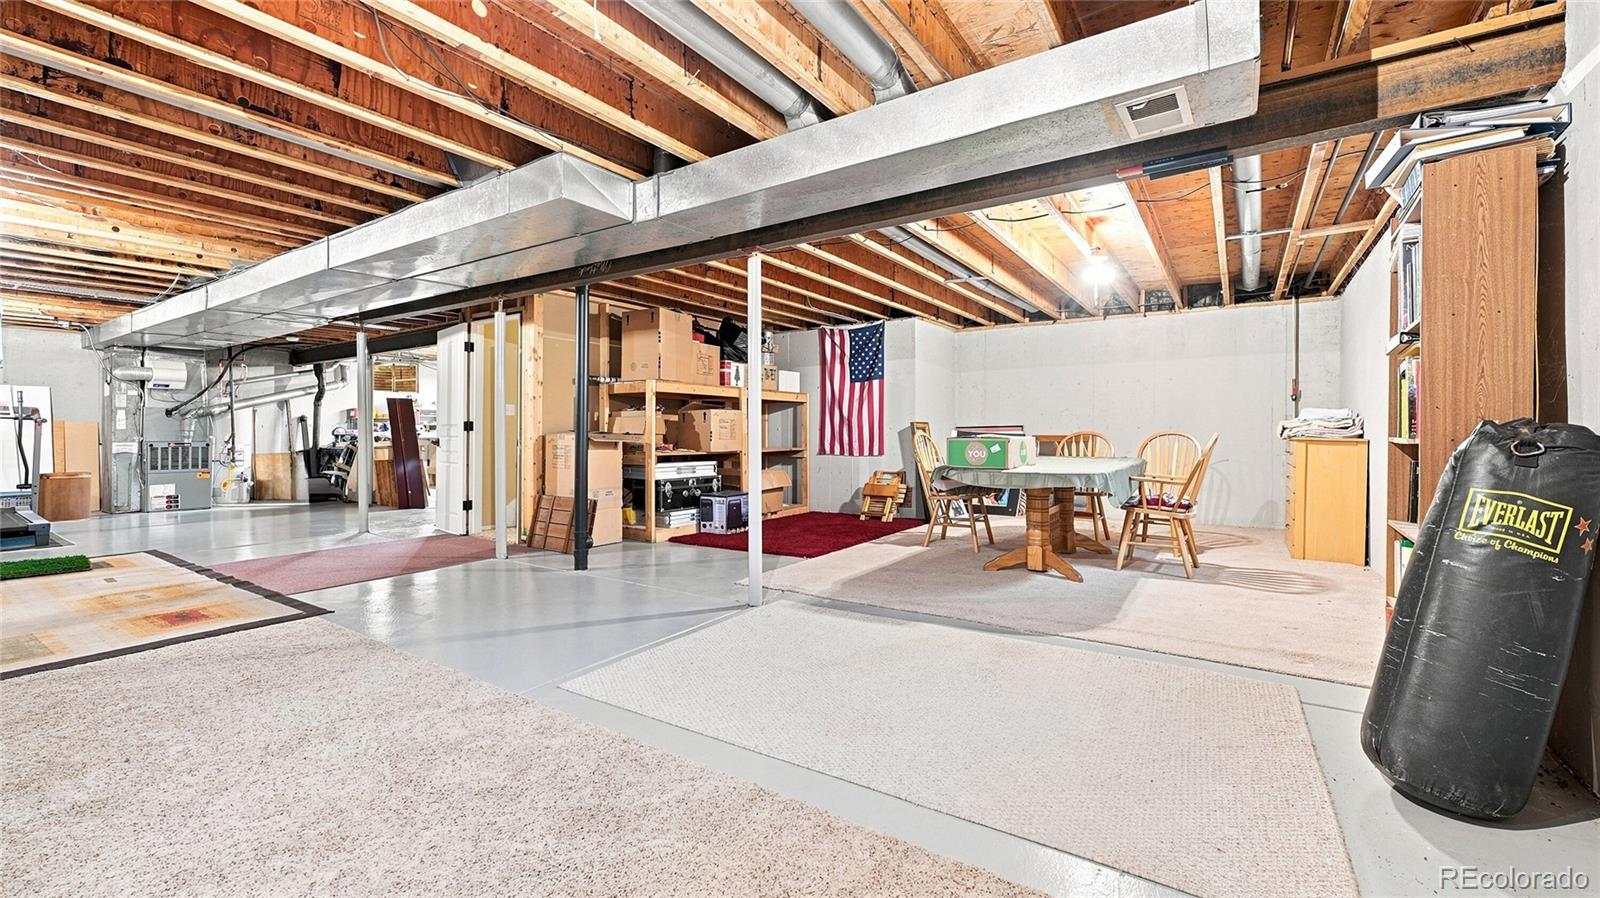
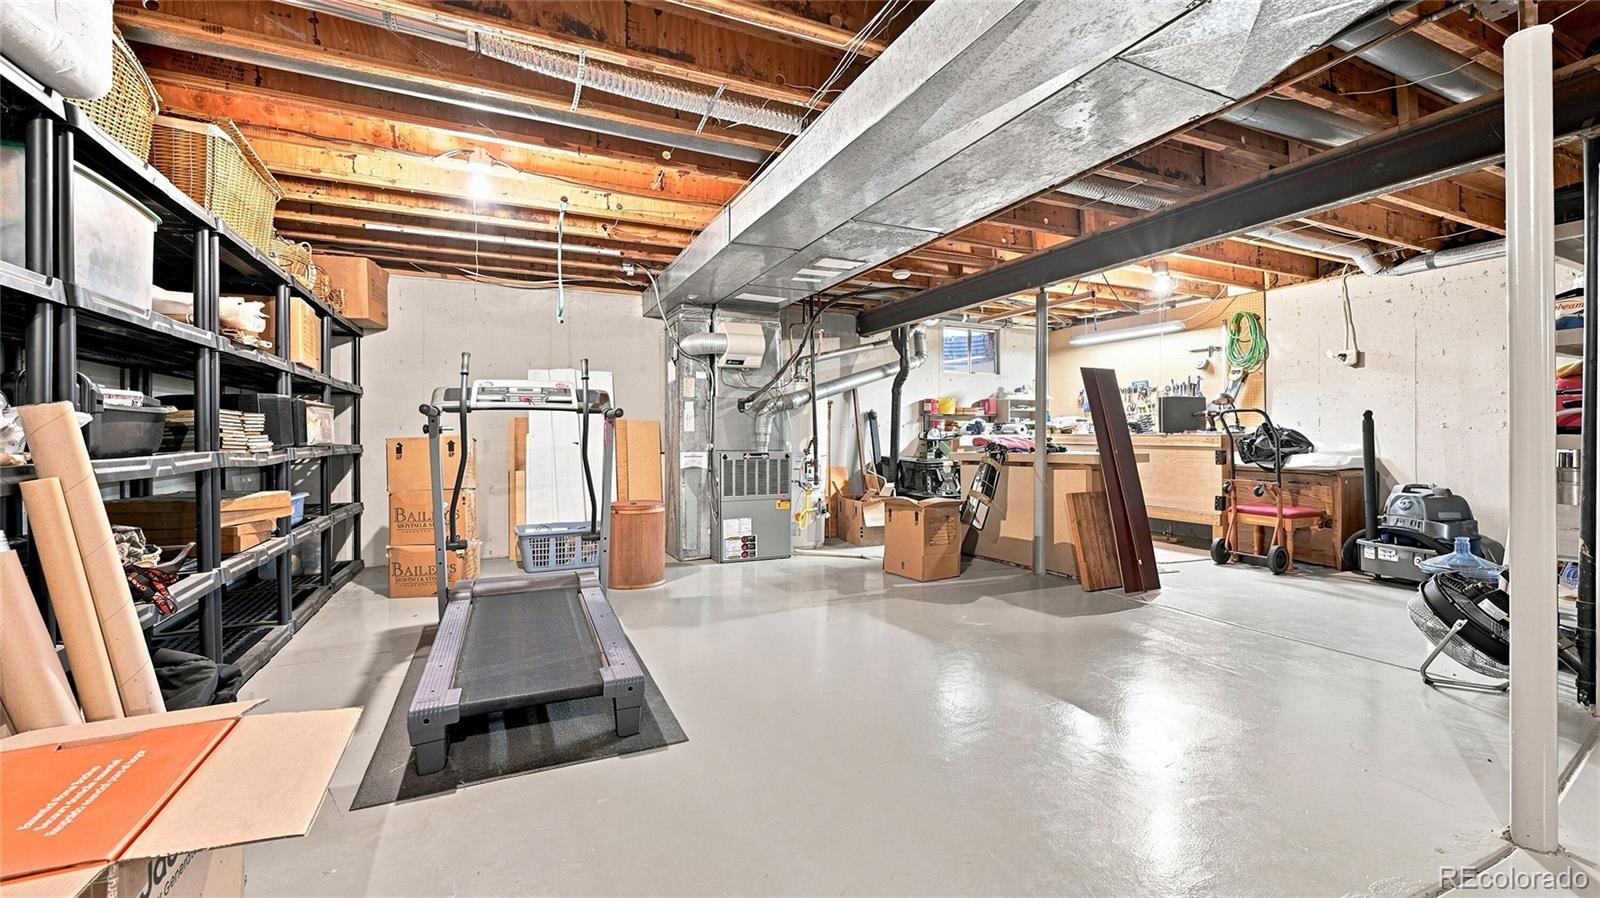
Looking for even more space? The approximately 1,260 sq ft unfinished basement opens the door to endless possibilities. Imagine a home theater, gym, recreation room, workshop, additional living space or simply an incredible amount of storage.
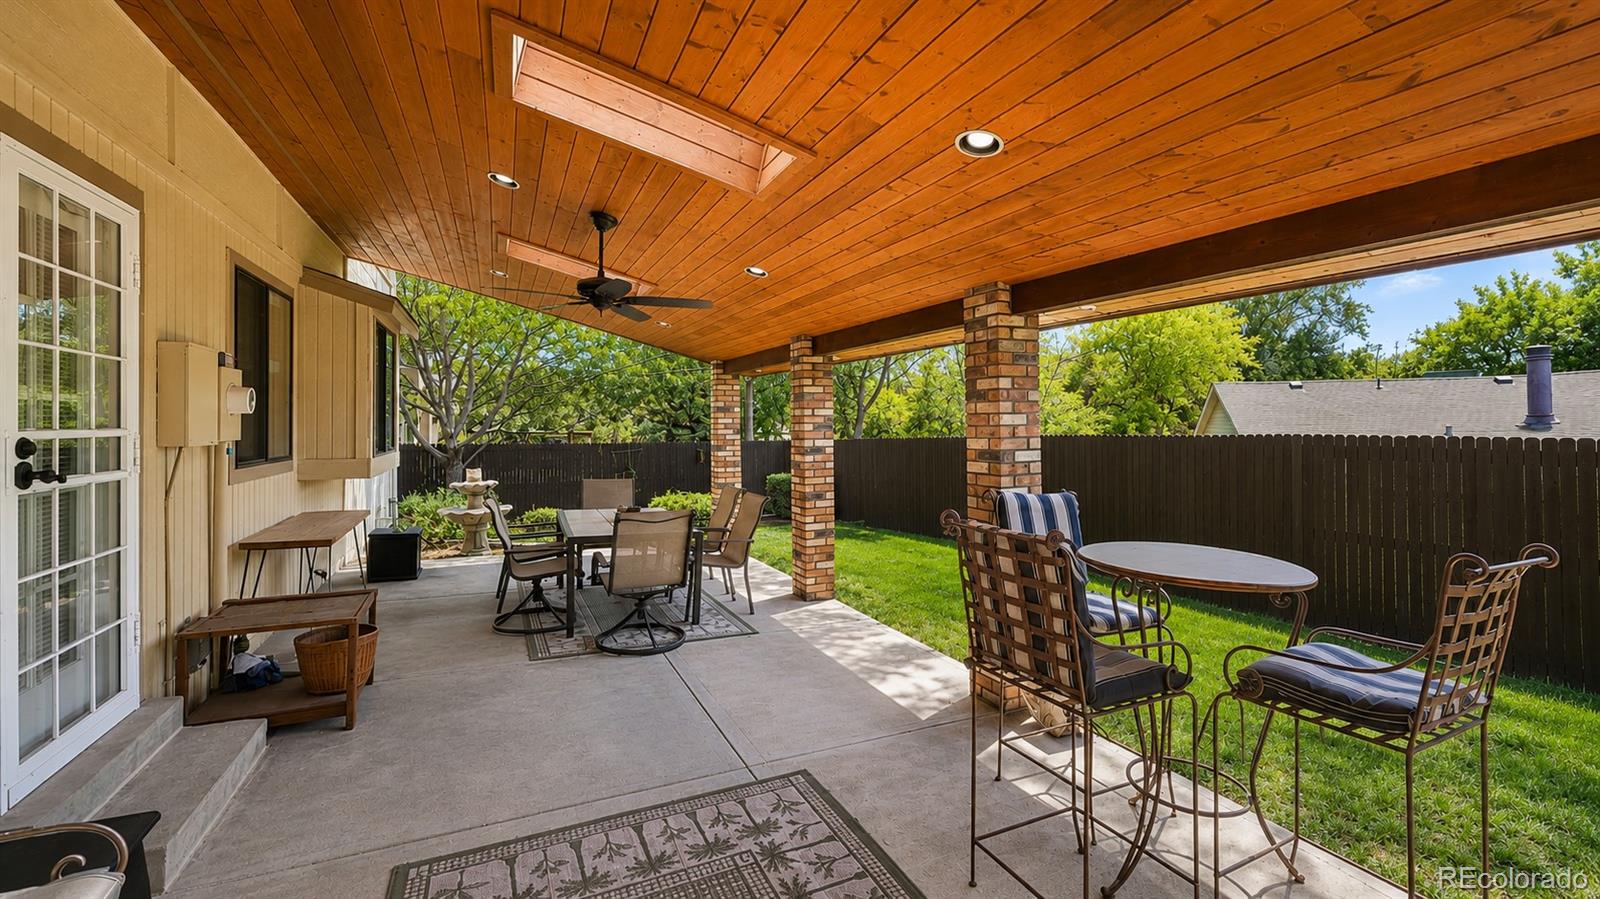
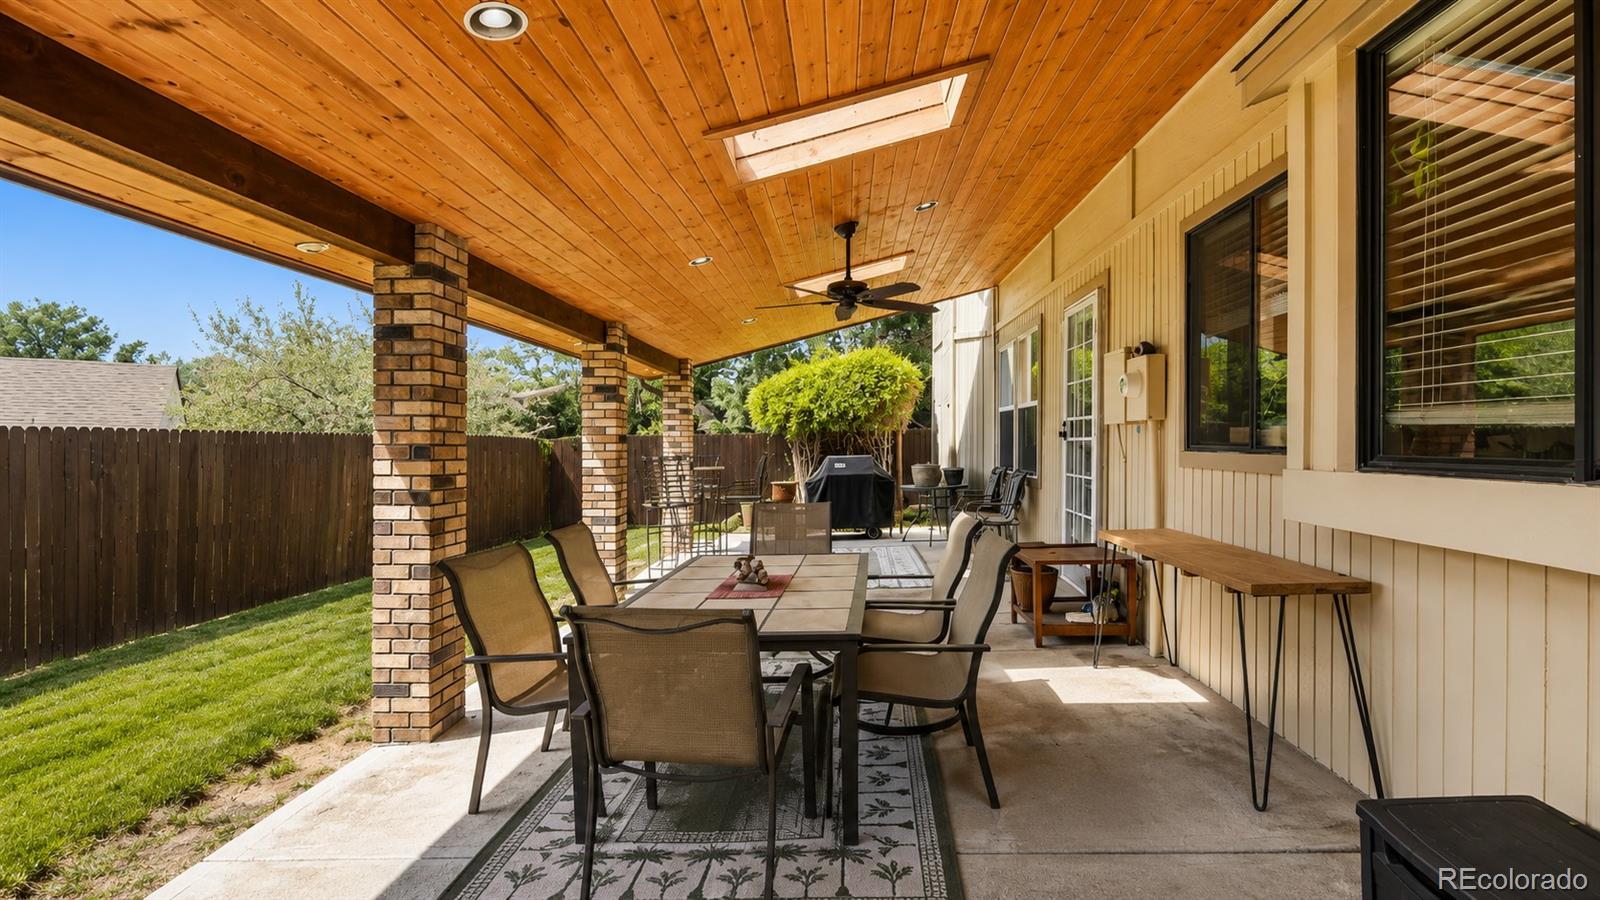
Outdoor living is another highlight. A large covered patio with a beautiful wood ceiling and skylights creates an inviting setting for morning coffee, summer dinners and entertaining, while mature landscaping and established trees provide shade and privacy.
Enjoy the flexibility of a voluntary neighborhood HOA with no required annual dues, along with established community covenants and bylaws. The location puts you close to Clement Park, trails, schools, shopping and dining, with convenient access to Downtown Littleton, Aspen Grove and Chatfield State Park.
Property Details
Price:
$750,000
MLS #:
1983628
Status:
Active
Beds:
4
Baths:
3
Type:
Single Family
Subtype:
Single Family Residence
Subdivision:
Columbine Knolls North
Finished Sq Ft:
2,579
Lot Size:
6,578 sqft / 0.15 acres (approx)
Year Built:
1979
Schools
School District:
Jefferson County R-1
Elementary School:
Leawood
Middle School:
Ken Caryl
High School:
Columbine
Interior
Appliances
Dishwasher, Humidifier, Microwave, Oven, Range, Refrigerator
Bathrooms
2 Full Bathrooms, 1 Half Bathroom
Cooling
Central Air
Fireplaces Total
1
Flooring
Carpet, Tile, Wood
Heating
Forced Air
Interior Features
Ceiling Fan(s), Primary Suite
Levels
Two
Exterior
Attached Garage YN
1
Construction Materials
Brick, Wood Siding
Fencing
Full
Garage Spaces
2
Lot Features
Sloped
Patio And Porch Features
Covered, Deck, Front Porch, Patio
Roof
Shingle
Financial
Taxes
$4,264
Map
Contact Us
Mortgage Calculator
Property Summary
- Located in the Columbine Knolls North subdivision, 6363 S Reed Way Littleton CO is a Single Family for sale in Littleton, CO, 80123. It is listed for $750,000 and features 4 beds, 3 baths, and has approximately 2,579 square feet of living space, and was originally constructed in 1979. The current price per square foot is $291. The average price per square foot for Single Family listings in Littleton is $327. The average listing price for Single Family in Littleton is $1,000,266. To schedule a showing of MLS#1983628 at 6363 S Reed Way in Littleton, CO, contact your Smart Sale AI agent at 3039066915.
Similar Listings Nearby


Additional Details
MLS ID : 1983628
Listing Key : 5dd52a83bf230e4050596e6e5bc6ab44
Parcel Number : 150038
Zip Code : 80123
City : Littleton
State : CO
Building if Condo :
Full Street: 6363 S Reed Way
Address : 6363
Address Prefix :
Address Suffix : Way
Street : Reed
Street Prefix : S
Street Suffix :
Unit if Condo :
Latitude : 39.599827
Longitude : -105.076324
Property Type : singlefamily
Property Sub Type : Single Family Residence
Stories Total if Condo :
Lot Size : 6,578 sqft / 0.15 acres (approx)
Ownership :
Zoning : P-D
Condition :
Renovation :
Pets Allowed :
Special Conditions : None Known
Possession :
Original Price :
Close Price :
Close Date :
List Date : Aug 27, 2026
List Contract Date : 2026-08-27
Off Market Date :
Purchase Contract Date :
Days on Market : 54
Concessions Amount :
Concession Comment :
Company : Equity Colorado Real Estate

Copyright 2026. All rights reserved.
6363 S Reed Way
Littleton, CO