
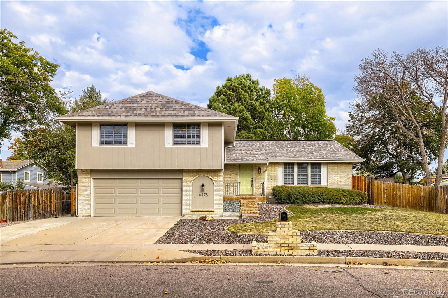
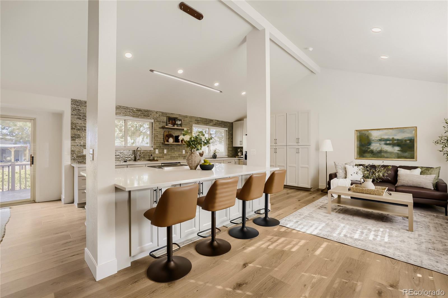
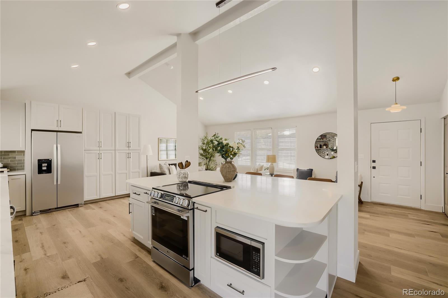
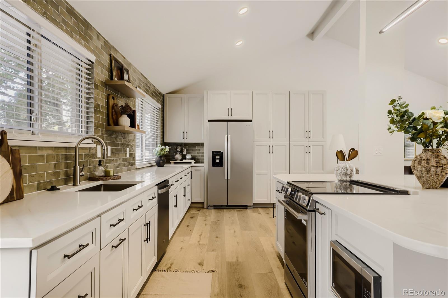
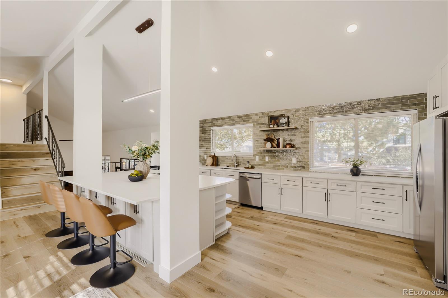
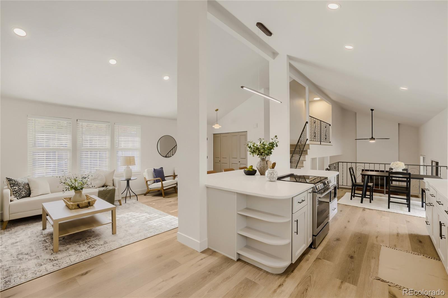
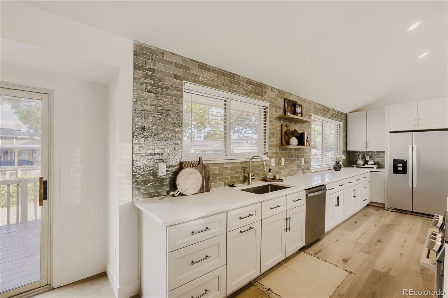
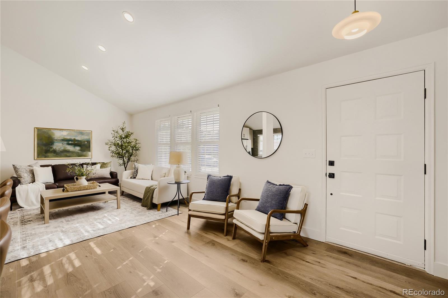
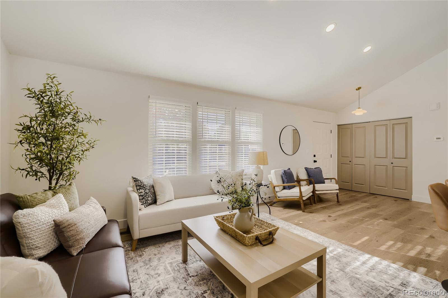
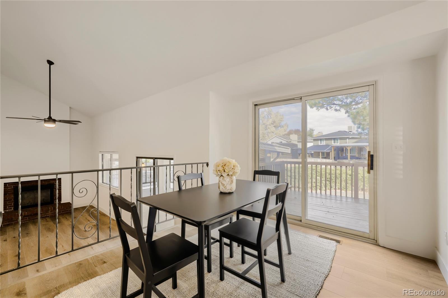
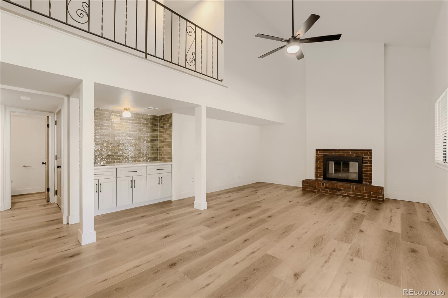
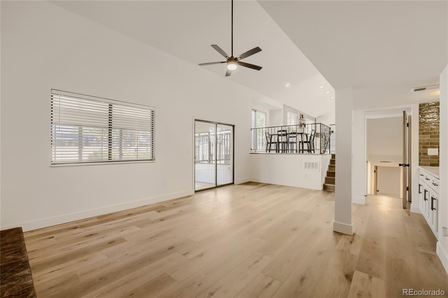
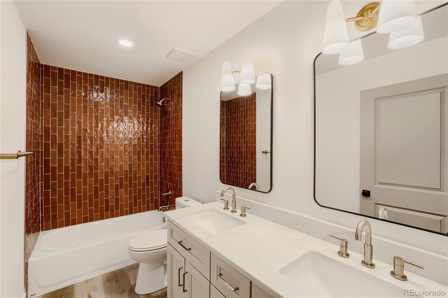
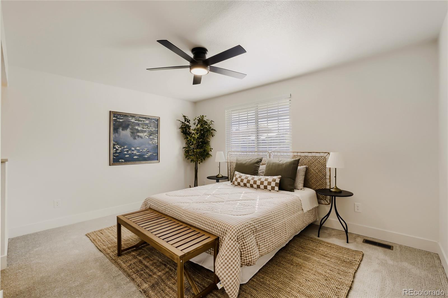
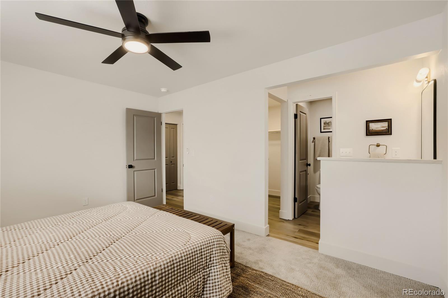
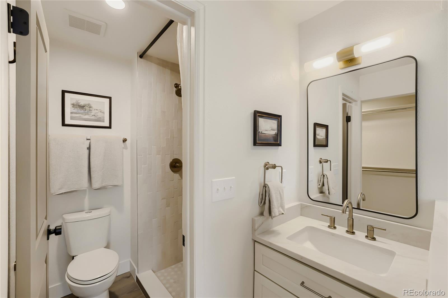
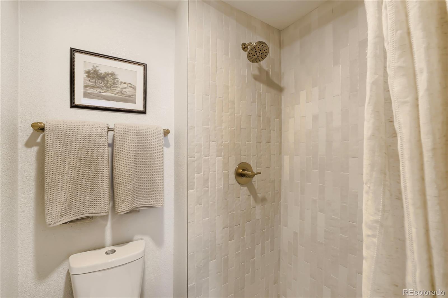
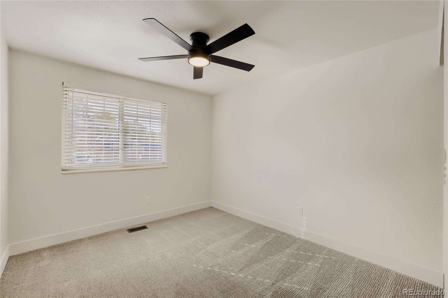
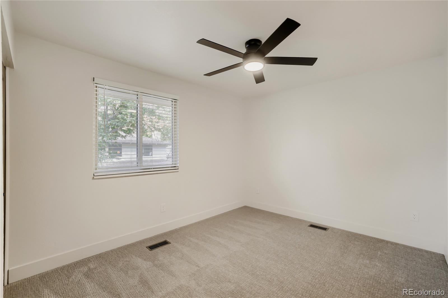
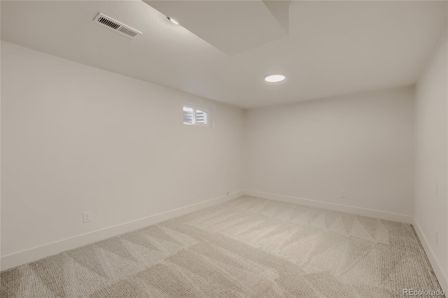
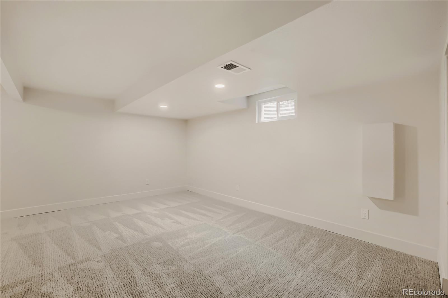
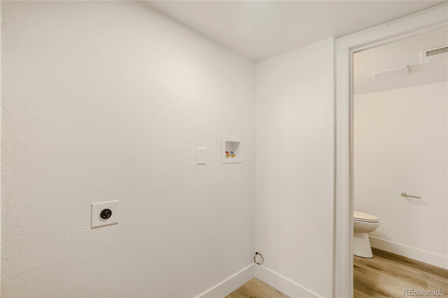
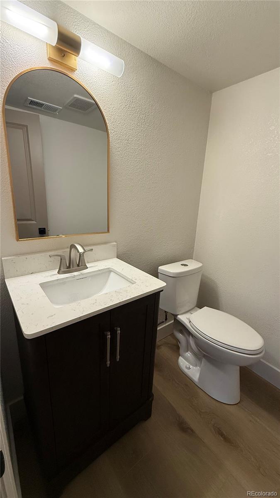
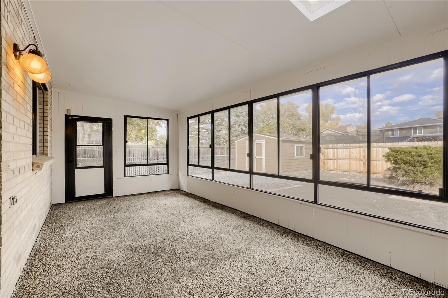
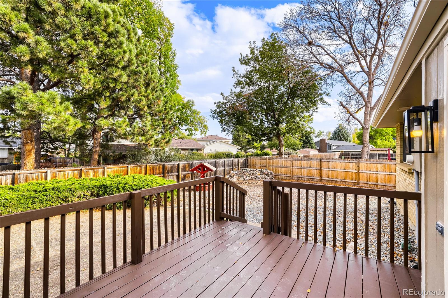
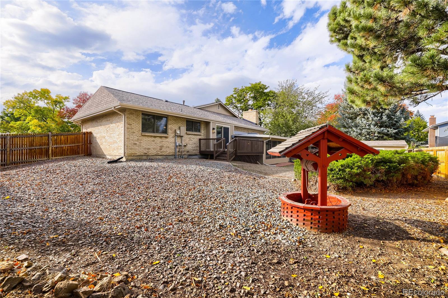
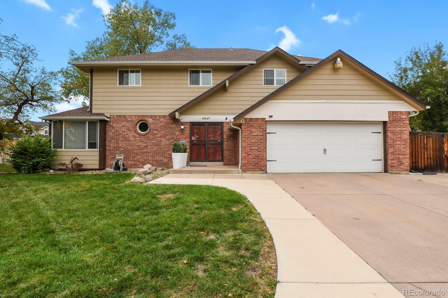
Beautifully updated and completely move-in ready! This stunning 5-bedroom, 3-bathroom residence has been thoughtfully renovated from top to bottom with high end finishes throughout. Step inside to an inviting open concept layout framed by dramatic vaulted ceilings and brand new luxury vinyl plank flooring. At the center of the home is a chef’s entertaining dream kitchen boasting sleek quartz countertops, brand new cabinets, custom tile backsplash, new stainless steel appliances, and a massive island with bar seating. Head down to the cozy lower-level featuring a fireplace and wet bar making it the ideal secondary living room for hosting game days or movie nights. Additional highlights include a sunroom, a finished basement, stylishly updated bathrooms with luxury fixtures, designer lighting throughout, fresh interior/exterior paint, new blinds, and plush new carpet. Outdoors, an expansive backyard awaits, complete with a private deck and storage shed offering endless space for dining, entertaining, gardening, or outdoor play. Ideally situated just minutes from top-rated schools, parks, shopping, and local dining, this home delivers the perfect combination of luxury, comfort, and convenience. Schedule your showing today!
Property Details
Price:
$725,000
MLS #:
2390296
Status:
Active
Beds:
5
Baths:
3
Type:
Single Family
Subtype:
Single Family Residence
Subdivision:
Woodmar
Finished Sq Ft:
1,893
Lot Size:
8,538 sqft / 0.20 acres (approx)
Year Built:
1976
Schools
School District:
Jefferson County R-1
Elementary School:
Leawood
Middle School:
Ken Caryl
High School:
Columbine
Interior
Appliances
Dishwasher, Disposal, Gas Water Heater, Microwave, Range, Refrigerator
Bathrooms
1 Full Bathroom, 1 Three Quarter Bathroom, 1 Half Bathroom
Cooling
Central Air
Fireplaces Total
1
Flooring
Carpet, Vinyl
Heating
Forced Air
Interior Features
Breakfast Nook, Ceiling Fan(s), Eat-in Kitchen, High Ceilings, Kitchen Island, Open Floorplan, Pantry, Quartz Counters, Vaulted Ceiling(s), Walk-In Closet(s), Wet Bar
Levels
Multi/Split
Exterior
Attached Garage YN
1
Construction Materials
Brick, Wood Siding
Exterior Features
Private Yard
Fencing
Full
Garage Spaces
2
Parking Features
Concrete
Patio And Porch Features
Deck
Roof
Composition
Window Features
Double Pane Windows
Financial
Taxes
$3,155
Map
Contact Us
Mortgage Calculator
Property Summary
- Located in the Woodmar subdivision, 6478 S Yukon Street Littleton CO is a Single Family for sale in Littleton, CO, 80123. It is listed for $725,000 and features 5 beds, 3 baths, and has approximately 1,893 square feet of living space, and was originally constructed in 1976. The current price per square foot is $383. The average price per square foot for Single Family listings in Littleton is $327. The average listing price for Single Family in Littleton is $1,000,266. To schedule a showing of MLS#2390296 at 6478 S Yukon Street in Littleton, CO, contact your Smart Sale AI agent at 3039066915.
Similar Listings Nearby

Additional Details
MLS ID : 2390296
Listing Key : f494b91ec23f6b28506cbf9df03ff35a
Parcel Number : 097833
Zip Code : 80123
City : Littleton
State : CO
Building if Condo :
Full Street: 6478 S Yukon Street
Address : 6478
Address Prefix :
Address Suffix : Street
Street : Yukon
Street Prefix : S
Street Suffix :
Unit if Condo :
Latitude : 39.599518
Longitude : -105.080872
Property Type : singlefamily
Property Sub Type : Single Family Residence
Stories Total if Condo :
Lot Size : 8,538 sqft / 0.20 acres (approx)
Ownership :
Zoning : P-D
Condition :
Renovation :
Pets Allowed :
Special Conditions : None Known
Possession :
Original Price :
Close Price :
Close Date :
List Date : Oct 15, 2026
List Contract Date : 2026-10-15
Off Market Date :
Purchase Contract Date :
Days on Market : 5
Concessions Amount :
Concession Comment :
Company : Equity Properties, LLC

Copyright 2026. All rights reserved.
6478 S Yukon Street
Littleton, CO