
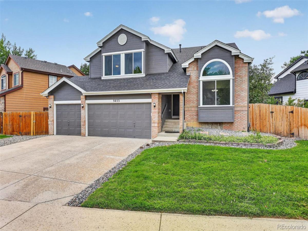
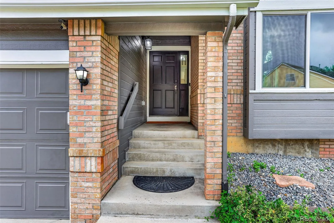
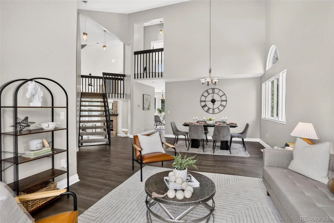
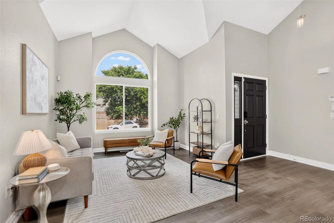
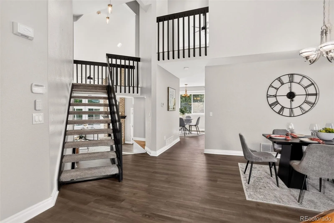
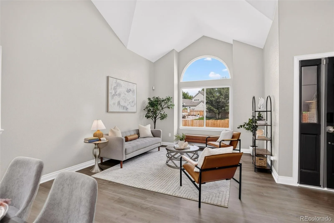
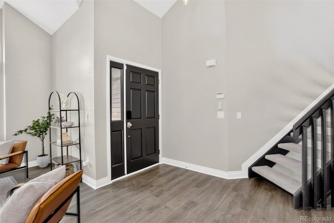
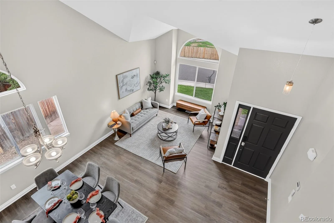
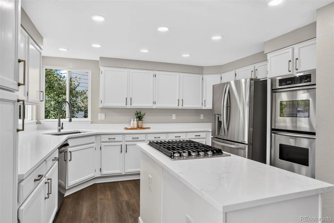
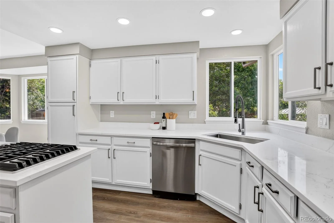
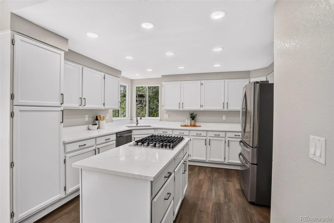
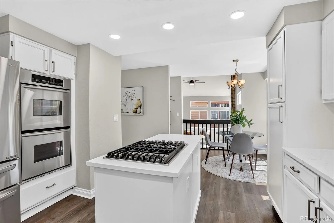
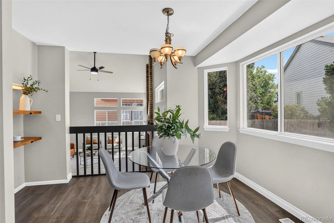
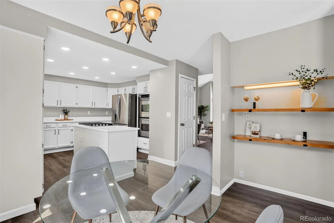
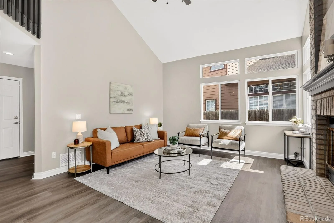
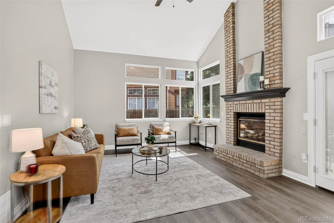
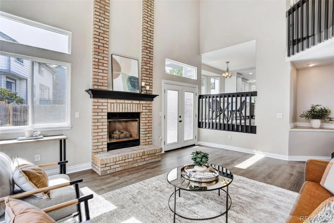
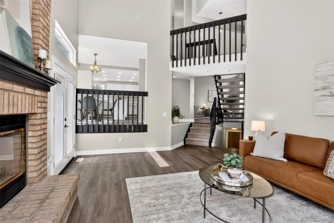
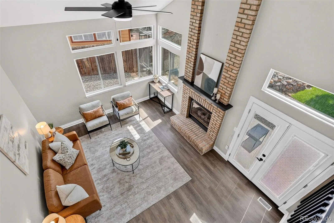
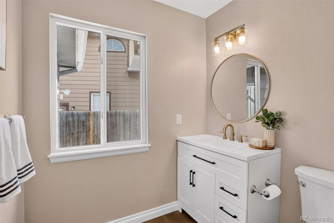
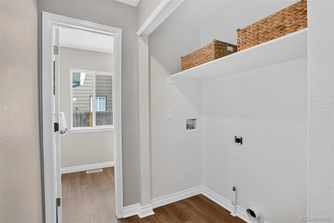
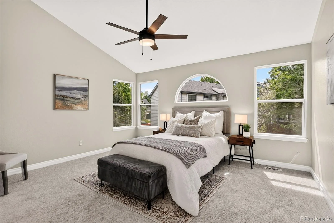
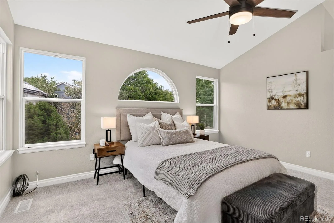
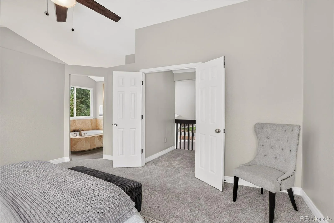
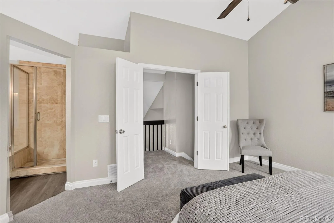
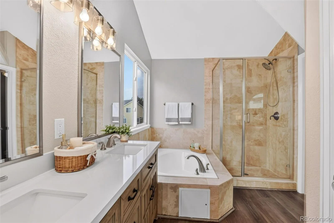
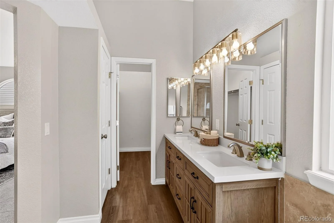
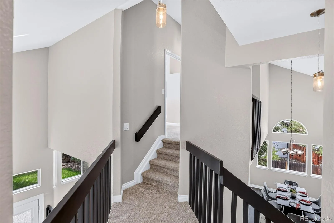
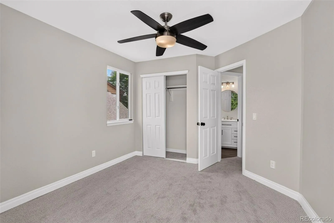
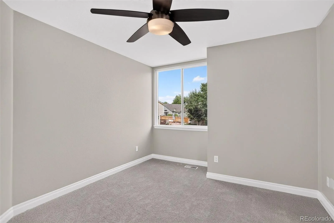
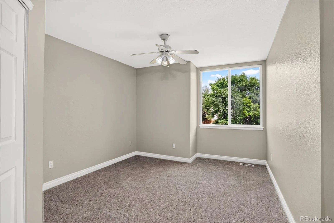
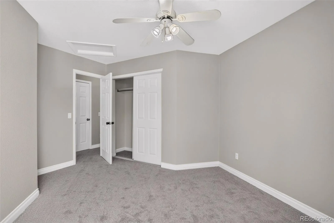
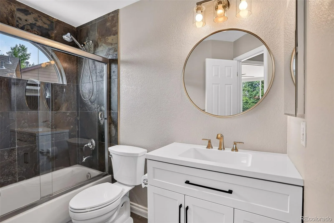
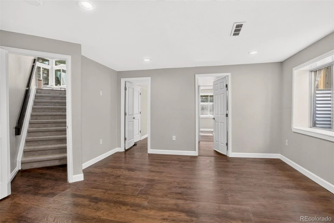
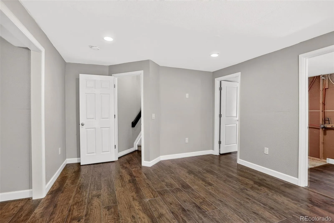
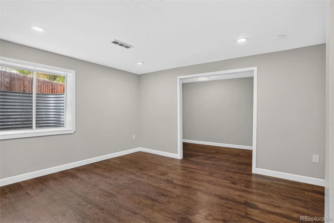
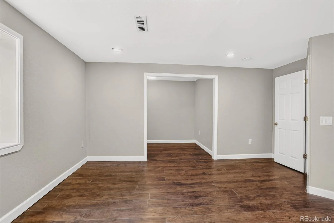
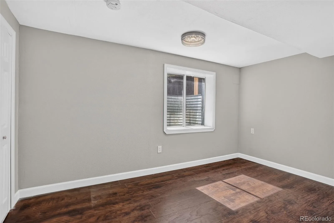
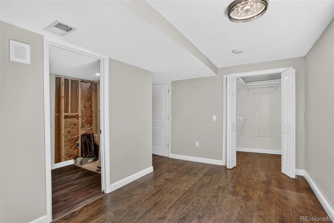
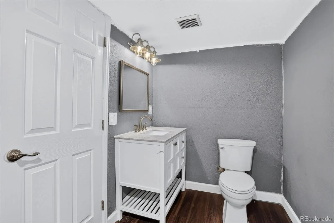
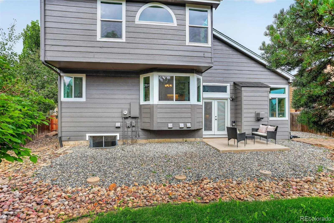
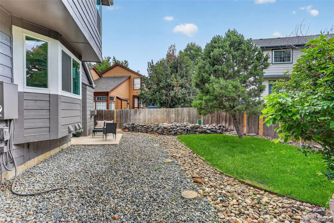
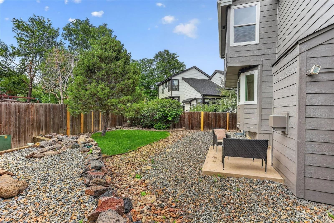
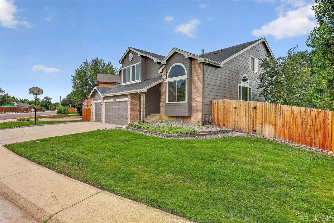
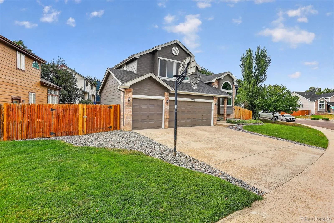
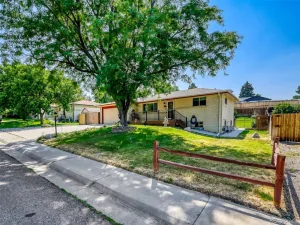
Stunning 4-bedroom, 4-bath Littleton home with extensive recent updates, including new windows throughout, new flooring, new interior and exterior paint, a new furnace, AC, and a new roof. Soaring vaulted ceilings in the living and dining rooms create an inviting first impression. The updated kitchen features new quartz countertops, recessed lighting, stainless steel appliances, including double ovens, and an island with a new gas cooktop. Abundant cabinetry and generous counter space make meal preparation a breeze. The adjoining kitchen nook is the perfect spot for casual gatherings and overlooks the spacious family room, featuring impressive 2-story ceilings, walls of windows, and a beautiful brick gas fireplace. A remodeled half bath and convenient main-level laundry complete this floor. Upstairs, you’ll find three bedrooms, including the spacious primary suite with vaulted ceilings, a 5-piece en-suite bath with a new vanity, and a large walk-in closet. The finished basement provides even more living space with a recreation room, bedroom, and ¾ bath that is waiting for your finishing touch, offering plenty of flexibility for guests, hobbies, or a home office. Glass French doors open to a peaceful backyard with a lovely patio, creating an inviting space for relaxing or entertaining. Located in a desirable neighborhood close to shopping, dining, parks, and more, this beautifully updated home combines space, comfort, and convenience in an ideal Littleton location.
Property Details
Price:
$739,000
MLS #:
REC6171466
Status:
Active
Beds:
4
Baths:
4
Type:
Single Family
Subtype:
Single Family Residence
Subdivision:
Lakehurst West
Finished Sq Ft:
2,775
Total Sq Ft:
2,860
Lot Size:
6,490 sqft / 0.15 acres (approx)
Year Built:
1995
Schools
School District:
Jefferson County R-1
Elementary School:
Kendallvue
Middle School:
Carmody
High School:
Bear Creek
Interior
Above Grade Finished Area
2075
Appliances
Cooktop, Dishwasher, Double Oven, Refrigerator
Bathrooms
2 Full Bathrooms, 1 Three Quarter Bathroom, 1 Half Bathroom
Below Grade Finished Area
700
Below Grade Unfinished Area
85
Cooling
Air Conditioning-Room
Fireplaces Total
1
Flooring
Carpet, Laminate
Heating
Forced Air, Natural Gas
Interior Features
Breakfast Bar, Ceiling Fan(s), Eat-in Kitchen, Five Piece Bath, High Ceilings, Kitchen Island, Open Floorplan, Primary Suite, Quartz Counters, Vaulted Ceiling(s), Walk-In Closet(s)
Levels
Multi/Split
Exterior
Architectural Style
Contemporary
Association Amenities
Park, Playground
Attached Garage YN
1
Construction Materials
Brick, Frame
Garage Spaces
3
Parking Spots
3
Parking Total
3
Patio And Porch Features
Patio
Roof
Composition
Window Features
Bay Window(s), Double Pane Windows
Financial
HOA Fee
$390
HOA Fee Frequency
Annually
HOA Includes
Maintenance Grounds, Trash
HOA Name
Lakehurst West HOA
HOA Phone
303-933-6279
Tax Year
2025
Taxes
$4,455
Map
Contact Us
Mortgage Calculator
Property Summary
- Located in the Lakehurst West subdivision, 5033 S Owens Street Littleton CO is a Single Family for sale in Littleton, CO, 80127. It is listed for $739,000 and features 4 beds, 4 baths, and has approximately 2,860 square feet of living space, and was originally constructed in 1995. The current price per square foot is $258. The average price per square foot for Single Family listings in Littleton is $292. The average listing price for Single Family in Littleton is $955,452. To schedule a showing of MLS#rec6171466 at 5033 S Owens Street in Littleton, CO, contact your Smart Sale AI agent at 3039066915.
Similar Listings Nearby

Additional Details
MLS ID : REC6171466
Listing Key : REC2056227852
Parcel Number : 409931
Zip Code : 80127
City : Littleton
State : CO
Building if Condo :
Full Street: 5033 S Owens Street
Address : 5033
Address Prefix :
Address Suffix : Street
Street : Owens
Street Prefix : S
Street Suffix :
Unit if Condo :
Latitude : 39.625916
Longitude : -105.120941
Property Type : singlefamily
Property Sub Type : Single Family Residence
Stories Total if Condo :
Lot Size : 6,490 sqft / 0.15 acres (approx)
Ownership : Individual
Zoning : P-D
Condition :
Renovation :
Pets Allowed :
Special Conditions : None
Possession : Closing/DOD
Original Price : 739000
Close Price :
Close Date :
List Date : Aug 14, 2026
List Contract Date : 2026-08-14
Off Market Date :
Purchase Contract Date :
Days on Market : 15
Concessions Amount :
Concession Comment :
Renovation :
Company : Coldwell Banker Realty 56

Copyright 2026. All rights reserved.
5033 S Owens Street
Littleton, CO