
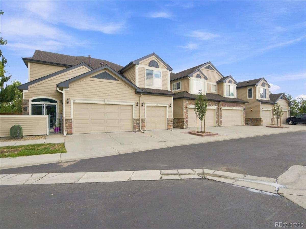
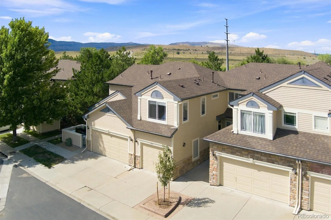

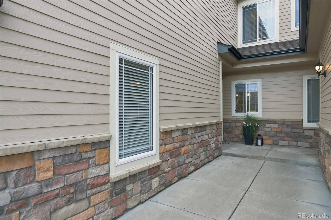
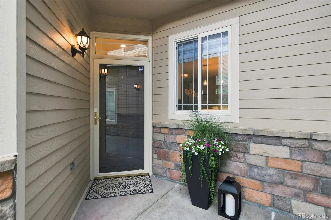
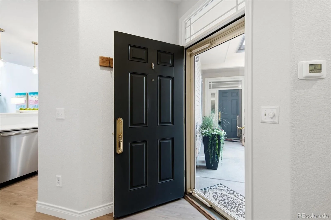
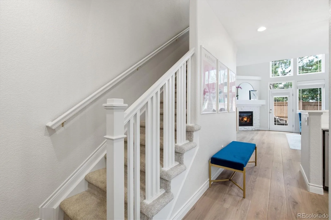
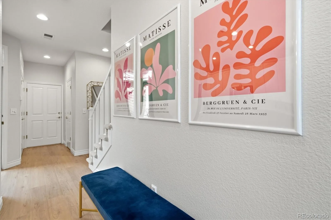
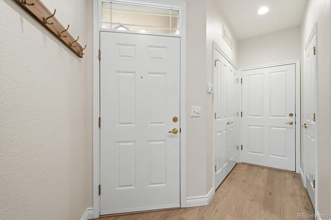
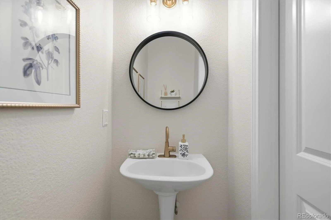
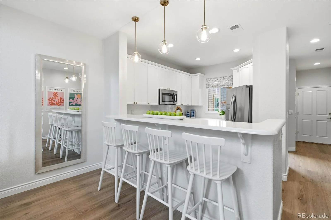
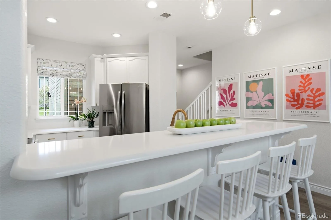
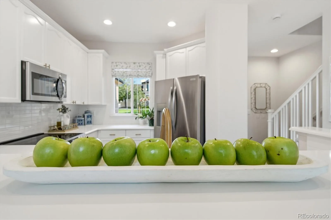
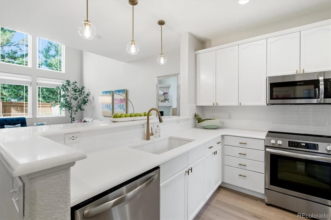
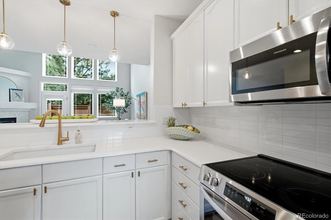
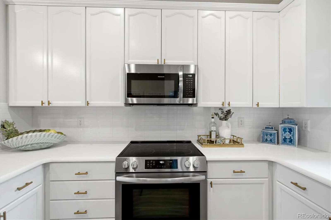
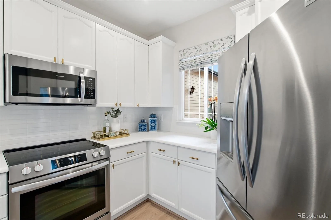
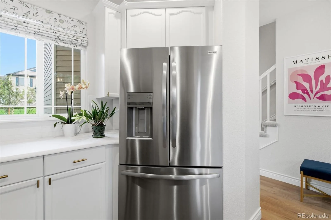
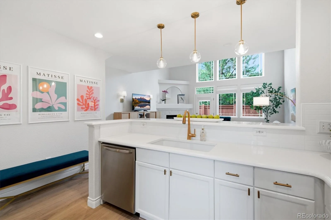
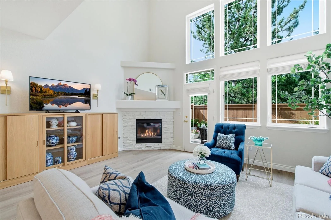
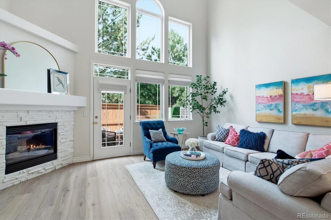
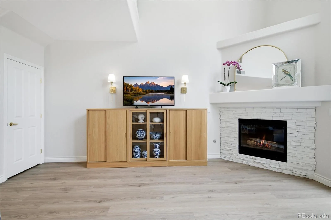
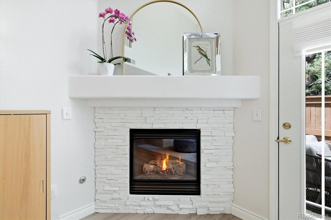
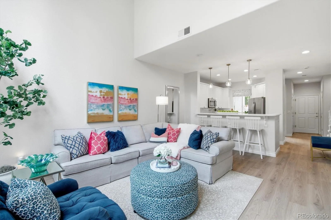
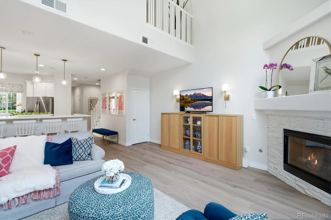
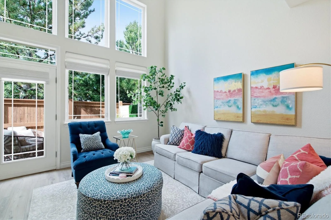
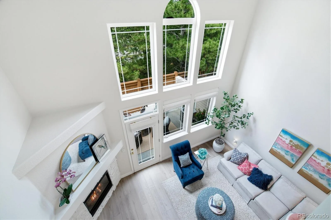
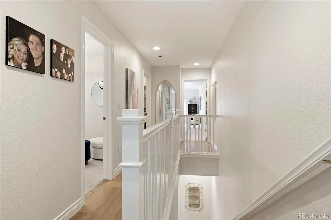
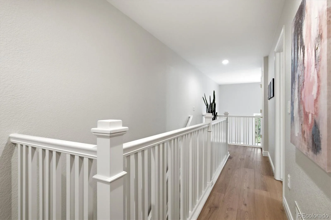
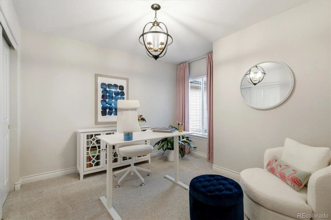
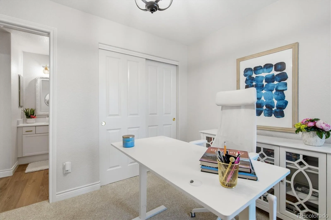
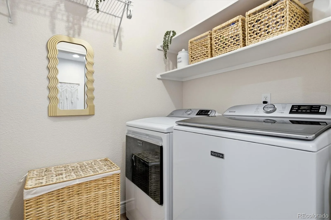
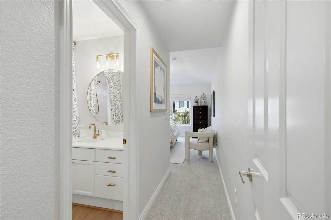
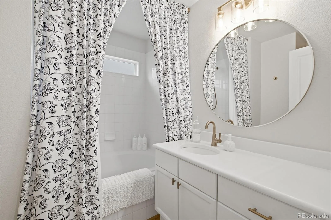
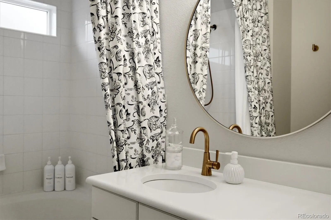
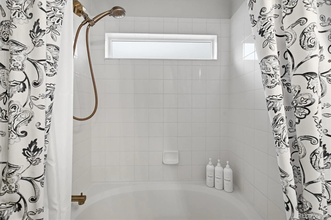
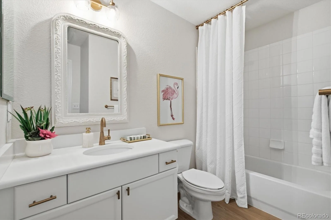
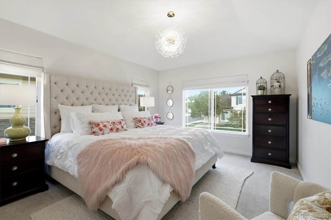
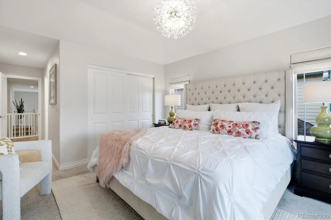
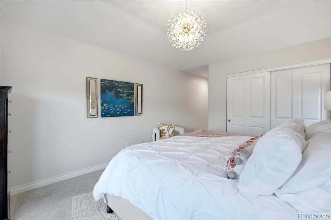
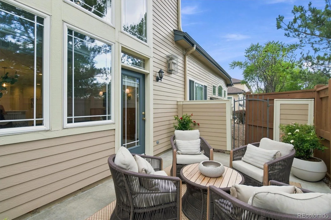
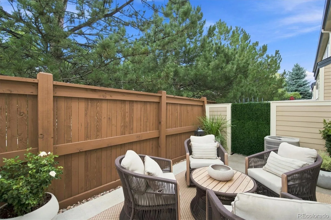

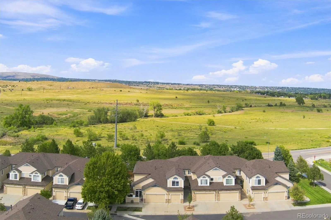
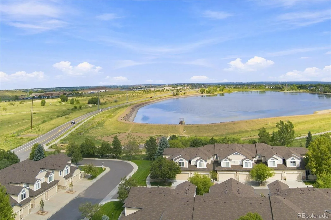
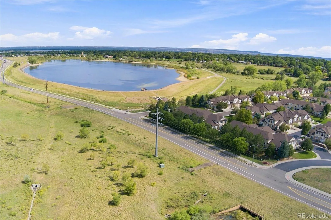

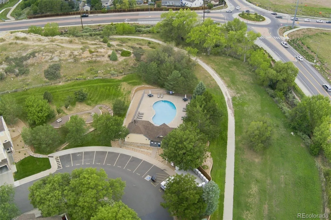

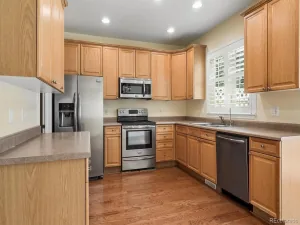
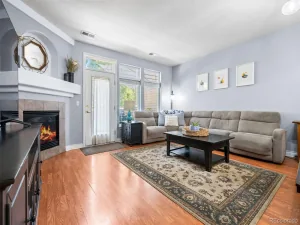
Discover easy, low-maintenance living in this fully updated, renovated townhome, perfectly positioned next to Harriman Park and backing to the Simms Trail. This premium transformation blends timeless charm with modern luxury in Lakehurst Village’s premier location. A Pella full-view storm door opens to a bright, open floor plan. The great room showcases a two-story wall of windows, custom Roman shades, recessed lighting, and a newly painted stone gas fireplace with refreshed mantle and serviced blower. A door opens to an expanded concrete patio and brand-new privacy fence. The transformed kitchen features a custom Roman shade, quartz countertops, backsplash, sink, Moen faucet, painted cabinetry with new hardware, Frigidaire appliances, and recessed lighting. A main-level powder room includes a new Moen faucet, mirror, and shelving. Upstairs, the private primary suite shares no common walls, featuring a new light fixture, recessed lighting, custom room-darkening Roman shades, and an updated bath with quartz counter, sink, mirror, painted cabinetry with new hardware, and new Moen bathtub and sink fixtures. The secondary bedroom features an upgraded light fixture and updated en suite bath with painted cabinetry, new hardware, and new Moen bathtub and sink fixtures. An upstairs laundry room with a new Maytag washer and dryer separates the bedrooms. Recent improvements include luxury vinyl plank flooring throughout the living room, kitchen, hallways, bathrooms, laundry, and closets; high-quality carpet on stairs and bedrooms; new roof/gutters (2025); a fully painted interior (walls, ceilings, railings, and banisters); professionally cleaned vents; and fully serviced HVAC and fireplace systems. Additional highlights include under-stairs storage and a finished 1-car garage featuring newly painted ceiling and walls, built-in shelving, and a finished floor with non-skid textured coating. This turnkey home offers the perfect blend of comfort, convenience, and carefree living.
Property Details
Price:
$500,000
MLS #:
REC2980735
Status:
Active
Beds:
2
Baths:
3
Type:
Townhouse
Subdivision:
Lakehurst Village
Finished Sq Ft:
1,343
Total Sq Ft:
1,343
Lot Size:
1,307 sqft / 0.03 acres (approx)
Year Built:
2003
Schools
School District:
Jefferson County R-1
Elementary School:
Kendallvue
Middle School:
Carmody
High School:
Bear Creek
Interior
Above Grade Finished Area
1343
Appliances
Dishwasher, Disposal, Dryer, Microwave, Range, Refrigerator, Self Cleaning Oven, Washer
Bathrooms
2 Full Bathrooms, 1 Half Bathroom
Cooling
Central Air
Fireplaces Total
1
Flooring
Carpet, Tile, Vinyl
Heating
Forced Air, Natural Gas
Interior Features
Built-in Features, Entrance Foyer, Five Piece Bath, High Ceilings, High Speed Internet, Open Floorplan, Primary Suite, Quartz Counters, Smoke Free, Vaulted Ceiling(s), Walk-In Closet(s)
Laundry Features
In Unit
Levels
Two
Main Level Bathrooms
1
Exterior
Association Amenities
Parking, Pool
Attached Garage YN
1
Common Walls
2+ Common Walls
Construction Materials
Frame, Stone, Wood Siding
Direction Faces
South
Exterior Features
Private Yard, Rain Gutters
Fencing
Full
Garage Spaces
1
Lot Features
Landscaped, Master Planned
Parking Features
220 Volts, Concrete, Dry Walled, Finished Garage, Floor Coating, Insulated Garage, Lighted
Parking Spots
1
Parking Total
1
Patio And Porch Features
Patio
Roof
Composition
Security Features
Carbon Monoxide Detector(s), Smoke Detector(s)
Window Features
Double Pane Windows, Window Coverings, Window Treatments
Financial
HOA Fee
$440
HOA Fee Frequency
Monthly
HOA Includes
Insurance, Irrigation, Maintenance Grounds, Maintenance Structure, Recycling, Road Maintenance, Sewer, Snow Removal, Trash, Water
HOA Name
Advance HOA Management
HOA Phone
303-482-213
Tax Year
2025
Taxes
$2,846
Map
Contact Us
Mortgage Calculator
Property Summary
- Located in the Lakehurst Village subdivision, 11241 W Quincy Place Littleton CO is a Townhouse for sale in Littleton, CO, 80127. It is listed for $500,000 and features 2 beds, 3 baths, and has approximately 1,343 square feet of living space, and was originally constructed in 2003. The current price per square foot is $372. The average price per square foot for Townhouse listings in Littleton is $286. The average listing price for Townhouse in Littleton is $519,696. To schedule a showing of MLS#rec2980735 at 11241 W Quincy Place in Littleton, CO, contact your Smart Sale AI agent at 3039066915.
Similar Listings Nearby

Additional Details
MLS ID : REC2980735
Listing Key : REC2055941927
Parcel Number : 437704
Zip Code : 80127
City : Littleton
State : CO
Building if Condo :
Full Street: 11241 W Quincy Place
Address : 11241
Address Prefix :
Address Suffix : Place
Street : Quincy
Street Prefix : W
Street Suffix :
Unit if Condo :
Latitude : 39.638351
Longitude : -105.124588
Property Type : townhouse
Property Sub Type : Townhouse
Stories Total if Condo :
Lot Size : 1,307 sqft / 0.03 acres (approx)
Ownership : Individual
Zoning : P-D
Condition : Updated/Remodeled
Renovation :
Pets Allowed : Yes
Special Conditions : None
Possession : Closing/DOD,Immediate,Negotiable
Original Price : 500000
Close Price :
Close Date :
List Date : Aug 27, 2026
List Contract Date : 2026-08-27
Off Market Date :
Purchase Contract Date :
Days on Market : 2
Concessions Amount :
Concession Comment :
Renovation :
Company : RE/MAX Professionals

Copyright 2026. All rights reserved.
11241 W Quincy Place
Littleton, CO