
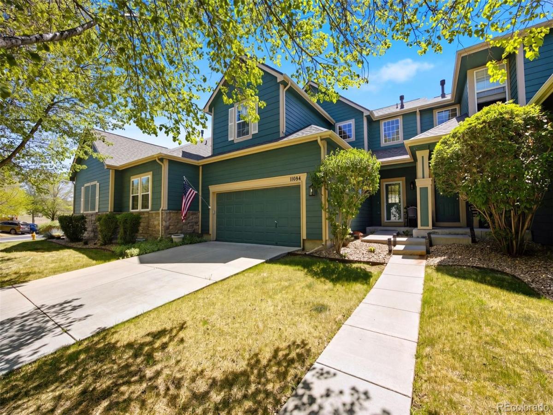
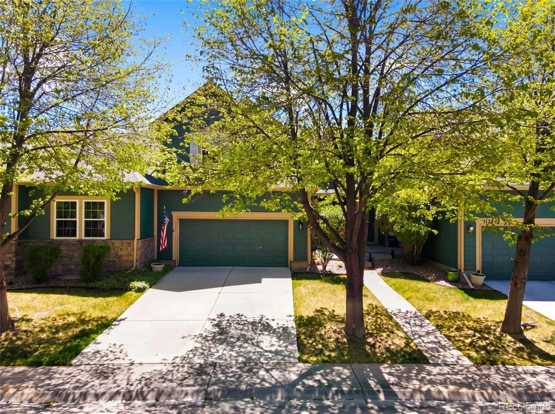
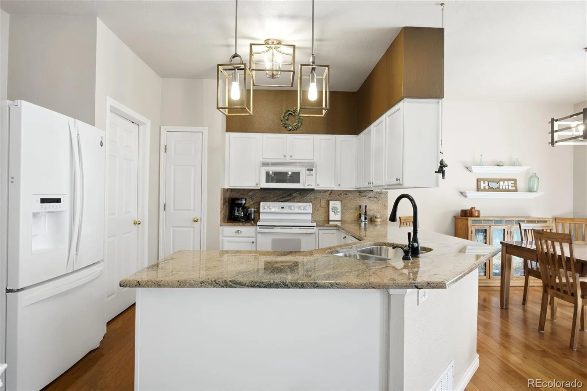
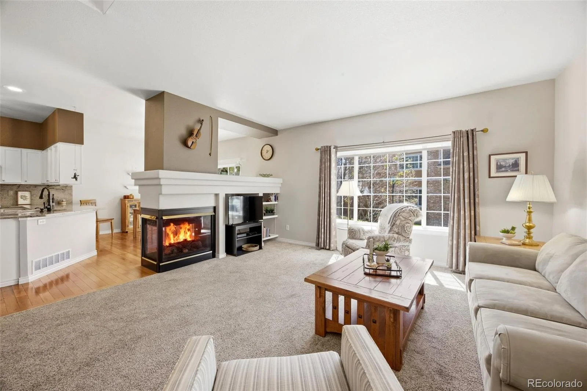
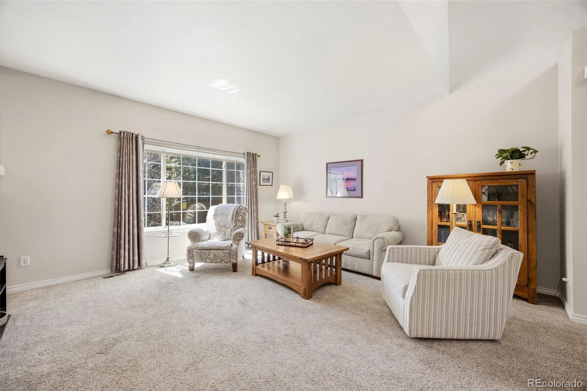
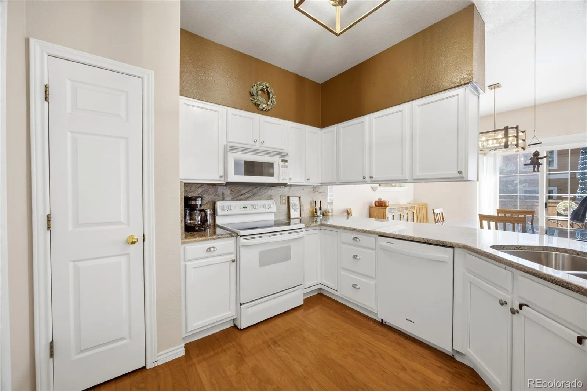
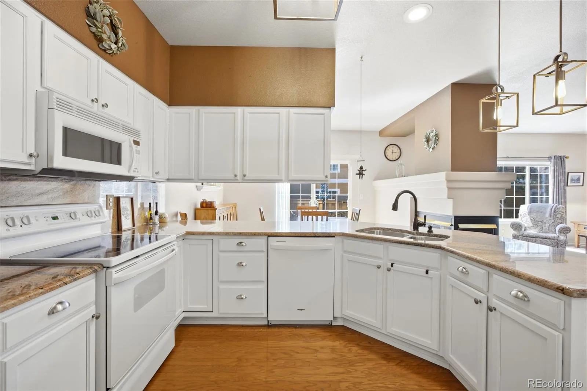
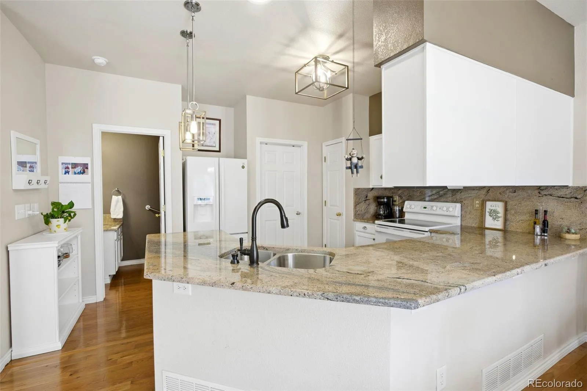
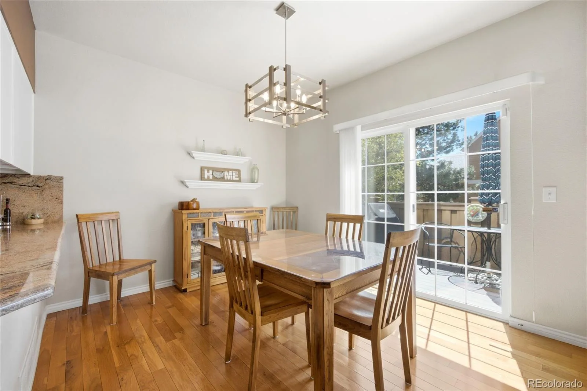
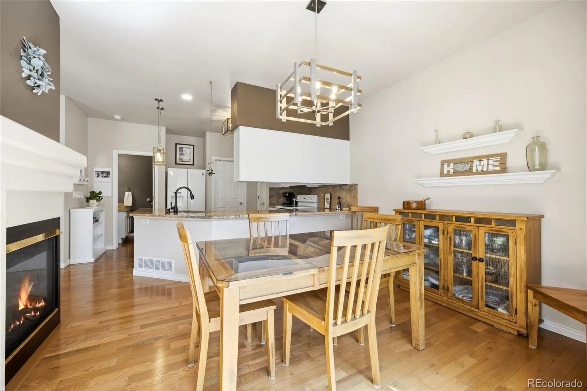
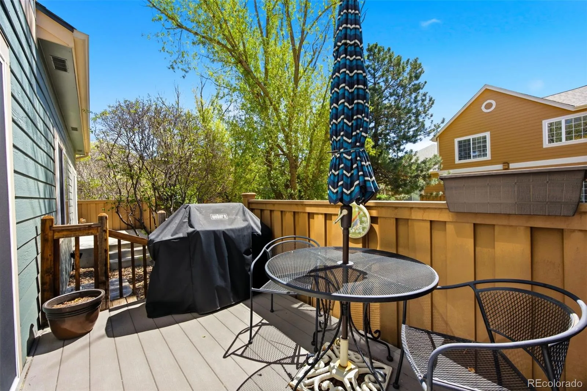
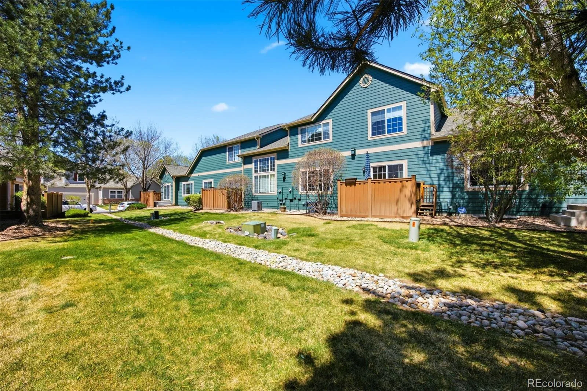
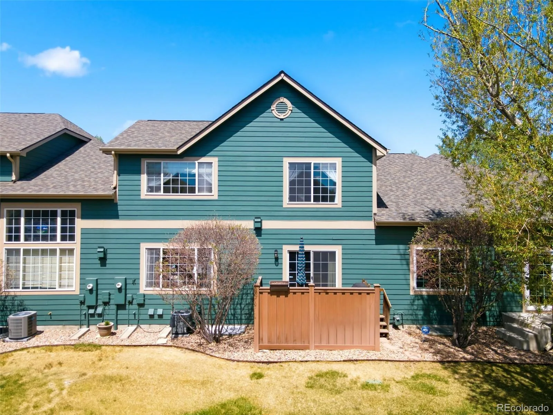
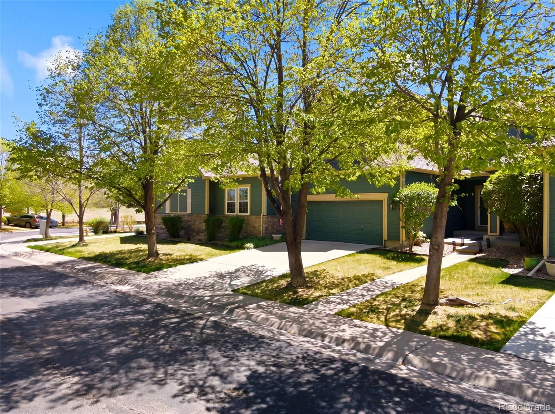
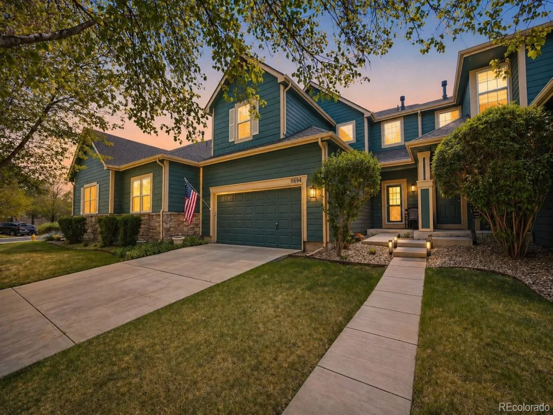
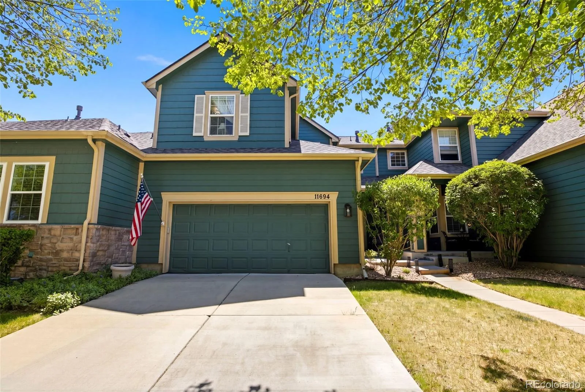
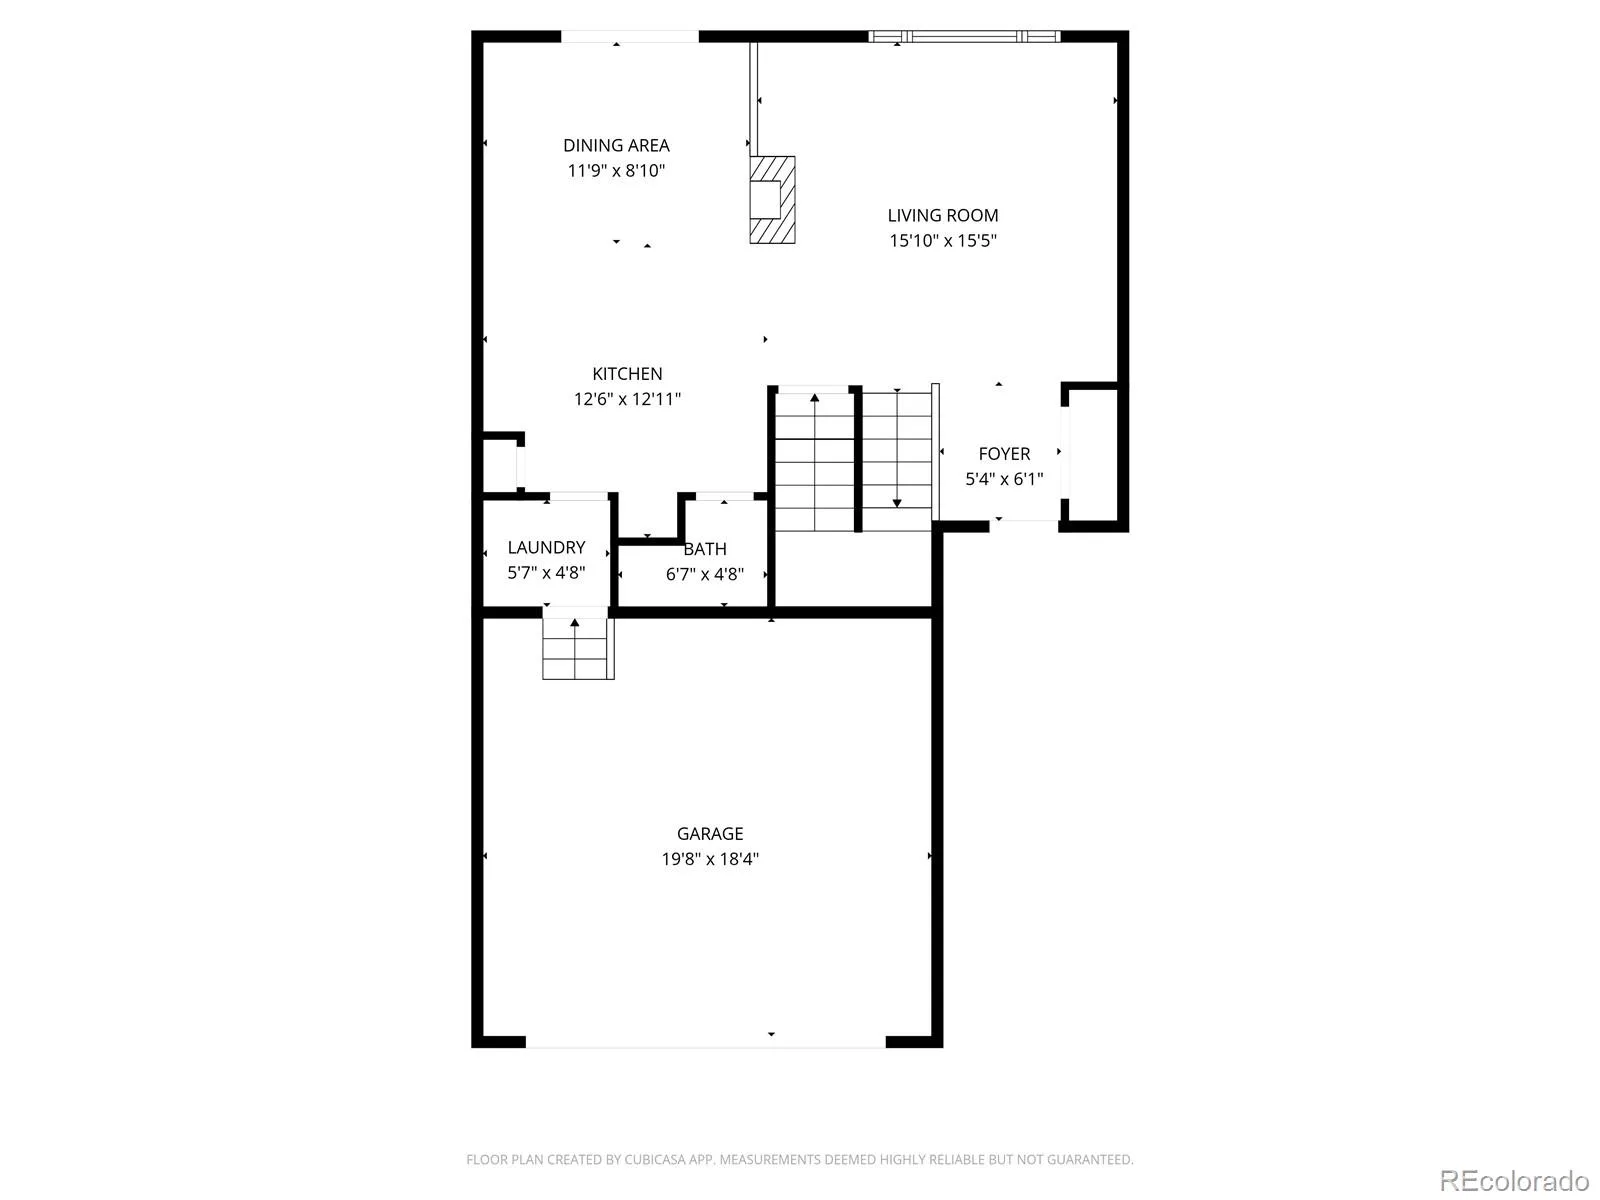
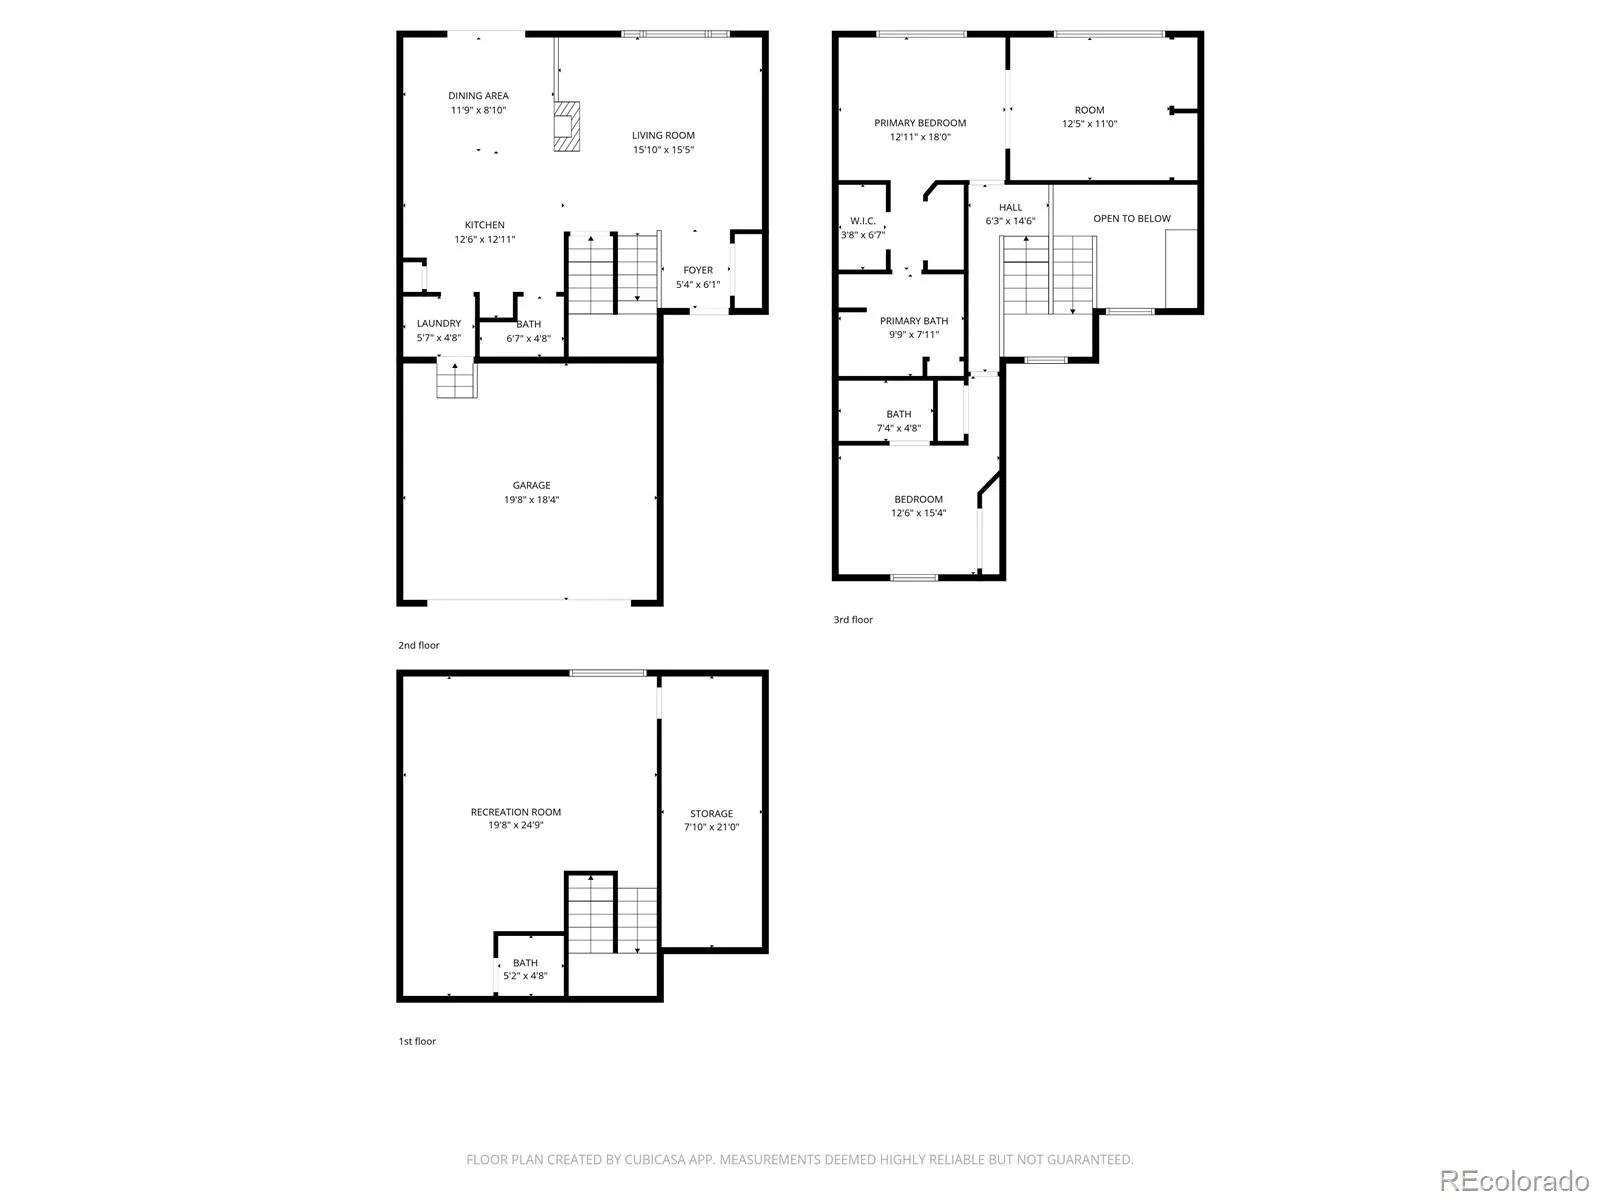
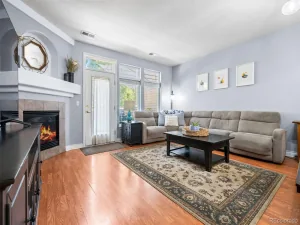
Step inside to discover an open floor plan with vaulted ceilings and abundant natural light. The inviting living room features a cozy gas fireplace shared with the dining area and updated kitchen—perfect for both everyday living and entertaining. The kitchen showcases professionally finished cabinetry, granite countertops, and modern light fixtures, with a spacious dining area highlighted by large sliding glass doors that open to a private backyard patio.
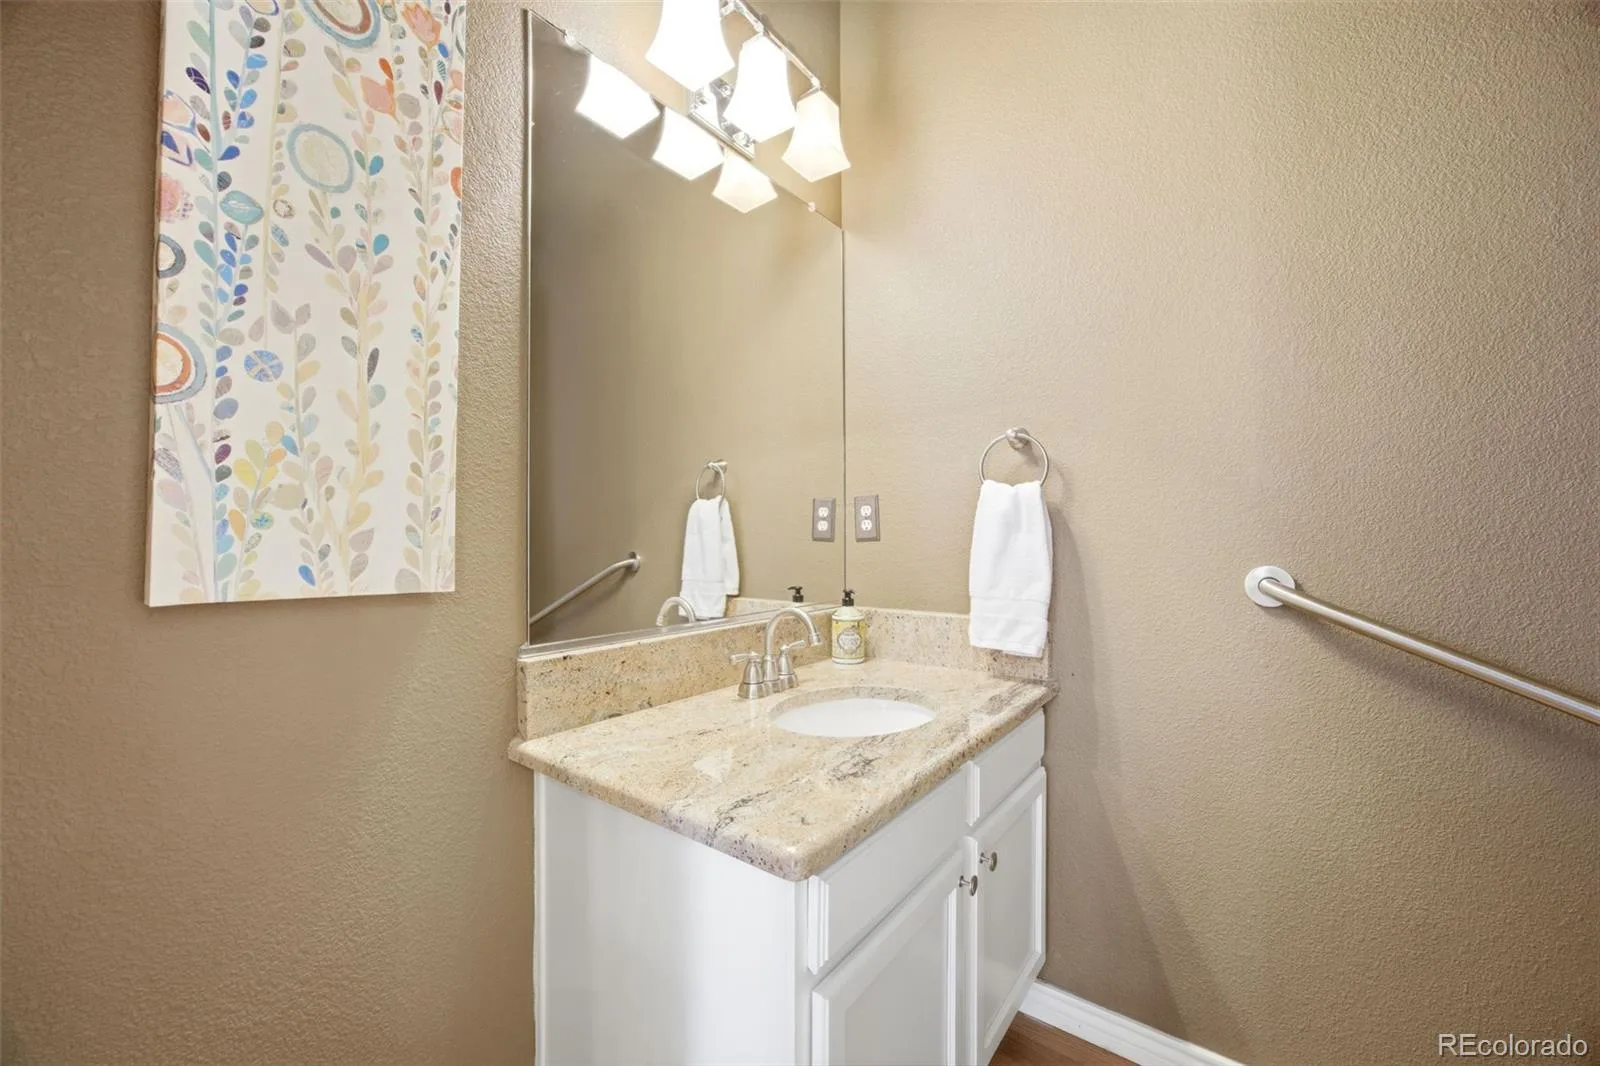
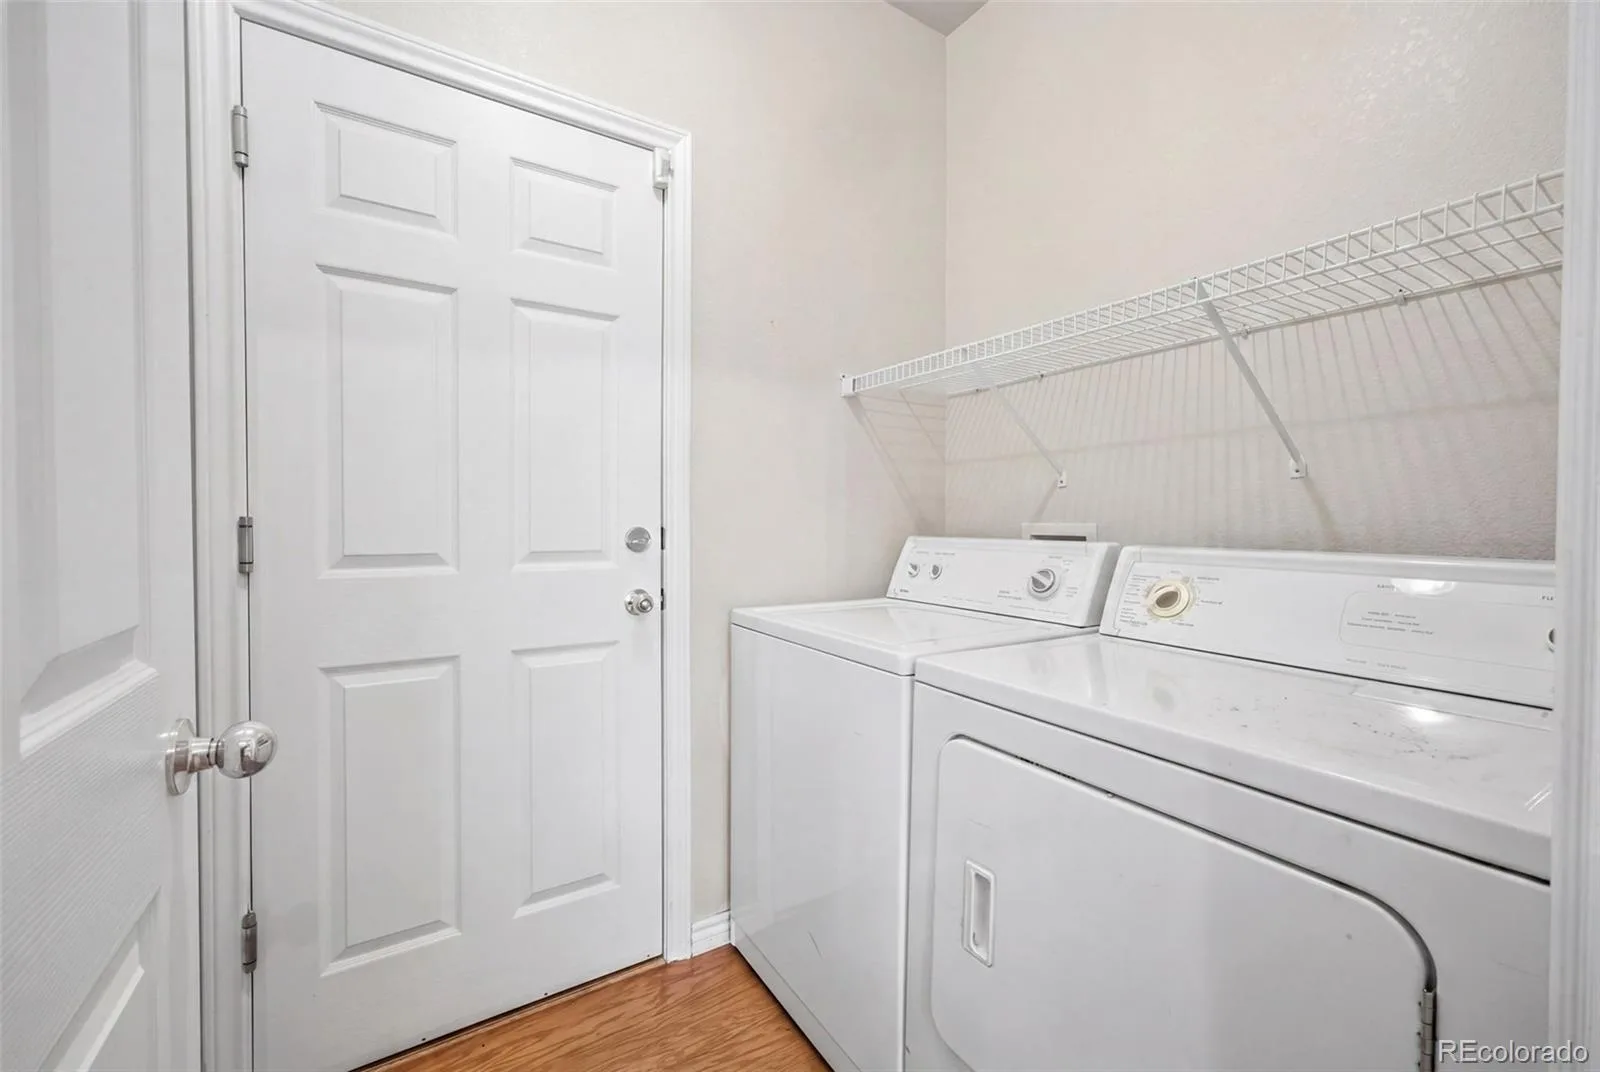
The main floor also includes a convenient laundry room, a half bathroom, and direct access from the attached two-car garage into the kitchen—making daily routines effortless.
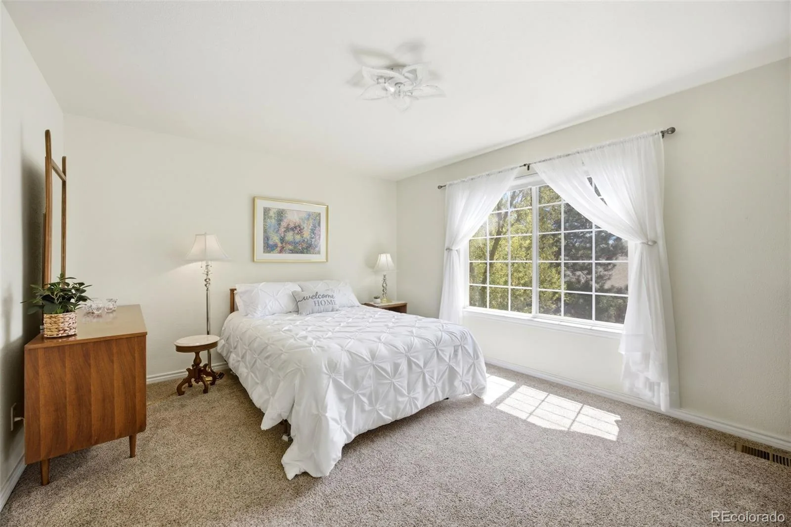
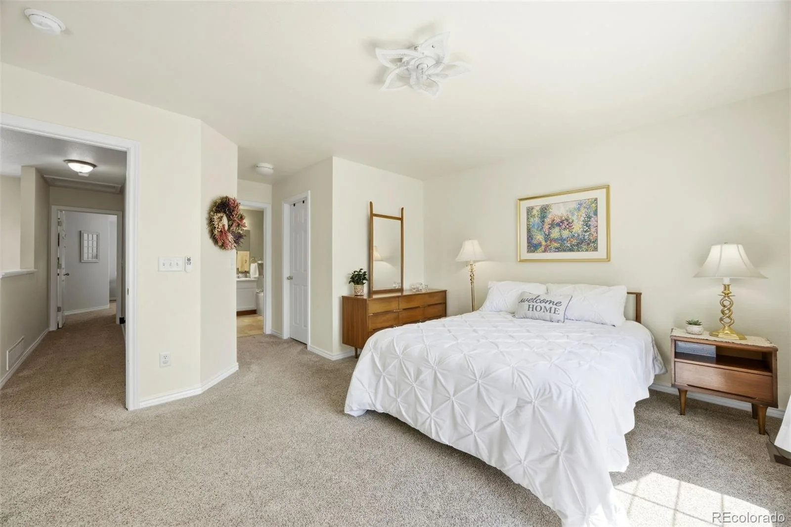
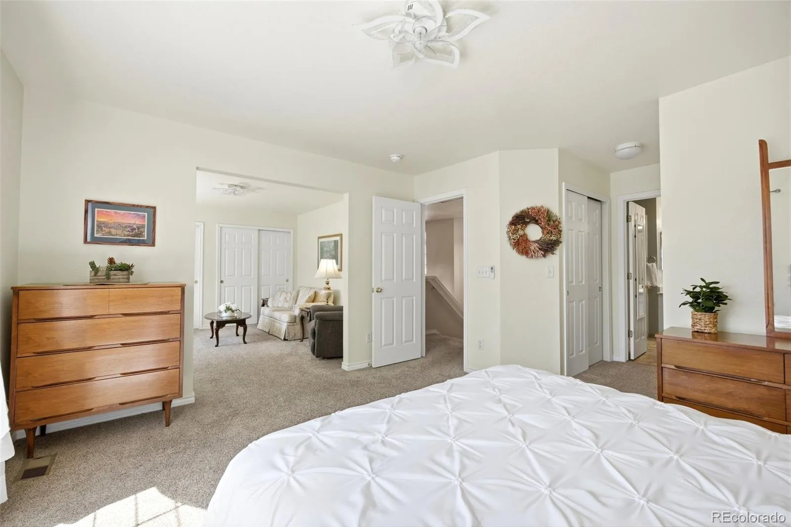
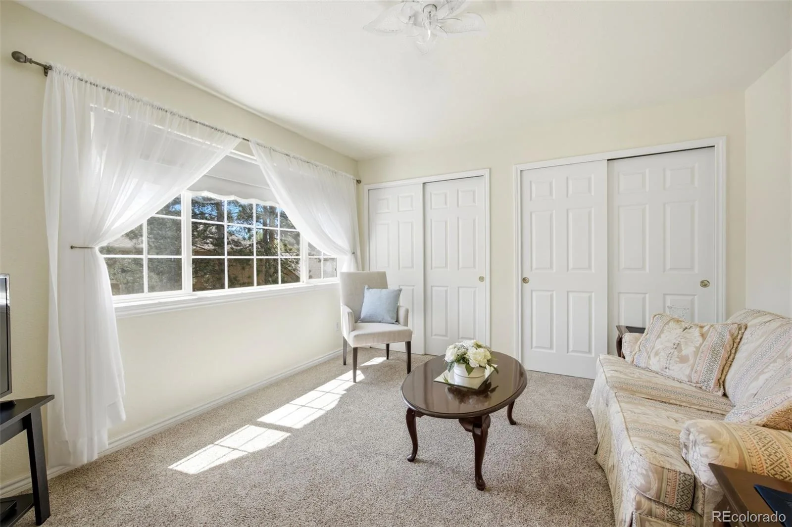
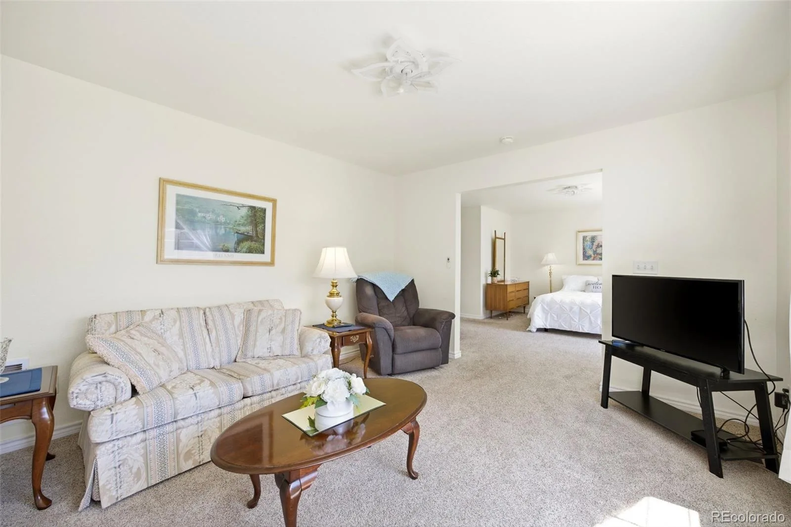
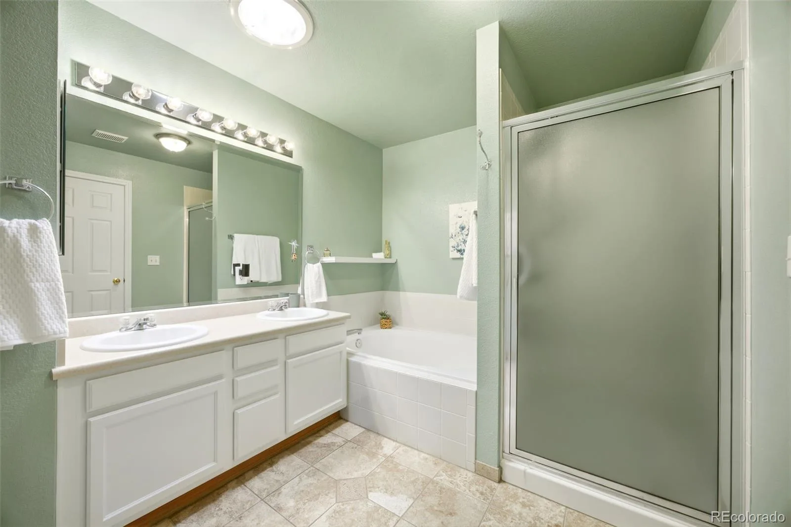
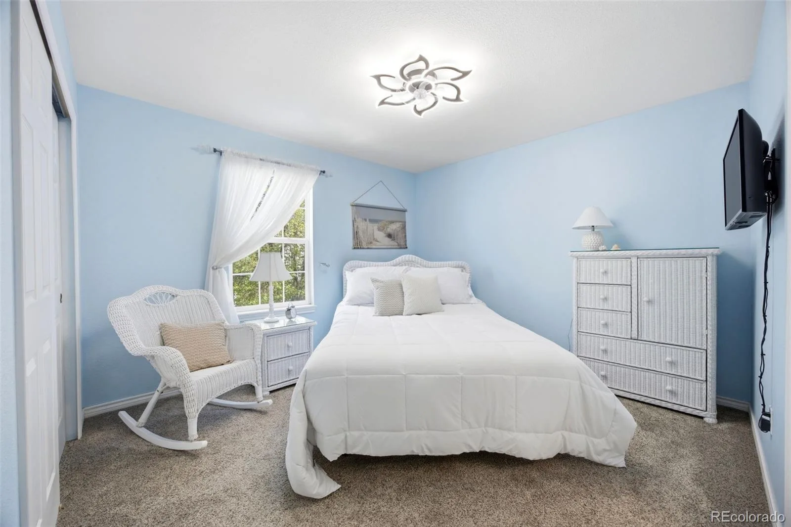
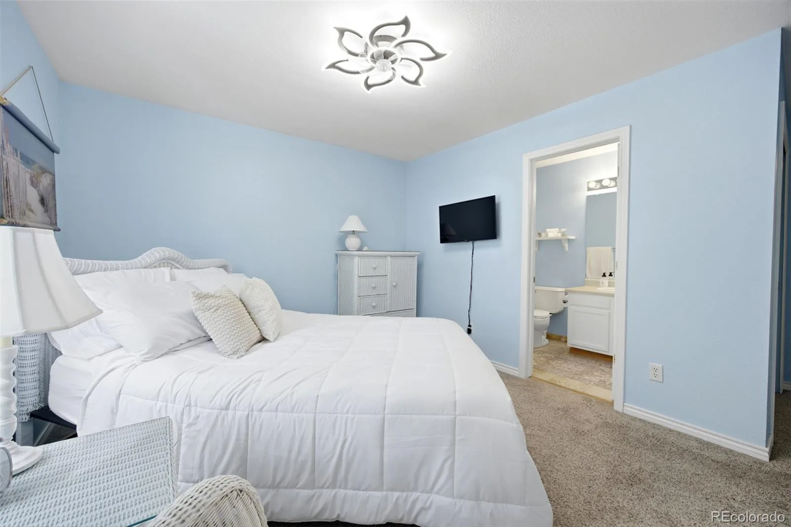
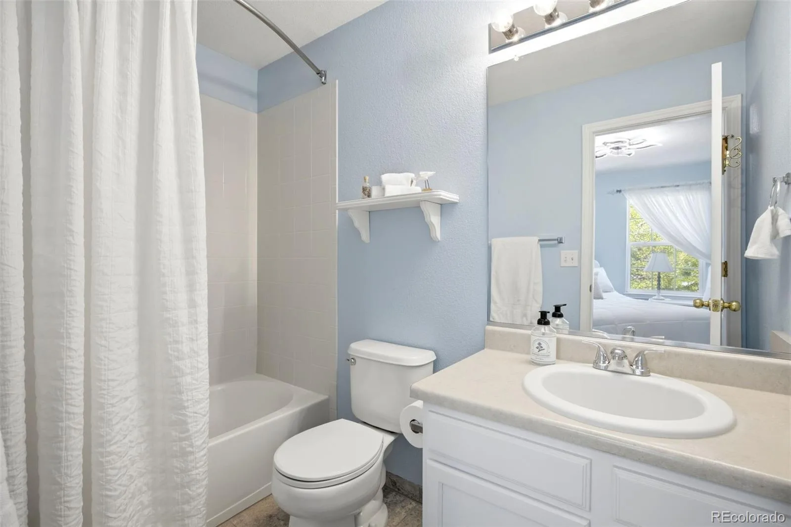
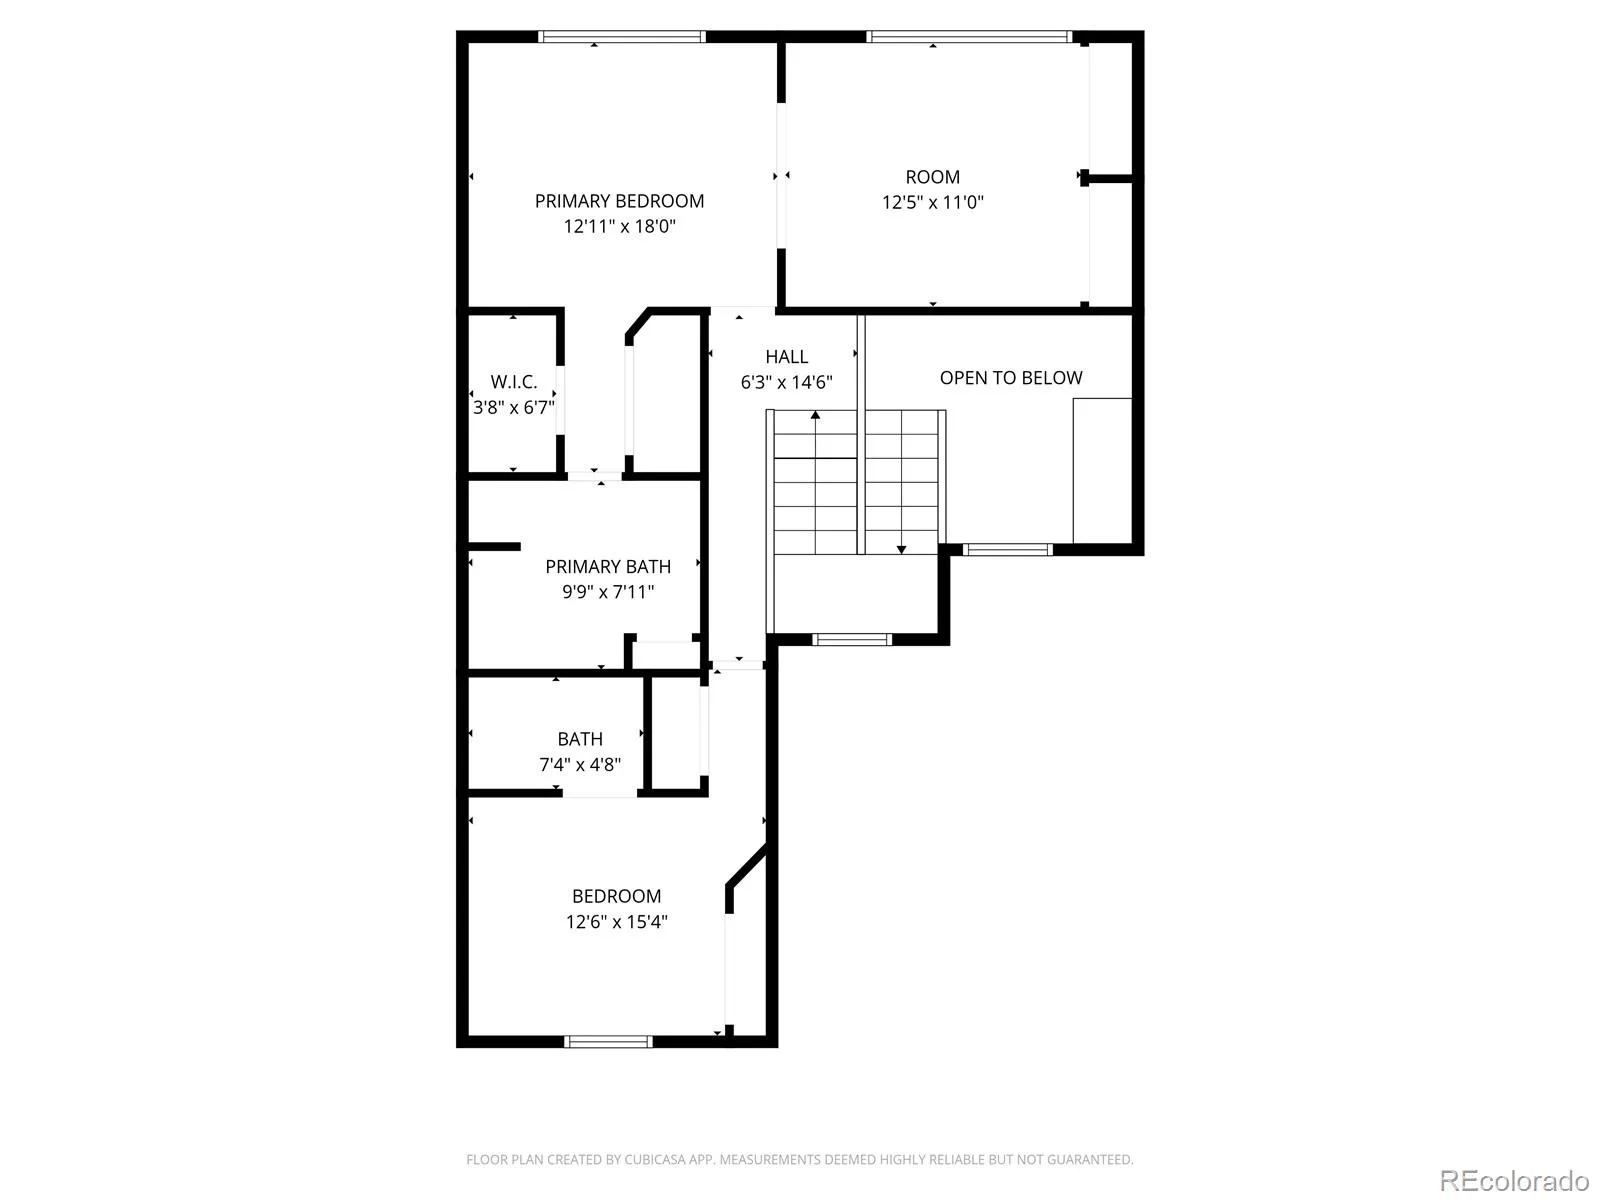
Upstairs, you’ll find two bedrooms, each with its own en-suite bathroom. The expansive primary suite is a true retreat, featuring an oversized five-piece bathroom, a walk-in closet, additional wall-to-wall closets, and a private sitting area filled with natural light. The secondary bedroom also offers a full en-suite bath, providing comfort and privacy.
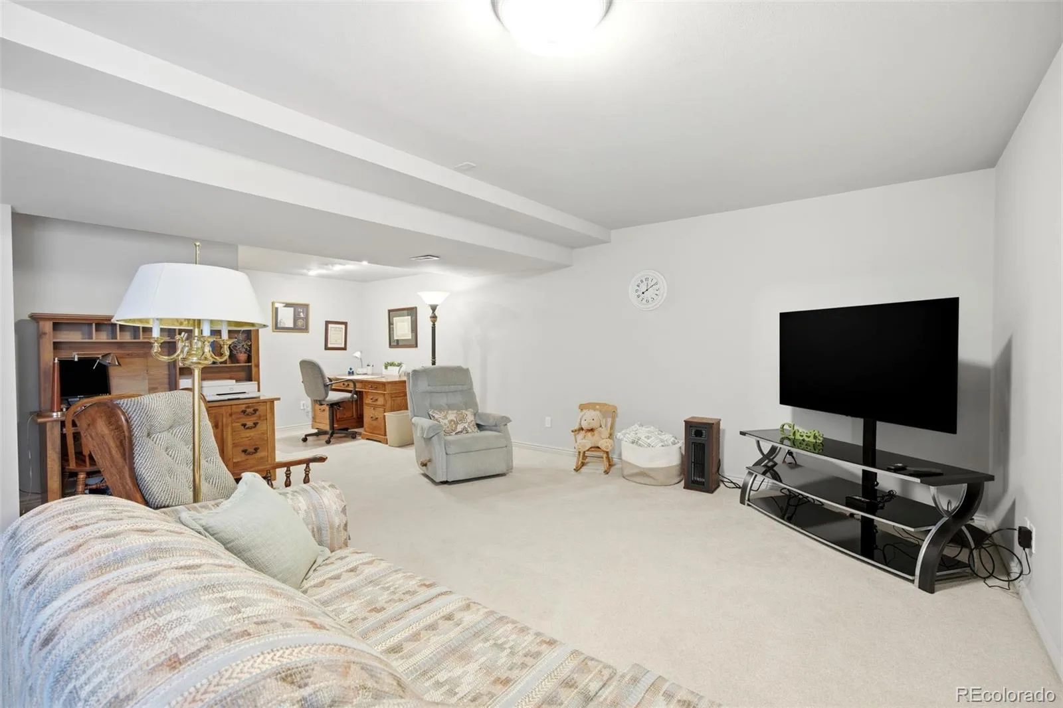
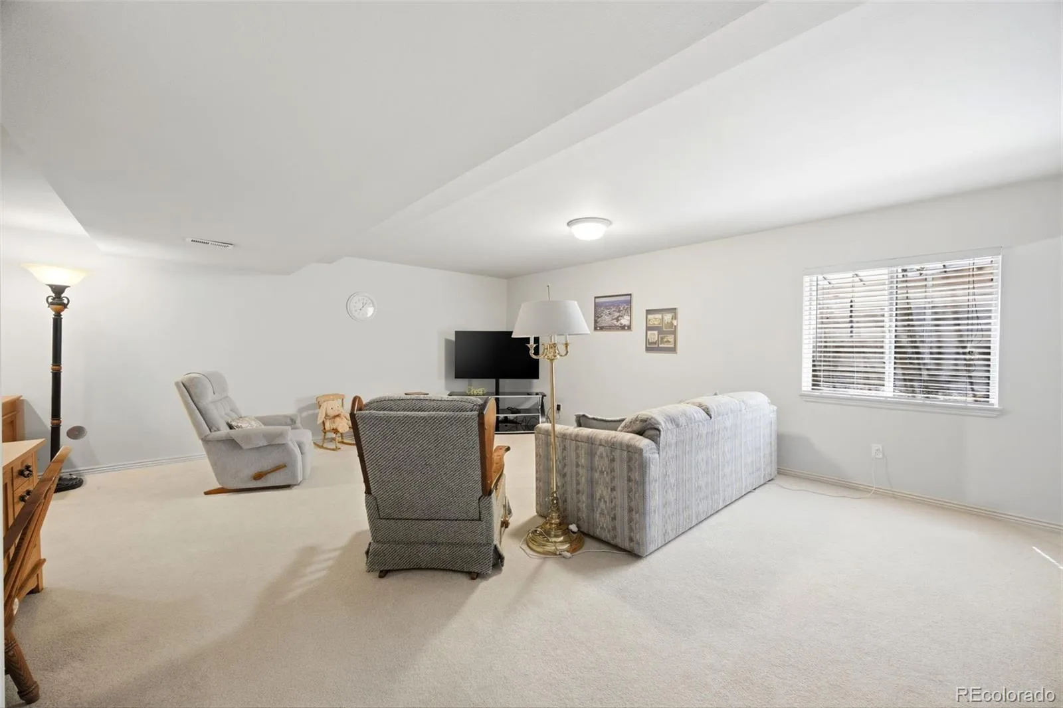
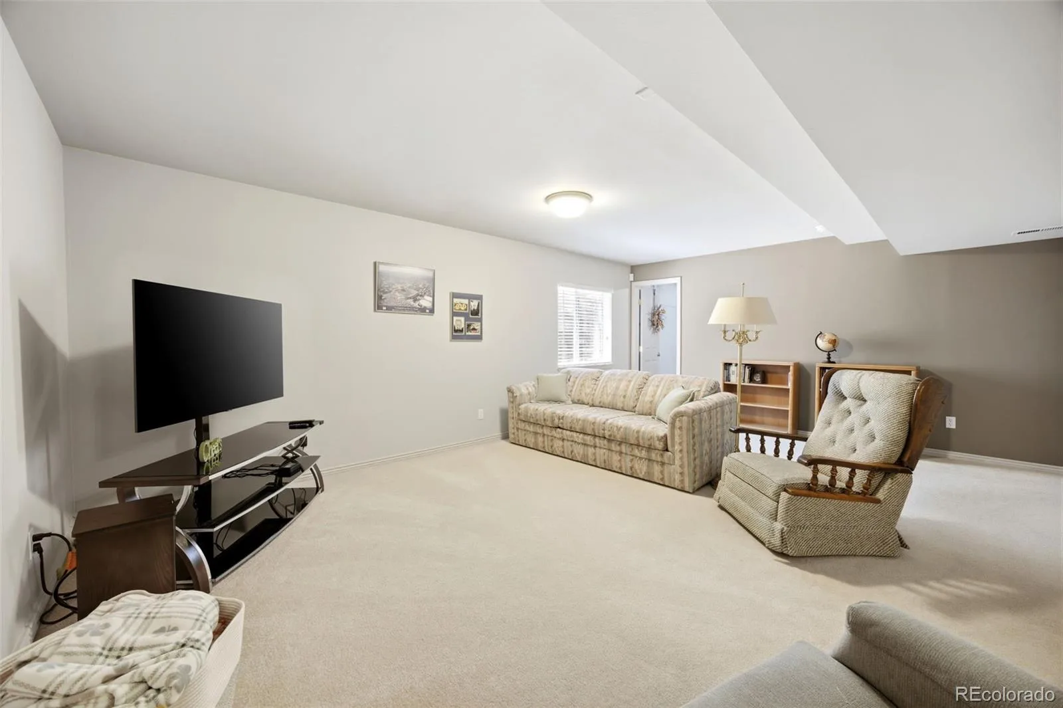
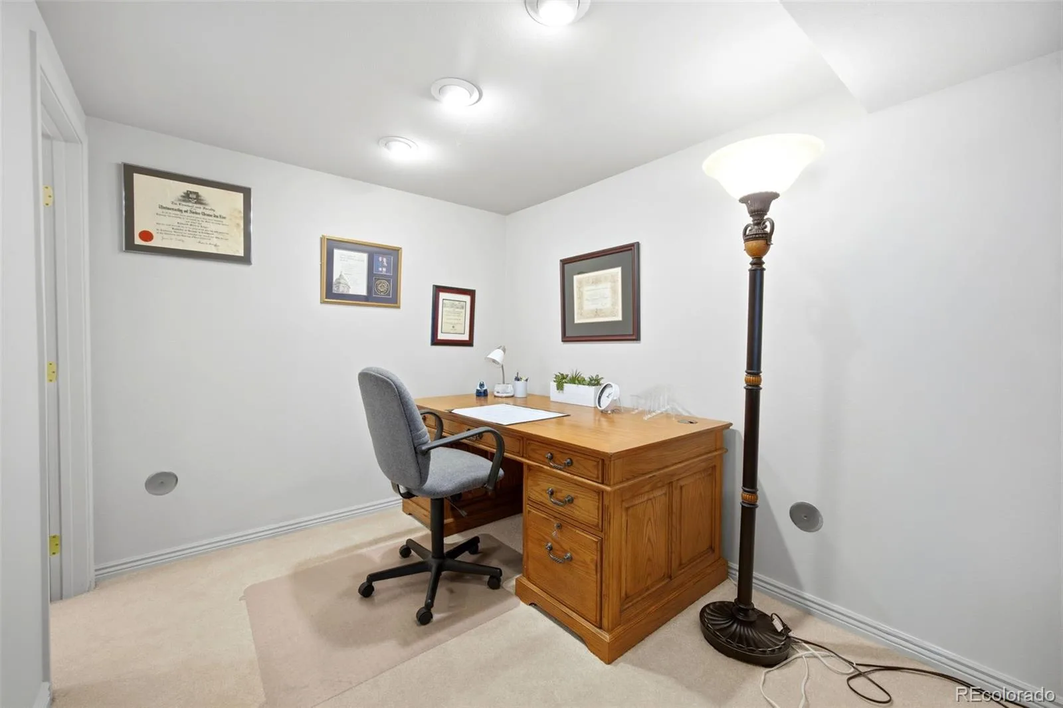
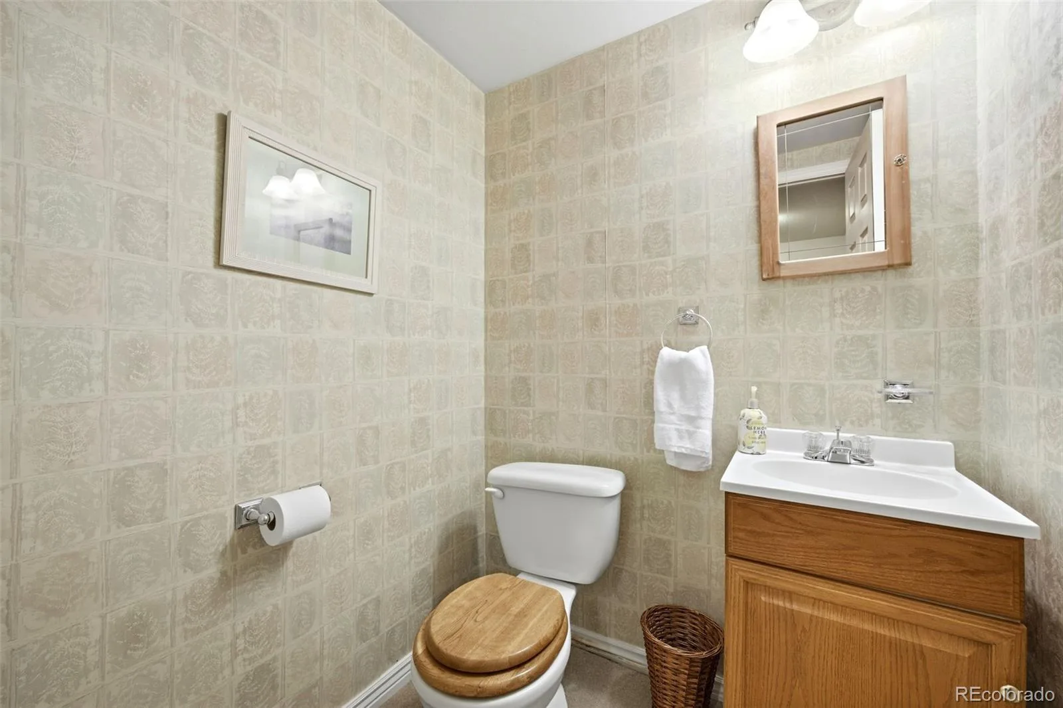
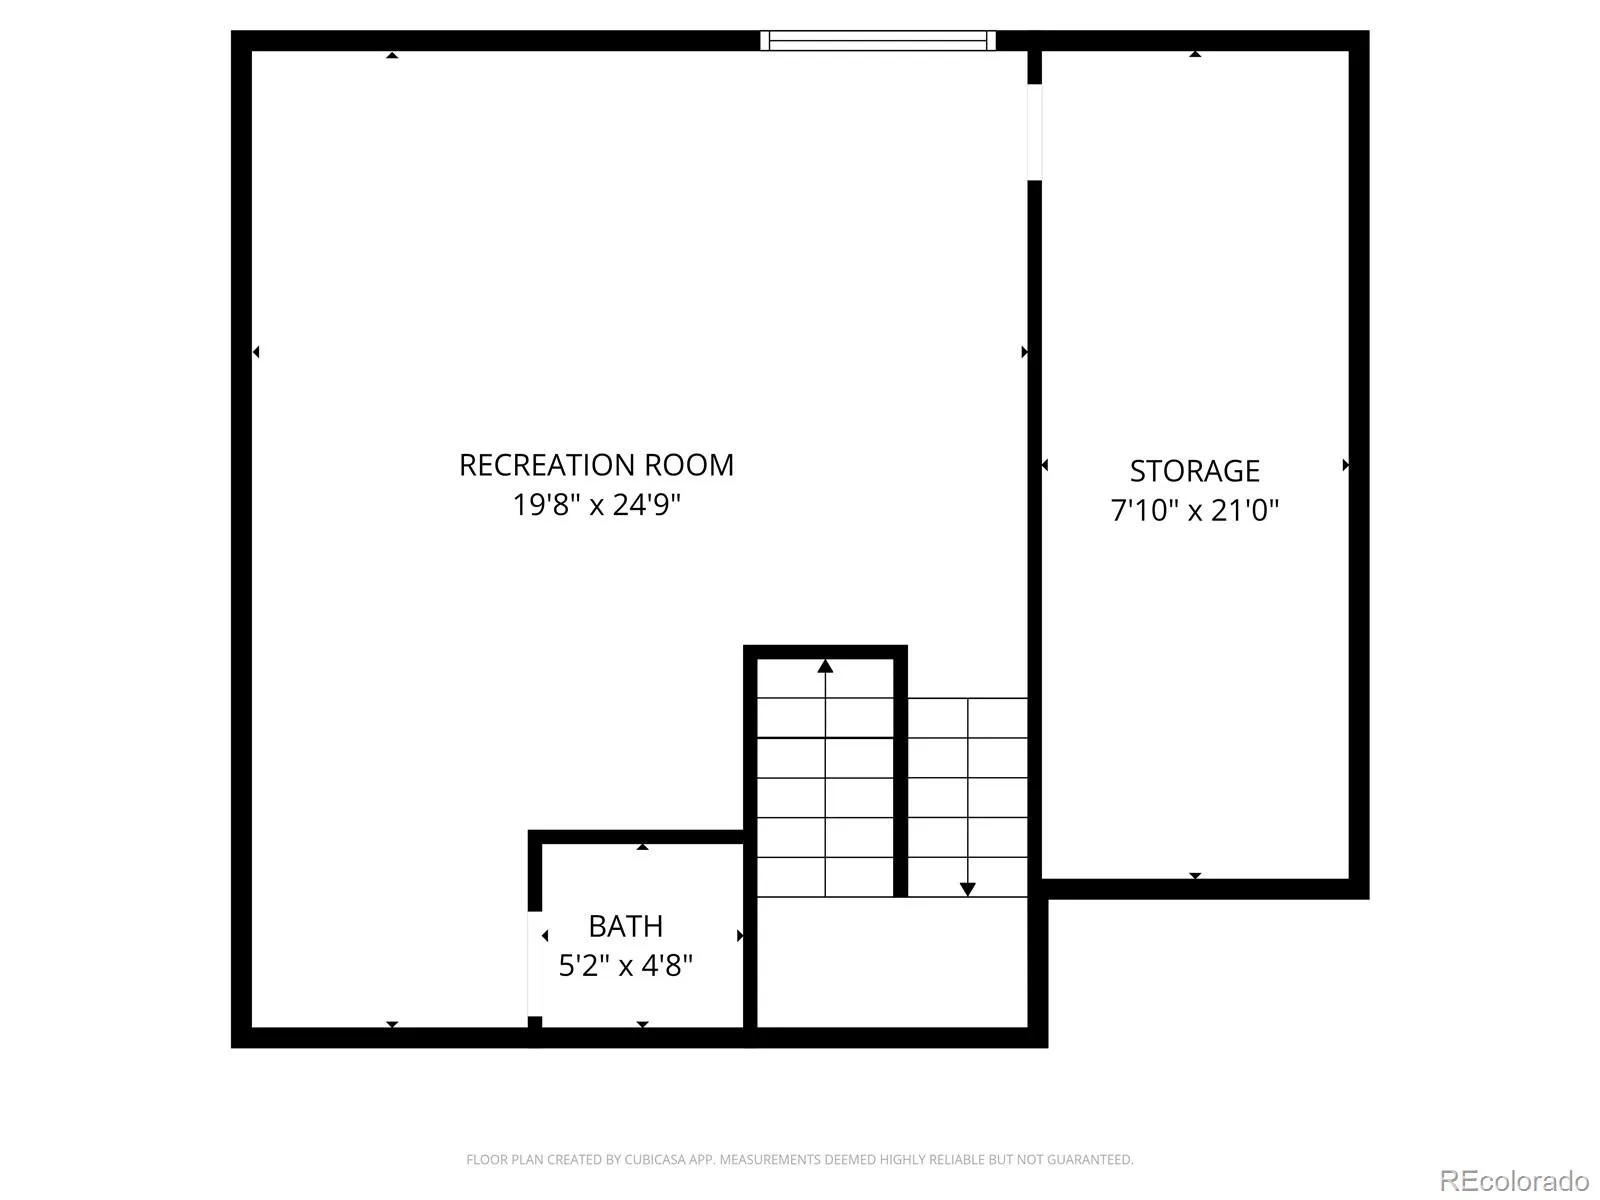
The finished basement adds incredible versatility, complete with an egress window and a bathroom. Whether you envision a recreation room, home office, craft space, or even a third bedroom, this flexible area adapts to your needs. A large storage room and easy access to HVAC and utilities add to the home’s practicality.
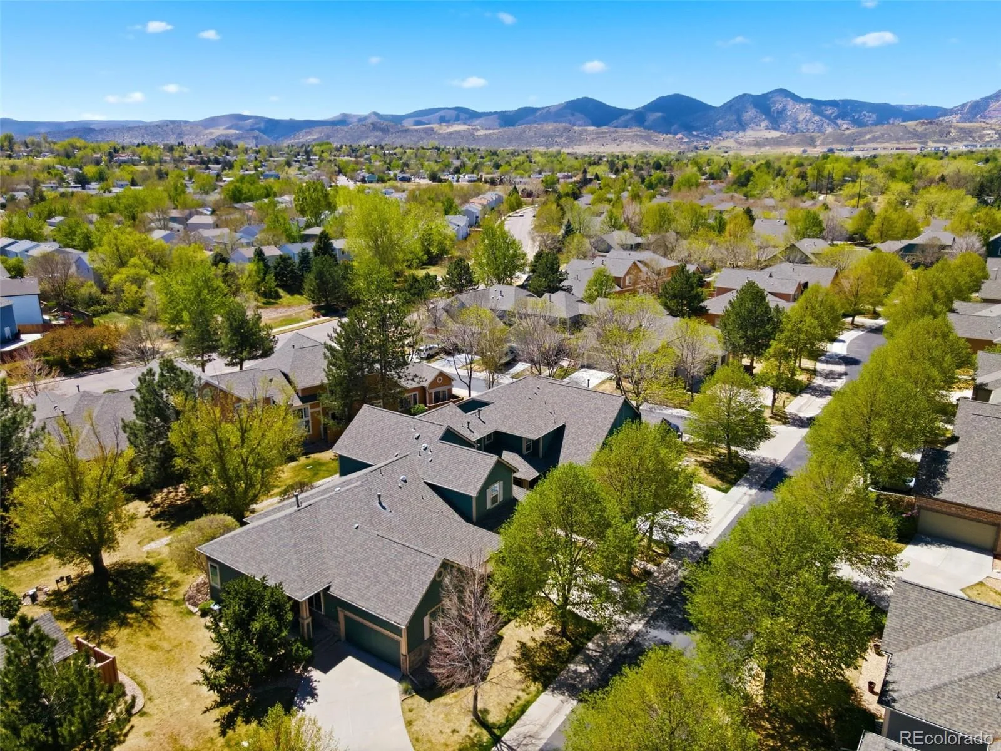
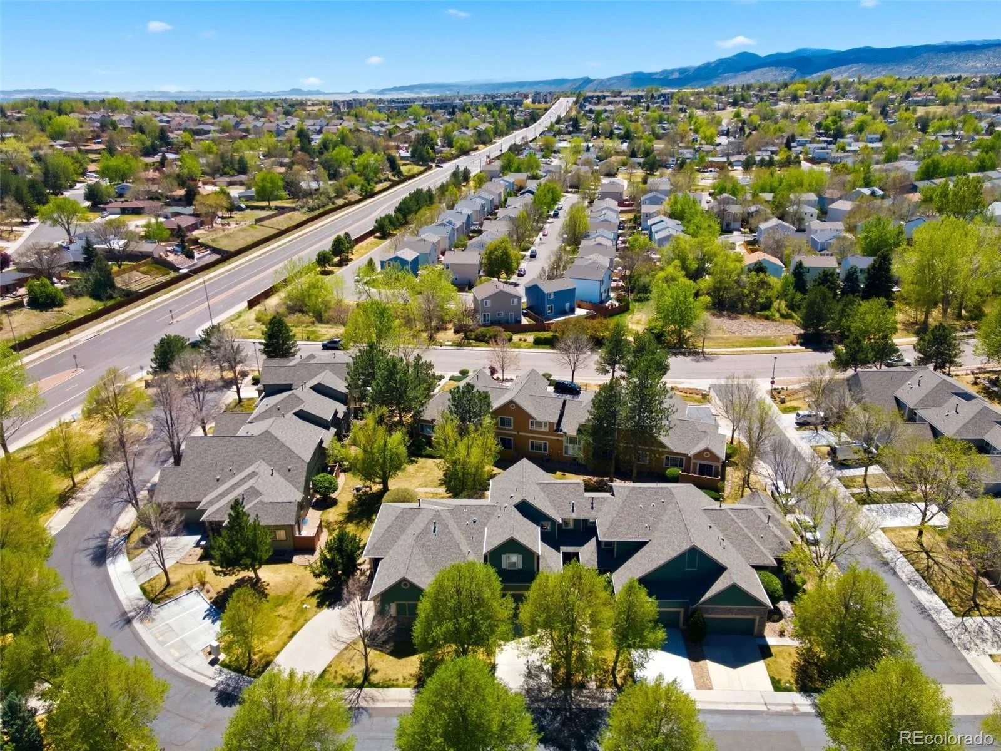
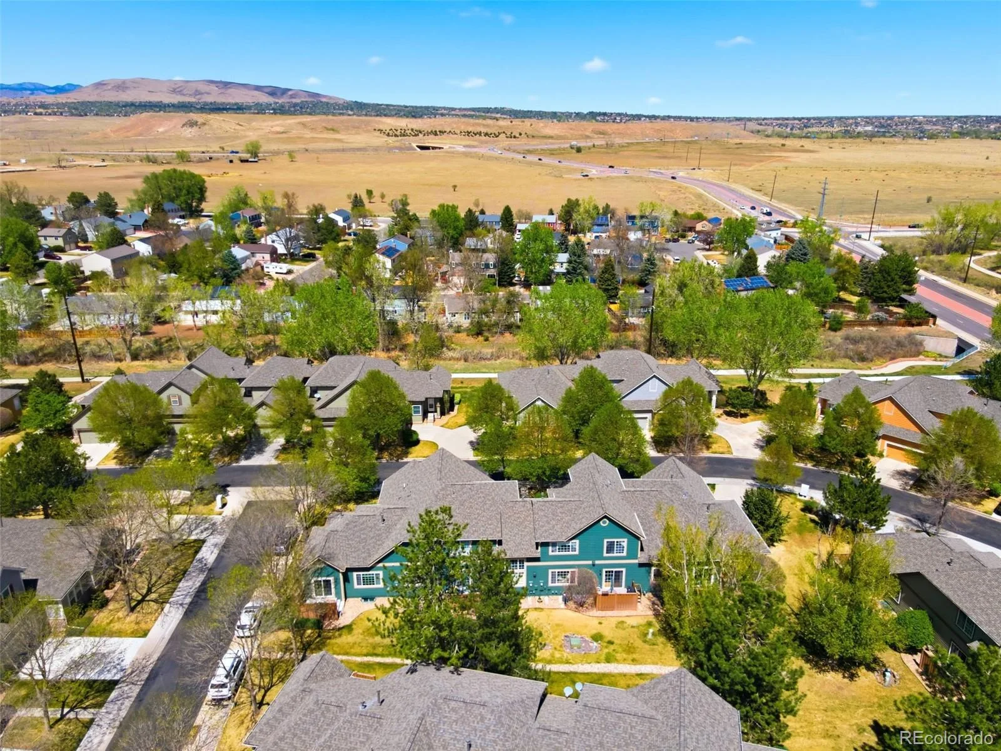
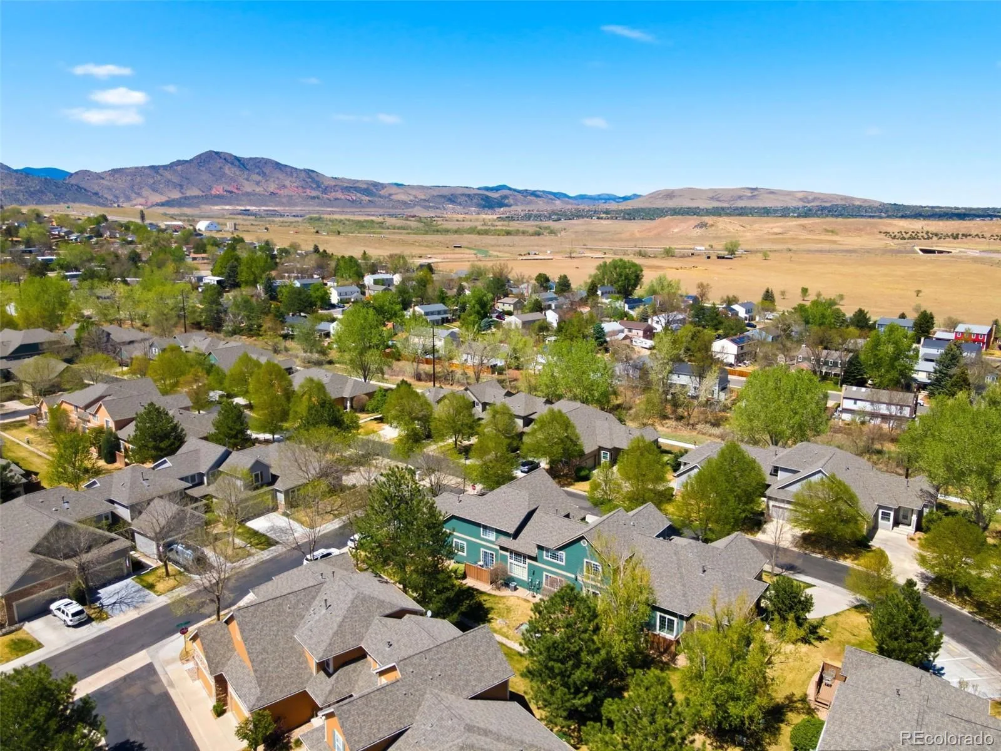
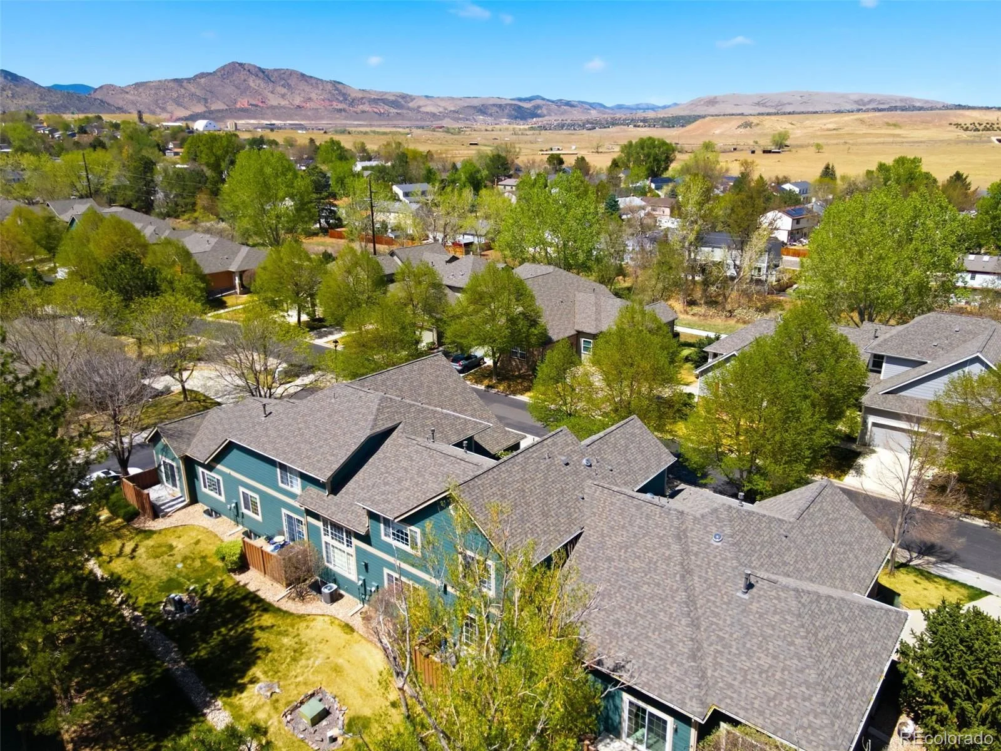
Enjoy living just minutes from outdoor recreation, including Bear Creek Park, Red Rocks, and numerous trails and open spaces. With convenient access to Highway 285 and C-470, commuting and exploring the surrounding area is a breeze.
The main floor also includes a convenient laundry room, a half bathroom, and direct access from the attached two-car garage into the kitchen—making daily routines effortless.
Upstairs, you’ll find two bedrooms, each with its own en-suite bathroom. The expansive primary suite is a true retreat, featuring an oversized five-piece bathroom, a walk-in closet, additional wall-to-wall closets, and a private sitting area filled with natural light. The secondary bedroom also offers a full en-suite bath, providing comfort and privacy.
The finished basement adds incredible versatility, complete with an egress window and a bathroom. Whether you envision a recreation room, home office, craft space, or even a third bedroom, this flexible area adapts to your needs. A large storage room and easy access to HVAC and utilities add to the home’s practicality.
Enjoy living just minutes from outdoor recreation, including Bear Creek Park, Red Rocks, and numerous trails and open spaces. With convenient access to Highway 285 and C-470, commuting and exploring the surrounding area is a breeze.
Property Details
Price:
$519,000
MLS #:
REC8852883
Status:
Active
Beds:
2
Baths:
4
Type:
Townhouse
Subdivision:
Weaver Creek
Finished Sq Ft:
2,054
Total Sq Ft:
2,258
Year Built:
2001
Schools
School District:
Jefferson County R-1
Elementary School:
Kendallvue
Middle School:
Carmody
High School:
Bear Creek
Interior
Above Grade Finished Area
1468
Appliances
Dishwasher, Disposal, Dryer, Microwave, Oven, Range, Refrigerator, Washer
Bathrooms
2 Full Bathrooms, 2 Half Bathrooms
Below Grade Finished Area
586
Below Grade Unfinished Area
204
Cooling
Central Air
Fireplaces Total
1
Flooring
Carpet, Tile
Heating
Forced Air
Interior Features
Breakfast Bar, Ceiling Fan(s), Eat-in Kitchen, Five Piece Bath, Granite Counters, High Ceilings, Smoke Free, Vaulted Ceiling(s), Walk-In Closet(s)
Laundry Features
In Unit
Levels
Two
Main Level Bathrooms
1
Exterior
Architectural Style
Contemporary
Attached Garage YN
1
Common Walls
2+ Common Walls
Construction Materials
Frame
Fencing
None
Garage Spaces
2
Parking Spots
4
Parking Total
4
Patio And Porch Features
Patio
Roof
Composition
Window Features
Double Pane Windows, Egress Windows
Financial
HOA Fee
$487
HOA Fee Frequency
Monthly
HOA Includes
Insurance, Maintenance Grounds, Maintenance Structure, Sewer, Snow Removal, Trash
HOA Name
Weaver Creek
HOA Phone
303-482-2213
Tax Year
2024
Taxes
$2,570
Map
Contact Us
Mortgage Calculator
Property Summary
- Located in the Weaver Creek subdivision, 11694 W Stanford Drive Morrison CO is a Townhouse for sale in Morrison, CO, 80465. It is listed for $519,000 and features 2 beds, 4 baths, and has approximately 2,258 square feet of living space, and was originally constructed in 2001. The current price per square foot is $230. The average price per square foot for Townhouse listings in Morrison is $299. The average listing price for Townhouse in Morrison is $623,155. To schedule a showing of MLS#rec8852883 at 11694 W Stanford Drive in Morrison, CO, contact your Smart Sale AI agent at 3039066915.
Similar Listings Nearby

Additional Details
MLS ID : REC8852883
Listing Key : REC2053509180
Parcel Number : 431357
Zip Code : 80465
City : Morrison
State : CO
Building if Condo :
Full Street: 11694 W Stanford Drive
Address : 11694
Address Prefix :
Address Suffix : Drive
Street : Stanford
Street Prefix : W
Street Suffix :
Unit if Condo :
Latitude : 39.636295
Longitude : -105.129784
Property Type : townhouse
Property Sub Type : Townhouse
Stories Total if Condo :
Lot Size :
Ownership : Individual
Zoning : P-D
Condition :
Renovation :
Pets Allowed :
Special Conditions : None
Possession :
Original Price : 550000
Close Price :
Close Date :
List Date : May 1, 2026
List Contract Date : 2026-05-01
Off Market Date :
Purchase Contract Date :
Days on Market : 121
Concessions Amount :
Concession Comment :
Renovation :
Company : West and Main Homes Inc

Copyright 2026. All rights reserved.
11694 W Stanford Drive
Morrison, CO