
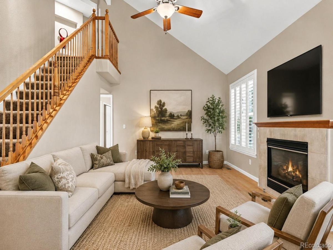
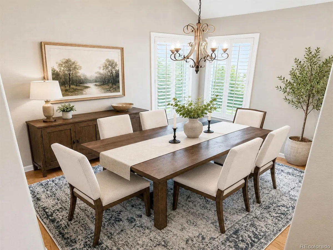
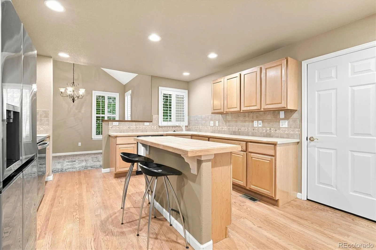
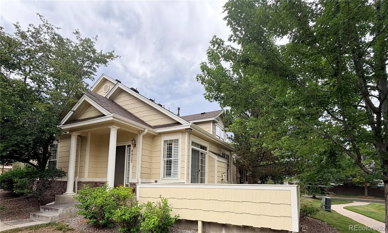
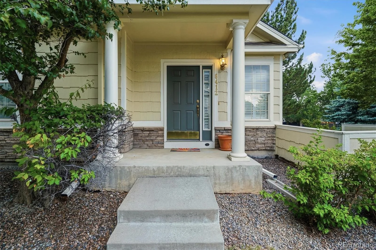
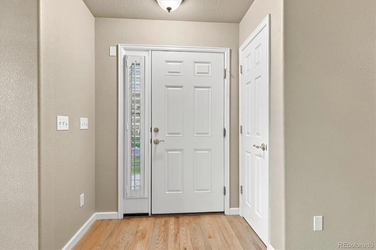
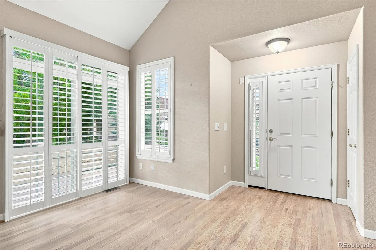
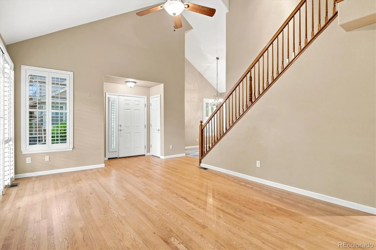
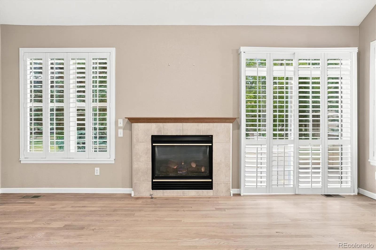
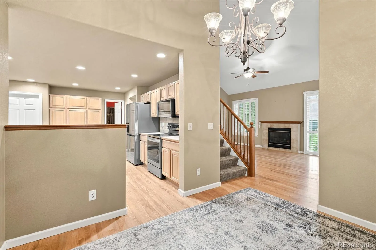
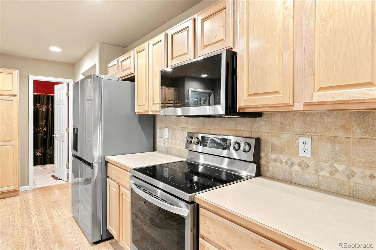
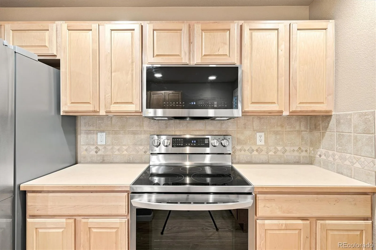
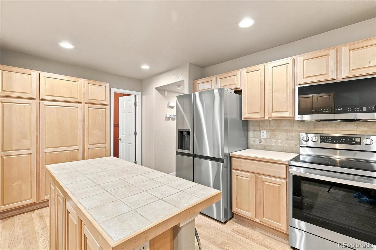
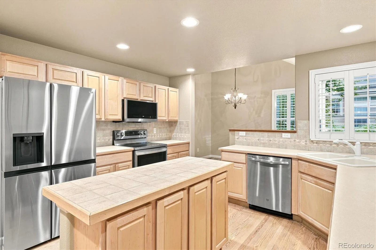
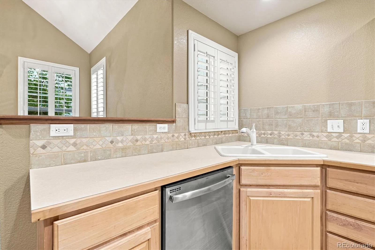
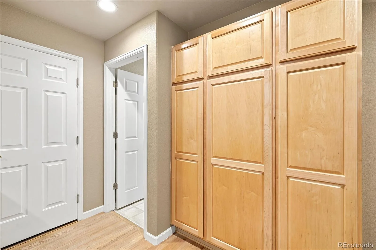
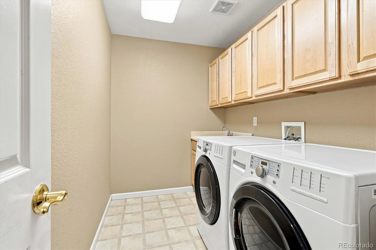
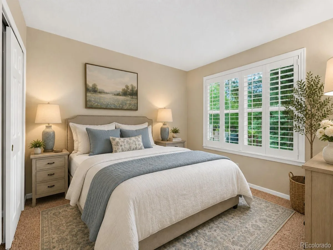

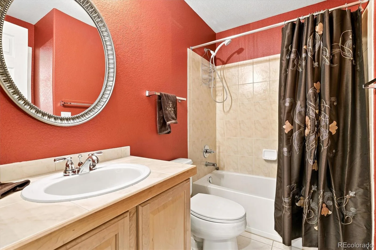
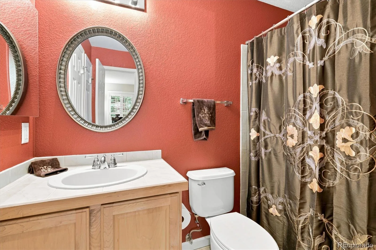
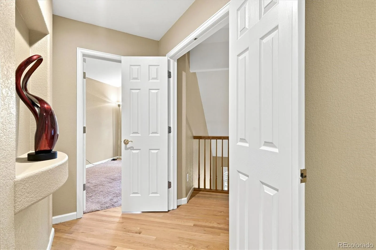
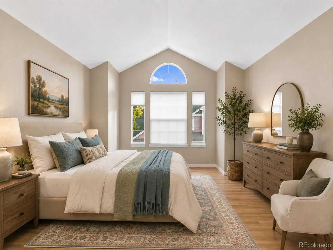
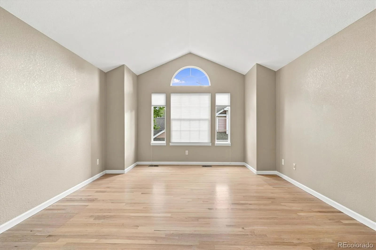
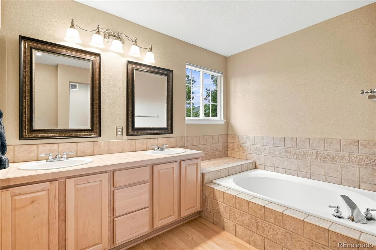
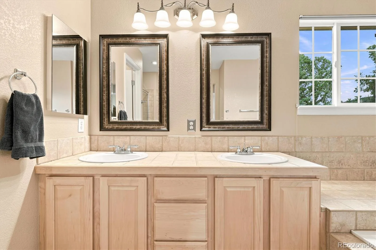
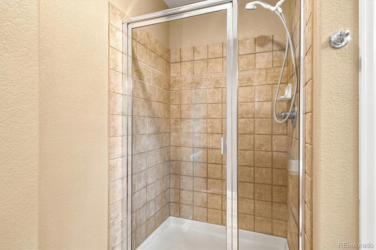
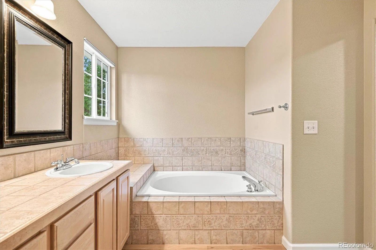
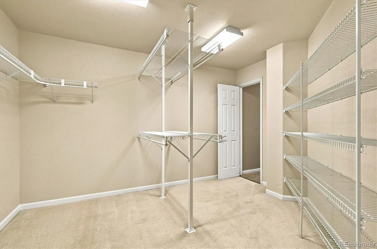
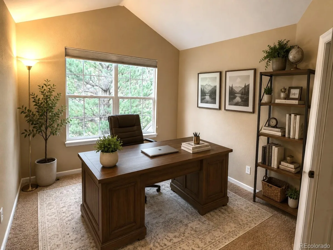
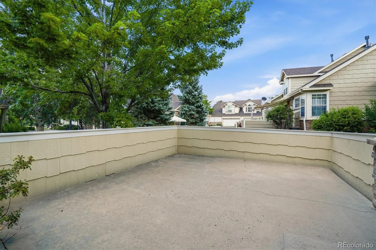
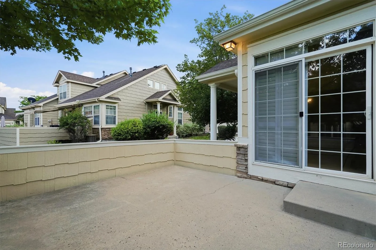
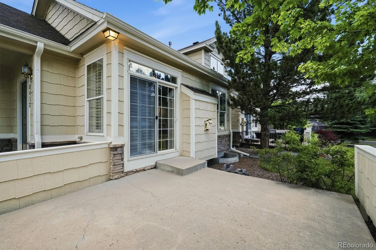
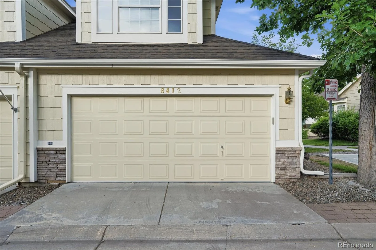
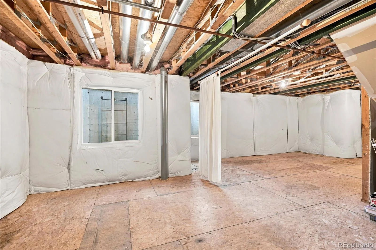
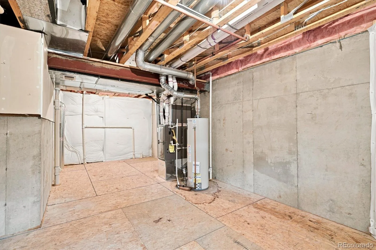
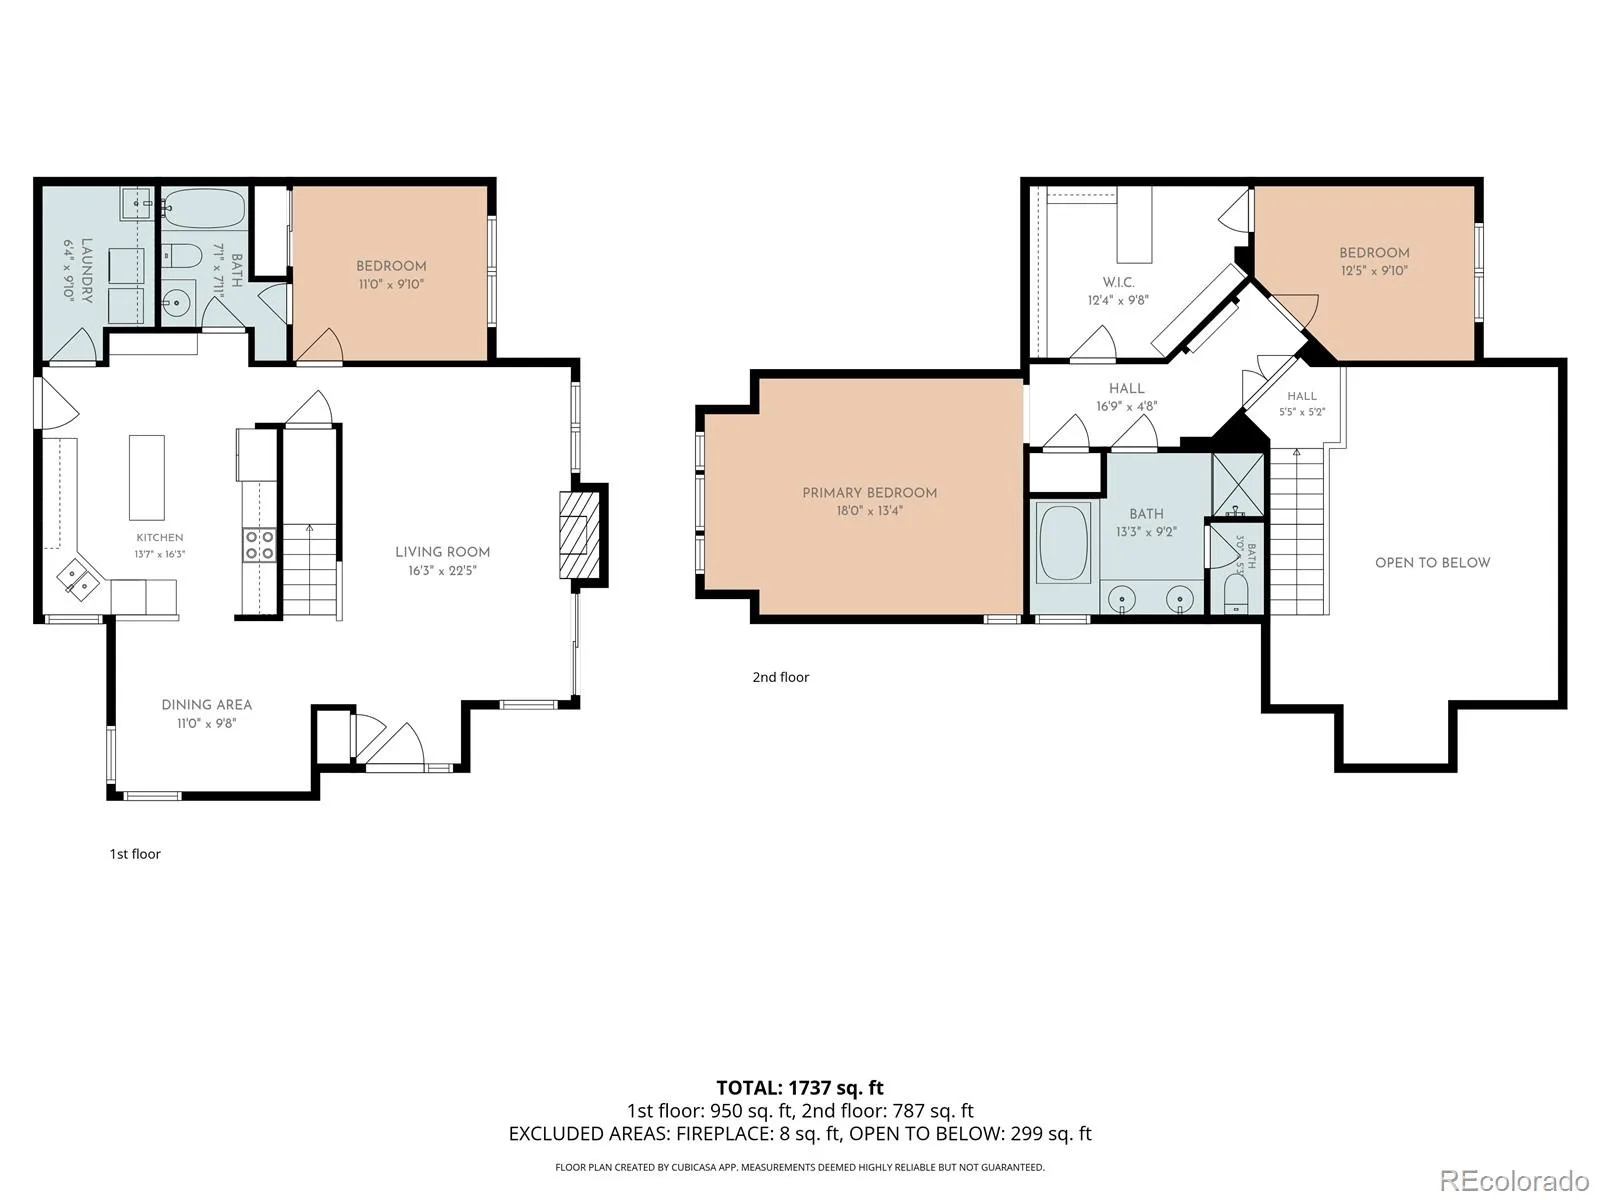
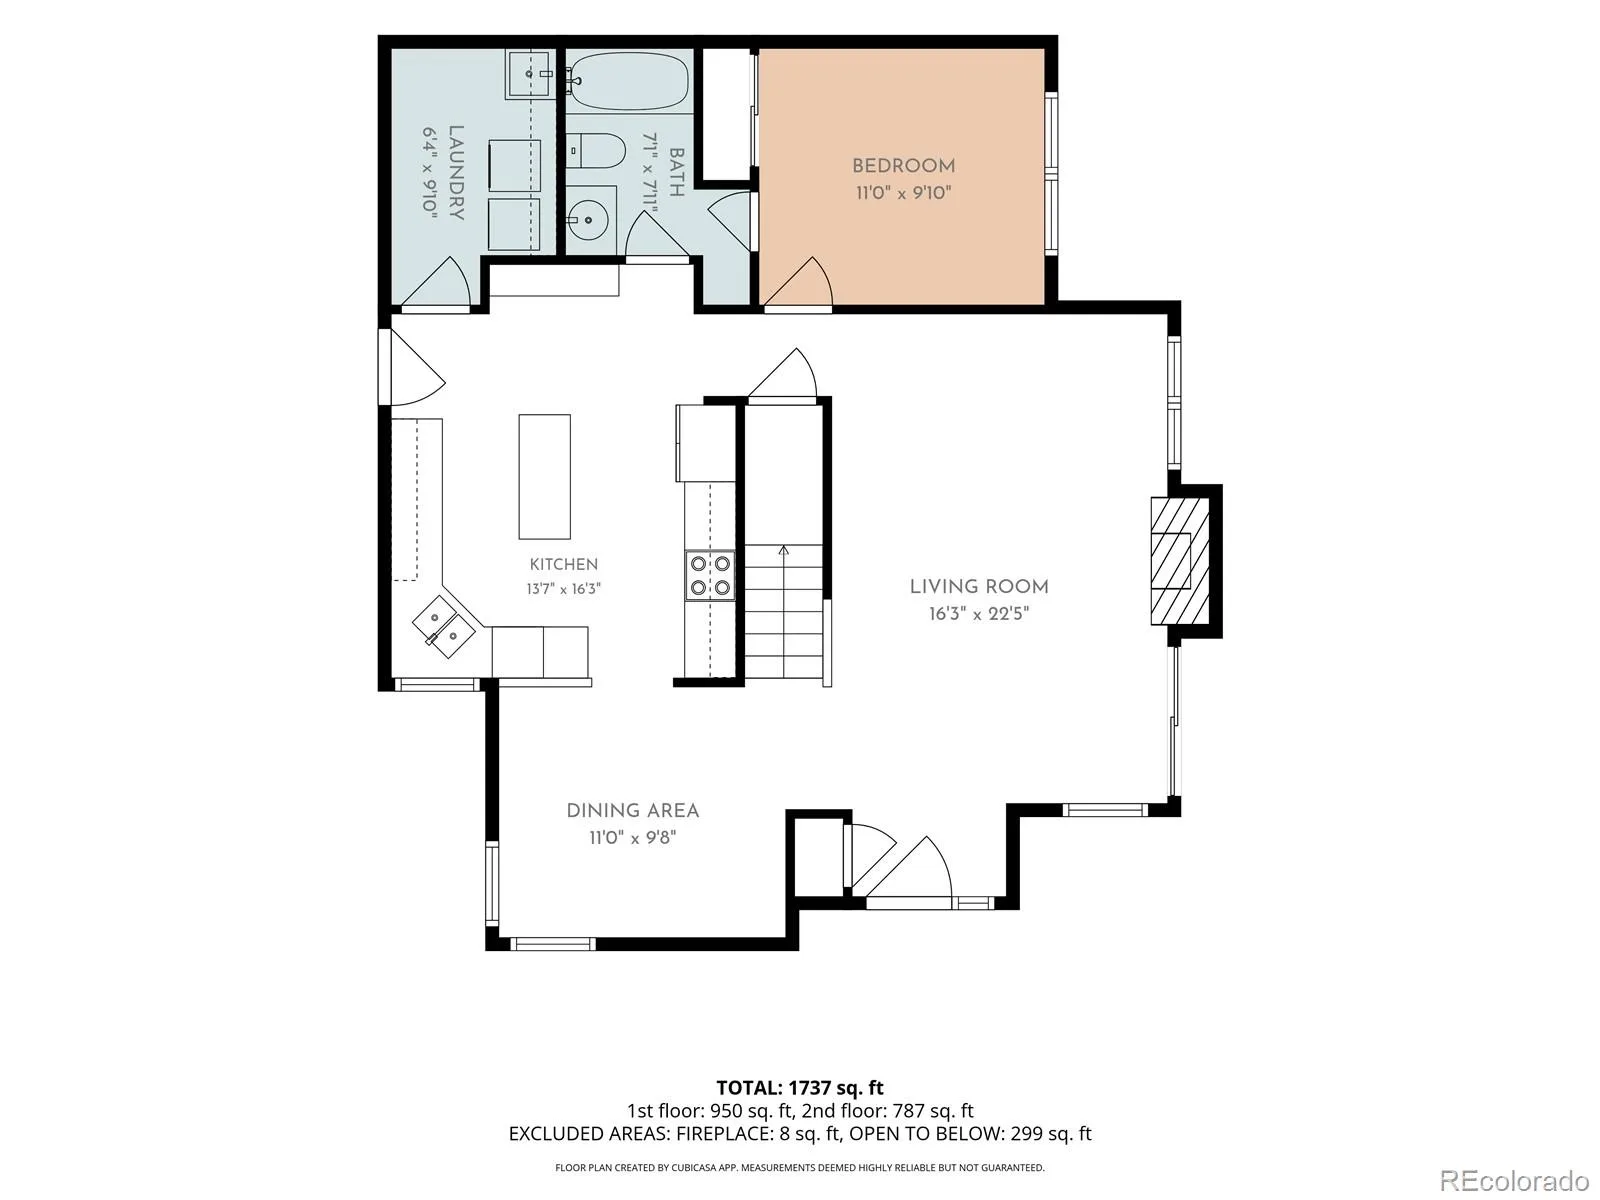
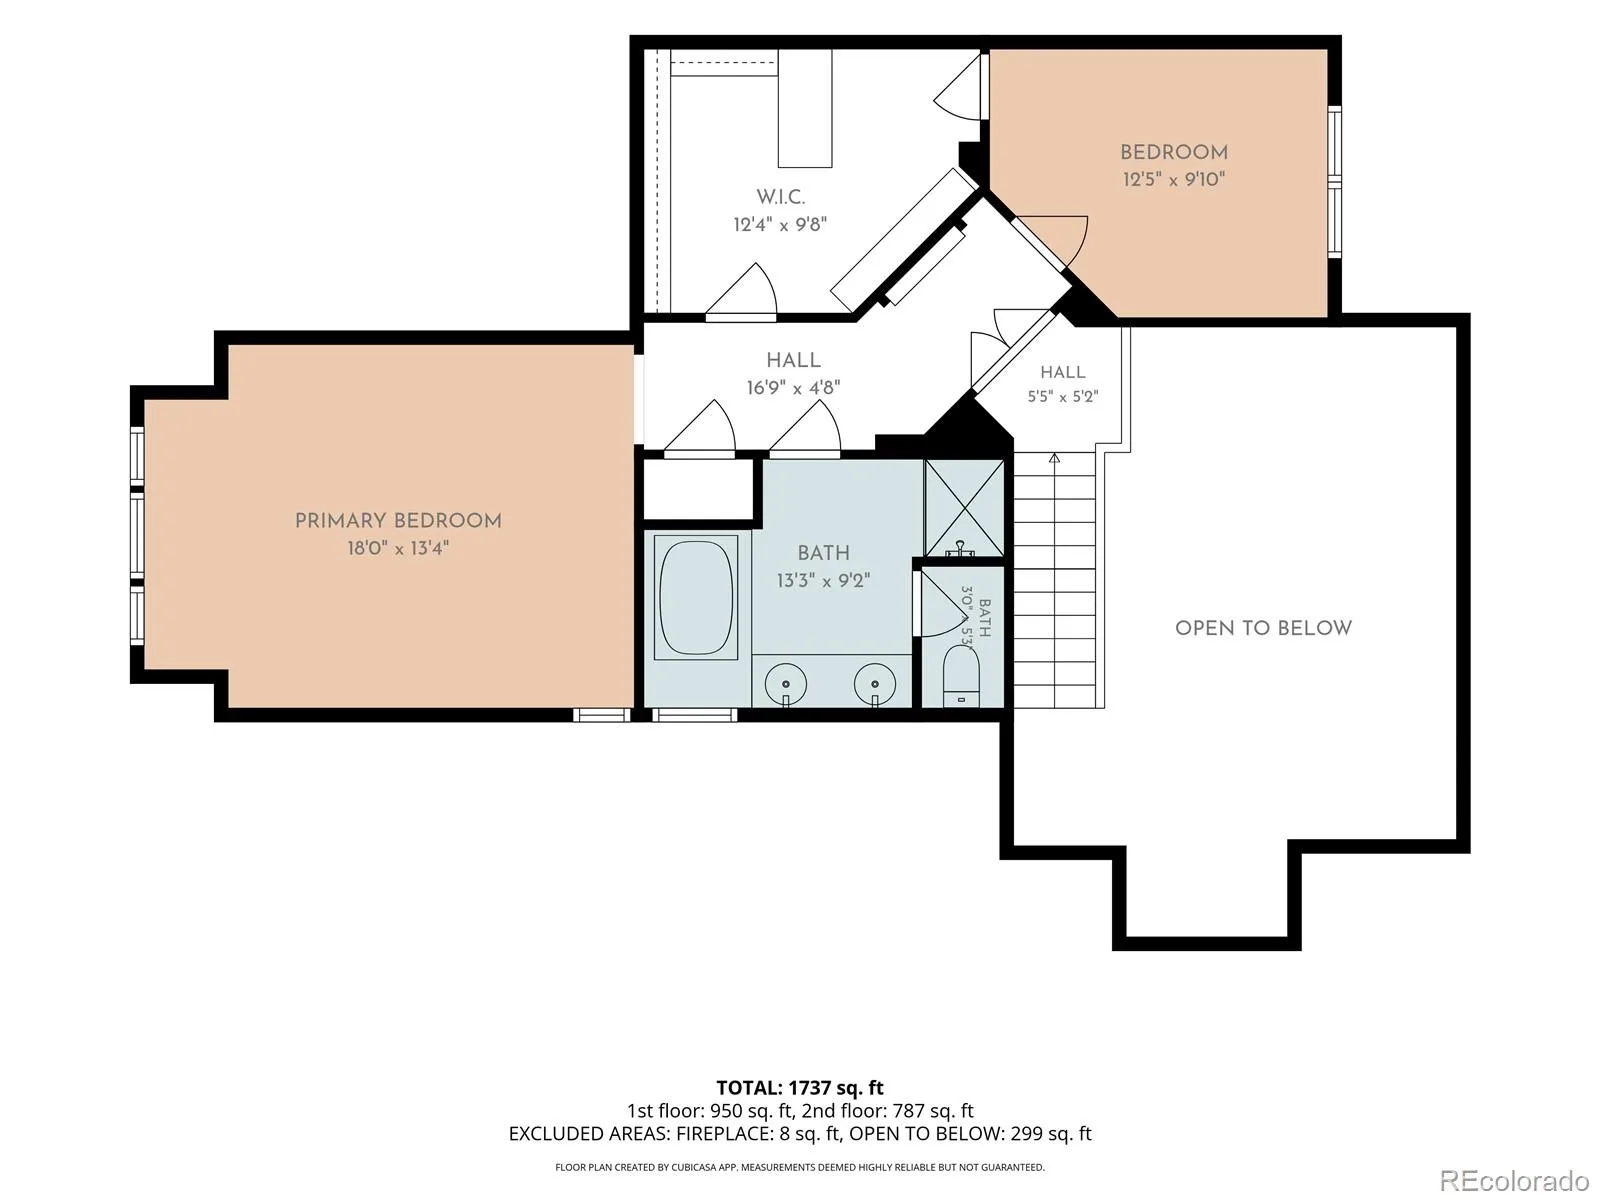
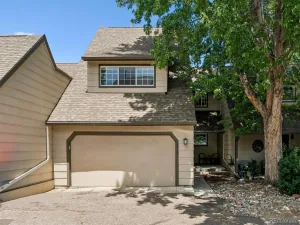
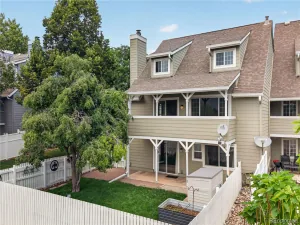
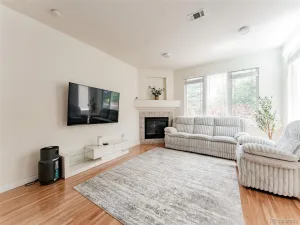
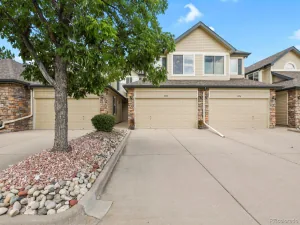
Priced Reduced for quick sale! Low-maintenance end unit patio home in this desirable gated community. This thoughtfully designed floor plan offers two bedrooms and two full baths and includes a versatile home office or workout area. Upstairs offers a primary suite for now, complete with a generous walk-in closet, 5-piece bath and a study/den, while the main level provides a secondary bedroom and full bath for later in life or for guests. The main level also boasts warm wood flooring, an inviting living room with a cozy gas fireplace, an eat-in kitchen with a center island and new stainless appliances, plus a laundry room with washer and dryer included. Enjoy the convenience of an attached two-car garage, a full unfinished basement ready for future expansion or abundant storage, and a private patio for outdoor living. HOA includes exterior maintenance, grounds maintenance, water, sewer, trash, and snow removal, secured gate entrance and street maintenance allowing for low-maintenance living. Conveniently located near shopping, dining, parks, golf, and easy access to C-470. Whether you`re looking to downsize, travel with ease, or simply enjoy maintenance-free living, this charming patio home offers the perfect combination of functionality, comfort, and style in a desirable setting.
Property Details
Price:
$523,000
MLS #:
REC6576528
Status:
Active
Beds:
2
Baths:
2
Type:
Townhouse
Subdivision:
Meadow Ranch
Finished Sq Ft:
1,763
Total Sq Ft:
2,424
Lot Size:
2,744 sqft / 0.06 acres (approx)
Year Built:
2001
Schools
School District:
Jefferson County R-1
Elementary School:
Shaffer
Middle School:
Falcon Bluffs
High School:
Chatfield
Interior
Above Grade Finished Area
1763
Appliances
Dishwasher, Disposal, Dryer, Gas Water Heater, Microwave, Range, Refrigerator, Washer
Bathrooms
2 Full Bathrooms
Below Grade Unfinished Area
661
Cooling
Central Air
Fireplaces Total
1
Flooring
Carpet, Wood
Heating
Forced Air
Interior Features
Five Piece Bath, High Ceilings, Kitchen Island, Laminate Counters, Primary Suite, Smoke Free, Vaulted Ceiling(s), Walk-In Closet(s)
Laundry Features
Sink, In Unit
Levels
Two
Main Level Bathrooms
1
Main Level Bedrooms
1
Exterior
Association Amenities
Gated, Park, Trail(s)
Attached Garage YN
1
Common Walls
End Unit, 1 Common Wall
Construction Materials
Frame
Direction Faces
South
Garage Spaces
2
Lot Features
Cul-De-Sac, Landscaped, Master Planned
Parking Features
Dry Walled
Parking Spots
2
Parking Total
2
Patio And Porch Features
Patio
Roof
Composition
Security Features
Smoke Detector(s)
Window Features
Double Pane Windows, Window Coverings, Window Treatments
Financial
HOA Fee
$412
HOA Fee 2
$308
HOA Fee 2 Frequency
Quarterly
HOA Fee Frequency
Monthly
HOA Includes
Insurance, Irrigation, Maintenance Grounds, Recycling, Road Maintenance, Sewer, Snow Removal, Trash, Water
HOA Name
Meadow Ranch
HOA Name 2
Village at Meadow Ranch
HOA Phone
303-933-6279
HOA Phone 2
303-933-6279
Tax Year
2025
Taxes
$3,534
Map
Contact Us
Mortgage Calculator
Property Summary
- Located in the Meadow Ranch subdivision, 8412 S Miller Court Littleton CO is a Townhouse for sale in Littleton, CO, 80127. It is listed for $523,000 and features 2 beds, 2 baths, and has approximately 2,424 square feet of living space, and was originally constructed in 2001. The current price per square foot is $216. The average price per square foot for Townhouse listings in Littleton is $285. The average listing price for Townhouse in Littleton is $519,002. To schedule a showing of MLS#rec6576528 at 8412 S Miller Court in Littleton, CO, contact your Smart Sale AI agent at 3039066915.
Similar Listings Nearby

Additional Details
MLS ID : REC6576528
Listing Key : REC2055523330
Parcel Number : 432812
Zip Code : 80127
City : Littleton
State : CO
Building if Condo :
Full Street: 8412 S Miller Court
Address : 8412
Address Prefix :
Address Suffix : Court
Street : Miller
Street Prefix : S
Street Suffix :
Unit if Condo :
Latitude : 39.565887
Longitude : -105.115608
Property Type : townhouse
Property Sub Type : Townhouse
Stories Total if Condo :
Lot Size : 2,744 sqft / 0.06 acres (approx)
Ownership : Corporation/Trust
Zoning : P-D
Condition :
Renovation :
Pets Allowed : Cats OK,Dogs OK,Number Limit
Special Conditions : None
Possession : Closing/DOD
Original Price : 550000
Close Price :
Close Date :
List Date : Jul 10, 2026
List Contract Date : 2026-07-10
Off Market Date :
Purchase Contract Date :
Days on Market : 52
Concessions Amount :
Concession Comment :
Renovation :
Company : RE/MAX Professionals

Copyright 2026. All rights reserved.
8412 S Miller Court
Littleton, CO