
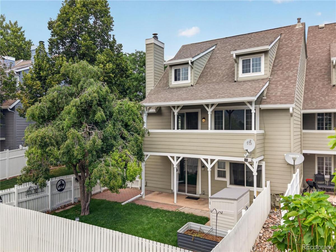
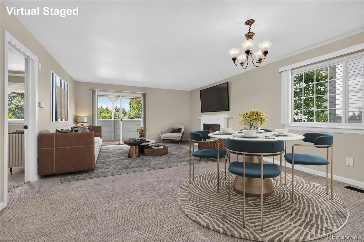
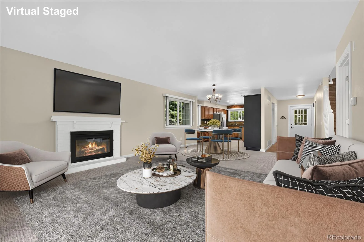
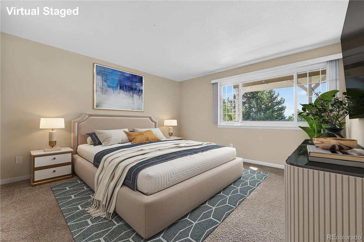
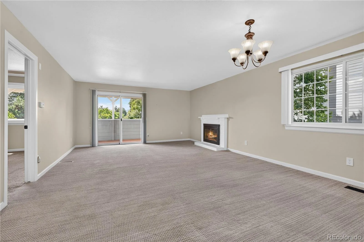
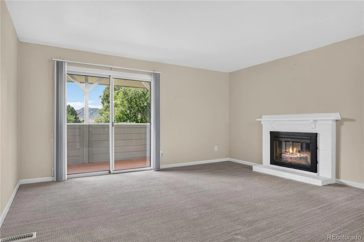
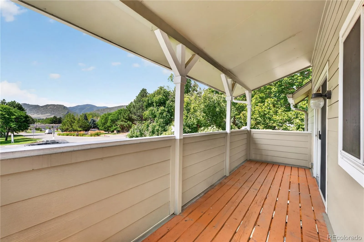
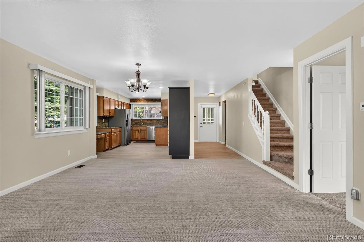
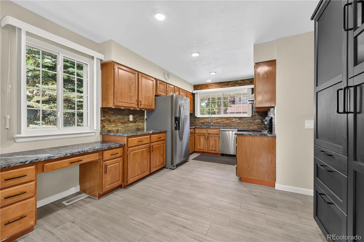
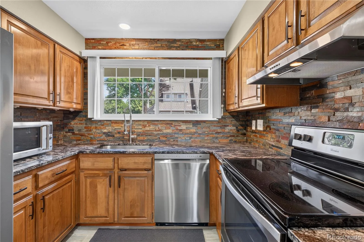
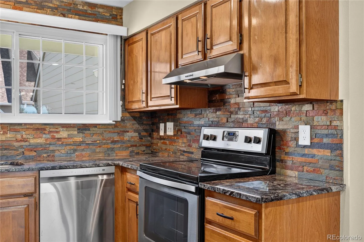
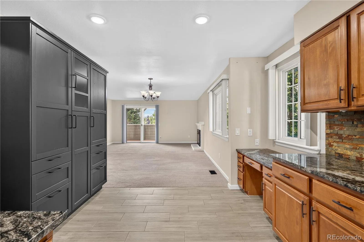
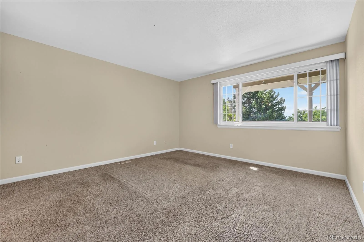
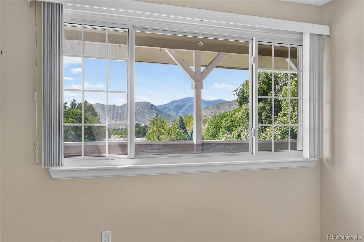
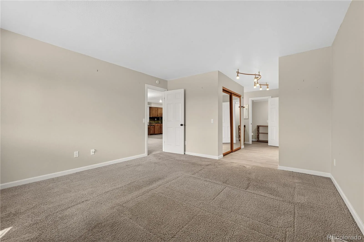
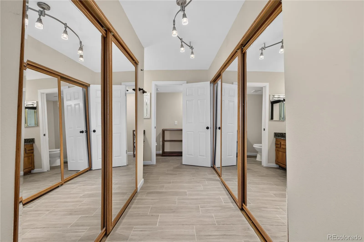
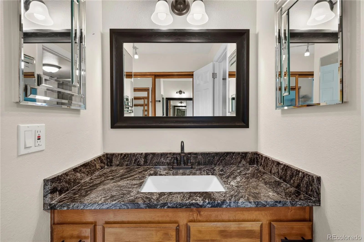
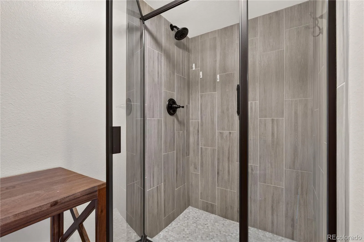
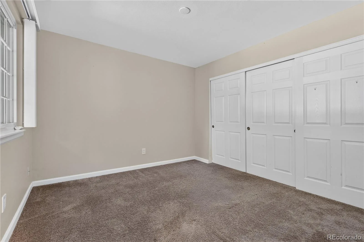
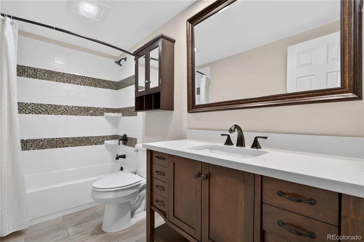
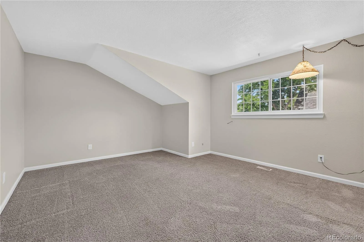
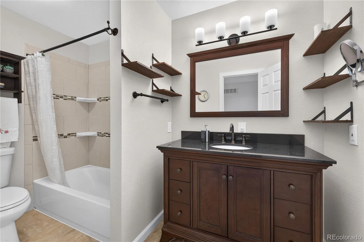
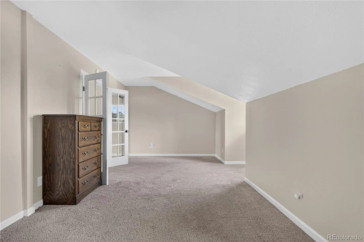
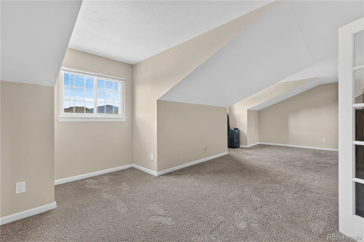
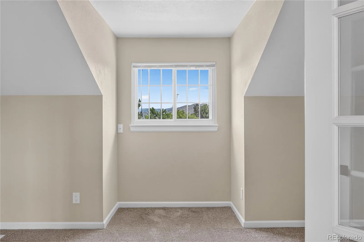
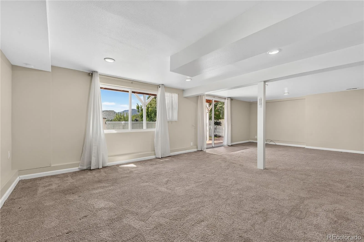
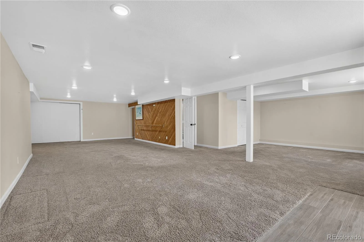
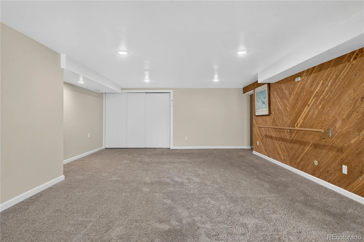
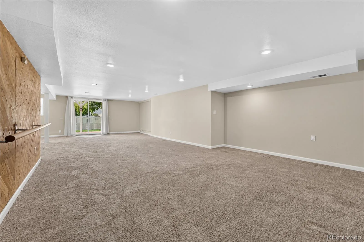
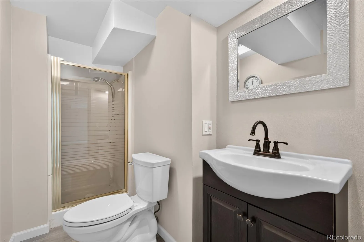
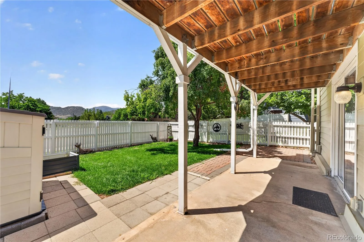
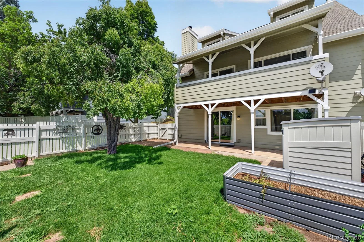
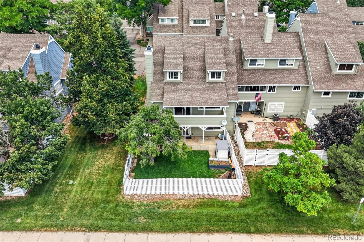
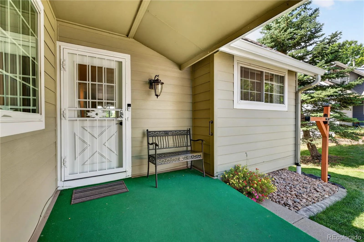
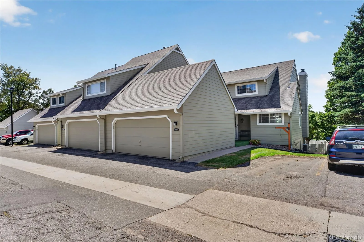
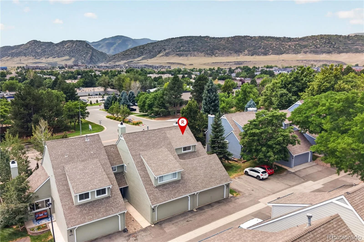
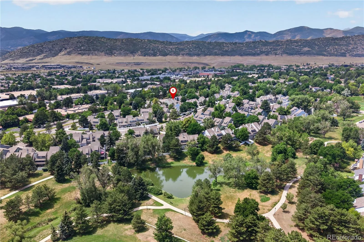
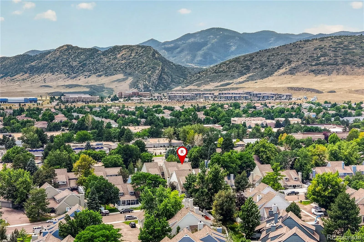
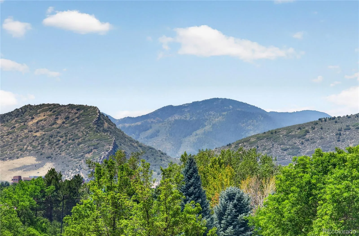
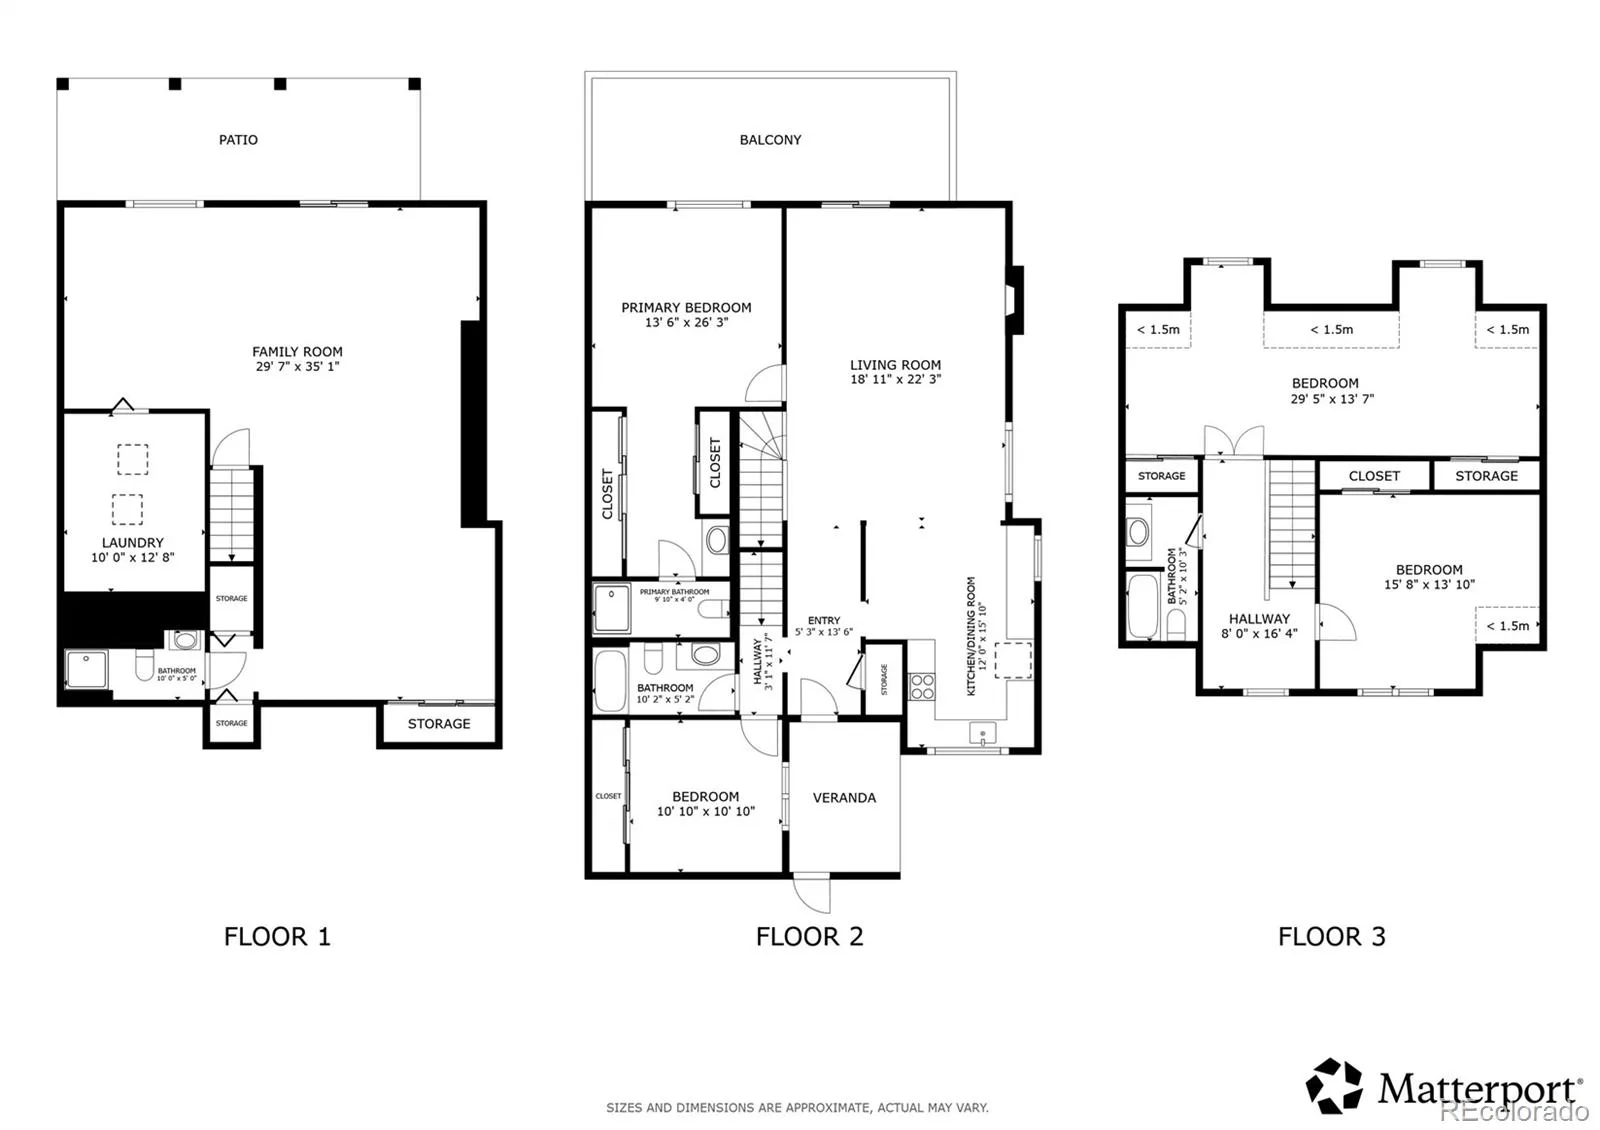
Enjoy the space, privacy, and mountain views of this corner townhome in the desirable Ken Caryl community. Offering the feel and functionality of a single-family residence with the convenience of low-maintenance living, this 4-bedroom, 4-bath home features a thoughtfully designed layout with room for everyday living and entertaining. The main level welcomes you with a bright, open living space where the kitchen, dining area, and living room come together seamlessly. The kitchen features granite countertops, stainless steel appliances, stylish backsplash, and ample cabinet space, while the adjoining living room opens to a private balcony with beautiful mountain views. Also on the main level are two bedrooms, including the spacious primary suite with its own mountain views, dual closets, and ensuite bathroom. Upstairs, two additional bedrooms and a full bathroom provide flexibility for guests, a home office, or additional living needs. The finished walk-out basement expands the home’s versatility with additional living space ideal for a recreation room, media area, gym, or quiet retreat. Step outside to enjoy the low-maintenance fenced yard featuring a covered patio, grassy area, storage shed, and planter boxes—an inviting space to relax, garden, or enjoy Colorado’s beautiful seasons. Completing the home is a two-car attached garage, plenty of storage, and the convenience of easy living. Residents enjoy access to Ken Caryl amenities, including pools, tennis courts, fitness facilities, parks, and miles of trails, while remaining close to shopping, dining, and C-470. With its corner location, spacious layout, and stunning mountain views, this home offers a wonderful opportunity to enjoy Colorado living.
Property Details
Price:
$479,900
MLS #:
REC5356293
Status:
Active
Beds:
4
Baths:
4
Type:
Townhouse
Subdivision:
Ken Caryl Ranch Plains
Finished Sq Ft:
3,162
Total Sq Ft:
3,262
Year Built:
1978
Schools
School District:
Jefferson County R-1
Elementary School:
Shaffer
Middle School:
Falcon Bluffs
High School:
Chatfield
Interior
Above Grade Finished Area
2130
Appliances
Dishwasher, Dryer, Microwave, Oven, Refrigerator, Washer
Bathrooms
2 Full Bathrooms, 2 Three Quarter Bathrooms
Below Grade Finished Area
1032
Below Grade Unfinished Area
100
Cooling
Central Air
Fireplaces Total
1
Flooring
Carpet, Tile
Heating
Forced Air, Natural Gas
Interior Features
Eat-in Kitchen, Open Floorplan, Primary Suite
Levels
Two
Main Level Bathrooms
2
Main Level Bedrooms
2
Exterior
Association Amenities
Fitness Center, Pool, Tennis Court(s)
Attached Garage YN
1
Common Walls
End Unit
Construction Materials
Cement Siding, Frame
Exterior Features
Balcony, Private Yard, Rain Gutters
Garage Spaces
2
Parking Spots
2
Parking Total
2
Patio And Porch Features
Covered, Patio
Roof
Composition
View
Mountain(s)
Financial
HOA Fee
$520
HOA Fee 2
$78
HOA Fee 2 Frequency
Monthly
HOA Fee Frequency
Monthly
HOA Includes
Maintenance Grounds, Maintenance Structure, Snow Removal, Trash
HOA Name
5150 Community HOA
HOA Name 2
Ken Caryl Ranch
HOA Phone
720-961-5150
HOA Phone 2
303-979-1876 –
Tax Year
2025
Taxes
$4,338
Map
Contact Us
Mortgage Calculator
Property Summary
- Located in the Ken Caryl Ranch Plains subdivision, 10594 Park E Mountain Littleton CO is a Townhouse for sale in Littleton, CO, 80127. It is listed for $479,900 and features 4 beds, 4 baths, and has approximately 3,262 square feet of living space, and was originally constructed in 1978. The current price per square foot is $147. The average price per square foot for Townhouse listings in Littleton is $285. The average listing price for Townhouse in Littleton is $519,694. To schedule a showing of MLS#rec5356293 at 10594 Park E Mountain in Littleton, CO, contact your Smart Sale AI agent at 3039066915.
Similar Listings Nearby

Additional Details
MLS ID : REC5356293
Listing Key : REC2055911957
Parcel Number : 139733
Zip Code : 80127
City : Littleton
State : CO
Building if Condo :
Full Street: 10594 Park E Mountain
Address : 10594
Address Prefix :
Address Suffix : Mountain
Street : Park
Street Prefix :
Street Suffix : E
Unit if Condo :
Latitude : 39.569927
Longitude : -105.117317
Property Type : townhouse
Property Sub Type : Townhouse
Stories Total if Condo :
Lot Size :
Ownership : Individual
Zoning : P-D
Condition :
Renovation :
Pets Allowed : Yes
Special Conditions : None
Possession : Closing/DOD
Original Price : 499000
Close Price :
Close Date :
List Date : Jul 31, 2026
List Contract Date : 2026-07-31
Off Market Date :
Purchase Contract Date :
Days on Market : 30
Concessions Amount :
Concession Comment :
Renovation :
Company : Redfin Corporation

Copyright 2026. All rights reserved.
10594 Park E Mountain
Littleton, CO