
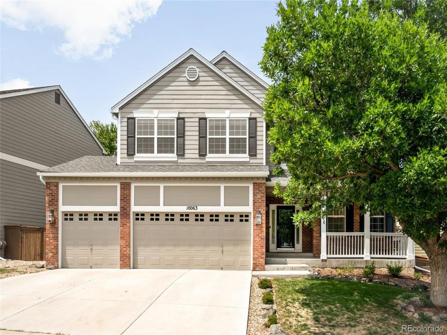
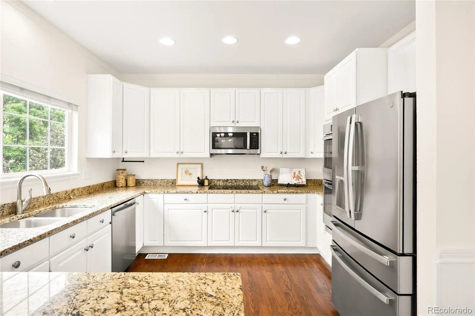
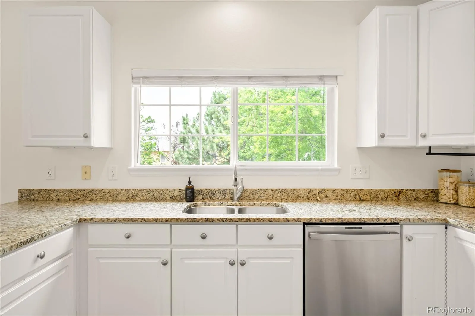
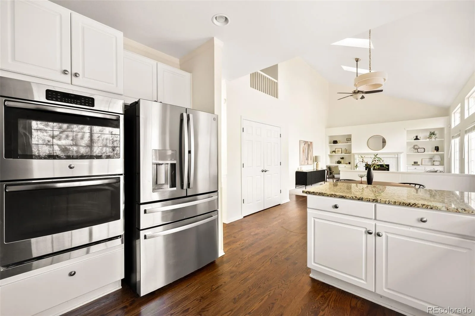
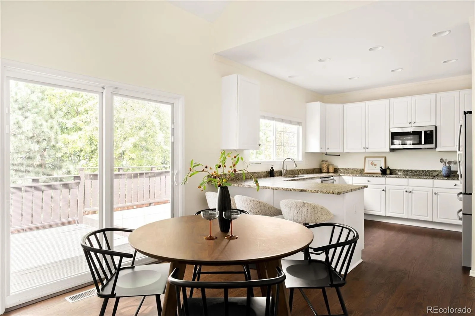
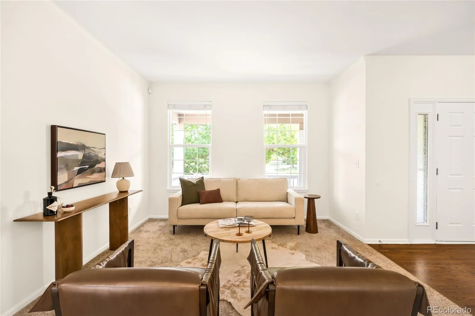
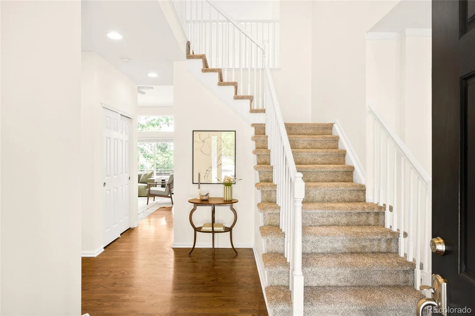
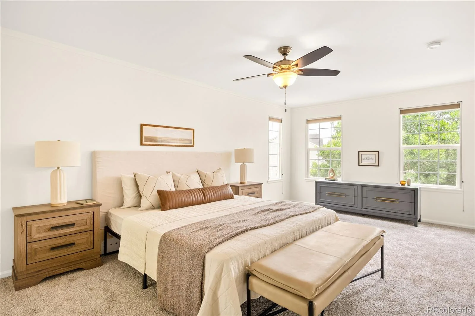
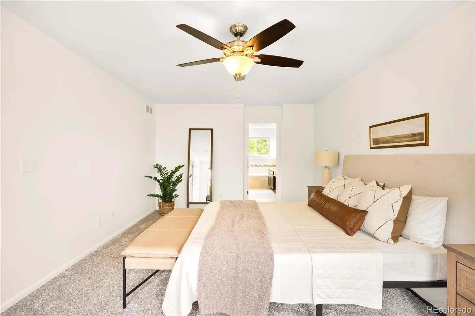
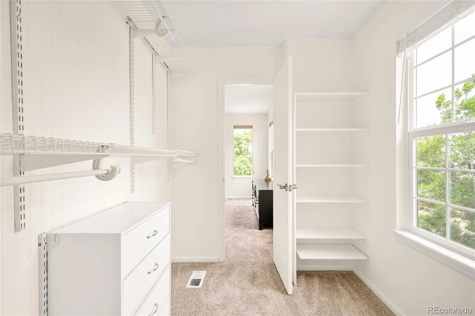
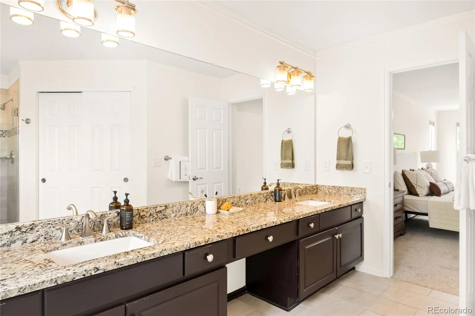
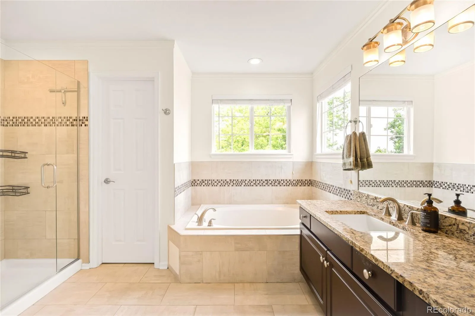
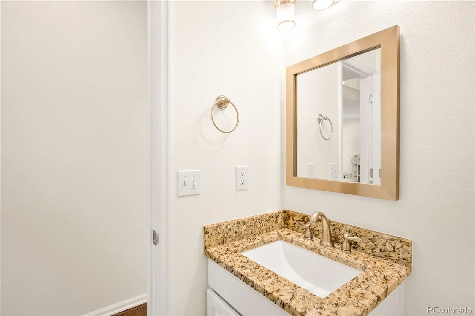
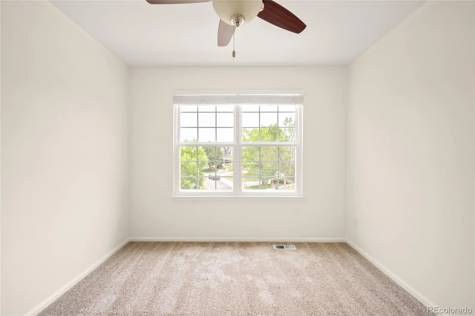
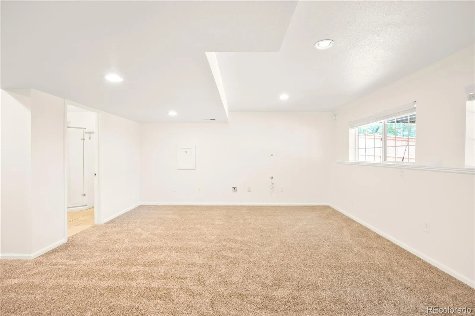
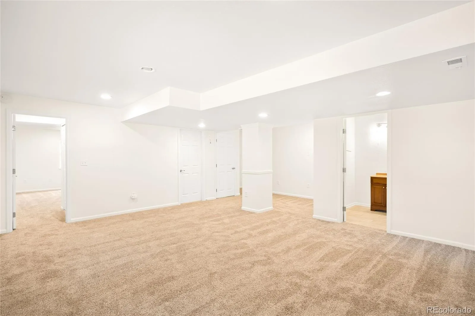
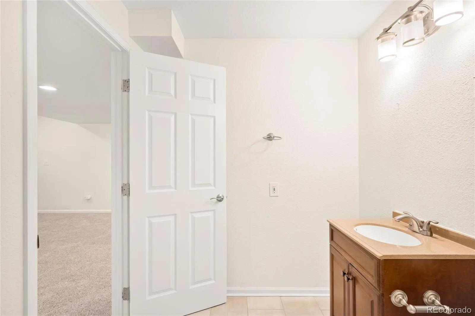
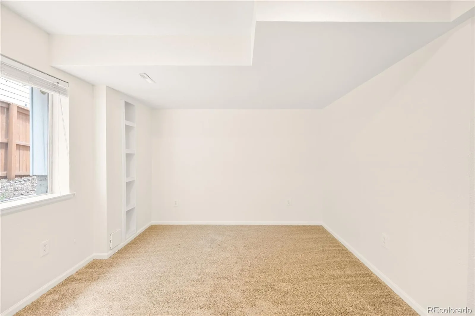
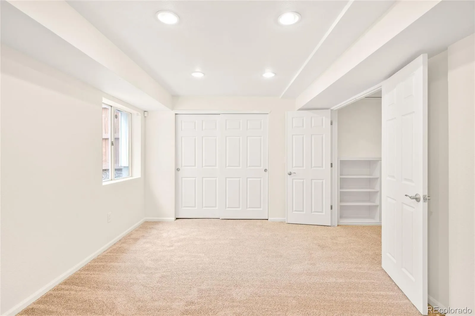
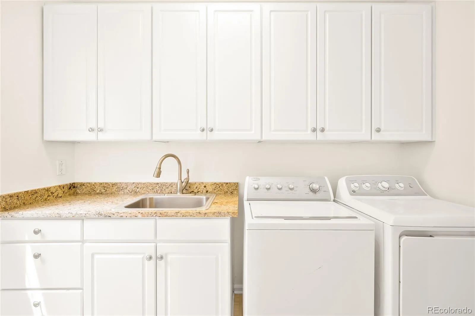
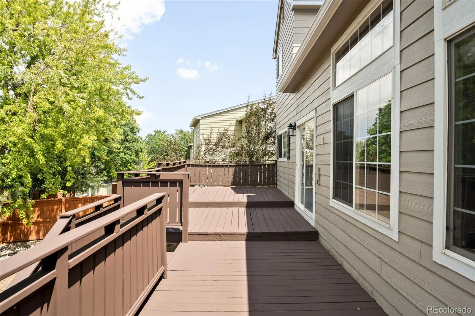
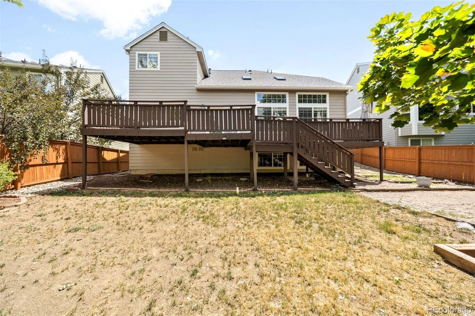
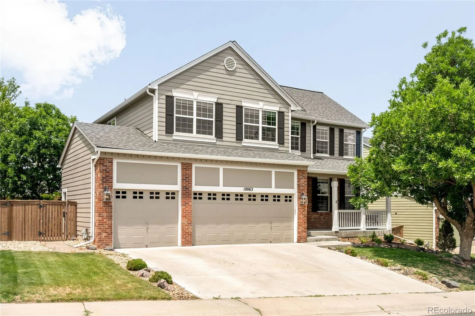
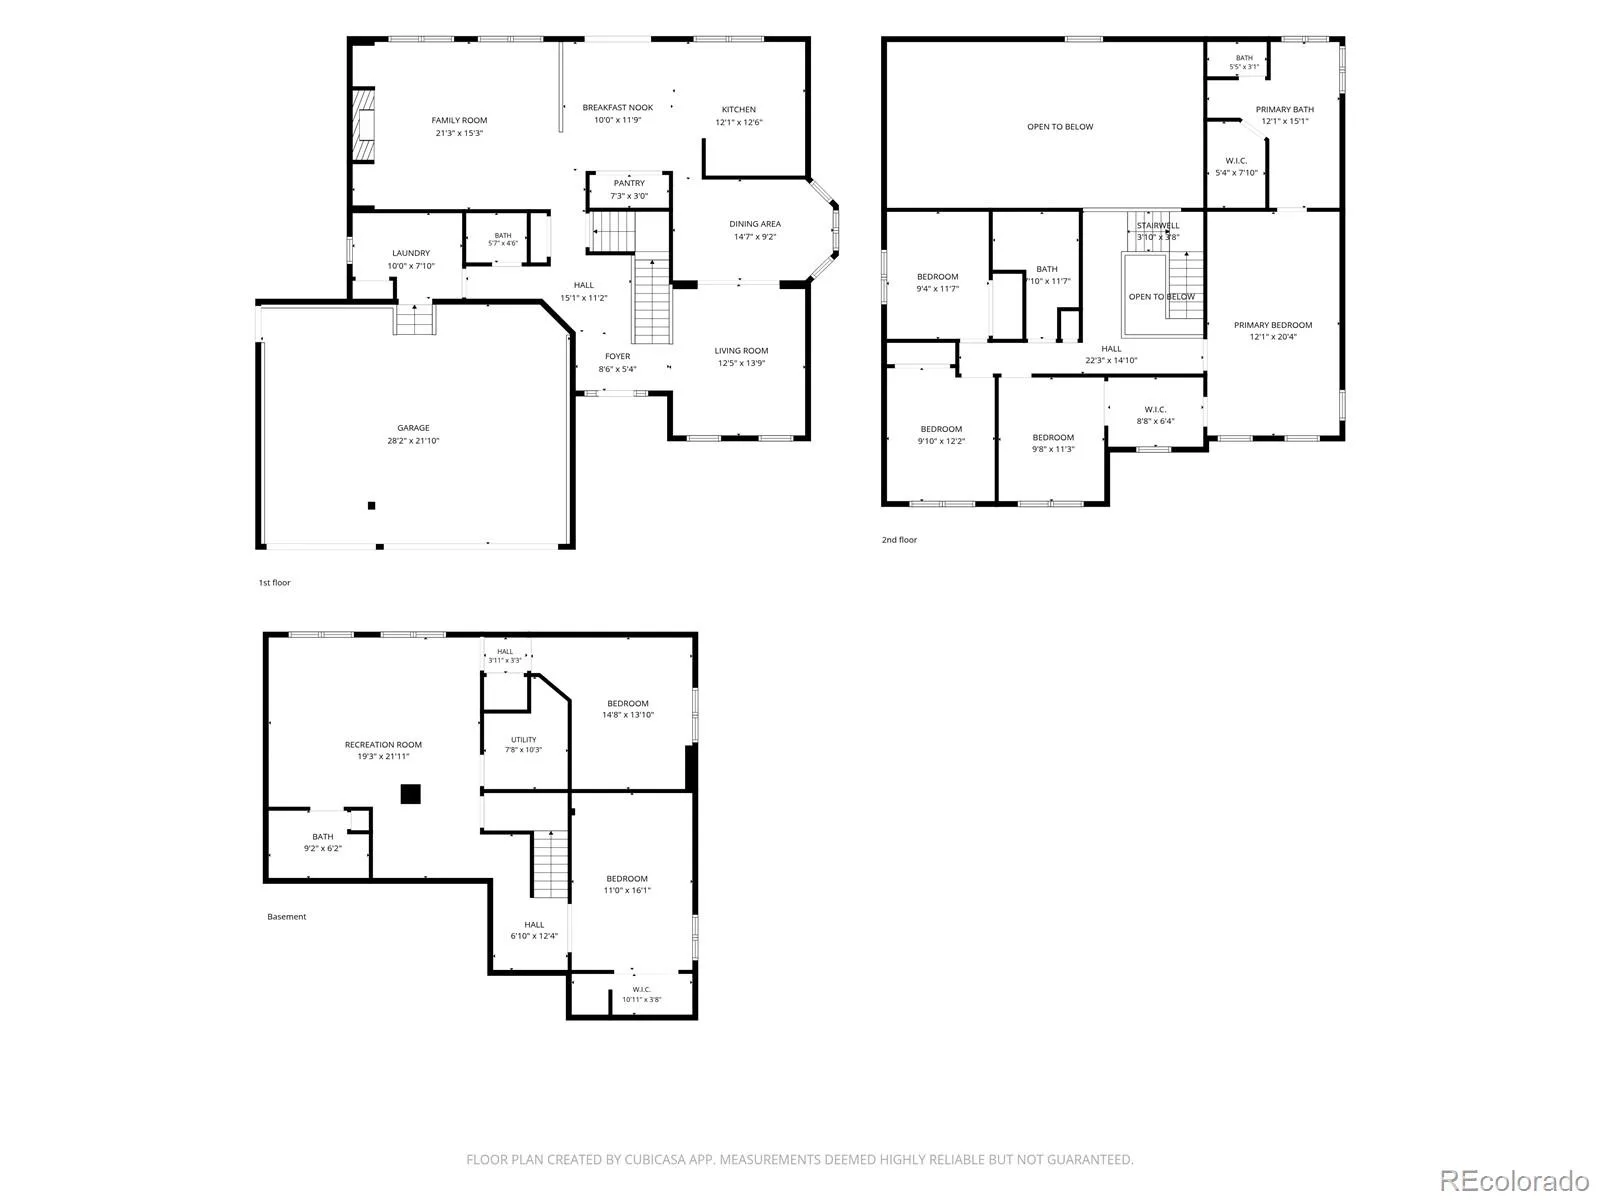
Welcome home to this spacious and beautifully maintained 6-bedroom, 4-bath residence in the heart of Highlands Ranch. Thoughtfully designed with both everyday living and entertaining in mind, this home offers an inviting floor plan, abundant natural light, and flexible living spaces throughout.
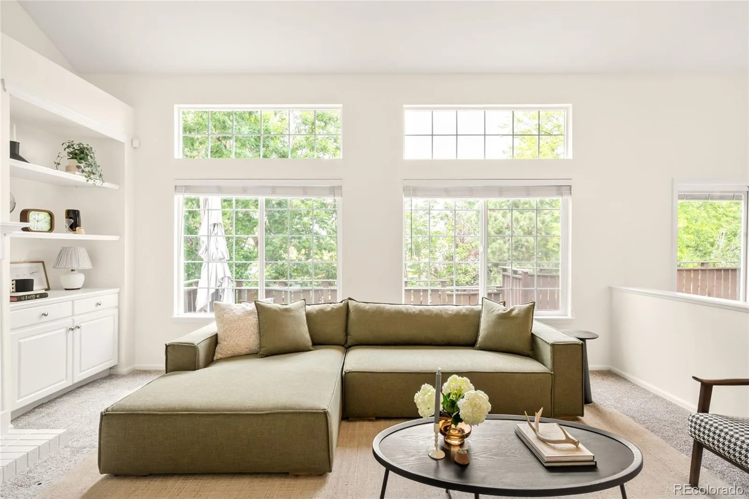
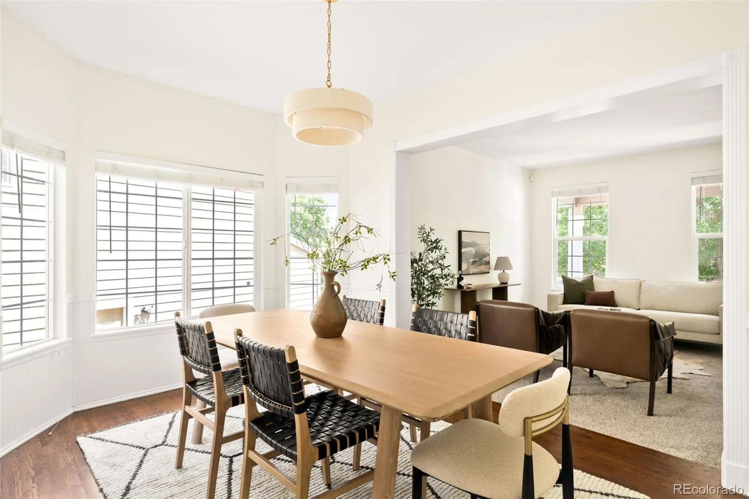
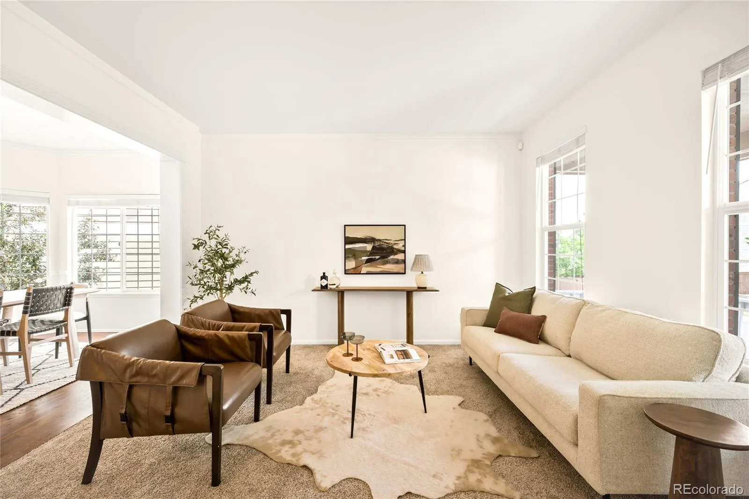
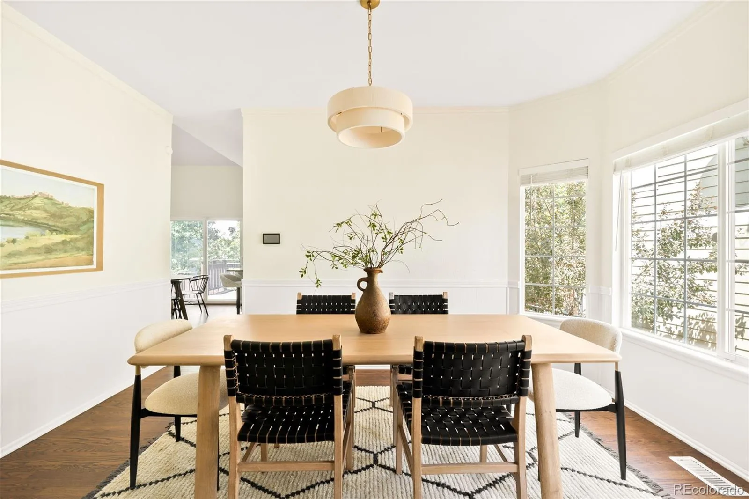
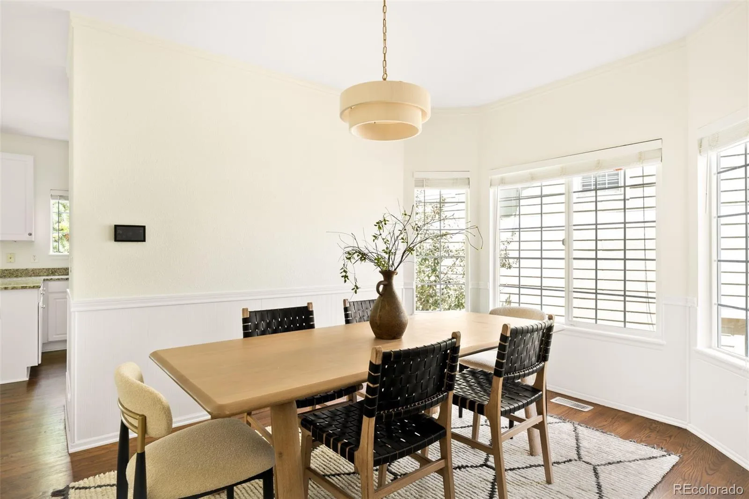
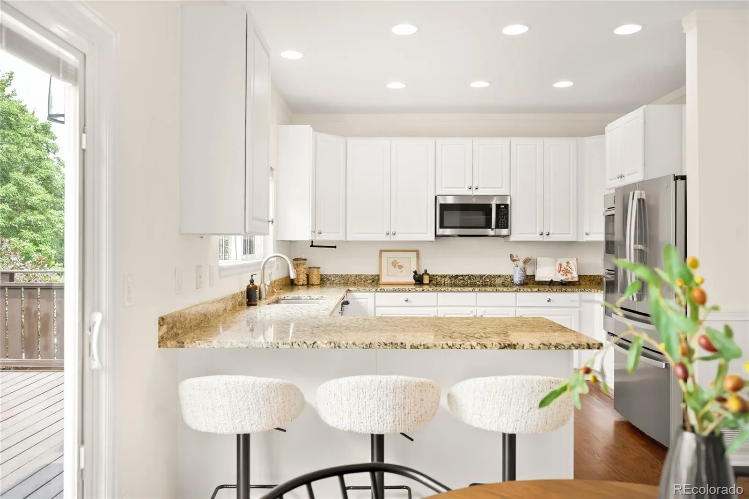
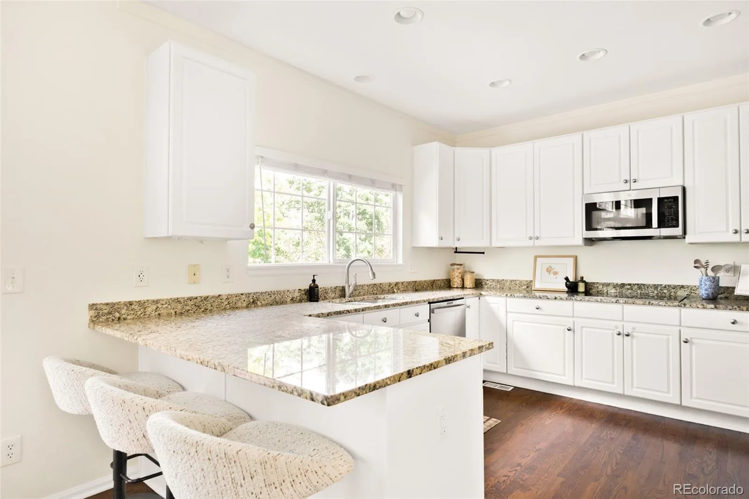
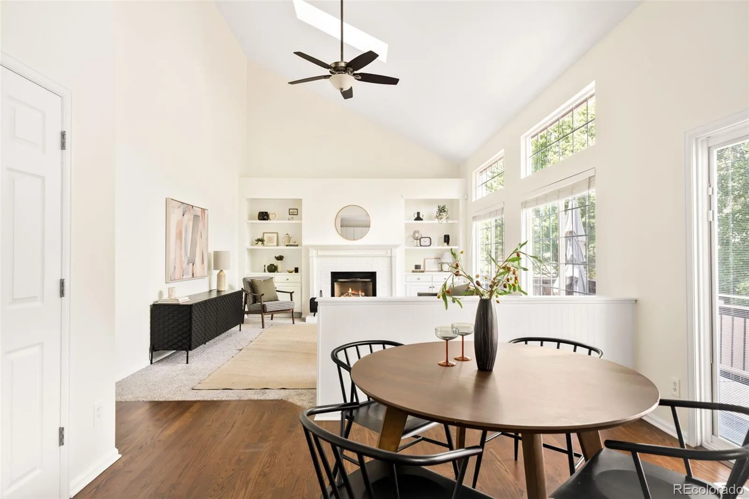
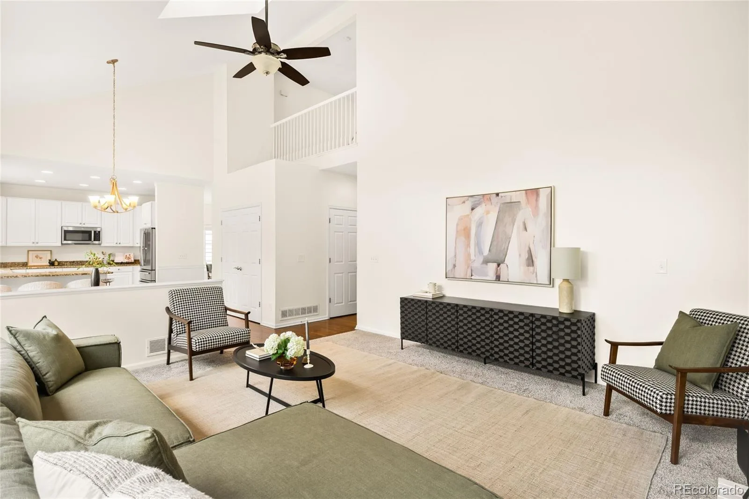
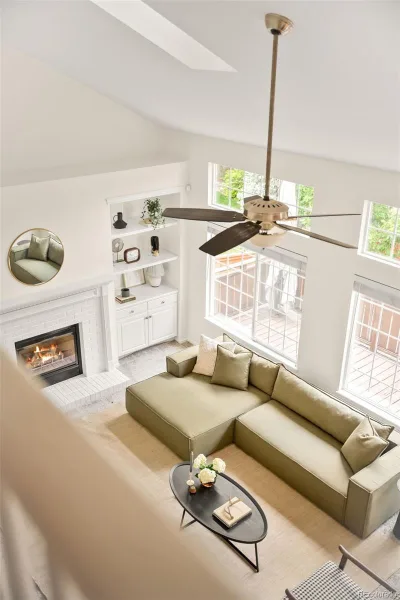
The well-appointed kitchen serves as the heart of the home, seamlessly connecting to gathering spaces that make hosting family and friends effortless. A formal dining room provides the perfect setting for holiday celebrations, special occasions, or intimate dinners. The living room is filled with natural light thanks to a remote-controlled skylight, creating a bright and airy atmosphere that changes beautifully throughout the day.
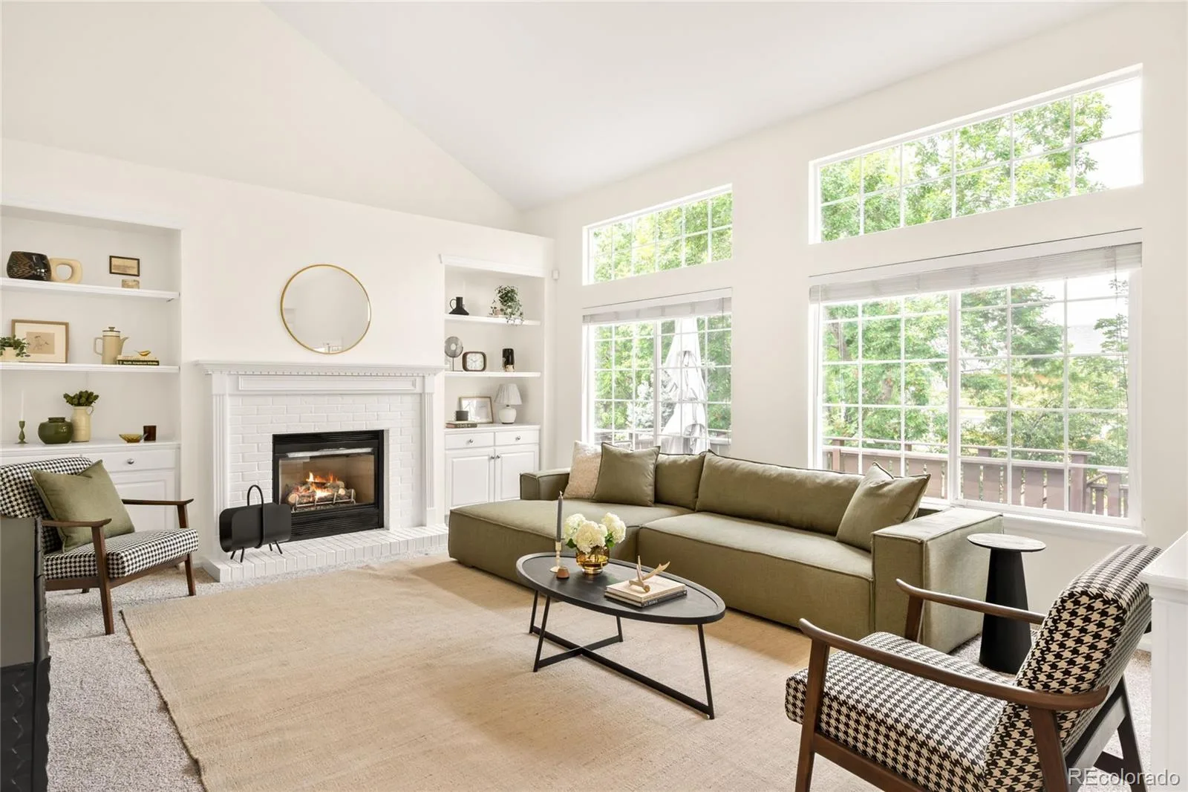
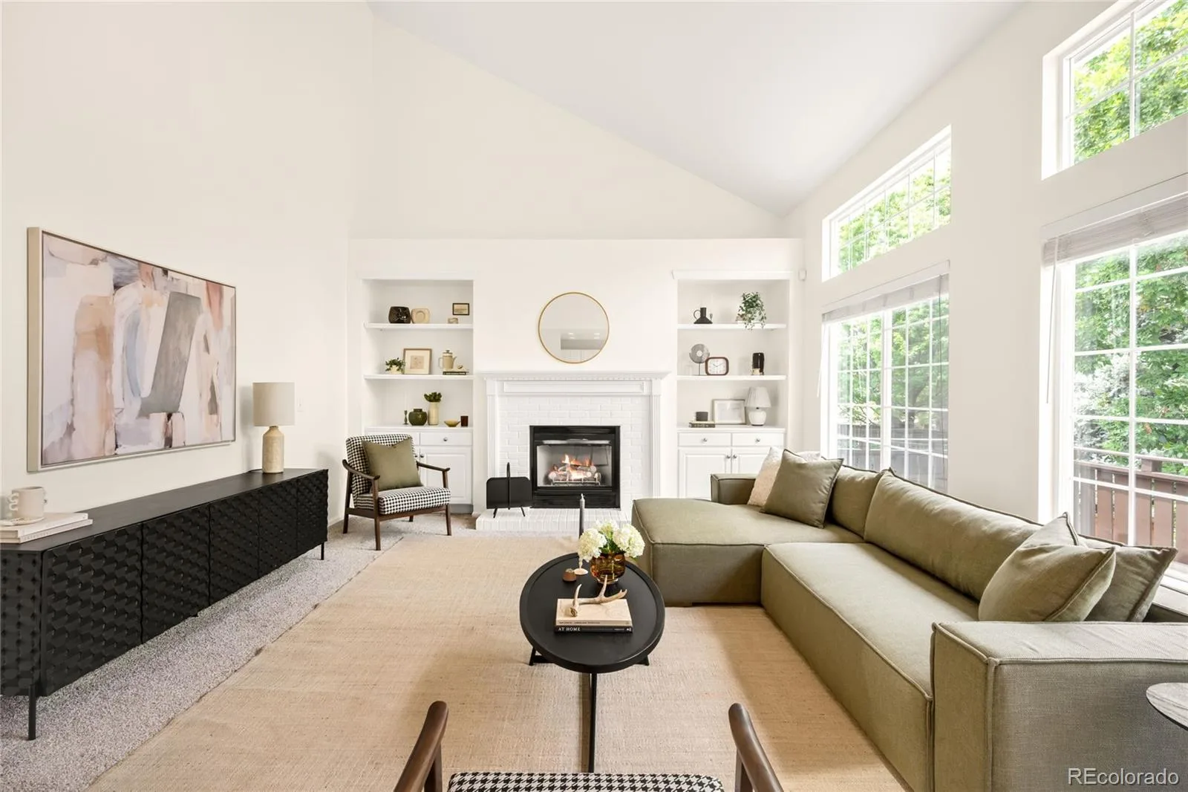
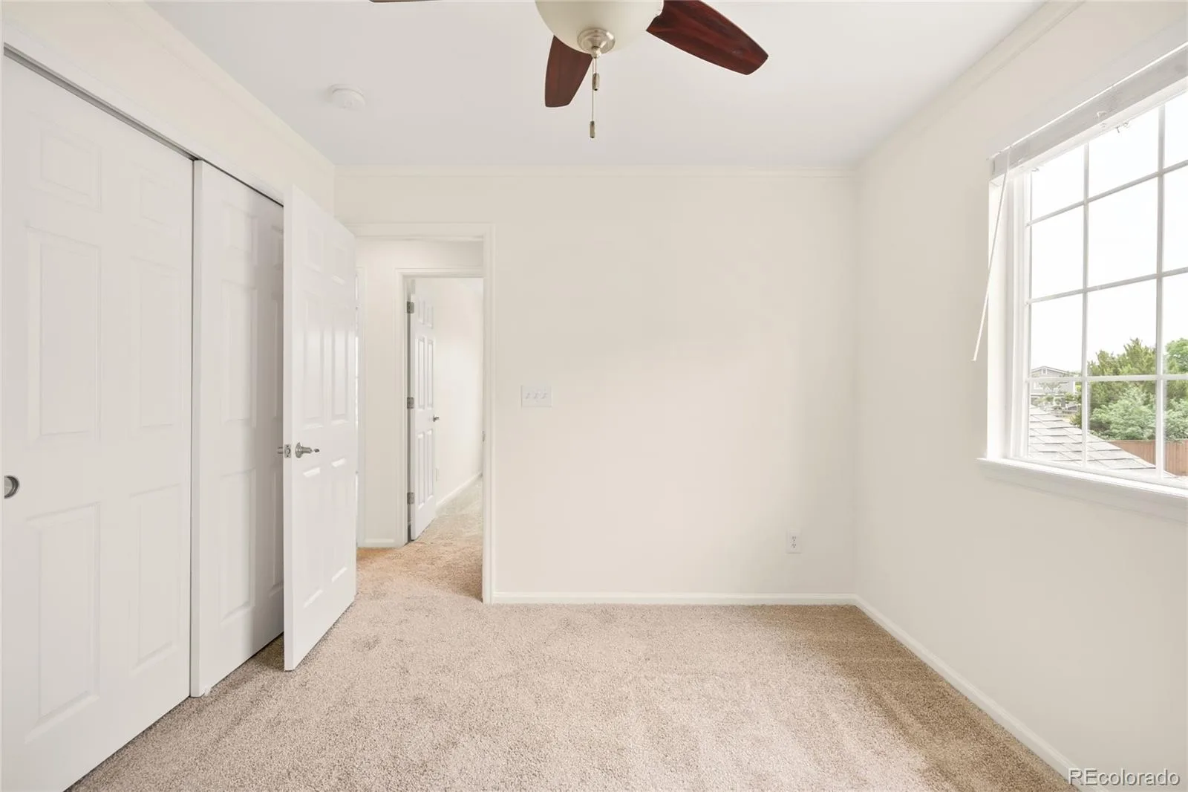
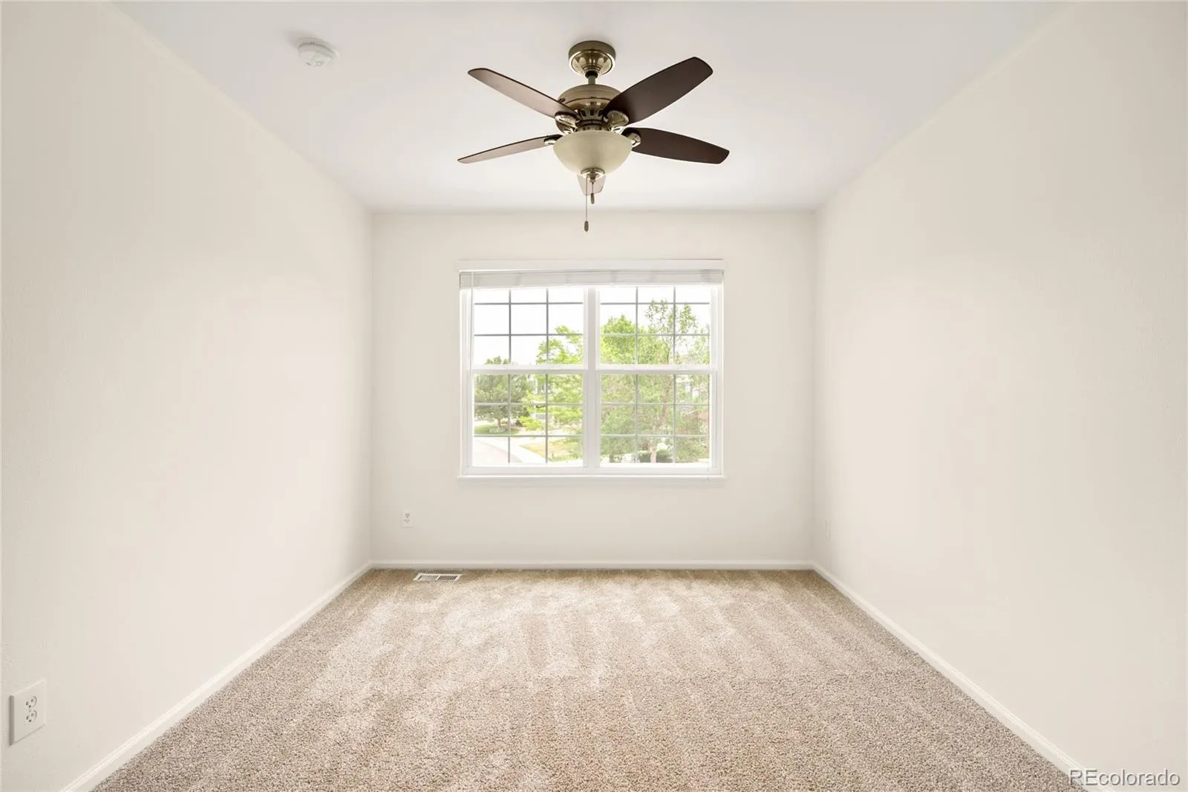
Comfort and convenience abound with a cozy fireplace, whole-home water filtration system, retractable patio shade for outdoor enjoyment, and a spacious three-car garage. Recent updates include fresh interior paint and brand-new carpet (2026), offering a move-in-ready experience for the next owner.
Upstairs, generously sized bedrooms provide comfortable retreats, while the home’s versatile layout easily accommodates guests, home offices, hobbies, or multigenerational living.
Located in desirable Highlands Ranch, you’ll enjoy access to an extensive network of trails, parks, and open spaces, offering endless opportunities to experience Colorado’s outdoor lifestyle while remaining close to shopping, dining, and everyday conveniences.
This is more than a house—it’s a home designed for gathering, relaxing, and creating lasting memories.
The well-appointed kitchen serves as the heart of the home, seamlessly connecting to gathering spaces that make hosting family and friends effortless. A formal dining room provides the perfect setting for holiday celebrations, special occasions, or intimate dinners. The living room is filled with natural light thanks to a remote-controlled skylight, creating a bright and airy atmosphere that changes beautifully throughout the day.
Comfort and convenience abound with a cozy fireplace, whole-home water filtration system, retractable patio shade for outdoor enjoyment, and a spacious three-car garage. Recent updates include fresh interior paint and brand-new carpet (2026), offering a move-in-ready experience for the next owner.
Upstairs, generously sized bedrooms provide comfortable retreats, while the home’s versatile layout easily accommodates guests, home offices, hobbies, or multigenerational living.
Located in desirable Highlands Ranch, you’ll enjoy access to an extensive network of trails, parks, and open spaces, offering endless opportunities to experience Colorado’s outdoor lifestyle while remaining close to shopping, dining, and everyday conveniences.
This is more than a house—it’s a home designed for gathering, relaxing, and creating lasting memories.
Property Details
Price:
$799,000
MLS #:
REC8154099
Status:
Active Under Contract
Beds:
6
Baths:
4
Type:
Single Family
Subtype:
Single Family Residence
Subdivision:
Eastridge
Finished Sq Ft:
3,587
Total Sq Ft:
3,656
Lot Size:
7,100 sqft / 0.16 acres (approx)
Year Built:
1999
Schools
School District:
Douglas RE-1
Elementary School:
Arrowwood
Middle School:
Cresthill
High School:
Highlands Ranch
Interior
Above Grade Finished Area
2417
Appliances
Cooktop, Dishwasher, Double Oven, Microwave, Refrigerator
Bathrooms
2 Full Bathrooms, 1 Three Quarter Bathroom, 1 Half Bathroom
Below Grade Finished Area
1170
Below Grade Unfinished Area
69
Cooling
Central Air
Fireplaces Total
1
Flooring
Carpet, Tile, Wood
Heating
Forced Air
Interior Features
Breakfast Bar, Built-in Features, Ceiling Fan(s), Eat-in Kitchen, Entrance Foyer, Five Piece Bath, High Ceilings, Open Floorplan, Pantry, Primary Suite, Vaulted Ceiling(s), Walk-In Closet(s)
Laundry Features
In Unit
Levels
Two
Main Level Bathrooms
1
Exterior
Association Amenities
Clubhouse, Fitness Center, Park, Playground, Pool, Tennis Court(s)
Attached Garage YN
1
Construction Materials
Brick, Wood Siding
Exterior Features
Lighting, Private Yard, Rain Gutters
Fencing
Full
Garage Spaces
3
Lot Features
Landscaped, Level
Parking Spots
3
Parking Total
3
Patio And Porch Features
Covered, Deck, Front Porch, Patio
Roof
Composition
Window Features
Skylight(s), Window Coverings
Financial
HOA Fee
$174
HOA Fee Frequency
Quarterly
HOA Includes
Maintenance Grounds, Snow Removal
HOA Name
Highlands Ranch Community Association
HOA Phone
303-471-8815
Tax Year
2025
Taxes
$5,435
Map
Contact Us
Mortgage Calculator
Property Summary
- Located in the Eastridge subdivision, 10063 Heywood Street Littleton CO is a Single Family for sale in Littleton, CO, 80130. It is listed for $799,000 and features 6 beds, 4 baths, and has approximately 3,656 square feet of living space, and was originally constructed in 1999. The current price per square foot is $219. The average price per square foot for Single Family listings in Littleton is $292. The average listing price for Single Family in Littleton is $957,042. To schedule a showing of MLS#rec8154099 at 10063 Heywood Street in Littleton, CO, contact your Smart Sale AI agent at 3039066915.
Similar Listings Nearby

Additional Details
MLS ID : REC8154099
Listing Key : REC2055123030
Parcel Number : R0392193
Zip Code : 80130
City : Littleton
State : CO
Building if Condo :
Full Street: 10063 Heywood Street
Address : 10063
Address Prefix :
Address Suffix : Street
Street : Heywood
Street Prefix :
Street Suffix :
Unit if Condo :
Latitude : 39.533535
Longitude : -104.937080
Property Type : singlefamily
Property Sub Type : Single Family Residence
Stories Total if Condo :
Lot Size : 7,100 sqft / 0.16 acres (approx)
Ownership : Individual
Zoning : PDU
Condition : Updated/Remodeled
Renovation :
Pets Allowed :
Special Conditions : None
Possession : Immediate
Original Price : 815000
Close Price :
Close Date :
List Date : Jun 25, 2026
List Contract Date : 2026-06-25
Off Market Date : 2026-08-18
Purchase Contract Date : 2026-08-18
Days on Market : 67
Concessions Amount :
Concession Comment :
Renovation :
Company : Milehimodern

Copyright 2026. All rights reserved.
10063 Heywood Street
Littleton, CO