
2908 Oakshire Court
Littleton, CO, 80126
$1,024,900
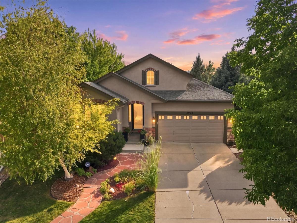
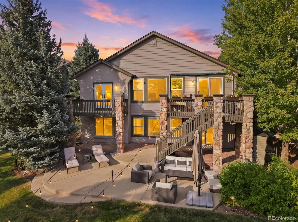

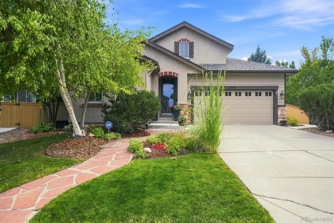
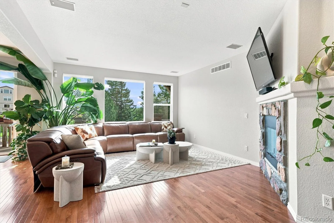
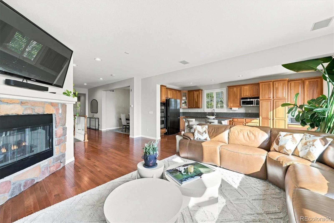
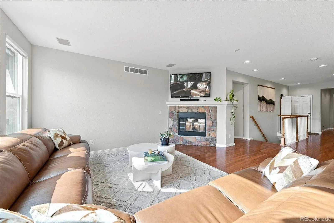
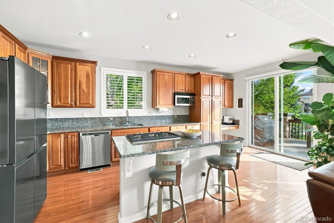
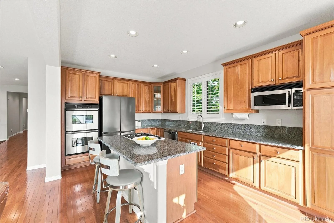
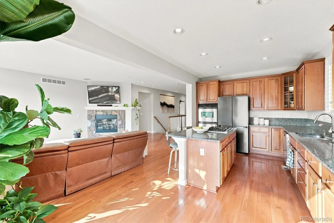
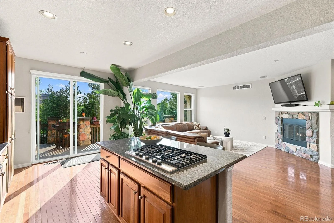
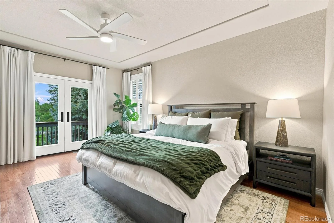
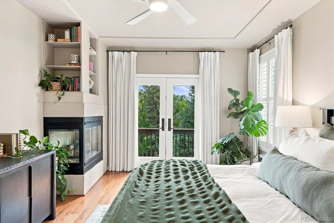
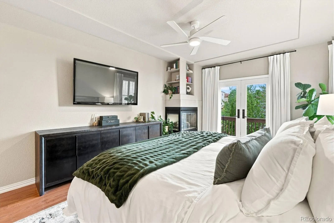
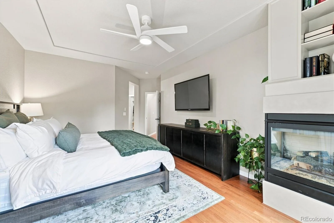
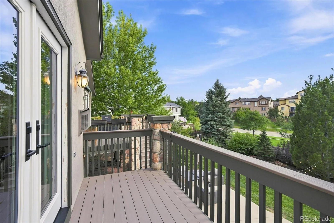
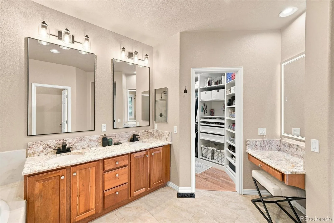
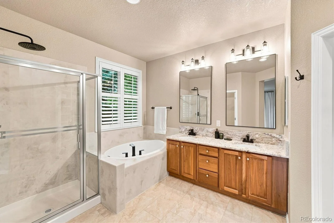
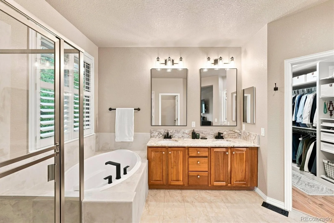
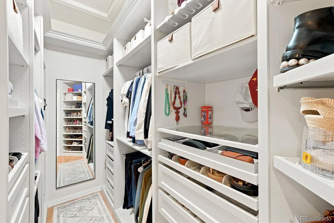
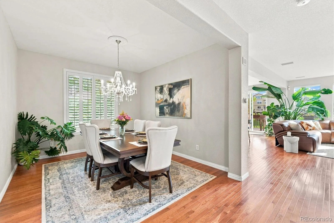
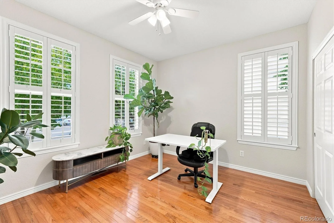
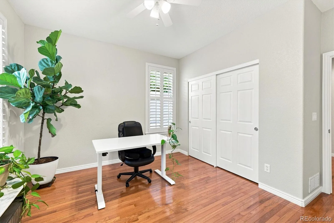
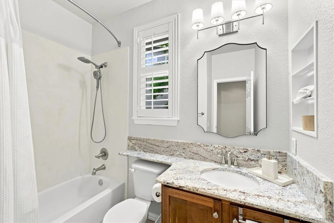
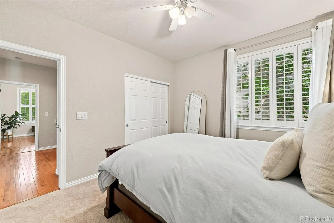
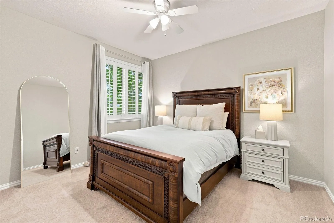
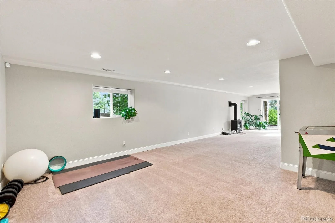
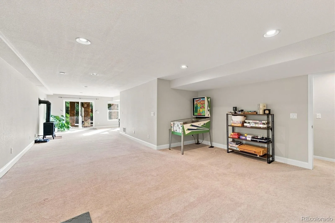
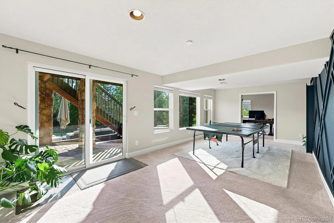
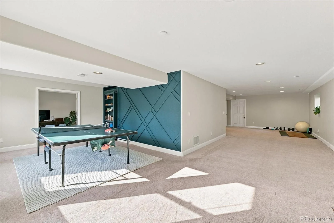
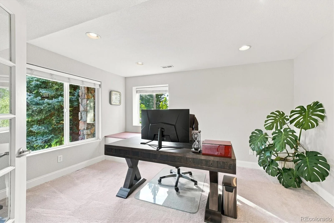
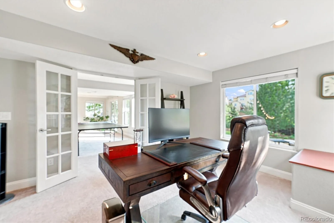
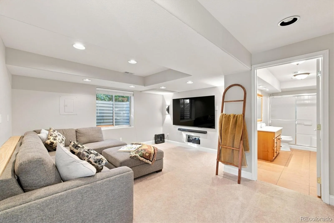
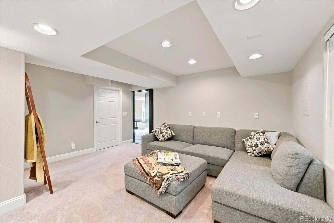
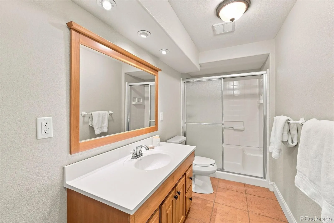
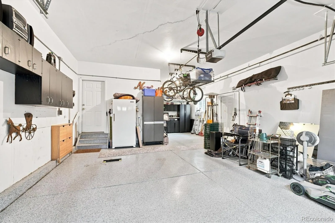
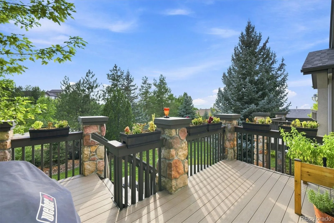
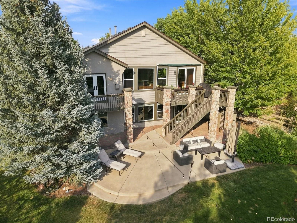
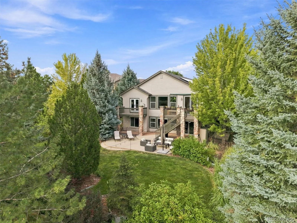
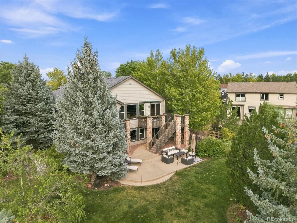
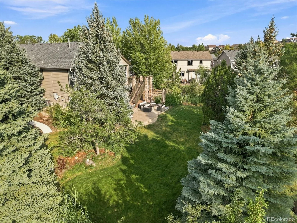
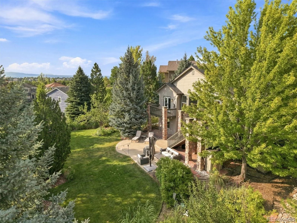
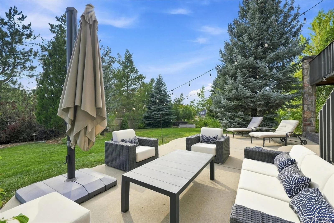
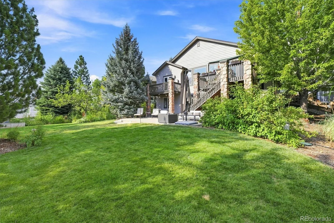
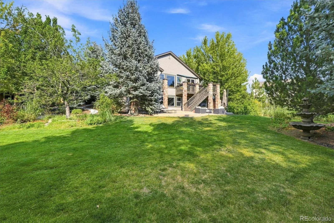
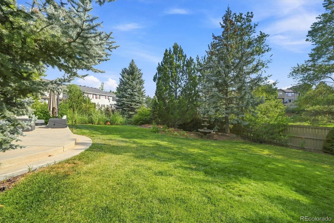
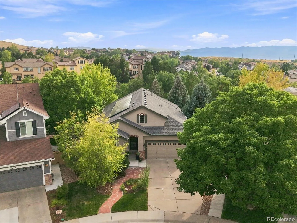
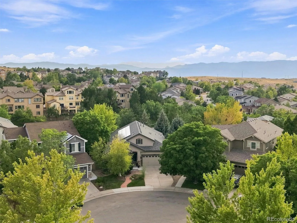
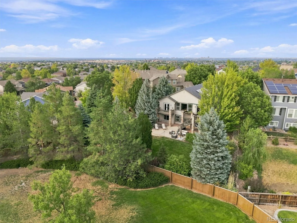
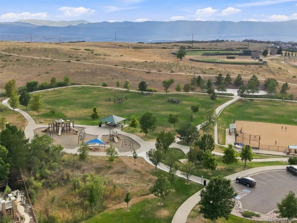
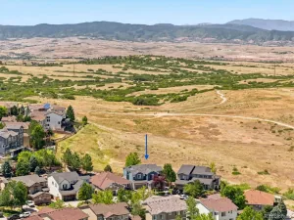
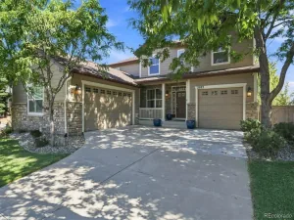
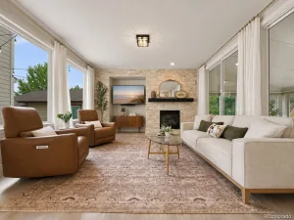
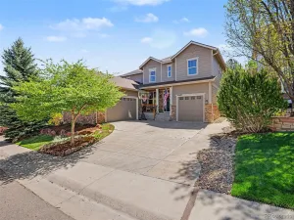
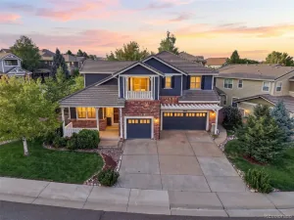
Welcome to a truly special Colorado retreat where mountain views, privacy, and an exceptional location come together on an expansive, beautifully wooded lot backing to open space. This highly desirable ranch-style home offers an inviting open-concept floor plan, walk-out basement, and outstanding indoor-outdoor living. The elegant primary suite features French doors opening to a private balcony overlooking the lush yard, plus a cozy fireplace. Enjoy spectacular mountain views and stunning sunrises and sunsets from the kitchen, family room, and deck. The gourmet kitchen is beautifully appointed with rich Cherry cabinetry, granite countertops, a spacious center island with seating, gas cooktop, double ovens, and abundant storage. The light-filled family room showcases large picture windows and a cozy fireplace, creating a warm and inviting gathering space. The finished walk-out basement offers an expansive great room, bright non-conforming bedroom or home office, and a unique hidden retreat behind a bookshelf—perfect for movie nights, watching sports, or relaxing. An adjoining ¾ bath adds flexibility, with potential to create an additional bedroom. Outdoor living shines with a mountain-view deck, covered and uncovered patios, in a private wooded setting. The 3-car tandem garage is finished and drywalled with an epoxy-coated floor, EV charging, built-in cabinetry, and overhead storage racks. Enjoy low energy bills with the solar panels! Recent updates include a Class 4 roof in 2024, HVAC system in December 2020, and an updated water heater. Miles of walking and biking trails are just steps away connecting to parks and open space. The incredible Southridge Recreation Center is a short drive away. Highly rated Copper Mesa Elementary School is just down the street. Rarely does a home offer this combination of mountain views, privacy, flexible living spaces, and an unbeatable location. Experience the best of Colorado living in a home designed to enjoy it all.
Property Details
Price:
$1,024,900
MLS #:
REC1958454
Status:
Active
Beds:
4
Baths:
3
Type:
Single Family
Subtype:
Single Family Residence
Subdivision:
Firelight
Finished Sq Ft:
3,320
Total Sq Ft:
3,842
Lot Size:
13,068 sqft / 0.30 acres (approx)
Year Built:
2002
Schools
School District:
Douglas RE-1
Elementary School:
Copper Mesa
Middle School:
Mountain Ridge
High School:
Mountain Vista
Interior
Above Grade Finished Area
1921
Appliances
Cooktop, Dishwasher, Disposal, Double Oven, Microwave, Refrigerator
Bathrooms
2 Full Bathrooms, 1 Three Quarter Bathroom
Below Grade Finished Area
1399
Below Grade Unfinished Area
522
Cooling
Central Air
Fireplaces Total
3
Heating
Forced Air, Natural Gas
Interior Features
Breakfast Bar, Ceiling Fan(s), Eat-in Kitchen, Five Piece Bath, Granite Counters, Kitchen Island, Open Floorplan, Primary Suite, Smart Thermostat, Walk-In Closet(s)
Levels
One
Main Level Bathrooms
2
Main Level Bedrooms
3
Exterior
Association Amenities
Clubhouse, Fitness Center, Park, Playground, Pool, Sauna, Tennis Court(s), Trail(s)
Attached Garage YN
1
Construction Materials
Frame, Stone, Stucco
Exterior Features
Balcony, Private Yard
Fencing
Full
Garage Spaces
3
Lot Features
Cul-De-Sac, Irrigated, Landscaped, Many Trees, Open Space, Sprinklers In Front, Sprinklers In Rear
Parking Features
Concrete, Finished Garage, Floor Coating, Tandem
Parking Spots
3
Parking Total
3
Patio And Porch Features
Covered, Deck, Patio
Roof
Composition
Security Features
Carbon Monoxide Detector(s), Security System, Smoke Detector(s)
View
Mountain(s)
Window Features
Double Pane Windows, Skylight(s)
Financial
HOA Fee
$171
HOA Fee 2
$258
HOA Fee 2 Frequency
Semi-Annually
HOA Fee Frequency
Quarterly
HOA Name
Highlands Ranch
HOA Name 2
Firelight/Colorado Association Services
HOA Phone
303-791-2500
HOA Phone 2
303-962-1613
Tax Year
2025
Taxes
$6,646
Map
Contact Us
Mortgage Calculator
Property Summary
- Located in the Firelight subdivision, 2908 Oakshire Court Littleton CO is a Single Family for sale in Littleton, CO, 80126. It is listed for $1,024,900 and features 4 beds, 3 baths, and has approximately 3,842 square feet of living space, and was originally constructed in 2002. The current price per square foot is $267. The average price per square foot for Single Family listings in Littleton is $292. The average listing price for Single Family in Littleton is $955,770. To schedule a showing of MLS#rec1958454 at 2908 Oakshire Court in Littleton, CO, contact your Smart Sale AI agent at 3039066915.
Similar Listings Nearby

Additional Details
MLS ID : REC1958454
Listing Key : REC2056115489
Parcel Number : R0429614
Zip Code : 80126
City : Littleton
State : CO
Building if Condo :
Full Street: 2908 Oakshire Court
Address : 2908
Address Prefix :
Address Suffix : Court
Street : Oakshire
Street Prefix :
Street Suffix :
Unit if Condo :
Latitude : 39.518326
Longitude : -104.954300
Property Type : singlefamily
Property Sub Type : Single Family Residence
Stories Total if Condo :
Lot Size : 13,068 sqft / 0.30 acres (approx)
Ownership : Individual
Zoning : PDU
Condition : Updated/Remodeled
Renovation :
Pets Allowed :
Special Conditions : None
Possession : Closing/DOD
Original Price : 1024900
Close Price :
Close Date :
List Date : Aug 12, 2026
List Contract Date : 2026-08-12
Off Market Date :
Purchase Contract Date :
Days on Market : 17
Concessions Amount :
Concession Comment :
Renovation :
Company : Coldwell Banker Realty 24

Copyright 2026. All rights reserved.
2908 Oakshire Court
Littleton, CO