

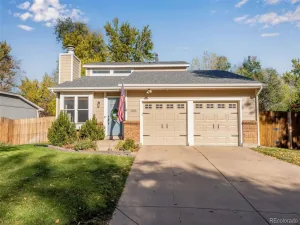
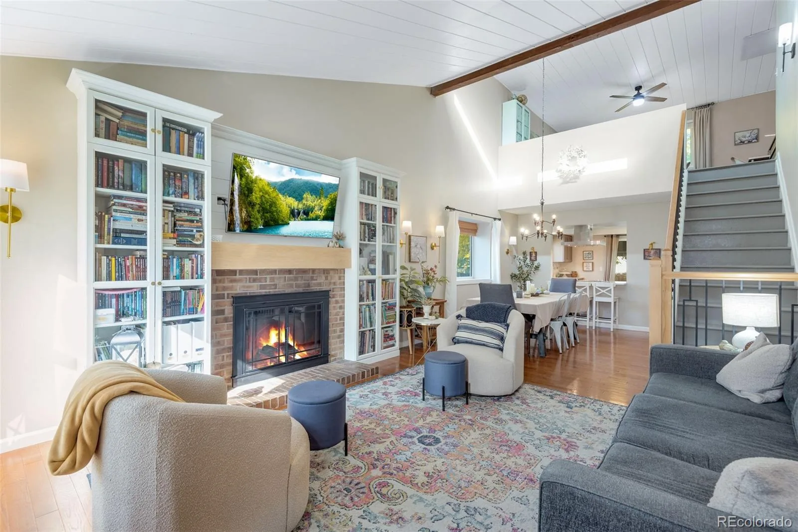
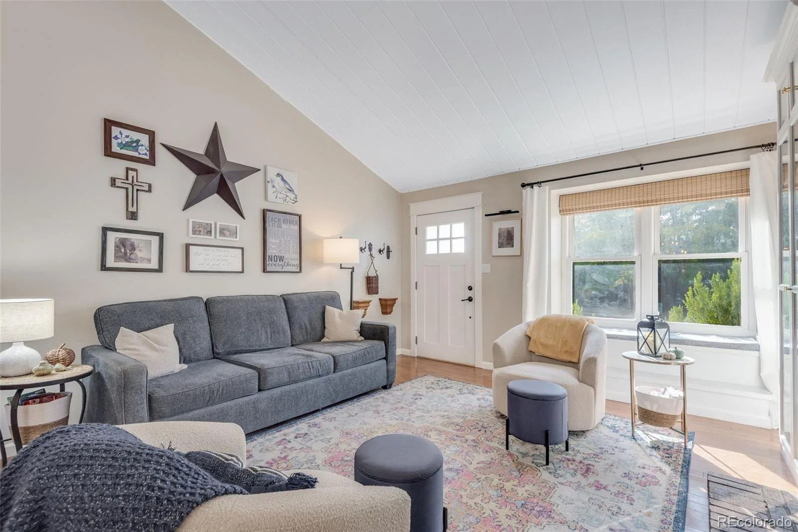
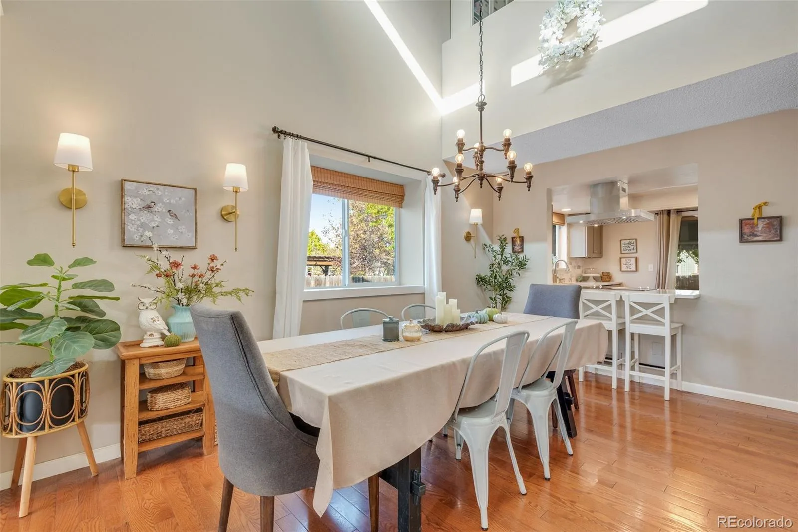
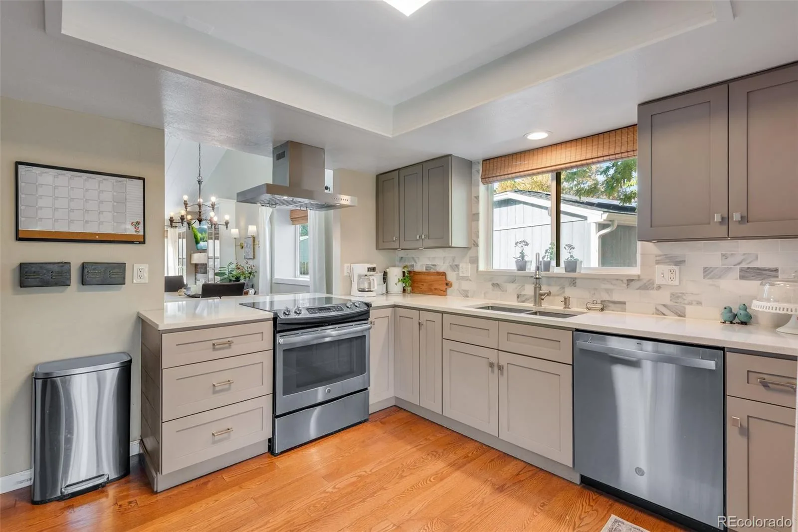
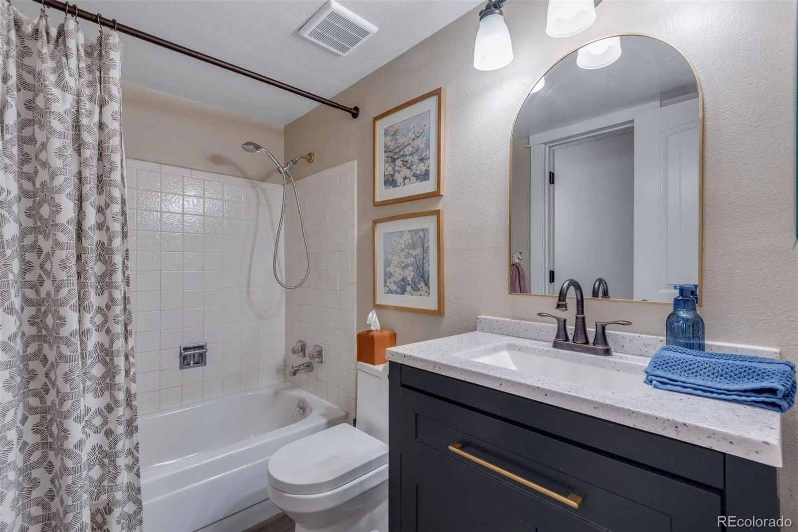
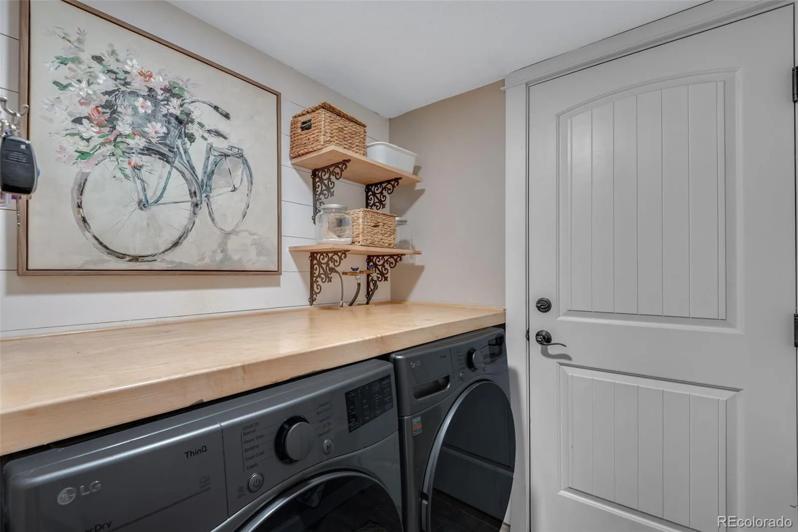
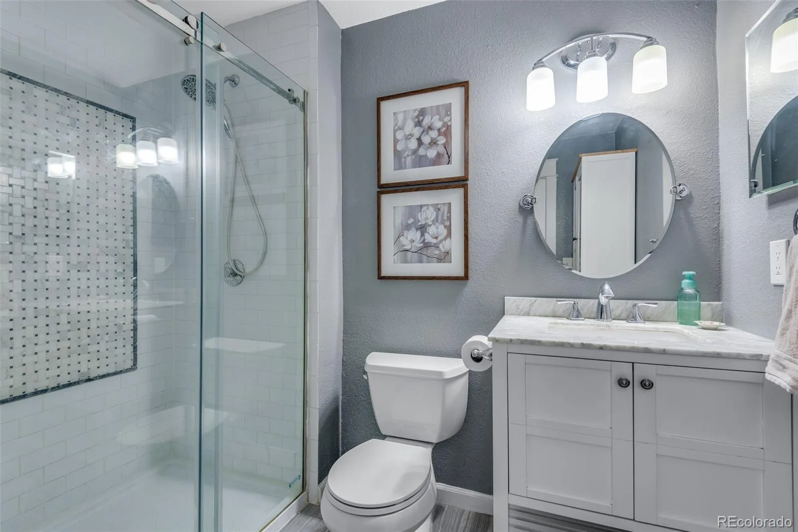
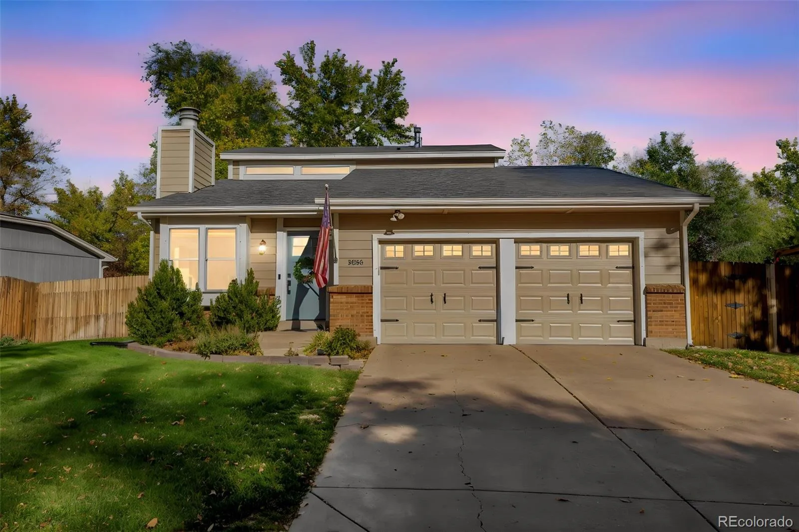
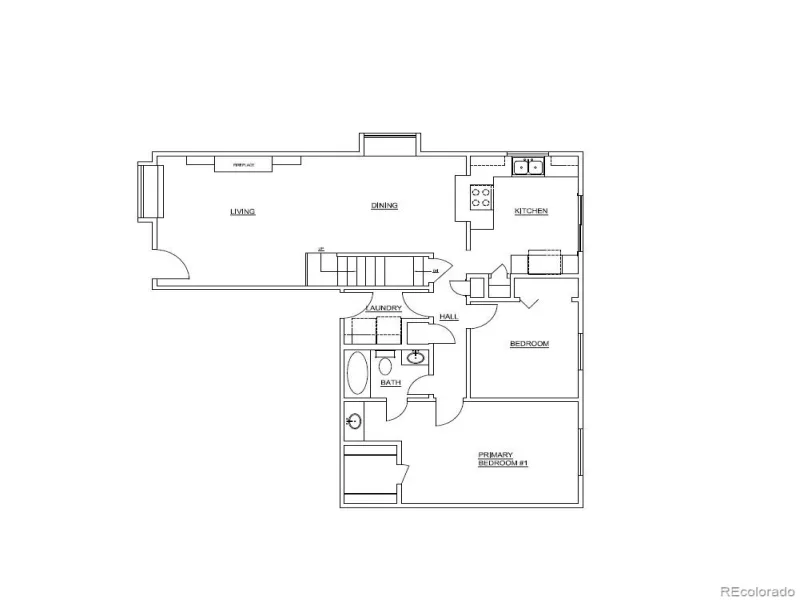
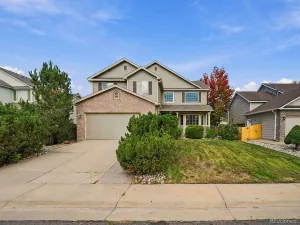
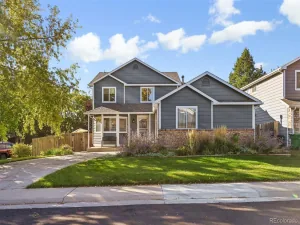
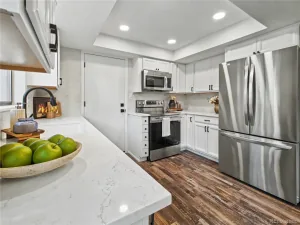
Seller says Sell! Meticulously maintained and thoughtfully designed, this five-bedroom, three-bathroom two-story home with the option of a double primary bedroom with a basement offers inviting gathering spaces and room to spread out. The main-level living room features a bay window and a wood-burning fireplace framed by built-in bookshelves. An adjoining dining area connects to the open kitchen, complete with a breakfast bar, all included appliances, and a dedicated microwave closet.
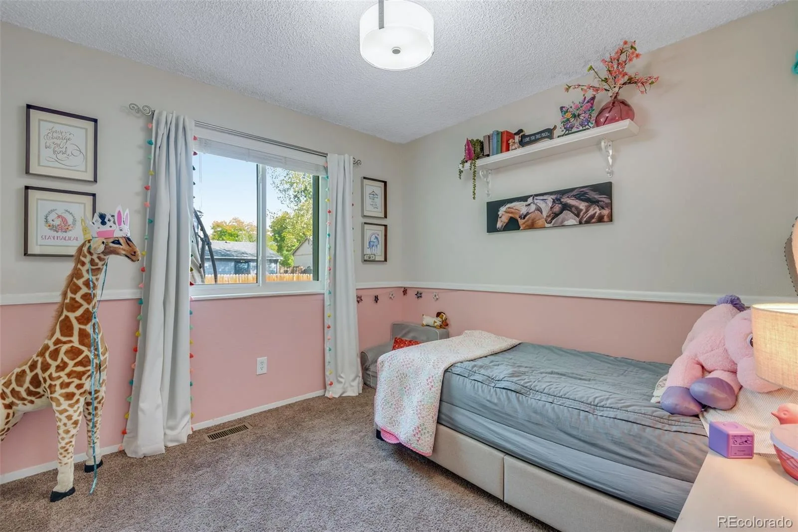
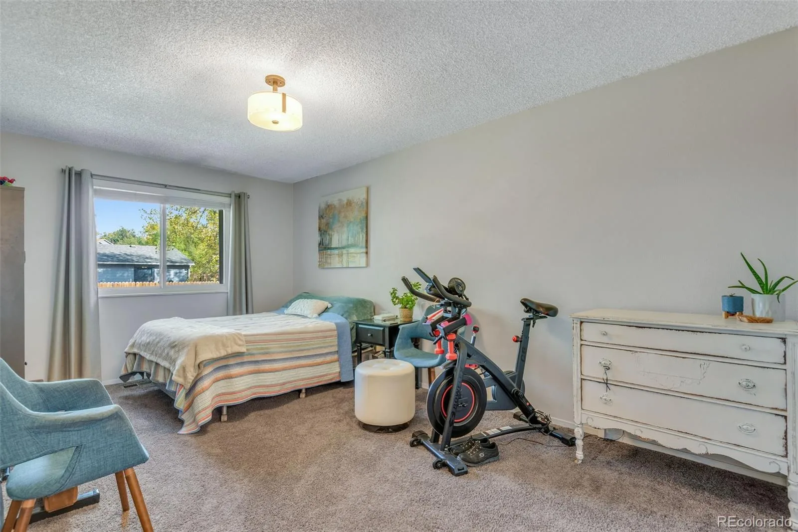
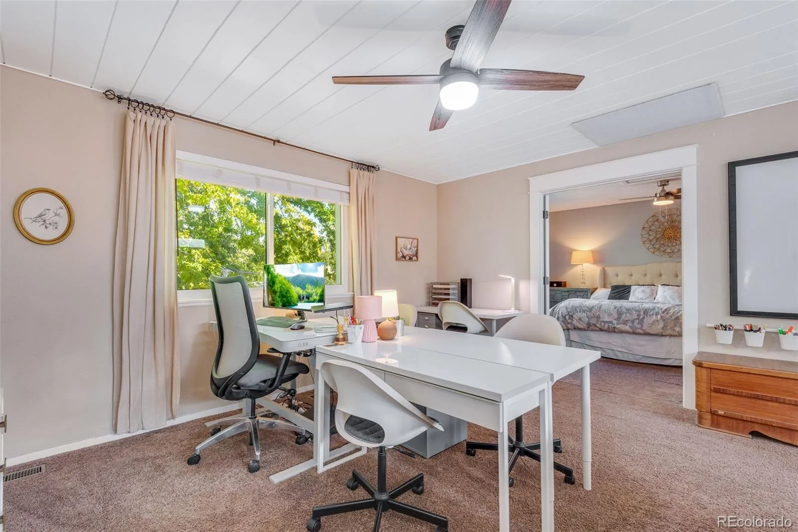
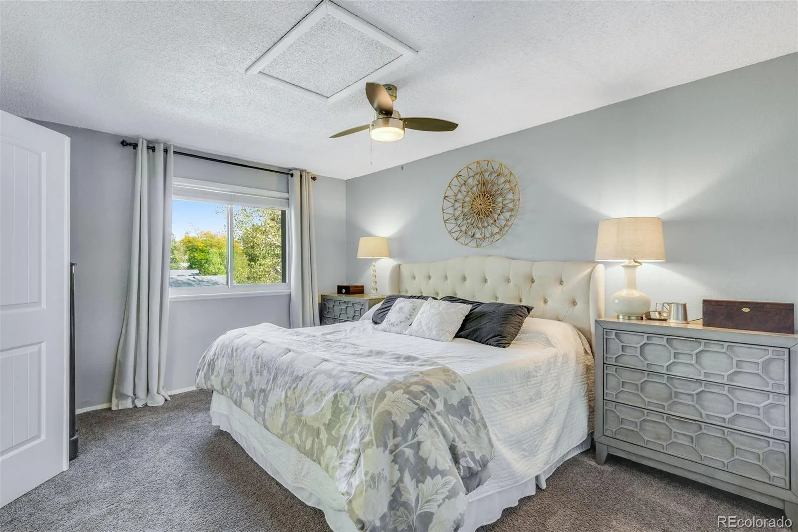
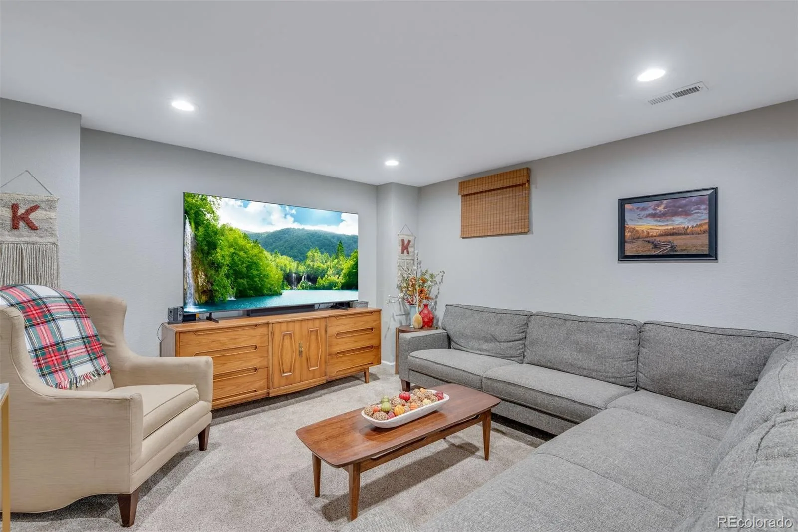
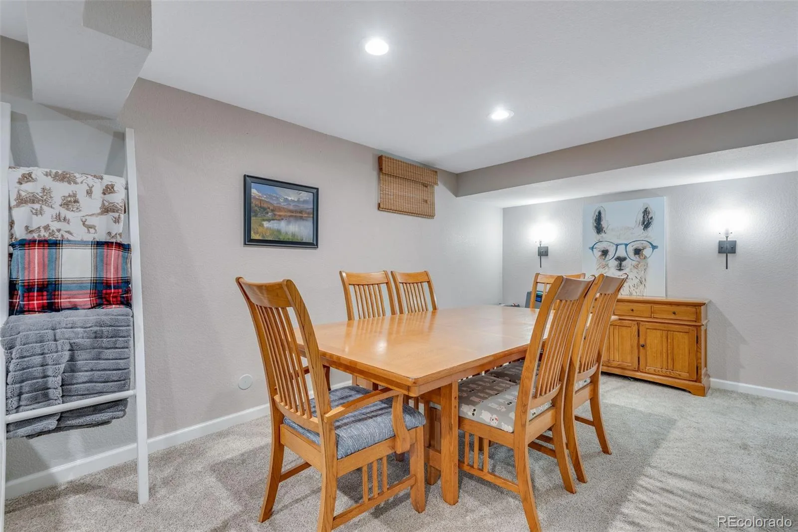
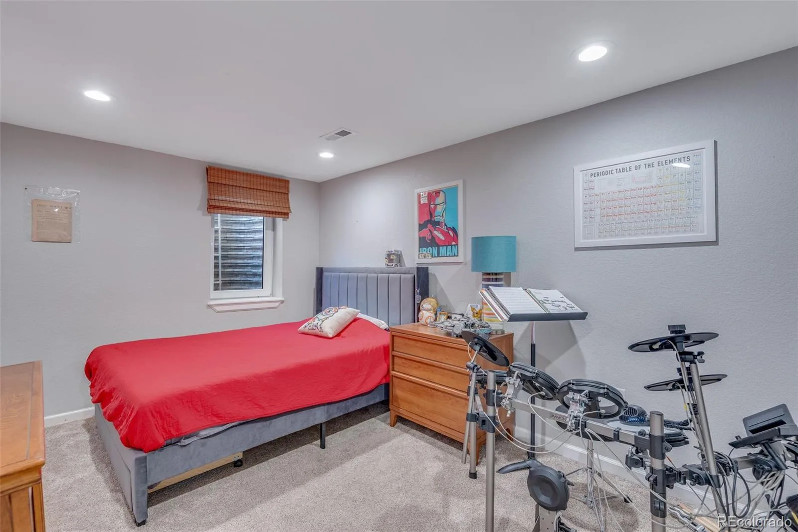
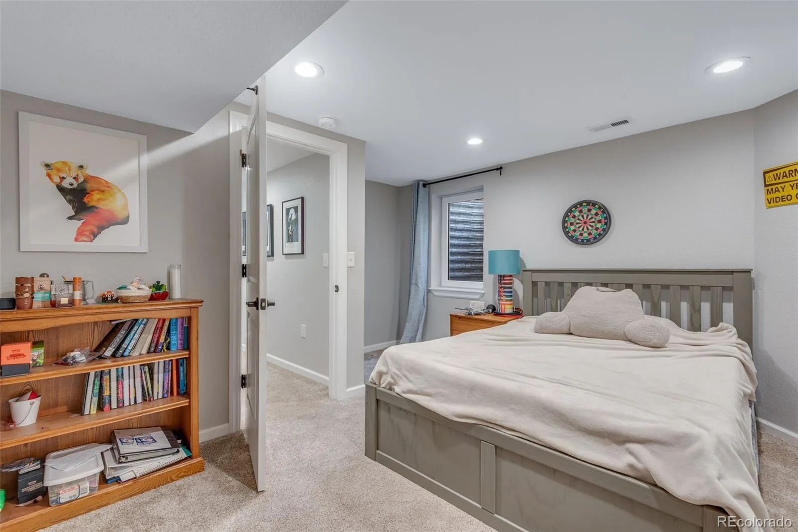
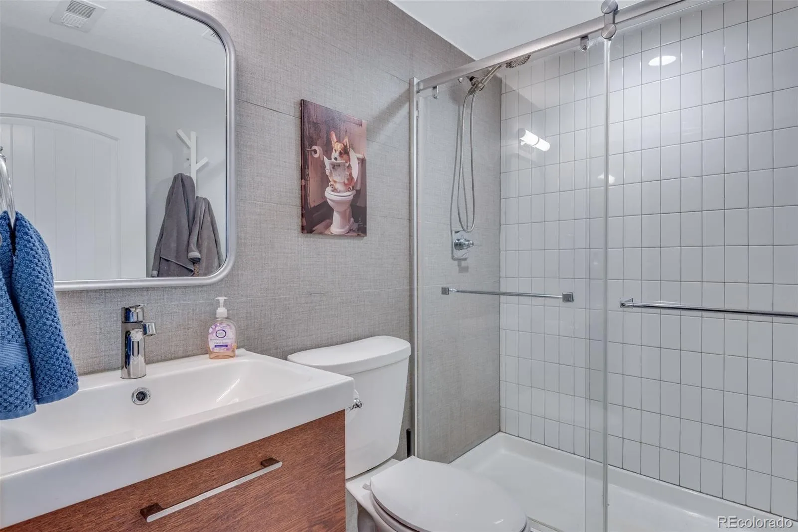
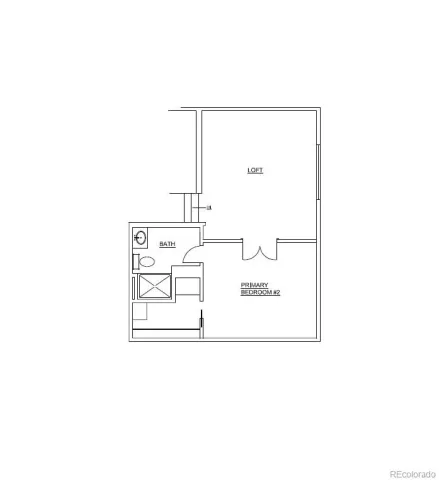
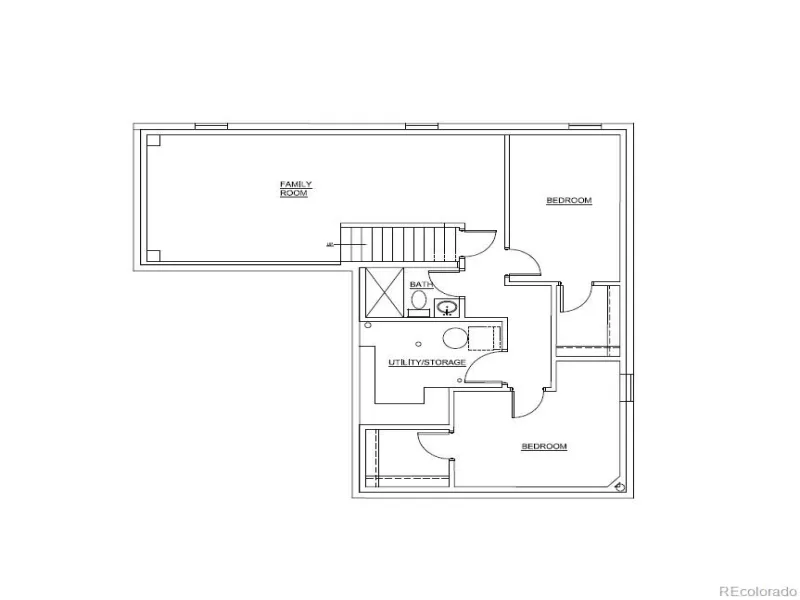
Two bedrooms and a bathroom complete the main level. Upstairs, the primary suite has custom closet organizer with Jewelry organizer and is complemented by a versatile loft, currently used as a homeschool space, with possibilities for 6th bedroom a home office, reading nook, or hobby area. The basement offers a spacious, open family room, two additional bedrooms, large enough for queen beds, a bathroom, and a generous storage area. bedrooms have walk in closets.
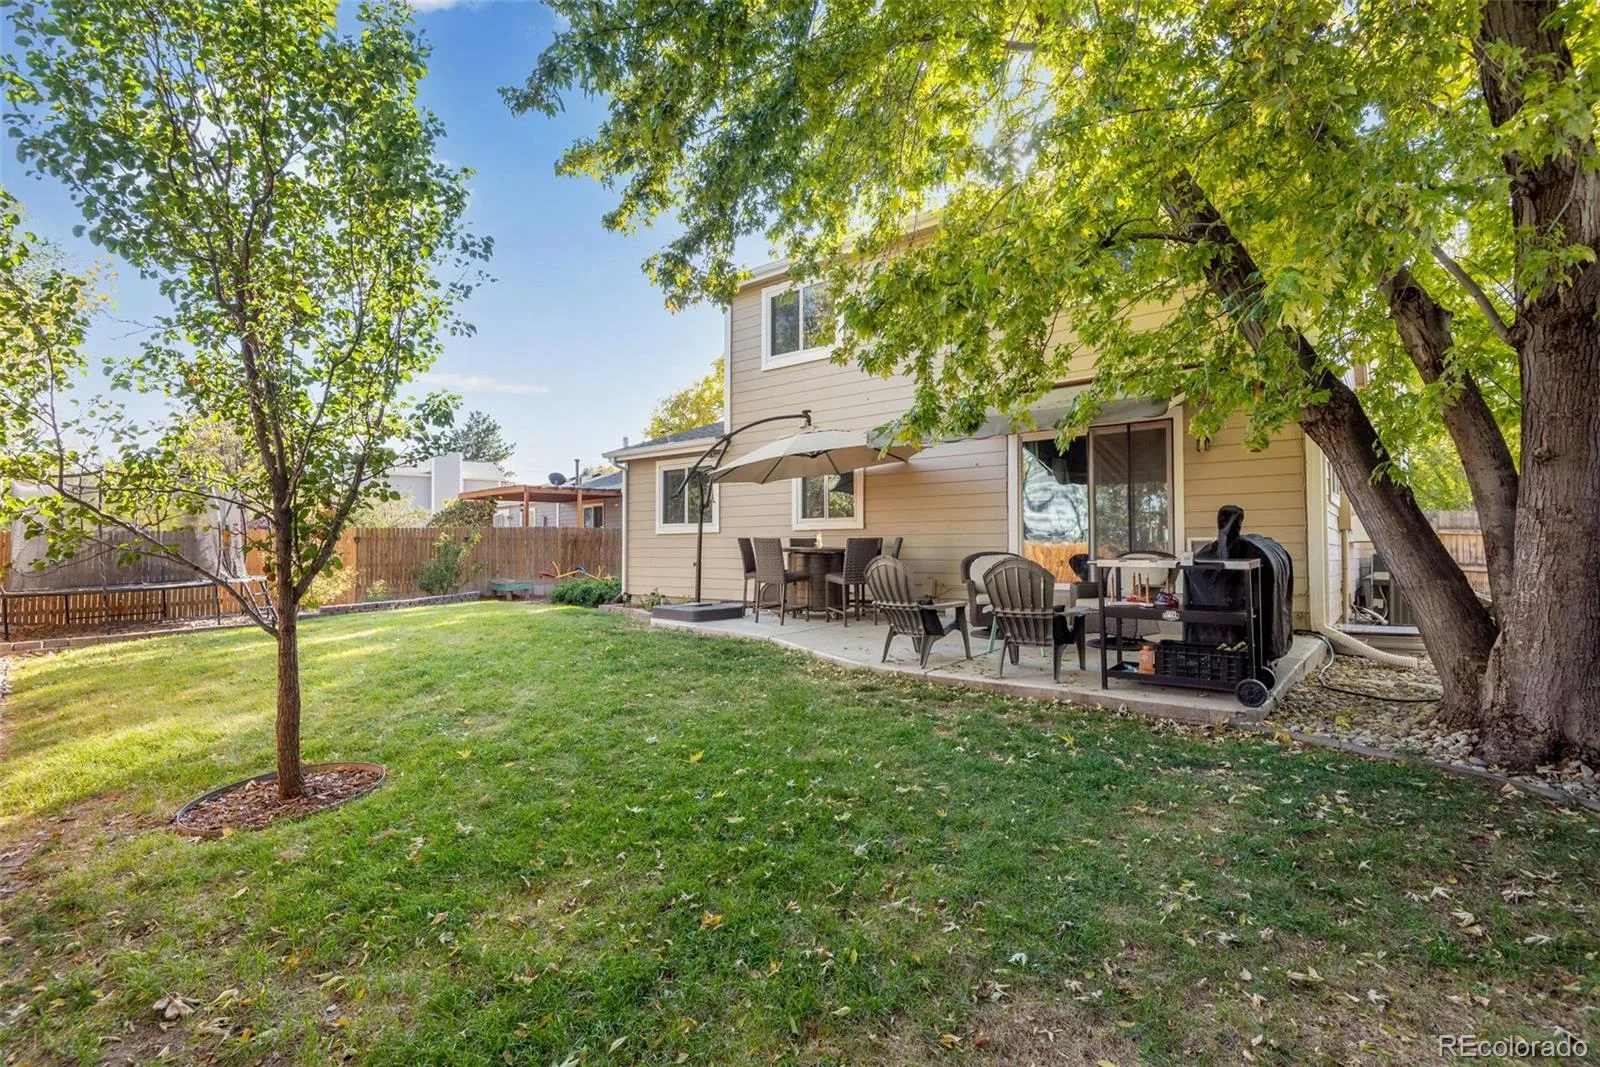
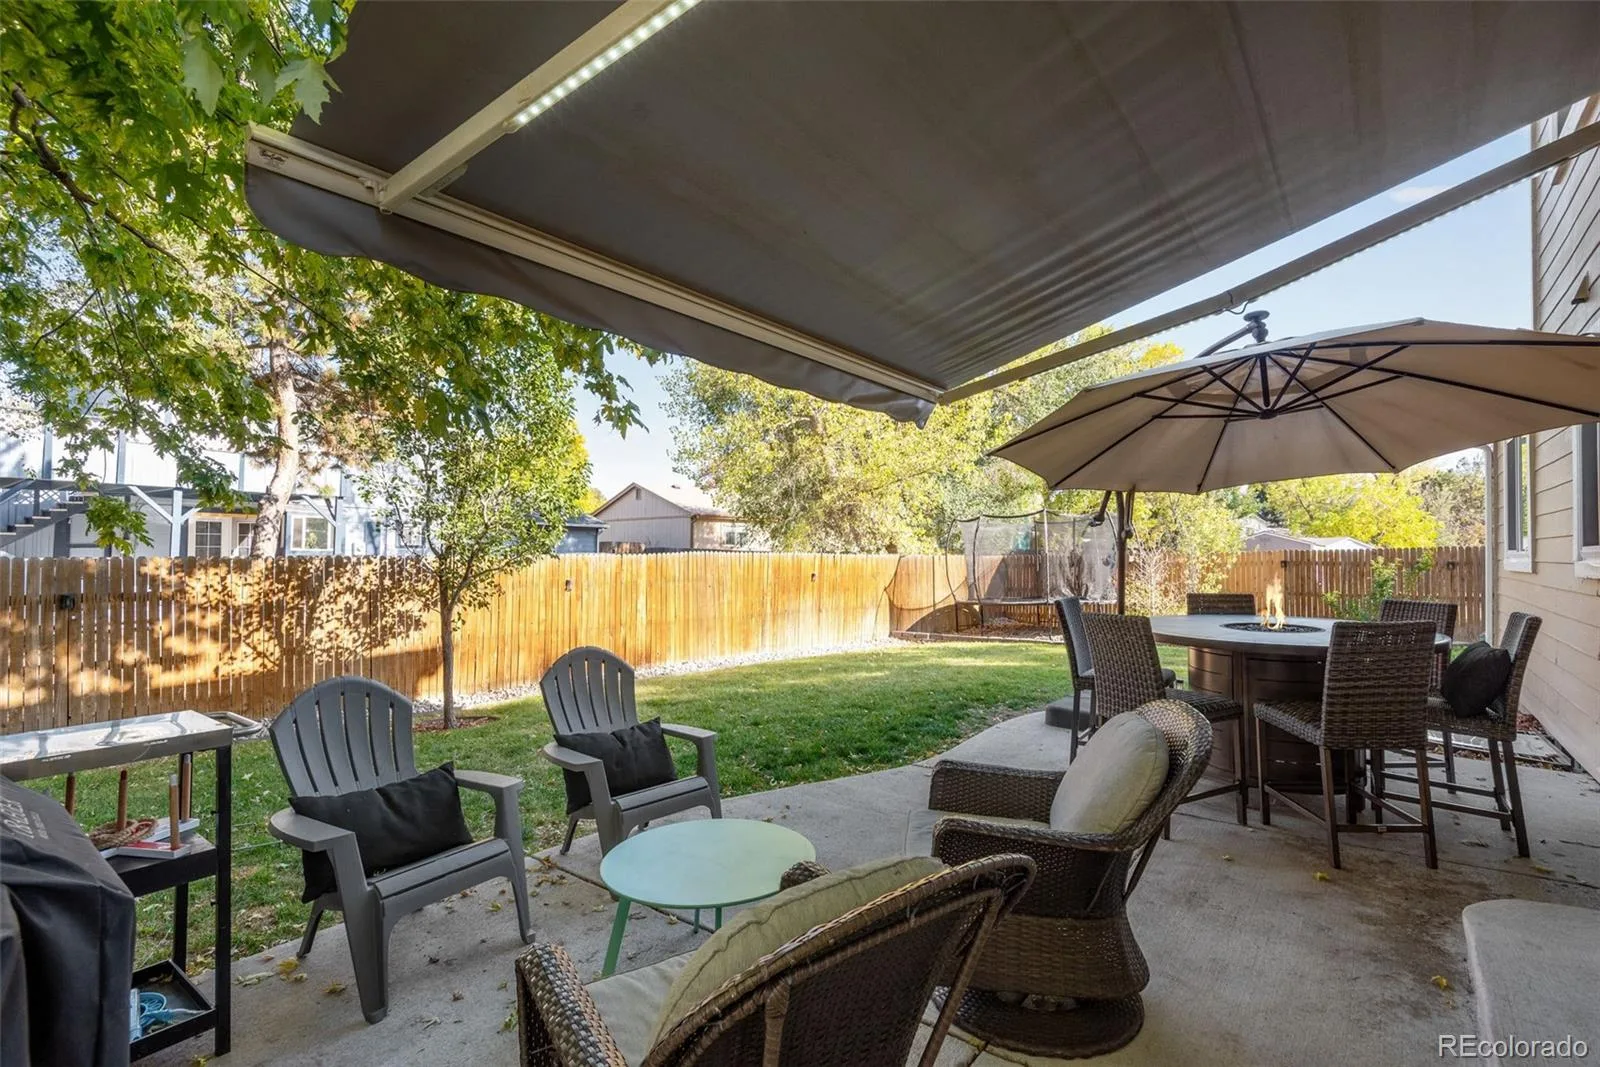
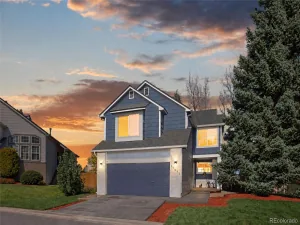
A sliding glass door leads to the backyard, where fence lighting and a motorized retractable awning create a welcoming setting for relaxing or entertaining. A two-car garage and newer roof round out this lovingly cared-for Littleton home.
Easy access to school, shopping and C470
Two bedrooms and a bathroom complete the main level. Upstairs, the primary suite has custom closet organizer with Jewelry organizer and is complemented by a versatile loft, currently used as a homeschool space, with possibilities for 6th bedroom a home office, reading nook, or hobby area. The basement offers a spacious, open family room, two additional bedrooms, large enough for queen beds, a bathroom, and a generous storage area. bedrooms have walk in closets.
A sliding glass door leads to the backyard, where fence lighting and a motorized retractable awning create a welcoming setting for relaxing or entertaining. A two-car garage and newer roof round out this lovingly cared-for Littleton home.
Easy access to school, shopping and C470
Property Details
Price:
$649,999
MLS #:
8643117
Status:
Active
Beds:
5
Baths:
3
Type:
Single Family
Subtype:
Single Family Residence
Subdivision:
Foothill Green
Finished Sq Ft:
2,500
Lot Size:
7,013 sqft / 0.16 acres (approx)
Year Built:
1977
Schools
School District:
Jefferson County R-1
Elementary School:
Westridge
Middle School:
Summit Ridge
High School:
Dakota Ridge
Interior
Appliances
Dishwasher, Disposal, Gas Water Heater, Humidifier, Microwave, Oven, Range, Range Hood, Refrigerator, Self Cleaning Oven
Bathrooms
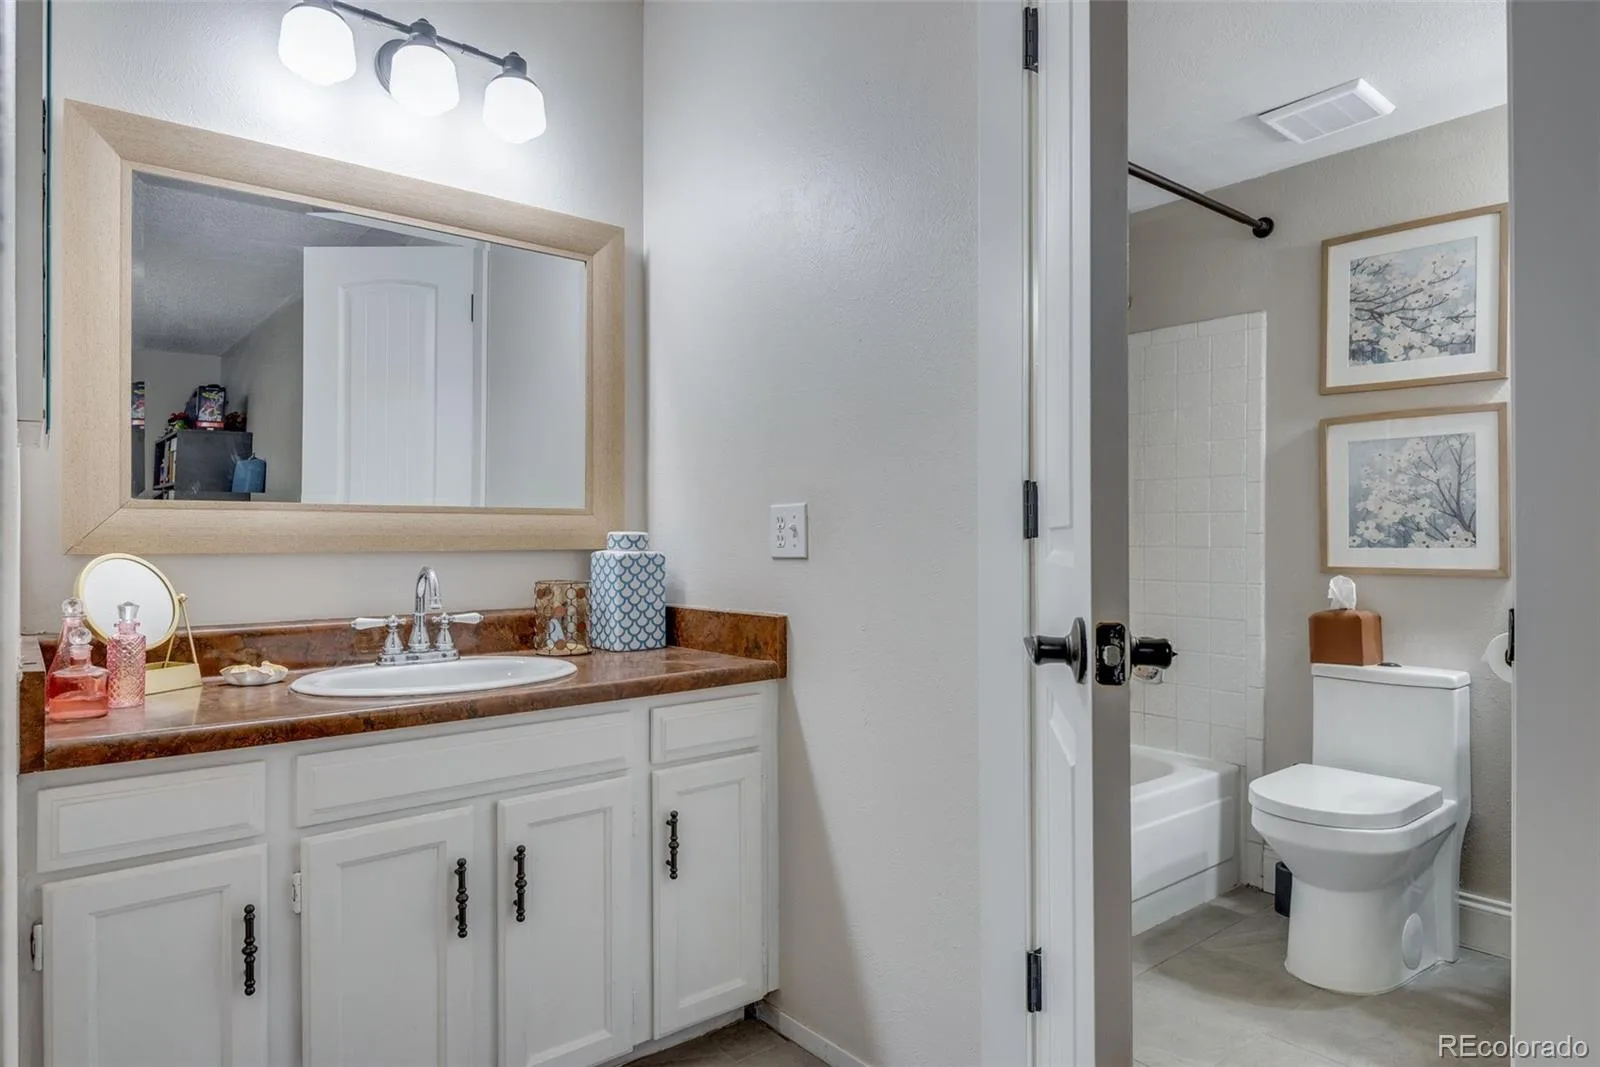
1 Full Bathroom, 2 Three Quarter Bathrooms
Cooling
Central Air
Fireplaces Total
1
Flooring
Carpet, Tile, Wood
Heating
Forced Air
Interior Features
Breakfast Nook, Built-in Features, Ceiling Fan(s), Eat-in Kitchen, High Ceilings, Primary Suite, Radon Mitigation System, Solid Surface Counters, Vaulted Ceiling(s), Walk-In Closet(s)
Levels
Two
Exterior
Architectural Style
Traditional
Attached Garage YN
1
Construction Materials
Brick, Wood Siding
Direction Faces
West
Exterior Features
Private Yard, Rain Gutters
Fencing
Full
Garage Spaces
2
Lot Features
Level, Sprinklers In Front, Sprinklers In Rear
Parking Features
Concrete, Dry Walled, Lighted
Patio And Porch Features
Patio
Roof
Composition
Window Features
Bay Window(s), Double Pane Windows, Window Coverings, Window Treatments
Financial
Taxes
$3,569
Map
Contact Us
Mortgage Calculator
Property Summary
- Located in the Foothill Green subdivision, 5856 S Nelson Street Littleton CO is a Single Family for sale in Littleton, CO, 80127. It is listed for $649,999 and features 5 beds, 3 baths, and has approximately 2,500 square feet of living space, and was originally constructed in 1977. The current price per square foot is $260. The average price per square foot for Single Family listings in Littleton is $327. The average listing price for Single Family in Littleton is $1,001,557. To schedule a showing of MLS#8643117 at 5856 S Nelson Street in Littleton, CO, contact your Smart Sale AI agent at 3039066915.
Similar Listings Nearby

Additional Details
MLS ID : 8643117
Listing Key : 6bfa28e96860a44994d13b56590f59aa
Parcel Number : 157461
Zip Code : 80127
City : Littleton
State : CO
Building if Condo :
Full Street: 5856 S Nelson Street
Address : 5856
Address Prefix :
Address Suffix : Street
Street : Nelson
Street Prefix : S
Street Suffix :
Unit if Condo :
Latitude : 39.611439
Longitude : -105.117317
Property Type : singlefamily
Property Sub Type : Single Family Residence
Stories Total if Condo :
Lot Size : 7,013 sqft / 0.16 acres (approx)
Ownership :
Zoning : P-D
Condition :
Renovation :
Pets Allowed :
Special Conditions : None Known
Possession :
Original Price :
Close Price :
Close Date :
List Date : Oct 22, 2026
List Contract Date : 2026-10-22
Off Market Date :
Purchase Contract Date :
Days on Market : 30
Concessions Amount :
Concession Comment :
Company : From the Heart Real Estate
County : Jefferson

Copyright 2026. All rights reserved.
5856 S Nelson Street
Littleton, CO