
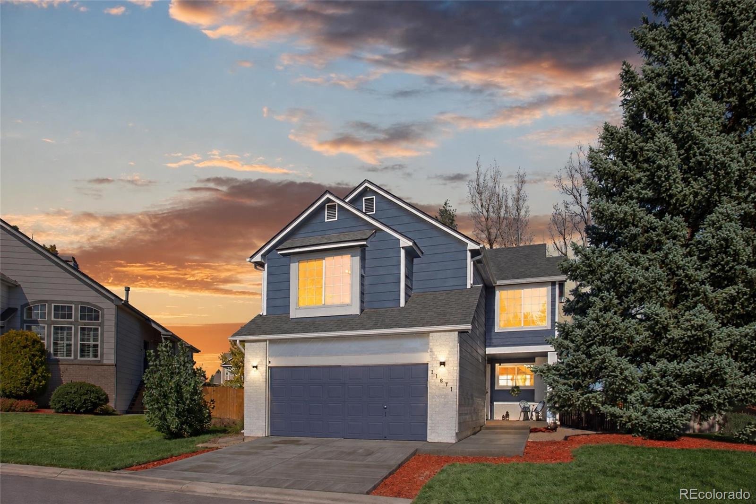
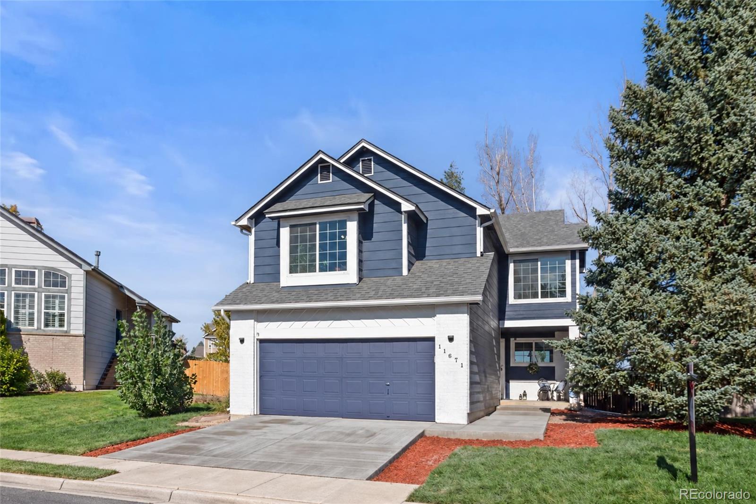
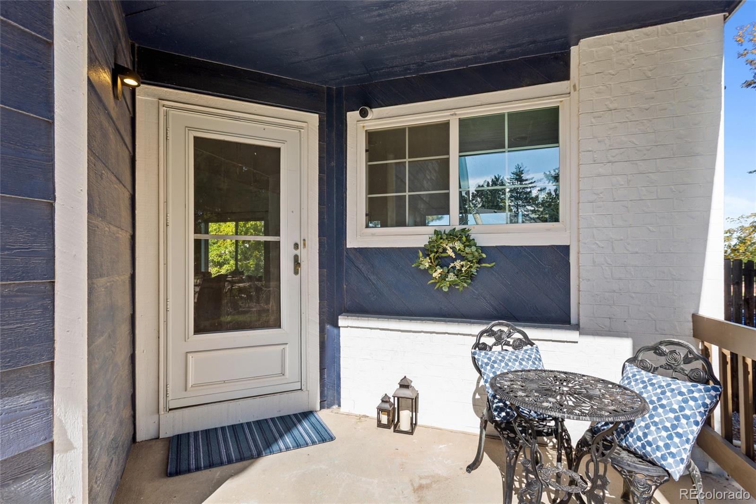
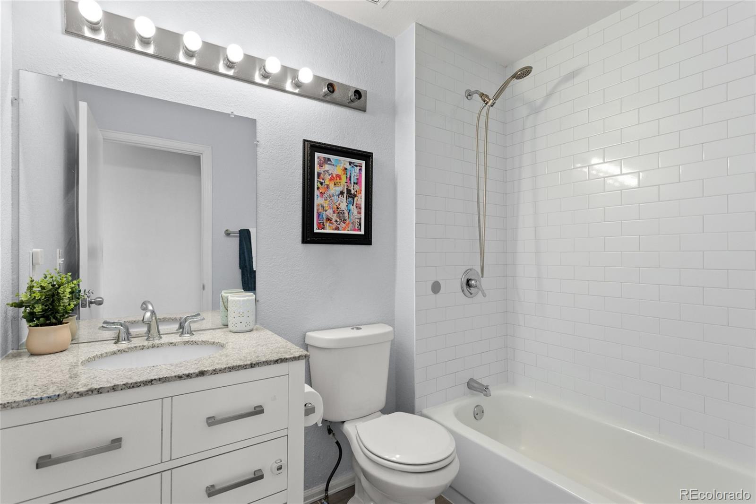
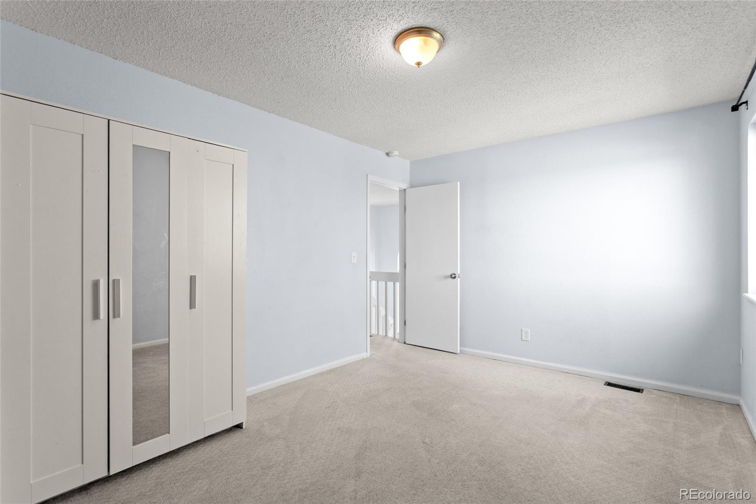
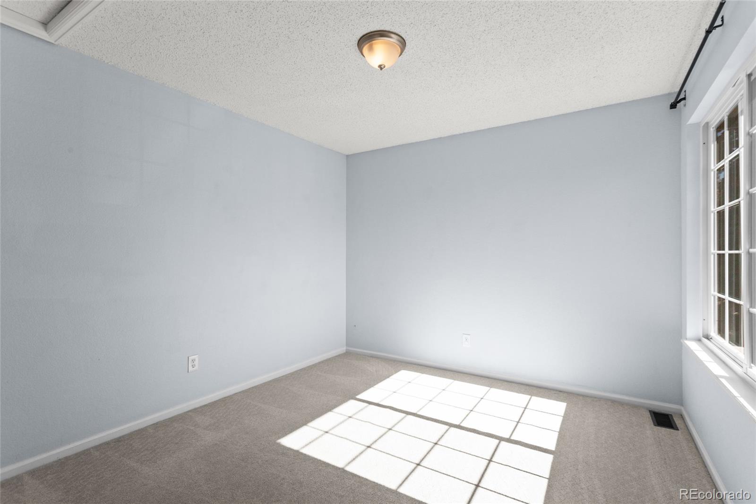
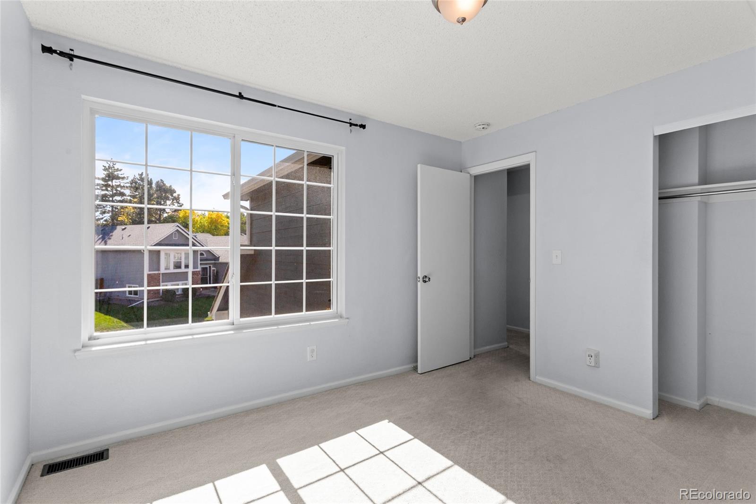
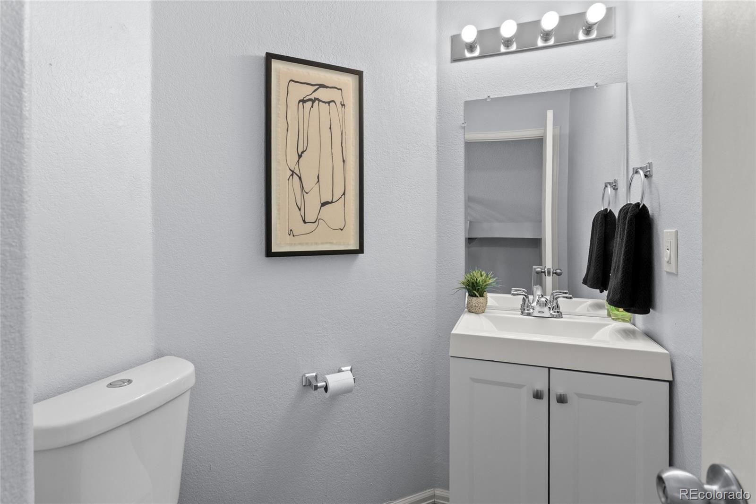
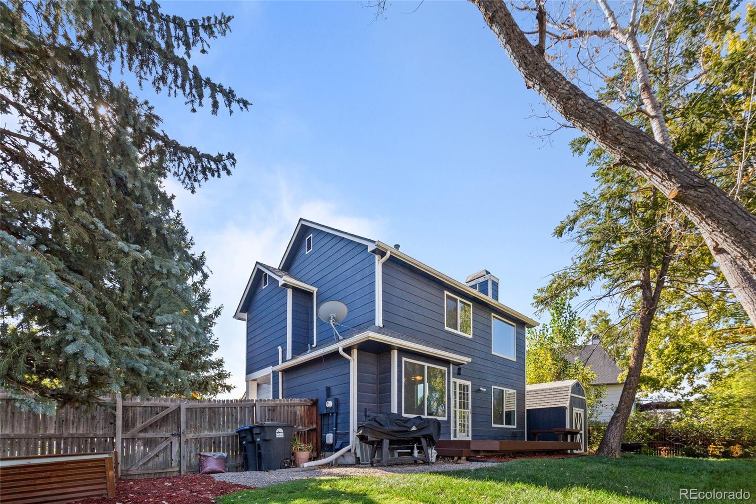
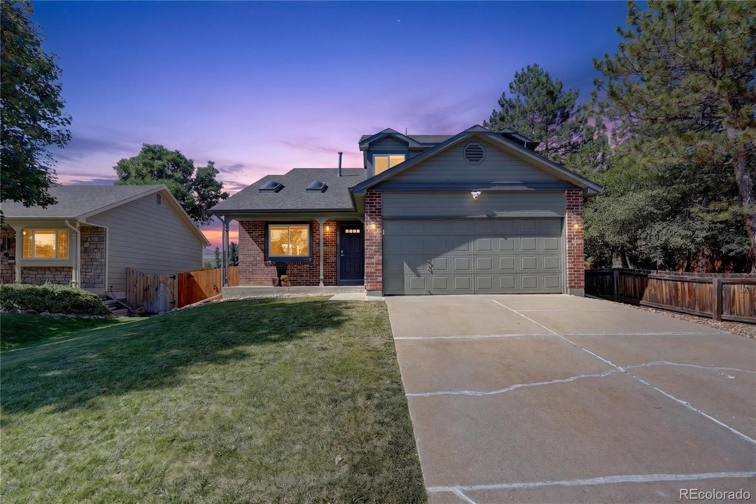
Suddenly you smile as you say yes and imagine coming home to this thoughtfully updated 4-bedroom, 3.5-bathroom home in desirable West Littleton, where modern comfort meets Colorado outdoor living! From the moment you arrive, you’ll appreciate the incredible curb appeal, highlighted by a brand-new concrete driveway and entry sidewalk.
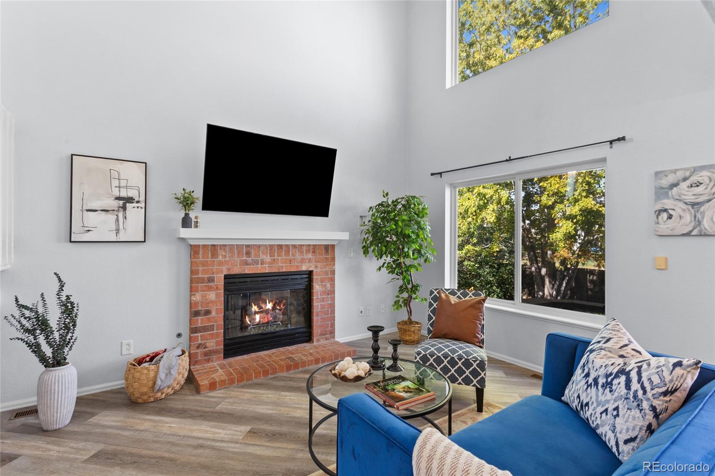
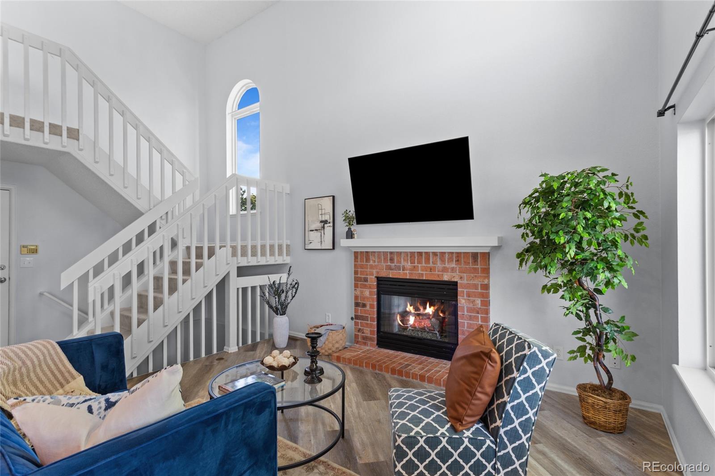
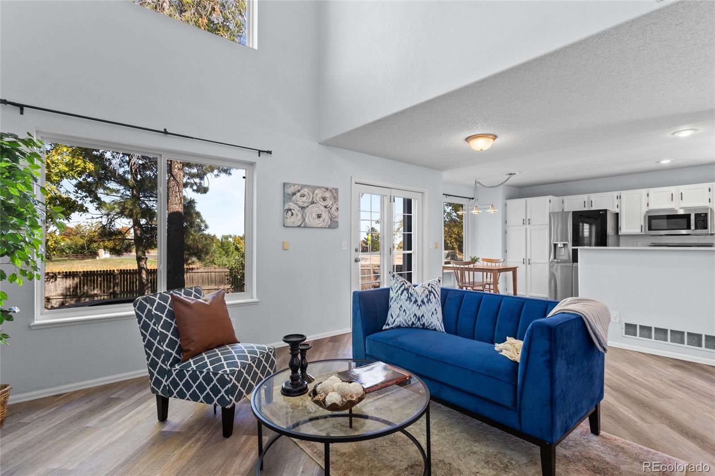
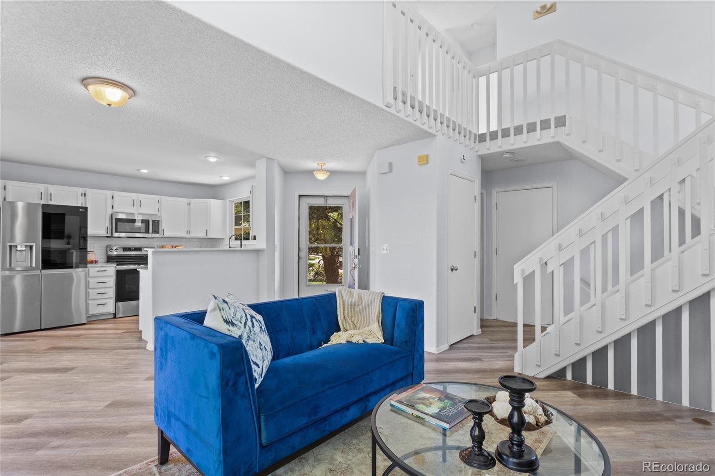
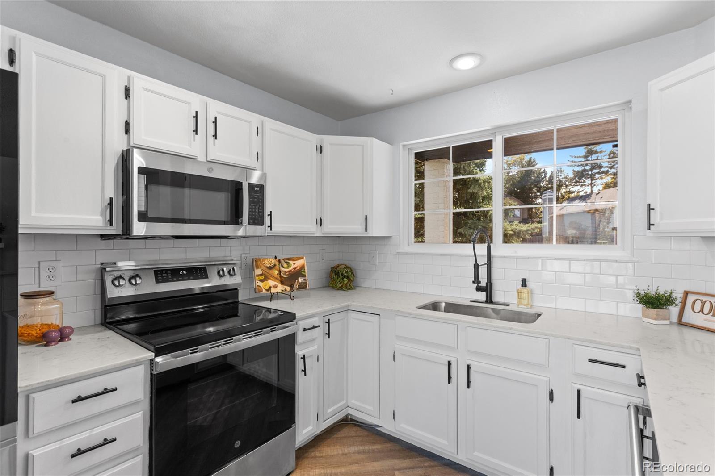
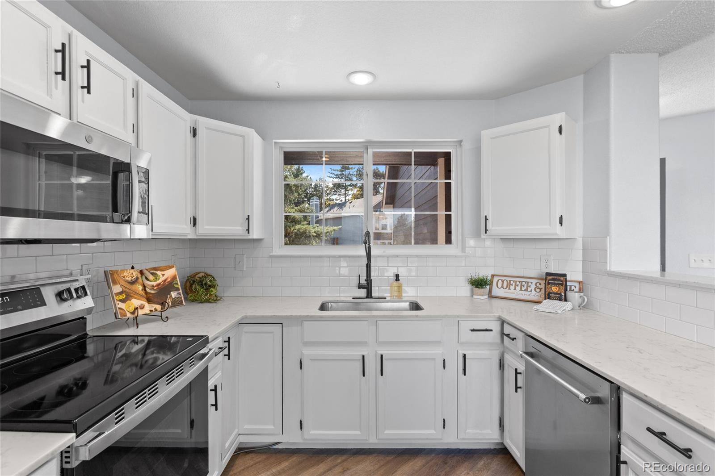
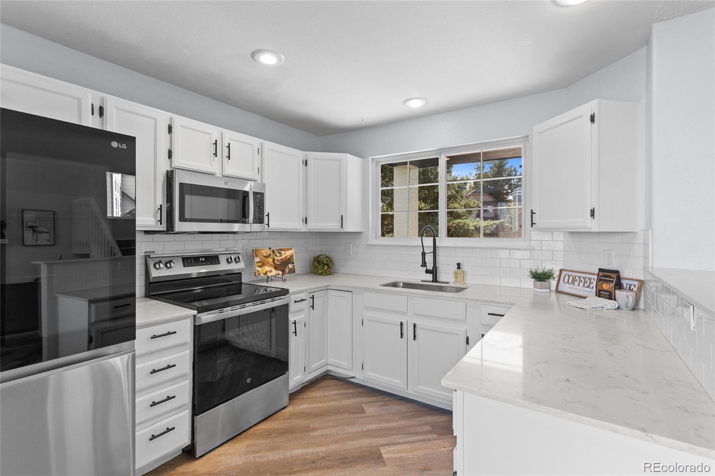
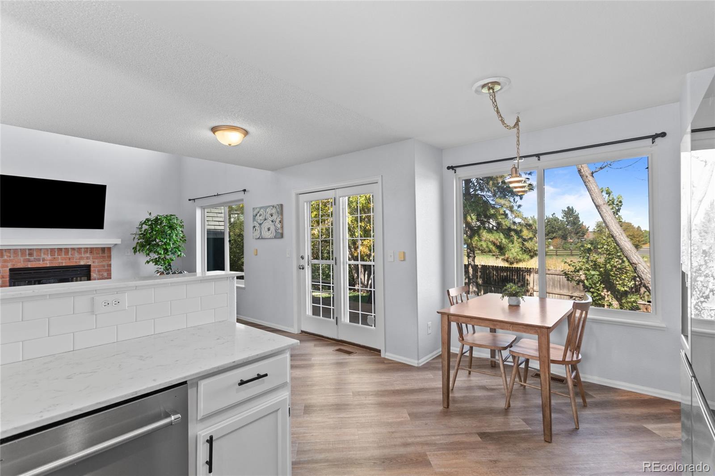
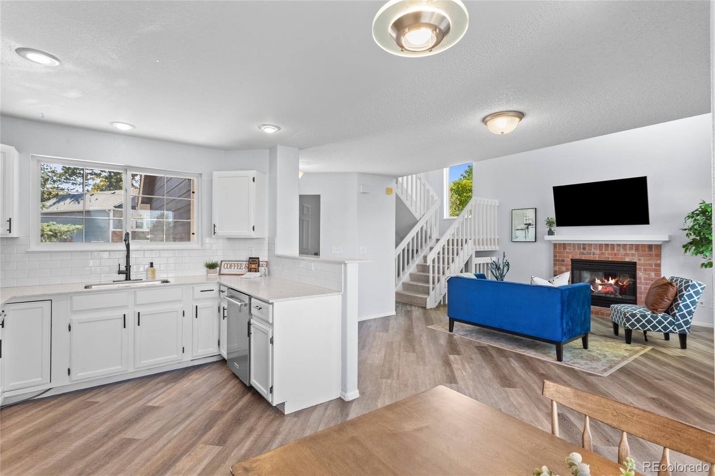
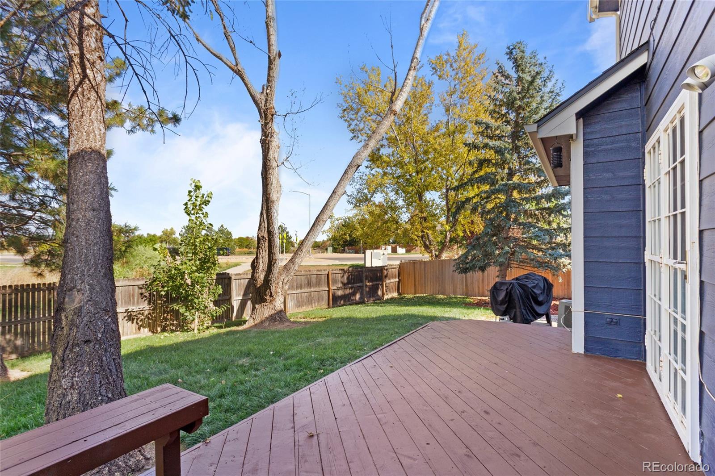
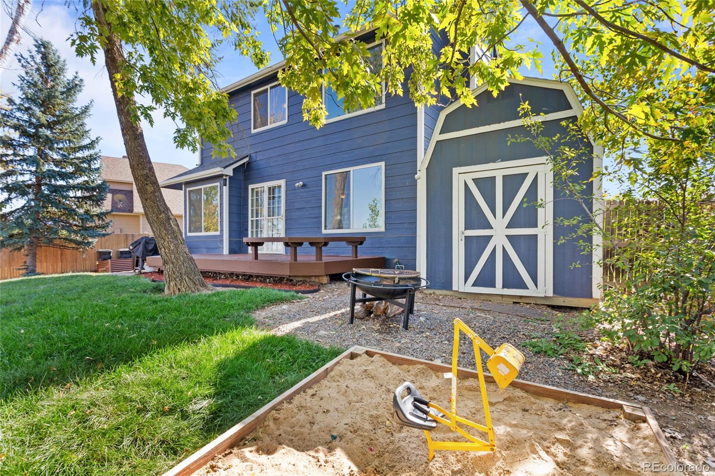
Step inside to soaring vaulted ceilings, abundant natural light, and an inviting living room featuring a cozy gas fireplace. The open-concept kitchen shines with freshly updated cabinetry, gorgeous quartz countertops, and a sleek, instaview refrigerator. Designed for both everyday living and entertaining, the main level flows effortlessly to a newly refinished back deck, perfect for morning coffee, summer BBQs, and relaxing Colorado evenings.
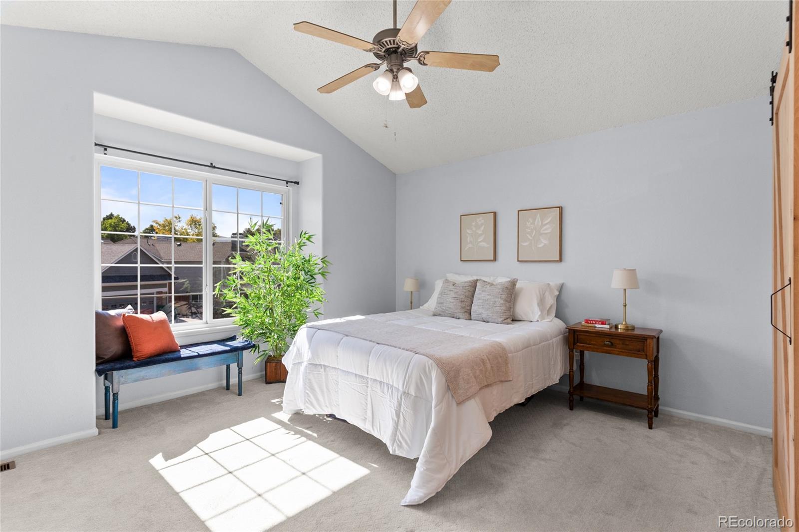
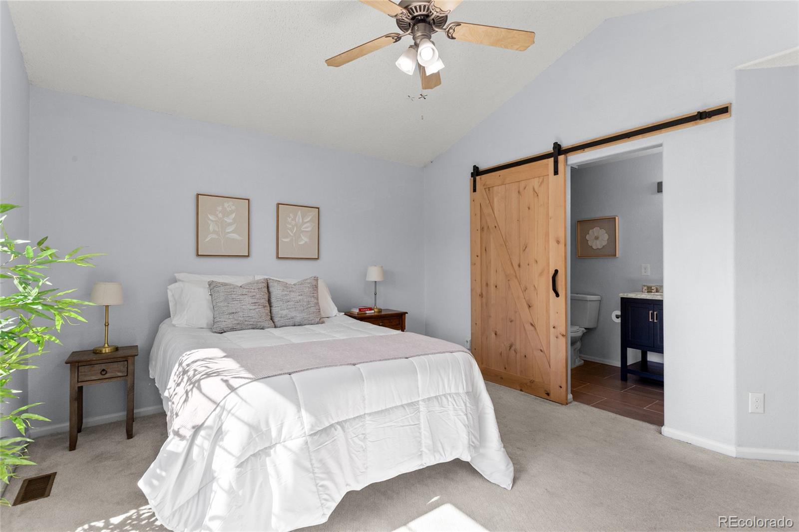
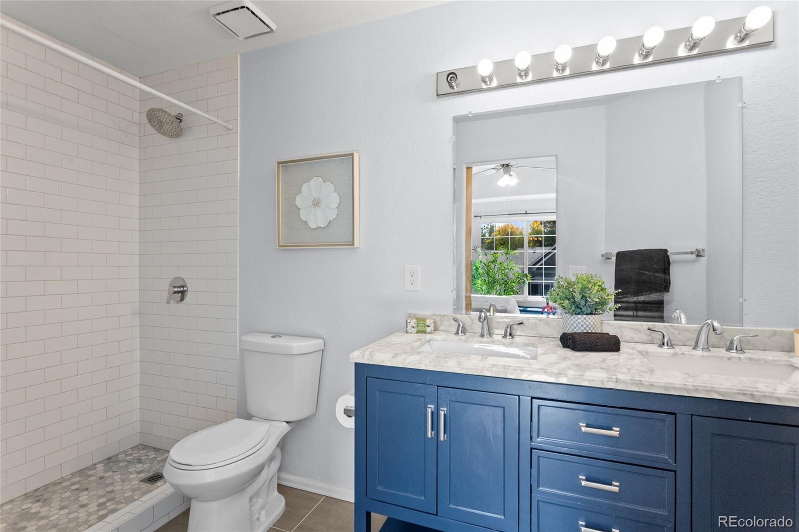
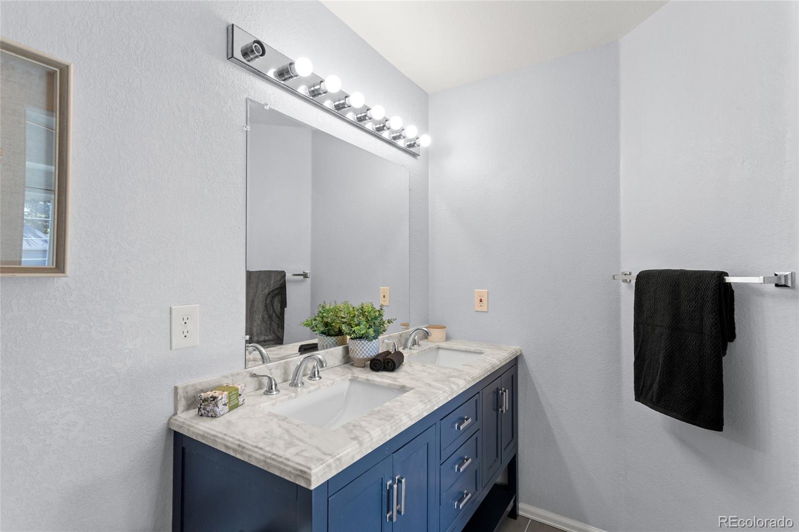
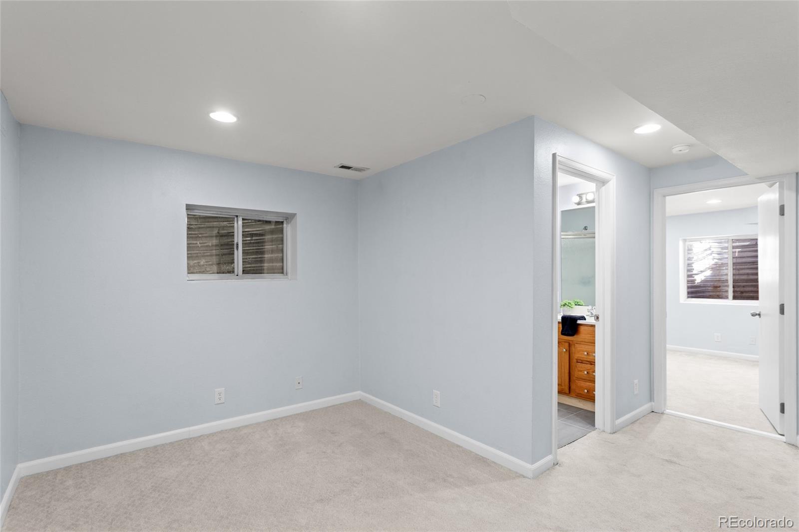
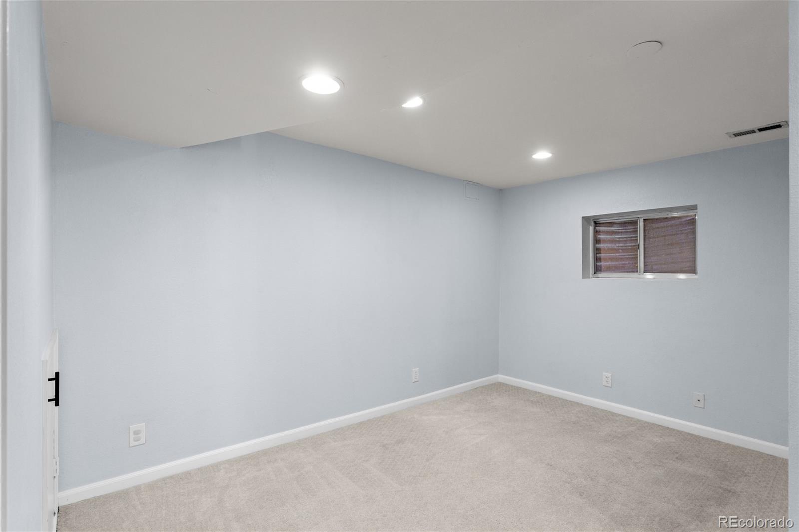
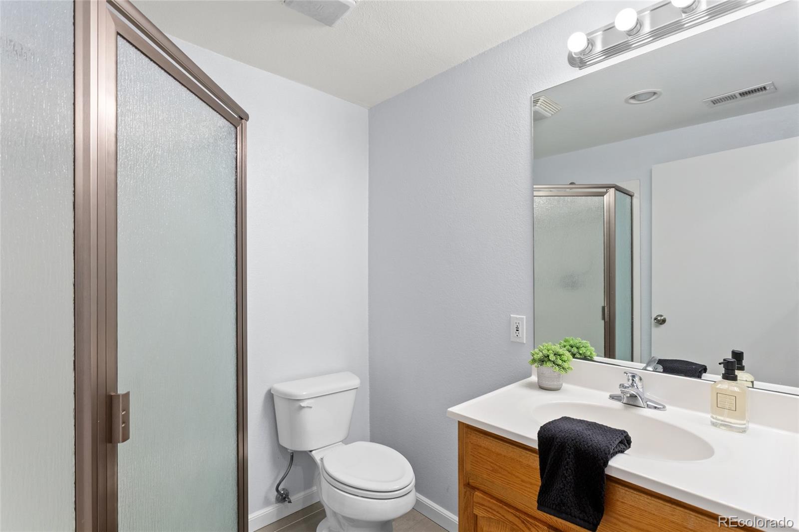
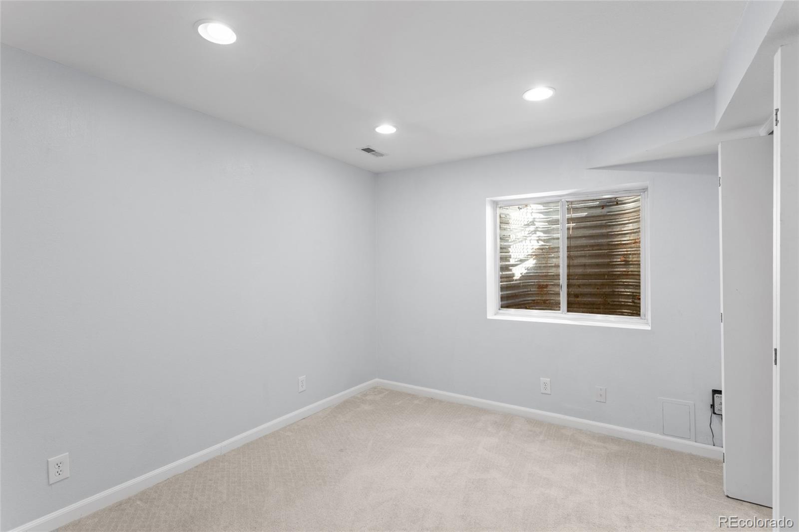
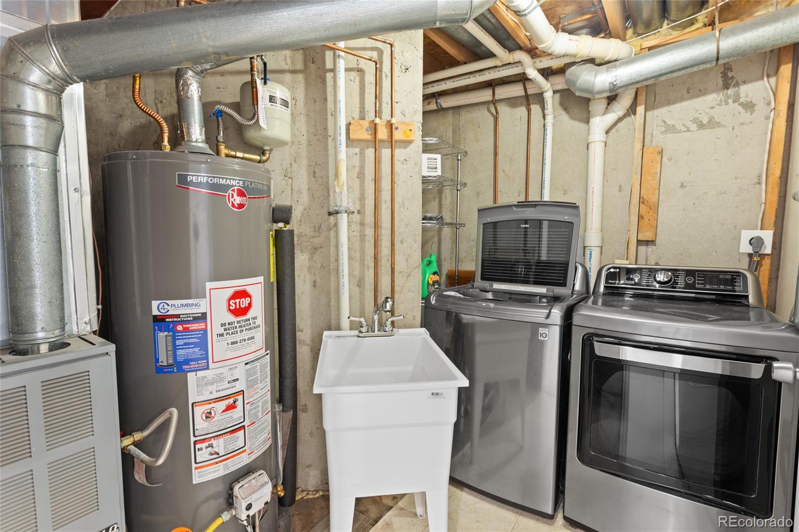
Upstairs, discover three spacious bedrooms, including a welcoming primary suite with its own private en-suite bathroom. The finished basement adds exceptional flexibility with a bonus living area, fourth bedroom with egress window, additional full bathroom, and convenient laundry area complete with washer, dryer, and utility sink.
Outdoor enthusiasts will love the backyard gate providing direct access to open space, community trails, and nearby parks! Enjoy the perfect balance of neighborhood tranquility and adventure, with C-470, Highway 285, Red Rocks Amphitheatre, hiking, biking, and endless Front Range foothills recreation just minutes away.
With thoughtful updates, versatile living spaces, outstanding outdoor access, and an unbeatable West Littleton location, this home delivers the Colorado lifestyle you’ve been looking for. Don’t miss it!
Property Details
Price:
$595,000
MLS #:
9619233
Status:
Active
Beds:
4
Baths:
4
Type:
Single Family
Subtype:
Single Family Residence
Subdivision:
Country West Amd 1
Finished Sq Ft:
1,858
Lot Size:
7,057 sqft / 0.16 acres (approx)
Year Built:
1992
Schools
School District:
Jefferson County R-1
Elementary School:
Mount Carbon
Middle School:
Summit Ridge
High School:
Dakota Ridge
Interior
Bathrooms
3 Three Quarter Bathrooms, 1 Half Bathroom
Cooling
Central Air
Fireplaces Total
1
Flooring
Carpet, Laminate
Heating
Forced Air
Interior Features
Eat-in Kitchen, Quartz Counters, Smart Thermostat, Smoke Free, Utility Sink, Vaulted Ceiling(s), Walk-In Closet(s)
Levels
Three Or More
Exterior
Architectural Style
Urban Contemporary
Attached Garage YN
1
Construction Materials
Frame
Exterior Features
Rain Gutters
Fencing
Full
Garage Spaces
2
Lot Features
Greenbelt, Landscaped, Many Trees, Master Planned, Open Lot, Sprinklers In Front, Sprinklers In Rear
Parking Features
Concrete
Patio And Porch Features
Deck, Front Porch
Roof
Composition
Window Features
Double Pane Windows, Egress Windows
Financial
Taxes
$3,962
Map
Contact Us
Mortgage Calculator
Property Summary
- Located in the Country West Amd 1 subdivision, 11671 W Prentice Place Littleton CO is a Single Family for sale in Littleton, CO, 80127. It is listed for $595,000 and features 4 beds, 4 baths, and has approximately 1,858 square feet of living space, and was originally constructed in 1992. The current price per square foot is $320. The average price per square foot for Single Family listings in Littleton is $327. The average listing price for Single Family in Littleton is $1,000,266. To schedule a showing of MLS#9619233 at 11671 W Prentice Place in Littleton, CO, contact your Smart Sale AI agent at 3039066915.
Similar Listings Nearby

Additional Details
MLS ID : 9619233
Listing Key : fb86d1b17fe0a05c19926a8d732c1926
Parcel Number : 162902
Zip Code : 80127
City : Littleton
State : CO
Building if Condo :
Full Street: 11671 W Prentice Place
Address : 11671
Address Prefix :
Address Suffix : Place
Street : Prentice
Street Prefix : W
Street Suffix :
Unit if Condo :
Latitude : 39.620087
Longitude : -105.129646
Property Type : singlefamily
Property Sub Type : Single Family Residence
Stories Total if Condo :
Lot Size : 7,057 sqft / 0.16 acres (approx)
Ownership :
Zoning : P-D
Condition :
Renovation :
Pets Allowed :
Special Conditions : None Known
Possession :
Original Price :
Close Price :
Close Date :
List Date : Oct 9, 2026
List Contract Date : 2026-10-09
Off Market Date :
Purchase Contract Date :
Days on Market : 12
Concessions Amount :
Concession Comment :
Company : 2415 Property Solutions Inc

Copyright 2026. All rights reserved.
11671 W Prentice Place
Littleton, CO