
***Open House Sunday, June 14th from 1pm-3pm***
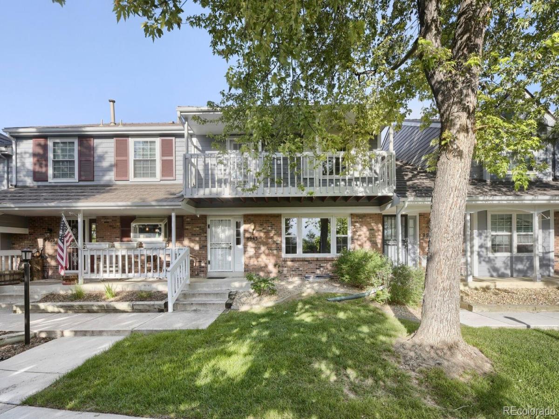
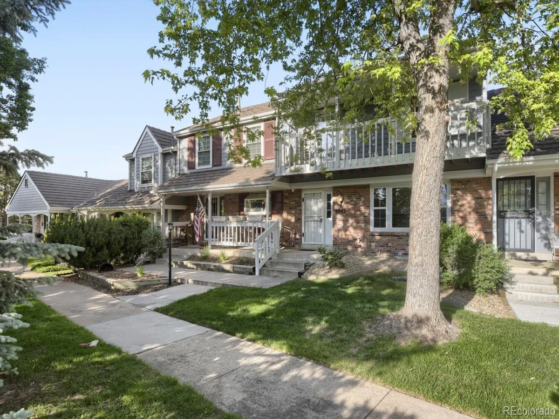
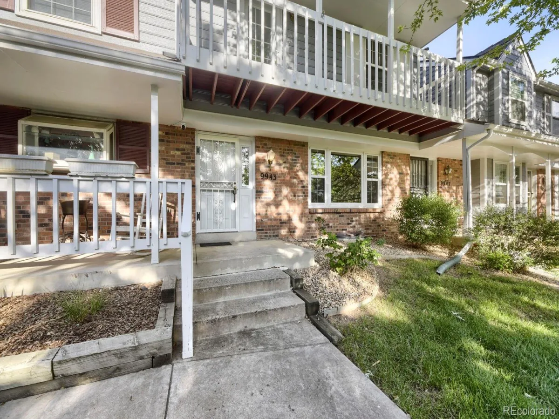
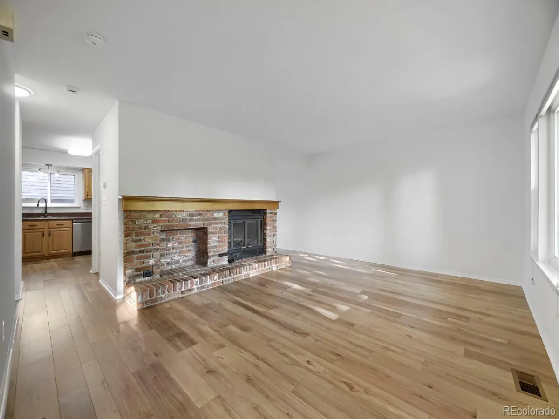
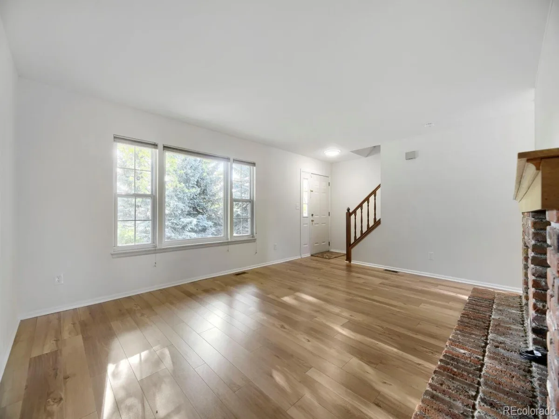
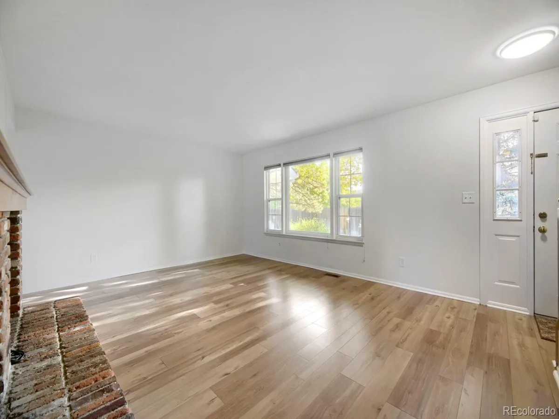
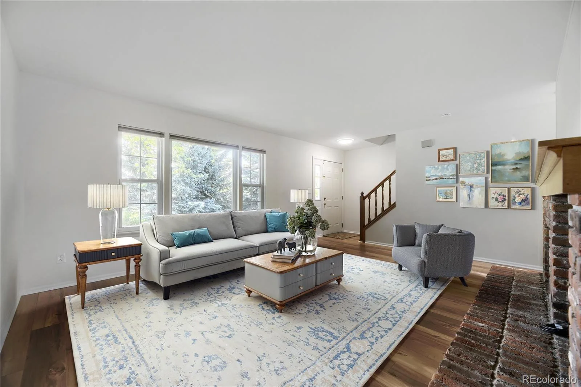
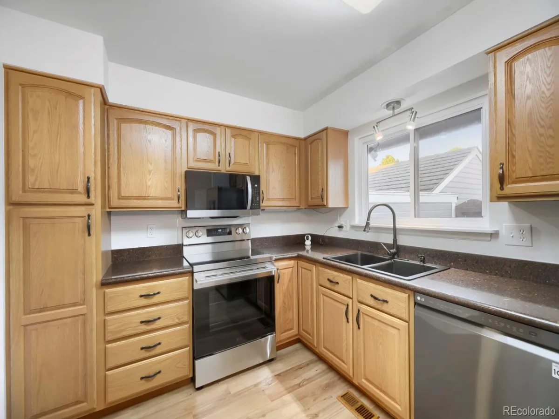
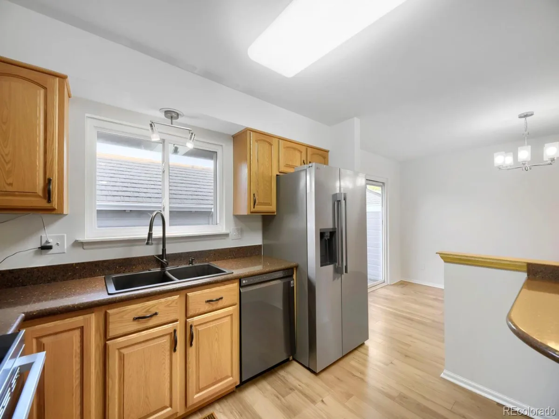
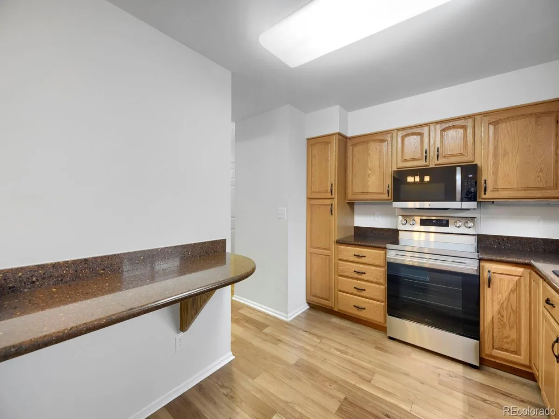
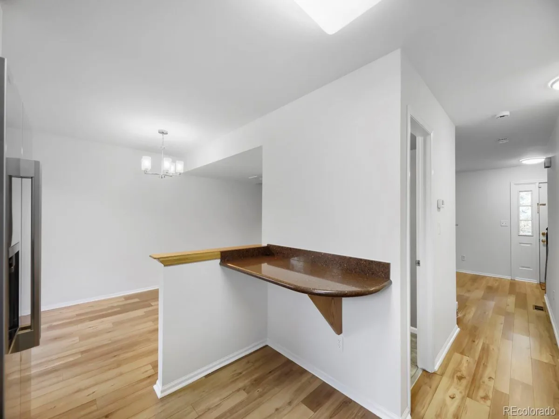
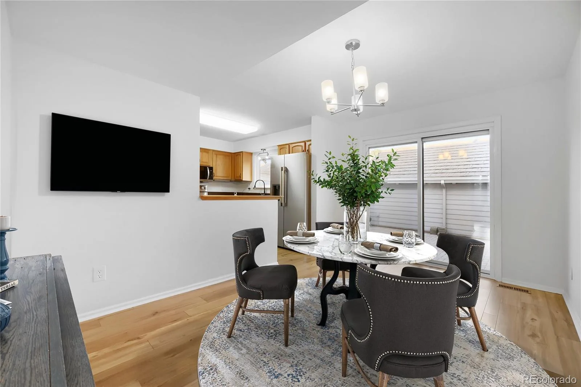
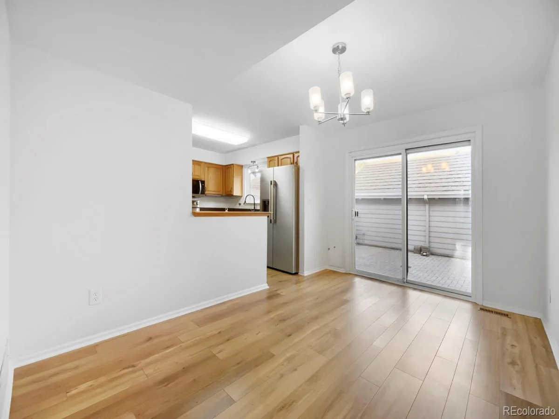
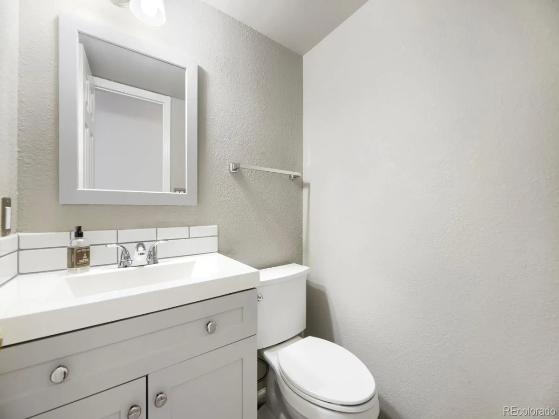
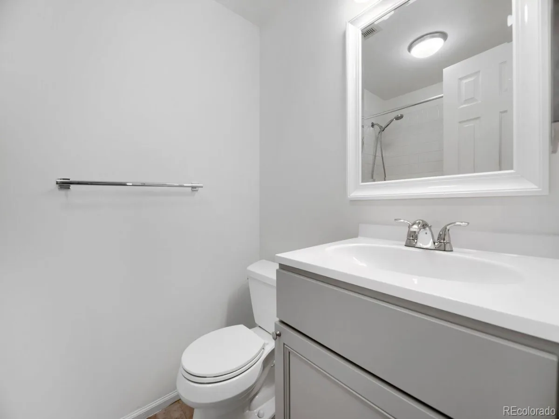
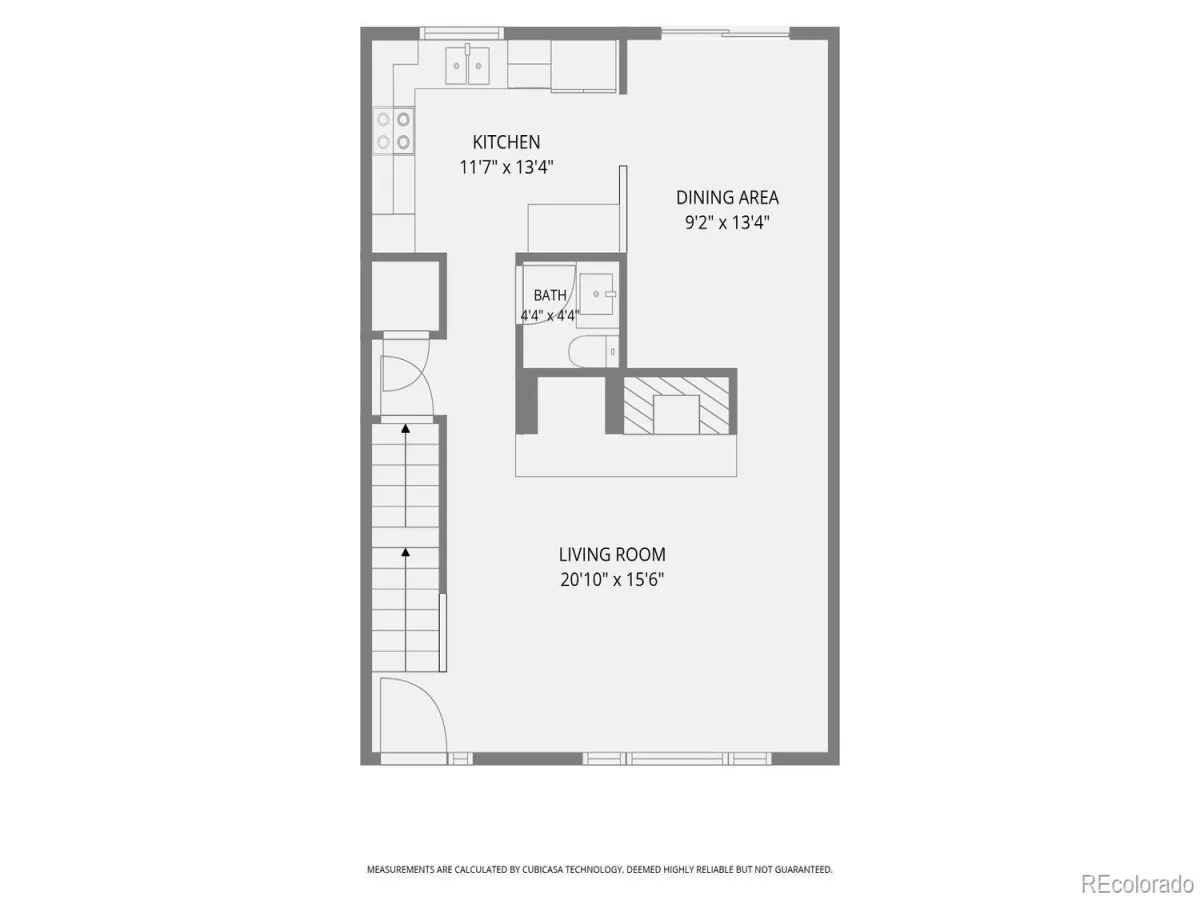
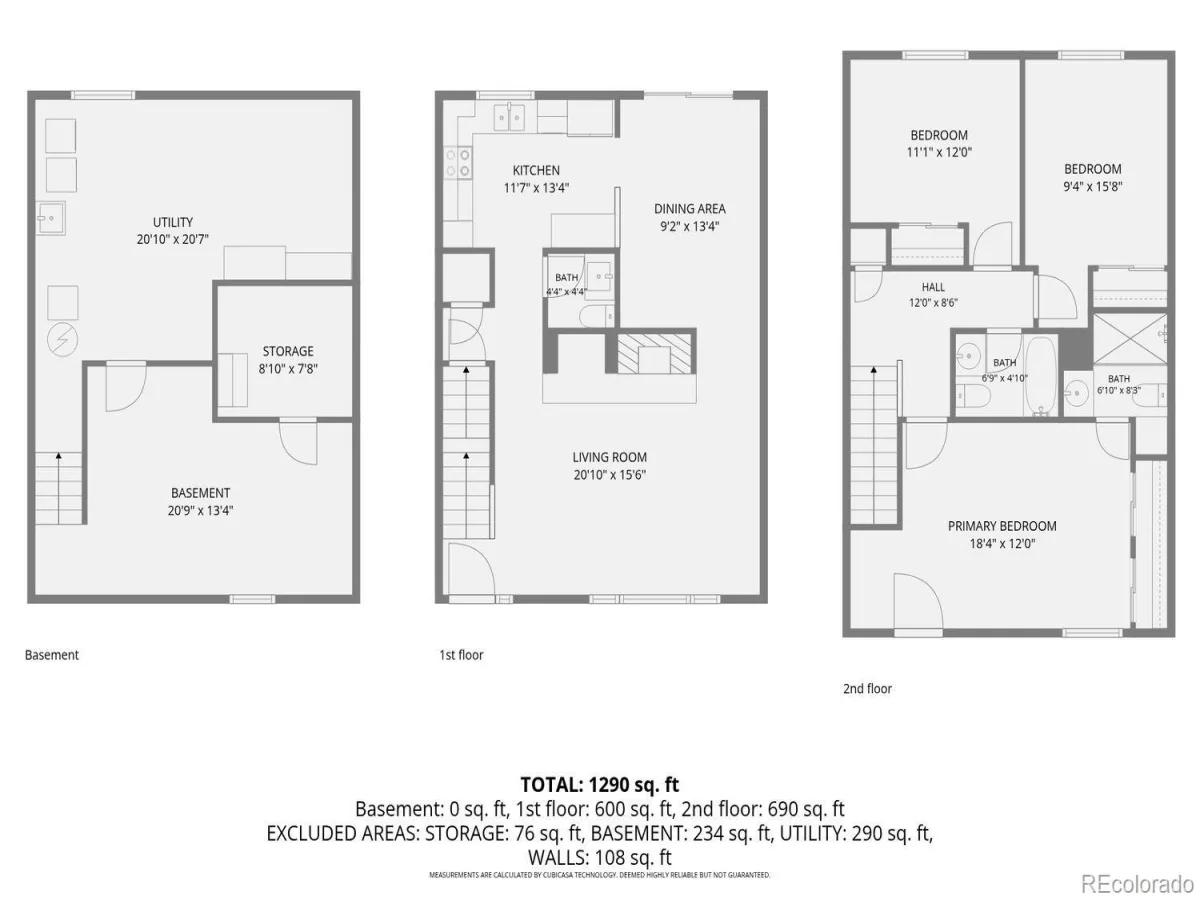
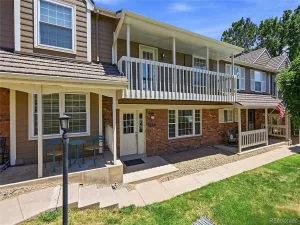
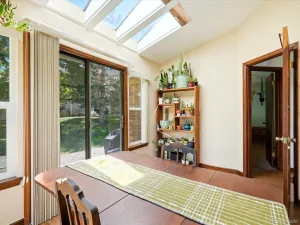
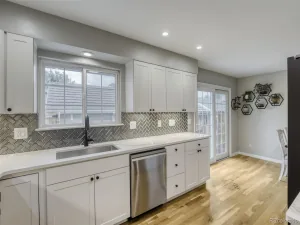
Welcome to this bright, beautifully refreshed townhome in the highly desirable Governors Ranch community! From the moment you step inside, you’ll appreciate the spacious and inviting family room, highlighted by a stunning brick fireplace that creates a warm and welcoming focal point. The kitchen is equipped with all-new appliances, including a refrigerator, electric range, and microwave, plus a newer dishwasher, as well as granite countertops. A main-level powder room adds functionality for guests.
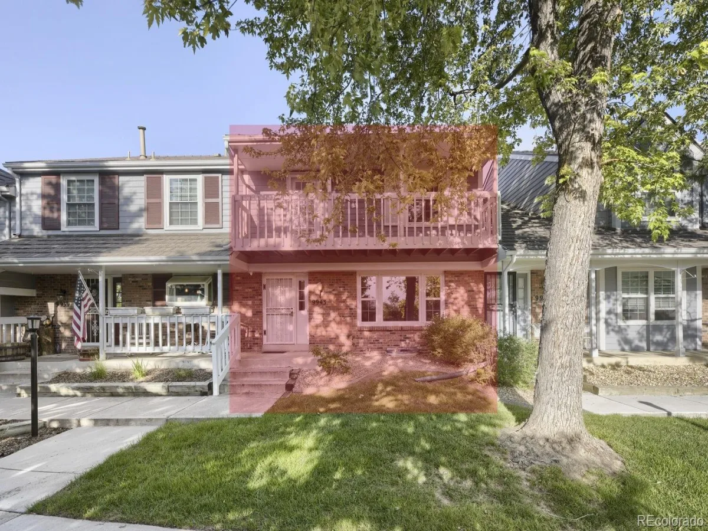
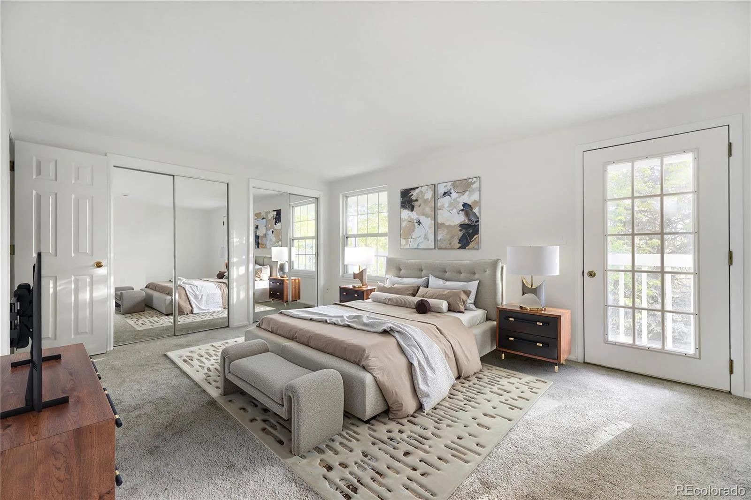
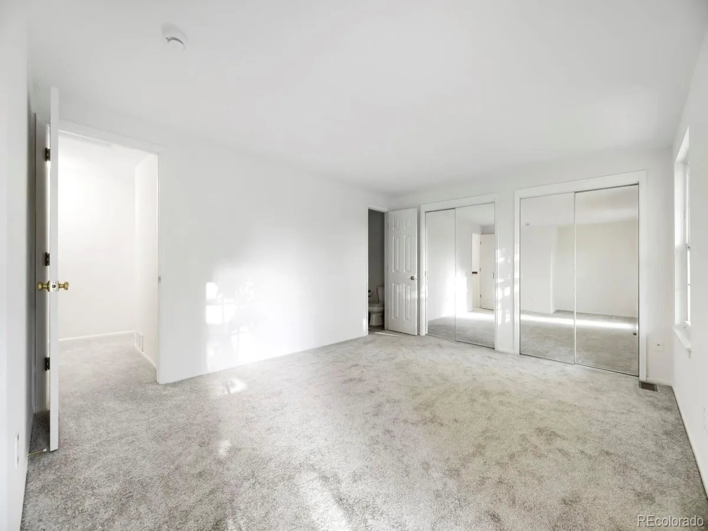
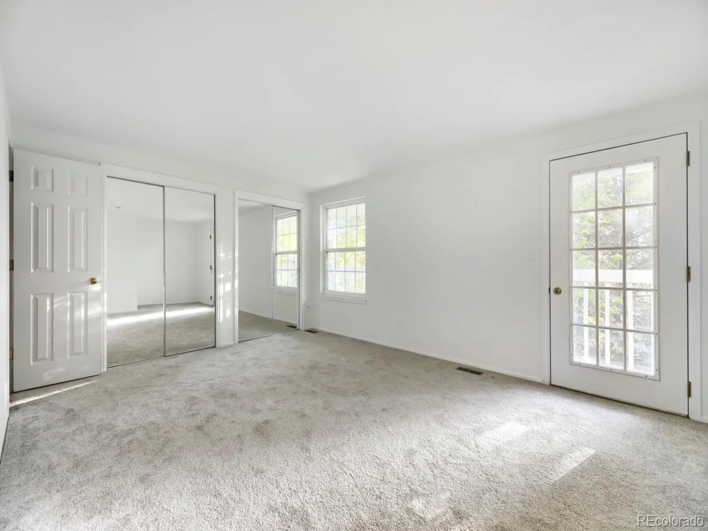
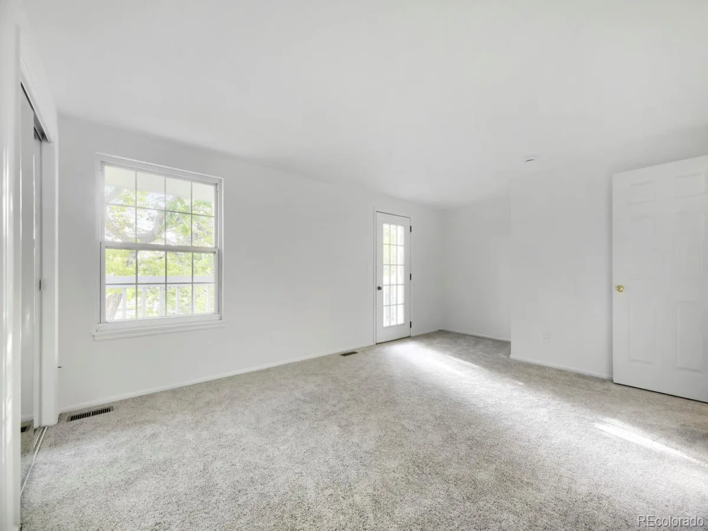
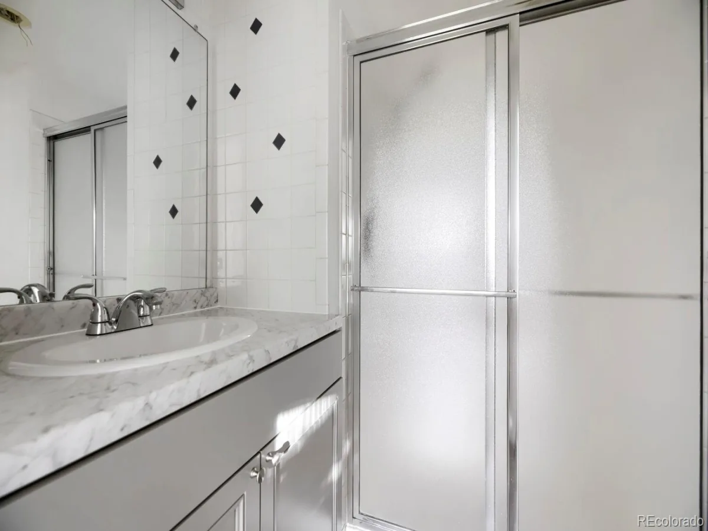
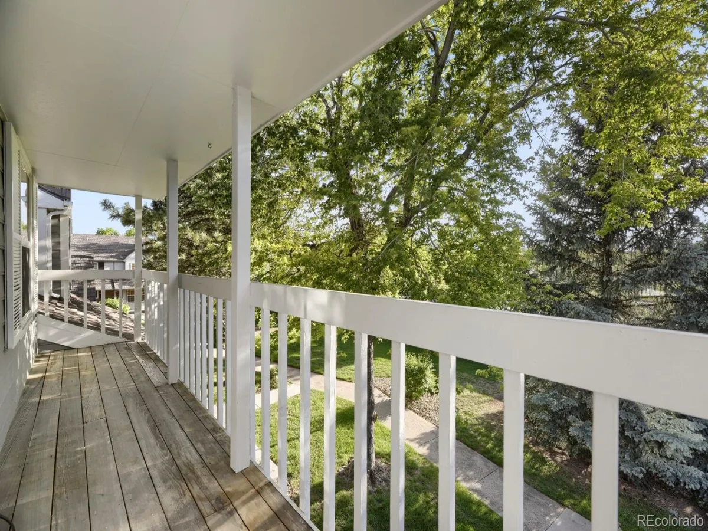
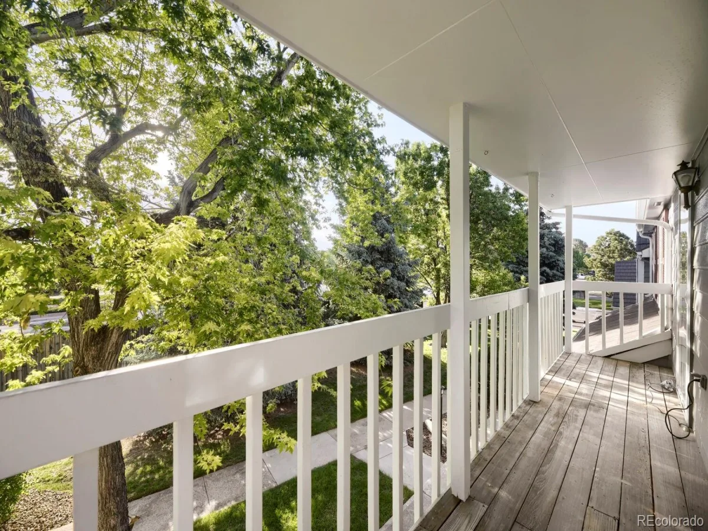
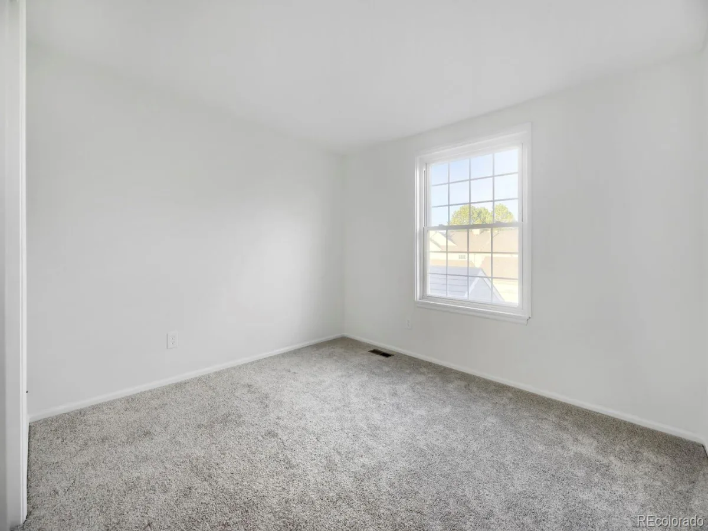
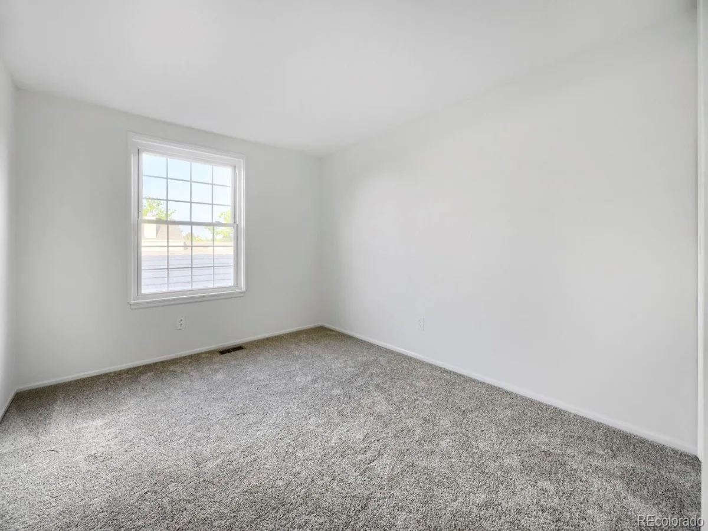
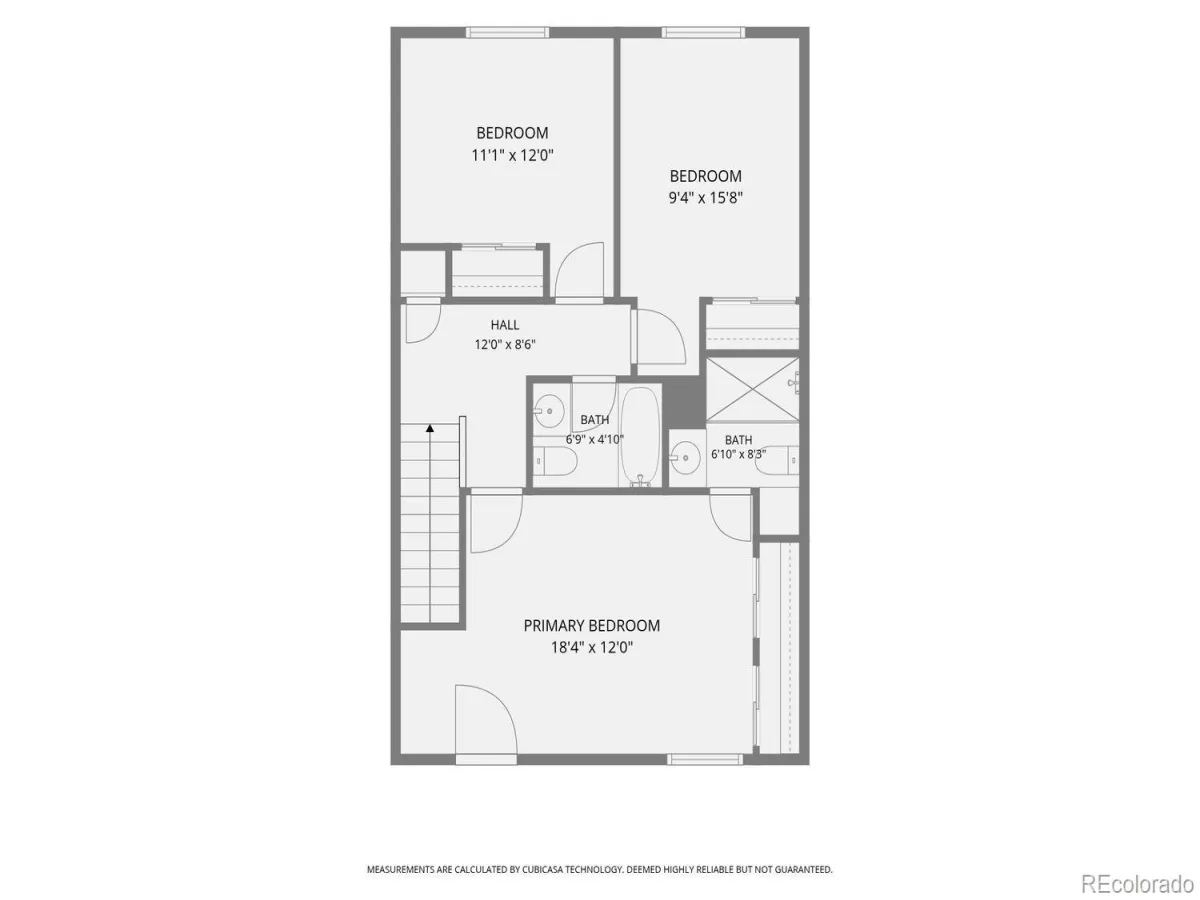
Upstairs, you’ll find three bedrooms, including a spacious primary suite featuring a vaulted ceiling, two large closets, a private ¾ bath, and a balcony—perfect for enjoying your morning coffee or unwinding at the end of the day. Two additional bedrooms and another ¾ bath provide ample space for family, guests, or a home office.
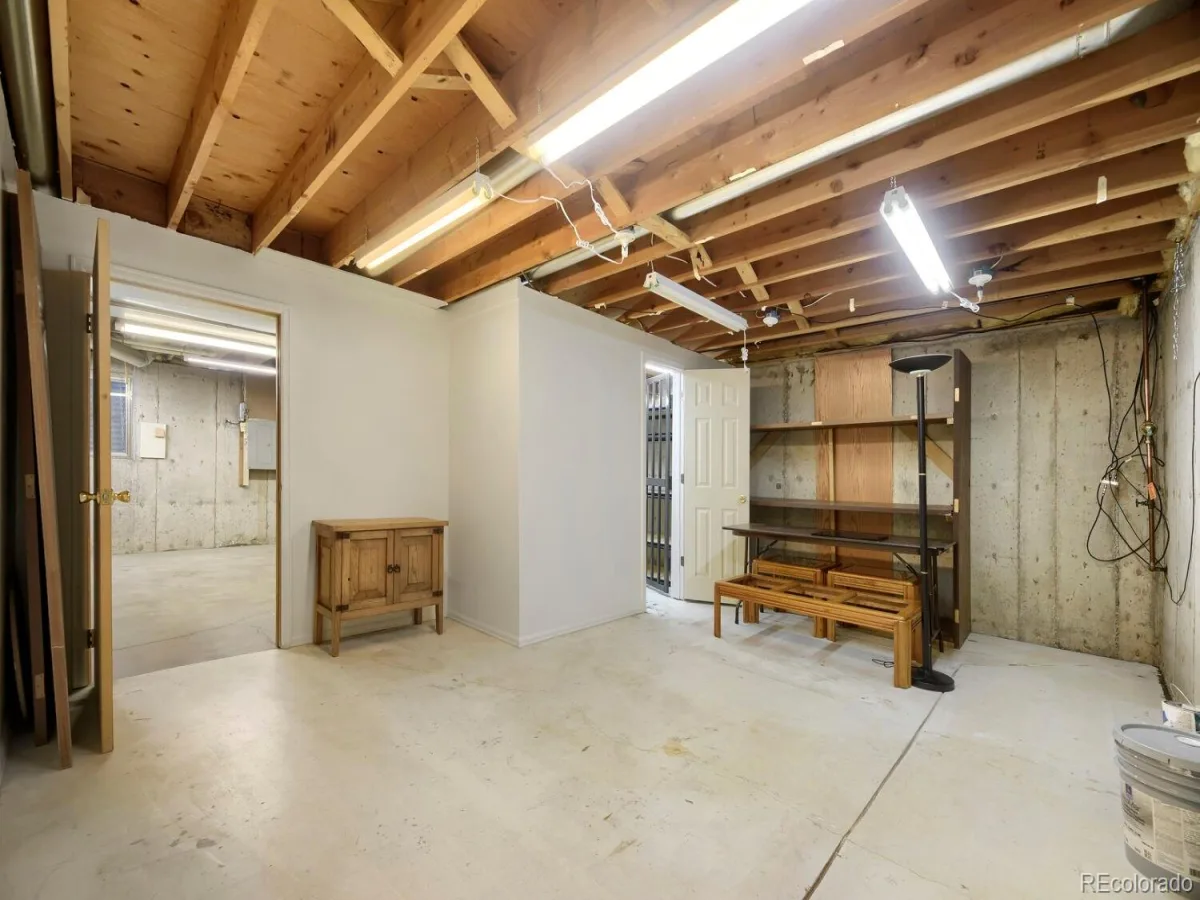
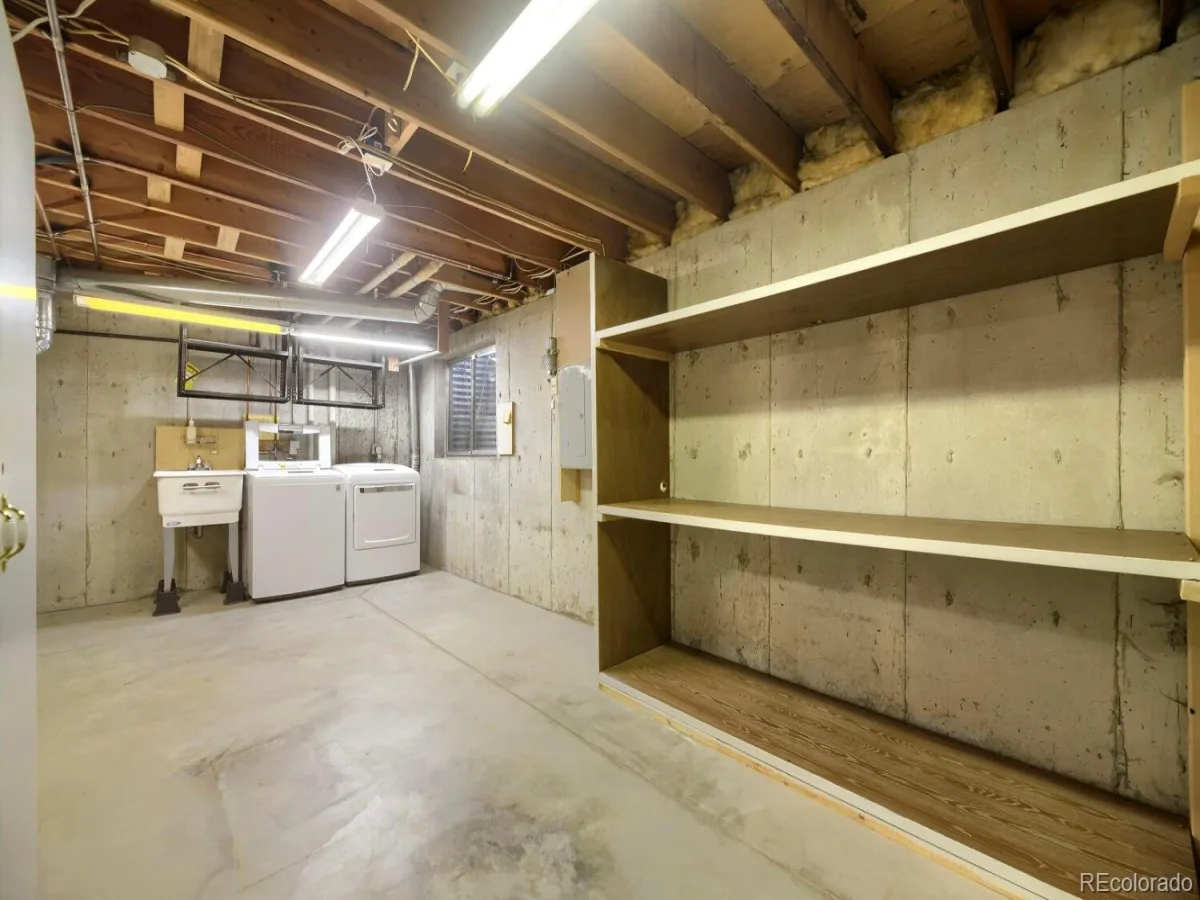
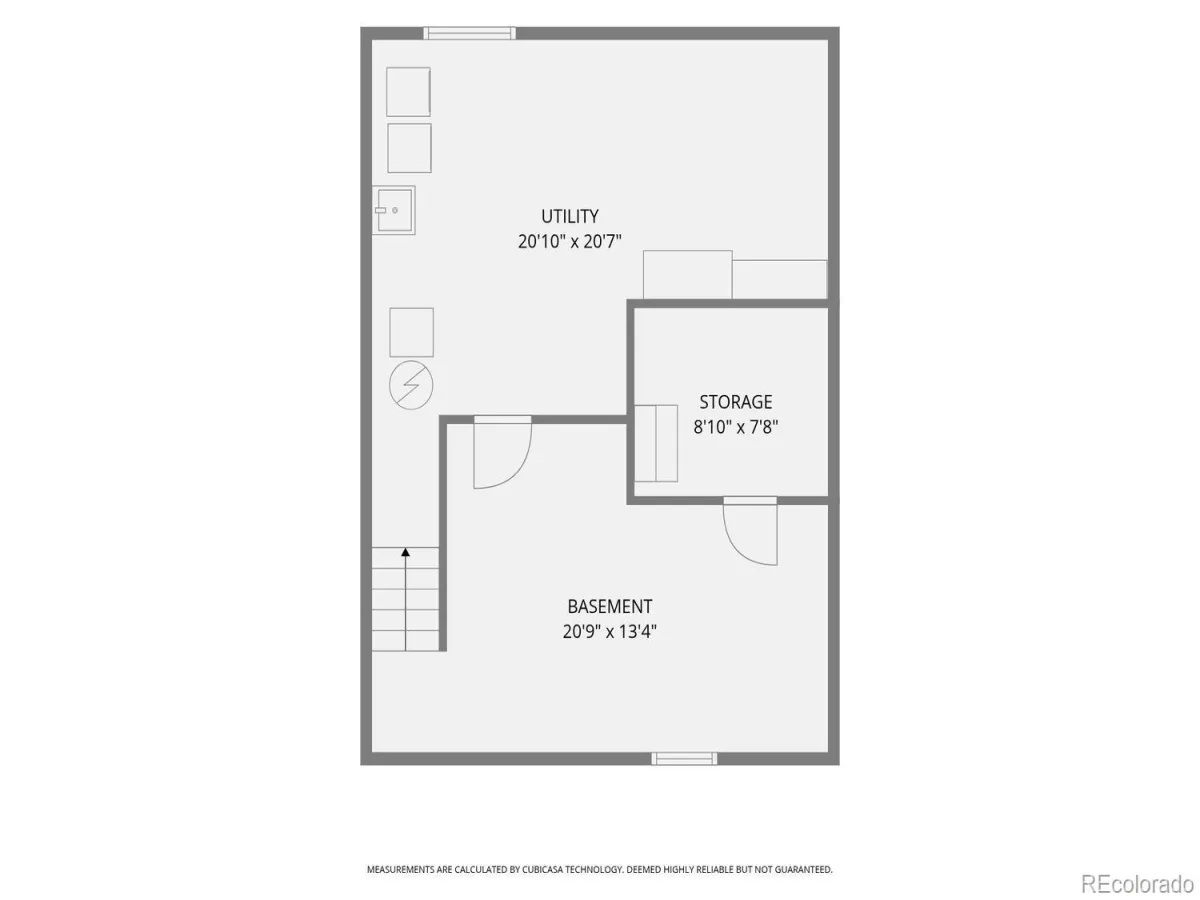
The unfinished basement offers excellent storage and future potential, complete with a laundry area and utility sink.
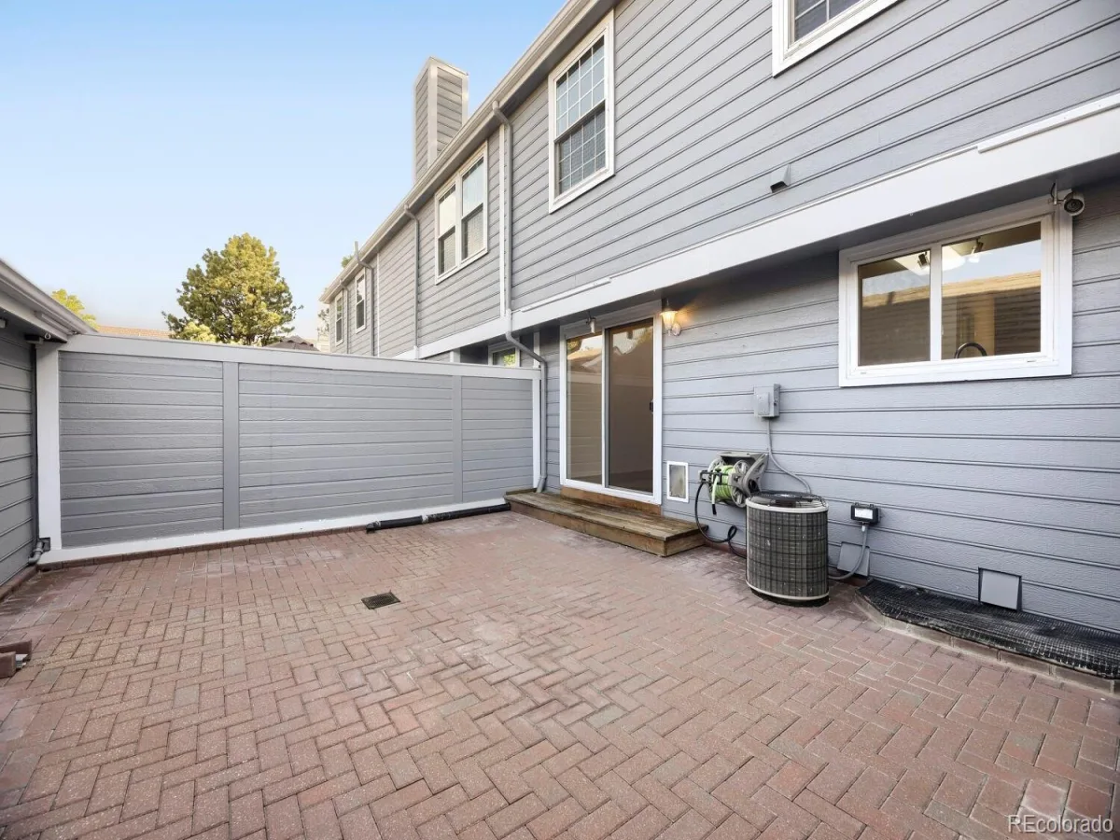
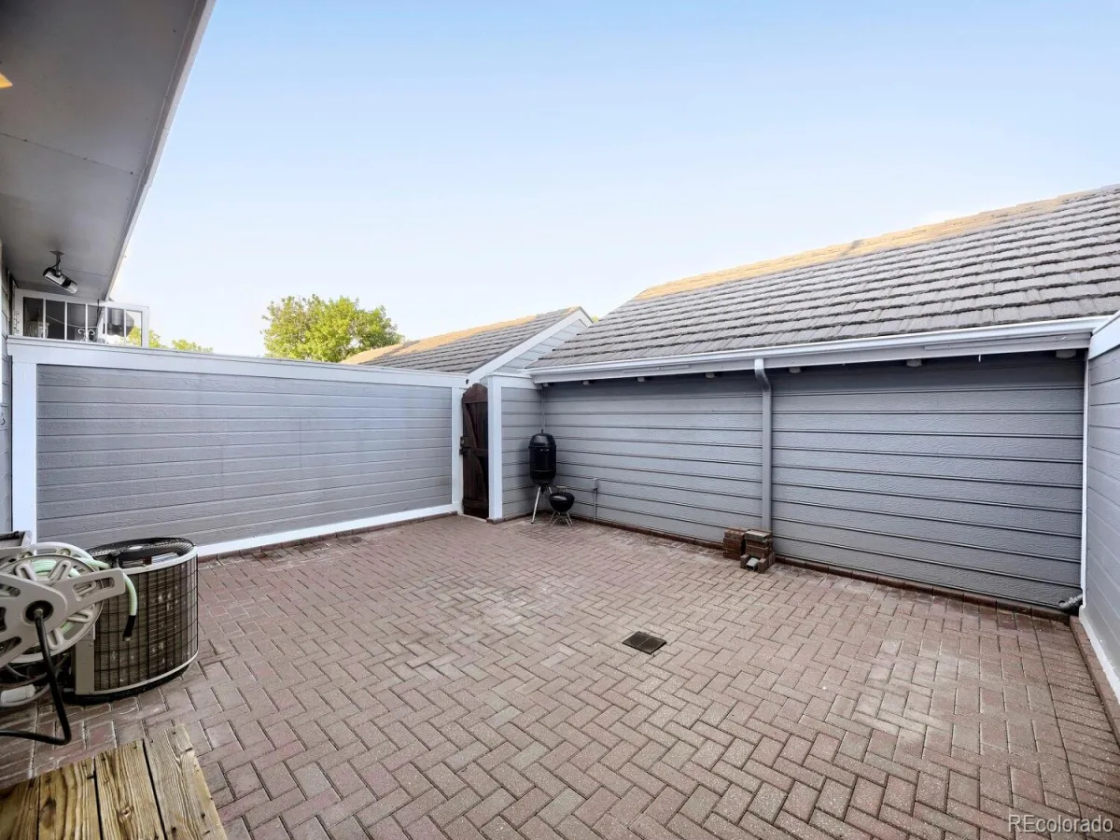
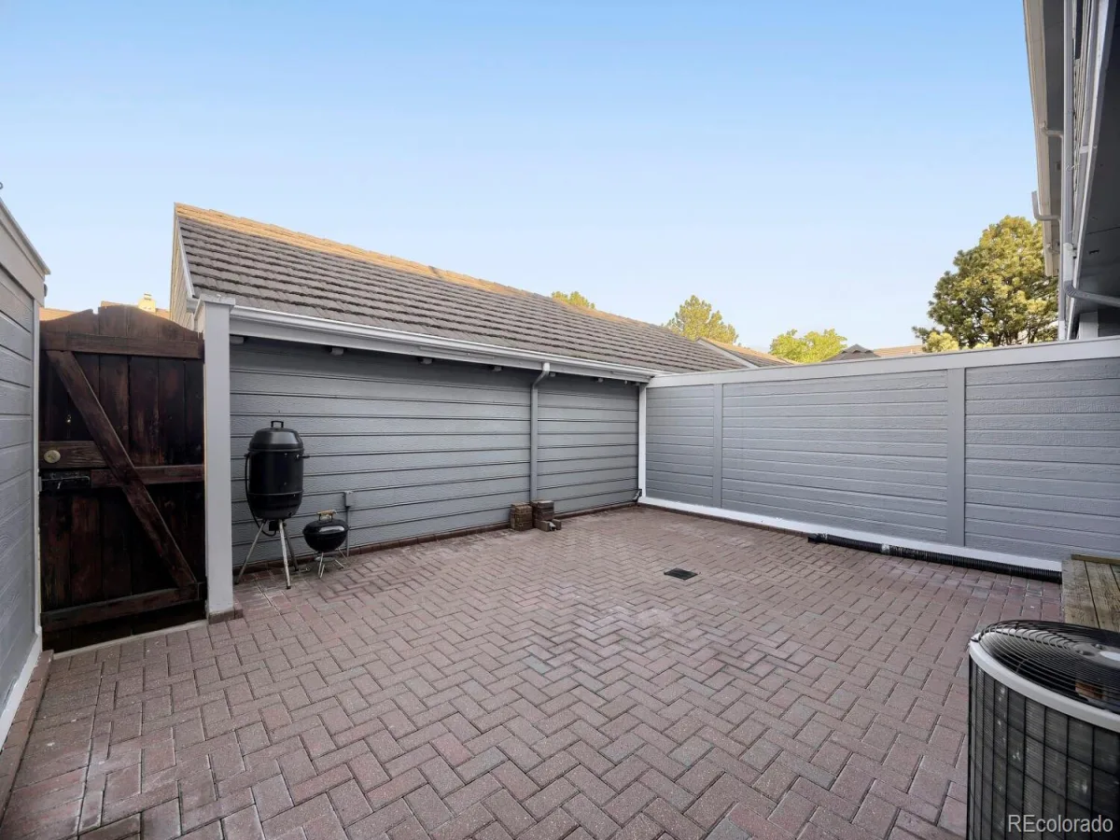
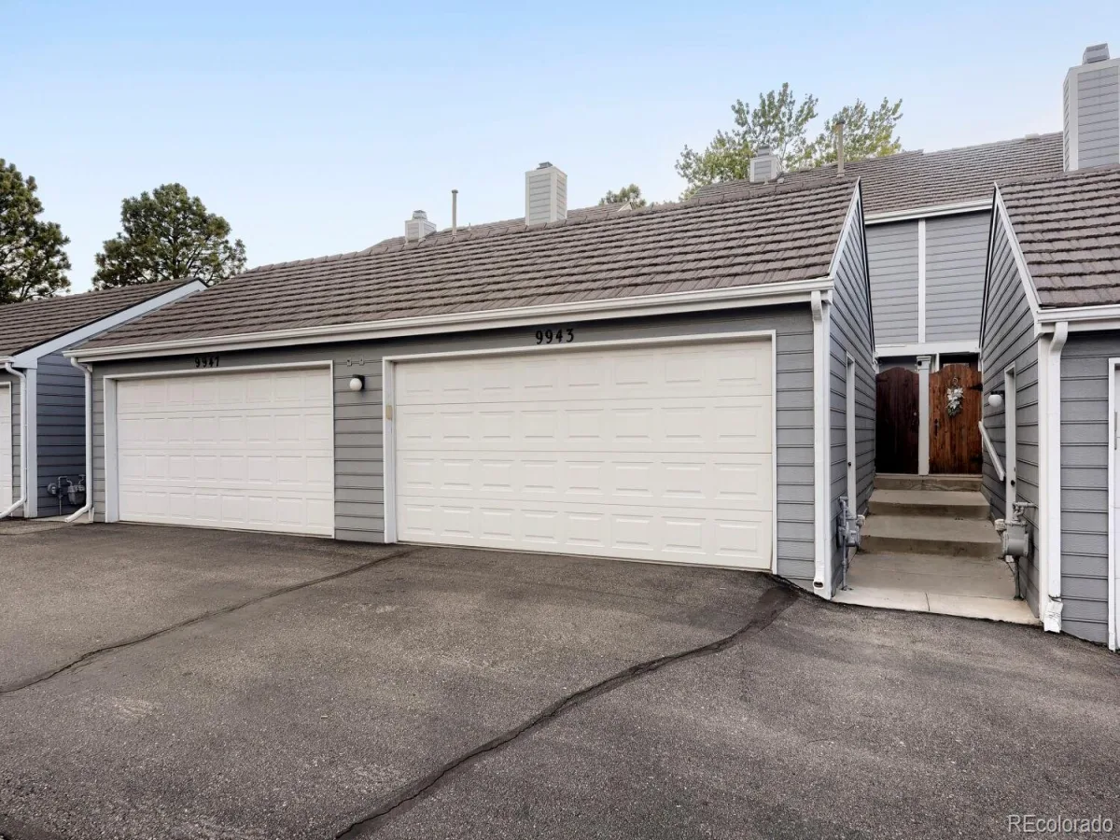
Outside, the private, fully fenced backyard features low-maintenance hardscaping and plenty of room for entertaining or relaxing. A detached two-car garage completes the home. Recent updates include: fresh interior paint throughout and new carpet upstairs, new refrigerator, electric range, microwave, and a newer dishwasher.
Residents of Governors Ranch enjoy a sought-after, low-maintenance lifestyle with HOA services that include exterior maintenance, water, trash service, and roof coverage (with approximately 30 years remaining on the warranty, to be verified by HOA). Community amenities include a pool and neighborhood tennis and sport court, all conveniently located near shopping, dining, parks, and everyday conveniences.
Please visit the virtual tour of the property: https://my.matterport.com/show/?m=xL6VNPahC9S&mls=1
(*please note, there is a light in the primary bathroom that will be fixed by the time this listing is active)
Welcome to this bright, beautifully refreshed townhome in the highly desirable Governors Ranch community! From the moment you step inside, you’ll appreciate the spacious and inviting family room, highlighted by a stunning brick fireplace that creates a warm and welcoming focal point. The kitchen is equipped with all-new appliances, including a refrigerator, electric range, and microwave, plus a newer dishwasher, as well as granite countertops. A main-level powder room adds functionality for guests.
Upstairs, you’ll find three bedrooms, including a spacious primary suite featuring a vaulted ceiling, two large closets, a private ¾ bath, and a balcony—perfect for enjoying your morning coffee or unwinding at the end of the day. Two additional bedrooms and another ¾ bath provide ample space for family, guests, or a home office.
The unfinished basement offers excellent storage and future potential, complete with a laundry area and utility sink.
Outside, the private, fully fenced backyard features low-maintenance hardscaping and plenty of room for entertaining or relaxing. A detached two-car garage completes the home. Recent updates include: fresh interior paint throughout and new carpet upstairs, new refrigerator, electric range, microwave, and a newer dishwasher.
Residents of Governors Ranch enjoy a sought-after, low-maintenance lifestyle with HOA services that include exterior maintenance, water, trash service, and roof coverage (with approximately 30 years remaining on the warranty, to be verified by HOA). Community amenities include a pool and neighborhood tennis and sport court, all conveniently located near shopping, dining, parks, and everyday conveniences.
Please visit the virtual tour of the property: https://my.matterport.com/show/?m=xL6VNPahC9S&mls=1
(*please note, there is a light in the primary bathroom that will be fixed by the time this listing is active)
Property Details
Price:
$465,900
MLS #:
REC9826413
Status:
Active
Beds:
3
Baths:
3
Type:
Townhouse
Subdivision:
Governors Ranch
Finished Sq Ft:
1,387
Total Sq Ft:
1,987
Year Built:
1981
Schools
School District:
Jefferson County R-1
Elementary School:
Governor’s Ranch
Middle School:
Ken Caryl
High School:
Columbine
Interior
Above Grade Finished Area
1387
Appliances
Dishwasher, Disposal, Dryer, Gas Water Heater, Microwave, Range, Refrigerator, Washer
Bathrooms
2 Three Quarter Bathrooms, 1 Half Bathroom
Below Grade Unfinished Area
600
Cooling
Central Air
Fireplaces Total
1
Flooring
Carpet, Tile, Vinyl
Heating
Forced Air
Interior Features
Granite Counters, Primary Suite, Smoke Free
Laundry Features
Sink, In Unit
Levels
Two
Main Level Bathrooms
1
Exterior
Association Amenities
Pool, Tennis Court(s)
Common Walls
2+ Common Walls
Construction Materials
Frame
Exterior Features
Balcony
Fencing
Full
Garage Spaces
2
Parking Spots
2
Parking Total
2
Roof
Composition
Security Features
Carbon Monoxide Detector(s), Smoke Detector(s)
Financial
HOA Fee
$430
HOA Fee Frequency
Monthly
HOA Includes
Reserves, Irrigation, Maintenance Grounds, Road Maintenance, Sewer, Snow Removal, Trash, Water
HOA Name
Hammersmith Management
HOA Phone
303-980-0700
Tax Year
2025
Taxes
$1,816
Map
Contact Us
Mortgage Calculator
Property Summary
- Located in the Governors Ranch subdivision, 9943 W Progress Place Littleton CO is a Townhouse for sale in Littleton, CO, 80123. It is listed for $465,900 and features 3 beds, 3 baths, and has approximately 1,987 square feet of living space, and was originally constructed in 1981. The current price per square foot is $234. The average price per square foot for Townhouse listings in Littleton is $285. The average listing price for Townhouse in Littleton is $519,207. To schedule a showing of MLS#rec9826413 at 9943 W Progress Place in Littleton, CO, contact your Smart Sale AI agent at 3039066915.
Similar Listings Nearby


Additional Details
MLS ID : REC9826413
Listing Key : REC2054555956
Parcel Number : 158521
Zip Code : 80123
City : Littleton
State : CO
Building if Condo : Red Oak Townhomes
Full Street: 9943 W Progress Place
Address : 9943
Address Prefix :
Address Suffix : Place
Street : Progress
Street Prefix : W
Street Suffix :
Unit if Condo :
Latitude : 39.622070
Longitude : -105.109344
Property Type : townhouse
Property Sub Type : Townhouse
Stories Total if Condo :
Lot Size :
Ownership : Estate
Zoning : P-D
Condition : Updated/Remodeled
Renovation :
Pets Allowed :
Special Conditions : None
Possession : Closing/DOD
Original Price : 469900
Close Price :
Close Date :
List Date : Jun 5, 2026
List Contract Date : 2026-06-05
Off Market Date :
Purchase Contract Date :
Days on Market : 85
Concessions Amount :
Concession Comment :
Renovation :
Company : RE/MAX Alliance

Copyright 2026. All rights reserved.
9943 W Progress Place
Littleton, CO