
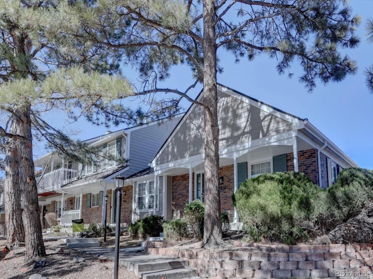
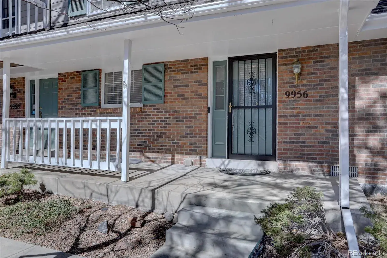
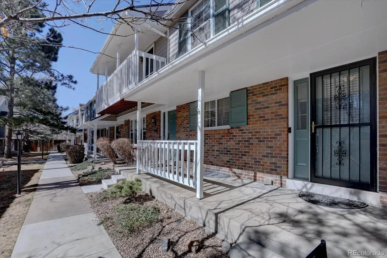
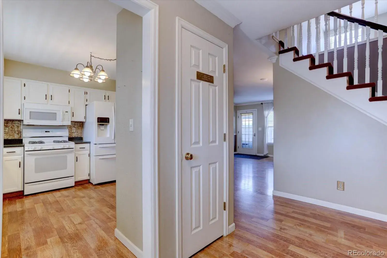
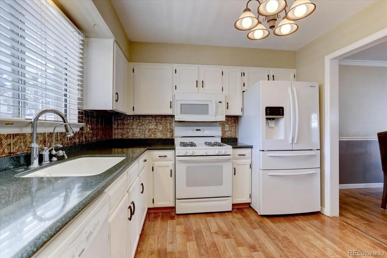
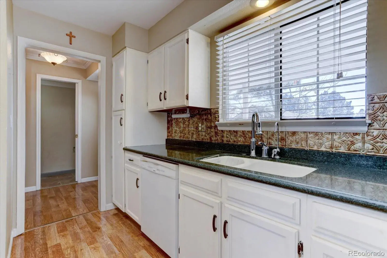
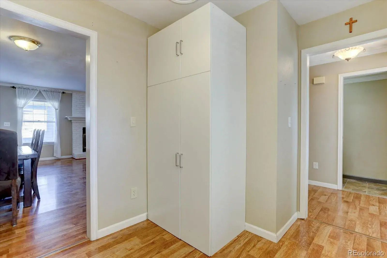
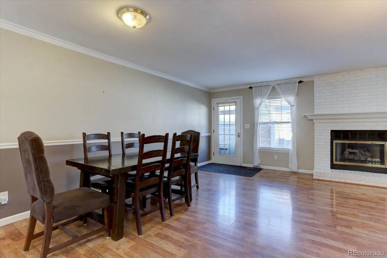
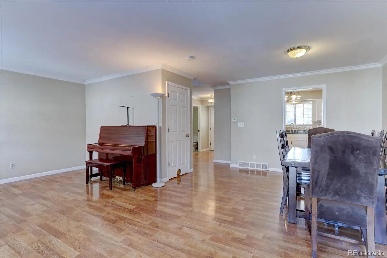
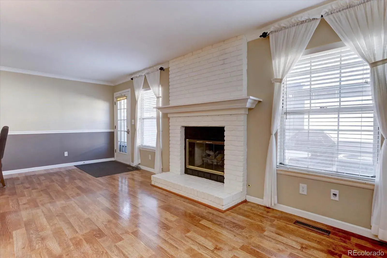
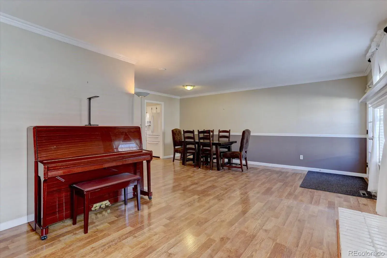
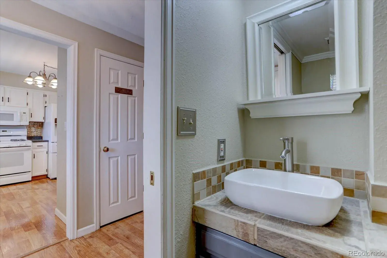
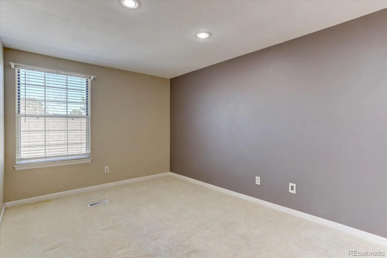
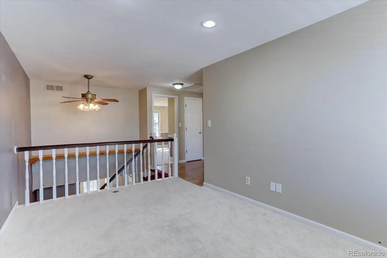
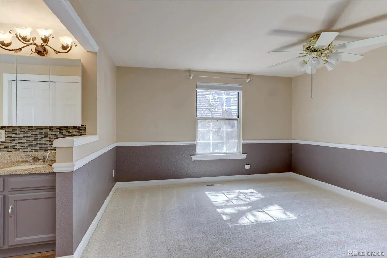
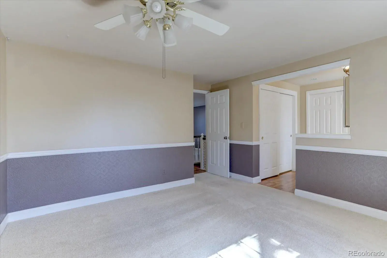
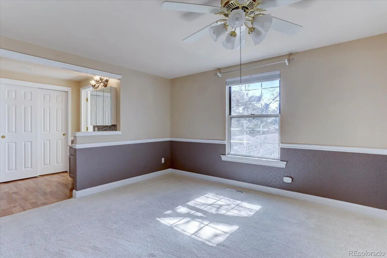
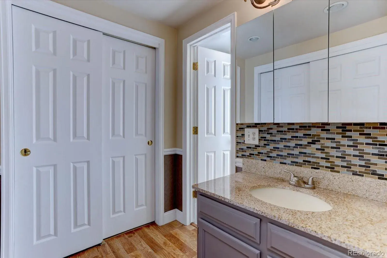
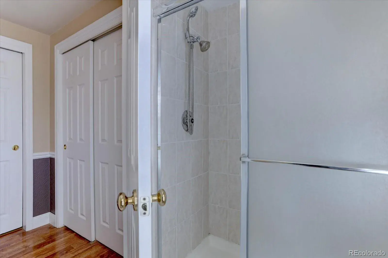
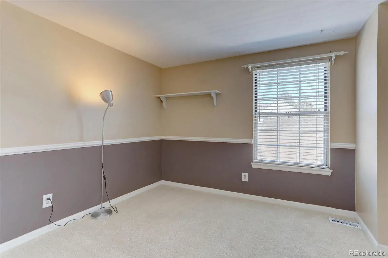
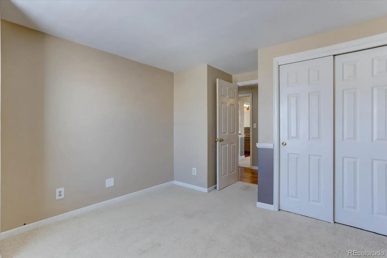
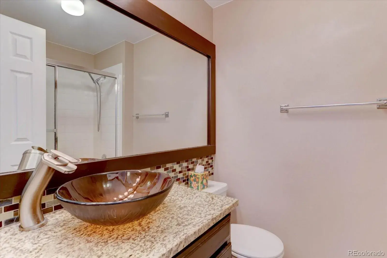
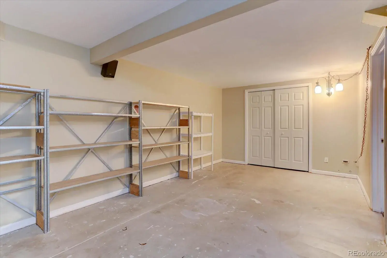
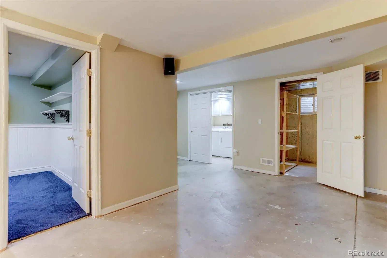
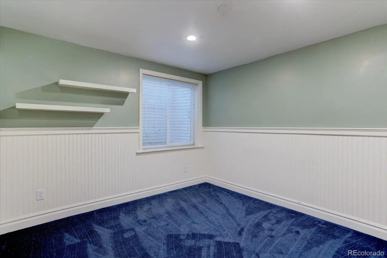
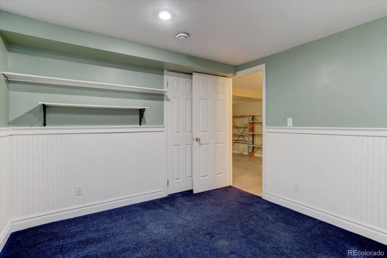
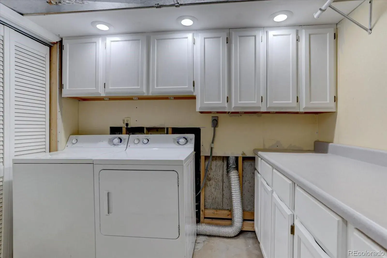
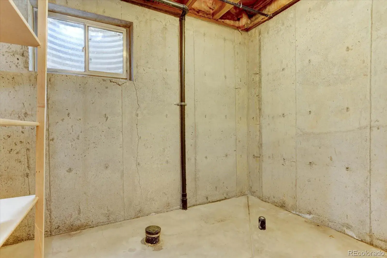
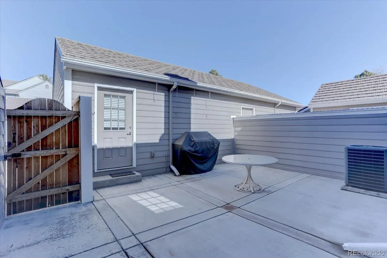
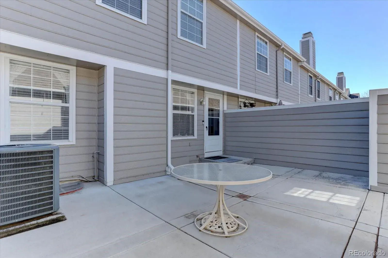
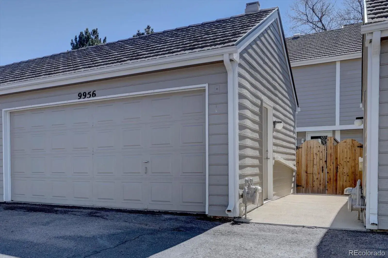
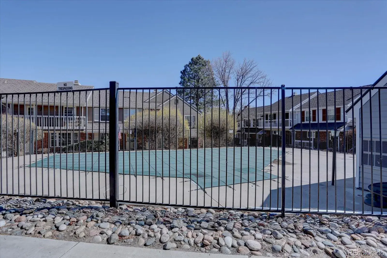
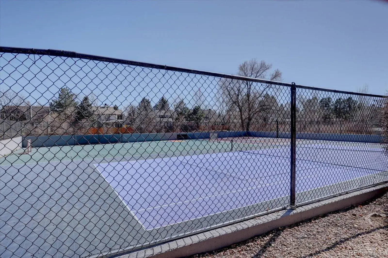
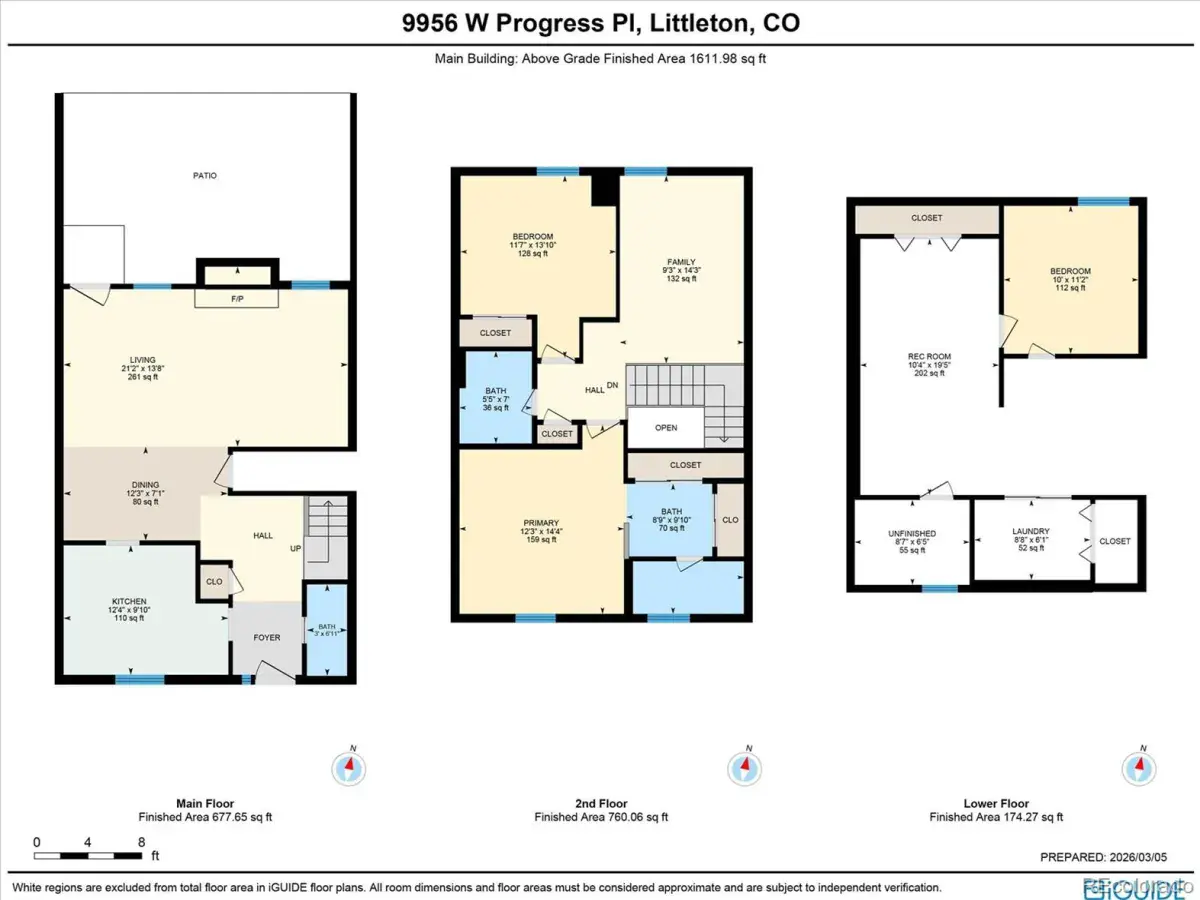
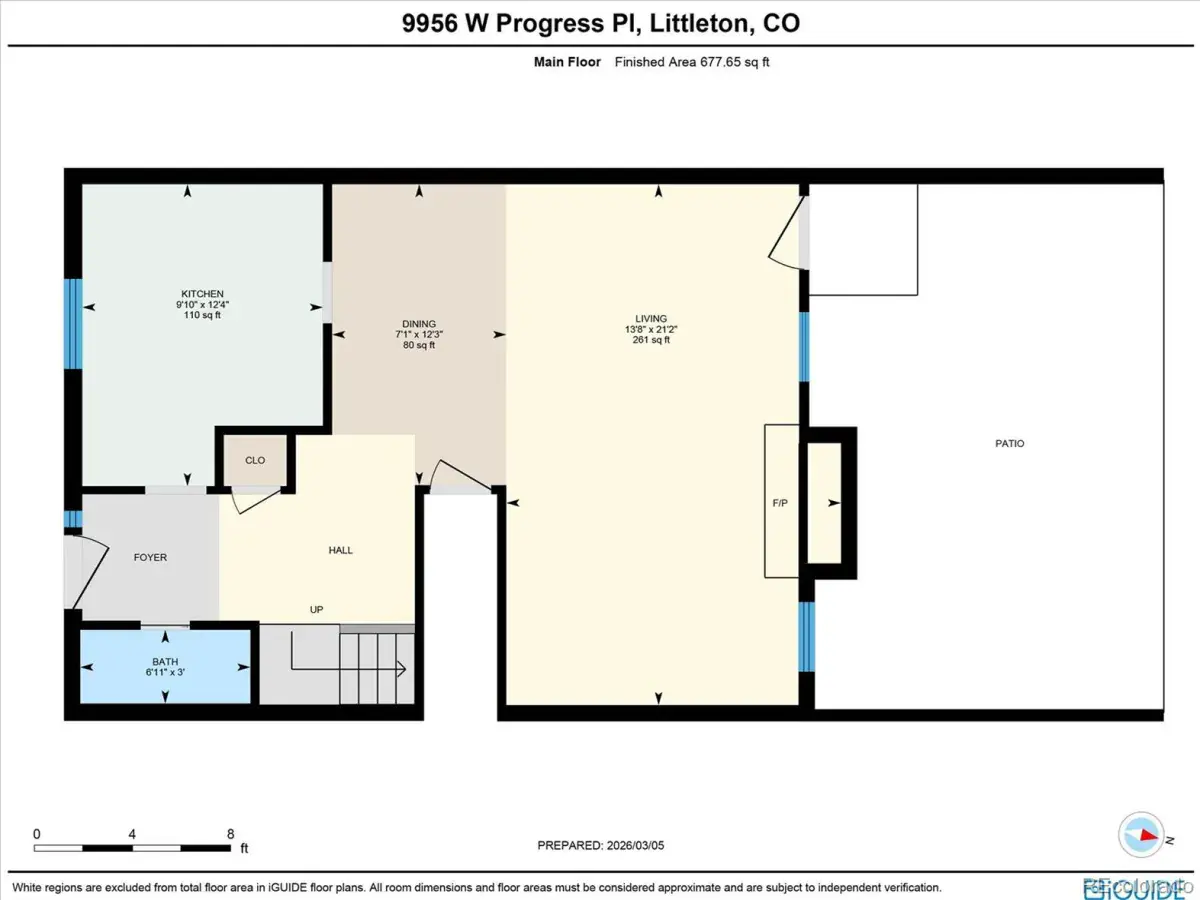
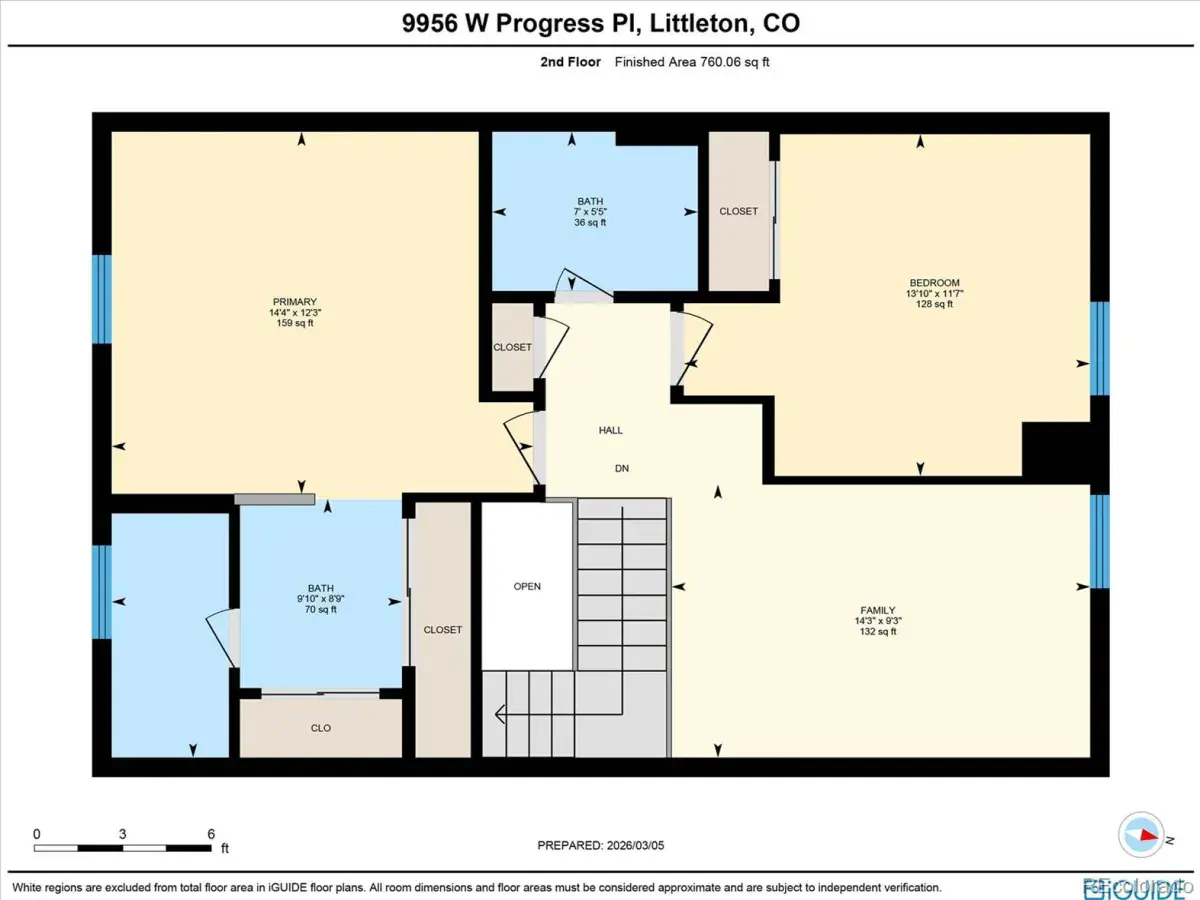
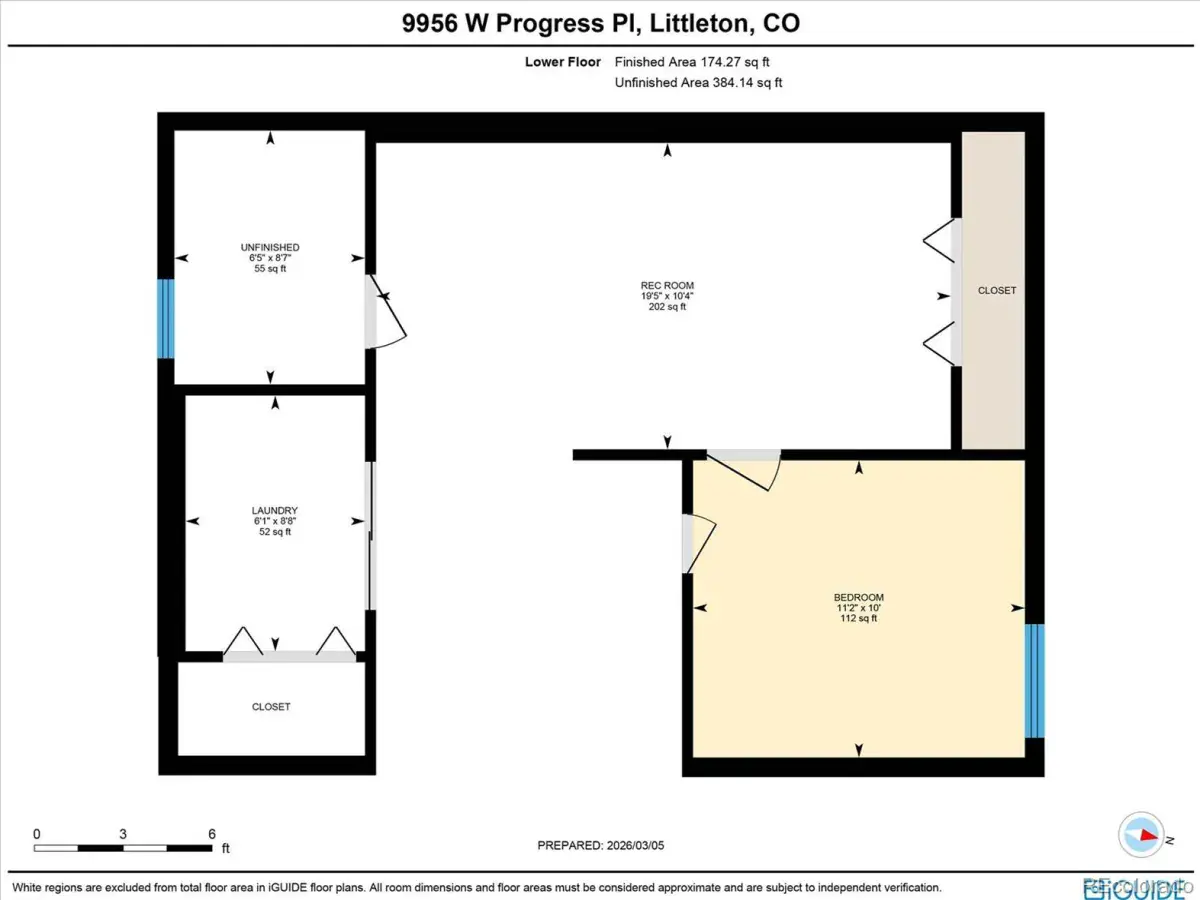
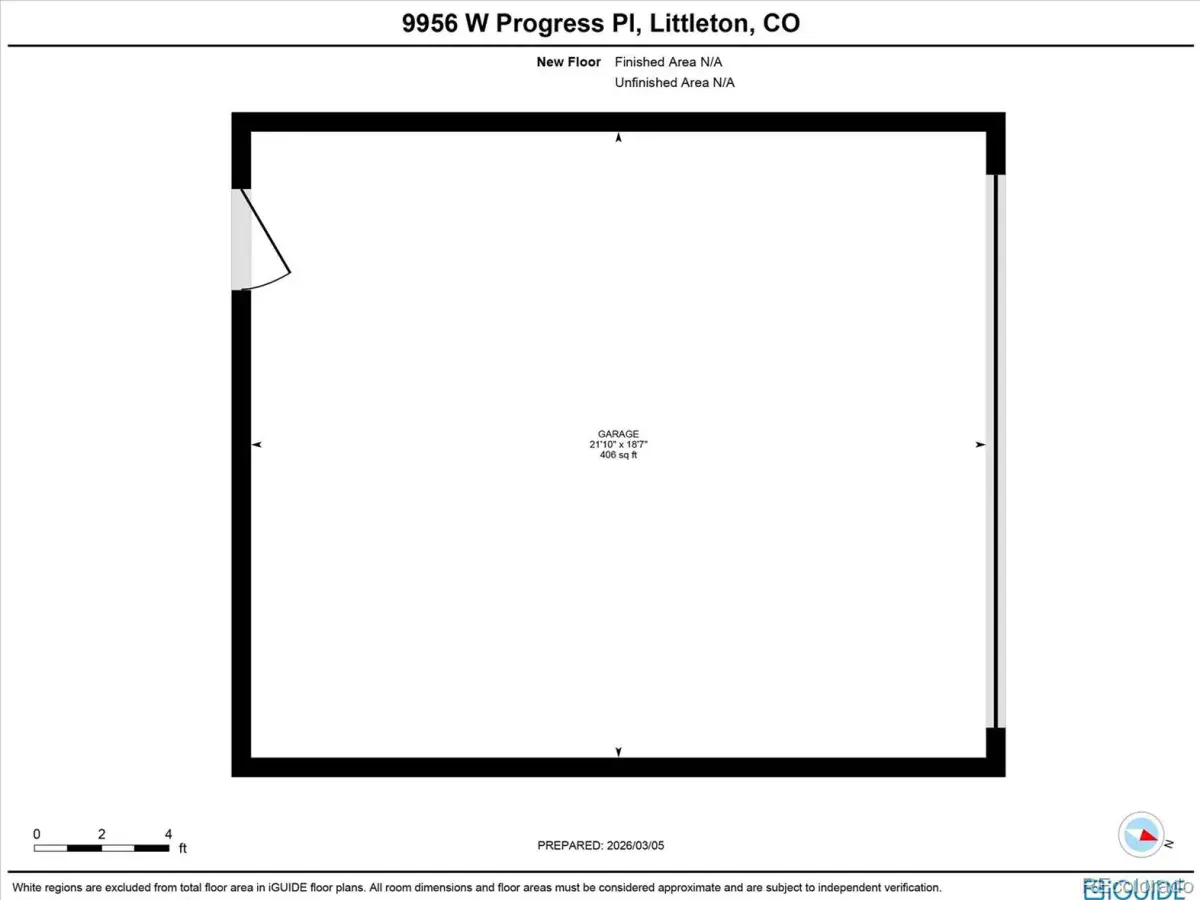
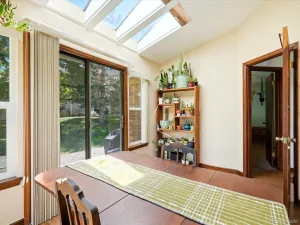
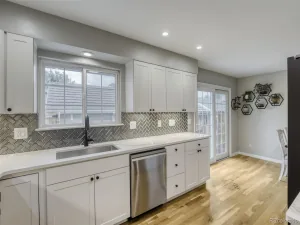
Come and see this beautiful townhome nestled in a cul-de-sac in Governors Ranch. On the main floor you inter into the foyer form where you can enter the kitchen, ½ bath, dining room that flows into the living room with a cozy gas fireplace. You can access the privately fenced courtyard from where you can also enter the 2-car garage. Upstairs opens to a loft, 2 bedrooms where 1 is the primary bedroom with 3/4 bath and 1 full hall bath. The basement features 1 bedroom with an egress window, family room, laundry room and R-in -plumbing with window for extra bath. All appliances included. You can enjoy the pool, tennis court, trails, creek, shopping and dining. Close to 285 and C-470. Welcome home today.
Property Details
Price:
$459,900
MLS #:
REC5646810
Status:
Active
Beds:
3
Baths:
3
Type:
Townhouse
Subdivision:
Governors Ranch
Finished Sq Ft:
1,973
Total Sq Ft:
1,973
Lot Size:
1,612 sqft / 0.04 acres (approx)
Year Built:
1983
Schools
School District:
Jefferson County R-1
Elementary School:
Governor’s Ranch
Middle School:
Ken Caryl
High School:
Columbine
Interior
Above Grade Finished Area
1373
Appliances
Dishwasher, Disposal, Dryer, Gas Water Heater, Microwave, Range, Refrigerator, Self Cleaning Oven, Washer
Bathrooms
1 Full Bathroom, 1 Three Quarter Bathroom, 1 Half Bathroom
Below Grade Finished Area
600
Cooling
Air Conditioning-Room
Fireplaces Total
1
Flooring
Carpet, Laminate, Tile
Heating
Forced Air
Interior Features
Breakfast Bar, Ceiling Fan(s), Entrance Foyer, Granite Counters, High Ceilings, Pantry, Primary Suite, Smoke Free, Walk-In Closet(s)
Levels
Two
Main Level Bathrooms
1
Exterior
Association Amenities
Pool, Tennis Court(s), Trail(s)
Common Walls
2+ Common Walls
Construction Materials
Wood Siding
Direction Faces
South
Exterior Features
Private Yard
Fencing
Full
Garage Spaces
2
Lot Features
Cul-De-Sac, Greenbelt, Landscaped, Near Public Transit, Sprinklers In Front
Parking Features
Concrete, Exterior Access Door, Lighted, Storage
Parking Spots
2
Parking Total
2
Patio And Porch Features
Covered, Front Porch, Patio
Roof
Concrete
Security Features
Radon Detector, Smoke Detector(s)
Window Features
Double Pane Windows, Window Coverings
Financial
HOA Fee
$430
HOA Fee Frequency
Monthly
HOA Includes
Reserves, Irrigation, Maintenance Grounds, Maintenance Structure, Road Maintenance, Sewer, Snow Removal, Trash, Water
HOA Name
Hammersmith
HOA Phone
303-929-3077
Tax Year
2024
Taxes
$2,707
Map
Contact Us
Mortgage Calculator
Property Summary
- Located in the Governors Ranch subdivision, 9956 W Progress Place Littleton CO is a Townhouse for sale in Littleton, CO, 80123. It is listed for $459,900 and features 3 beds, 3 baths, and has approximately 1,973 square feet of living space, and was originally constructed in 1983. The current price per square foot is $233. The average price per square foot for Townhouse listings in Littleton is $285. The average listing price for Townhouse in Littleton is $519,002. To schedule a showing of MLS#rec5646810 at 9956 W Progress Place in Littleton, CO, contact your Smart Sale AI agent at 3039066915.
Similar Listings Nearby


Additional Details
MLS ID : REC5646810
Listing Key : REC2052404025
Parcel Number : 158533
Zip Code : 80123
City : Littleton
State : CO
Building if Condo : Governors Ranch
Full Street: 9956 W Progress Place
Address : 9956
Address Prefix :
Address Suffix : Place
Street : Progress
Street Prefix : W
Street Suffix :
Unit if Condo :
Latitude : 39.621250
Longitude : -105.109016
Property Type : townhouse
Property Sub Type : Townhouse
Stories Total if Condo :
Lot Size : 1,612 sqft / 0.04 acres (approx)
Ownership : Individual
Zoning : P-D
Condition : Updated/Remodeled
Renovation :
Pets Allowed : Yes
Special Conditions : None
Possession : Closing/DOD
Original Price : 499900
Close Price :
Close Date :
List Date : Mar 5, 2026
List Contract Date : 2026-03-05
Off Market Date :
Purchase Contract Date :
Days on Market : 179
Concessions Amount :
Concession Comment :
Renovation :
Company : Keller Williams Advantage Realty LLC

Copyright 2026. All rights reserved.
9956 W Progress Place
Littleton, CO