
5764 S Depew Circle
Littleton, CO, 80123
$1,175,000
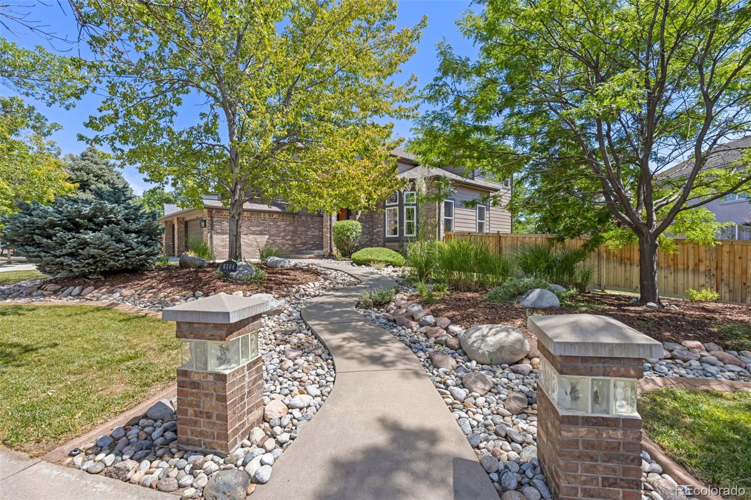






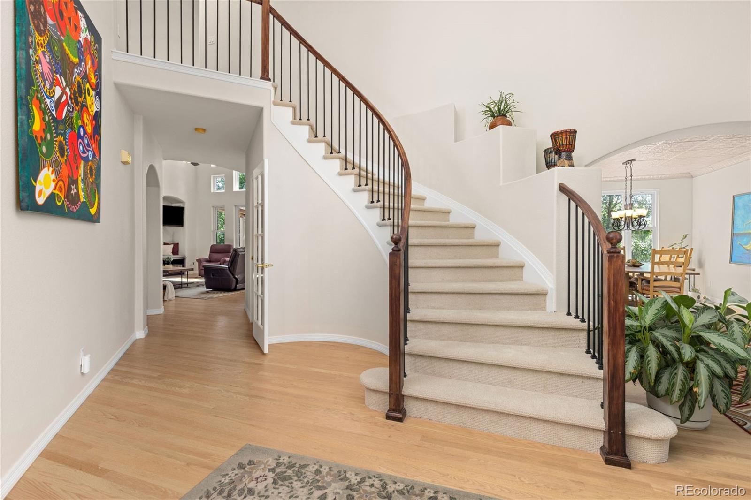



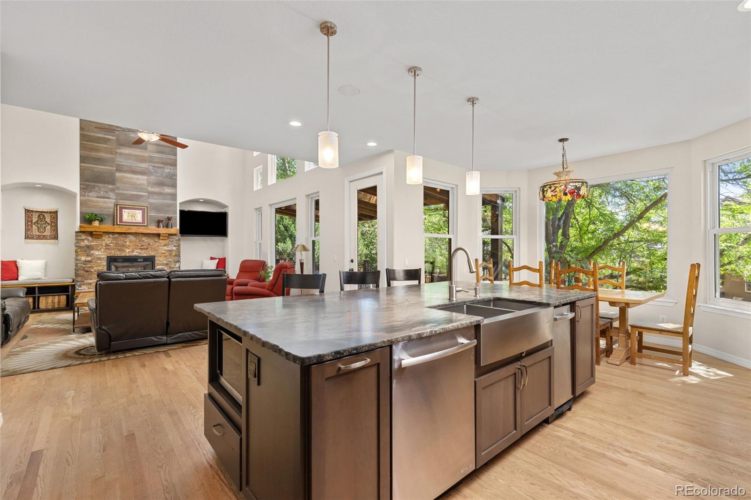


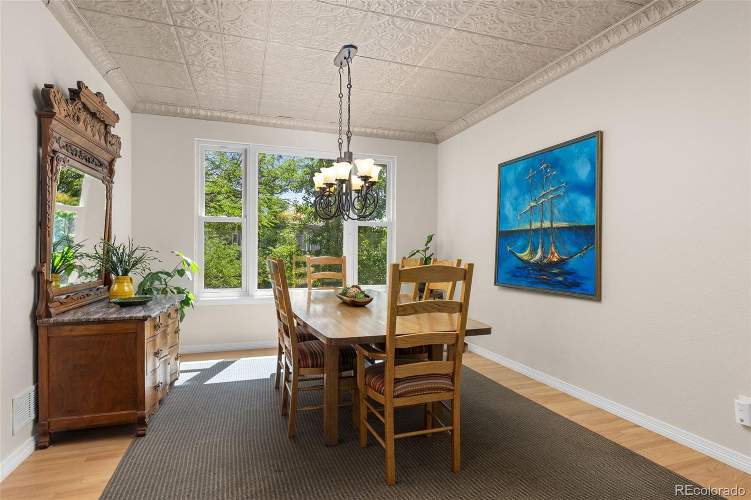



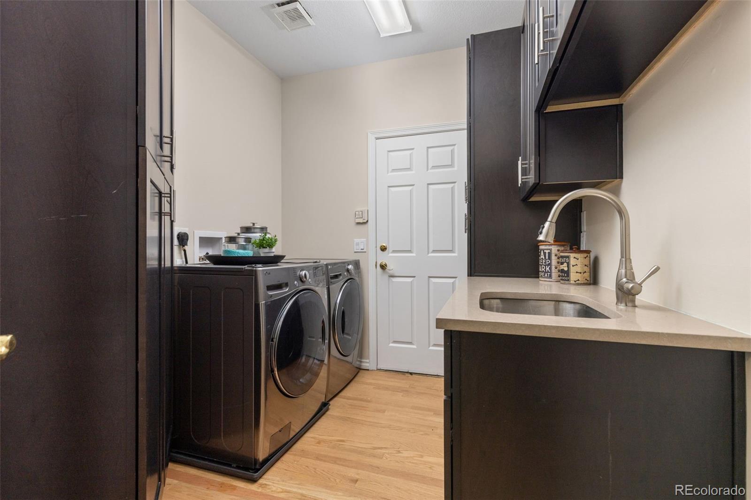


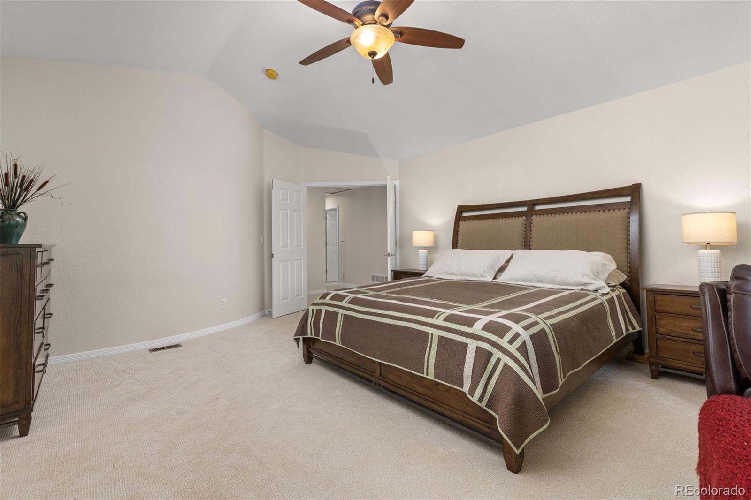














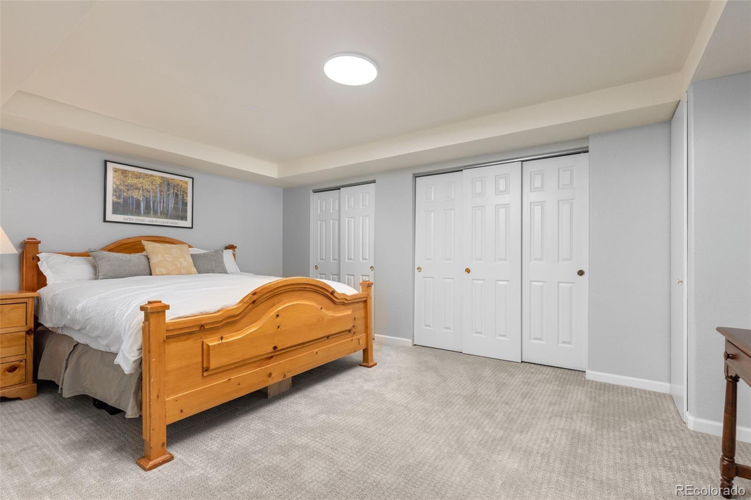

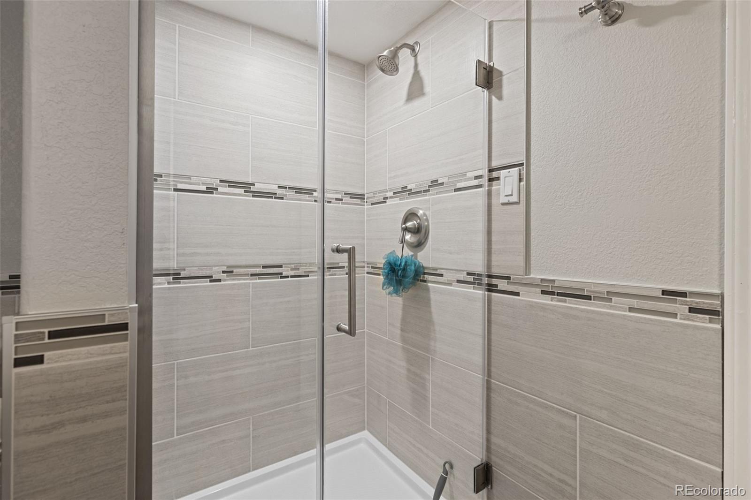
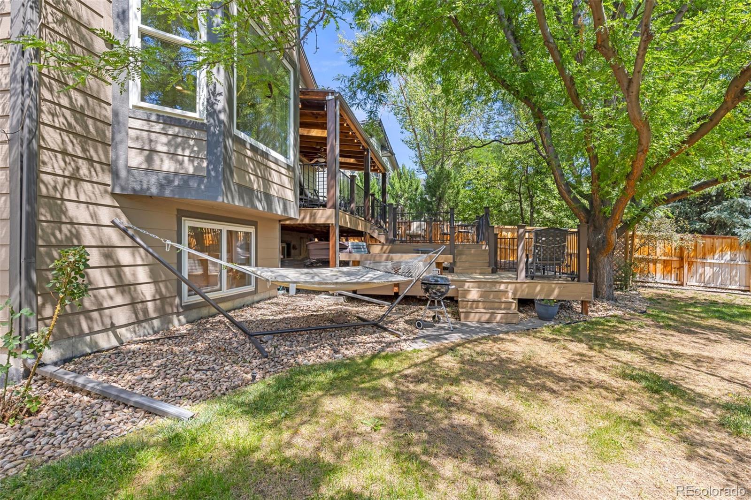


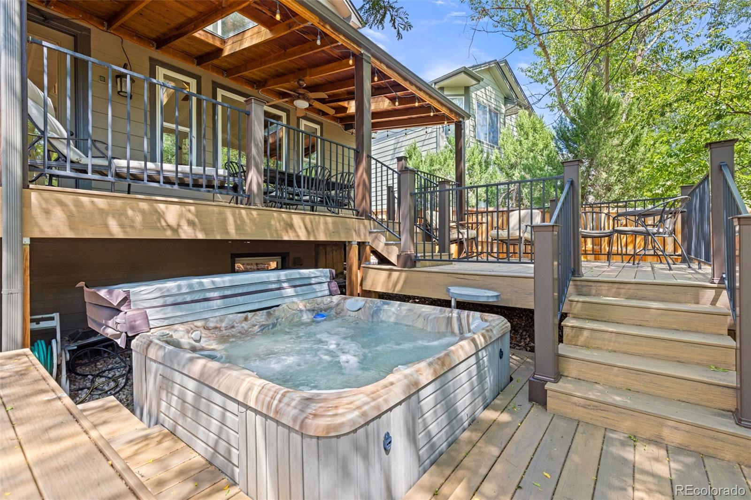







NEW PRICE – Same Exceptional Home! Set on the largest lot in Tapestry at Grant Ranch, this beautifully updated home offers exceptional space, versatility & an inviting connection to the outdoors. Directly across from a neighborhood park, the mature landscaping creates a peaceful setting with an ideal backdrop for everyday living. Step inside to soaring vaulted ceilings, fresh paint, new upper-level carpet & an updated grand staircase. The spacious living room features a dramatic fireplace wall & flows naturally into the heart of the remodeled kitchen. Updated in 2019, the kitchen showcases custom cabinetry, granite countertops with distinctive wave-edge detailing, premium JennAir appliances, a built-in refrigerator, double ovens & a dedicated coffee station. Nearby, a main-level bedroom/office & remodeled 3/4 bath provide flexibility for guests or a home office. Upstairs, the primary suite offers a private retreat with a gas fireplace, generous sitting area framed by windows overlooking mature greenery, five-piece bath & two walk-in closets. Three additional bedrooms include an ensuite bedroom with 3/4 bath, while a hall bath with dual sinks serves the remaining bedrooms. The finished lower level expands the home’s versatility with a full secondary kitchen, dining area, recreation space, exercise area, private living quarters & a conforming bedroom ideal for guests, multigenerational living, entertaining or extended living space. Outside, enjoy a tiered deck with covered & uncovered areas, a dedicated hot tub platform and mature landscaping. A 3 car garage & storage shed provide abundant space for vehicles, recreational equipment & storage. Enjoy the Grant Ranch lifestyle with nearby access to Grant Ranch Village Center, community pool & amenities, Bowles Reservoir One & its lake access, parks, recreation & more. This exceptional home combines a premier lot, thoughtful updates, flexible living spaces & an unbeatable park-adjacent setting.
Property Details
Price:
$1,175,000
MLS #:
1994010
Status:
Active
Beds:
6
Baths:
5
Type:
Single Family
Subtype:
Single Family Residence
Subdivision:
Grant Ranch
Finished Sq Ft:
4,593
Lot Size:
13,068 sqft / 0.30 acres (approx)
Year Built:
1998
Schools
School District:
Jefferson County R-1
Elementary School:
Blue Heron
Middle School:
Summit Ridge
High School:
Dakota Ridge
Interior
Appliances
Convection Oven, Cooktop, Dishwasher, Disposal, Double Oven, Dryer, Microwave, Range, Range Hood, Refrigerator, Trash Compactor, Washer
Bathrooms
2 Full Bathrooms, 3 Three Quarter Bathrooms
Cooling
Attic Fan, Central Air
Fireplaces Total
2
Flooring
Carpet, Stone, Tile, Wood
Heating
Forced Air, Natural Gas
Interior Features
Breakfast Nook, Ceiling Fan(s), Eat-in Kitchen, Entrance Foyer, Five Piece Bath, Granite Counters, Kitchen Island, Primary Suite, Smoke Free, Sound System, Stone Counters, Utility Sink, Vaulted Ceiling(s), Walk-In Closet(s), Wired for Data
Laundry Features
In Unit
Levels
Two
Exterior
Architectural Style
Traditional
Association Amenities
Clubhouse, Pool, Tennis Court(s)
Attached Garage YN
1
Construction Materials
Brick, Frame, Wood Siding
Direction Faces
Northwest
Exterior Features
Private Yard, Spa/Hot Tub, Water Feature
Fencing
Full
Garage Spaces
3
Lot Features
Corner Lot, Landscaped, Many Trees, Sprinklers In Front, Sprinklers In Rear
Parking Features
Concrete
Patio And Porch Features
Covered, Deck, Front Porch, Patio
Roof
Composition
View
Mountain(s)
Window Features
Bay Window(s), Double Pane Windows, Egress Windows
Financial
HOA Fee
$84
HOA Fee Frequency
Monthly
Taxes
$9,175
Map
Contact Us
Mortgage Calculator
Property Summary
- Located in the Grant Ranch subdivision, 5764 S Depew Circle Littleton CO is a Single Family for sale in Littleton, CO, 80123. It is listed for $1,175,000 and features 6 beds, 5 baths, and has approximately 4,593 square feet of living space, and was originally constructed in 1998. The current price per square foot is $256. The average price per square foot for Single Family listings in Littleton is $327. The average listing price for Single Family in Littleton is $1,000,998. To schedule a showing of MLS#1994010 at 5764 S Depew Circle in Littleton, CO, contact your Smart Sale AI agent at 3039066915.
Similar Listings Nearby



Additional Details
MLS ID : 1994010
Listing Key : 3c8f4914969e7274bf45acebce0f20a7
Parcel Number : 424028
Zip Code : 80123
City : Littleton
State : CO
Building if Condo :
Full Street: 5764 S Depew Circle
Address : 5764
Address Prefix :
Address Suffix : Circle
Street : Depew
Street Prefix : S
Street Suffix :
Unit if Condo :
Latitude : 39.612606
Longitude : -105.058815
Property Type : singlefamily
Property Sub Type : Single Family Residence
Stories Total if Condo :
Lot Size : 13,068 sqft / 0.30 acres (approx)
Ownership :
Zoning : P-D
Condition :
Renovation :
Pets Allowed :
Special Conditions : None Known
Possession :
Original Price :
Close Price :
Close Date :
List Date : Aug 28, 2026
List Contract Date : 2026-08-28
Off Market Date :
Purchase Contract Date :
Days on Market : 54
Concessions Amount :
Concession Comment :
Company : 8z Real Estate

Copyright 2026. All rights reserved.
5764 S Depew Circle
Littleton, CO