
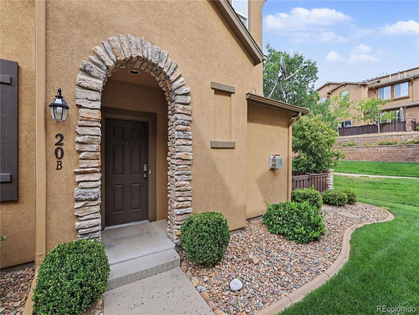
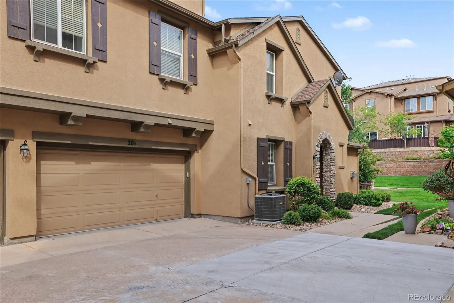
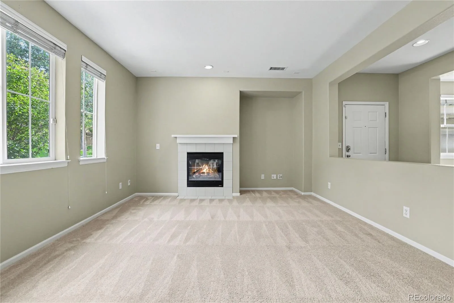
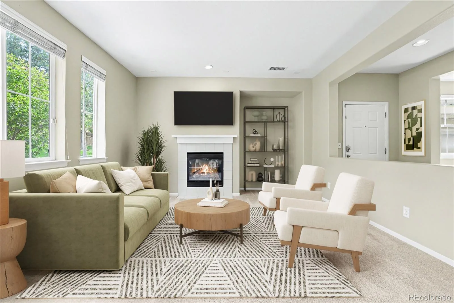
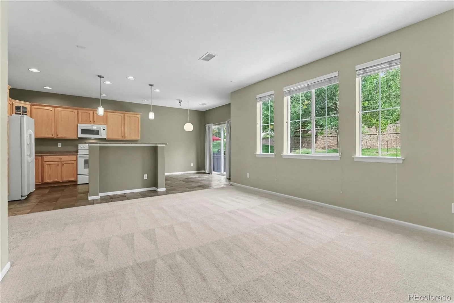
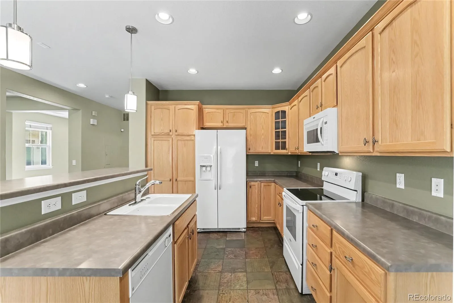
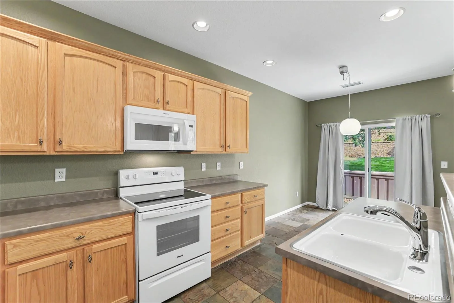
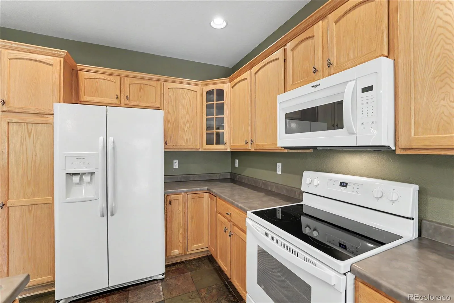
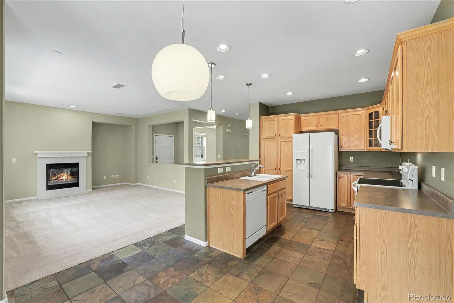
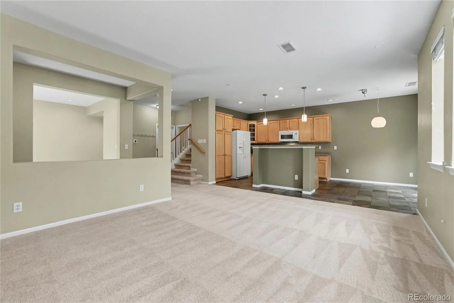
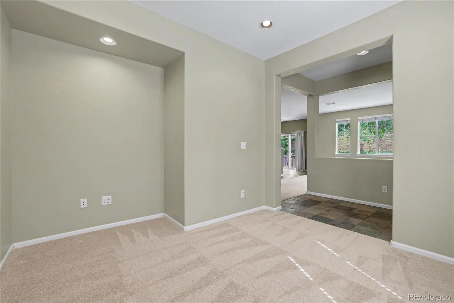
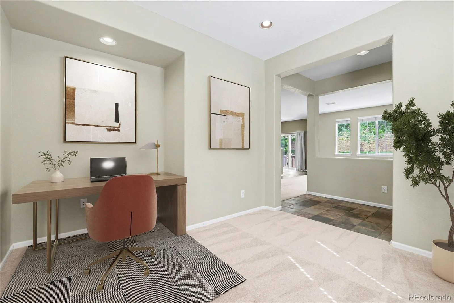
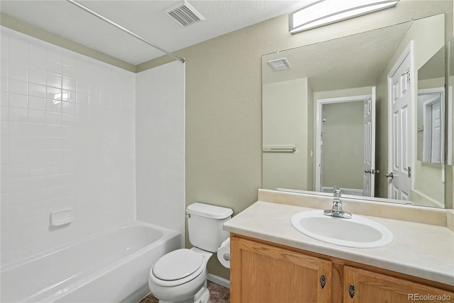
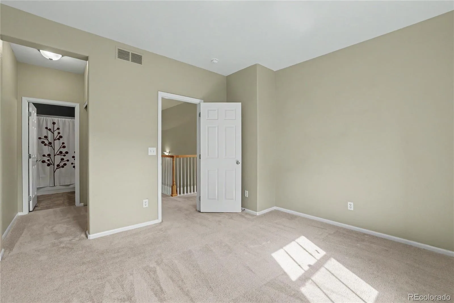
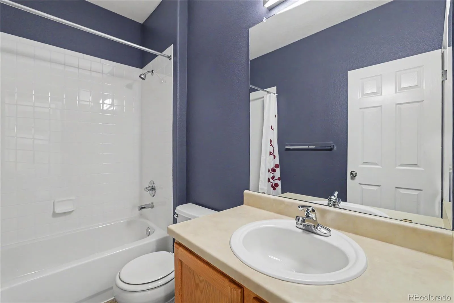
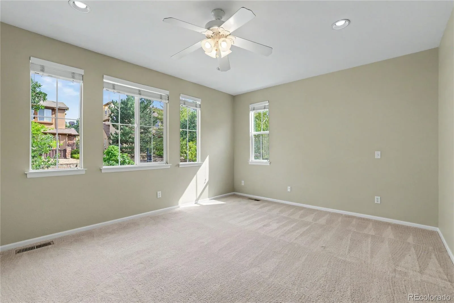
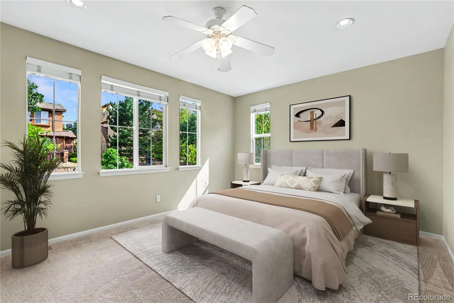
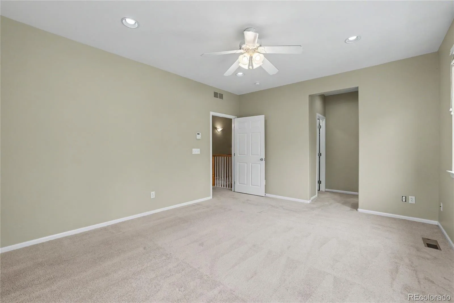
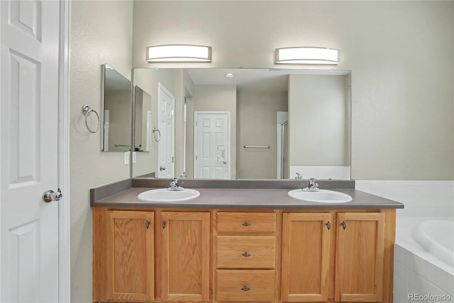
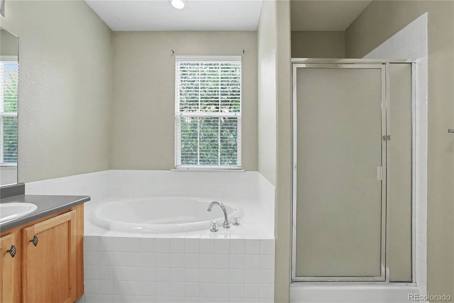
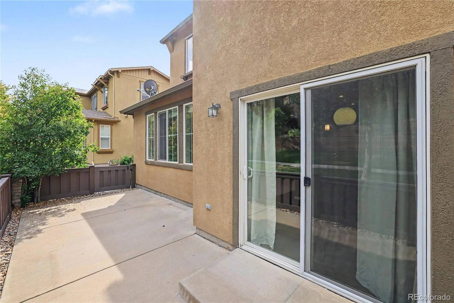
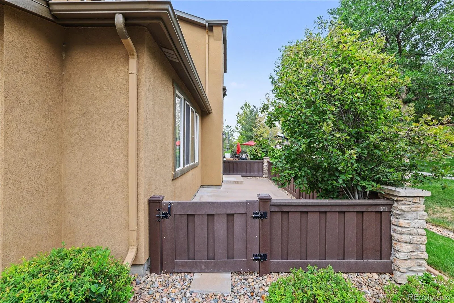
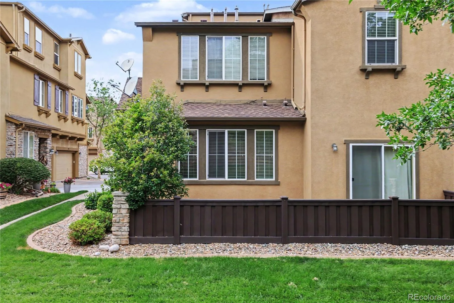
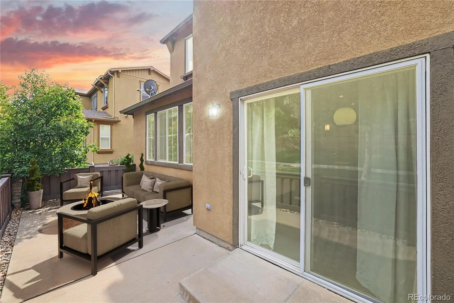
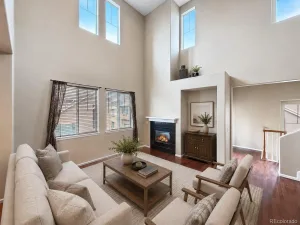
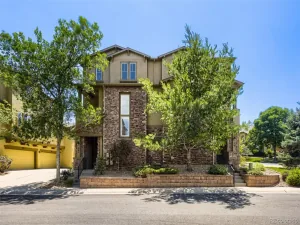
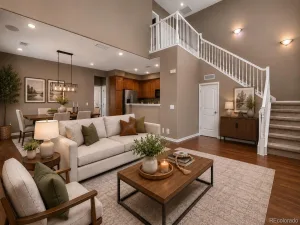
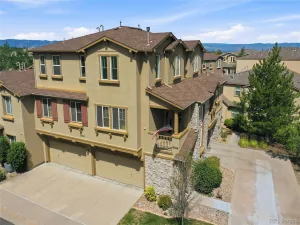
Fabulous Townhome/condo community! This is one of the largest floorplans in this community – it offers a Full Bath on the main level with an office that can be converted into a bedroom (origianal builder floor plan in Supplements/documents that show that as an original option). Just add closet doors and French doors and you have a 3rd bedroom on the main level. This would convert the home to a 3 bedroom home! The main level opens onto a large patio that is adjacent to a beautiful outdoor open space. Secondary bedroom with enSuite Full Bath on the upper level as well as the Primary Bedroom with adjacent 5-piece Primary bath. Laundry on main level. Two car attached garage – includes entrance into the home from the garage. Well maintained home and community that offers many amenties for a comfortable lifestyle.
Property Details
Price:
$524,500
MLS #:
REC9981812
Status:
Active
Beds:
2
Baths:
3
Type:
Condo
Subtype:
Condominium
Subdivision:
Highland Walk
Finished Sq Ft:
1,699
Total Sq Ft:
1,699
Year Built:
2005
Schools
School District:
Douglas RE-1
Elementary School:
Copper Mesa
Middle School:
Mountain Ridge
High School:
Mountain Vista
Interior
Above Grade Finished Area
1699
Appliances
Dishwasher, Disposal, Gas Water Heater, Refrigerator, Self Cleaning Oven
Bathrooms
3 Full Bathrooms
Cooling
Central Air
Fireplaces Total
1
Flooring
Carpet, Tile
Heating
Forced Air
Interior Features
Eat-in Kitchen, Five Piece Bath, Primary Suite
Levels
Two
Main Level Bathrooms
1
Exterior
Architectural Style
Contemporary
Association Amenities
Clubhouse, Fitness Center, Park, Playground, Pool, Spa/Hot Tub, Tennis Court(s), Trail(s)
Attached Garage YN
1
Common Walls
End Unit
Construction Materials
Stucco
Garage Spaces
2
Lot Features
Landscaped, Master Planned, Near Public Transit
Parking Spots
2
Parking Total
2
Patio And Porch Features
Patio
Roof
Composition
Financial
HOA Fee
$171
HOA Fee 2
$397
HOA Fee 2 Frequency
Monthly
HOA Fee Frequency
Quarterly
HOA Includes
Insurance, Maintenance Grounds, Maintenance Structure, Recycling, Road Maintenance, Sewer, Snow Removal, Trash, Water
HOA Name
Highlands Ranch Community
HOA Name 2
Highlands Walk Condo HOA
HOA Phone
303-791-2500
HOA Phone 2
303-482-2213
Tax Year
2025
Taxes
$3,489
Map
Contact Us
Mortgage Calculator
Property Summary
- Located in the Highland Walk subdivision, 10546 Graymont Lane #B Littleton CO is a Condo for sale in Littleton, CO, 80126. It is listed for $524,500 and features 2 beds, 3 baths, and has approximately 1,699 square feet of living space, and was originally constructed in 2005. The current price per square foot is $309. The average price per square foot for Condo listings in Littleton is $360. The average listing price for Condo in Littleton is $365,497. To schedule a showing of MLS#rec9981812 at 10546 Graymont Lane #B in Littleton, CO, contact your Smart Sale AI agent at 3039066915.
Similar Listings Nearby

Additional Details
MLS ID : REC9981812
Listing Key : REC2056205440
Parcel Number : R0459903
Zip Code : 80126
City : Littleton
State : CO
Building if Condo : Highland Walk
Full Street: 10546 Graymont Lane #B
Address : 10546
Address Prefix :
Address Suffix : Lane
Street : Graymont
Street Prefix :
Street Suffix :
Unit if Condo : B
Latitude : 39.524448
Longitude : -104.942520
Property Type : condo
Property Sub Type : Condominium
Stories Total if Condo :
Lot Size :
Ownership : Corporation/Trust
Zoning : PDU
Condition :
Renovation :
Pets Allowed : Cats OK,Dogs OK
Special Conditions : None
Possession : Immediate
Original Price : 524500
Close Price :
Close Date :
List Date : Aug 15, 2026
List Contract Date : 2026-08-15
Off Market Date :
Purchase Contract Date :
Days on Market : 14
Concessions Amount :
Concession Comment :
Renovation :
Company : Keller Williams DTC

Copyright 2026. All rights reserved.
10546 Graymont Lane #B
Littleton, CO