
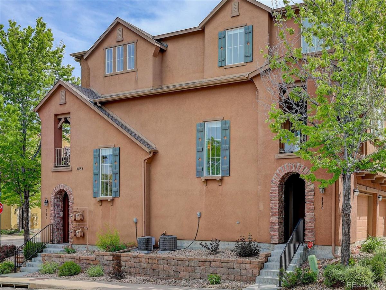
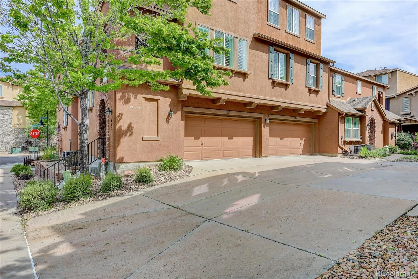
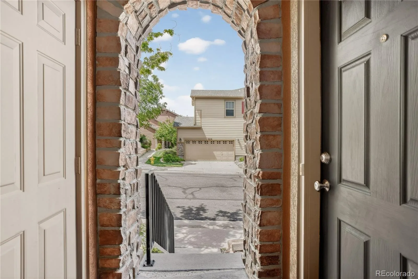
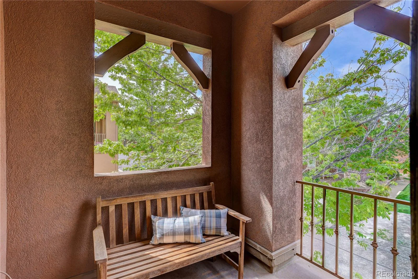
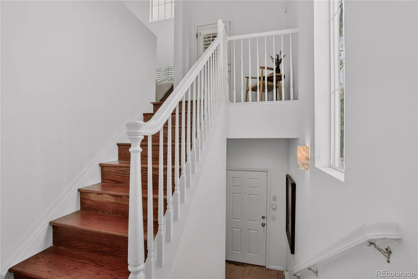
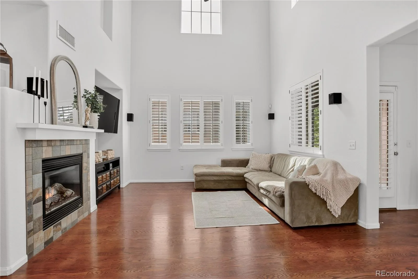
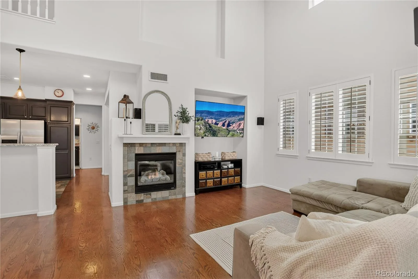
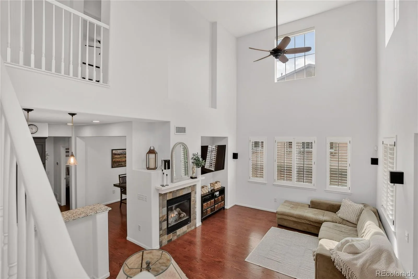
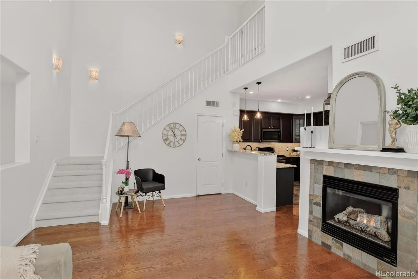
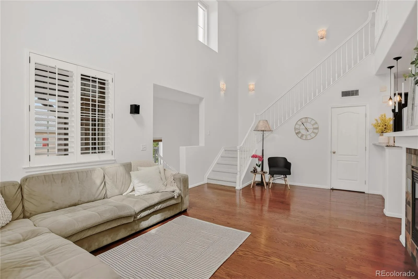
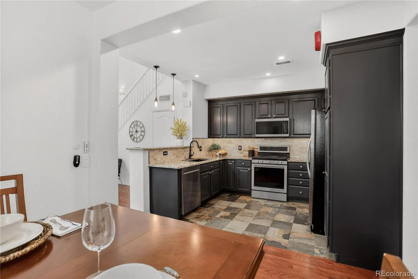
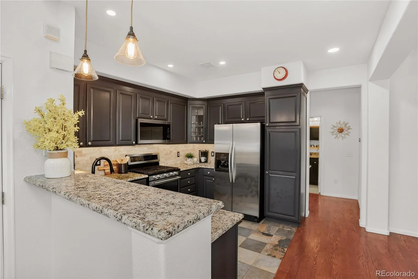
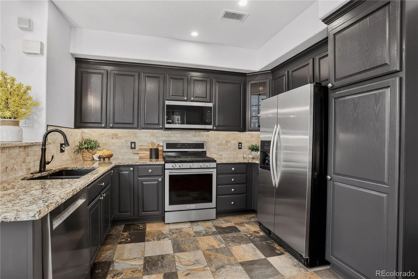
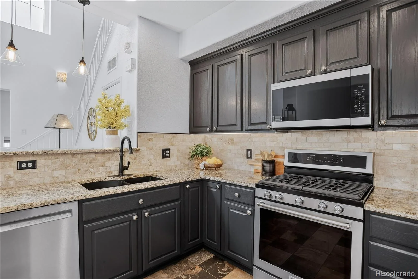
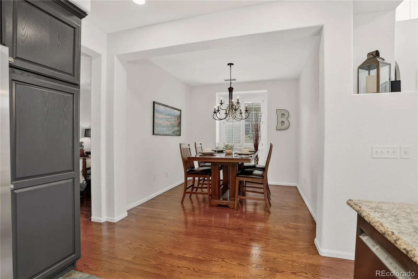
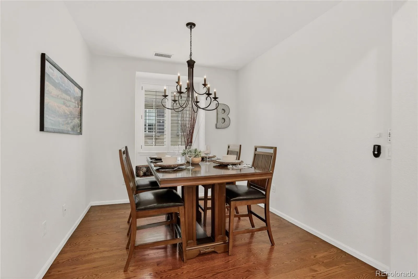
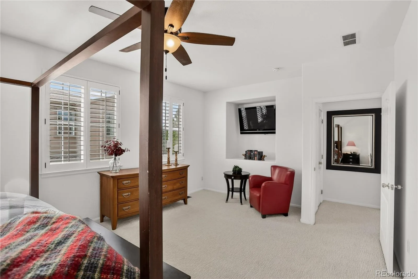
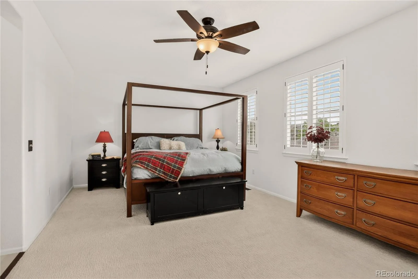
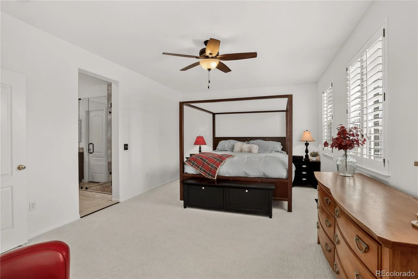
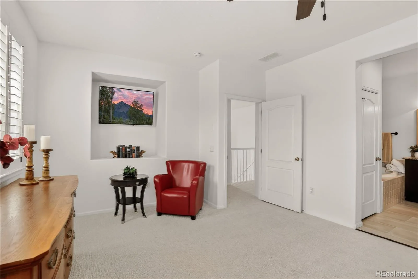
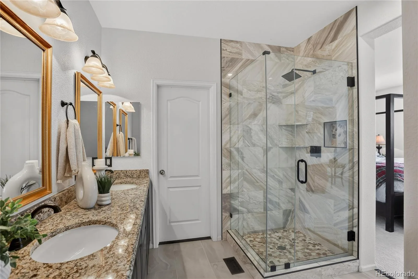
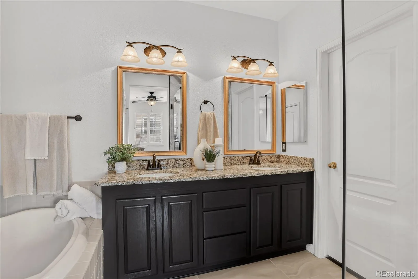
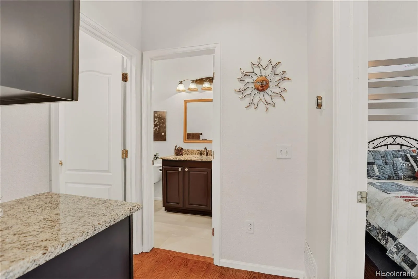
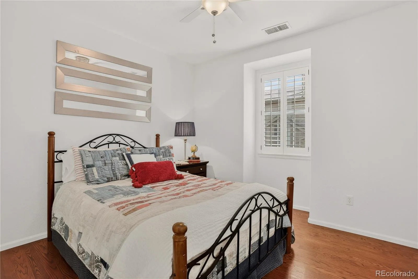
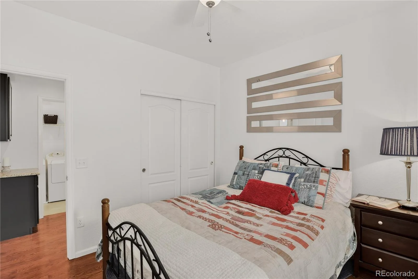
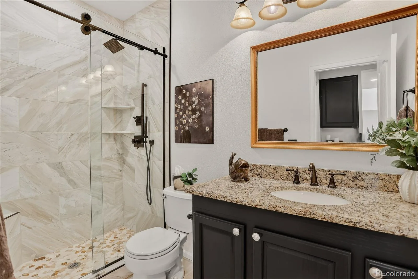
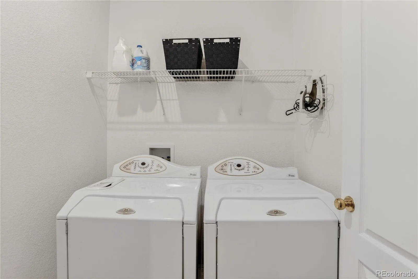
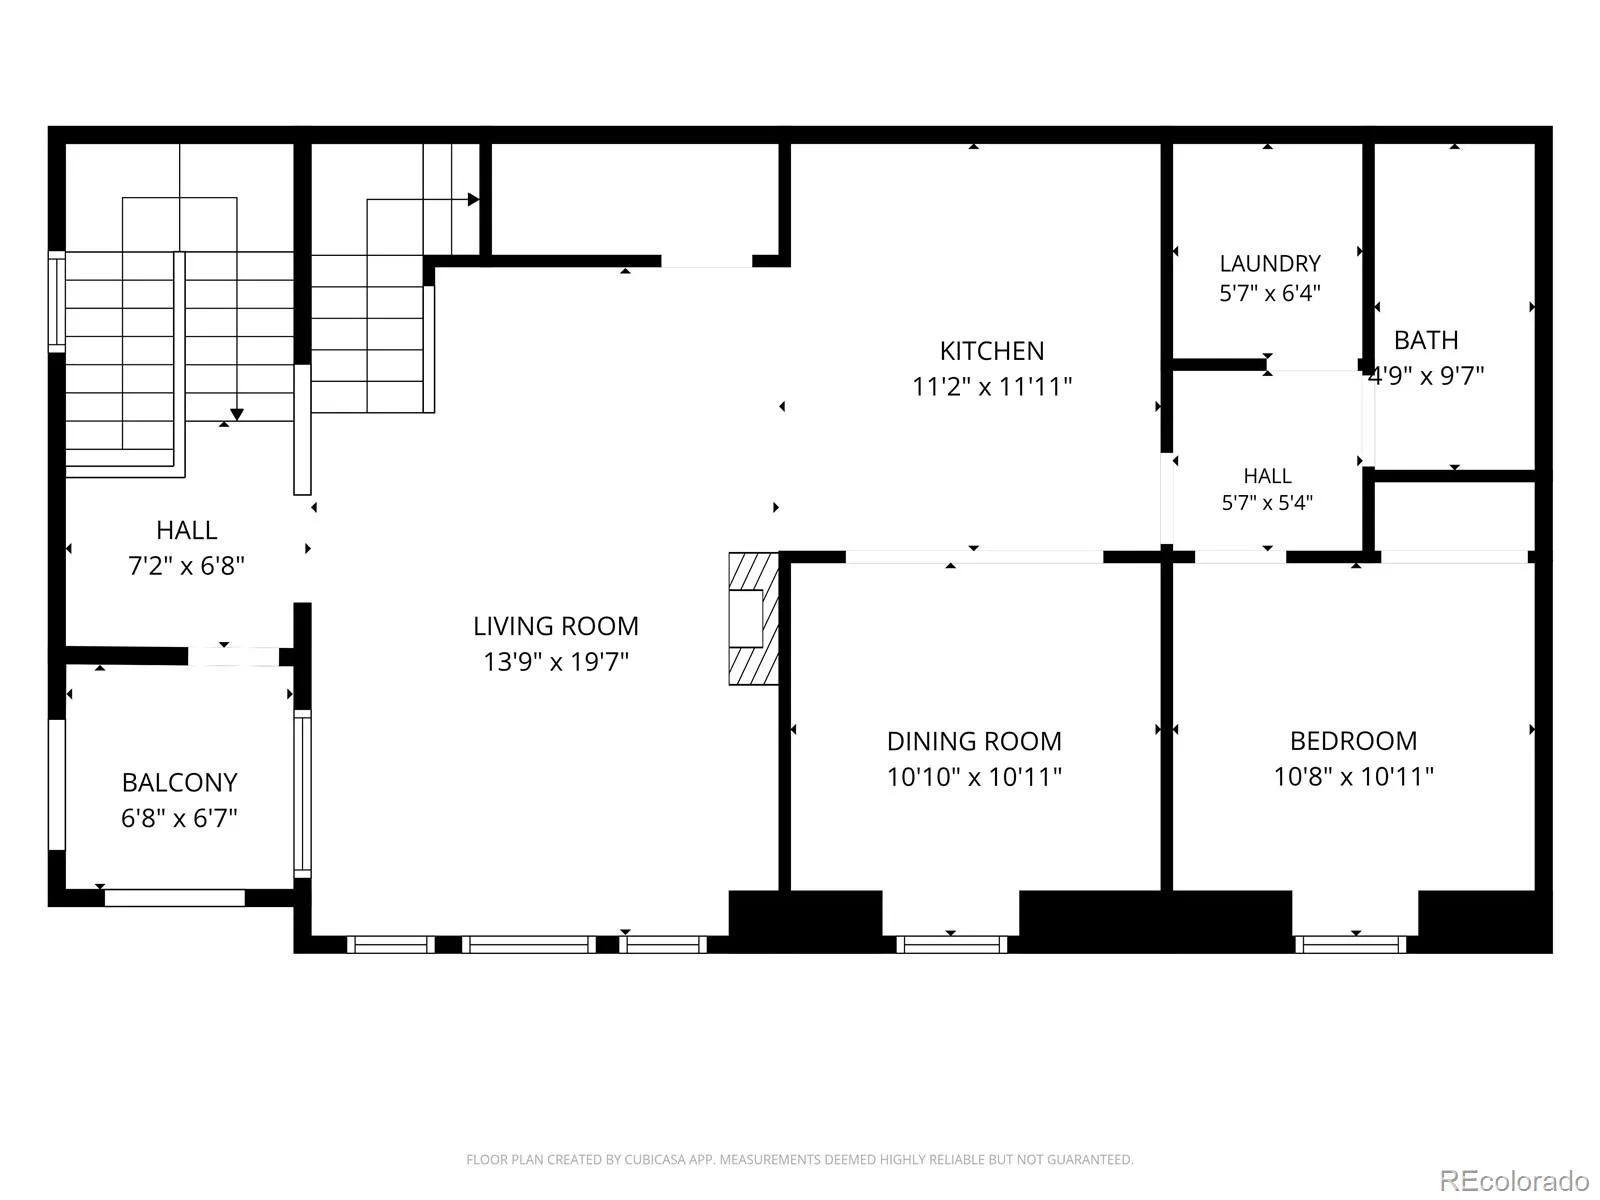
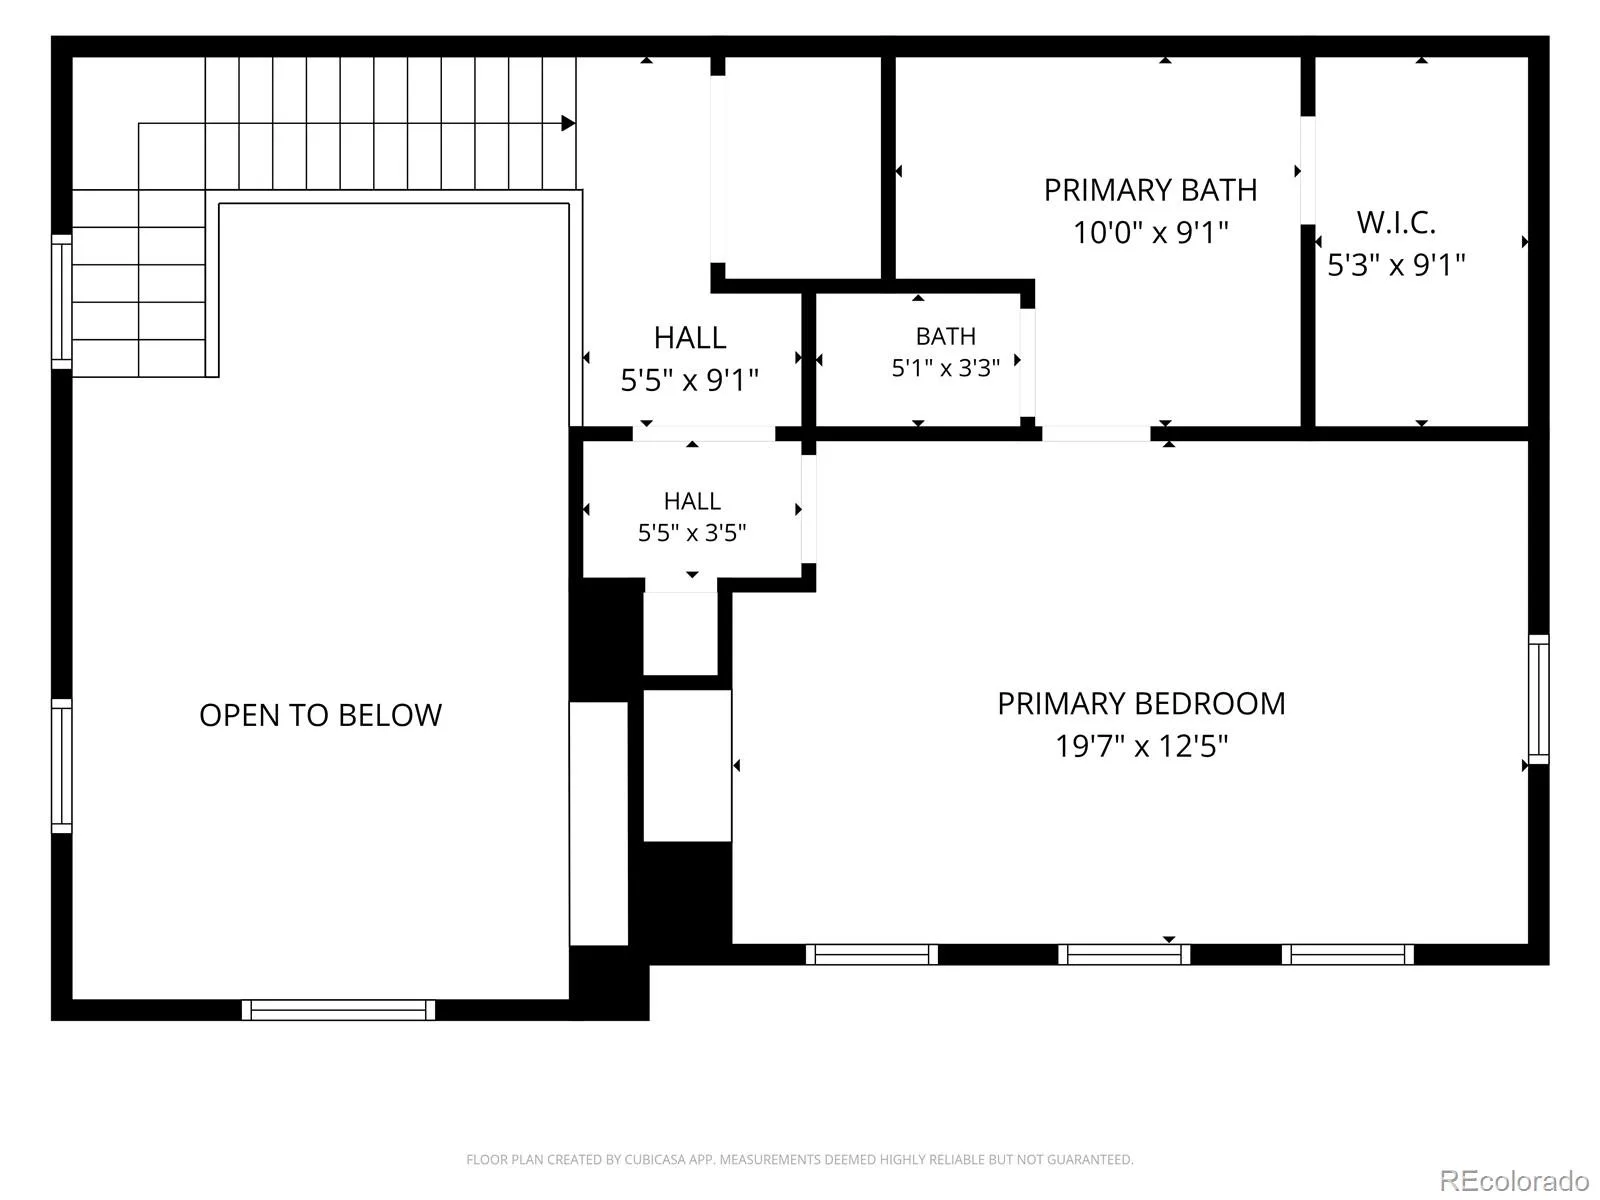
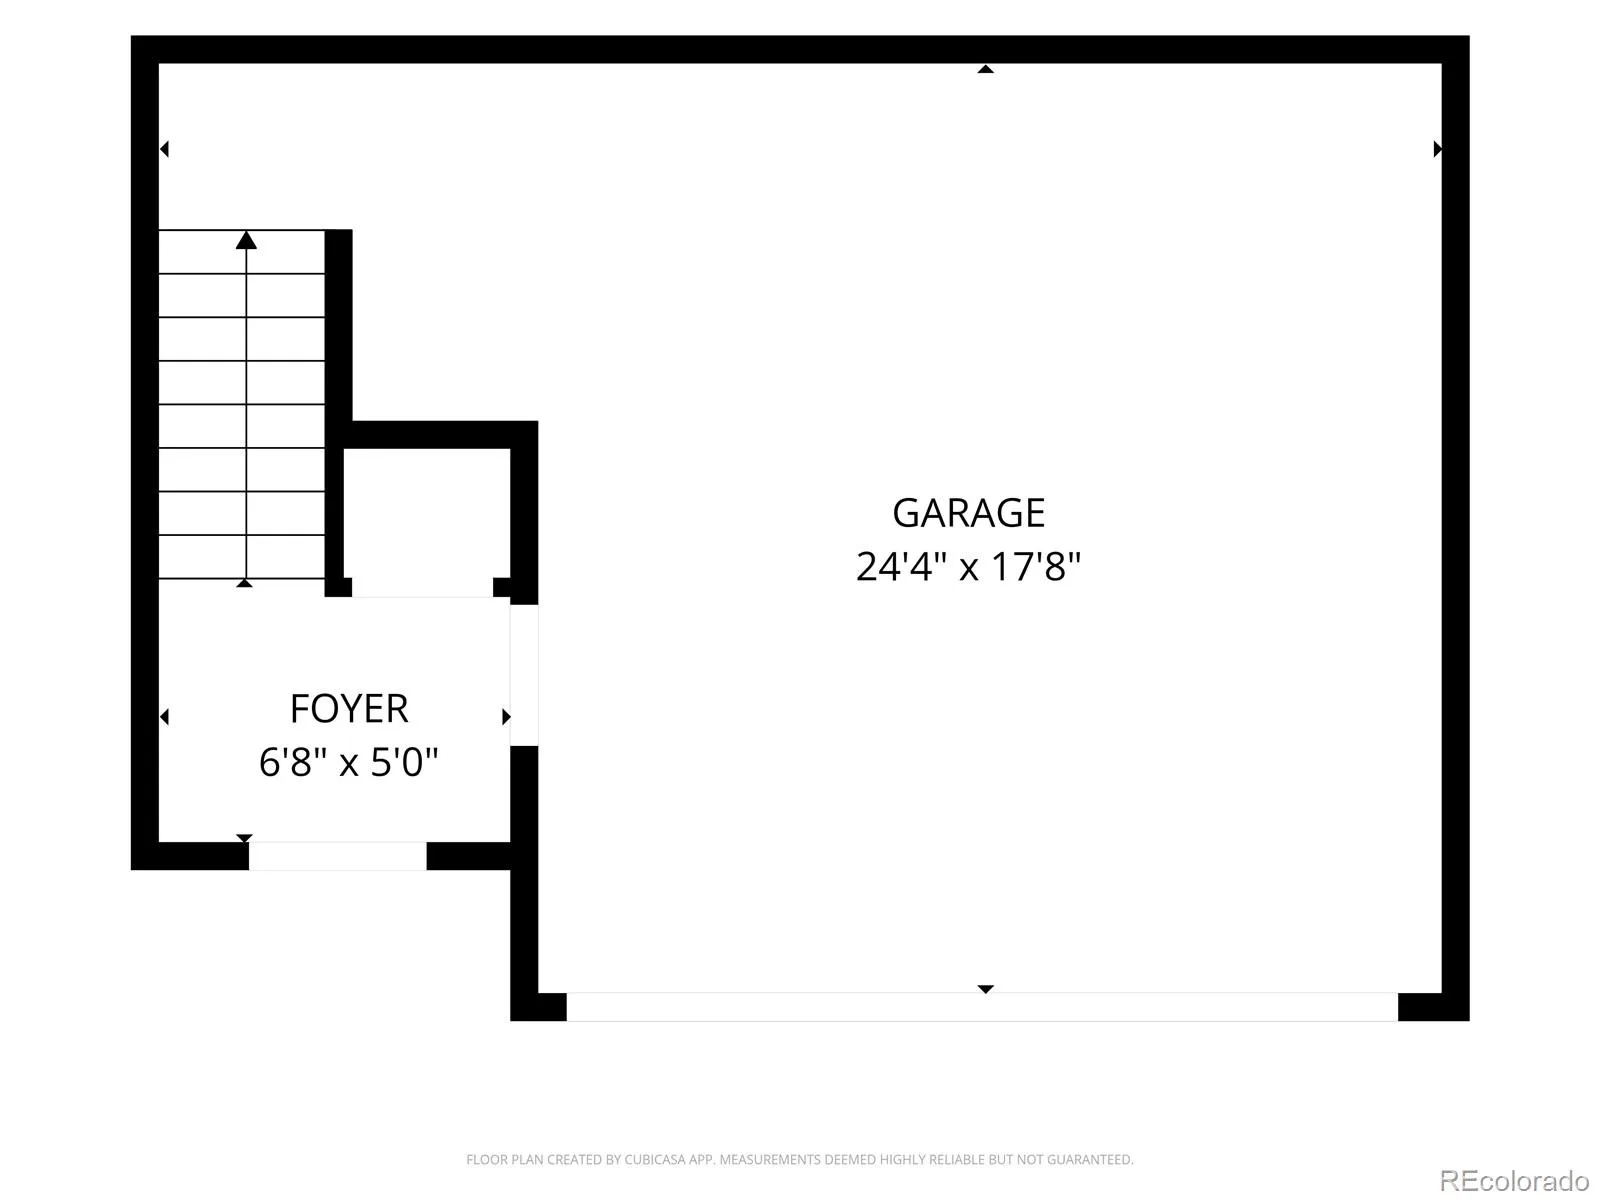
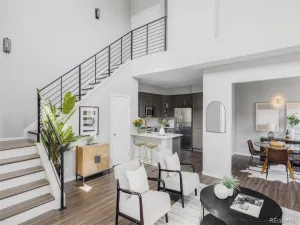
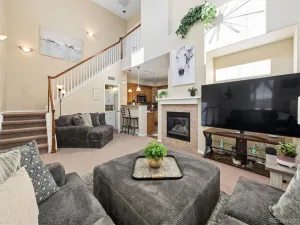
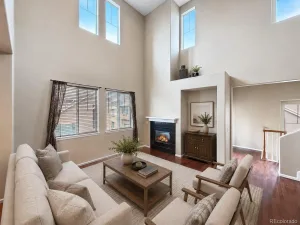
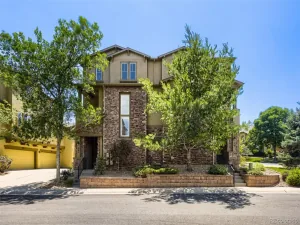
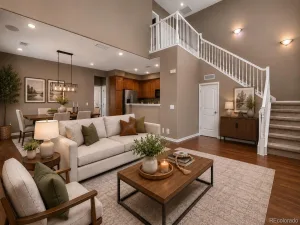
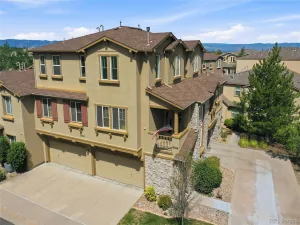
Welcome home to this beautifully updated 2-bedroom, 2-bath condo in the desirable Highland Walk community! Featuring stunning wood floors throughout the main level and a dramatic two-story family room ceiling, this home offers an open and inviting feel from the moment you step inside. The updated kitchen showcases granite countertops and flows seamlessly into the expansive dining room—perfect for entertaining. Enjoy the convenience of in-unit laundry, renovated bathrooms, and a spacious primary suite complete with an en-suite bath and walk-in closet. Relax on the inviting balcony or take advantage of the oversized 2-car garage for added storage and convenience. Ideally located within walking distance to shopping and close to highly rated schools, this move-in ready condo combines comfort, style, and location!
Property Details
Price:
$499,000
MLS #:
REC4164912
Status:
Active
Beds:
2
Baths:
2
Type:
Condo
Subtype:
Condominium
Subdivision:
Highland Walk
Finished Sq Ft:
1,624
Total Sq Ft:
1,624
Year Built:
2003
Schools
School District:
Douglas RE-1
Elementary School:
Copper Mesa
Middle School:
Mountain Ridge
High School:
Mountain Vista
Interior
Above Grade Finished Area
1624
Bathrooms
2 Full Bathrooms
Cooling
Central Air
Fireplaces Total
1
Flooring
Carpet, Tile, Wood
Heating
Forced Air, Natural Gas
Interior Features
Block Counters, Ceiling Fan(s), Entrance Foyer, Five Piece Bath, Granite Counters, High Ceilings, Kitchen Island, Open Floorplan, Primary Suite, Smart Thermostat, Smart Window Coverings, Smoke Free, Walk-In Closet(s)
Laundry Features
In Unit
Levels
Two
Main Level Bathrooms
1
Main Level Bedrooms
1
Exterior
Attached Garage YN
1
Common Walls
2+ Common Walls
Construction Materials
Stucco
Garage Spaces
2
Parking Features
Concrete, Lighted
Parking Spots
2
Parking Total
2
Roof
Composition
Window Features
Window Coverings, Window Treatments
Financial
HOA Fee
$174
HOA Fee 2
$397
HOA Fee 2 Frequency
Monthly
HOA Fee Frequency
Quarterly
HOA Includes
Maintenance Grounds, Maintenance Structure, Recycling, Snow Removal, Trash, Water
HOA Name
Highlands Ranch Community Association
HOA Name 2
Highland Walk
HOA Phone
303-791-2500
HOA Phone 2
303-482-2213
Tax Year
2025
Taxes
$3,398
Map
Contact Us
Mortgage Calculator
Property Summary
- Located in the Highland Walk subdivision, 3851 Stonebrush Drive #11C Littleton CO is a Condo for sale in Littleton, CO, 80126. It is listed for $499,000 and features 2 beds, 2 baths, and has approximately 1,624 square feet of living space, and was originally constructed in 2003. The current price per square foot is $307. The average price per square foot for Condo listings in Littleton is $361. The average listing price for Condo in Littleton is $365,389. To schedule a showing of MLS#rec4164912 at 3851 Stonebrush Drive #11C in Littleton, CO, contact your Smart Sale AI agent at 3039066915.
Similar Listings Nearby

Additional Details
MLS ID : REC4164912
Listing Key : REC2054449339
Parcel Number : R0454748
Zip Code : 80126
City : Littleton
State : CO
Building if Condo :
Full Street: 3851 Stonebrush Drive #11C
Address : 3851
Address Prefix :
Address Suffix : Drive
Street : Stonebrush
Street Prefix :
Street Suffix :
Unit if Condo : 11C
Latitude : 39.524517
Longitude : -104.943954
Property Type : condo
Property Sub Type : Condominium
Stories Total if Condo :
Lot Size :
Ownership : Individual
Zoning :
Condition :
Renovation :
Pets Allowed :
Special Conditions : None
Possession : Negotiable
Original Price : 509000
Close Price :
Close Date :
List Date : Jun 5, 2026
List Contract Date : 2026-06-05
Off Market Date :
Purchase Contract Date :
Days on Market : 84
Concessions Amount :
Concession Comment :
Renovation :
Company : Coldwell Banker Realty 24

Copyright 2026. All rights reserved.
3851 Stonebrush Drive #11C
Littleton, CO