
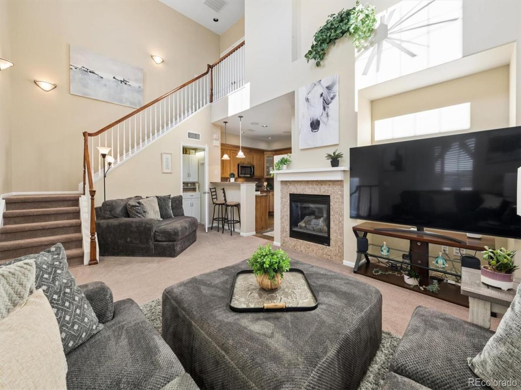
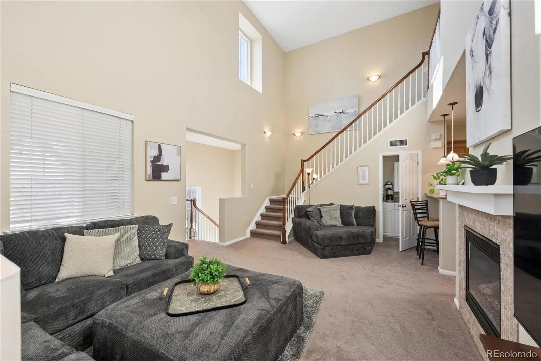
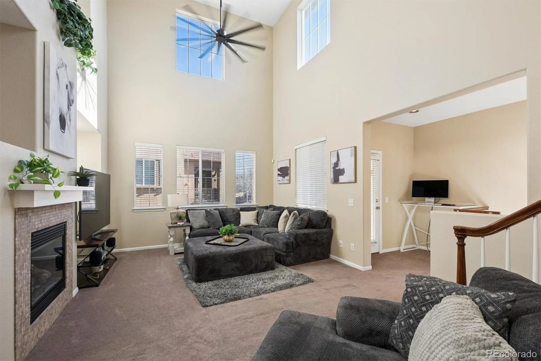
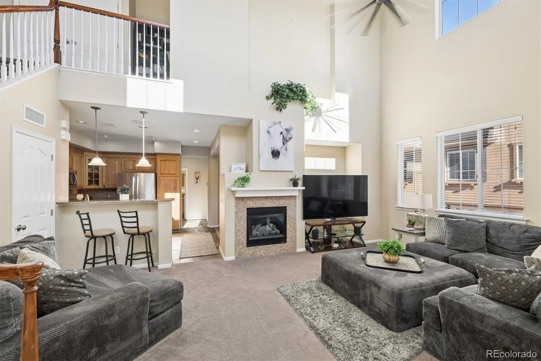
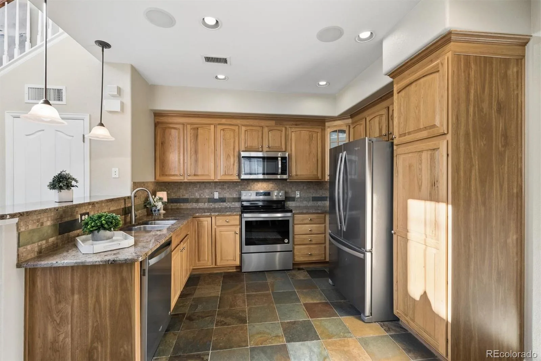
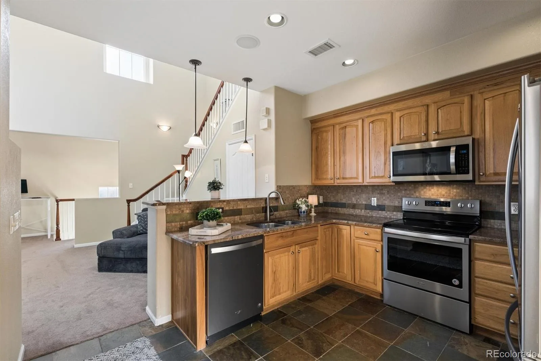
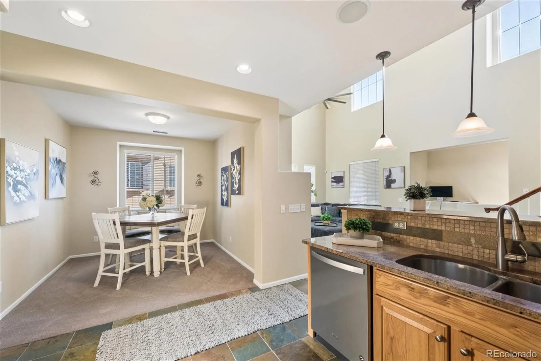
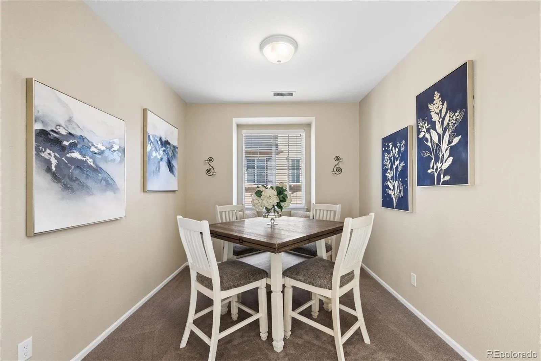
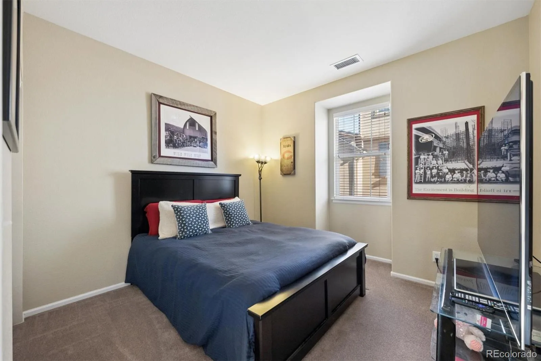
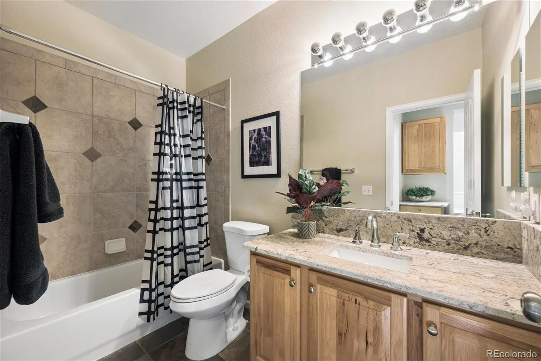
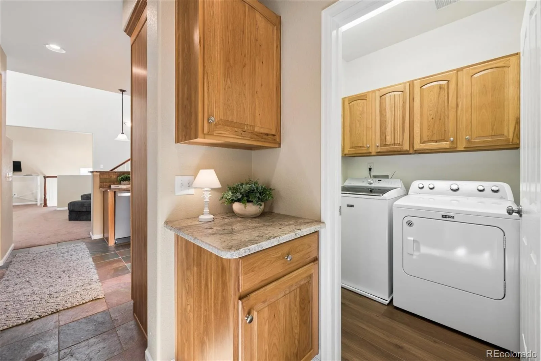
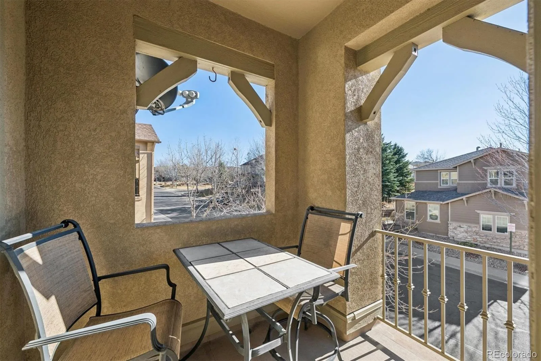
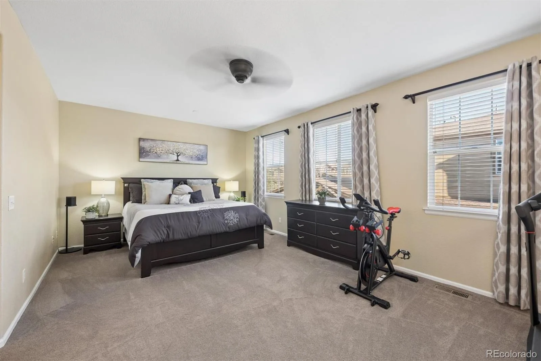
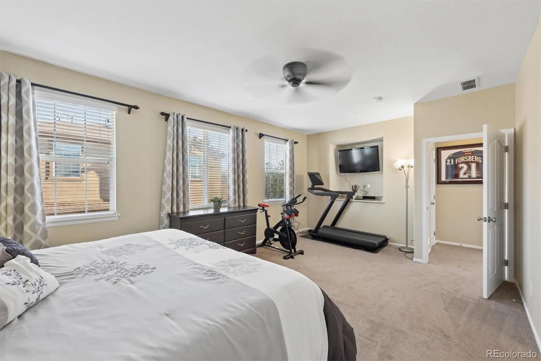
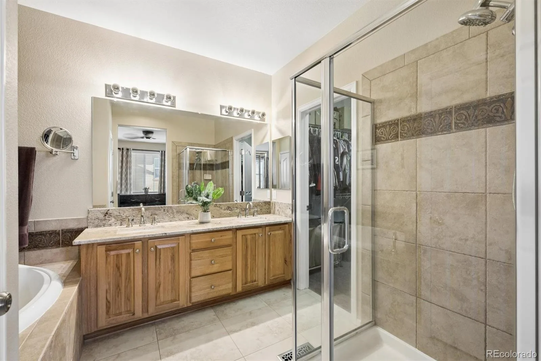
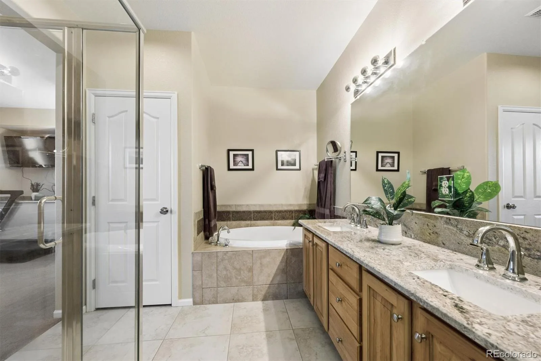
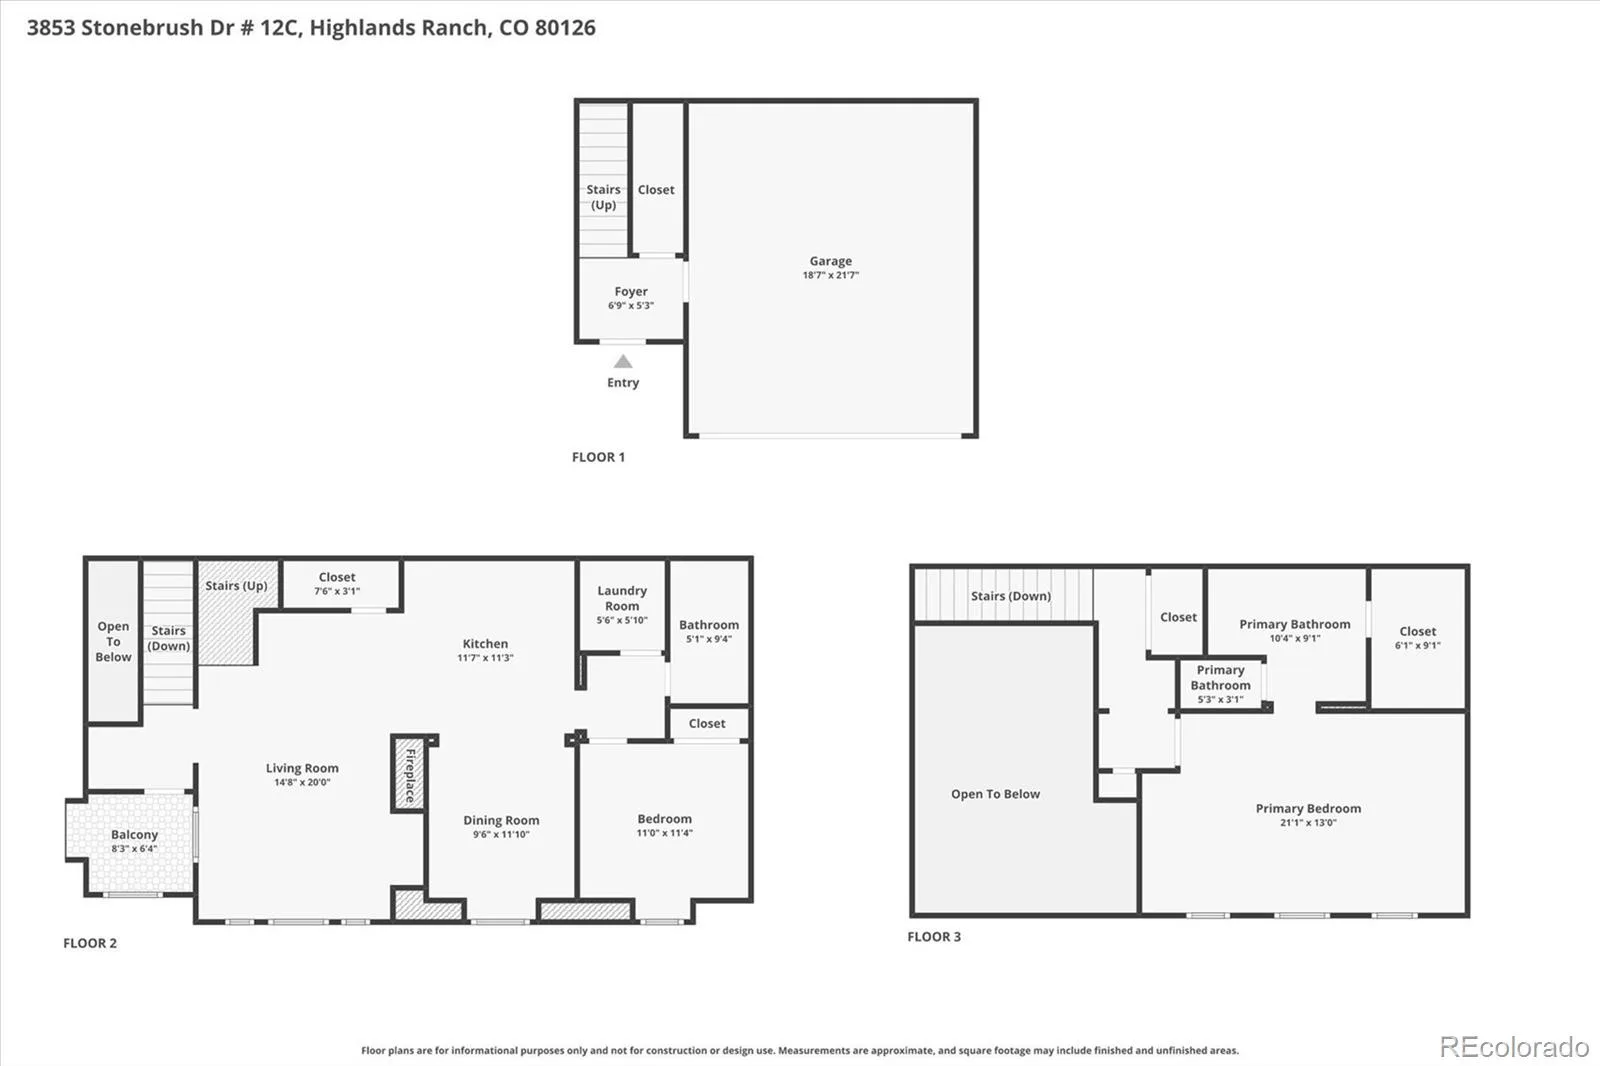
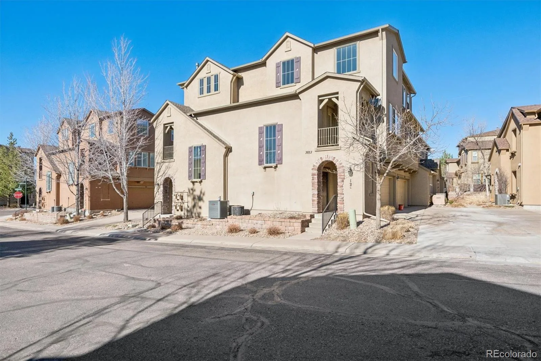
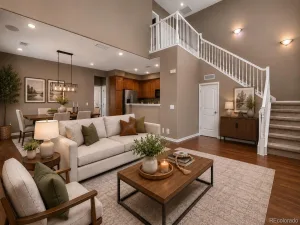
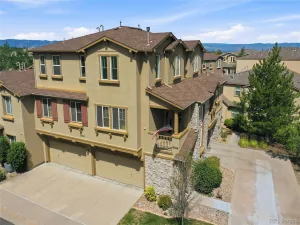
BRAND NEW FURNACE AND A/C! Bright, sun-soaked townhome in the highly desirable Highland Walk! Step into a spacious living room featuring soaring cathedral ceilings and a cozy gas fireplace — the perfect spot to unwind or entertain. The inviting dining area easily accommodates both casual weeknight dinners and more formal gatherings. The well-appointed kitchen offers abundant maple cabinetry, granite countertops, and a full appliance package, providing both style and function. The main level includes a generously sized bedroom with a nearby full bath — ideal for a home office, guest suite, or roommate setup. You’ll also appreciate the convenient main-floor laundry room, complete with washer and dryer. Upstairs, retreat to the private primary suite featuring a luxurious 5-piece bath and a large walk-in closet. An oversized two-car garage adds valuable storage and convenience. Enjoy true maintenance-free living with snow removal to your door, water and sewer, trash service, and exterior maintenance including the roof all included. Take advantage of Highlands Ranch’s incredible recreation centers, pools, tennis courts, and endless amenities. With easy access to C-470, shopping and dining, plus the ability to bike to Daniel’s Park and explore miles of scenic trails, this location can’t be beat. Don’t miss your chance to call this one home!!
Property Details
Price:
$499,900
MLS #:
REC6019758
Status:
Active
Beds:
2
Baths:
2
Type:
Condo
Subtype:
Condominium
Subdivision:
Highland Walk
Finished Sq Ft:
1,624
Total Sq Ft:
1,624
Year Built:
2004
Schools
School District:
Douglas RE-1
Elementary School:
Copper Mesa
Middle School:
Mountain Ridge
High School:
Mountain Vista
Interior
Above Grade Finished Area
1624
Appliances
Dishwasher, Dryer, Microwave, Oven, Range, Refrigerator, Washer
Bathrooms
2 Full Bathrooms
Cooling
Central Air
Fireplaces Total
1
Flooring
Carpet, Tile, Vinyl
Heating
Forced Air
Interior Features
Ceiling Fan(s), Five Piece Bath, Granite Counters, High Ceilings, Primary Suite, Walk-In Closet(s)
Laundry Features
In Unit
Levels
Two
Main Level Bathrooms
1
Main Level Bedrooms
1
Exterior
Architectural Style
Urban Contemporary
Association Amenities
Clubhouse, Fitness Center, Park, Pool, Tennis Court(s), Trail(s)
Attached Garage YN
1
Common Walls
2+ Common Walls
Construction Materials
Stucco
Exterior Features
Balcony
Fencing
None
Garage Spaces
2
Lot Features
Corner Lot
Parking Features
Finished Garage
Parking Spots
2
Parking Total
2
Roof
Composition
Financial
HOA Fee
$174
HOA Fee 2
$161
HOA Fee 2 Frequency
Monthly
HOA Fee Frequency
Quarterly
HOA Includes
Insurance, Maintenance Grounds, Maintenance Structure, Recycling, Road Maintenance, Snow Removal, Trash, Water
HOA Name
Highlands Ranch Community Association
HOA Name 2
Highland Walk – Hammersmith
HOA Phone
303-791-2500
HOA Phone 2
303-980-0700
Tax Year
2025
Taxes
$3,406
Map
Contact Us
Mortgage Calculator
Property Summary
- Located in the Highland Walk subdivision, 3853 Stonebrush Drive #12C Littleton CO is a Condo for sale in Littleton, CO, 80126. It is listed for $499,900 and features 2 beds, 2 baths, and has approximately 1,624 square feet of living space, and was originally constructed in 2004. The current price per square foot is $308. The average price per square foot for Condo listings in Littleton is $360. The average listing price for Condo in Littleton is $365,473. To schedule a showing of MLS#rec6019758 at 3853 Stonebrush Drive #12C in Littleton, CO, contact your Smart Sale AI agent at 3039066915.
Similar Listings Nearby

Additional Details
MLS ID : REC6019758
Listing Key : REC2052365083
Parcel Number : R0454752
Zip Code : 80126
City : Littleton
State : CO
Building if Condo :
Full Street: 3853 Stonebrush Drive #12C
Address : 3853
Address Prefix :
Address Suffix : Drive
Street : Stonebrush
Street Prefix :
Street Suffix :
Unit if Condo : 12C
Latitude : 39.524628
Longitude : -104.943939
Property Type : condo
Property Sub Type : Condominium
Stories Total if Condo :
Lot Size :
Ownership : Individual
Zoning : PDU
Condition :
Renovation :
Pets Allowed :
Special Conditions : None
Possession : Negotiable
Original Price : 499900
Close Price :
Close Date :
List Date : Mar 6, 2026
List Contract Date : 2026-03-06
Off Market Date :
Purchase Contract Date :
Days on Market : 177
Concessions Amount :
Concession Comment :
Renovation :
Company : RE/MAX Professionals

Copyright 2026. All rights reserved.
3853 Stonebrush Drive #12C
Littleton, CO