
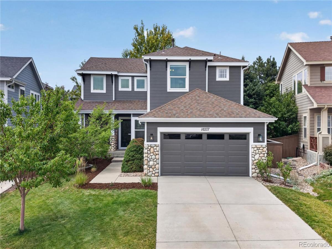
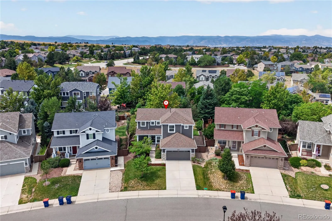
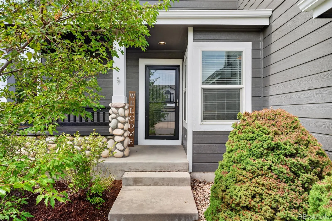
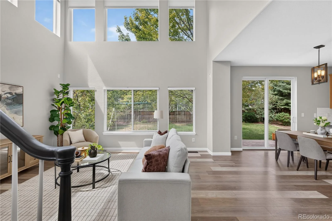
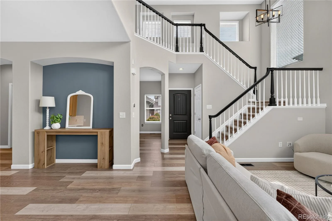
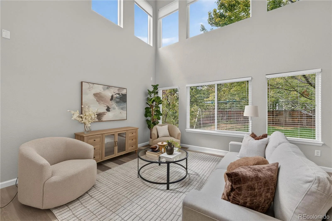
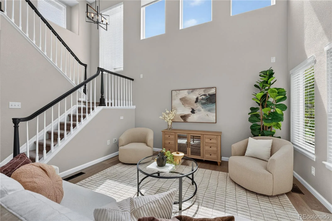
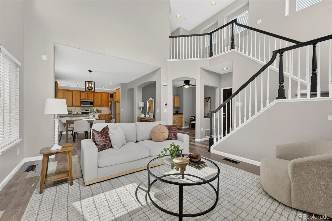
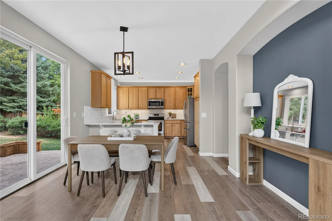
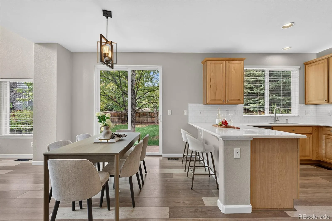
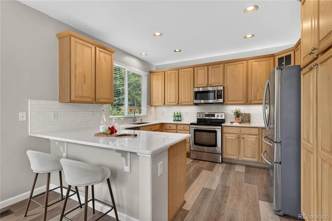
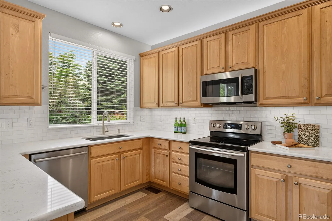
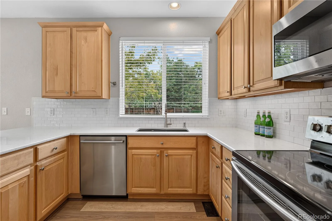
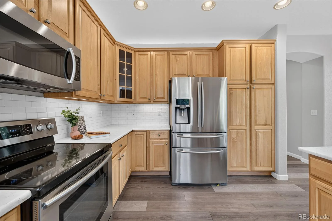
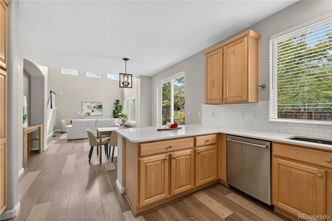
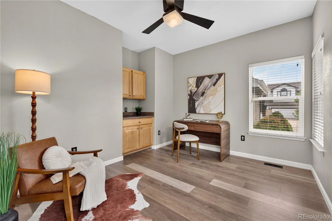
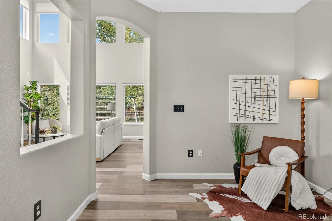
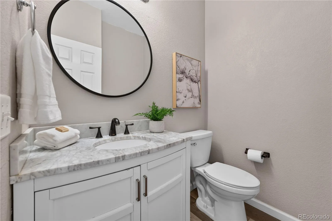
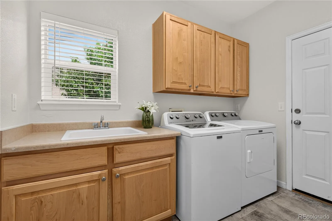
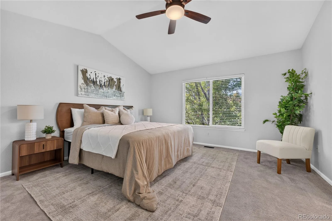
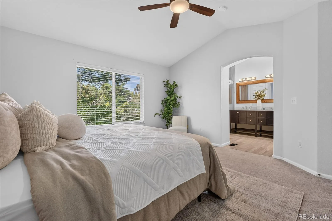
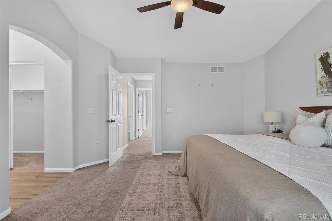
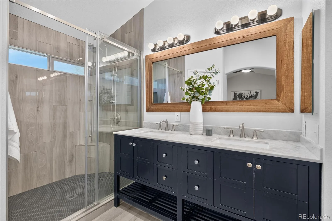
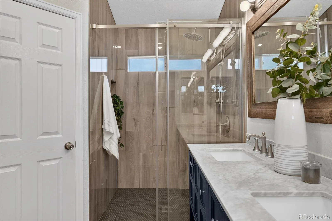
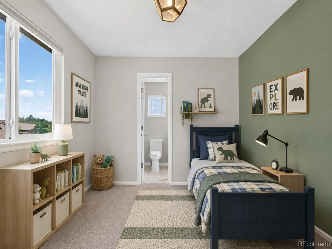
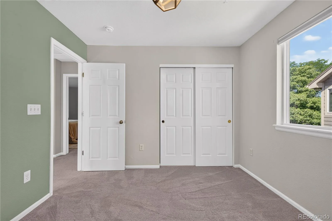
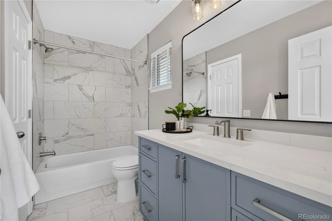
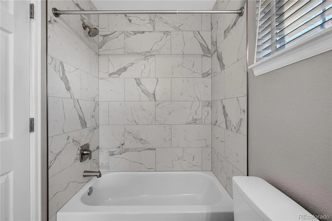
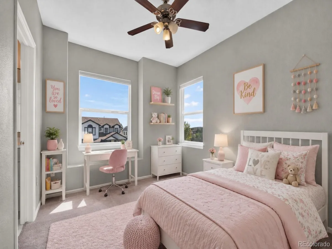
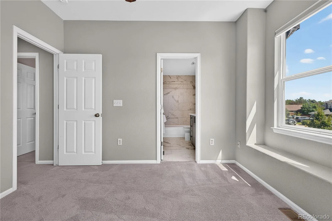
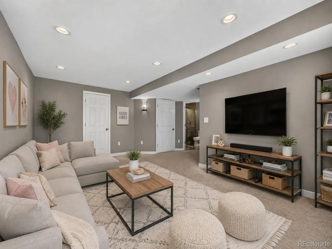
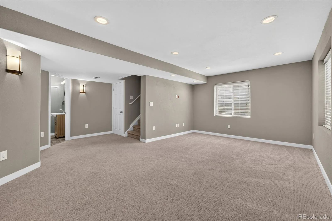
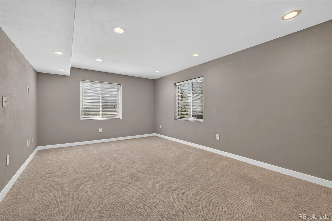
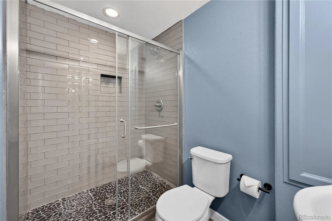
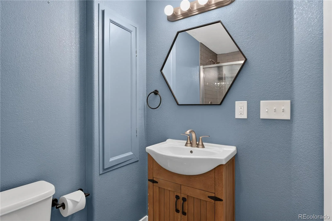
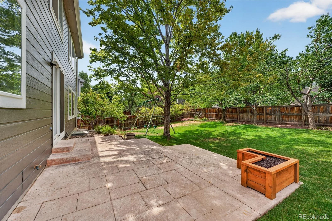
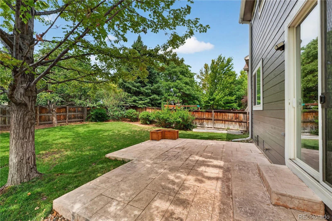
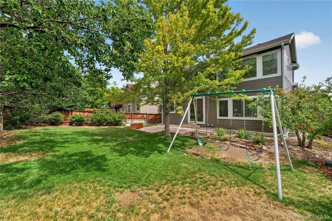
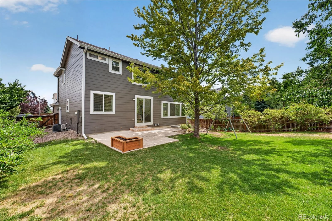
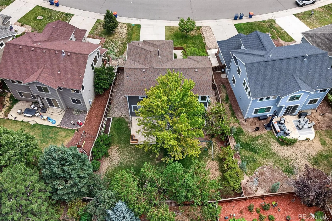
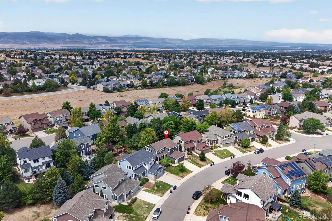
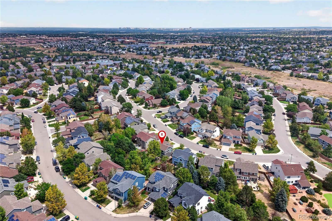
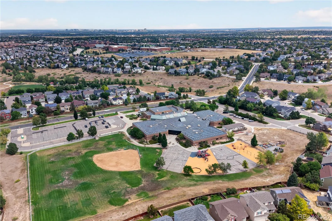
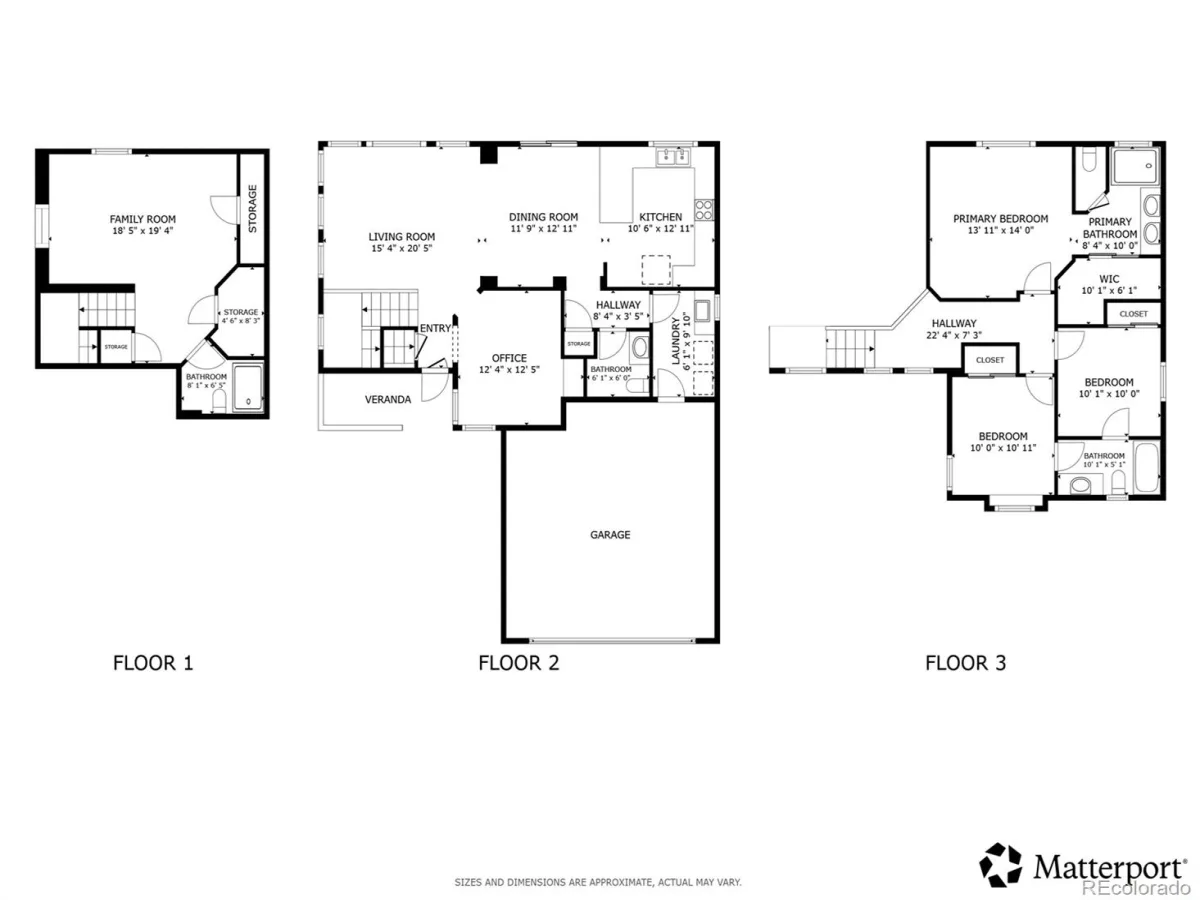
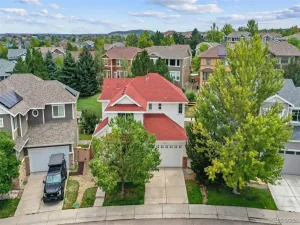
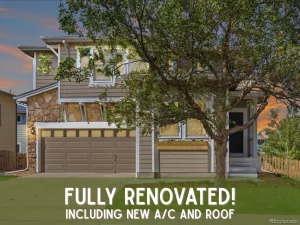
Highlands Ranch stunner! This move-in-ready gem combines an incredible location, beautiful updates, abundant natural light, and a peaceful, private backyard filled with mature trees. The walkable neighborhood puts Dad Clark Park, schools, trails, and everyday amenities close at hand, with quick access to Southridge Recreation Center, shopping, and dining. Inside, soaring ceilings and an open floor plan create a bright, welcoming atmosphere. The spacious living room features dramatic two-story windows, while durable wide-plank LVP flooring flows throughout the main level. A versatile home office can easily serve as a formal dining room if desired. The chef-worthy kitchen is designed to impress with warm wood cabinetry, chic subway tile backsplash, quartz countertops, modern stainless-steel appliances, and an oversized sink. Upstairs, three generous bedrooms provide plenty of space. The secondary bedrooms share an updated Jack-and-Jill bathroom, while the vaulted primary retreat features a large en-suite bath with an oversized walk-in shower with pebble flooring and a spacious walk-in closet. The finished basement adds valuable living space with a comfortable family room and nearby 3/4 bath, offering flexibility for a guest suite, media room, or additional bedroom. Step outside to an incredible backyard where mature trees provide shade, privacy, and a peaceful setting for relaxing or entertaining. Notable updates include HVAC and furnace (2021), water heater (2024), updated Jack-and-Jill bathroom (2024), roof and windows (2016), and exterior paint (2026). With high ceilings, abundant natural light, a fantastic backyard, and a prime Highlands Ranch location, this is a home you won’t want to miss!
Property Details
Price:
$680,000
MLS #:
REC8294148
Status:
Active Under Contract
Beds:
3
Baths:
4
Type:
Single Family
Subtype:
Single Family Residence
Subdivision:
Highlands Ranch
Finished Sq Ft:
2,325
Total Sq Ft:
2,325
Lot Size:
6,926 sqft / 0.16 acres (approx)
Year Built:
2001
Schools
School District:
Douglas RE-1
Elementary School:
Heritage
Middle School:
Mountain Ridge
High School:
Mountain Vista
Interior
Above Grade Finished Area
1758
Appliances
Dishwasher, Disposal, Dryer, Gas Water Heater, Microwave, Oven, Range, Sump Pump, Washer
Bathrooms
1 Full Bathroom, 2 Three Quarter Bathrooms, 1 Half Bathroom
Below Grade Finished Area
567
Cooling
Central Air
Flooring
Carpet, Tile, Vinyl
Heating
Forced Air
Interior Features
Ceiling Fan(s), High Speed Internet, Jack & Jill Bathroom, Open Floorplan, Primary Suite, Quartz Counters, Smart Thermostat
Levels
Two
Main Level Bathrooms
1
Exterior
Association Amenities
Fitness Center, Trail(s)
Attached Garage YN
1
Construction Materials
Concrete, Frame, Stone, Wood Siding
Exterior Features
Garden, Lighting, Private Yard, Rain Gutters
Fencing
Partial
Garage Spaces
2
Lot Features
Sprinklers In Front, Sprinklers In Rear
Parking Spots
2
Parking Total
2
Patio And Porch Features
Front Porch, Patio
Roof
Composition
Financial
HOA Fee
$174
HOA Fee Frequency
Quarterly
HOA Includes
Maintenance Grounds, Road Maintenance
HOA Name
Highlands Ranch Community Association
HOA Phone
303-791-2500
Tax Year
2025
Taxes
$4,149
Map
Contact Us
Mortgage Calculator
Property Summary
- Located in the Highlands Ranch subdivision, 10277 Bentwood Lane Littleton CO is a Single Family for sale in Littleton, CO, 80126. It is listed for $680,000 and features 3 beds, 4 baths, and has approximately 2,325 square feet of living space, and was originally constructed in 2001. The current price per square foot is $292. The average price per square foot for Single Family listings in Littleton is $291. The average listing price for Single Family in Littleton is $954,564. To schedule a showing of MLS#rec8294148 at 10277 Bentwood Lane in Littleton, CO, contact your Smart Sale AI agent at 3039066915.
Similar Listings Nearby



Additional Details
MLS ID : REC8294148
Listing Key : REC2055597385
Parcel Number : R0411867
Zip Code : 80126
City : Littleton
State : CO
Building if Condo :
Full Street: 10277 Bentwood Lane
Address : 10277
Address Prefix :
Address Suffix : Lane
Street : Bentwood
Street Prefix :
Street Suffix :
Unit if Condo :
Latitude : 39.525543
Longitude : -104.951340
Property Type : singlefamily
Property Sub Type : Single Family Residence
Stories Total if Condo :
Lot Size : 6,926 sqft / 0.16 acres (approx)
Ownership : Individual
Zoning : PDU
Condition :
Renovation :
Pets Allowed : Yes
Special Conditions : None
Possession :
Original Price : 680000
Close Price :
Close Date :
List Date : Aug 20, 2026
List Contract Date : 2026-08-20
Off Market Date : 2026-08-25
Purchase Contract Date : 2026-08-25
Days on Market : 9
Concessions Amount :
Concession Comment :
Renovation :
Company : Redfin Corporation

Copyright 2026. All rights reserved.
10277 Bentwood Lane
Littleton, CO