
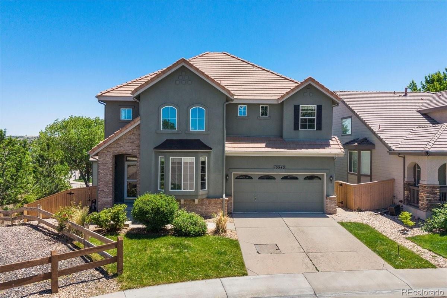
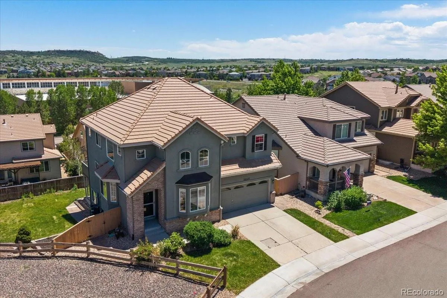
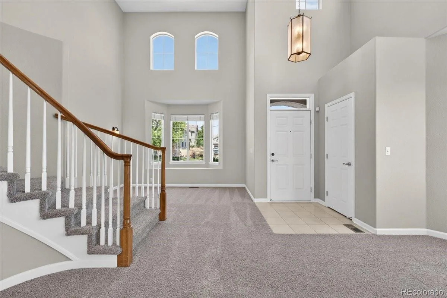
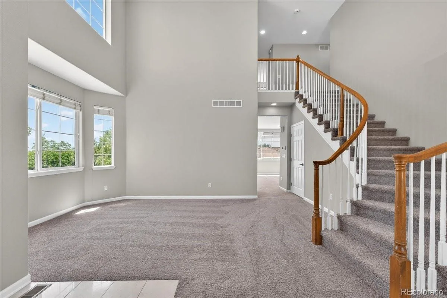
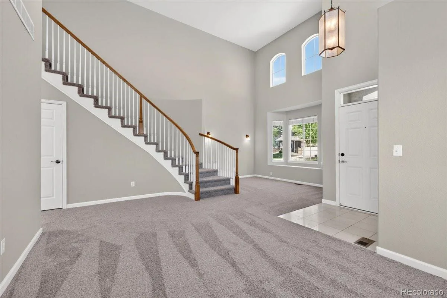
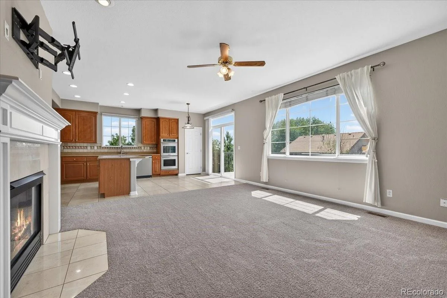
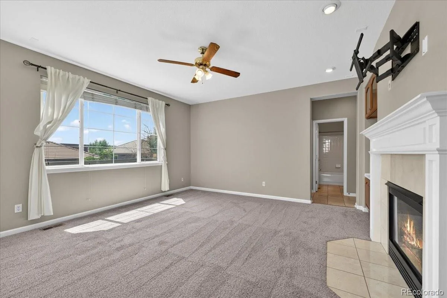
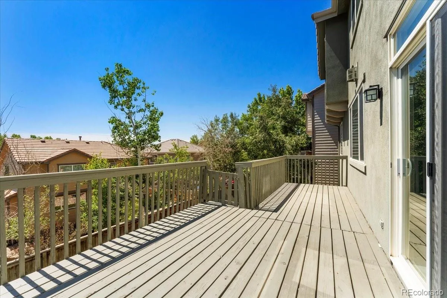
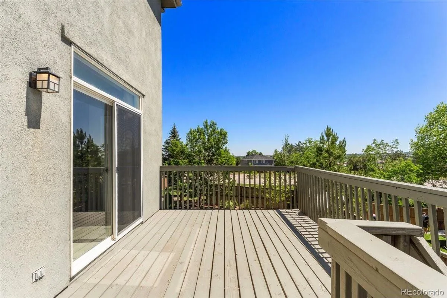
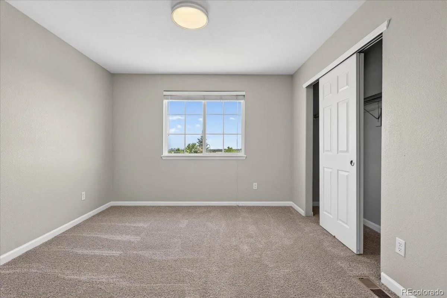
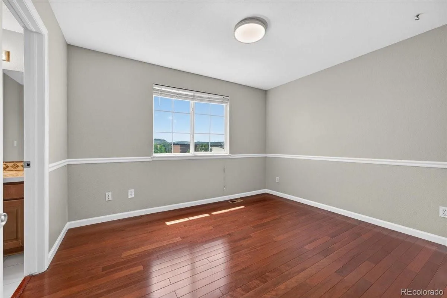
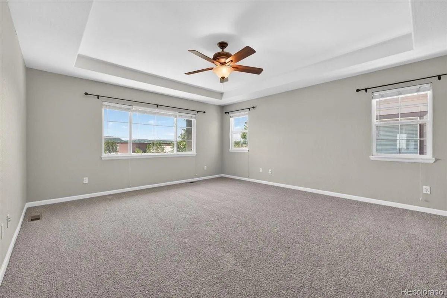
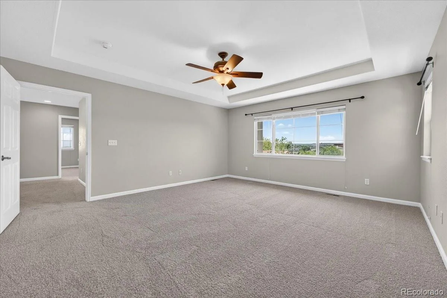
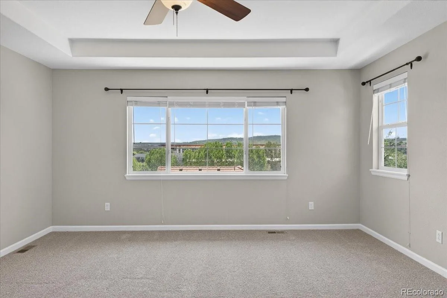
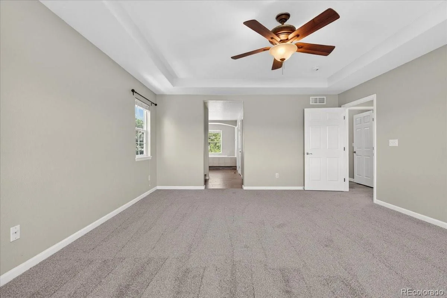
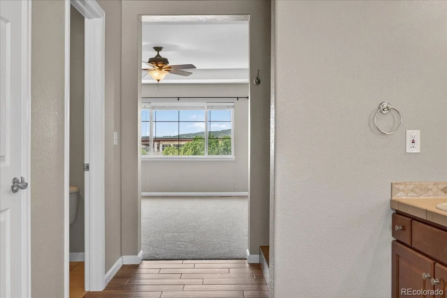
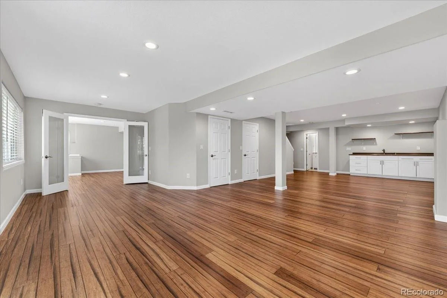
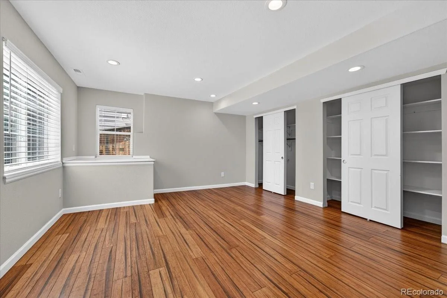
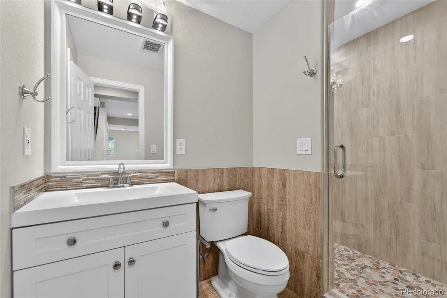
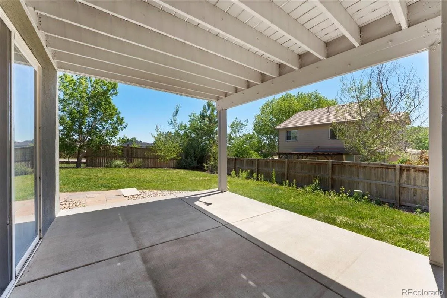
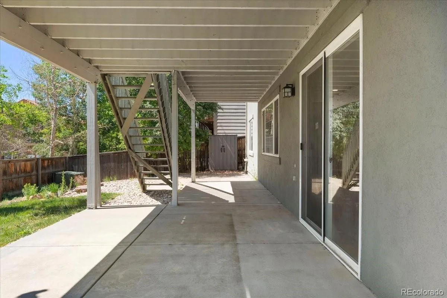
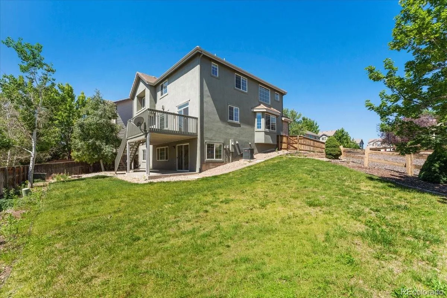
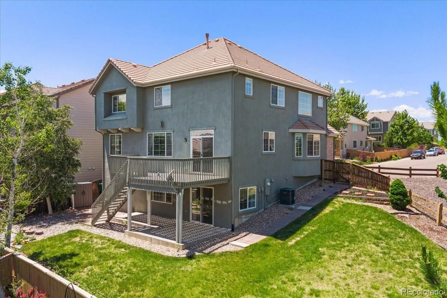
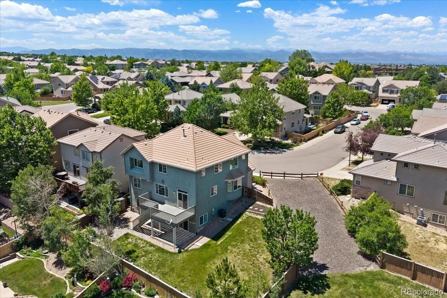
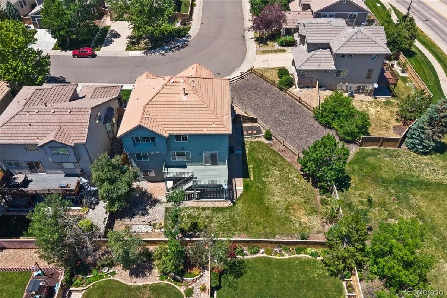
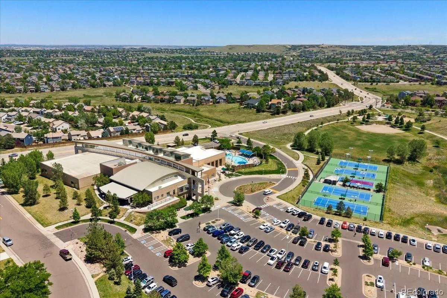
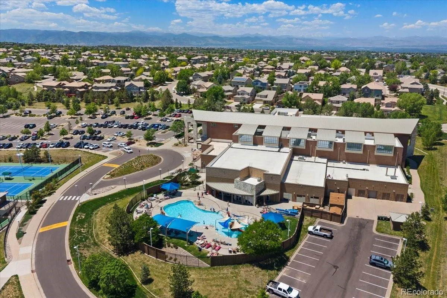
Beautifully maintained home in the highly sought-after Highlands Ranch community. New carpet has just been installed, providing a fresh, move-in-ready feel throughout the home. Just moments from the Southridge Recreation Center. Situated on a spacious corner/end lot, this inviting residence offers an open and airy floor plan designed for comfortable living and effortless entertaining.
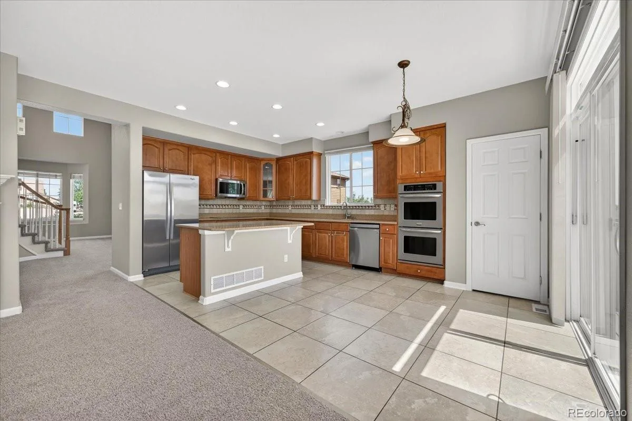
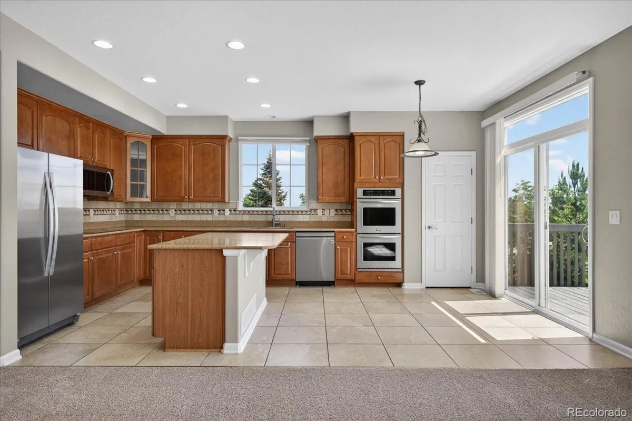
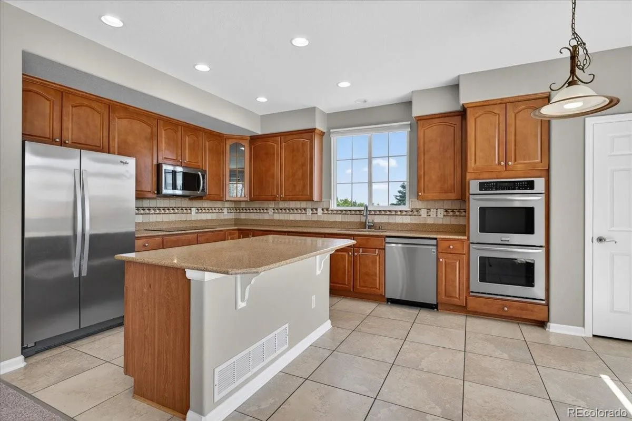
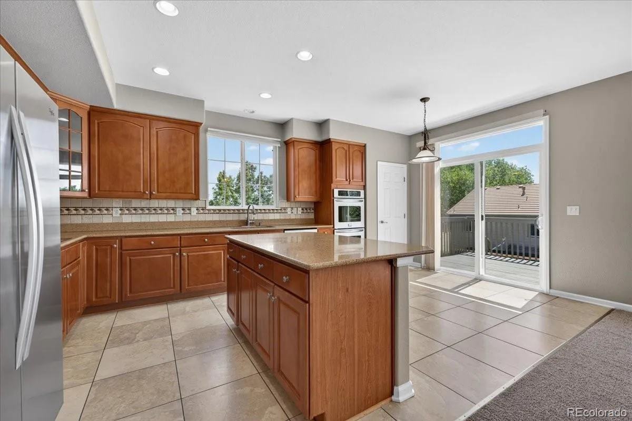
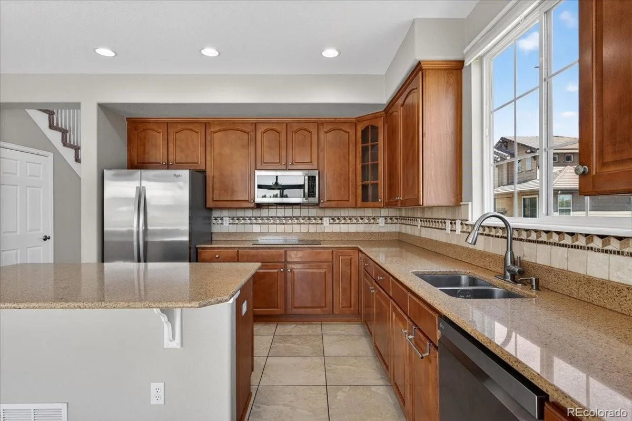
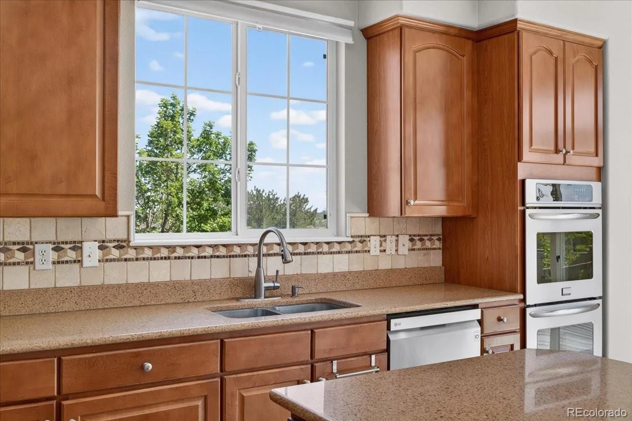
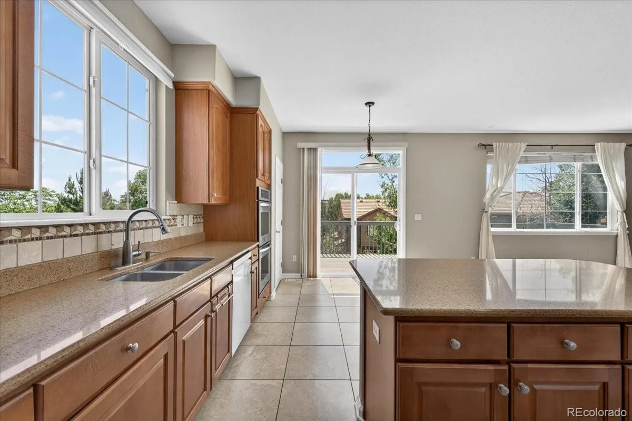
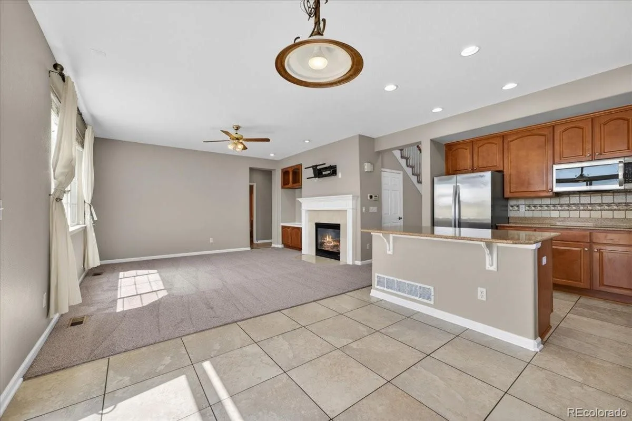
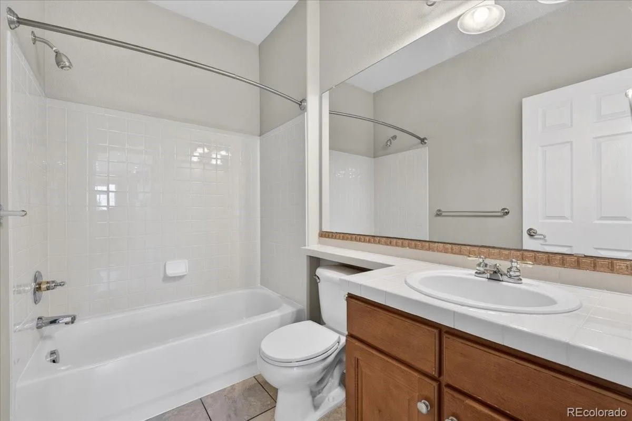
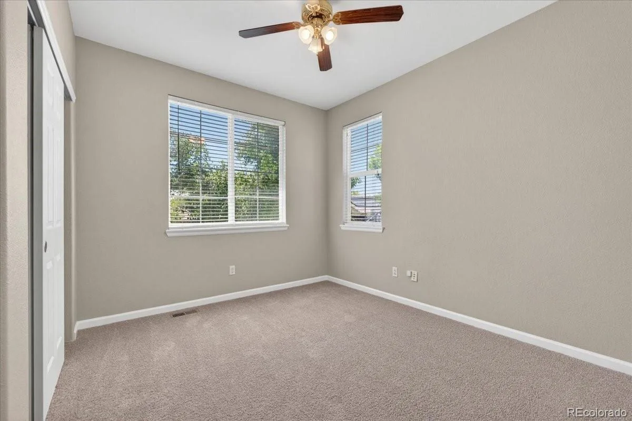
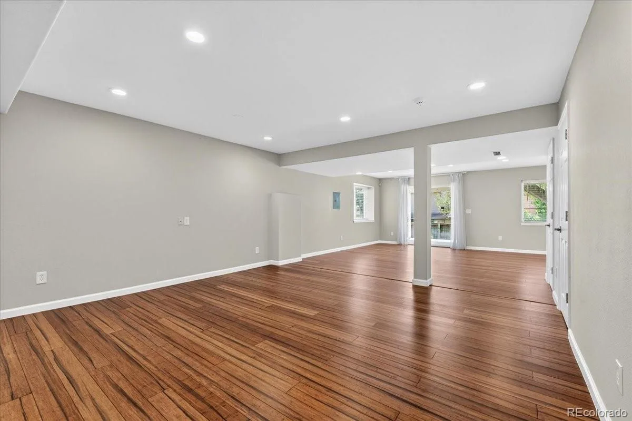
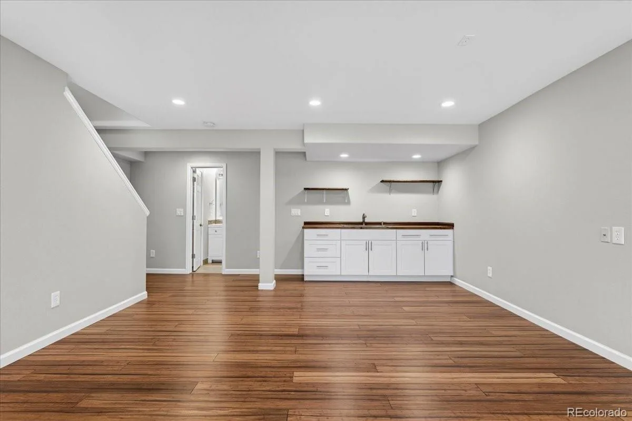
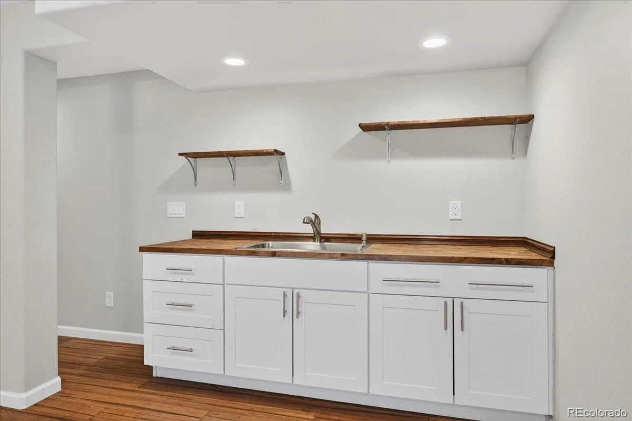
The thoughtfully designed layout features a main-floor bedroom with an adjacent full bath, soaring vaulted ceilings, and a finished walkout basement that provides additional living and recreation space. At the heart of the home is a well-appointed kitchen featuring a cooktop, double ovens, a large center island, and abundant 42-inch raised-panel cabinetry in a warm wood finish. The adjoining breakfast nook creates a welcoming space for casual dining.
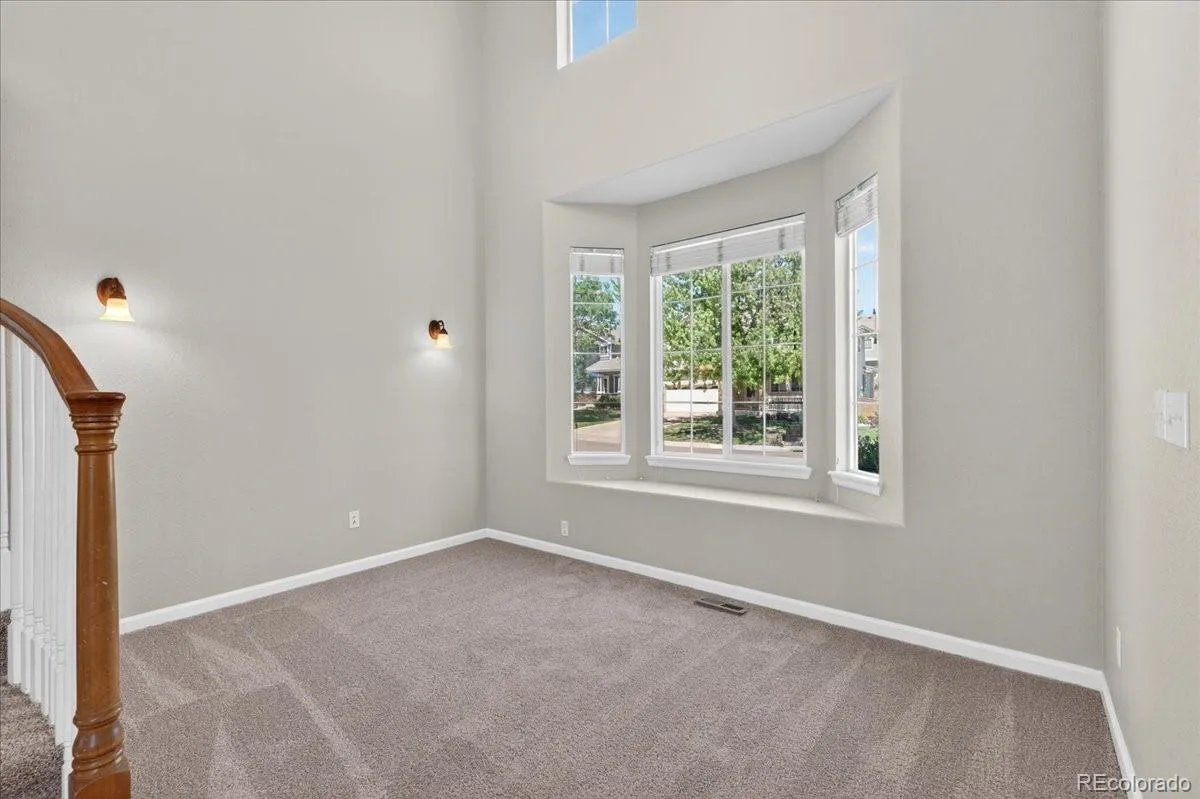
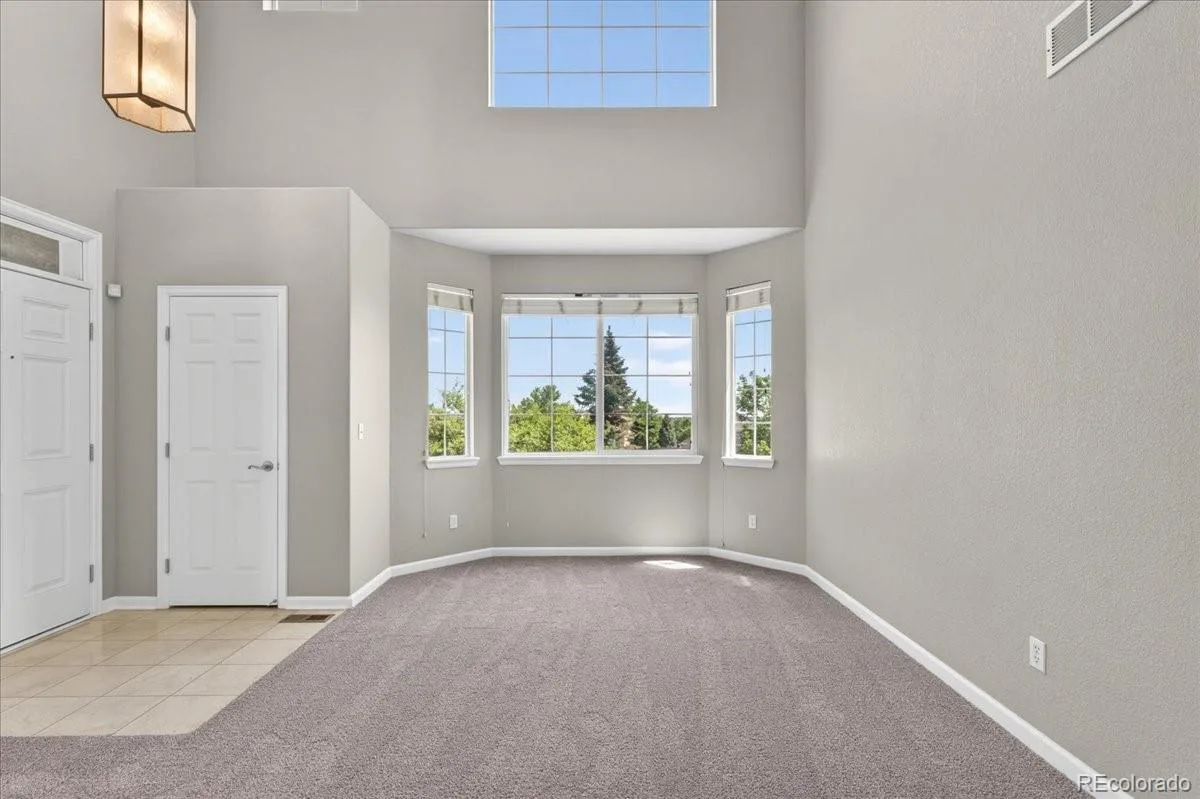
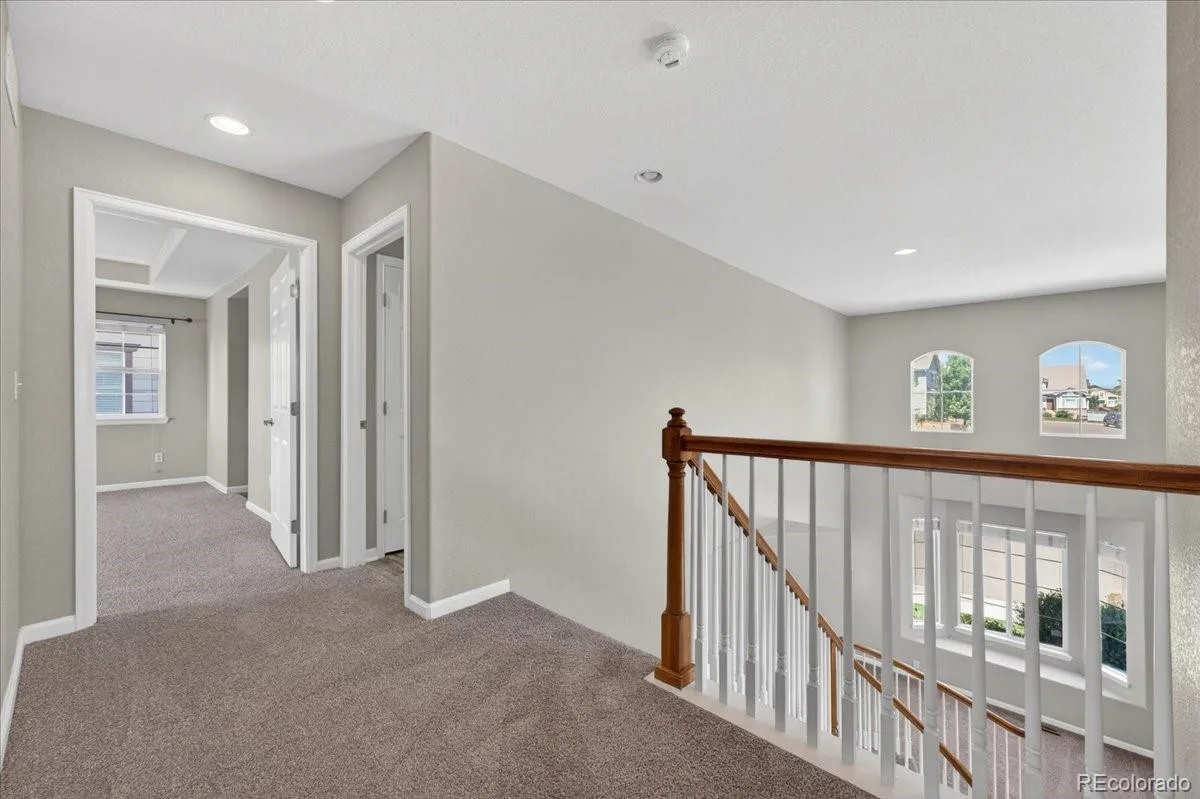
Formal living and dining rooms are highlighted by dramatic two-story ceilings, filling the home with natural light and a sense of grandeur. Durable tile flooring in the kitchen and bathrooms, along with a tile roof, adds both style and lasting value.
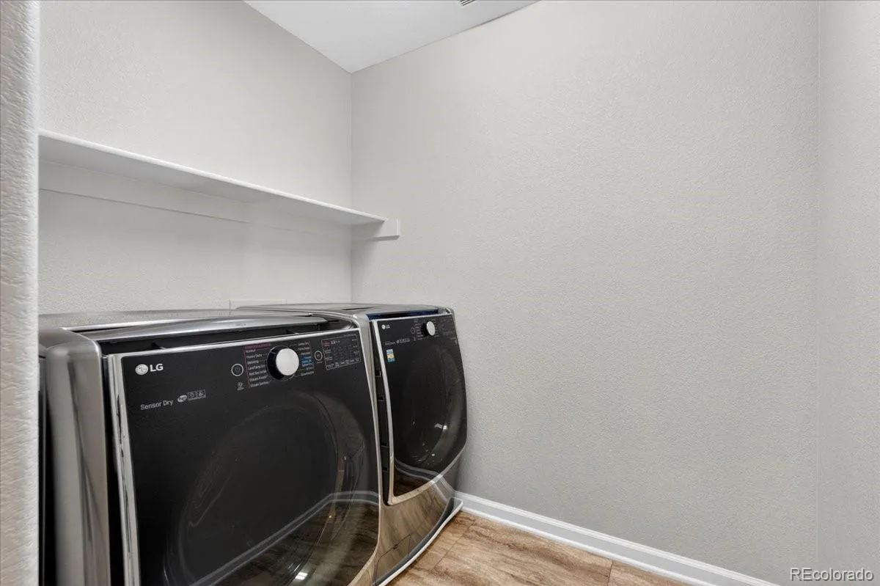
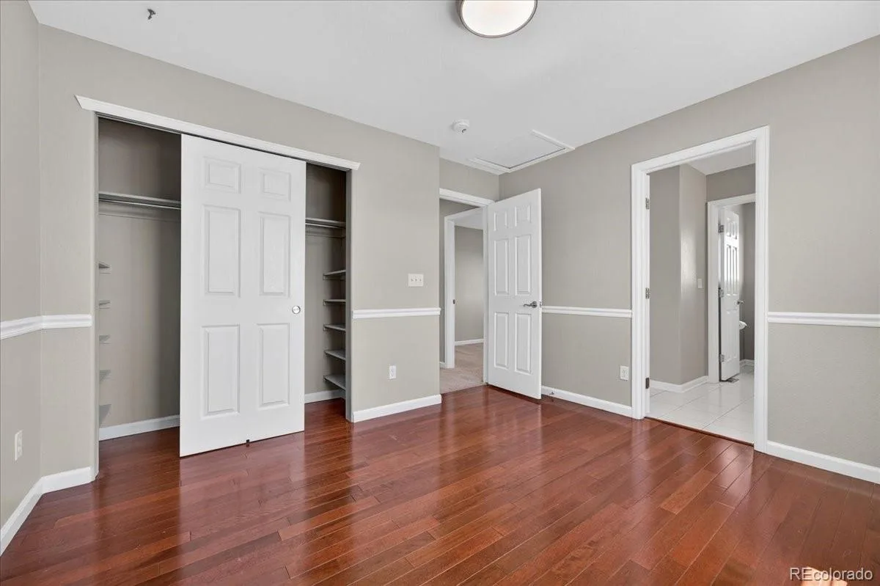
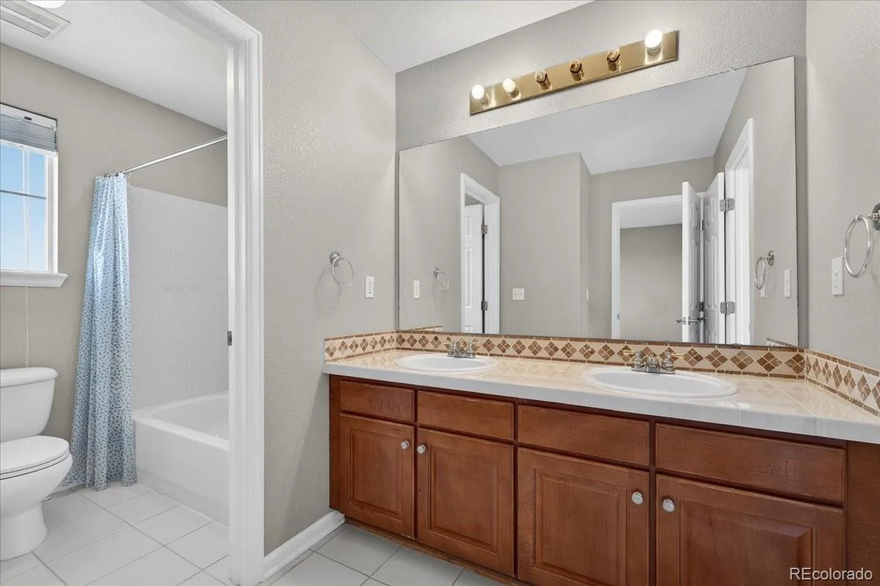
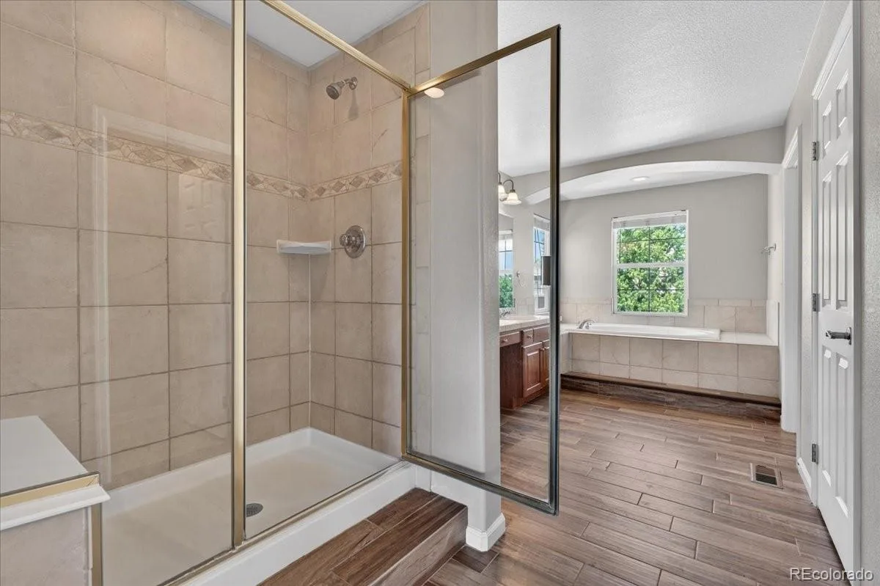
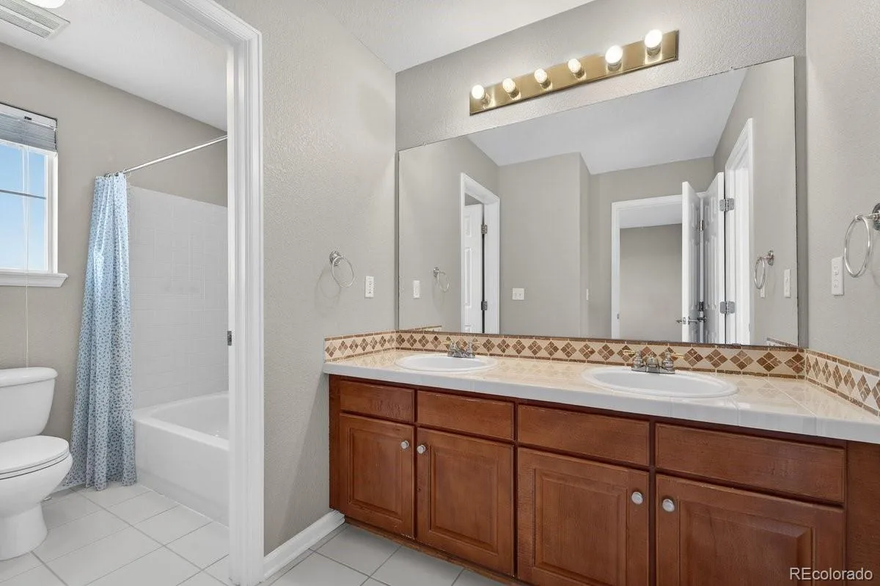
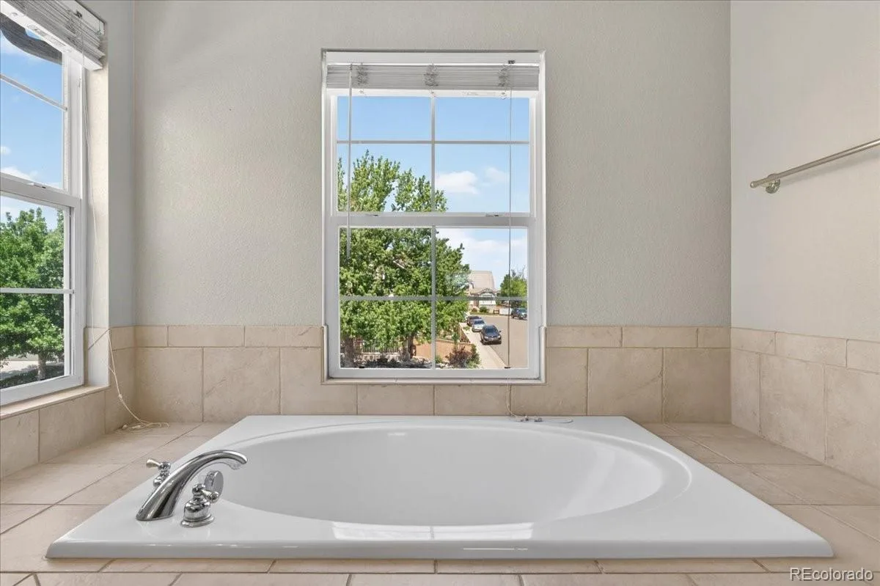
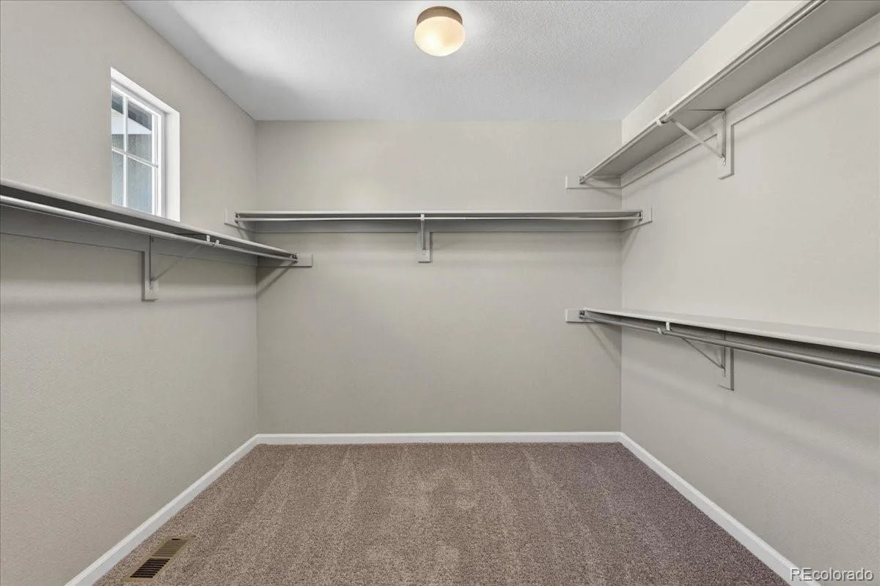
Upstairs, you’ll find three full bathrooms and a conveniently located laundry room. The spacious primary suite features an oversized walk-in closet with ample storage. Secondary bedrooms are connected by a Jack-and-Jill bathroom with dual sinks, offering both privacy and functionality.
Located within the award-winning Highlands Ranch school system, this home provides access to top-rated schools and an exceptional community lifestyle.
The thoughtfully designed layout features a main-floor bedroom with an adjacent full bath, soaring vaulted ceilings, and a finished walkout basement that provides additional living and recreation space. At the heart of the home is a well-appointed kitchen featuring a cooktop, double ovens, a large center island, and abundant 42-inch raised-panel cabinetry in a warm wood finish. The adjoining breakfast nook creates a welcoming space for casual dining.
Formal living and dining rooms are highlighted by dramatic two-story ceilings, filling the home with natural light and a sense of grandeur. Durable tile flooring in the kitchen and bathrooms, along with a tile roof, adds both style and lasting value.
Upstairs, you’ll find three full bathrooms and a conveniently located laundry room. The spacious primary suite features an oversized walk-in closet with ample storage. Secondary bedrooms are connected by a Jack-and-Jill bathroom with dual sinks, offering both privacy and functionality.
Located within the award-winning Highlands Ranch school system, this home provides access to top-rated schools and an exceptional community lifestyle.
Property Details
Price:
$734,864
MLS #:
REC9904089
Status:
Active Under Contract
Beds:
5
Baths:
4
Type:
Single Family
Subtype:
Single Family Residence
Subdivision:
HIGHLANDS RANCH
Finished Sq Ft:
3,394
Total Sq Ft:
3,538
Lot Size:
6,534 sqft / 0.15 acres (approx)
Year Built:
2004
Schools
School District:
Douglas RE-1
Elementary School:
Heritage
Middle School:
Mountain Ridge
High School:
Mountain Vista
Interior
Above Grade Finished Area
2371
Appliances
Cooktop, Dishwasher, Disposal, Double Oven, Dryer, Microwave, Refrigerator, Washer
Bathrooms
3 Full Bathrooms, 1 Three Quarter Bathroom
Below Grade Finished Area
1023
Below Grade Unfinished Area
144
Cooling
Central Air
Fireplaces Total
1
Flooring
Carpet, Laminate, Tile, Wood
Heating
Forced Air
Interior Features
Breakfast Bar, Built-in Features, Ceiling Fan(s), Eat-in Kitchen, Five Piece Bath, Granite Counters, Jack & Jill Bathroom, Kitchen Island, Open Floorplan, Pantry, Smart Thermostat, Smoke Free, Tile Counters, Vaulted Ceiling(s), Walk-In Closet(s), Wet Bar
Levels
Two
Main Level Bathrooms
1
Main Level Bedrooms
1
Exterior
Architectural Style
Traditional
Association Amenities
Clubhouse, Fitness Center, Park, Playground, Pool, Tennis Court(s), Trail(s)
Attached Garage YN
1
Construction Materials
EIFS, Frame
Direction Faces
West
Exterior Features
Private Yard, Rain Gutters
Fencing
Full
Garage Spaces
2
Parking Features
Concrete
Parking Spots
2
Parking Total
2
Patio And Porch Features
Covered, Deck, Front Porch, Patio
Roof
Concrete
Security Features
Carbon Monoxide Detector(s), Smoke Detector(s)
View
Mountain(s)
Window Features
Bay Window(s), Double Pane Windows
Financial
HOA Fee
$696
HOA Fee 2
$516
HOA Fee 2 Frequency
Annually
HOA Fee Frequency
Annually
HOA Includes
Recycling, Road Maintenance, Trash
HOA Name
Highlands Ranch
HOA Name 2
Firelight
HOA Phone
303-791-2500
HOA Phone 2
303-232-9200
Tax Year
2025
Taxes
$4,703
Map
Contact Us
Mortgage Calculator
Property Summary
- Located in the HIGHLANDS RANCH subdivision, 10543 Laurelglen Circle Littleton CO is a Single Family for sale in Littleton, CO, 80130. It is listed for $734,864 and features 5 beds, 4 baths, and has approximately 3,538 square feet of living space, and was originally constructed in 2004. The current price per square foot is $208. The average price per square foot for Single Family listings in Littleton is $292. The average listing price for Single Family in Littleton is $953,753. To schedule a showing of MLS#rec9904089 at 10543 Laurelglen Circle in Littleton, CO, contact your Smart Sale AI agent at 3039066915.
Similar Listings Nearby

Additional Details
MLS ID : REC9904089
Listing Key : REC2054907473
Parcel Number : R0427942
Zip Code : 80130
City : Littleton
State : CO
Building if Condo :
Full Street: 10543 Laurelglen Circle
Address : 10543
Address Prefix :
Address Suffix : Circle
Street : Laurelglen
Street Prefix :
Street Suffix :
Unit if Condo :
Latitude : 39.524536
Longitude : -104.935204
Property Type : singlefamily
Property Sub Type : Single Family Residence
Stories Total if Condo :
Lot Size : 6,534 sqft / 0.15 acres (approx)
Ownership : Individual
Zoning : PDU
Condition :
Renovation :
Pets Allowed :
Special Conditions : None
Possession : Immediate,Negotiable
Original Price : 769864
Close Price :
Close Date :
List Date : Jun 16, 2026
List Contract Date : 2026-06-16
Off Market Date : 2026-08-11
Purchase Contract Date : 2026-08-11
Days on Market : 73
Concessions Amount :
Concession Comment :
Renovation :
Company : ERA TeamWork Realty

Copyright 2026. All rights reserved.
10543 Laurelglen Circle
Littleton, CO