
10744 Addison Court
Littleton, CO, 80126
$1,275,000
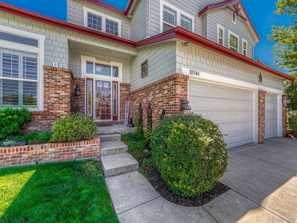
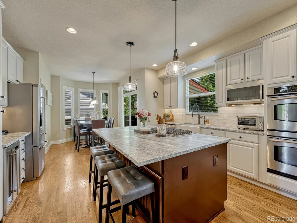
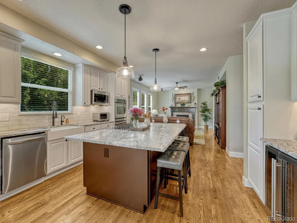
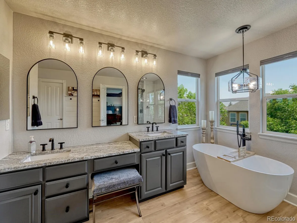
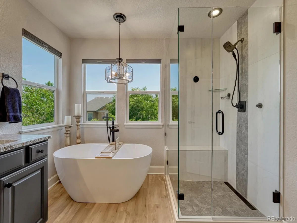
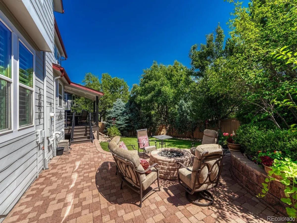
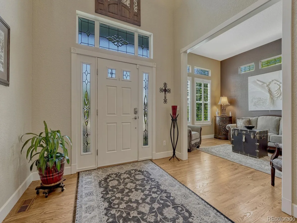
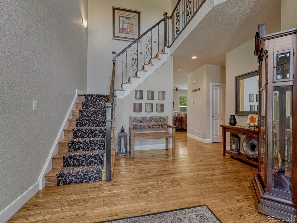
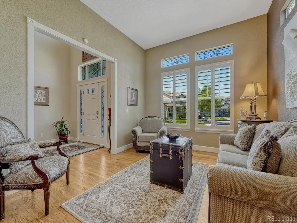
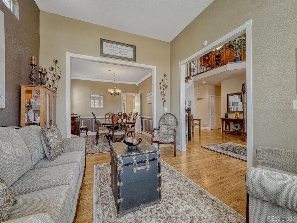
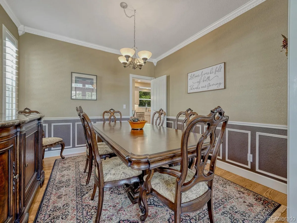
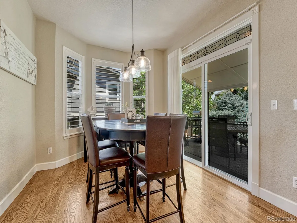
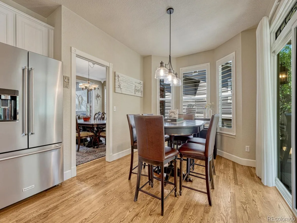
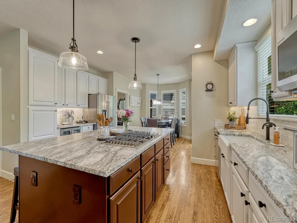
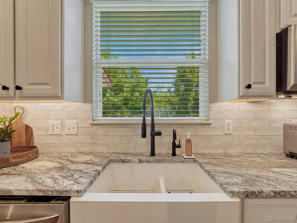
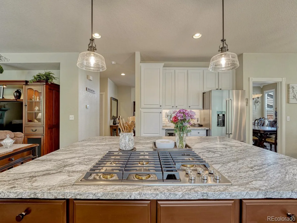
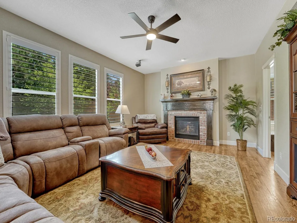
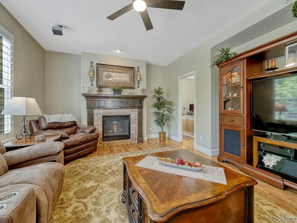
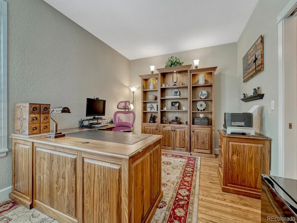
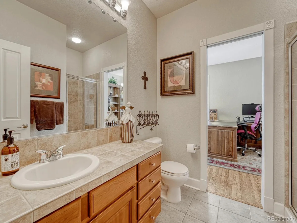
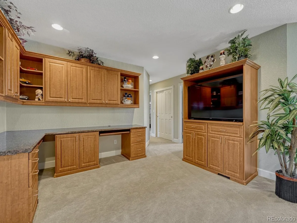
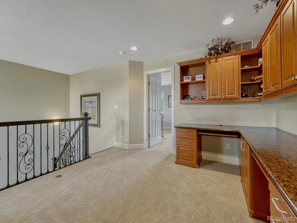
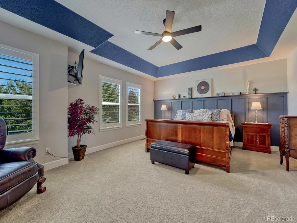
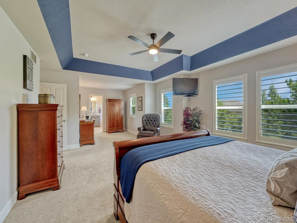
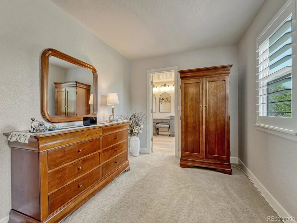
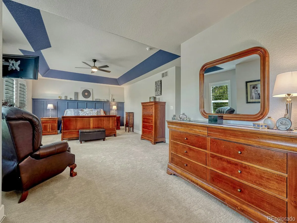
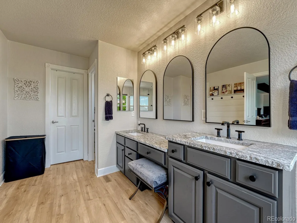
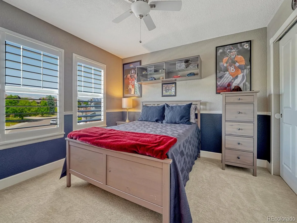
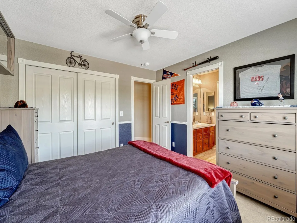
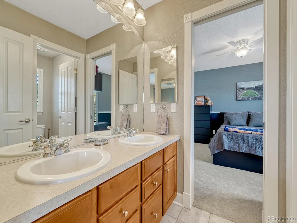
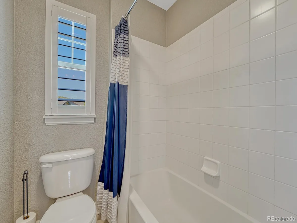
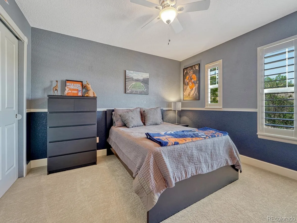
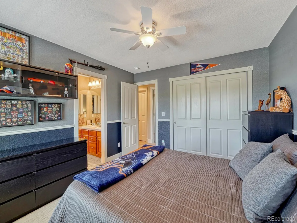
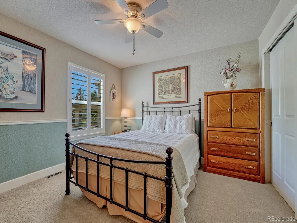
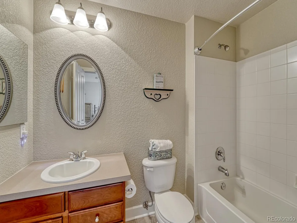
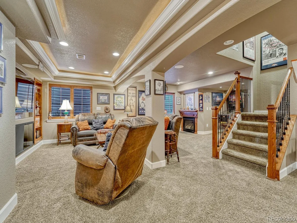
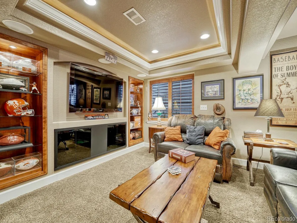
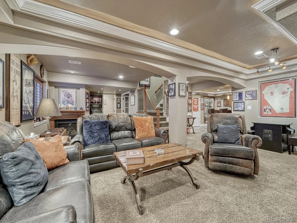
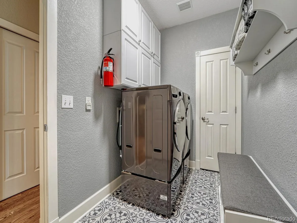
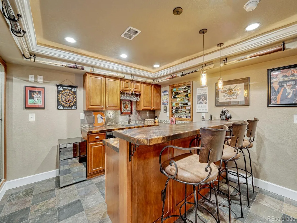
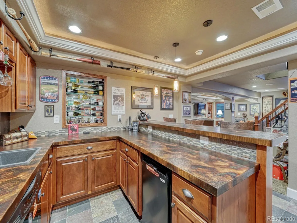
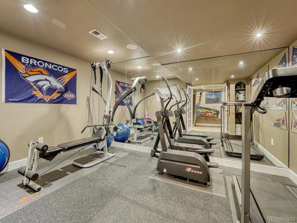
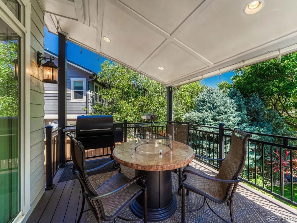
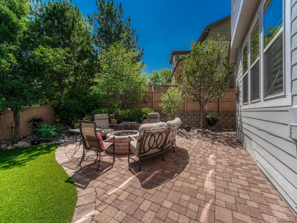
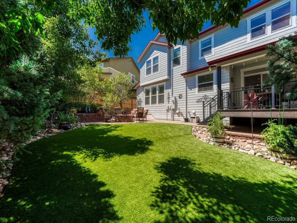
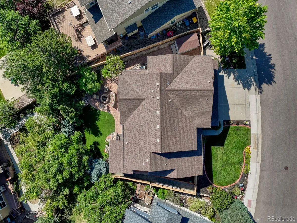
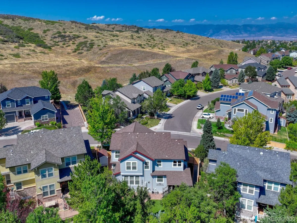
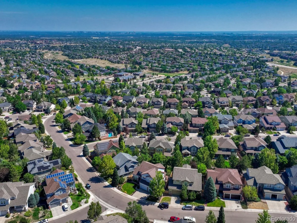
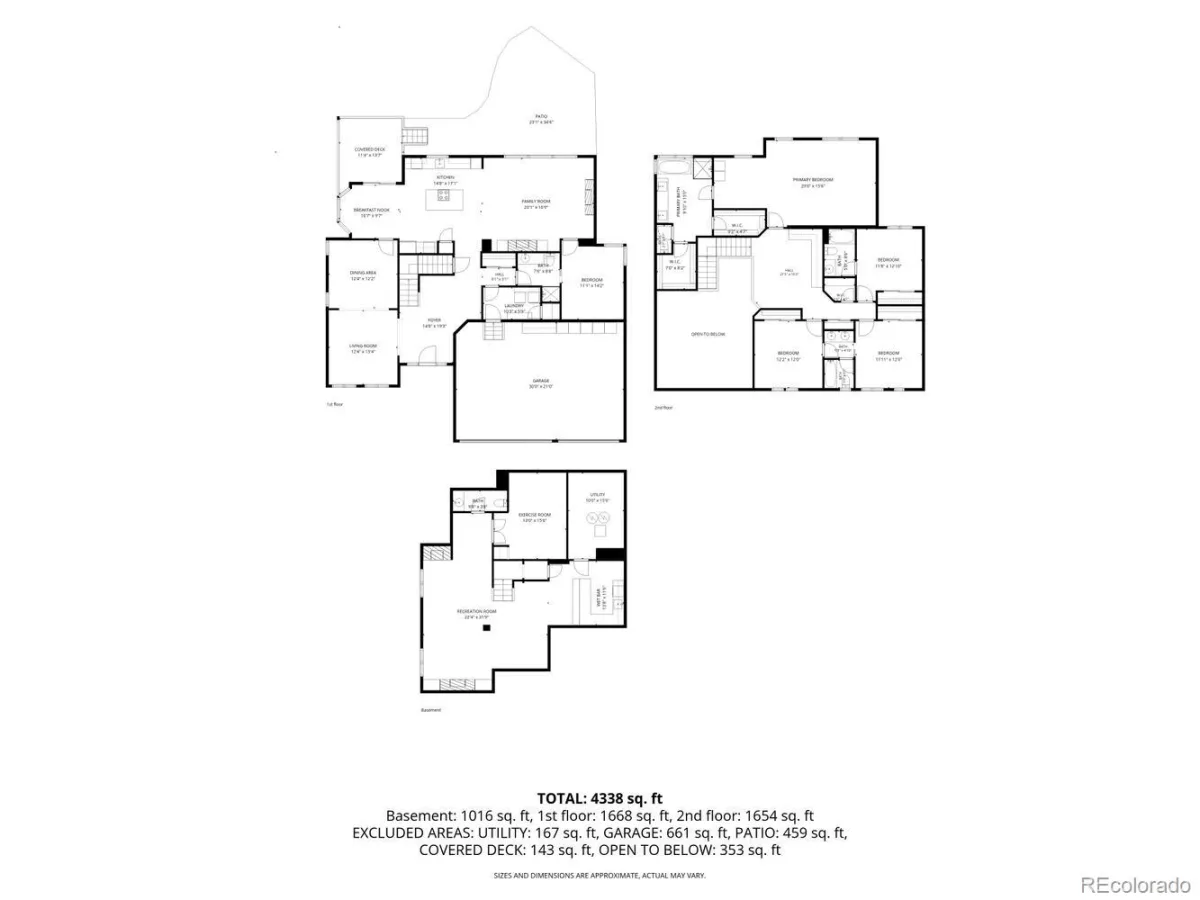
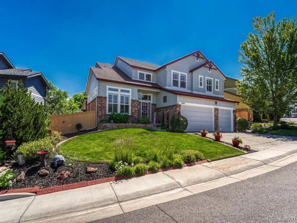
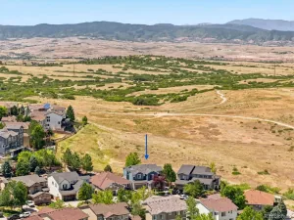
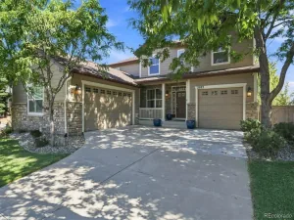
Welcome to Firelight in Highlands Ranch! Meticulously maintained by its original owners, this updated home offers style, exceptional functionality, & an unbeatable location just steps from the Backcountry trail system. A grand entry welcomes you w/warm hardwood floors, soaring vaulted ceilings, leaded-glass sidelights, & an elegant staircase with updated railings. Formal living and dining rooms are perfect for entertaining and holiday gatherings. The fully remodeled kitchen is the heart of the home, featuring an expanded island w/leathered granite, farmhouse sink, reverse osmosis system, new gas cooktop, new beverage refrigerator, updated lighting, & a sunny breakfast nook. The adjoining great room, anchored by a cozy gas fireplace, creates an inviting space for everyday living. A main-floor office w/an adjacent ¾ bath offers work-from-home flexibility. Upstairs, a versatile loft with built-in workspace adds even more flexibility. Retreat to the spacious primary suite featuring newer carpet, a coved ceiling, abundant natural light, & a peaceful sitting area. The fully renovated primary bath boasts a deep soaking tub, walk-in shower, updated countertops, designer lighting, and luxury vinyl plank flooring. Three additional bedrooms include a Jack-and-Jill bath & a private en-suite. The finished basement is an entertainer’s dream w/an expansive recreation area, wet bar w/dishwasher & beverage refrigerator, plus a dedicated fitness space. Enjoy Colorado’s outdoor lifestyle on the covered deck overlooking mature landscaping & colorful perennials, or gather around the gas fire pit on the patio. Low-maintenance turf completes the backyard. Additional highlights include a finished 3-car garage w/ coated flooring & built-in storage. Ideally located two blocks from the elementary school and minutes to Mountain Ridge Middle School, Mountain Vista High School, Southridge Recreation Center, shopping, dining, & all that Highlands Ranch has to offer. Move-in ready and exceptional!
Property Details
Price:
$1,275,000
MLS #:
REC8127566
Status:
Active
Beds:
4
Baths:
5
Type:
Single Family
Subtype:
Single Family Residence
Subdivision:
Highlands Ranch
Finished Sq Ft:
4,242
Total Sq Ft:
4,872
Lot Size:
7,710 sqft / 0.18 acres (approx)
Year Built:
2003
Schools
School District:
Douglas RE-1
Elementary School:
Copper Mesa
Middle School:
Mountain Ridge
High School:
Mountain Vista
Interior
Above Grade Finished Area
3264
Appliances
Bar Fridge, Convection Oven, Cooktop, Dishwasher, Disposal, Double Oven, Down Draft, Dryer, Gas Water Heater, Microwave, Refrigerator, Self Cleaning Oven, Sump Pump, Washer, Water Purifier, Wine Cooler
Bathrooms
3 Full Bathrooms, 1 Three Quarter Bathroom, 1 Half Bathroom
Below Grade Finished Area
978
Below Grade Unfinished Area
630
Cooling
Central Air
Fireplaces Total
2
Flooring
Carpet, Tile, Vinyl, Wood
Heating
Forced Air, Natural Gas
Interior Features
Breakfast Bar, Ceiling Fan(s), Eat-in Kitchen, Entrance Foyer, Five Piece Bath, Granite Counters, High Ceilings, Jack & Jill Bathroom, Kitchen Island, Laminate Counters, Open Floorplan, Primary Suite, Smoke Free, Sound System, Vaulted Ceiling(s), Walk-In Closet(s)
Laundry Features
In Unit
Levels
Two
Main Level Bathrooms
1
Exterior
Architectural Style
Traditional
Association Amenities
Fitness Center, Park, Playground, Pool, Sauna, Spa/Hot Tub, Tennis Court(s), Trail(s)
Attached Garage YN
1
Construction Materials
Cement Siding, Frame
Direction Faces
West
Exterior Features
Fire Pit, Garden, Private Yard
Fencing
Full
Garage Spaces
3
Green Energy Efficient
Thermostat
Lot Features
Landscaped, Many Trees, Sprinklers In Front, Sprinklers In Rear
Parking Features
Concrete, Dry Walled, Floor Coating, Lighted, Storage
Parking Spots
3
Parking Total
3
Patio And Porch Features
Covered, Deck, Patio
Roof
Composition
Security Features
Carbon Monoxide Detector(s), Security System, Smart Cameras, Smart Locks, Smoke Detector(s), Video Doorbell, Water Leak/Flood Alarm
Window Features
Double Pane Windows, Window Coverings
Financial
HOA Fee
$174
HOA Fee 2
$258
HOA Fee 2 Frequency
Semi-Annually
HOA Fee Frequency
Quarterly
HOA Includes
Maintenance Grounds, Recycling, Trash
HOA Name
HRCA
HOA Name 2
Firelight
HOA Phone
303-791-2500
HOA Phone 2
303-292-9200
Tax Year
2025
Taxes
$6,529
Map
Contact Us
Mortgage Calculator
Property Summary
- Located in the Highlands Ranch subdivision, 10744 Addison Court Littleton CO is a Single Family for sale in Littleton, CO, 80126. It is listed for $1,275,000 and features 4 beds, 5 baths, and has approximately 4,872 square feet of living space, and was originally constructed in 2003. The current price per square foot is $262. The average price per square foot for Single Family listings in Littleton is $292. The average listing price for Single Family in Littleton is $958,226. To schedule a showing of MLS#rec8127566 at 10744 Addison Court in Littleton, CO, contact your Smart Sale AI agent at 3039066915.
Similar Listings Nearby

Additional Details
MLS ID : REC8127566
Listing Key : REC2055636822
Parcel Number : R0430722
Zip Code : 80126
City : Littleton
State : CO
Building if Condo :
Full Street: 10744 Addison Court
Address : 10744
Address Prefix :
Address Suffix : Court
Street : Addison
Street Prefix :
Street Suffix :
Unit if Condo :
Latitude : 39.514877
Longitude : -104.950218
Property Type : singlefamily
Property Sub Type : Single Family Residence
Stories Total if Condo :
Lot Size : 7,710 sqft / 0.18 acres (approx)
Ownership : Individual
Zoning : PDU
Condition : Updated/Remodeled
Renovation :
Pets Allowed :
Special Conditions : None
Possession : Negotiable
Original Price : 1275000
Close Price :
Close Date :
List Date : Jul 30, 2026
List Contract Date : 2026-07-30
Off Market Date :
Purchase Contract Date :
Days on Market : 32
Concessions Amount :
Concession Comment :
Renovation :
Company : Novella Real Estate

Copyright 2026. All rights reserved.
10744 Addison Court
Littleton, CO