
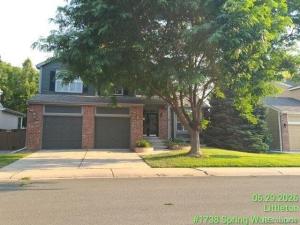
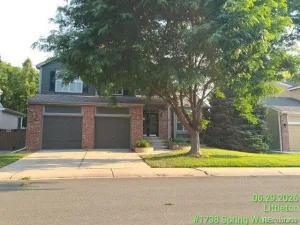
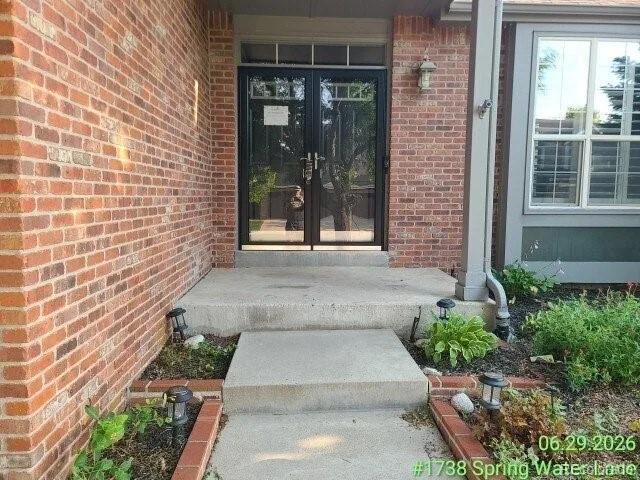
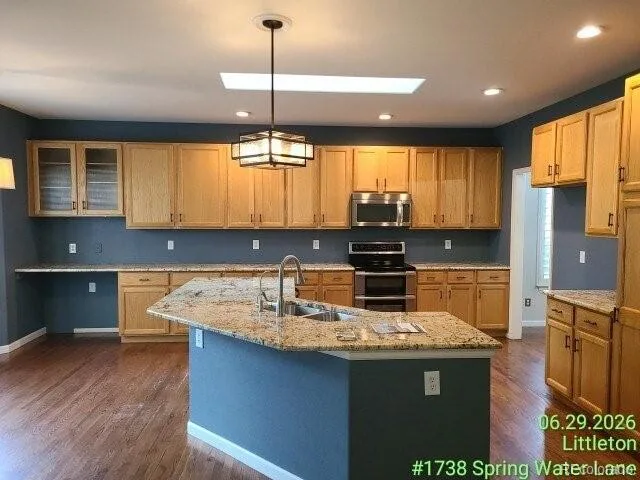
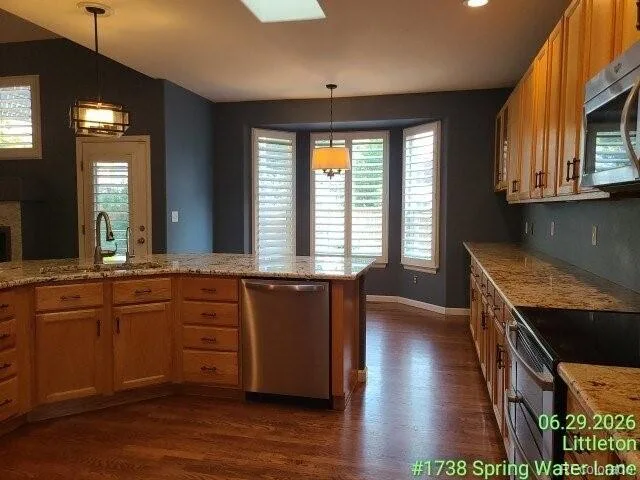
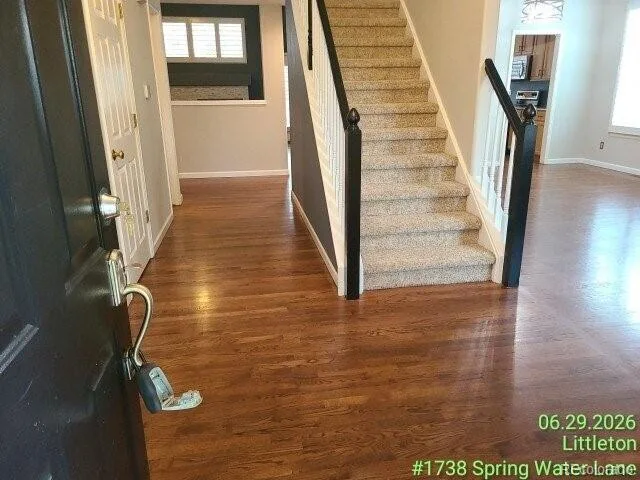
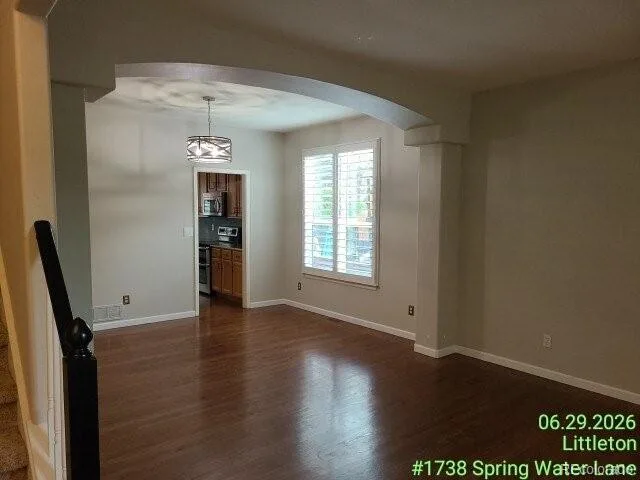
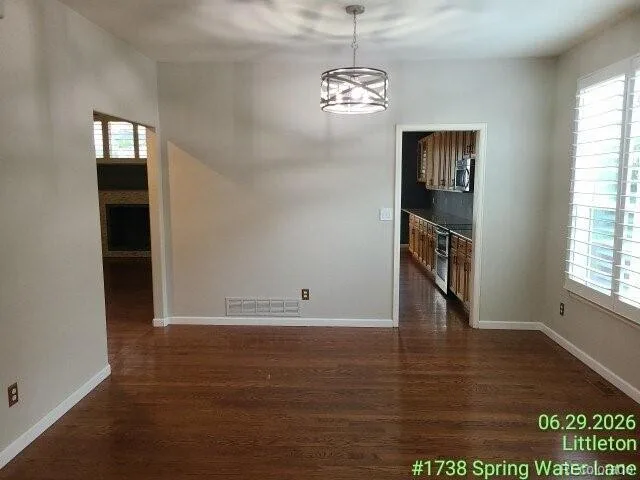
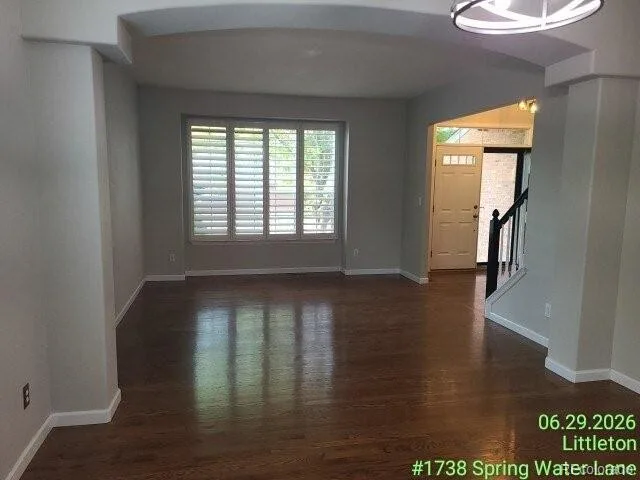
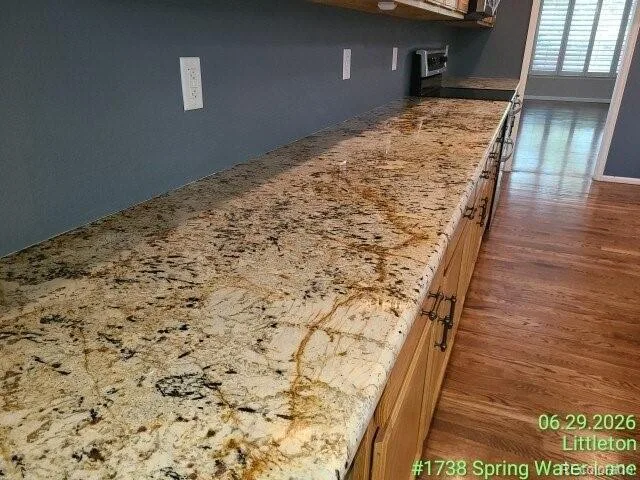
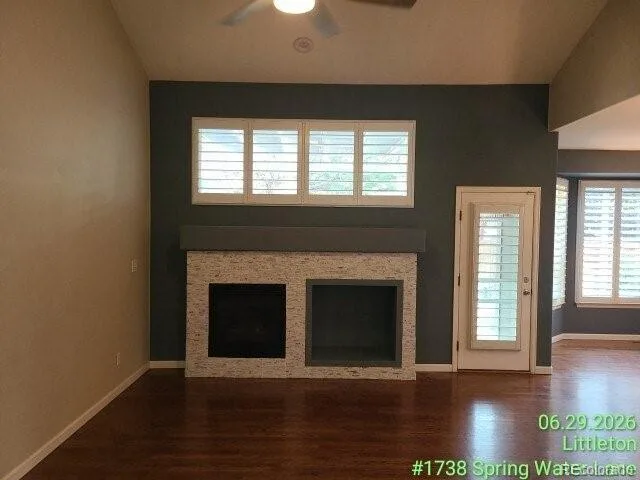
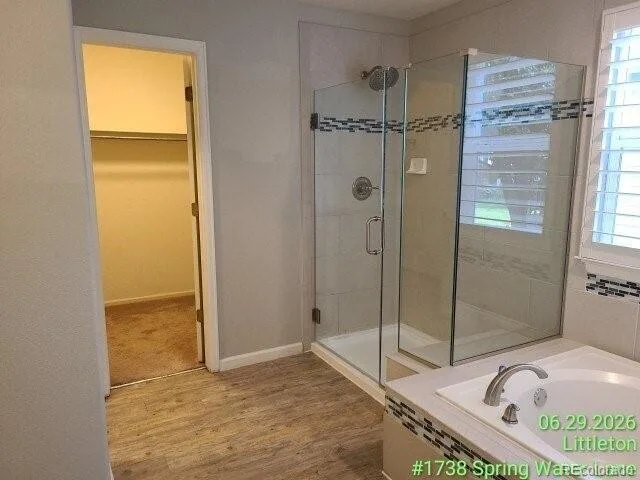
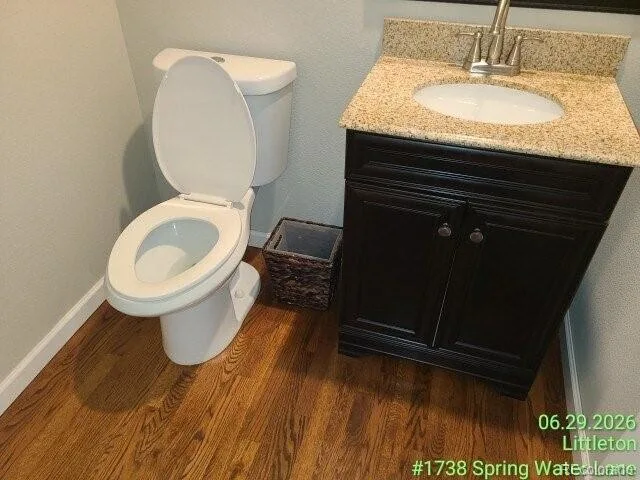
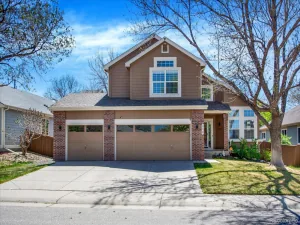
Move in ready at a great price! Main floor primary. In the heart of Highlands Ranch. This exceptional, move-in-ready home has been thoughtfully designed from top to bottom, blending finishes with functional elegance to create the ultimate living experience. As you step through the front door, you’re greeted by an inviting sitting area that flows effortlessly into the formal dining space—perfect for hosting unforgettable gatherings. The stunning chef’s kitchen with an oversized island, sleek extended cabinetry, and ample counter space, ideal for both casual meals and entertaining. The adjacent living room features a cozy gas fireplace with a custom accent wall and expansive windows overlooking the backyard oasis. Offering the perfect balance of productivity and comfort. Upstairs, you’ll find three generously sized bedrooms, and loft area. A full bathroom provides convenience and style for the upstairs bedrooms. The lower level is a true entertainer’s dream with a great room, a large additional bedroom, a full bathroom, and a massive utility room with endless storage potential. This home offers a fresh, modern aesthetic and turnkey convenience. All that’s left to do is move in and start enjoying the elevated Highlands Ranch lifestyle.
Property Details
Price:
$704,000
MLS #:
REC5282274
Status:
Active Under Contract
Beds:
4
Baths:
4
Type:
Single Family
Subtype:
Single Family Residence
Subdivision:
Highlands Ranch
Finished Sq Ft:
3,158
Total Sq Ft:
3,340
Lot Size:
5,881 sqft / 0.14 acres (approx)
Year Built:
1997
Schools
School District:
Douglas RE-1
Elementary School:
Coyote Creek
Middle School:
Ranch View
High School:
Thunderridge
Interior
Above Grade Finished Area
2438
Appliances
Dishwasher, Disposal, Dryer, Gas Water Heater, Humidifier, Microwave, Oven, Range Hood, Washer
Bathrooms
2 Full Bathrooms, 1 Three Quarter Bathroom, 1 Half Bathroom
Below Grade Finished Area
720
Below Grade Unfinished Area
182
Cooling
Central Air
Fireplaces Total
1
Flooring
Carpet, Tile, Wood
Heating
Forced Air
Interior Features
Smoke Free, Solid Surface Counters
Levels
Two
Main Level Bathrooms
2
Main Level Bedrooms
1
Exterior
Association Amenities
Clubhouse, Fitness Center, Park, Playground
Attached Garage YN
1
Construction Materials
Brick, Wood Siding
Direction Faces
North
Exterior Features
Rain Gutters
Fencing
Full
Garage Spaces
2
Parking Features
Concrete, Exterior Access Door, Lighted
Parking Spots
2
Parking Total
2
Patio And Porch Features
Patio
Roof
Composition
Window Features
Double Pane Windows
Financial
HOA Fee
$171
HOA Fee 2
$33
HOA Fee 2 Frequency
Annually
HOA Fee Frequency
Quarterly
HOA Includes
Recycling, Trash
HOA Name
HRCA
HOA Name 2
PA20
HOA Phone
303-791-6606
HOA Phone 2
303-850-7766
Tax Year
2025
Taxes
$4,910
Map
Contact Us
Mortgage Calculator
Property Summary
- Located in the Highlands Ranch subdivision, 1748 Spring Water Lane Littleton CO is a Single Family for sale in Littleton, CO, 80129. It is listed for $704,000 and features 4 beds, 4 baths, and has approximately 3,340 square feet of living space, and was originally constructed in 1997. The current price per square foot is $211. The average price per square foot for Single Family listings in Littleton is $292. The average listing price for Single Family in Littleton is $955,882. To schedule a showing of MLS#rec5282274 at 1748 Spring Water Lane in Littleton, CO, contact your Smart Sale AI agent at 3039066915.
Similar Listings Nearby

Additional Details
MLS ID : REC5282274
Listing Key : REC2055317425
Parcel Number : R0380565
Zip Code : 80129
City : Littleton
State : CO
Building if Condo :
Full Street: 1748 Spring Water Lane
Address : 1748
Address Prefix :
Address Suffix : Lane
Street : Spring Water
Street Prefix :
Street Suffix :
Unit if Condo :
Latitude : 39.530987
Longitude : -105.010223
Property Type : singlefamily
Property Sub Type : Single Family Residence
Stories Total if Condo :
Lot Size : 5,881 sqft / 0.14 acres (approx)
Ownership : Corporation/Trust
Zoning : PDU
Condition :
Renovation :
Pets Allowed :
Special Conditions : None
Possession : Closing/DOD,Immediate
Original Price : 724900
Close Price :
Close Date :
List Date : Jul 1, 2026
List Contract Date : 2026-07-01
Off Market Date : 2026-08-28
Purchase Contract Date : 2026-08-28
Days on Market : 60
Concessions Amount :
Concession Comment :
Renovation :
Company : RE/MAX Professionals

Copyright 2026. All rights reserved.
1748 Spring Water Lane
Littleton, CO