
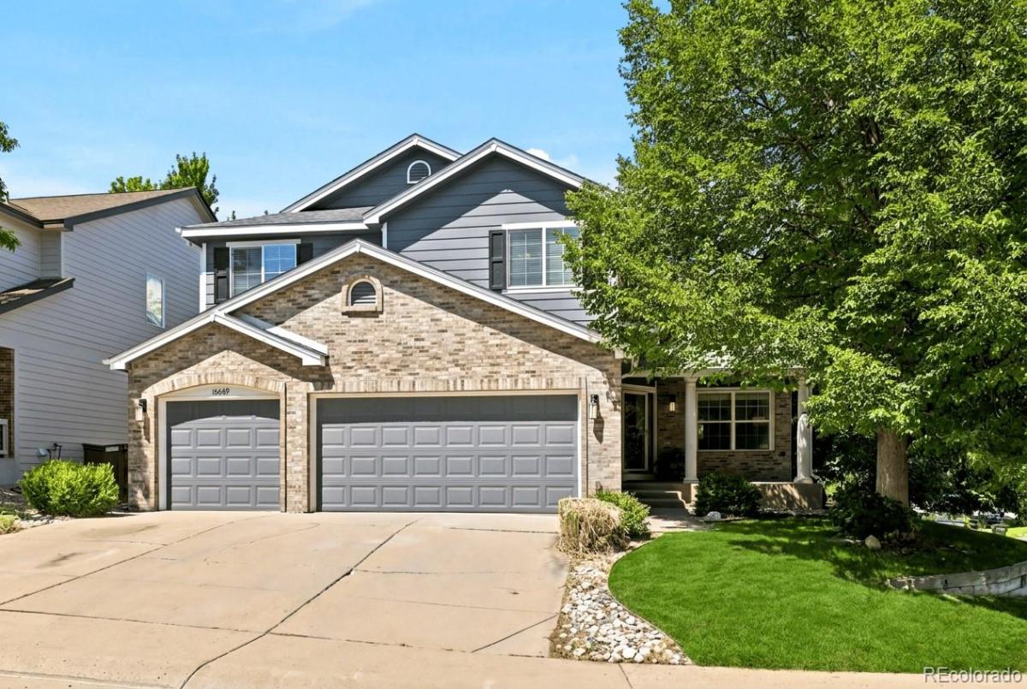
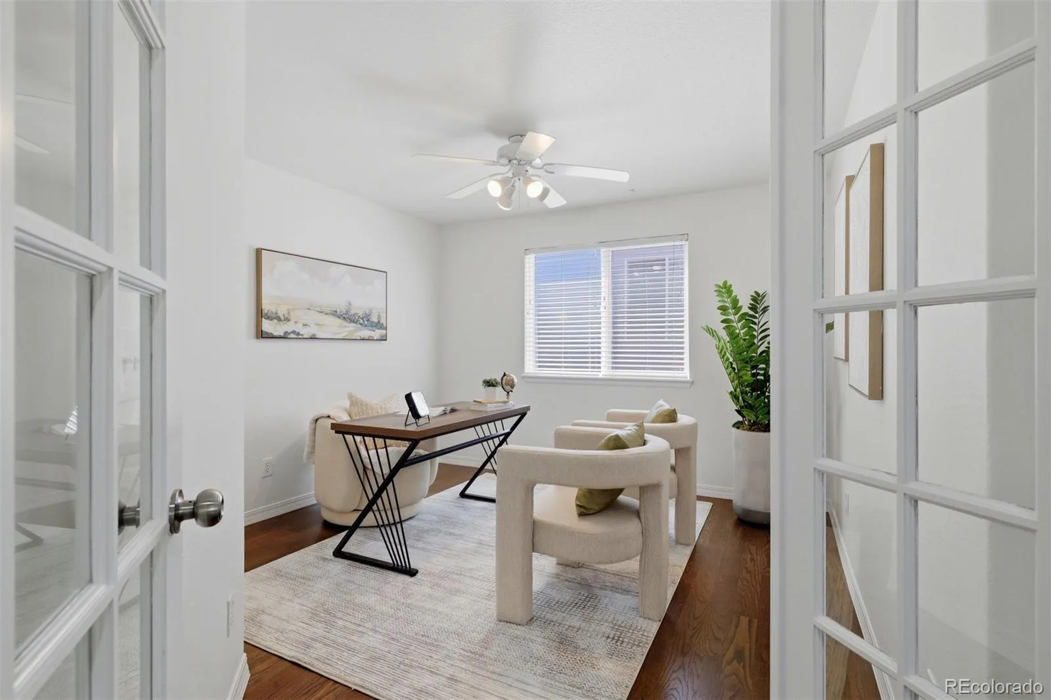
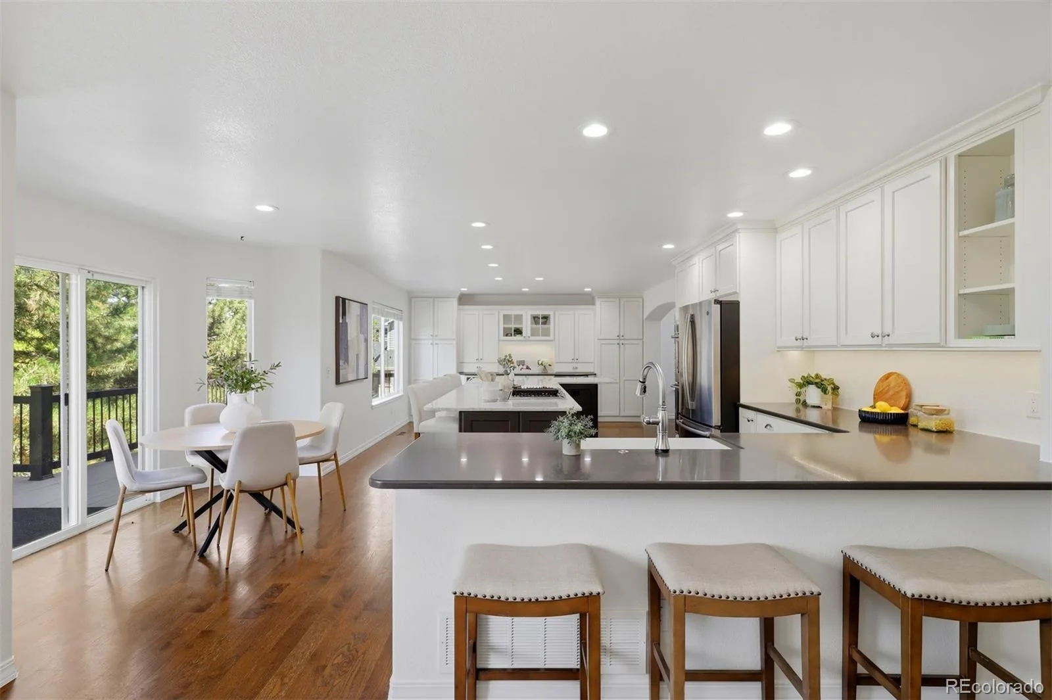
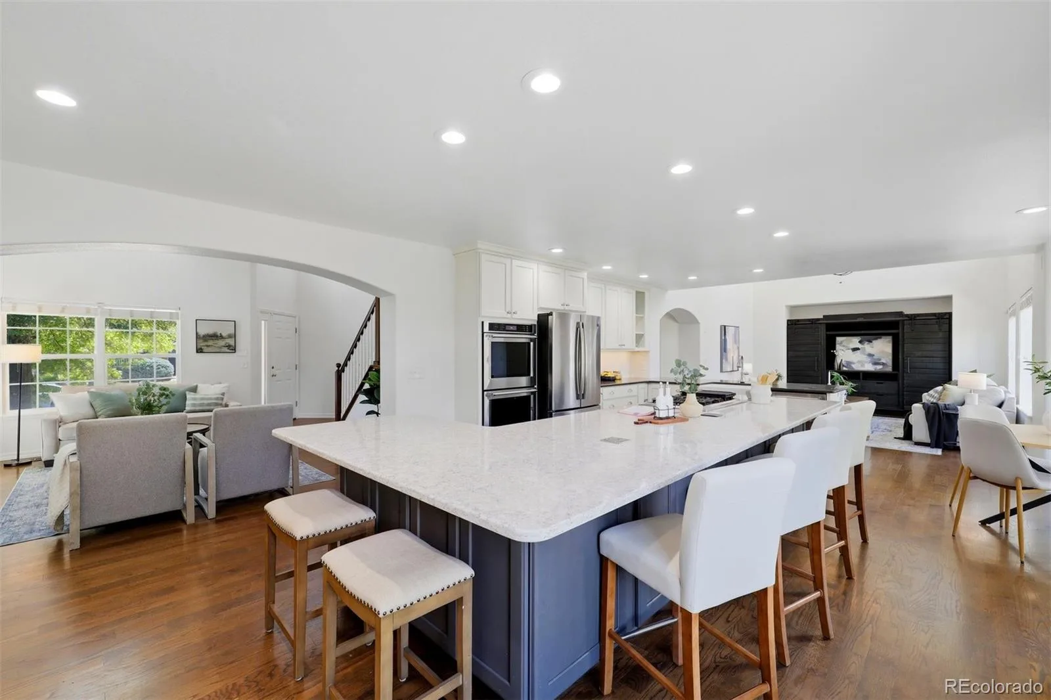
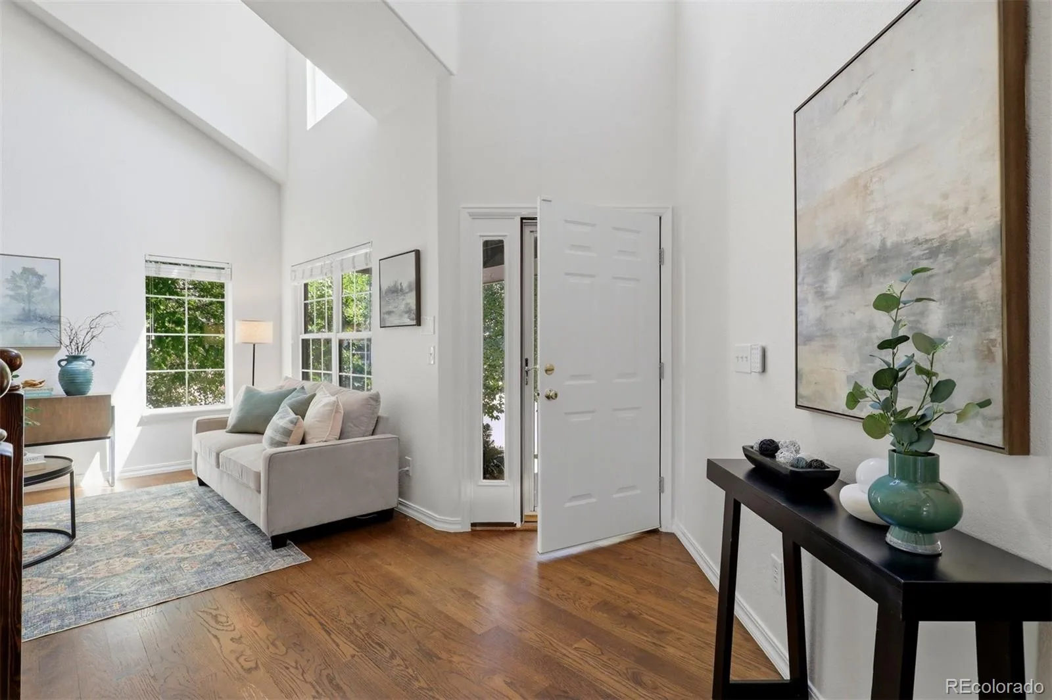
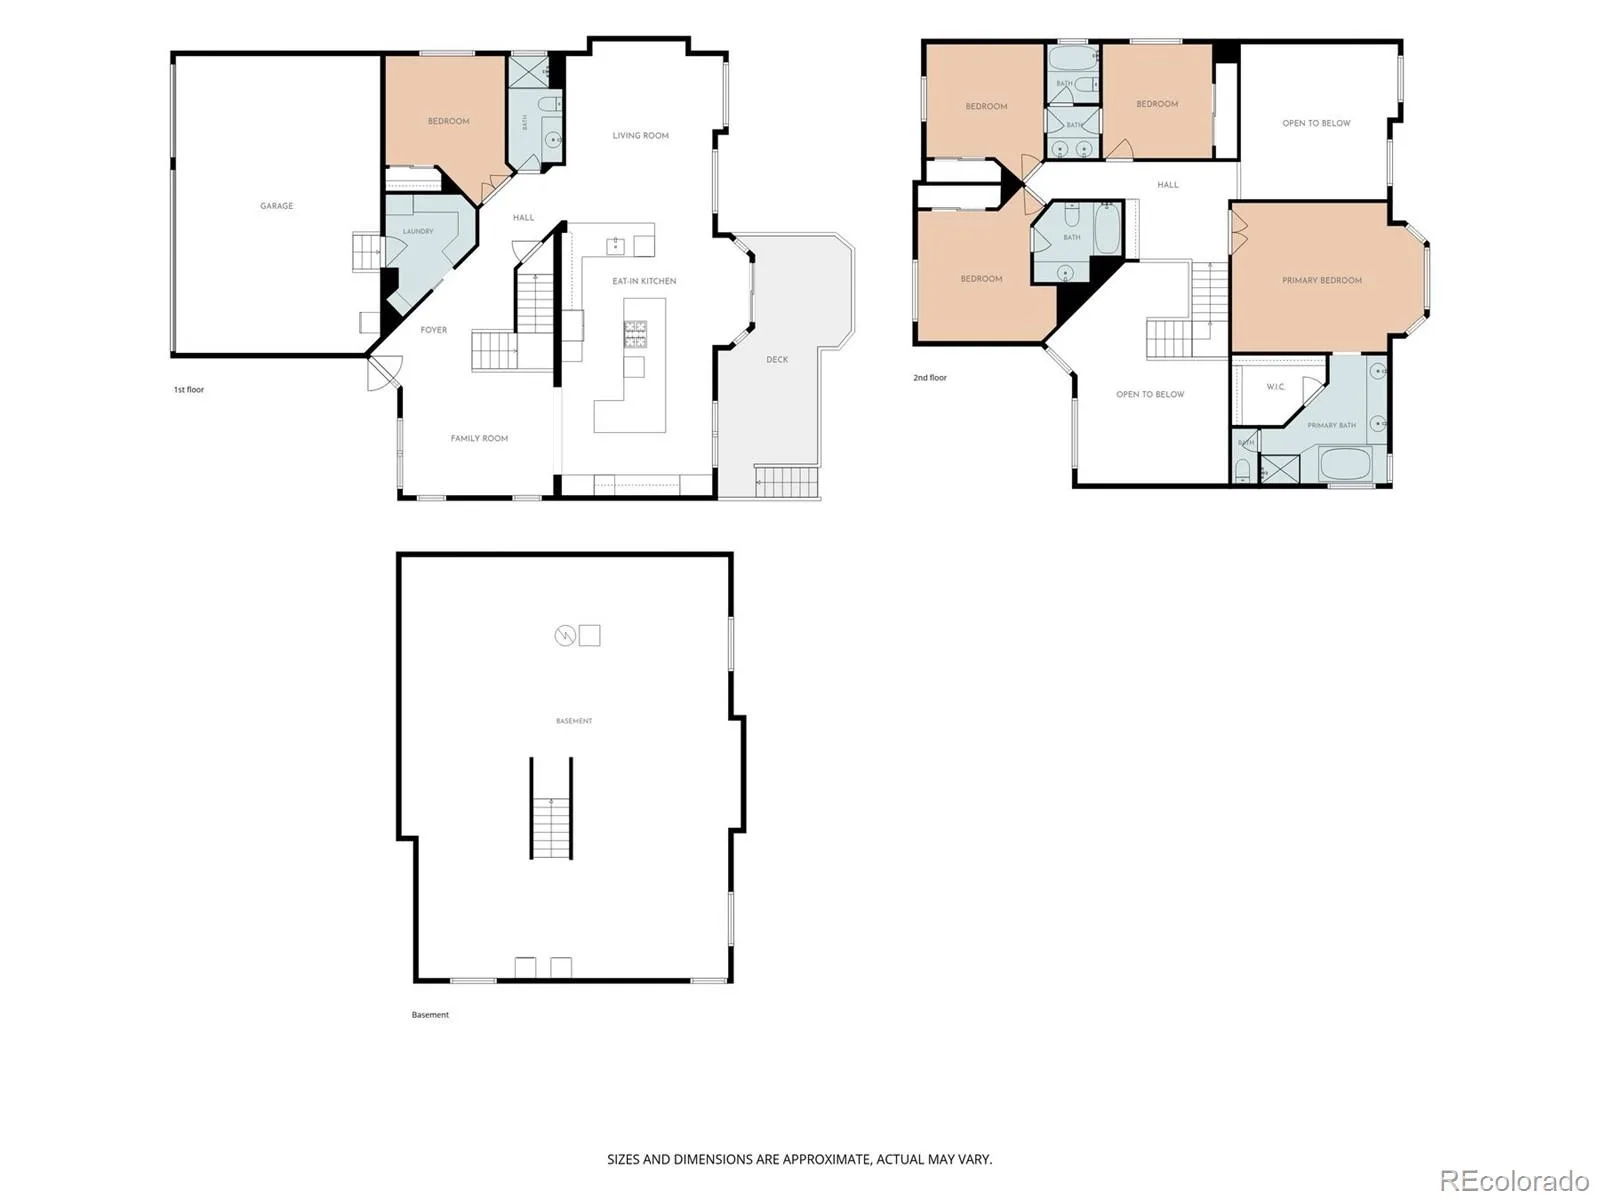
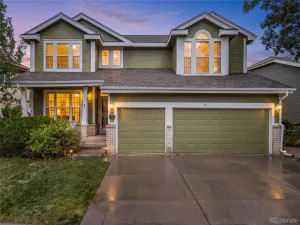
Spacious 5-bed, 4-bath Indigo Hill home in Highlands Ranch showcasing an expansive kitchen with an oversized quartz island, open-concept living, main-floor bedroom or office, three-car garage and a fabulous corner lot.
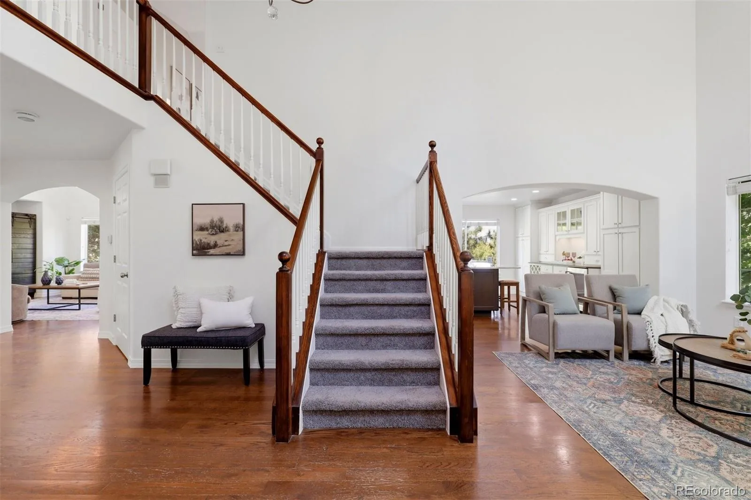
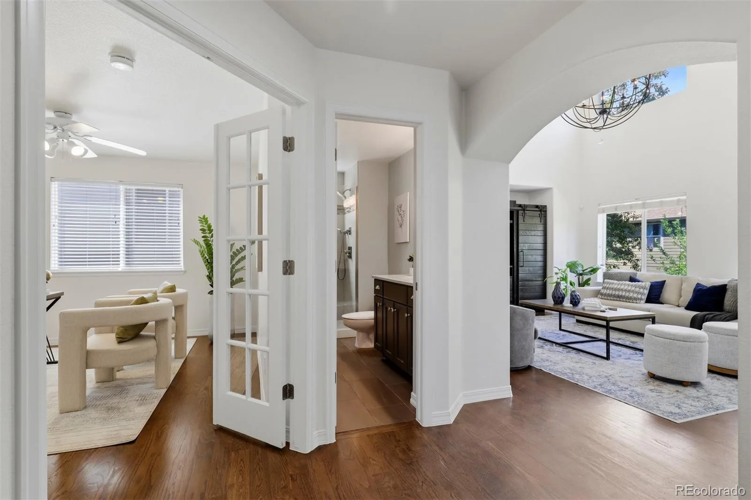
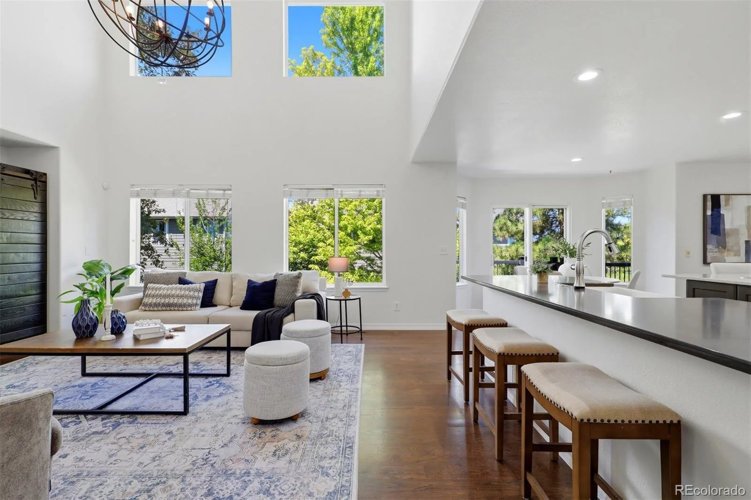
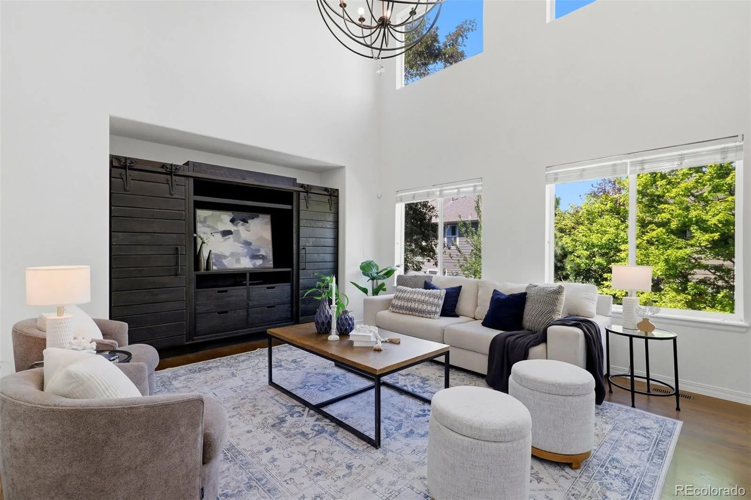
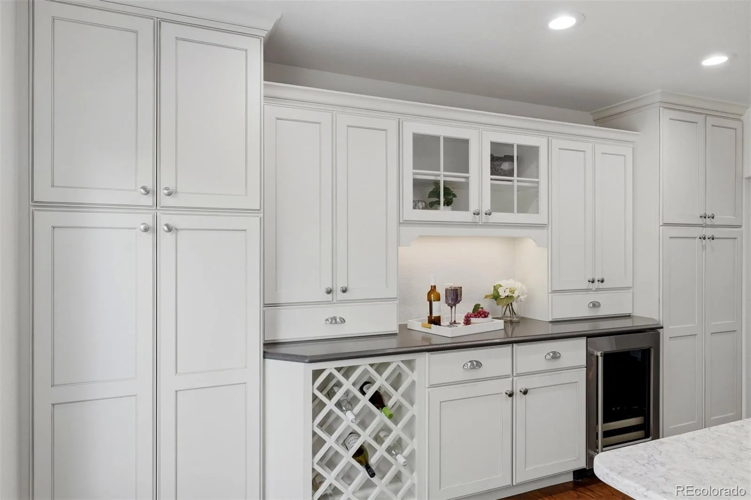
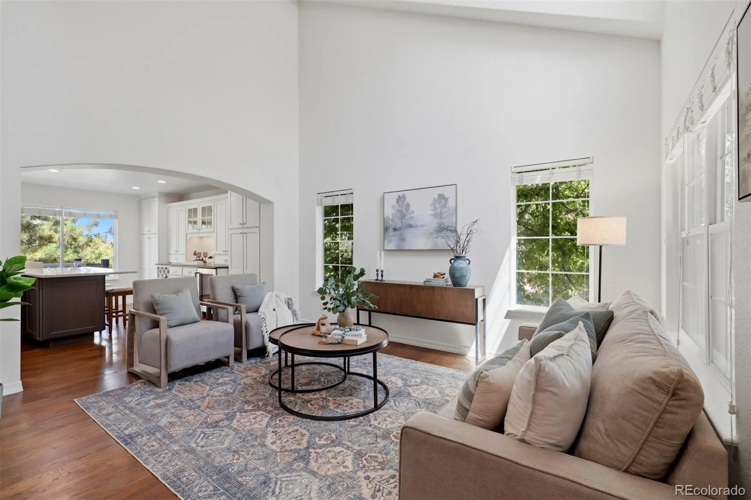
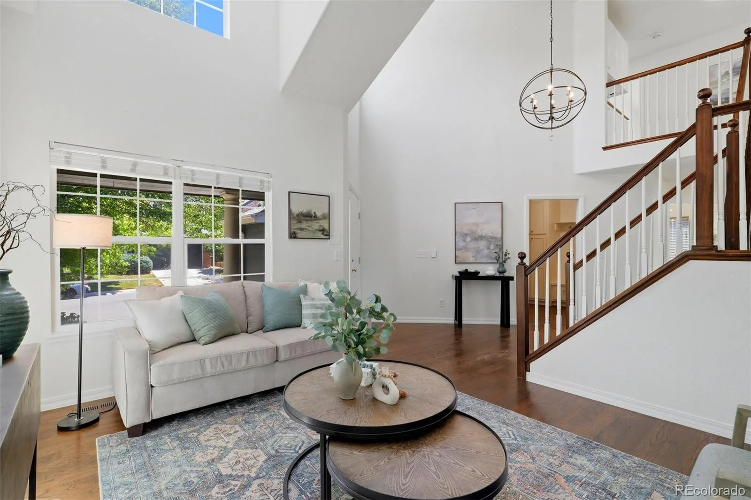
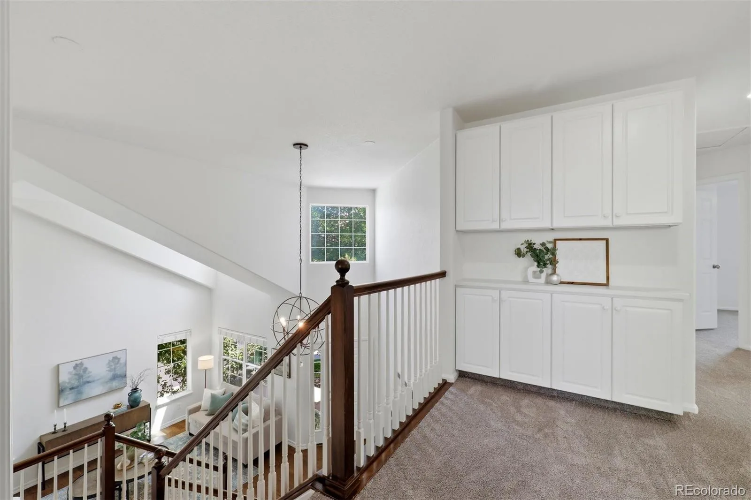
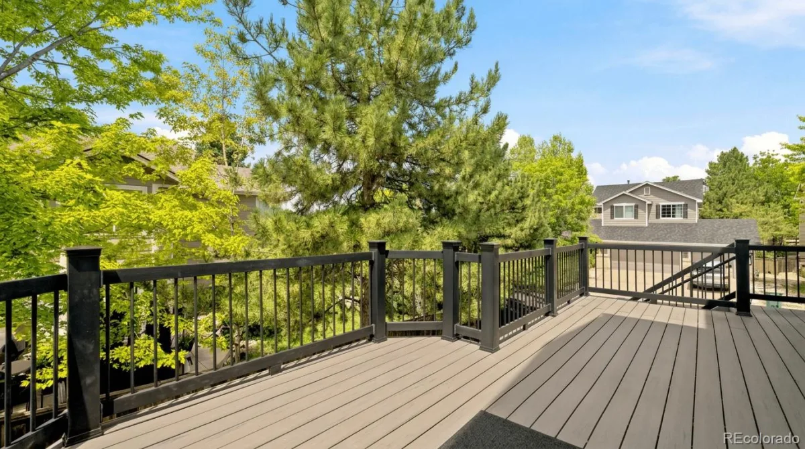
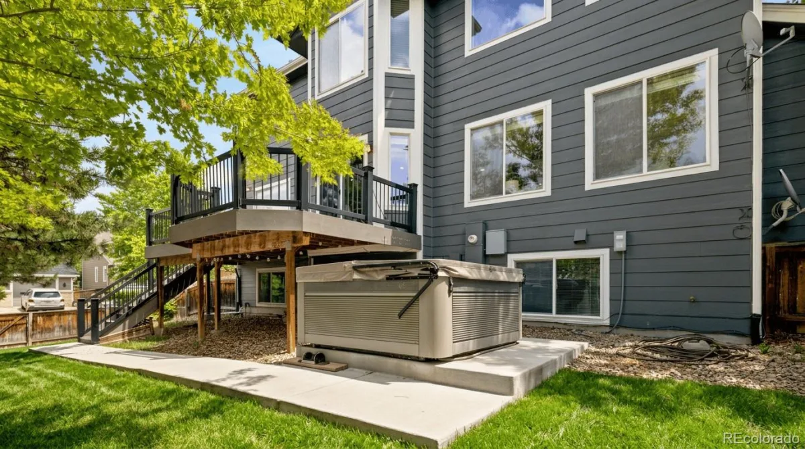
A dramatic two-story entry opens to a bright main level with hardwood floors, abundant natural light and multiple gathering spaces. The beautifully appointed kitchen features extensive cabinetry, stainless steel appliances, double ovens, a beverage refrigerator, built-in wine storage and generous island seating. It flows seamlessly into the dining area and soaring two-story family room, where oversized windows frame mature trees and fill the space with light. A large composite deck extends the living area outdoors.
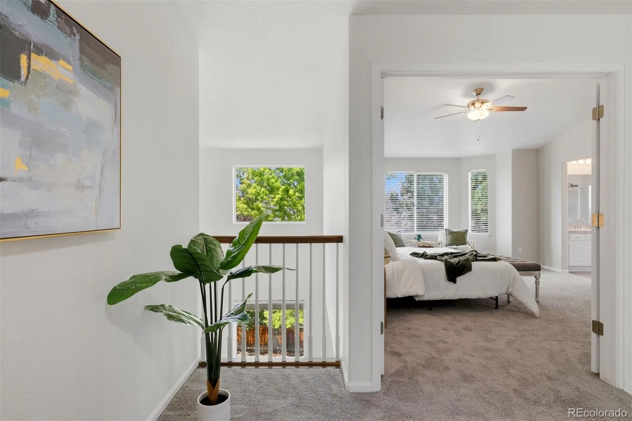
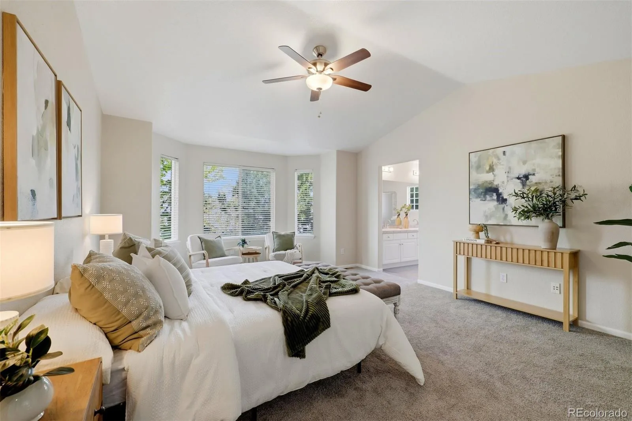
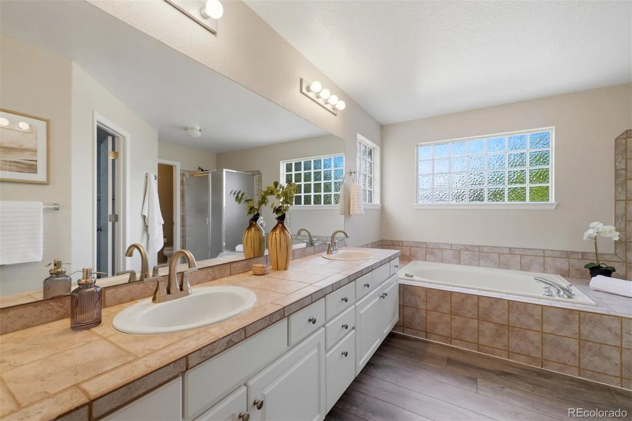
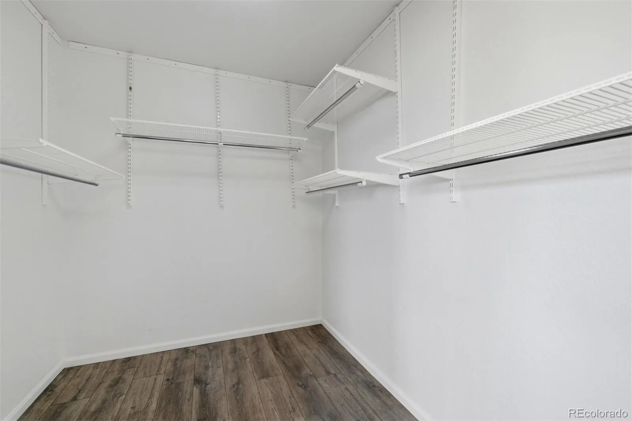
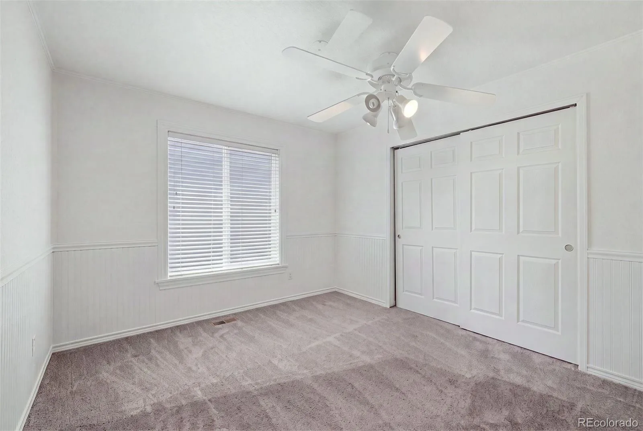
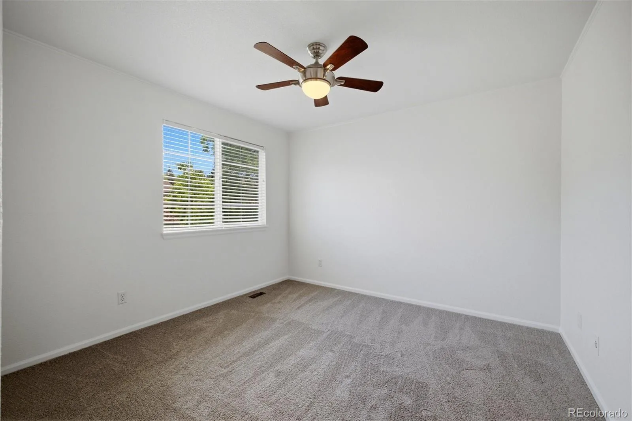
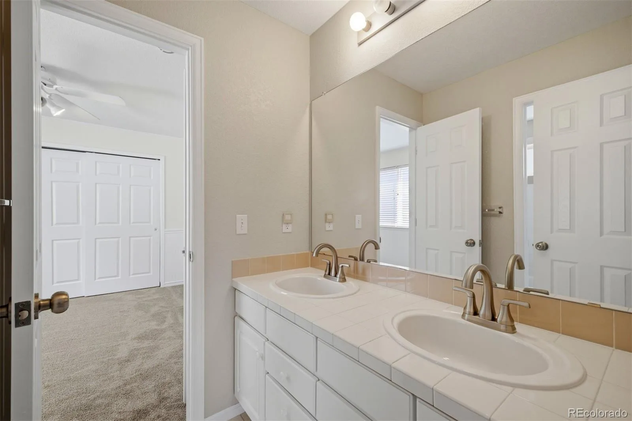
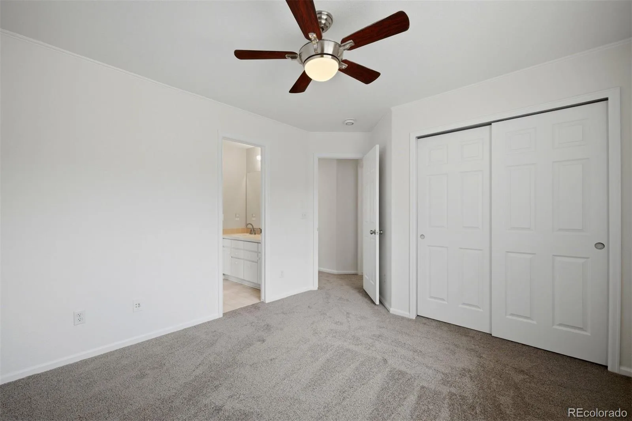
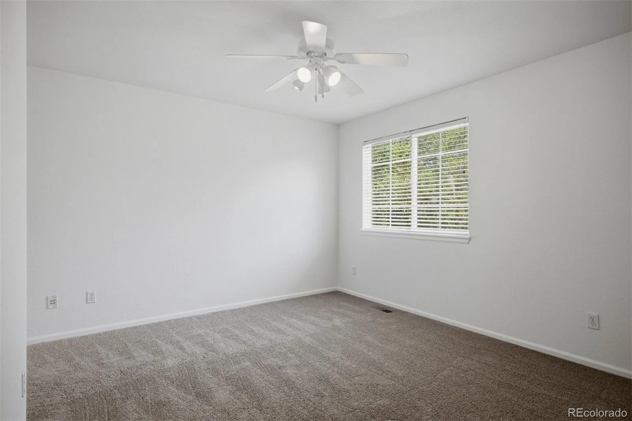
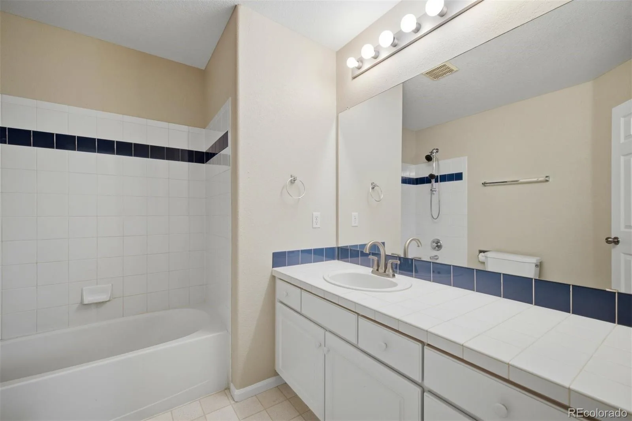
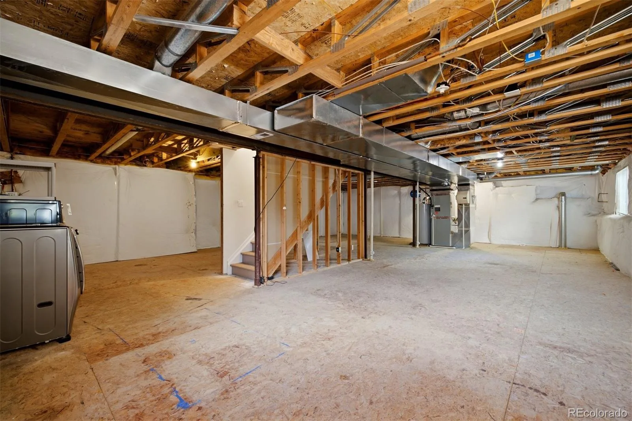
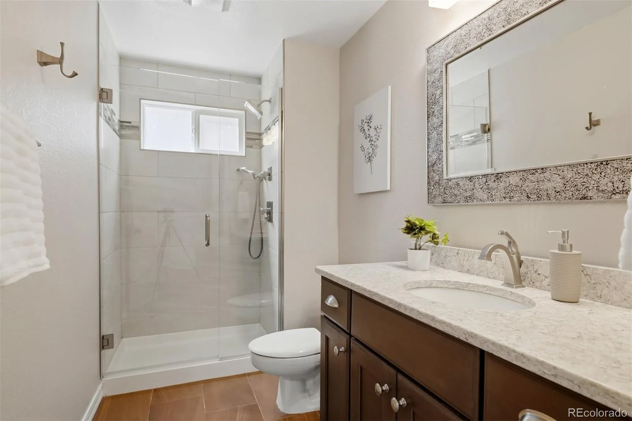
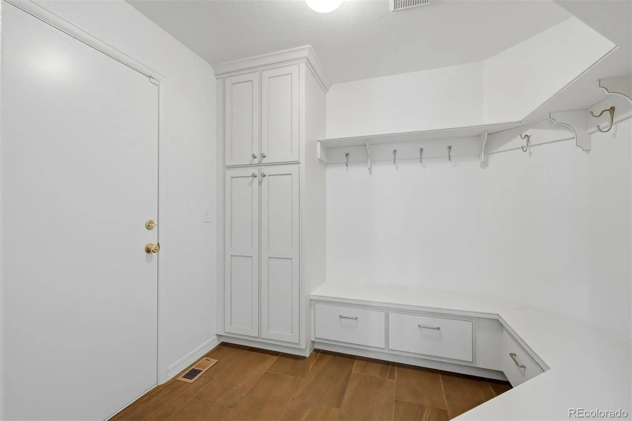
Upstairs, the spacious primary suite includes a large walk-in closet. Three additional bedrooms, shared ensuite bathroom, another full bath and built-in storage complete the level. The full unfinished basement offers excellent potential for future bedrooms, a recreation room, home gym, theater or customized living space.
This home has a fabulous corner lot location inside Indigo Hill, close to parks, trails, the community pool and three recreation centers.
A dramatic two-story entry opens to a bright main level with hardwood floors, abundant natural light and multiple gathering spaces. The beautifully appointed kitchen features extensive cabinetry, stainless steel appliances, double ovens, a beverage refrigerator, built-in wine storage and generous island seating. It flows seamlessly into the dining area and soaring two-story family room, where oversized windows frame mature trees and fill the space with light. A large composite deck extends the living area outdoors.
Upstairs, the spacious primary suite includes a large walk-in closet. Three additional bedrooms, shared ensuite bathroom, another full bath and built-in storage complete the level. The full unfinished basement offers excellent potential for future bedrooms, a recreation room, home gym, theater or customized living space.
This home has a fabulous corner lot location inside Indigo Hill, close to parks, trails, the community pool and three recreation centers.
Property Details
Price:
$789,000
MLS #:
REC8523991
Status:
Active Under Contract
Beds:
5
Baths:
4
Type:
Single Family
Subtype:
Single Family Residence
Subdivision:
Indigo Hills
Finished Sq Ft:
2,643
Total Sq Ft:
4,015
Lot Size:
6,703 sqft / 0.15 acres (approx)
Year Built:
2000
Schools
School District:
Douglas RE-1
Elementary School:
Saddle Ranch
Middle School:
Ranch View
High School:
Thunderridge
Interior
Above Grade Finished Area
2643
Appliances
Bar Fridge, Convection Oven, Cooktop, Dishwasher, Double Oven, Down Draft, Gas Water Heater, Microwave, Refrigerator, Sump Pump
Bathrooms
3 Full Bathrooms, 1 Three Quarter Bathroom
Below Grade Unfinished Area
1372
Cooling
Central Air
Flooring
Carpet, Wood
Heating
Forced Air, Hot Water
Interior Features
Built-in Features, Ceiling Fan(s), Eat-in Kitchen, Five Piece Bath, High Ceilings, High Speed Internet, Jack & Jill Bathroom, Kitchen Island, Open Floorplan, Primary Suite, Quartz Counters, Hot Tub, Vaulted Ceiling(s), Walk-In Closet(s)
Levels
Two
Main Level Bathrooms
1
Main Level Bedrooms
1
Exterior
Association Amenities
Fitness Center, Park, Playground, Pool, Spa/Hot Tub, Tennis Court(s), Trail(s)
Attached Garage YN
1
Construction Materials
Brick, Frame
Exterior Features
Spa/Hot Tub
Garage Spaces
3
Lot Features
Corner Lot
Parking Features
Concrete, Electric Vehicle Charging Station(s)
Parking Spots
3
Parking Total
3
Patio And Porch Features
Deck
Roof
Composition
Window Features
Egress Windows
Financial
HOA Fee
$174
HOA Fee 2
$216
HOA Fee 2 Frequency
Semi-Annually
HOA Fee Frequency
Quarterly
HOA Includes
Trash
HOA Name
HCRA
HOA Name 2
Indigo Hill
HOA Phone
303-791-2500
HOA Phone 2
303-804-9800
Tax Year
2025
Taxes
$4,961
Map
Contact Us
Mortgage Calculator
Property Summary
- Located in the Indigo Hills subdivision, 10069 Eagle Valley Way Littleton CO is a Single Family for sale in Littleton, CO, 80129. It is listed for $789,000 and features 5 beds, 4 baths, and has approximately 4,015 square feet of living space, and was originally constructed in 2000. The current price per square foot is $197. The average price per square foot for Single Family listings in Littleton is $292. The average listing price for Single Family in Littleton is $953,753. To schedule a showing of MLS#rec8523991 at 10069 Eagle Valley Way in Littleton, CO, contact your Smart Sale AI agent at 3039066915.
Similar Listings Nearby

Additional Details
MLS ID : REC8523991
Listing Key : REC2055931342
Parcel Number : R0398976
Zip Code : 80129
City : Littleton
State : CO
Building if Condo :
Full Street: 10069 Eagle Valley Way
Address : 10069
Address Prefix :
Address Suffix : Way
Street : Eagle Valley
Street Prefix :
Street Suffix :
Unit if Condo :
Latitude : 39.532070
Longitude : -104.994911
Property Type : singlefamily
Property Sub Type : Single Family Residence
Stories Total if Condo :
Lot Size : 6,703 sqft / 0.15 acres (approx)
Ownership : Individual
Zoning :
Condition :
Renovation :
Pets Allowed :
Special Conditions : None
Possession :
Original Price : 789000
Close Price :
Close Date :
List Date : Jul 30, 2026
List Contract Date : 2026-07-30
Off Market Date : 2026-08-02
Purchase Contract Date : 2026-08-02
Days on Market : 29
Concessions Amount :
Concession Comment :
Renovation :
Company : Guide Real Estate

Copyright 2026. All rights reserved.
10069 Eagle Valley Way
Littleton, CO