
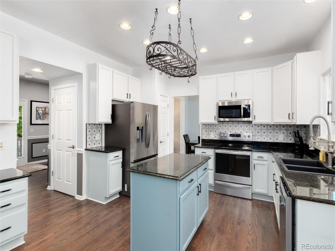
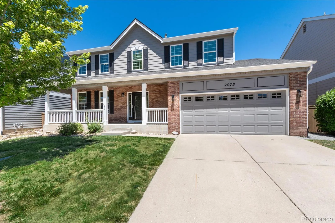
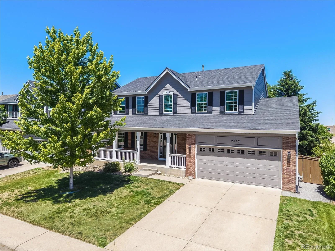
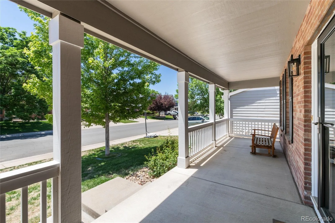
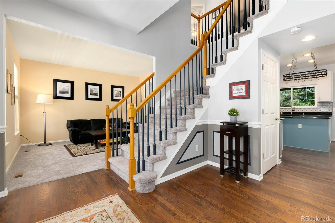
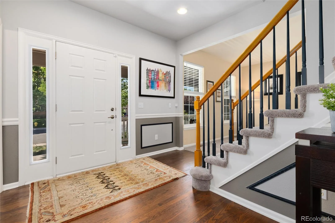
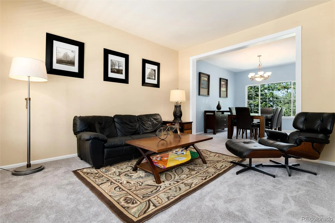
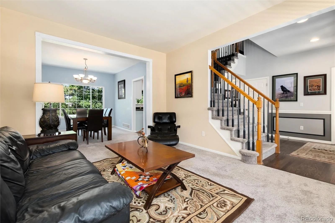
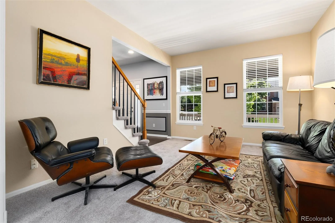
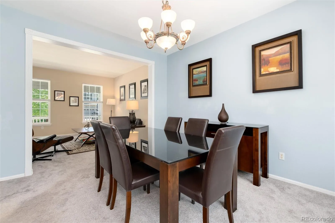
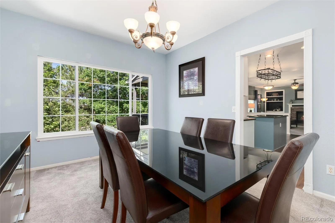
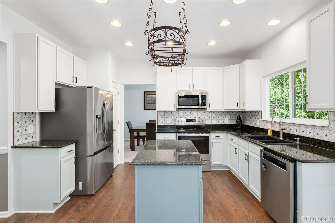

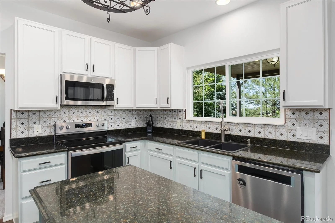
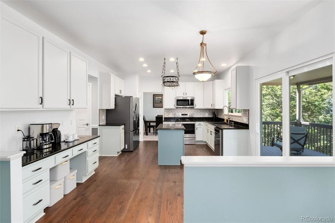
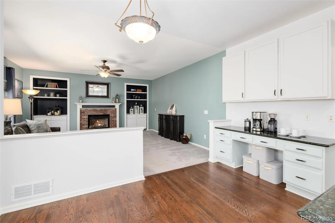
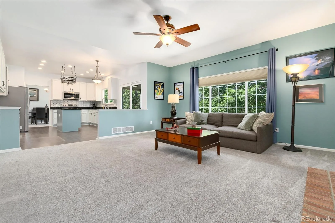
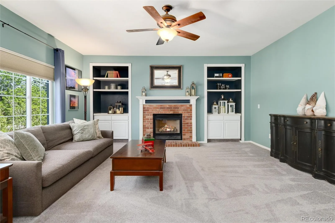
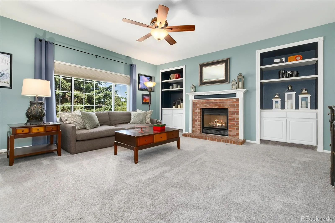
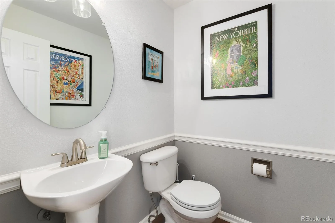
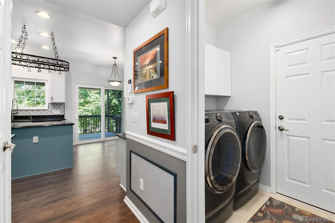
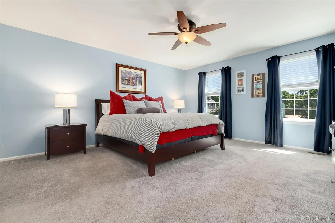
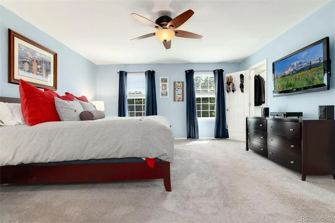
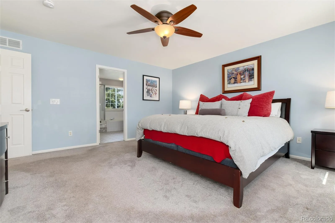
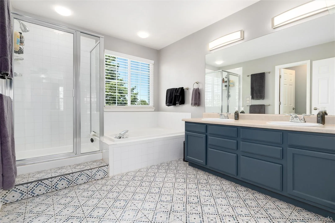
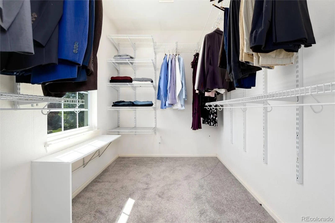
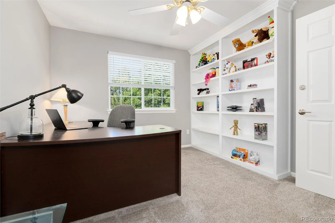
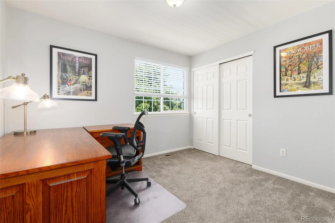
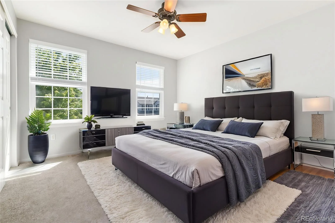
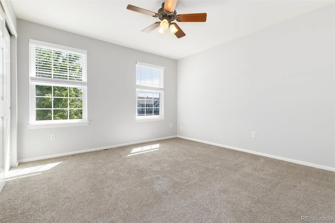
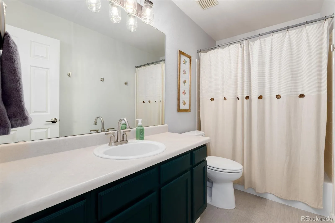
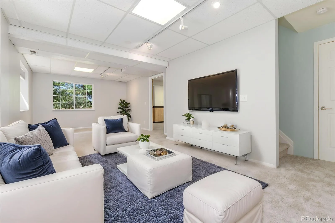
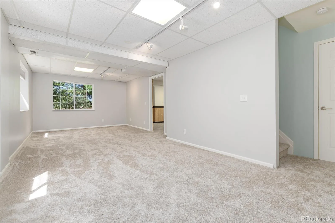
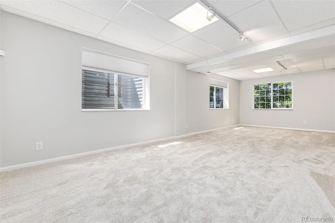
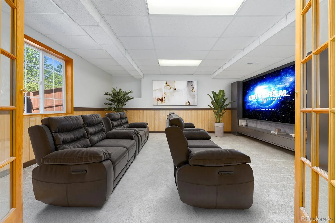
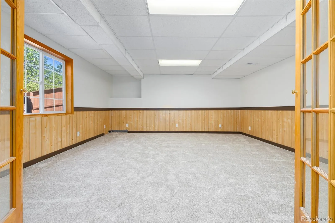
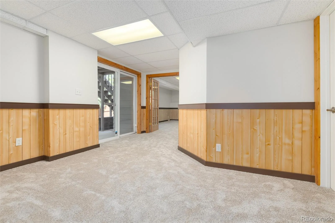
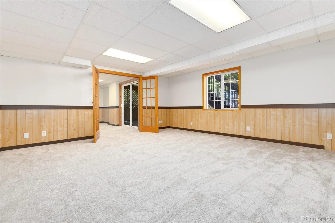
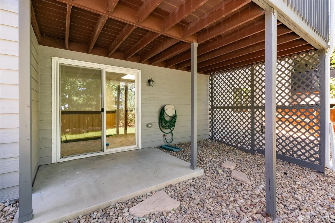
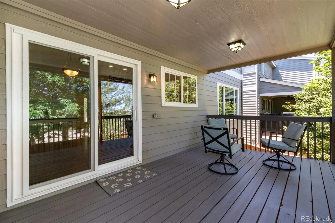
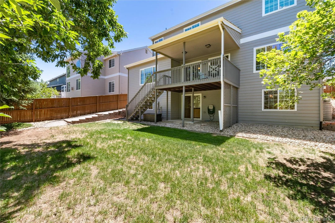
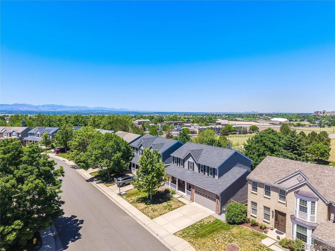
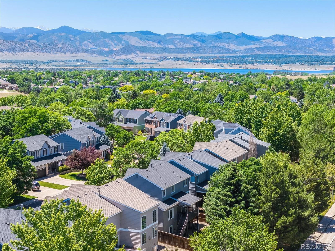
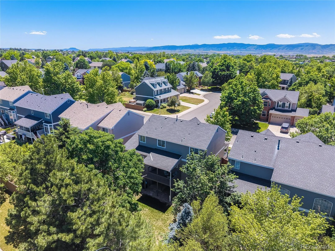
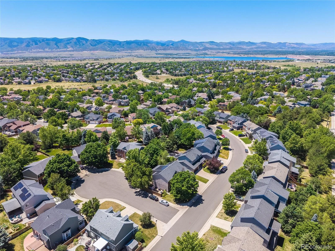
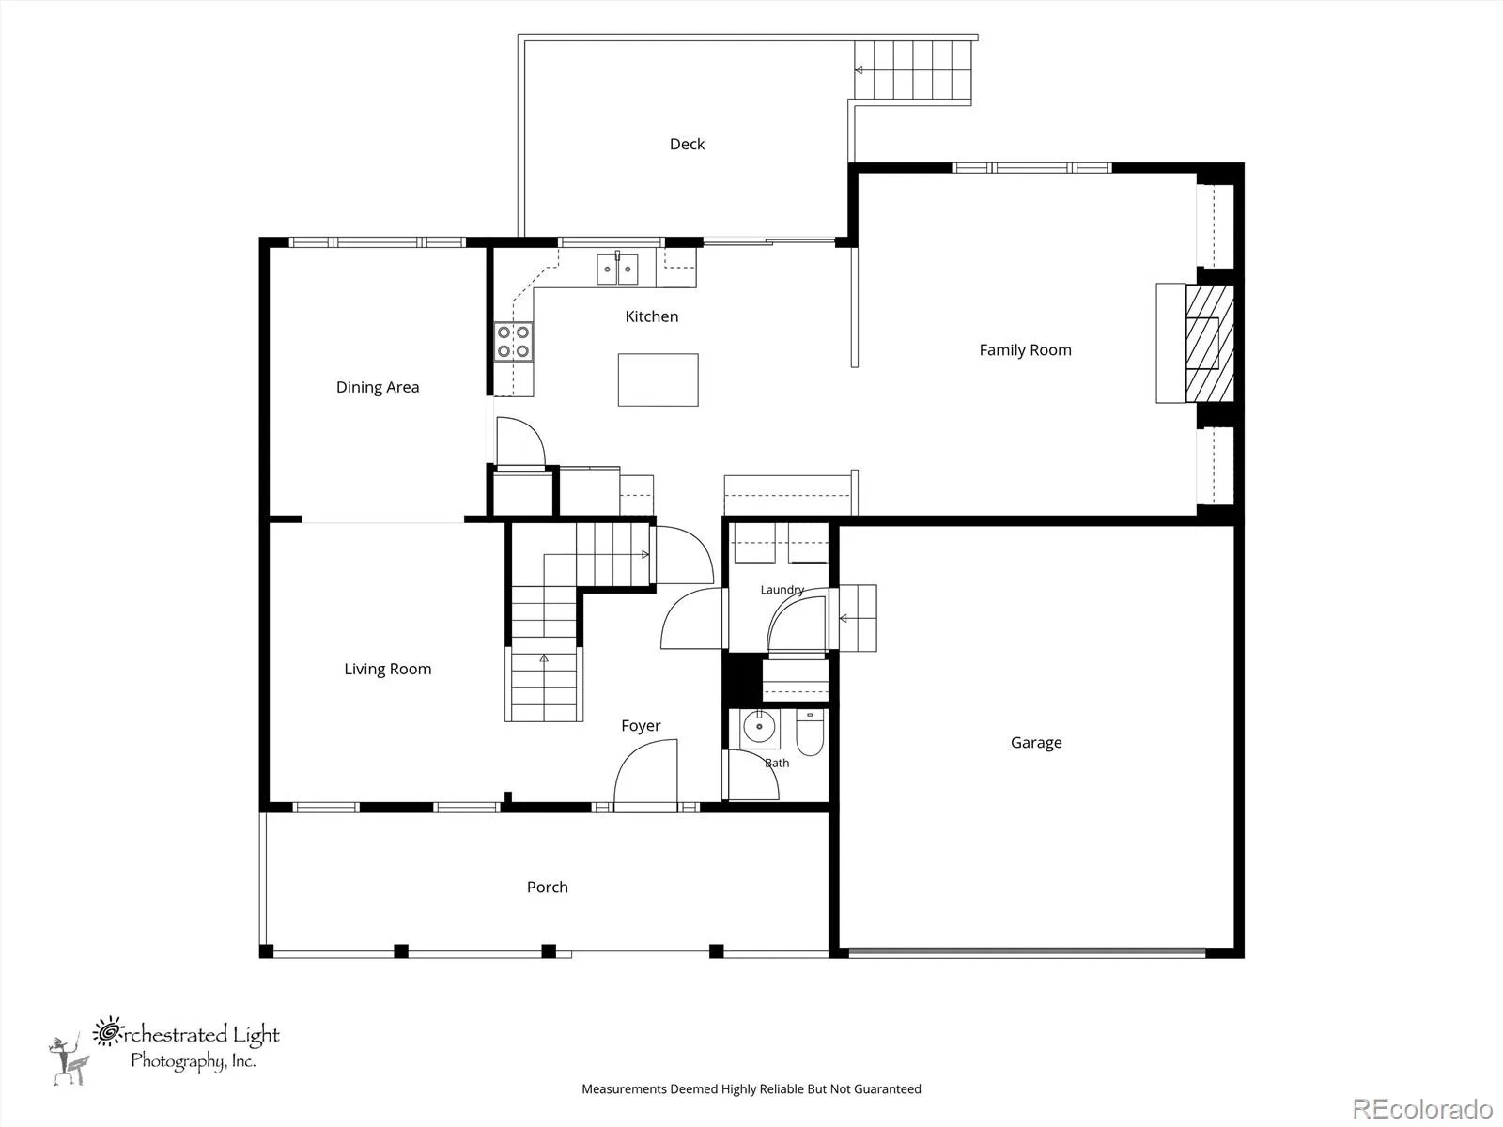
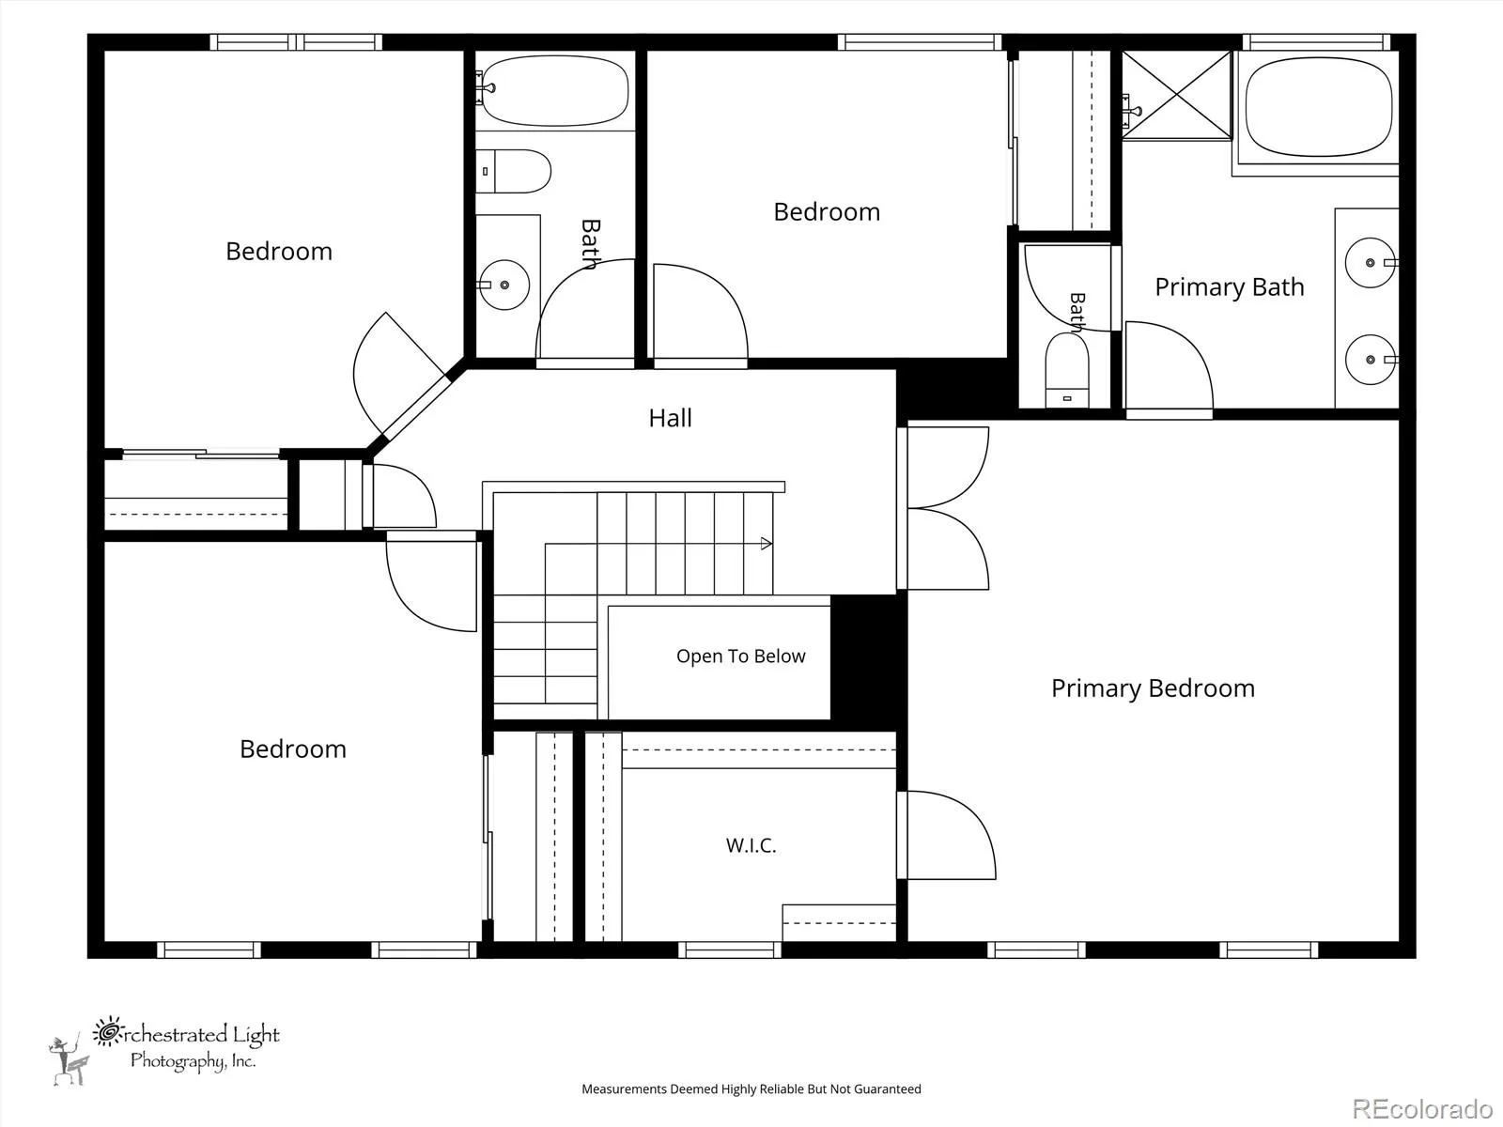
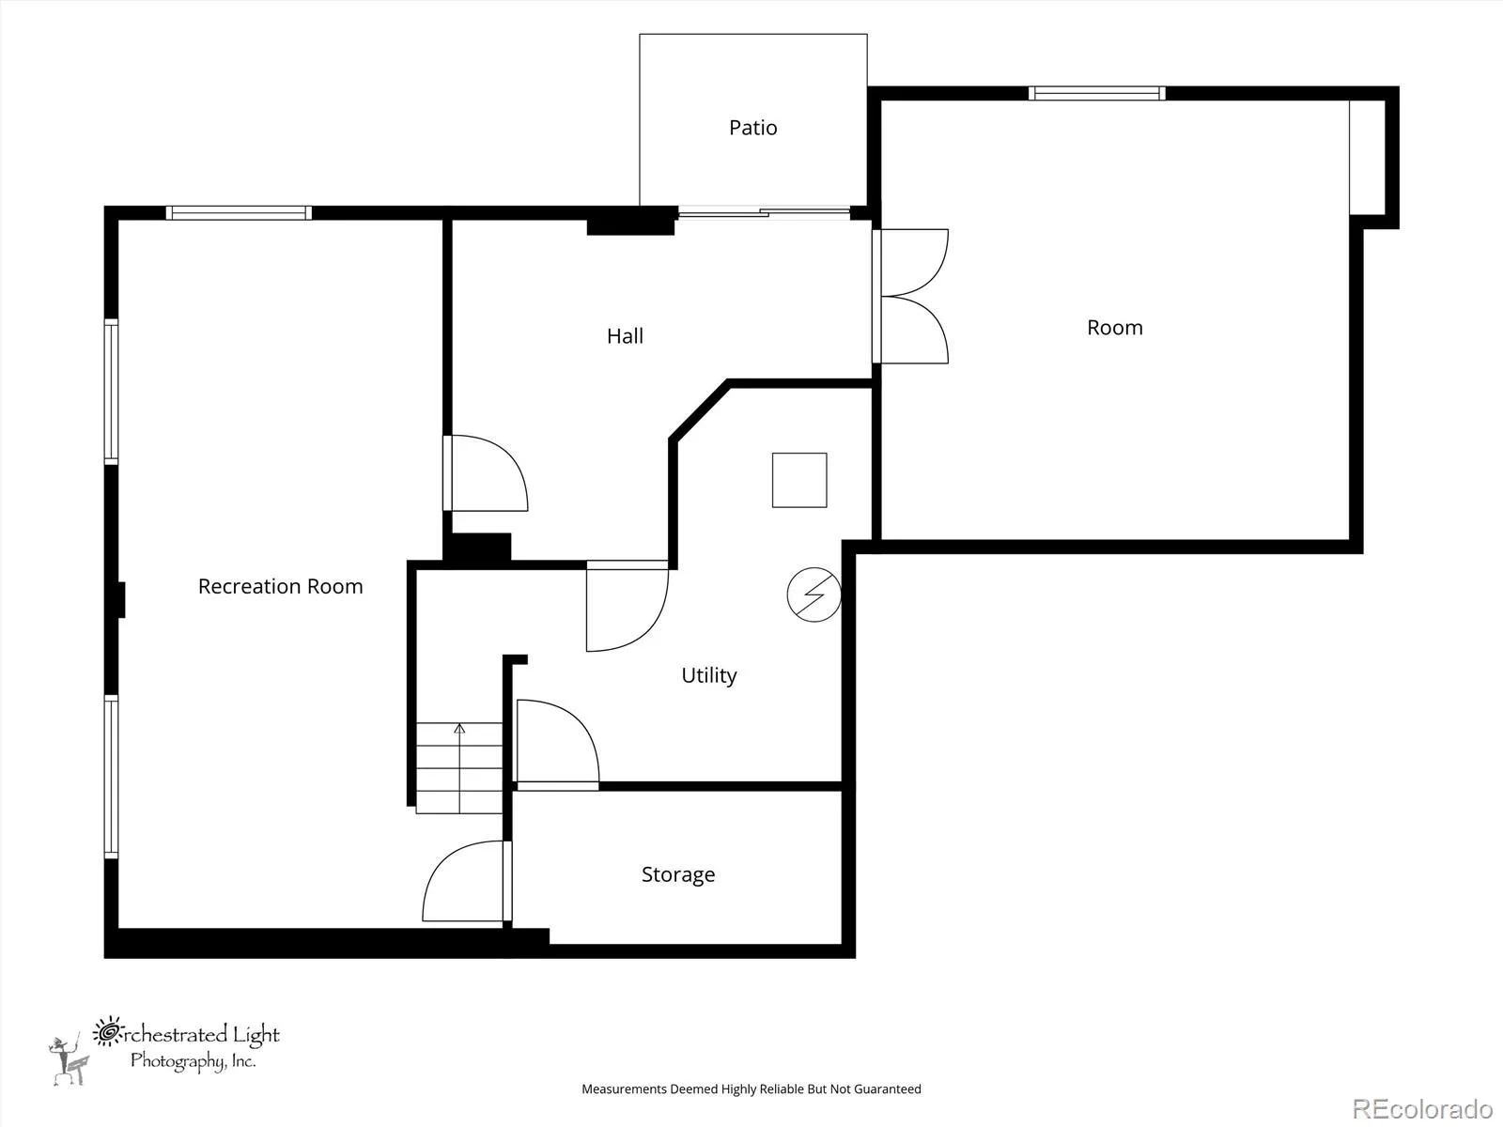
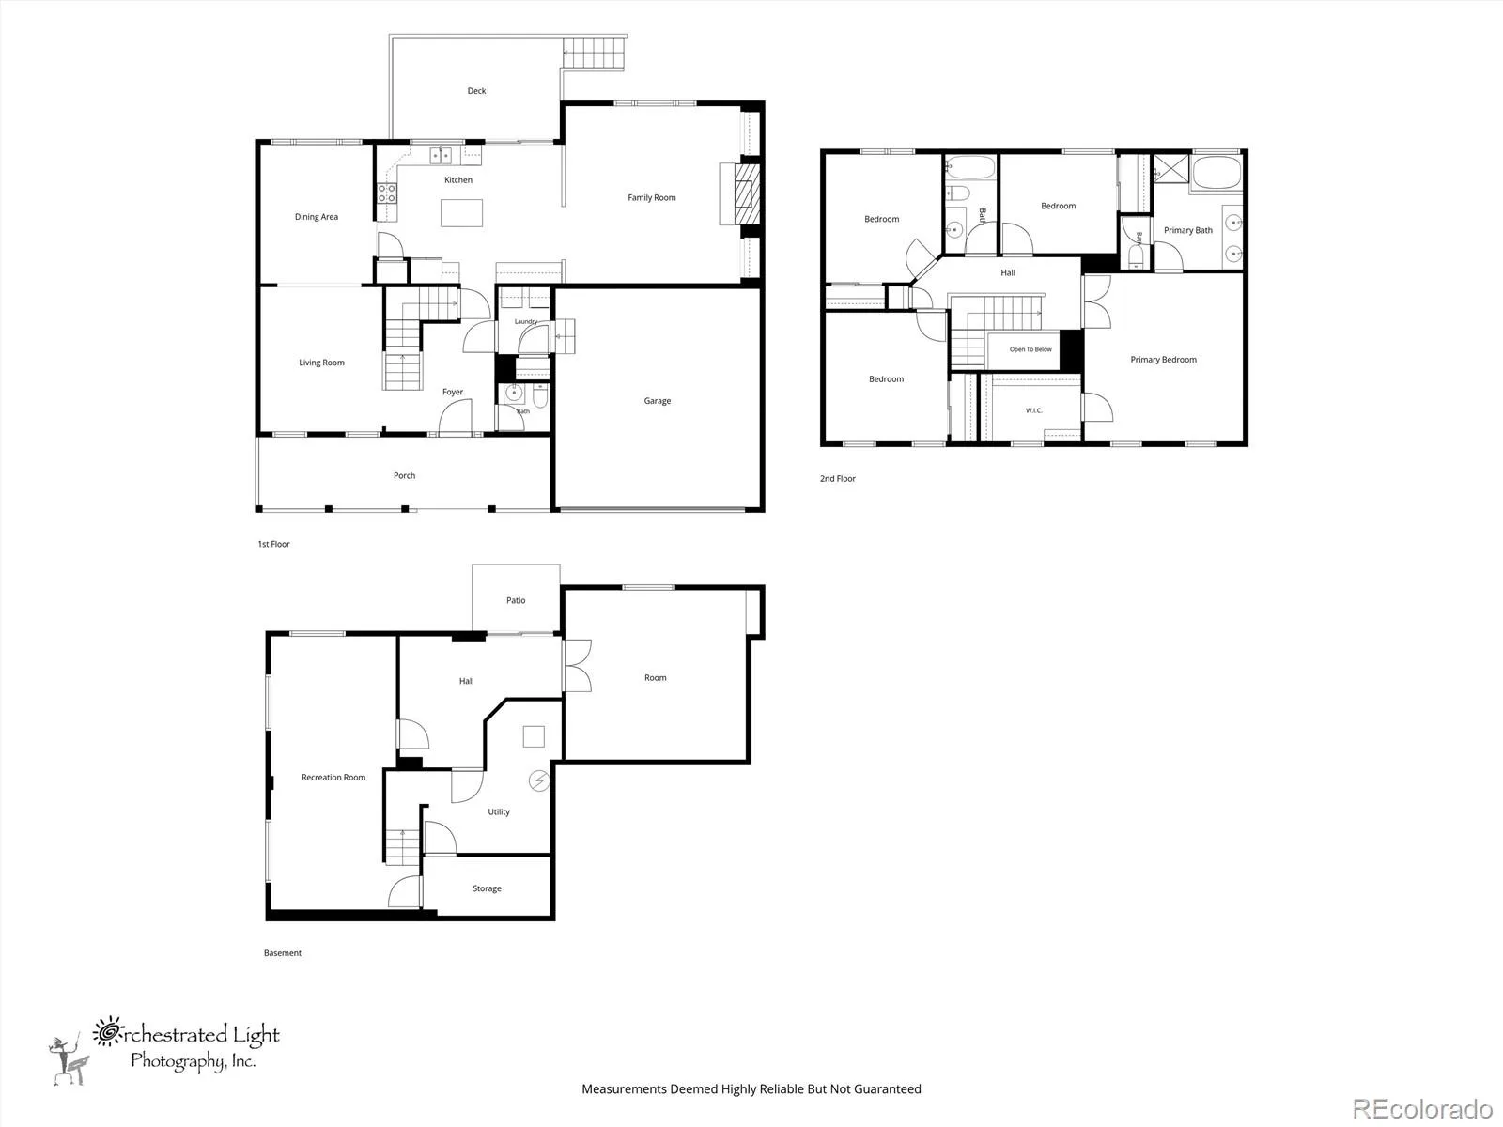
Welcome to this amazing two-story home located in the highly sought-after Westridge neighborhood of Highlands Ranch! This home has a very well-designed floor plan and is great for both entertaining and daily life. With 4 bedrooms on the upper level and a fully finished basement, this home has space for everyone. As you enter, you will be greeted by a very welcoming foyer with tons of natural light. You will then find a kitchen that is very open and features newer appliances, a breakfast area, and flows right into the family room. Off the other side of the kitchen, you discover a dining room ( with brand-new carpet July 2026 ) that is perfect for those holiday gatherings. The family room has a fireplace for those winter evenings and plenty of room to hang out. Upstairs, you have a primary bedroom with an ensuite five-piece bathroom and a spacious walk-in closet that will make for a much-welcomed retreat at the end of a long day. In addition, there are three very nice-sized secondary bedrooms on the upper level that can be used as offices if needed. There is also a full-size bathroom for the secondary bedrooms. Downstairs, the finished walk-out basement features brand new carpet ( June 2026) and has plenty of space for entertaining, a game area, exercise room, and media room. Whatever your needs require. Main floor laundry with new washer and dryer ( 2025) that are included with the home. Also, a new patio door and windows can be found in the home. This home is ideally located within walking distance to both Ranch View Middle School and Thunder Ridge High School. With a wonderful location, this home offers convenience to shopping, parks, and restaurants, all within a wonderful community setting. Hurry, book your showing on this one today!!
Property Details
Price:
$700,000
MLS #:
REC8978526
Status:
Active Under Contract
Beds:
4
Baths:
3
Type:
Single Family
Subtype:
Single Family Residence
Subdivision:
Highlands Ranch
Finished Sq Ft:
3,169
Total Sq Ft:
3,349
Lot Size:
6,316 sqft / 0.14 acres (approx)
Year Built:
1998
Schools
School District:
Douglas RE-1
Elementary School:
Coyote Creek
Middle School:
Ranch View
High School:
Thunderridge
Interior
Above Grade Finished Area
2224
Appliances
Dishwasher, Dryer, Microwave, Oven, Range, Refrigerator, Washer
Bathrooms
2 Full Bathrooms, 1 Half Bathroom
Below Grade Finished Area
945
Below Grade Unfinished Area
180
Cooling
Central Air
Fireplaces Total
1
Flooring
Carpet, Wood
Heating
Forced Air, Natural Gas
Interior Features
Five Piece Bath, Kitchen Island, Primary Suite, Walk-In Closet(s)
Levels
Two
Main Level Bathrooms
1
Exterior
Architectural Style
Contemporary
Association Amenities
Clubhouse, Fitness Center, Park, Playground, Pool, Sauna, Spa/Hot Tub, Tennis Court(s), Trail(s)
Attached Garage YN
1
Construction Materials
Brick, Frame
Exterior Features
Private Yard
Fencing
Full
Garage Spaces
2
Lot Features
Landscaped, Sprinklers In Front, Sprinklers In Rear
Parking Features
Storage
Parking Spots
2
Parking Total
2
Patio And Porch Features
Covered, Deck, Front Porch
Roof
Composition
Financial
HOA Fee
$174
HOA Fee 2
$33
HOA Fee 2 Frequency
Annually
HOA Fee Frequency
Quarterly
HOA Name
Highlands Ranch Association
HOA Name 2
PA20 Landscape Maintenance Association
HOA Phone
303-791-2500
HOA Phone 2
303-580-776
Tax Year
2025
Taxes
$4,792
Map
Contact Us
Mortgage Calculator
Property Summary
- Located in the Highlands Ranch subdivision, 2073 Maples Place Littleton CO is a Single Family for sale in Littleton, CO, 80129. It is listed for $700,000 and features 4 beds, 3 baths, and has approximately 3,349 square feet of living space, and was originally constructed in 1998. The current price per square foot is $209. The average price per square foot for Single Family listings in Littleton is $291. The average listing price for Single Family in Littleton is $954,564. To schedule a showing of MLS#rec8978526 at 2073 Maples Place in Littleton, CO, contact your Smart Sale AI agent at 3039066915.
Similar Listings Nearby

Additional Details
MLS ID : REC8978526
Listing Key : REC2054874076
Parcel Number : R0380586
Zip Code : 80129
City : Littleton
State : CO
Building if Condo :
Full Street: 2073 Maples Place
Address : 2073
Address Prefix :
Address Suffix : Place
Street : Maples
Street Prefix :
Street Suffix :
Unit if Condo :
Latitude : 39.533993
Longitude : -105.013863
Property Type : singlefamily
Property Sub Type : Single Family Residence
Stories Total if Condo :
Lot Size : 6,316 sqft / 0.14 acres (approx)
Ownership : Individual
Zoning : PDU
Condition :
Renovation :
Pets Allowed : Cats OK,Dogs OK
Special Conditions : None
Possession : Negotiable
Original Price : 715000
Close Price :
Close Date :
List Date : Jun 18, 2026
List Contract Date : 2026-06-18
Off Market Date : 2026-08-18
Purchase Contract Date : 2026-08-18
Days on Market : 72
Concessions Amount :
Concession Comment :
Renovation :
Company : Compass – Denver

Copyright 2026. All rights reserved.
2073 Maples Place
Littleton, CO