
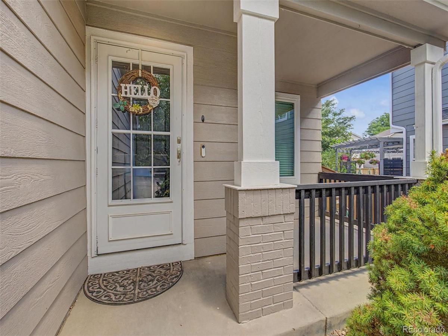
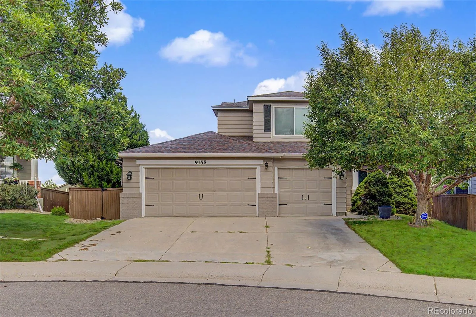
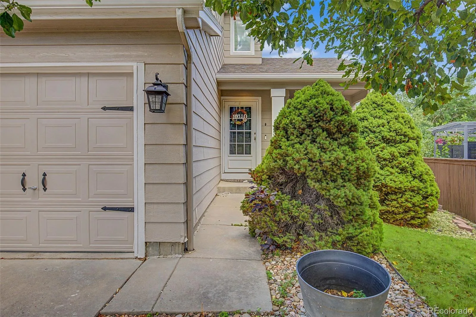
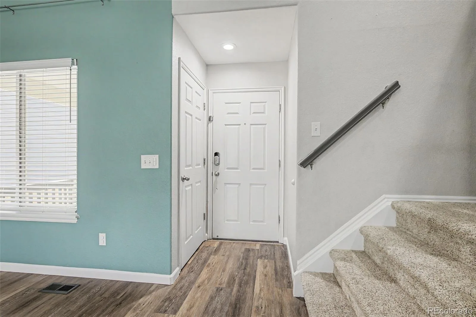
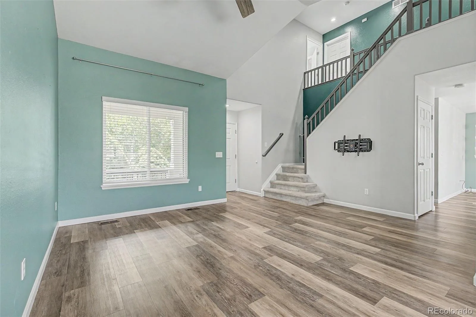
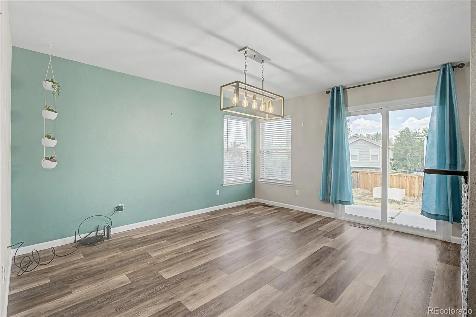
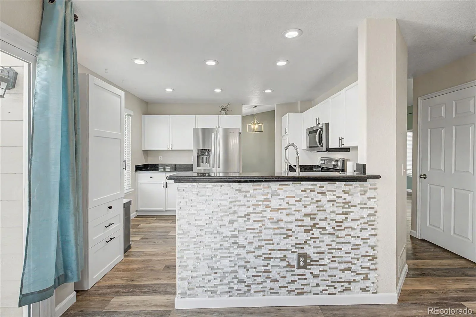
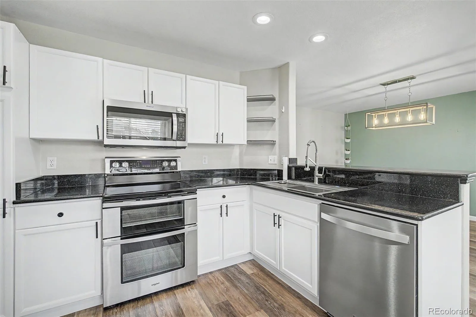
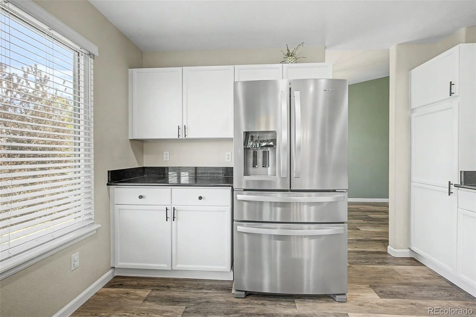
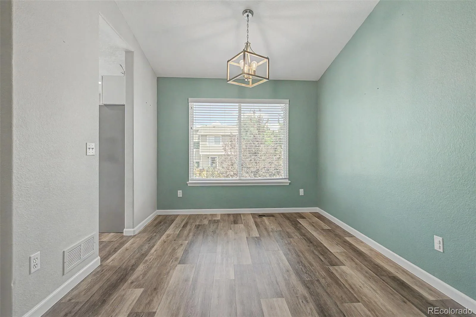
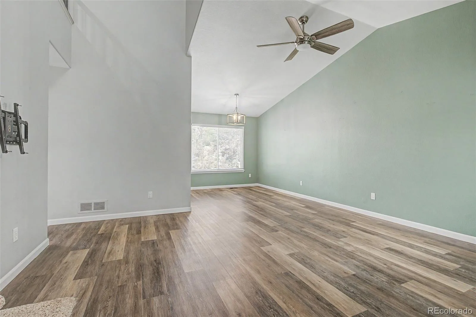
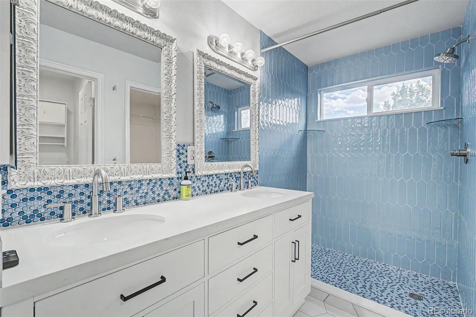
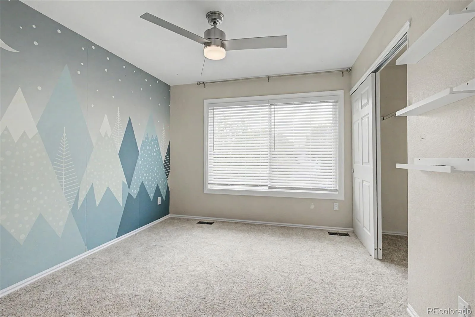
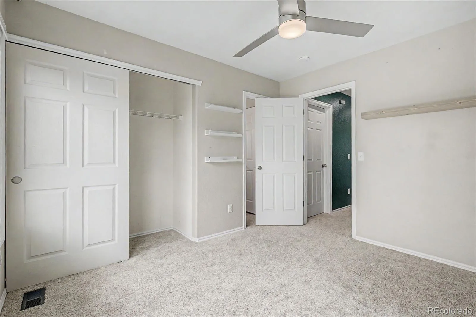
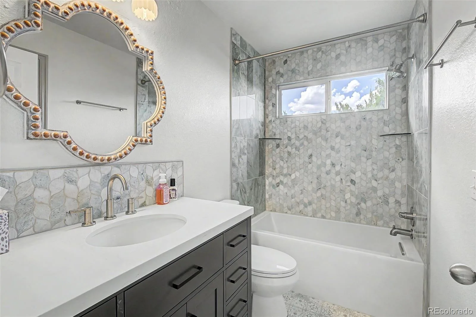
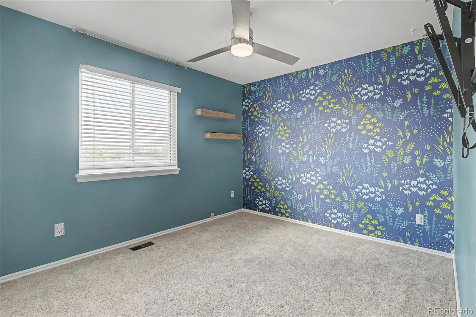
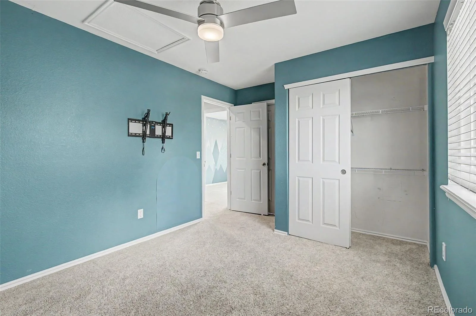
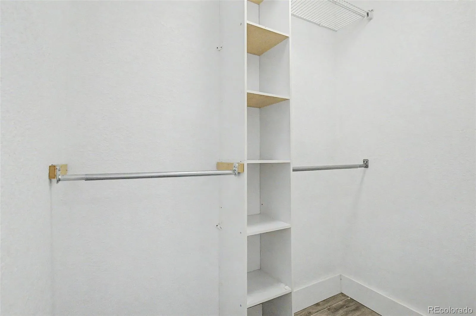
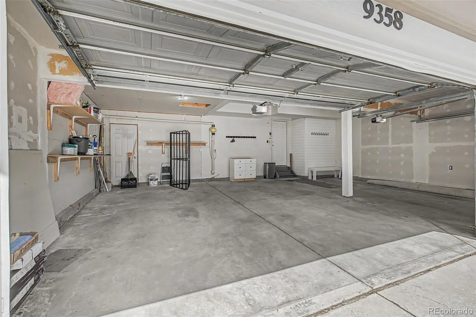
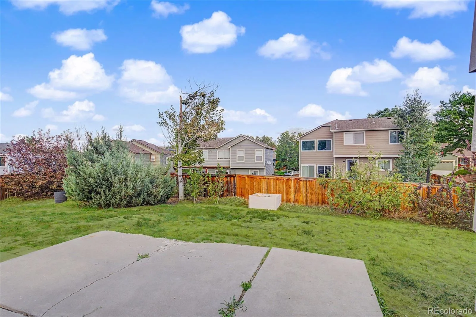
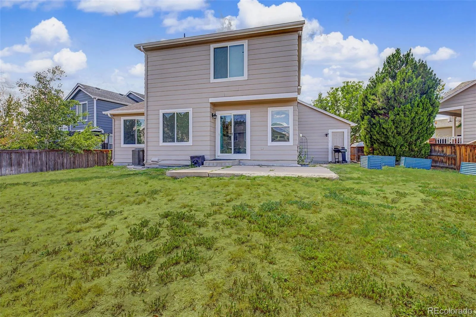
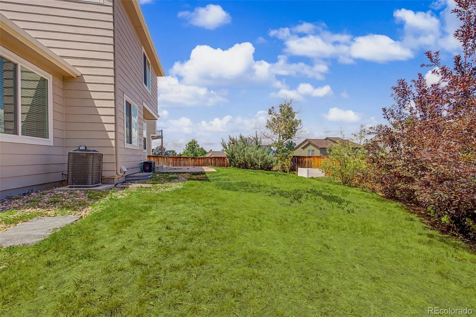
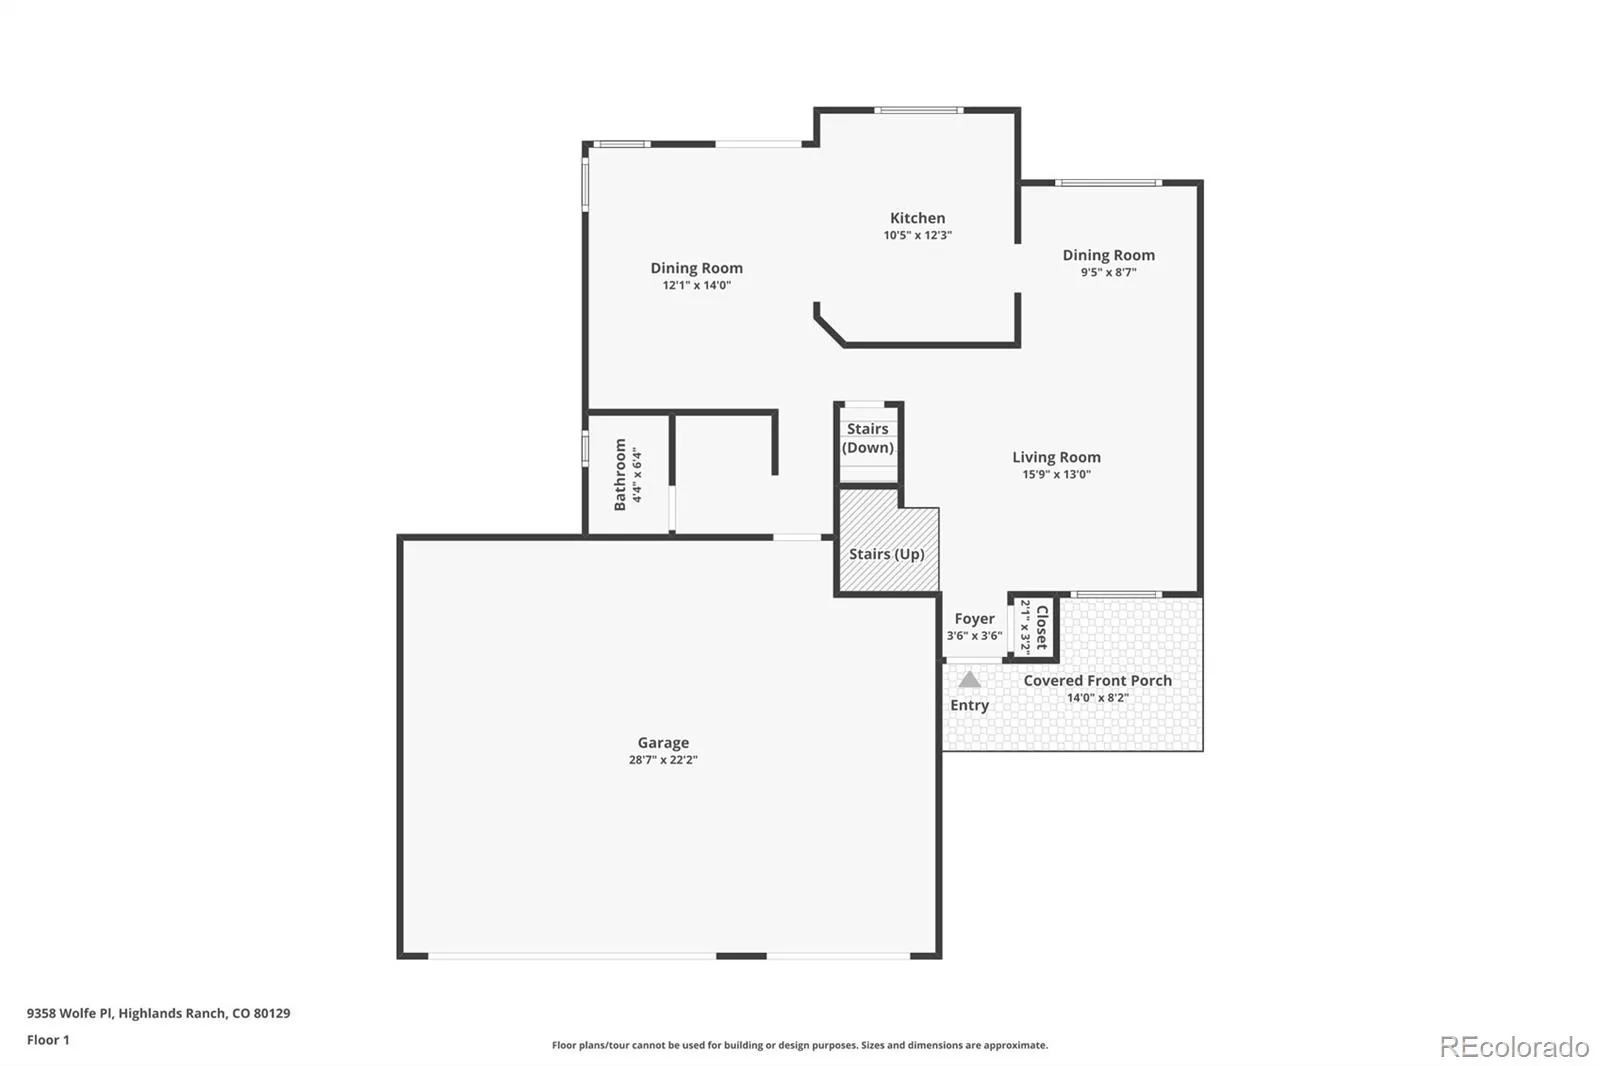
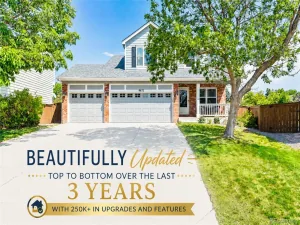
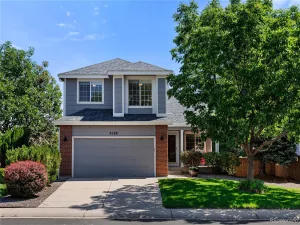
Beautifully remodeled and thoughtfully updated, this 4-bedroom, 3.5-bath home with a 3-car garage is ideally situated at the top of a quiet cul-de-sac. Conveniently located with easy access to C-470, you’ll enjoy being just minutes from recreation centers, parks, open space, and an extensive network of walking, jogging, and biking trails.
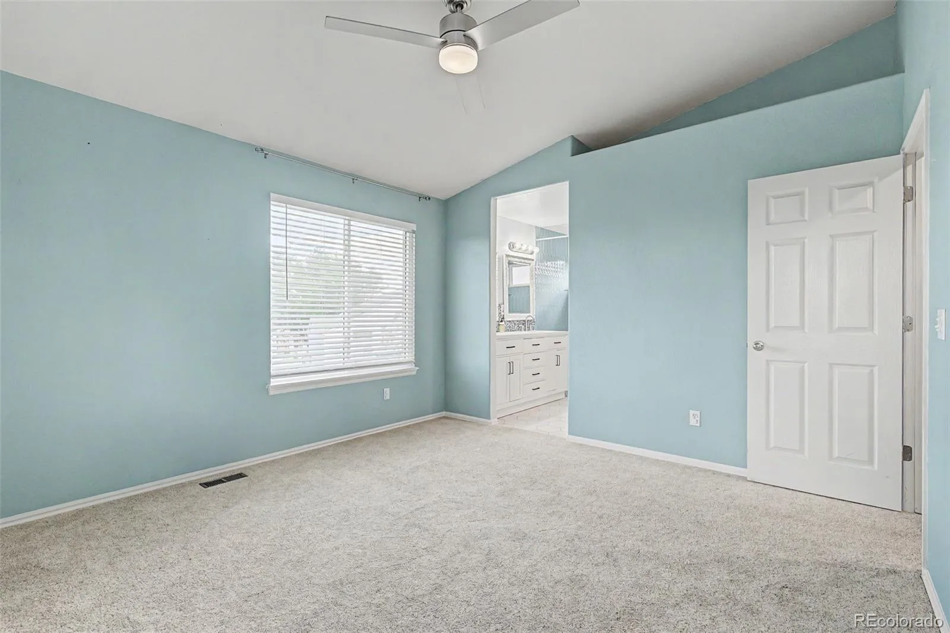
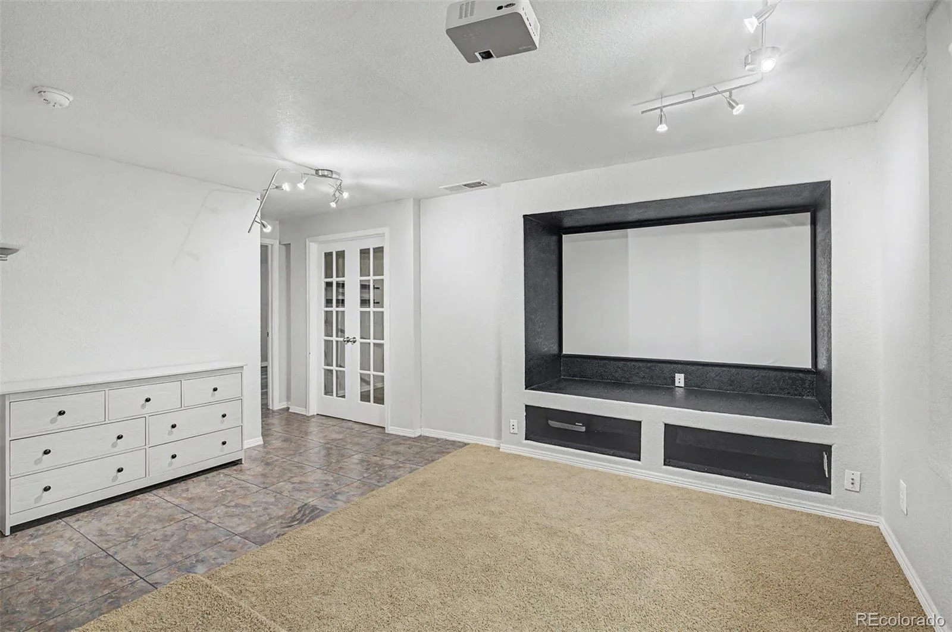
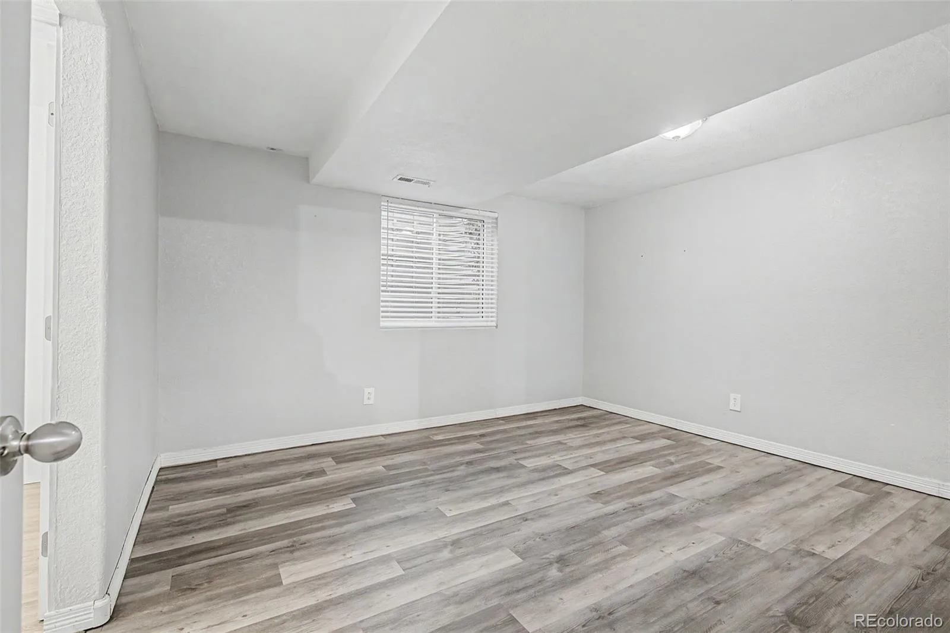
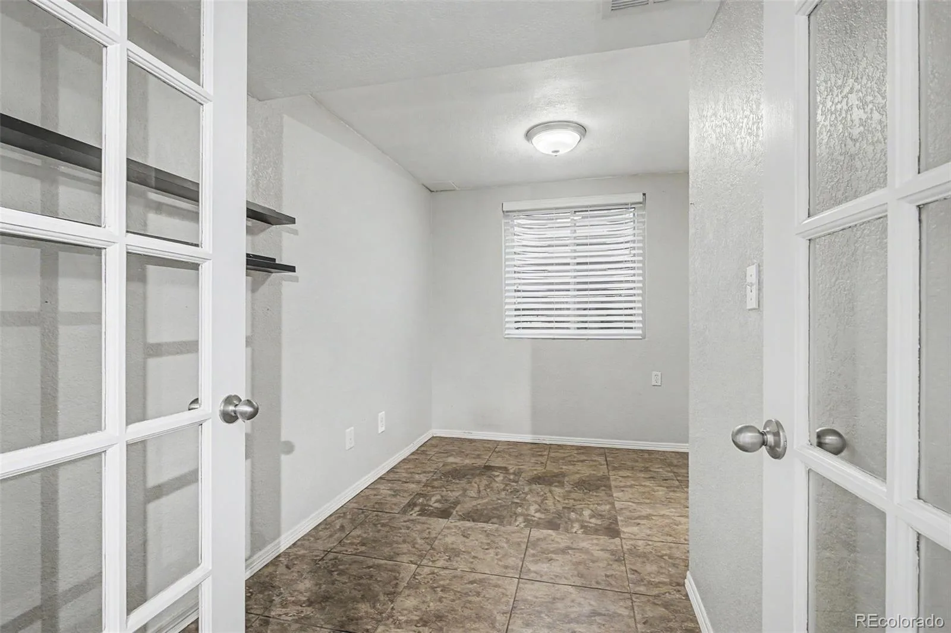
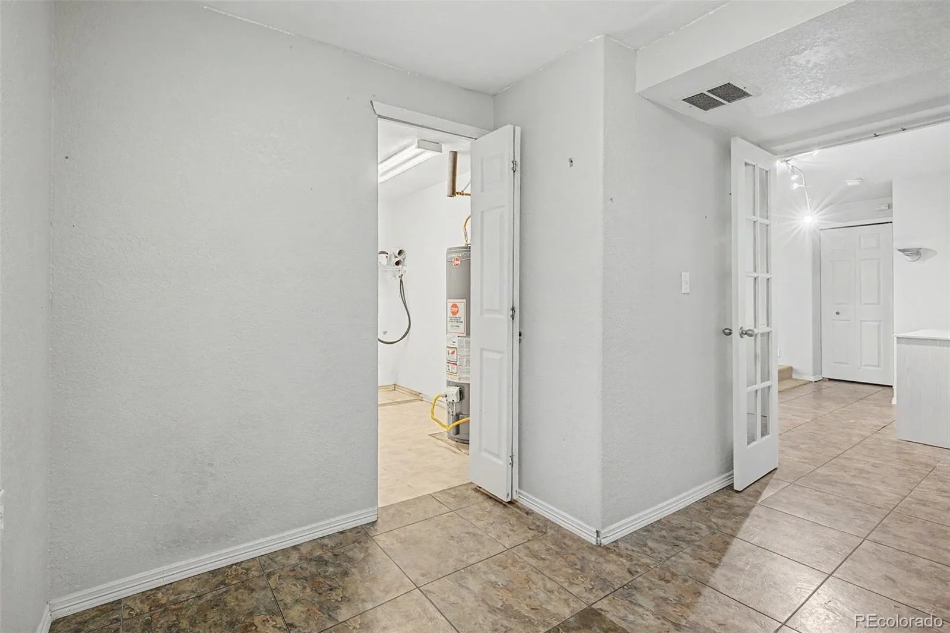
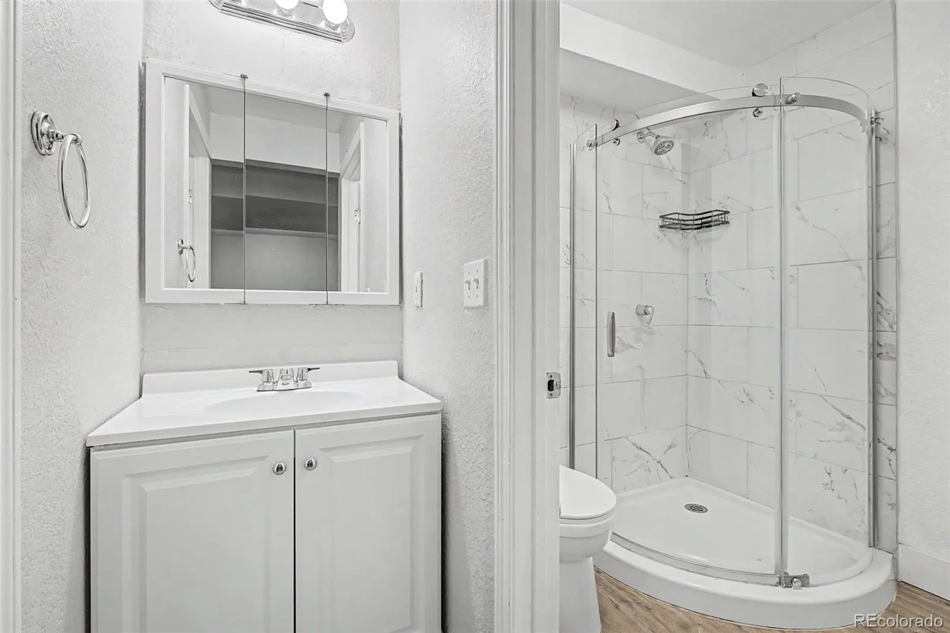
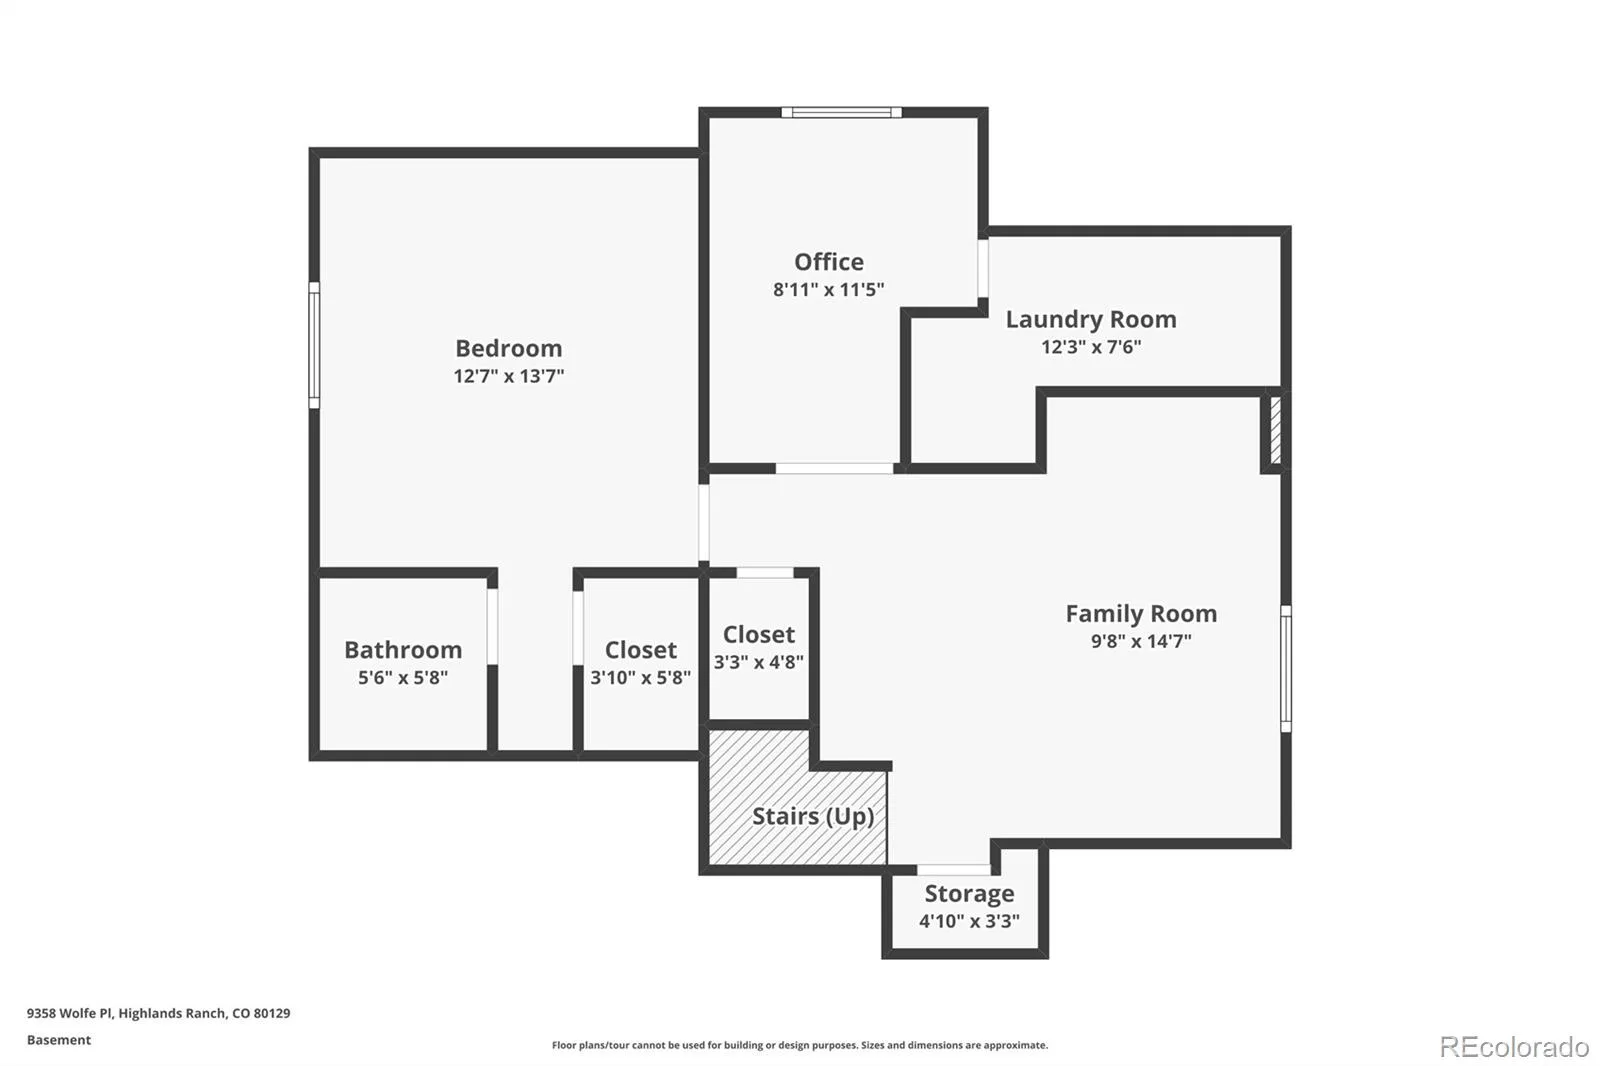
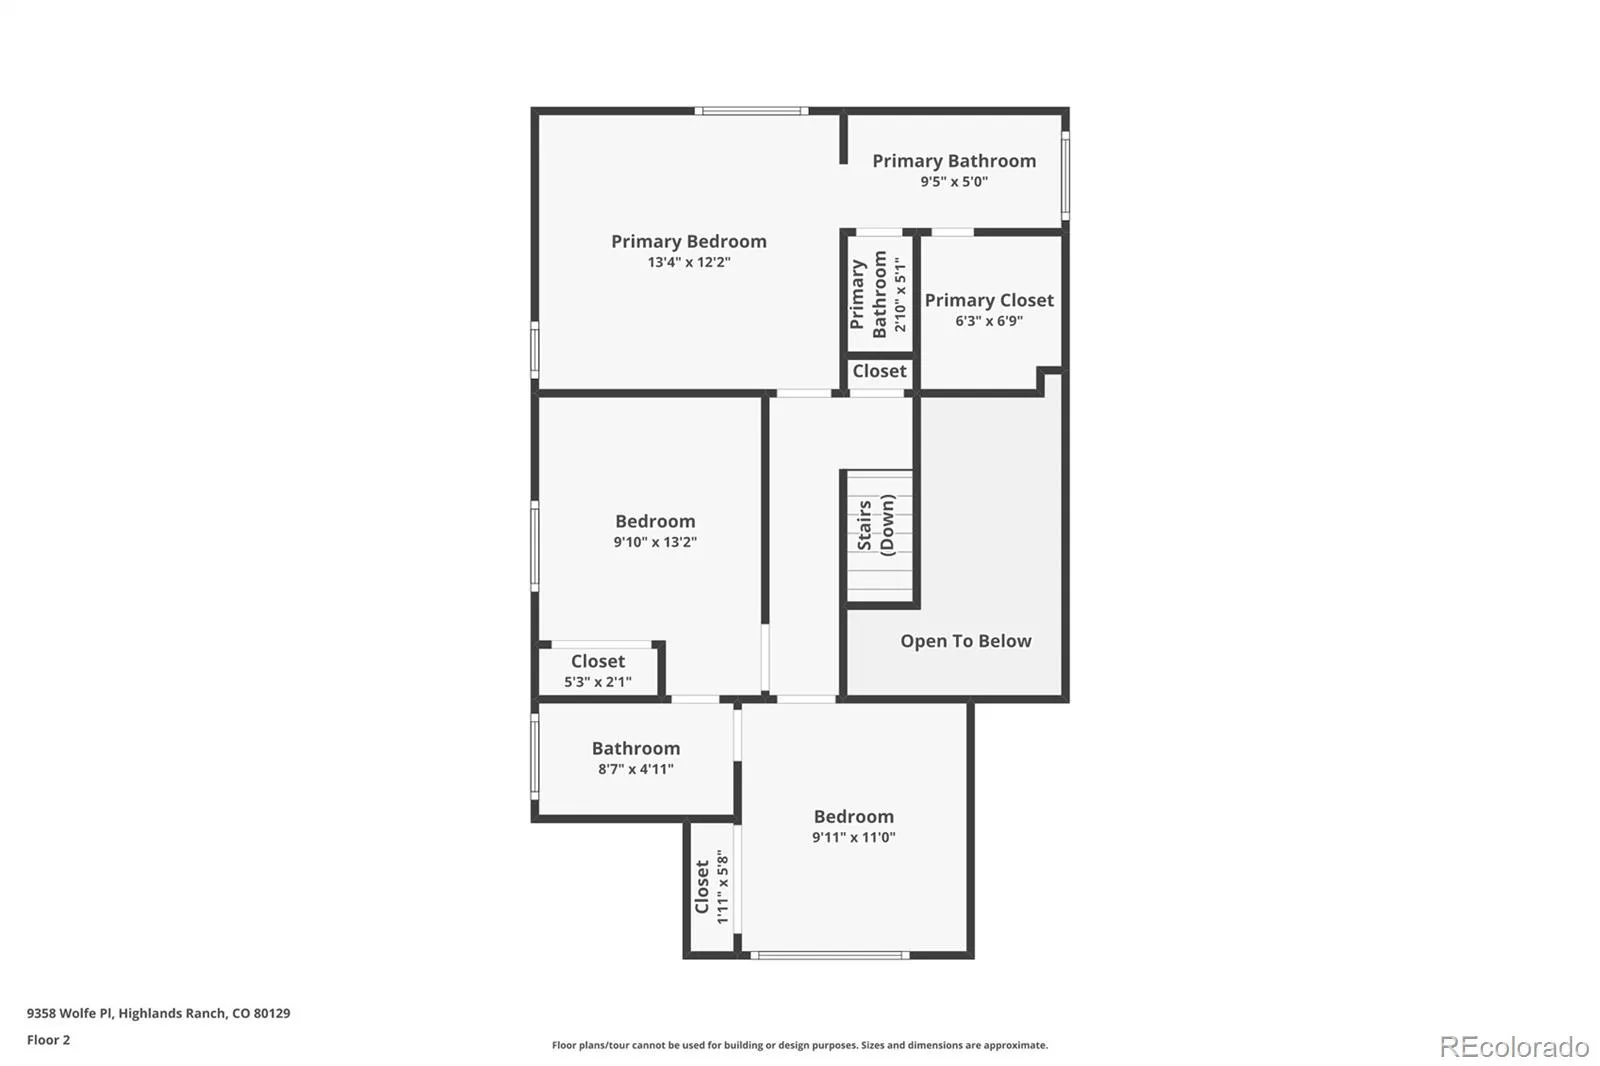
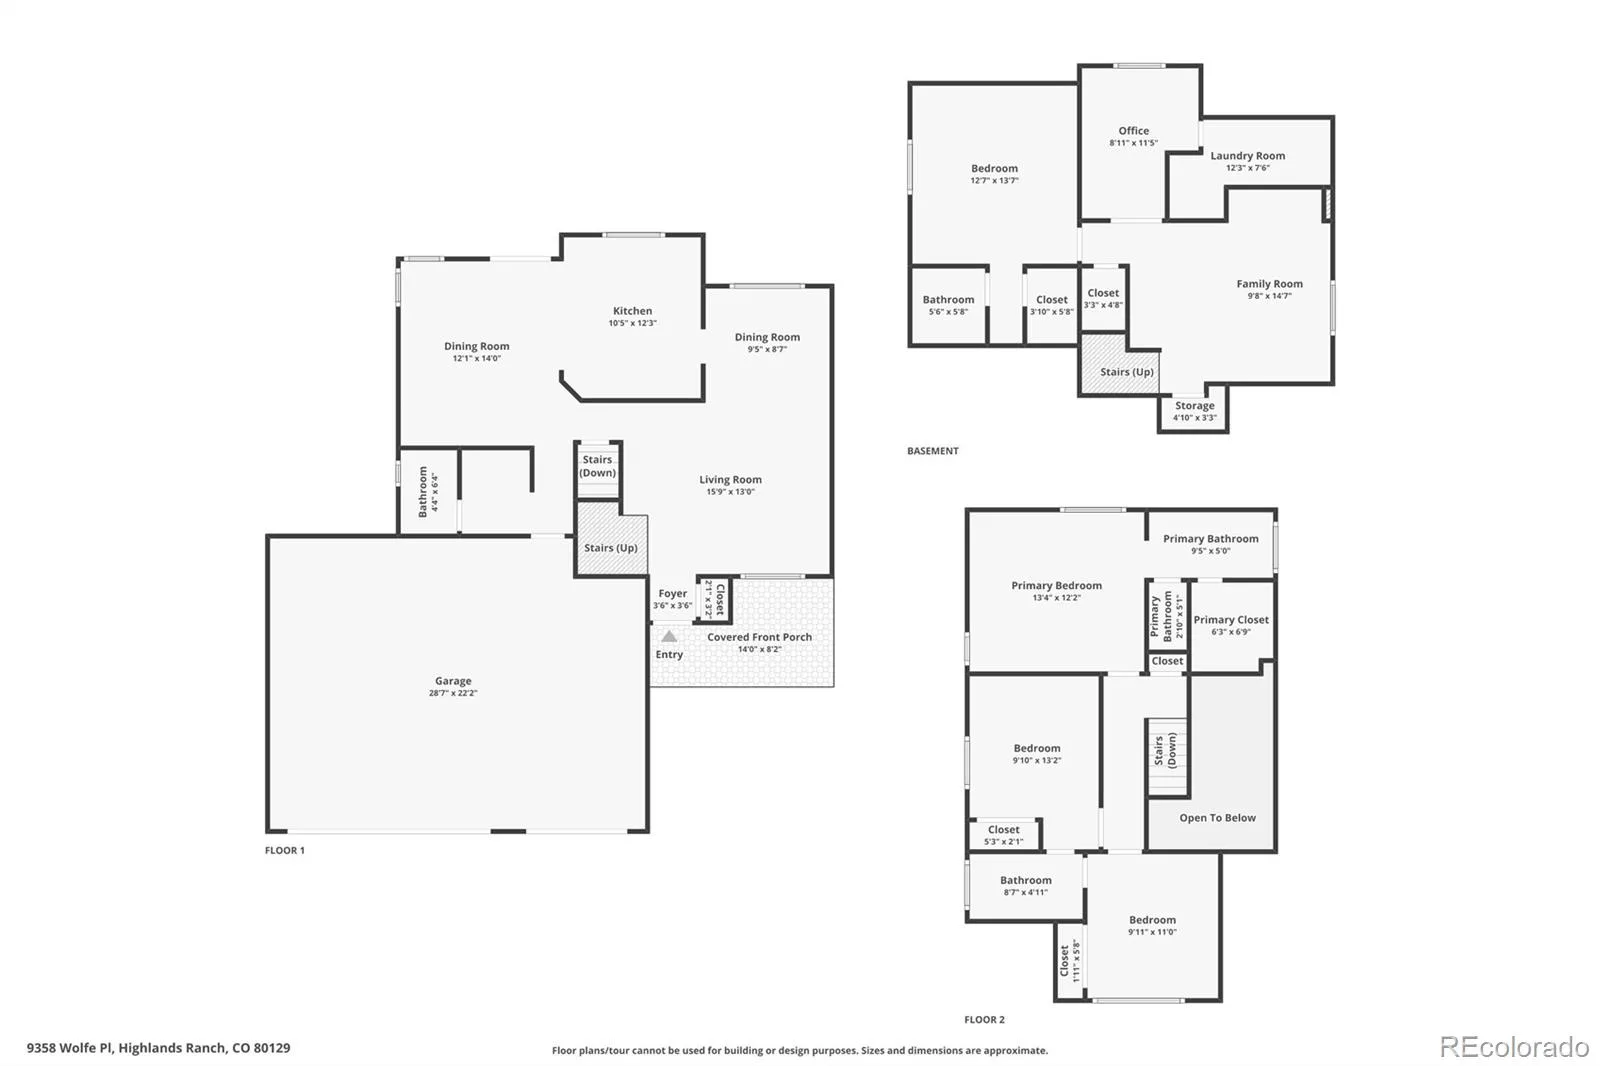
The upper level features three bedrooms, including a spacious primary suite with a private en-suite bathroom. The finished basement offers a fourth bedroom, a full bath, a private office, and a home theater prewired for both audio and a projector—perfect for work, entertainment, or guests.
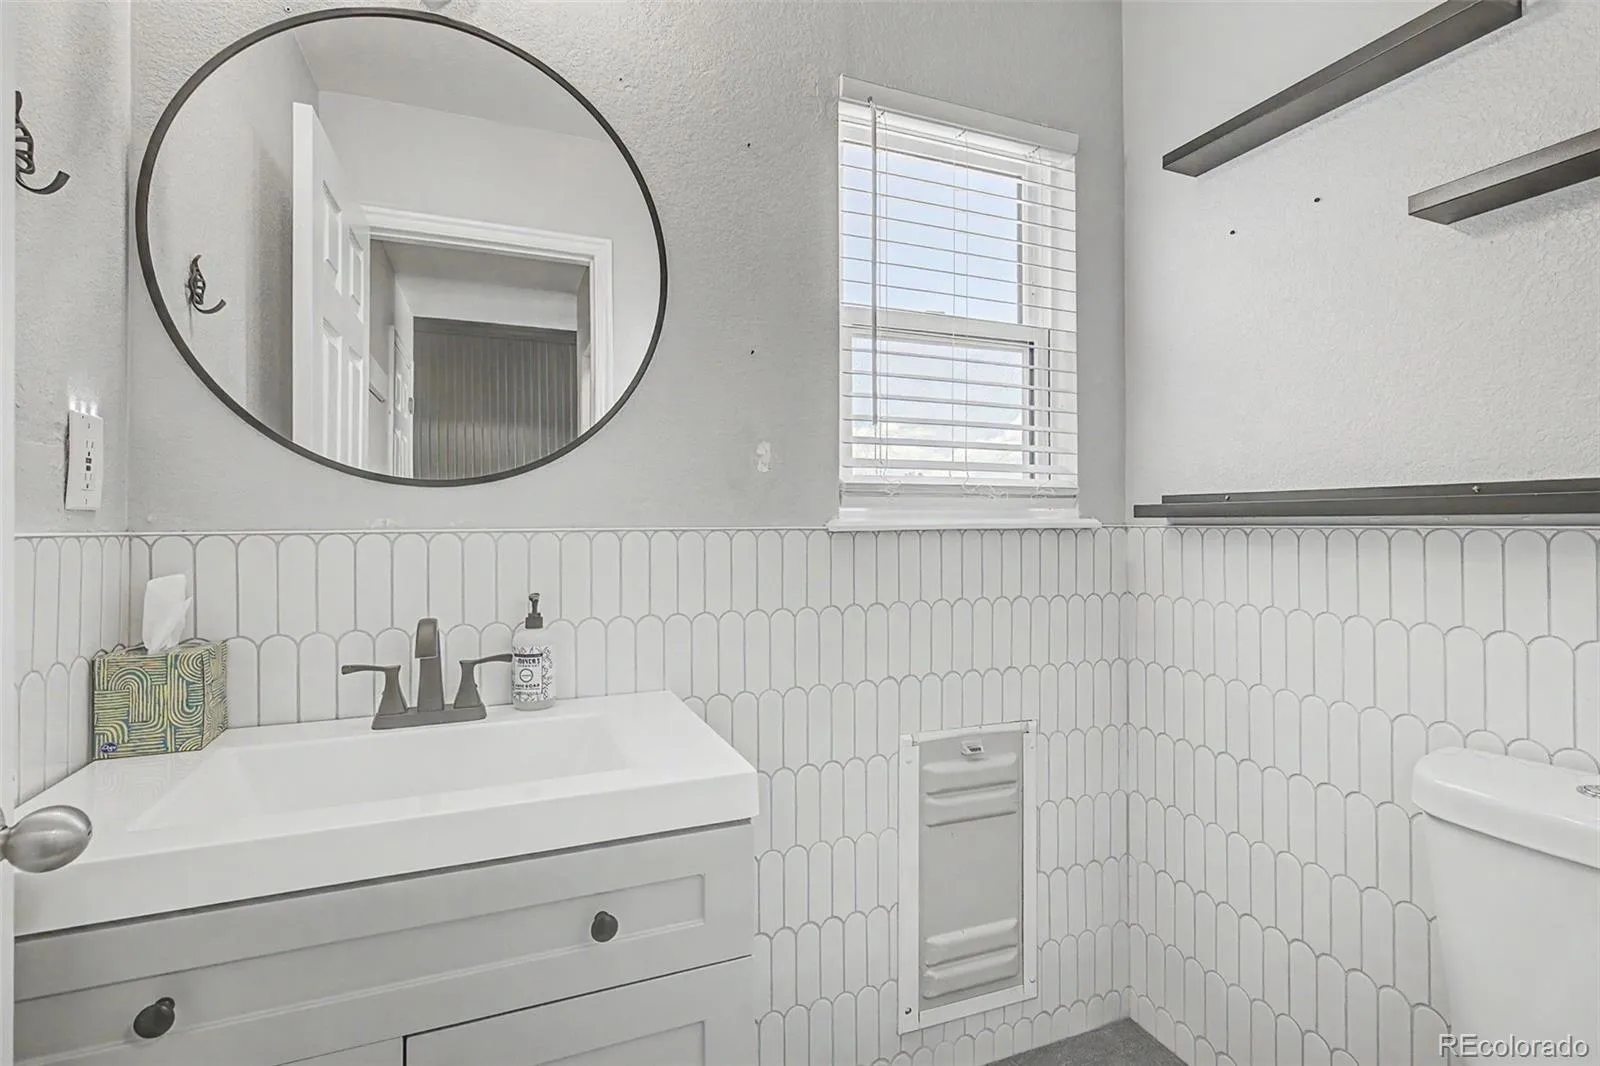
Recent updates include beautifully remodeled upstairs bathrooms, updated lighting throughout, all-new energy-efficient windows, a new sliding patio door, and fresh interior paint. The kitchen has been enhanced with a new sink, faucet, and an additional pantry/storage cabinet for added functionality.
Modern smart-home features include a video doorbell, smart garage door opener, and a smart irrigation system for easy landscape watering.
The upper level features three bedrooms, including a spacious primary suite with a private en-suite bathroom. The finished basement offers a fourth bedroom, a full bath, a private office, and a home theater prewired for both audio and a projector—perfect for work, entertainment, or guests.
Recent updates include beautifully remodeled upstairs bathrooms, updated lighting throughout, all-new energy-efficient windows, a new sliding patio door, and fresh interior paint. The kitchen has been enhanced with a new sink, faucet, and an additional pantry/storage cabinet for added functionality.
Modern smart-home features include a video doorbell, smart garage door opener, and a smart irrigation system for easy landscape watering.
Property Details
Price:
$674,900
MLS #:
REC5739775
Status:
Active
Beds:
4
Baths:
4
Type:
Single Family
Subtype:
Single Family Residence
Subdivision:
Highlands Ranch
Finished Sq Ft:
2,295
Total Sq Ft:
2,335
Lot Size:
6,969 sqft / 0.16 acres (approx)
Year Built:
1996
Schools
School District:
Douglas RE-1
Elementary School:
Eldorado
Middle School:
Ranch View
High School:
Thunderridge
Interior
Above Grade Finished Area
1535
Appliances
Dishwasher, Disposal, Microwave, Range, Refrigerator, Self Cleaning Oven
Bathrooms
3 Full Bathrooms, 1 Half Bathroom
Below Grade Finished Area
760
Below Grade Unfinished Area
40
Cooling
Central Air
Flooring
Carpet, Tile, Vinyl
Heating
Forced Air
Interior Features
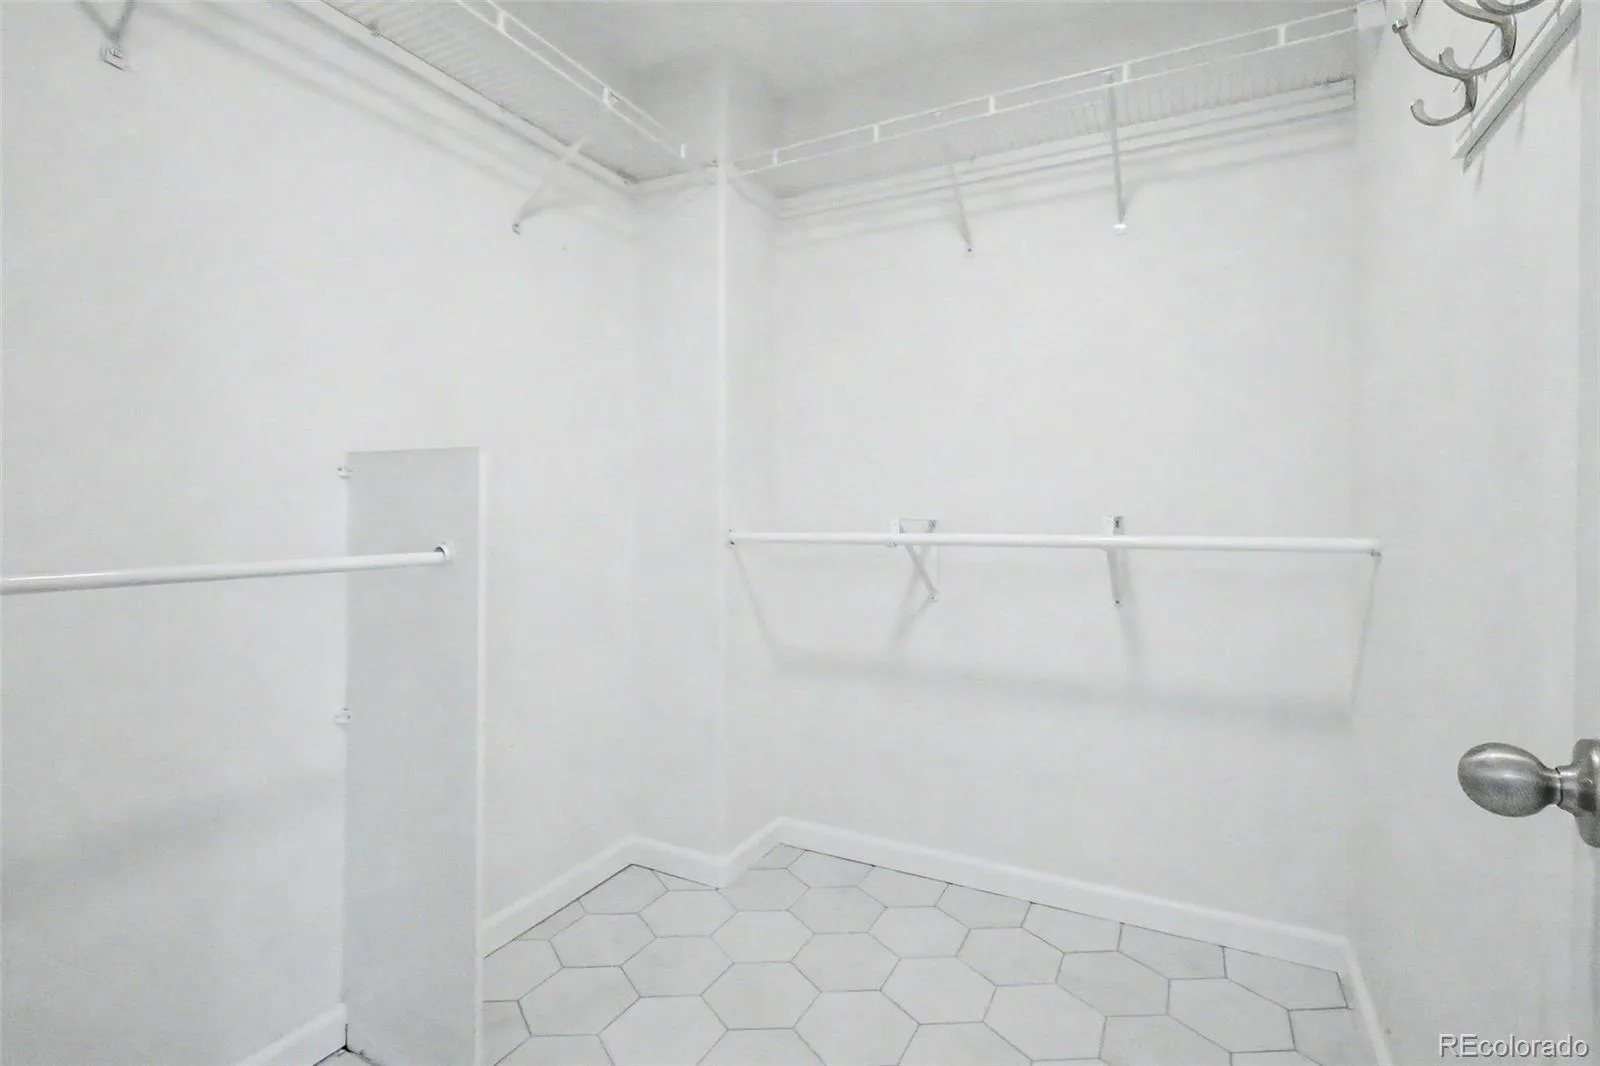
Ceiling Fan(s), Granite Counters, High Ceilings, Pantry, Primary Suite, Smart Thermostat, Smoke Free, Walk-In Closet(s)
Laundry Features
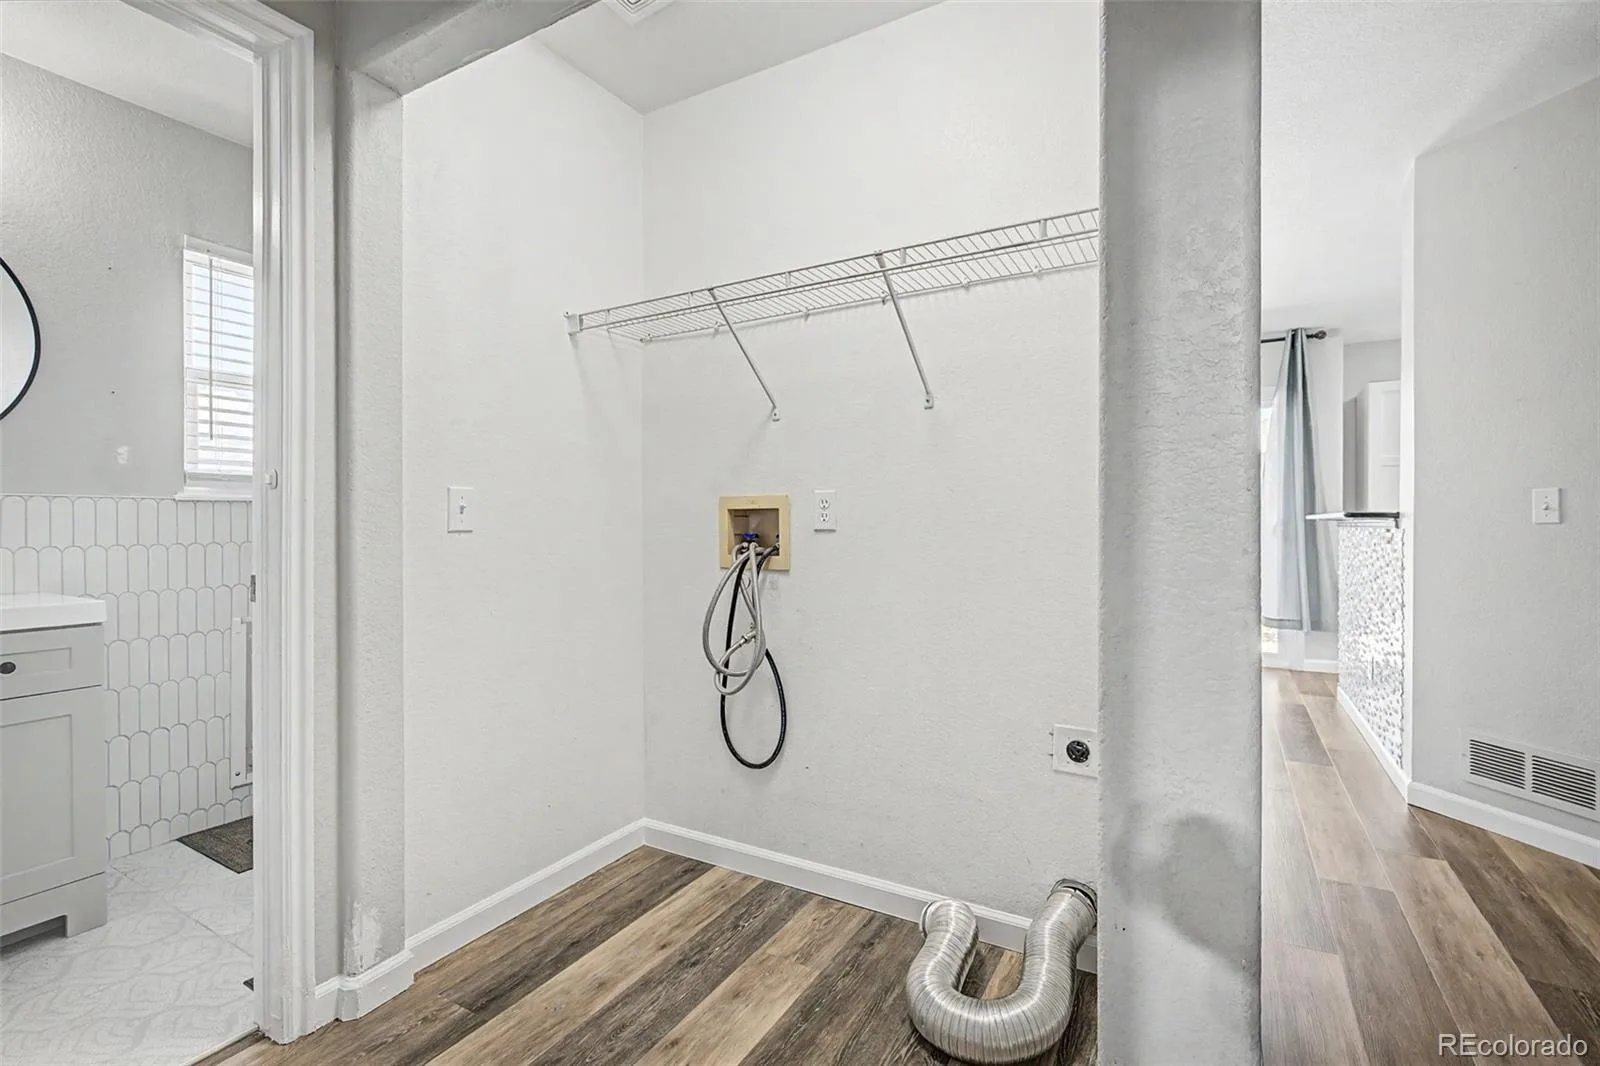
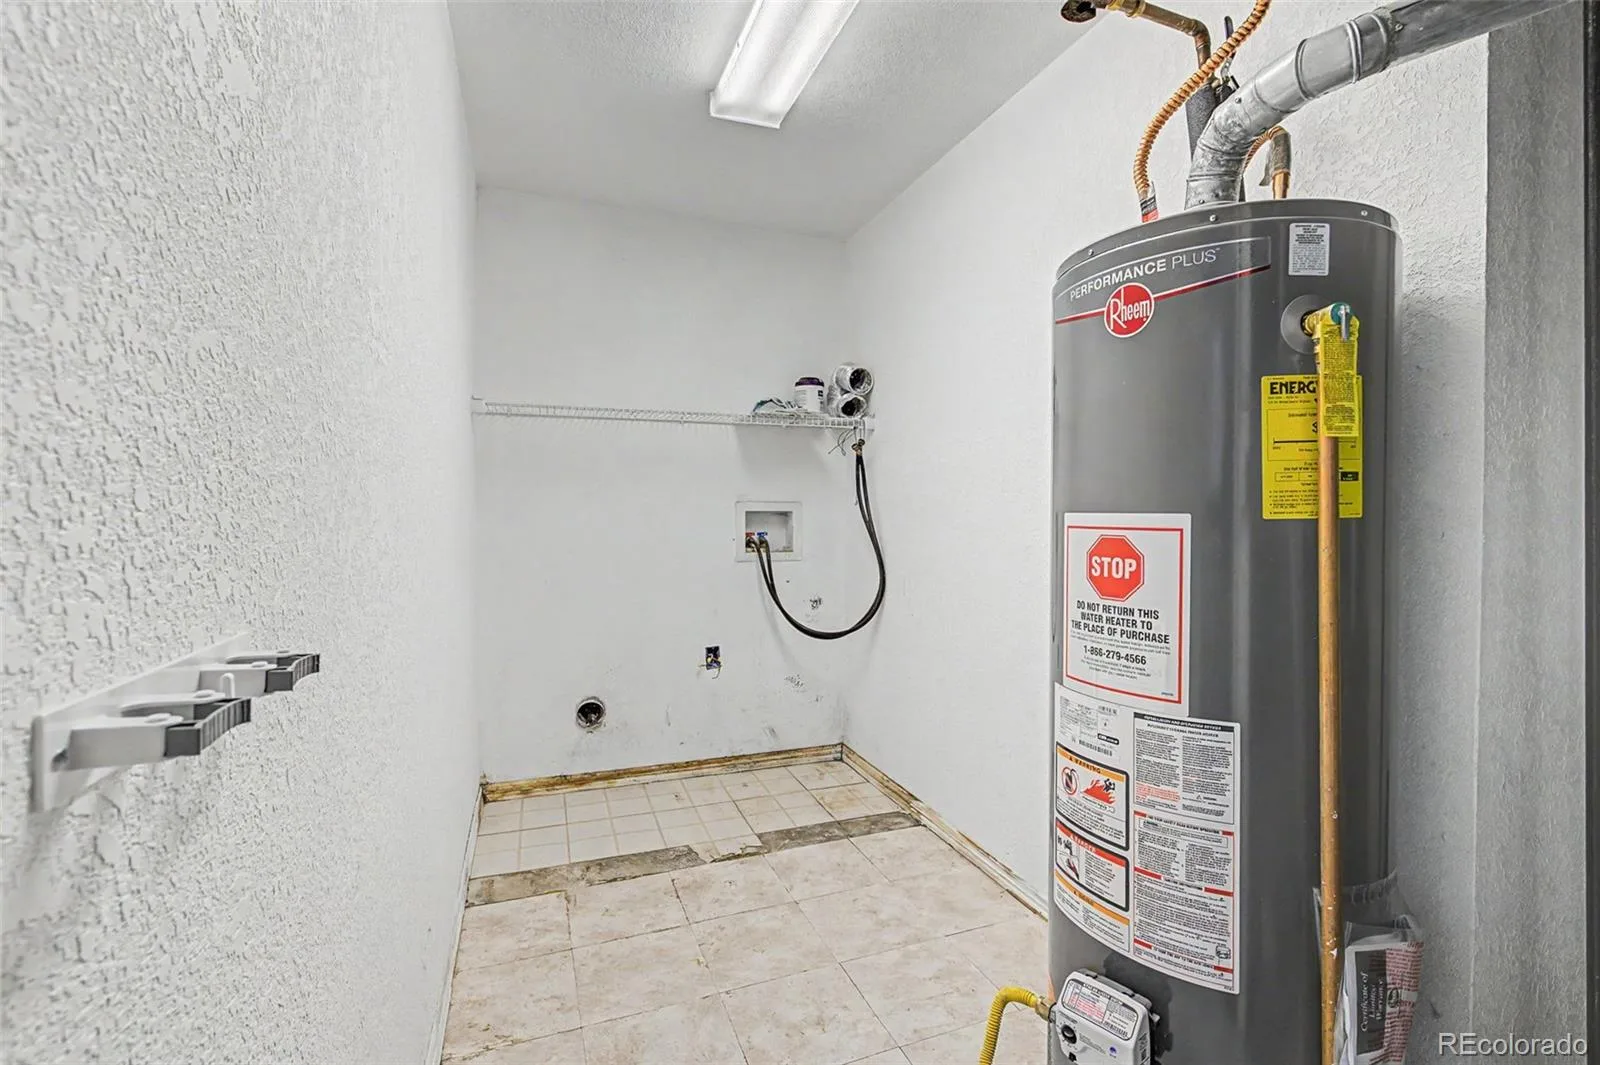
Laundry Closet
Levels
Two
Main Level Bathrooms
1
Exterior
Architectural Style
Traditional
Attached Garage YN
1
Construction Materials
Brick, Frame, Vinyl Siding
Exterior Features
Private Yard, Rain Gutters
Fencing
Partial
Garage Spaces
3
Green Energy Efficient
Appliances, Doors, Lighting, Thermostat, Windows
Lot Features
Cul-De-Sac, Irrigated, Landscaped, Sprinklers In Front, Sprinklers In Rear
Parking Features
Concrete, Finished Garage, Smart Garage Door
Parking Spots
3
Parking Total
3
Patio And Porch Features
Covered, Front Porch, Patio
Roof
Composition
Security Features
Carbon Monoxide Detector(s), Radon Detector, Smoke Detector(s), Video Doorbell
Window Features
Double Pane Windows
Financial
HOA Fee
$176
HOA Fee Frequency
Quarterly
HOA Name
HRCA
HOA Phone
303-791-8958
Tax Year
2025
Taxes
$4,354
Map
Contact Us
Mortgage Calculator
Property Summary
- Located in the Highlands Ranch subdivision, 9358 Wolfe Place Littleton CO is a Single Family for sale in Littleton, CO, 80129. It is listed for $674,900 and features 4 beds, 4 baths, and has approximately 2,335 square feet of living space, and was originally constructed in 1996. The current price per square foot is $289. The average price per square foot for Single Family listings in Littleton is $292. The average listing price for Single Family in Littleton is $955,491. To schedule a showing of MLS#rec5739775 at 9358 Wolfe Place in Littleton, CO, contact your Smart Sale AI agent at 3039066915.
Similar Listings Nearby

Additional Details
MLS ID : REC5739775
Listing Key : REC2054755208
Parcel Number : R0383914
Zip Code : 80129
City : Littleton
State : CO
Building if Condo :
Full Street: 9358 Wolfe Place
Address : 9358
Address Prefix :
Address Suffix : Place
Street : Wolfe
Street Prefix :
Street Suffix :
Unit if Condo :
Latitude : 39.546227
Longitude : -105.008049
Property Type : singlefamily
Property Sub Type : Single Family Residence
Stories Total if Condo :
Lot Size : 6,969 sqft / 0.16 acres (approx)
Ownership : Individual
Zoning : PDU
Condition : Updated/Remodeled
Renovation :
Pets Allowed :
Special Conditions : None
Possession : Immediate
Original Price : 695000
Close Price :
Close Date :
List Date : Jun 11, 2026
List Contract Date : 2026-06-11
Off Market Date :
Purchase Contract Date :
Days on Market : 80
Concessions Amount :
Concession Comment :
Renovation :
Company : Sparks Real Estate Group LLC

Copyright 2026. All rights reserved.
9358 Wolfe Place
Littleton, CO