
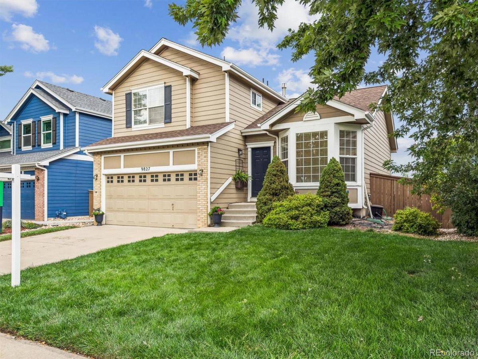
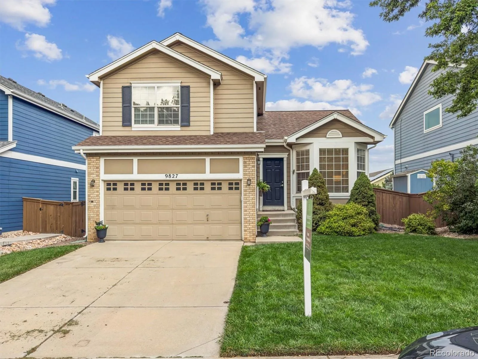
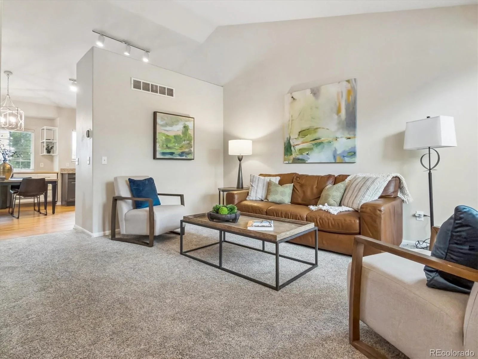
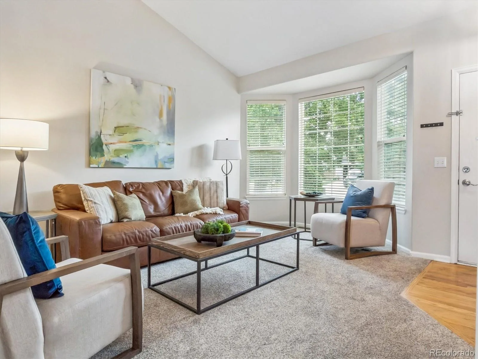
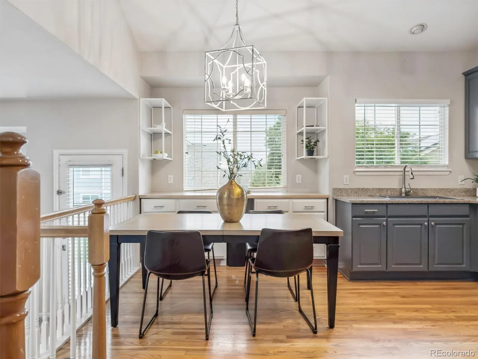
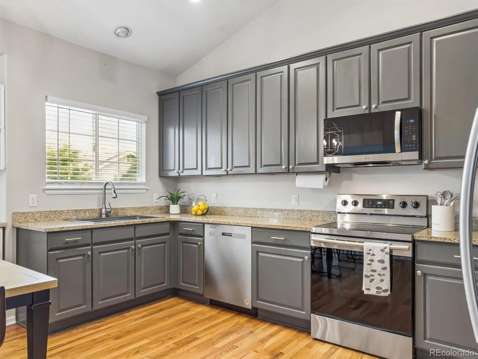
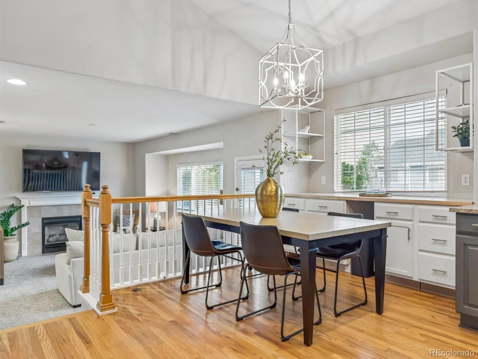
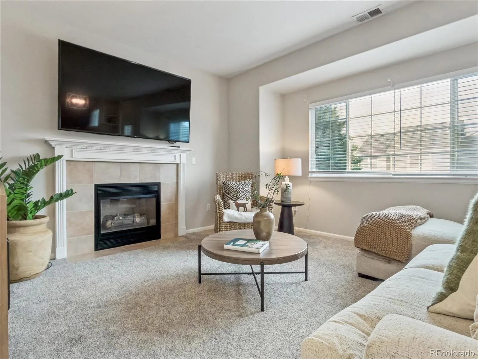
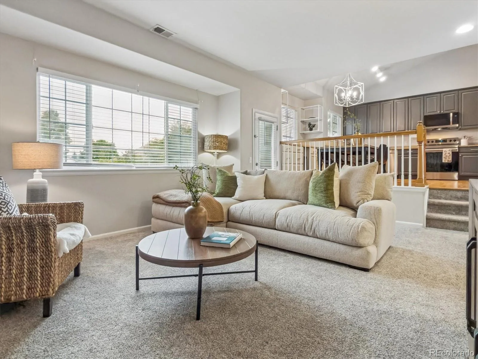
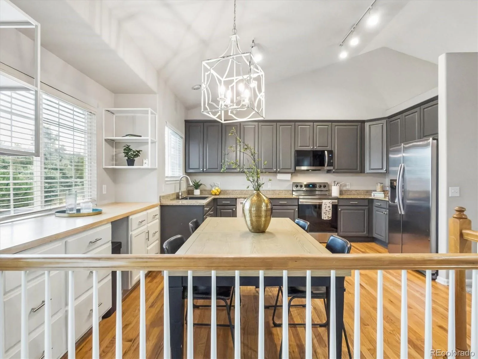
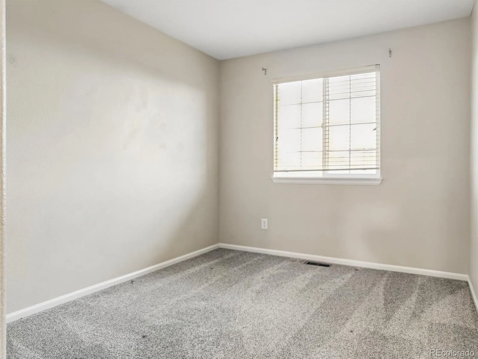
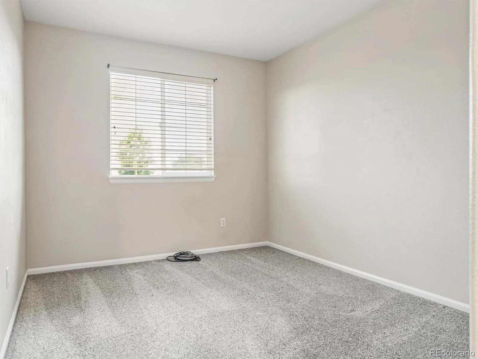
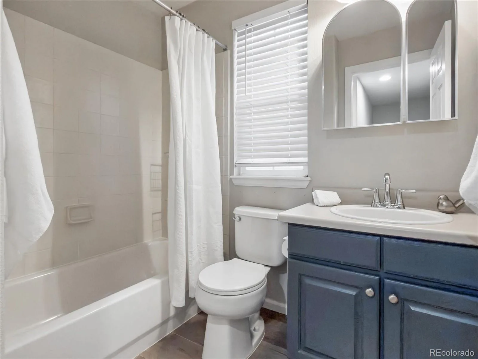
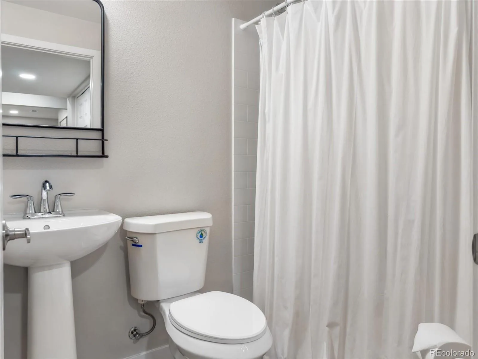
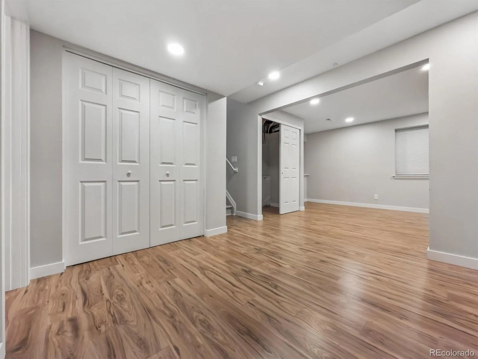
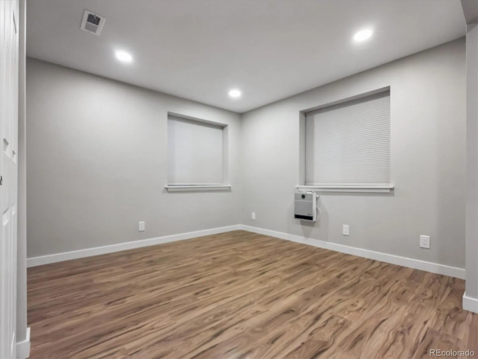
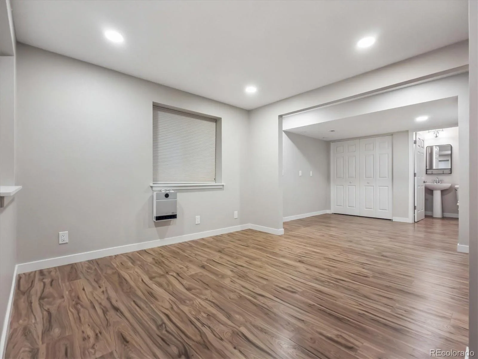
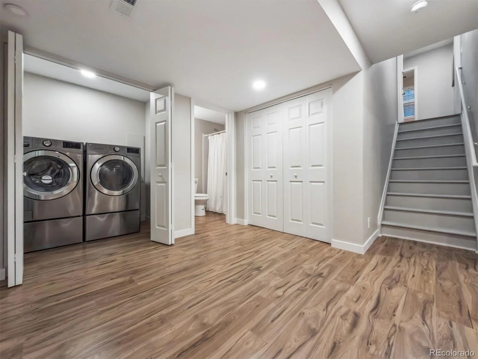
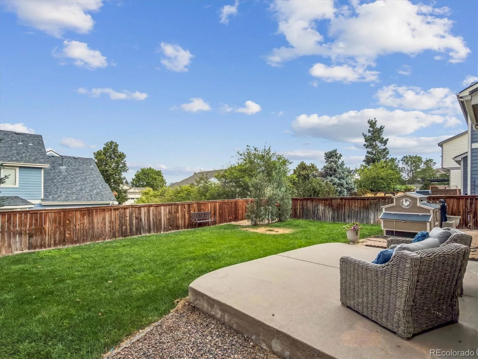
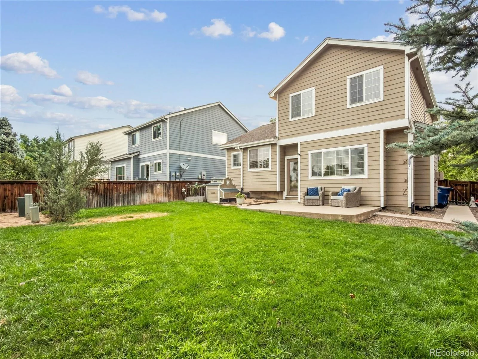
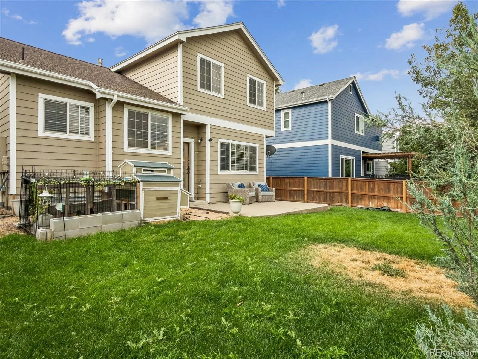
This Highlands Ranch Westridge Knolls home has a sunny disposition and lives large with 4 levels and a main floor vaulted ceiling! The kitchen features hardwood floors, stainless appliances, slab granite counters, 42″ tall cabinets painted charcoal gray, updated lighting, a mountain view out the kitchen window, and additional extra storage and prep space under window with mountain views. A few steps down from the kitchen is a lower level family room that includes a fireplace, adjoining powder room, and access to the backyard at the same level. The spacious primary bedroom has a walk-in closet and a five-piece master bath. The secondary bedrooms have terrific views over the rooftops to the mountains. All the bathrooms have wide-plank flooring, and vanities have been updated with paint and granite. The basement has been newly finished with bedroom or open second family room and 3/4 bathroom. The backyard has a patio and a large, flat yard that feels private with bordering trees and shrubs and backs to easement. New furnace, Newer A/C, New hot water heater. All the good things are close by: top rated schools, shopping, restaurants, recreation center, and parks.
All data deemed reliable but not guaranteed.
All data deemed reliable but not guaranteed.
Property Details
Price:
$639,000
MLS #:
REC9118696
Status:
Active
Beds:
4
Baths:
4
Type:
Single Family
Subtype:
Single Family Residence
Subdivision:
Highlands Ranch
Finished Sq Ft:
1,863
Total Sq Ft:
1,898
Lot Size:
5,227 sqft / 0.12 acres (approx)
Year Built:
1998
Schools
School District:
Douglas RE-1
Elementary School:
Eldorado
Middle School:
Ranch View
High School:
Thunderridge
Interior
Above Grade Finished Area
1463
Appliances
Dishwasher, Disposal, Dryer, Microwave, Refrigerator, Self Cleaning Oven, Washer
Bathrooms
2 Full Bathrooms, 1 Three Quarter Bathroom, 1 Half Bathroom
Below Grade Finished Area
400
Below Grade Unfinished Area
35
Cooling
Central Air
Fireplaces Total
1
Flooring
Carpet, Wood
Heating
Forced Air
Interior Features
Eat-in Kitchen, Five Piece Bath, Granite Counters, Vaulted Ceiling(s), Walk-In Closet(s)
Levels
Multi/Split
Exterior
Architectural Style
Contemporary
Attached Garage YN
1
Construction Materials
Brick, Frame, Wood Siding
Exterior Features
Private Yard
Fencing
Partial
Garage Spaces
2
Lot Features
Landscaped, Level, Sprinklers In Front, Sprinklers In Rear
Parking Spots
2
Parking Total
2
Roof
Composition
View
Mountain(s)
Window Features
Bay Window(s), Double Pane Windows
Financial
HOA Fee
$189
HOA Fee 2
$60
HOA Fee 2 Frequency
Annually
HOA Fee Frequency
Quarterly
HOA Name
Highlands Ranch Community Association
HOA Name 2
Westridge Knolls Association, Inc.
HOA Phone
303-791-2500
HOA Phone 2
303-980-0700
Tax Year
2025
Taxes
$3,893
Map
Contact Us
Mortgage Calculator
Property Summary
- Located in the Highlands Ranch subdivision, 9827 Mulberry Way Littleton CO is a Single Family for sale in Littleton, CO, 80129. It is listed for $639,000 and features 4 beds, 4 baths, and has approximately 1,898 square feet of living space, and was originally constructed in 1998. The current price per square foot is $337. The average price per square foot for Single Family listings in Littleton is $292. The average listing price for Single Family in Littleton is $954,947. To schedule a showing of MLS#rec9118696 at 9827 Mulberry Way in Littleton, CO, contact your Smart Sale AI agent at 3039066915.
Similar Listings Nearby

Additional Details
MLS ID : REC9118696
Listing Key : REC2056233817
Parcel Number : R0399552
Zip Code : 80129
City : Littleton
State : CO
Building if Condo :
Full Street: 9827 Mulberry Way
Address : 9827
Address Prefix :
Address Suffix : Way
Street : Mulberry
Street Prefix :
Street Suffix :
Unit if Condo :
Latitude : 39.538158
Longitude : -105.004646
Property Type : singlefamily
Property Sub Type : Single Family Residence
Stories Total if Condo :
Lot Size : 5,227 sqft / 0.12 acres (approx)
Ownership : Individual
Zoning : PDU
Condition : Updated/Remodeled
Renovation :
Pets Allowed :
Special Conditions : None
Possession :
Original Price : 639000
Close Price :
Close Date :
List Date : Aug 14, 2026
List Contract Date : 2026-08-14
Off Market Date :
Purchase Contract Date :
Days on Market : 15
Concessions Amount :
Concession Comment :
Renovation :
Company : Kentwood Real Estate City Properties

Copyright 2026. All rights reserved.
9827 Mulberry Way
Littleton, CO