
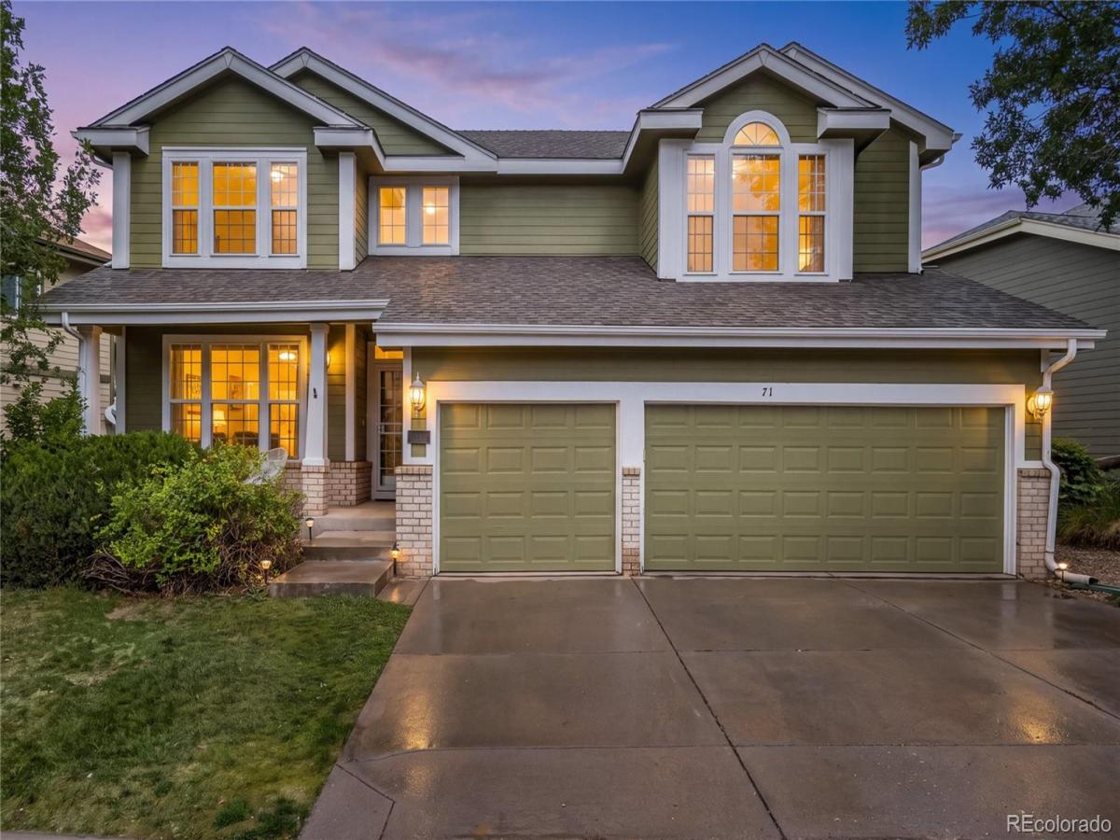
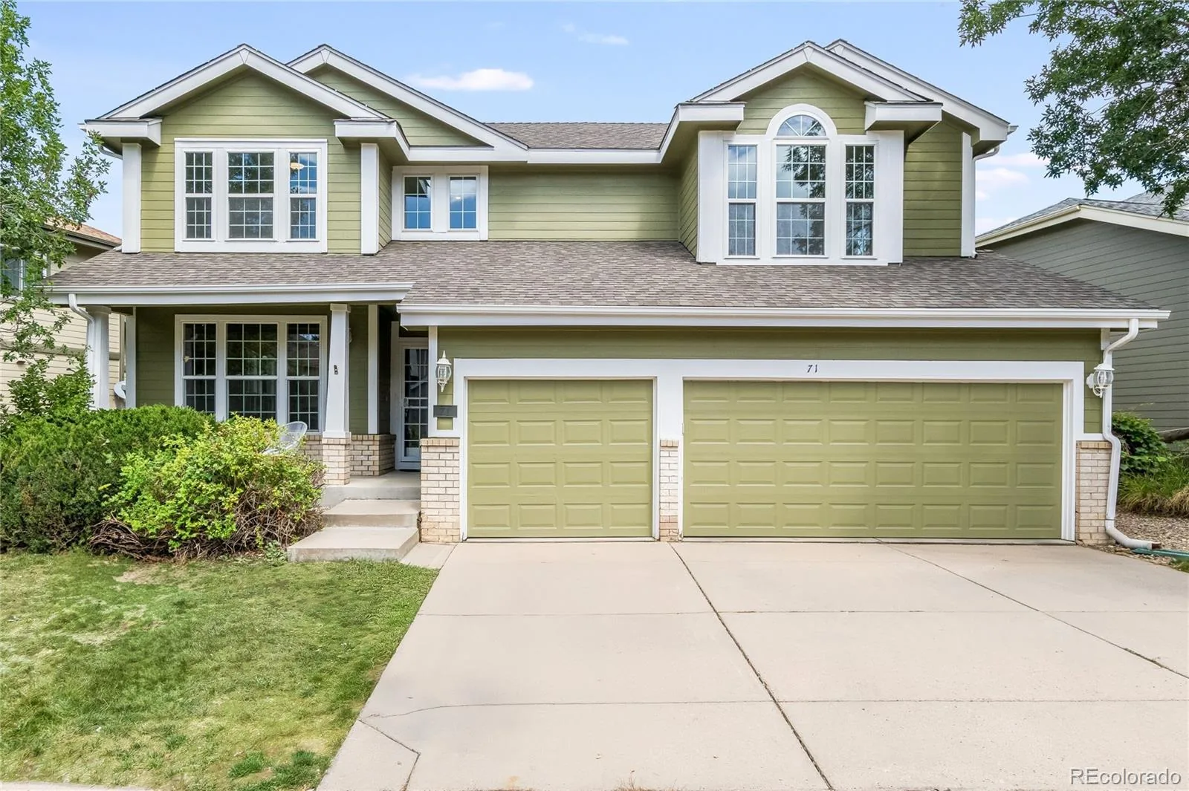
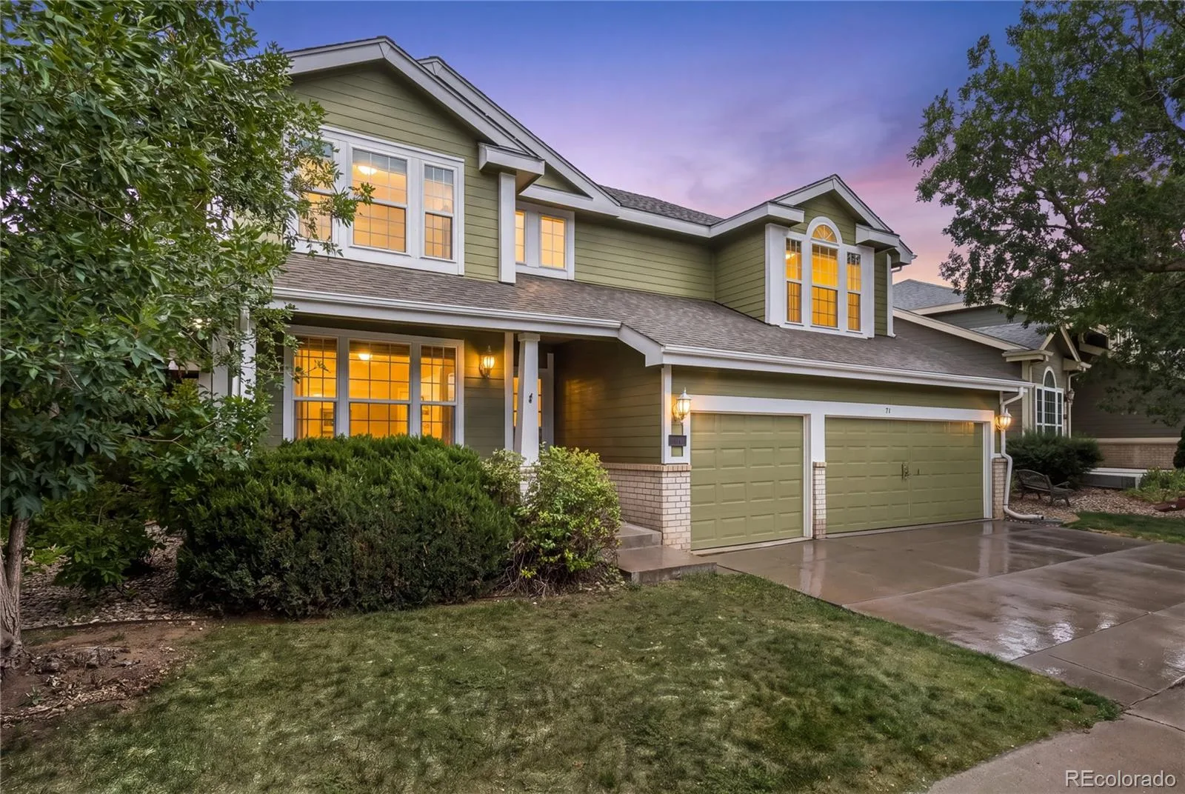
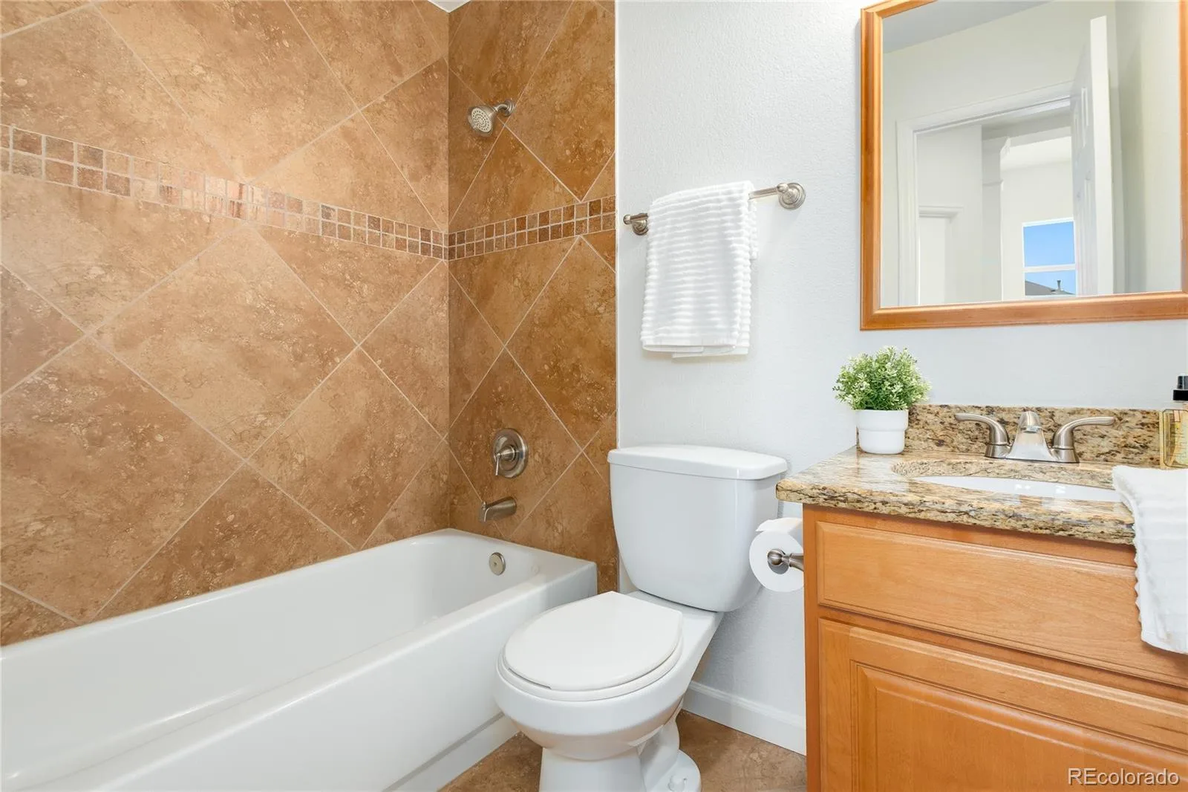
There’s a certain ease to life in the Mansion Pointe neighborhood of Highlands Ranch, where easy trail access and a genuine sense of community make everyday living feel a little more relaxed. Beyond the neighborhood, Highlands Ranch delivers a network of parks and 4 rec centers offering pools, tennis, pickleball, fitness classes, community events, & more, so there’s always something nearby to fill a weekend.
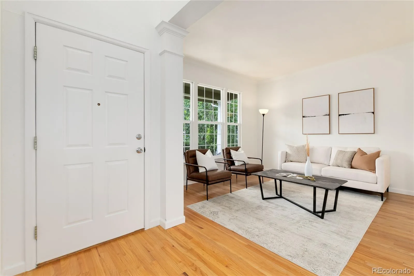
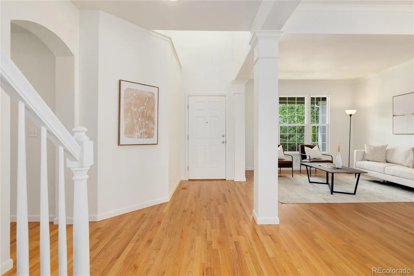
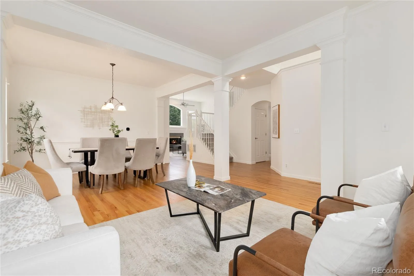
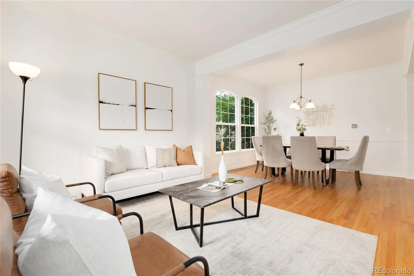
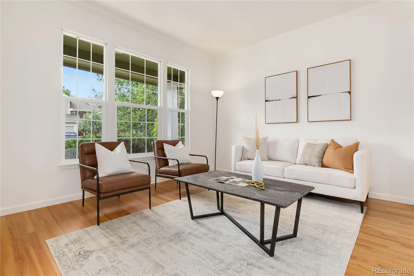
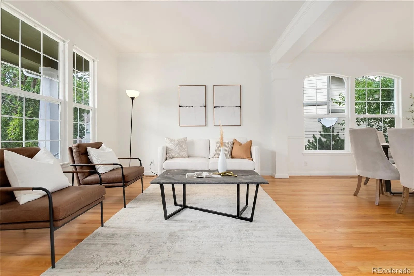
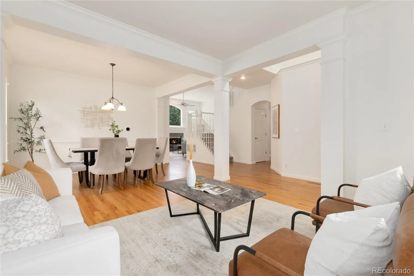
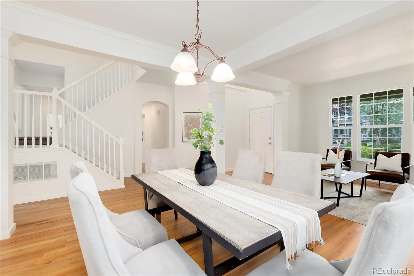
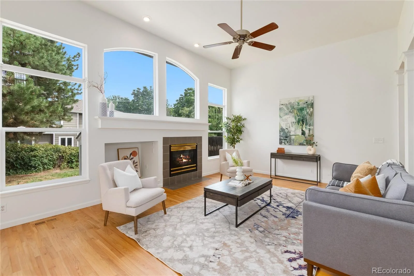
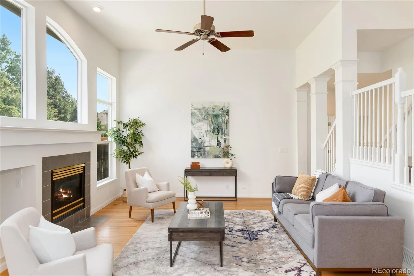
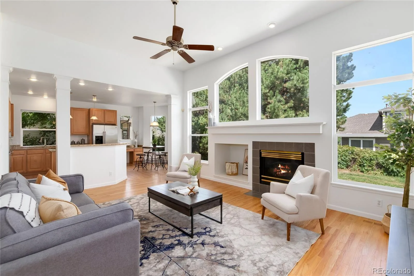
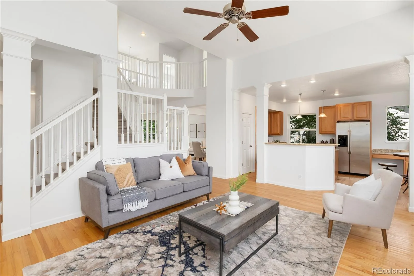
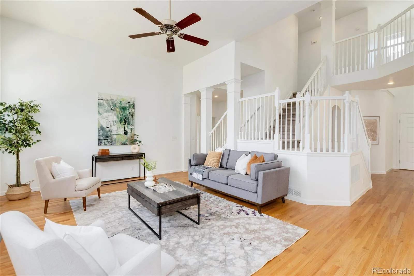
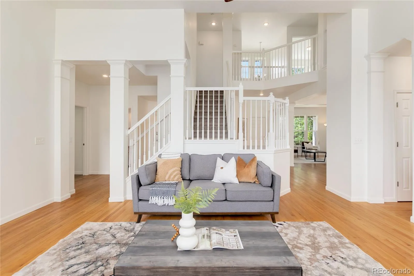
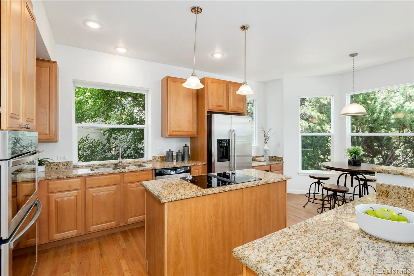
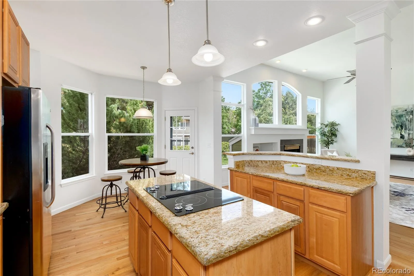
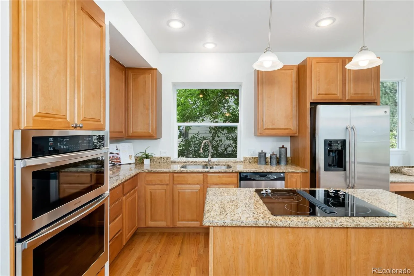
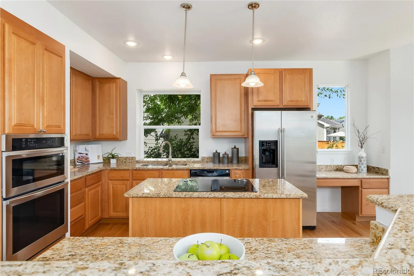
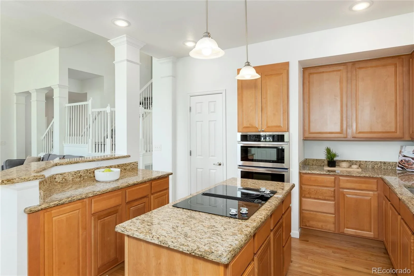
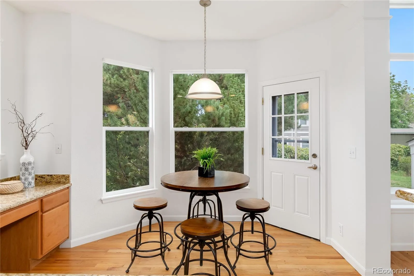
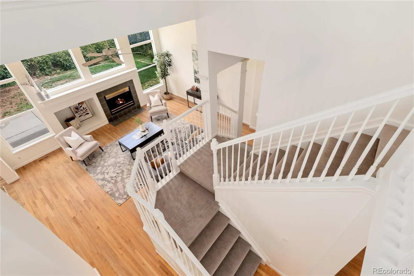
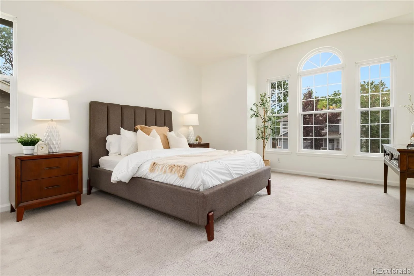
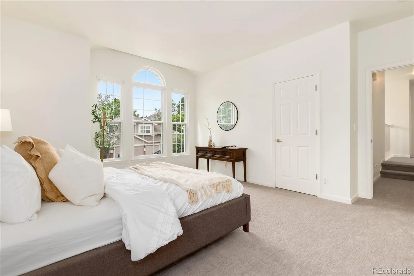
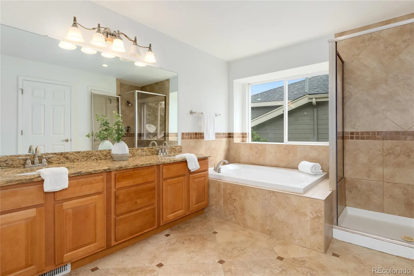
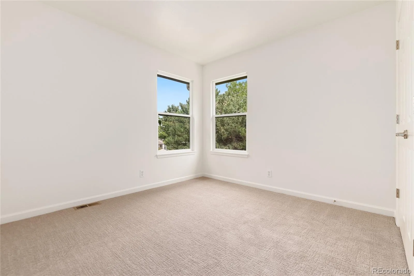
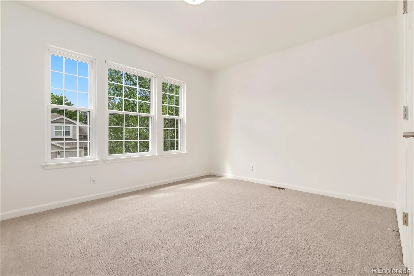
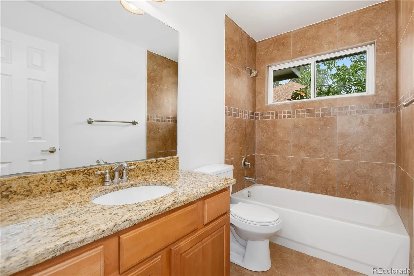
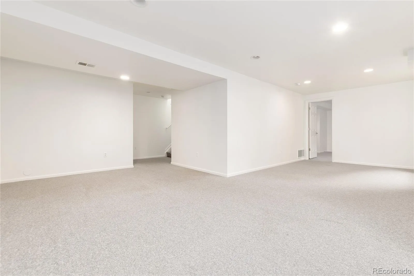
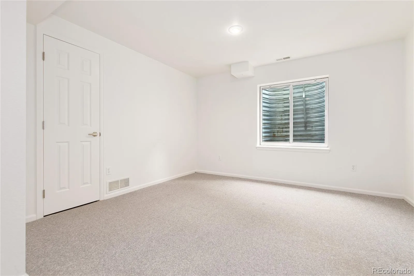
This home has been freshly painted throughout and outfitted with brand new carpet, so the hard work of moving in is already done, leaving you free to make it your own over time rather than tackling projects on day one. Warm hardwood floors carry you through the main level, where an open floor plan connects the kitchen, dining, and living areas into one easy, flowing space, ideal for cooking while catching up with whoever’s around or hosting a full house.
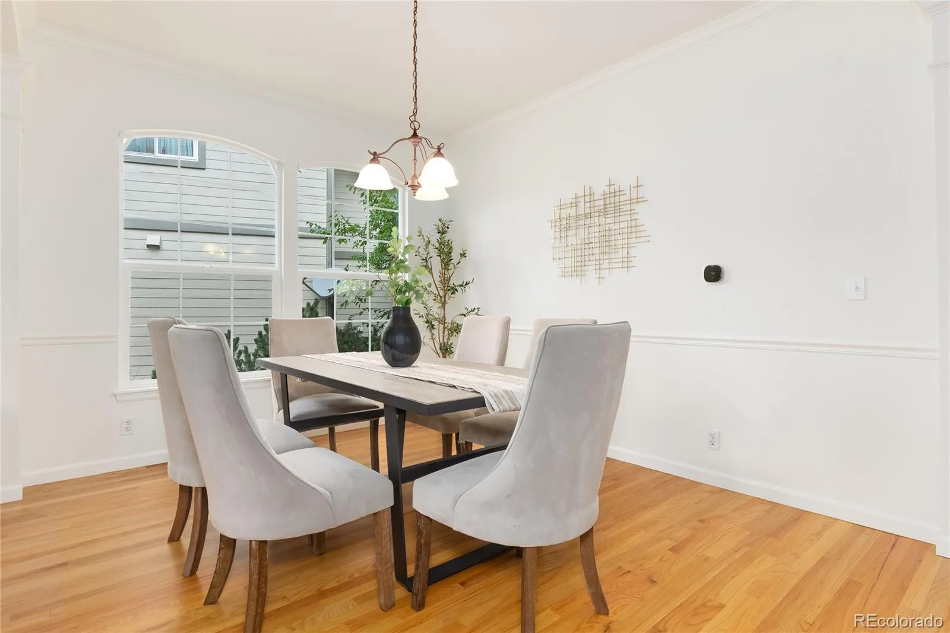
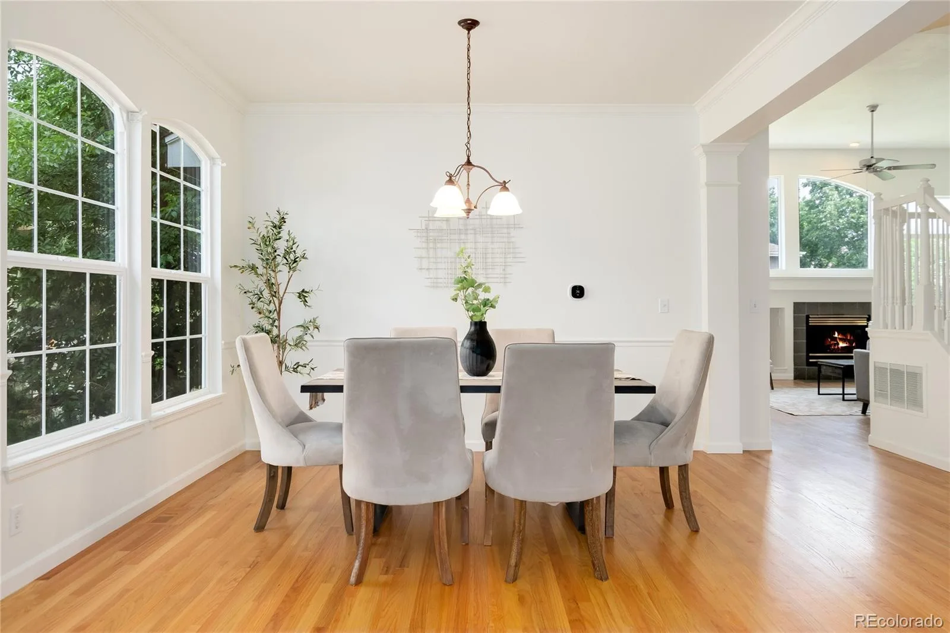
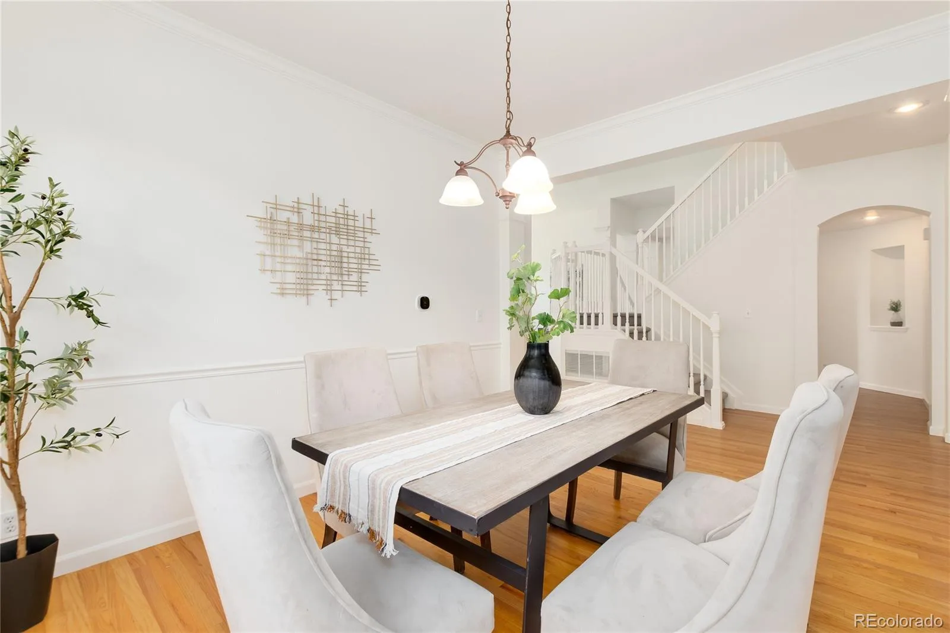
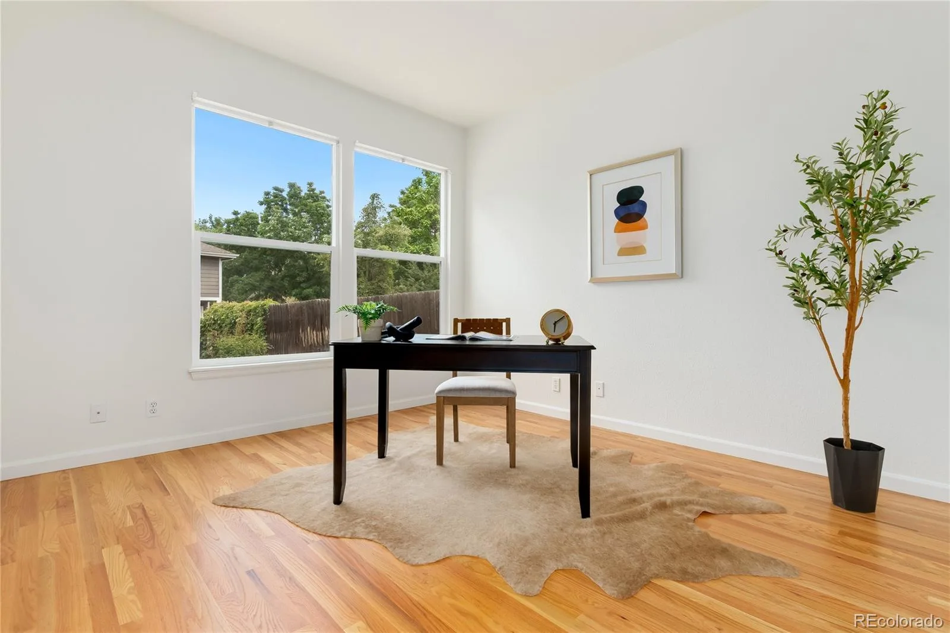
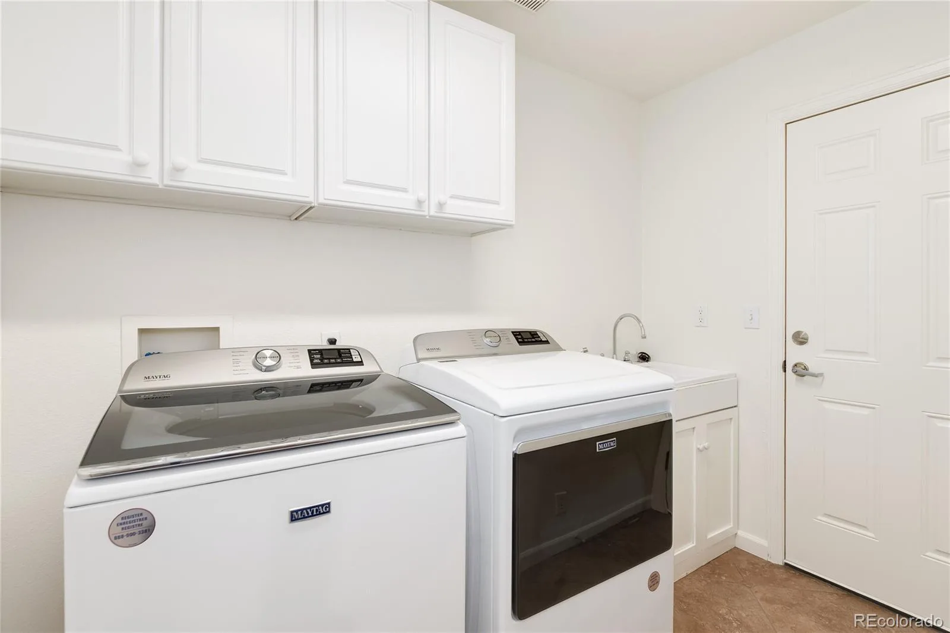
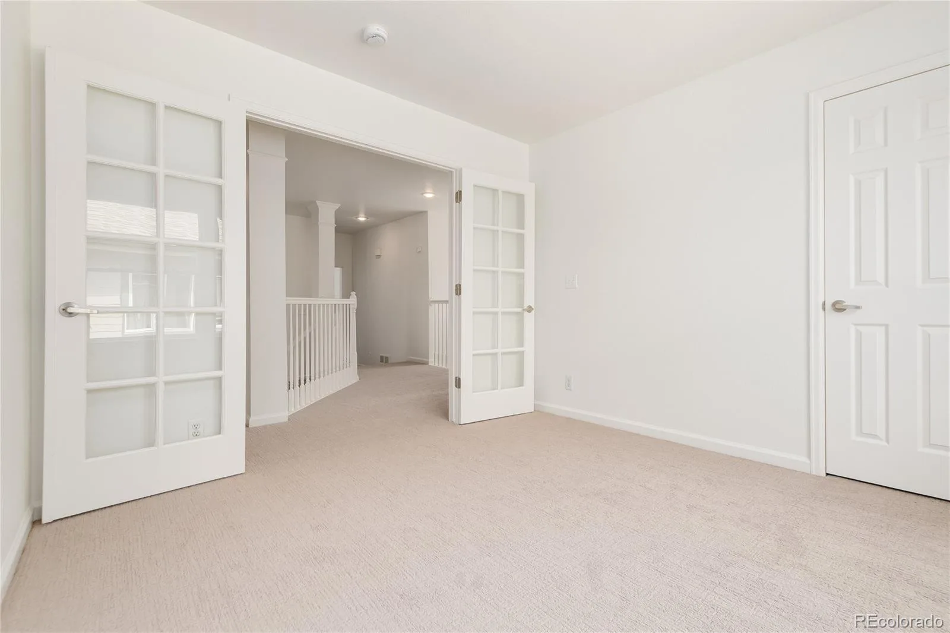
A formal dining room or lounge offers a more intentional space for dinner parties and holiday gatherings, and a dedicated home office means working from home no longer means working from the kitchen table. A main-level laundry room adds one more layer of everyday convenience. Upstairs, 4 bedrooms provide comfortable, private retreats. Downstairs, the finished basement opens up a world of possibility, whether that’s a rec room for movie nights and game days, a home gym, or a playroom or hobby space that flexes with whatever season of life you’re in.
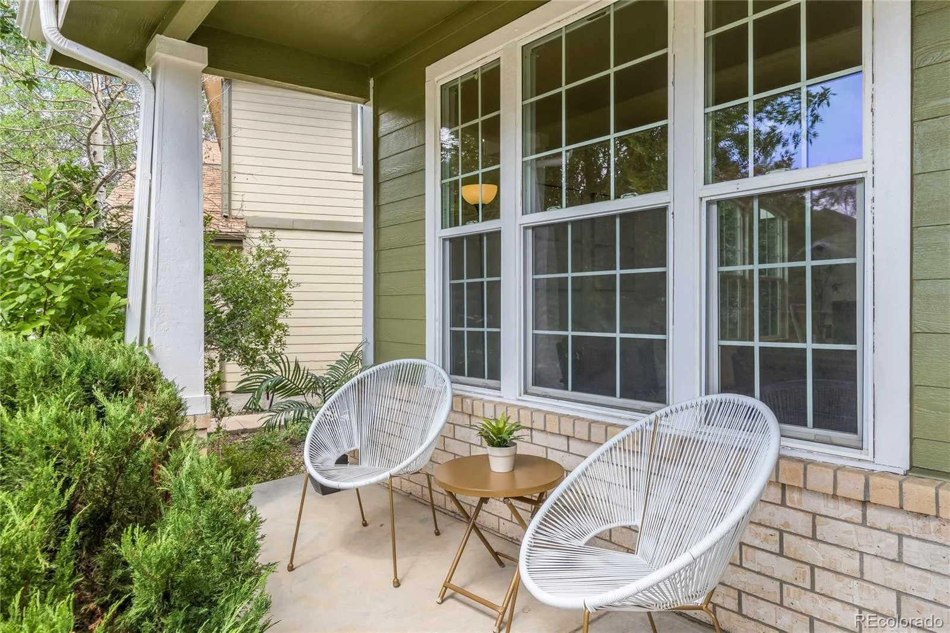
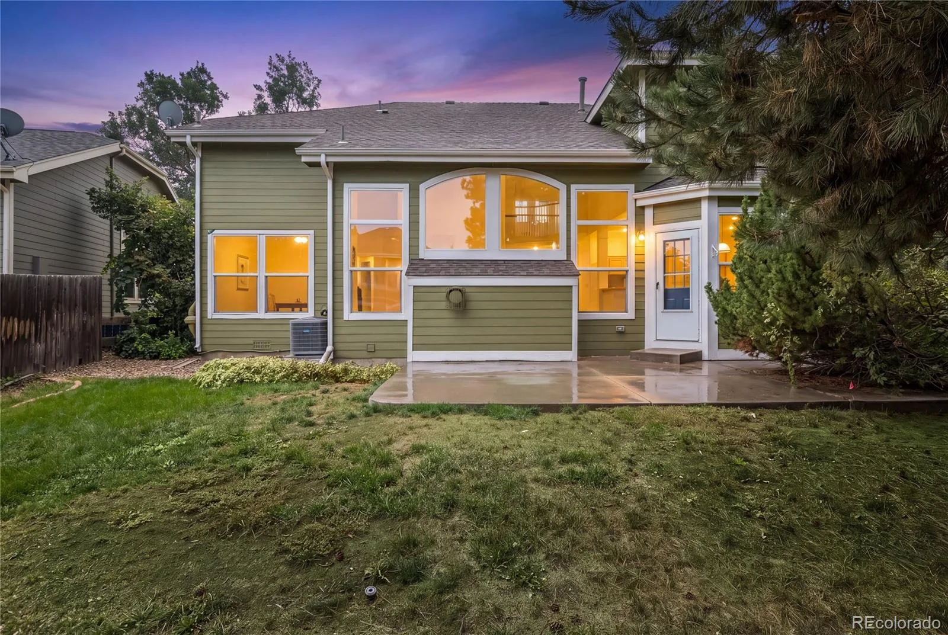
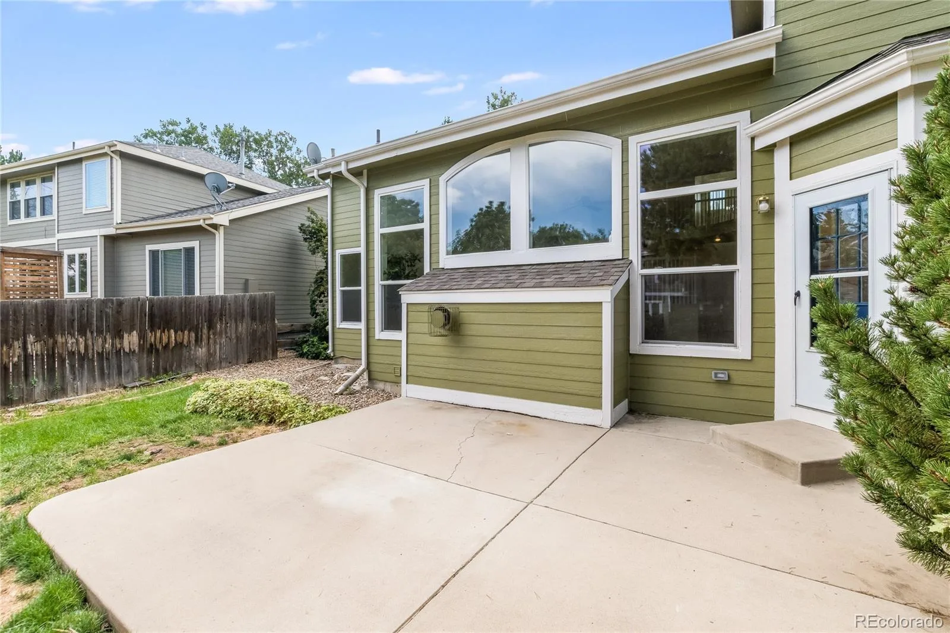
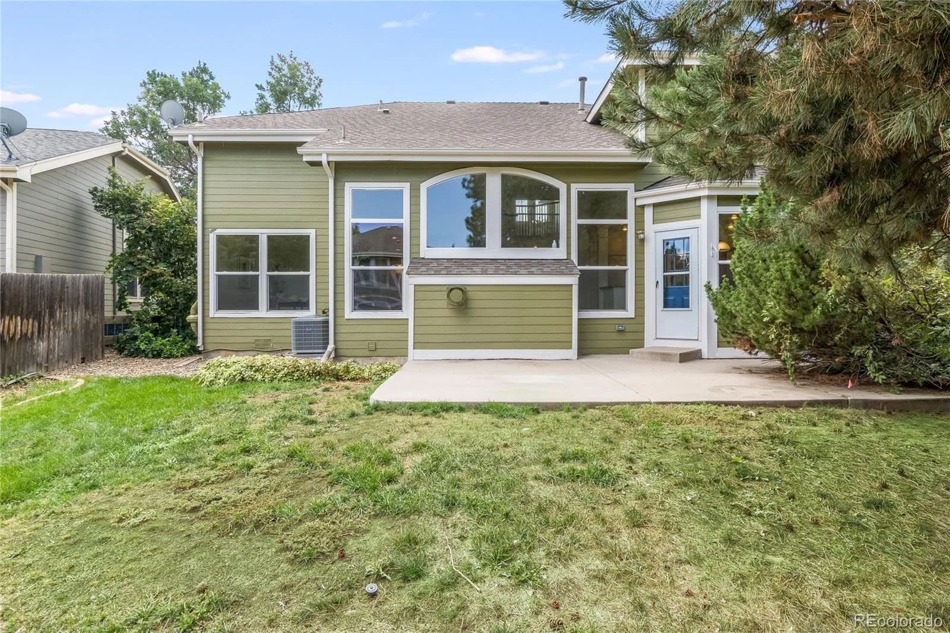
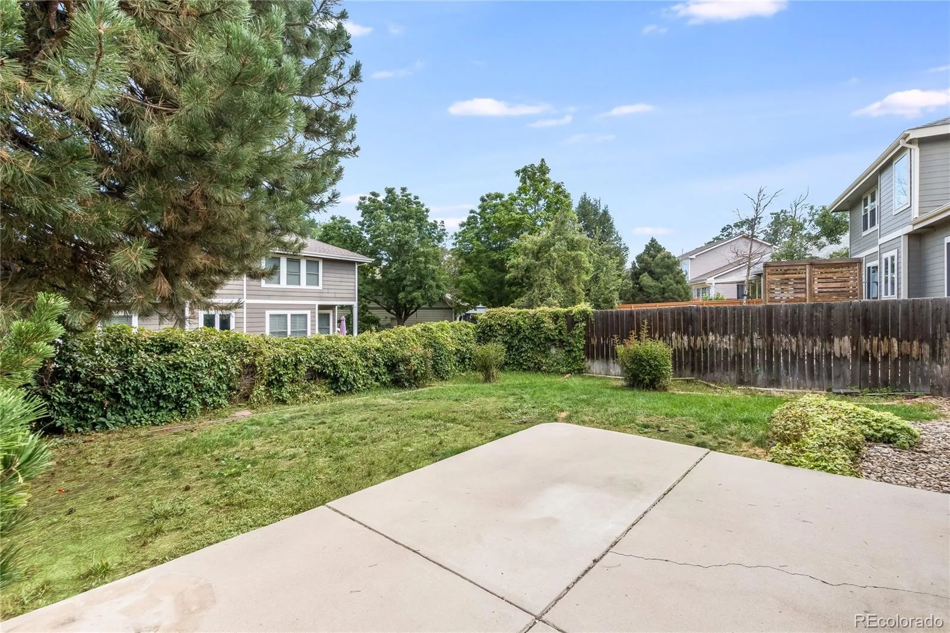
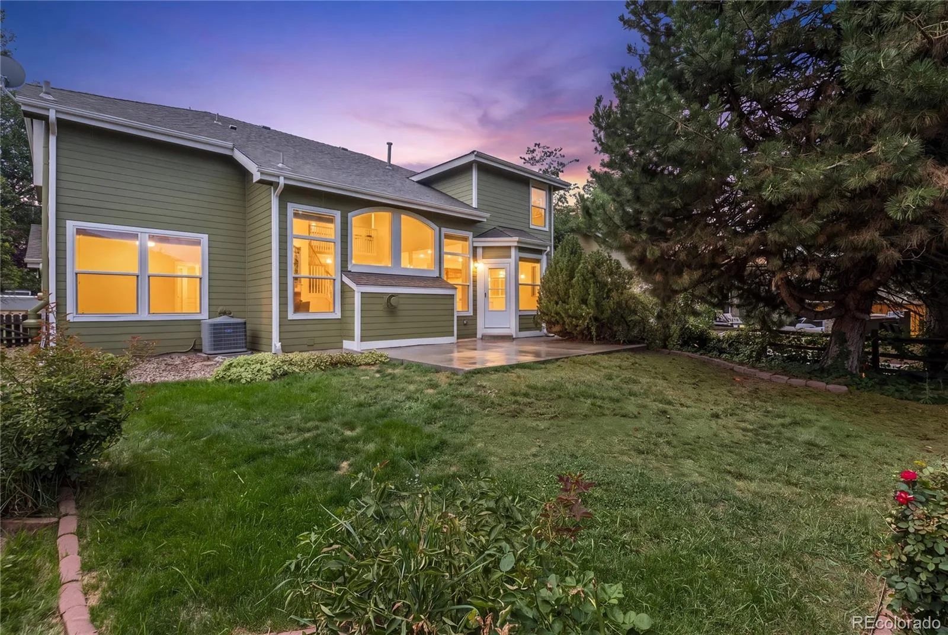
Outside, the yard is a blank slate, ready for whoever wants to put their own stamp on it, whether that’s a garden, a play structure, or simply a quiet spot to unwind. The fully fenced yard adds privacy and peace of mind, and the south-facing driveway is a quiet everyday win once Colorado winters roll in, melting snow and ice faster than most. A 3-car garage rounds out the practical side of the home, with room for vehicles, gear, and everything in between.
This is a home with good bones, thoughtful updates already in place, and plenty of room left to grow into.
This home has been freshly painted throughout and outfitted with brand new carpet, so the hard work of moving in is already done, leaving you free to make it your own over time rather than tackling projects on day one. Warm hardwood floors carry you through the main level, where an open floor plan connects the kitchen, dining, and living areas into one easy, flowing space, ideal for cooking while catching up with whoever’s around or hosting a full house.
A formal dining room or lounge offers a more intentional space for dinner parties and holiday gatherings, and a dedicated home office means working from home no longer means working from the kitchen table. A main-level laundry room adds one more layer of everyday convenience. Upstairs, 4 bedrooms provide comfortable, private retreats. Downstairs, the finished basement opens up a world of possibility, whether that’s a rec room for movie nights and game days, a home gym, or a playroom or hobby space that flexes with whatever season of life you’re in.
Outside, the yard is a blank slate, ready for whoever wants to put their own stamp on it, whether that’s a garden, a play structure, or simply a quiet spot to unwind. The fully fenced yard adds privacy and peace of mind, and the south-facing driveway is a quiet everyday win once Colorado winters roll in, melting snow and ice faster than most. A 3-car garage rounds out the practical side of the home, with room for vehicles, gear, and everything in between.
This is a home with good bones, thoughtful updates already in place, and plenty of room left to grow into.
Property Details
Price:
$775,000
MLS #:
REC5769350
Status:
Active
Beds:
5
Baths:
4
Type:
Single Family
Subtype:
Single Family Residence
Subdivision:
Mansion Pointe
Finished Sq Ft:
3,704
Total Sq Ft:
3,765
Lot Size:
5,662 sqft / 0.13 acres (approx)
Year Built:
1995
Schools
School District:
Douglas RE-1
Elementary School:
Saddle Ranch
Middle School:
Ranch View
High School:
Thunderridge
Interior
Above Grade Finished Area
2654
Appliances
Cooktop, Dishwasher, Disposal, Dryer, Microwave, Oven, Washer
Bathrooms
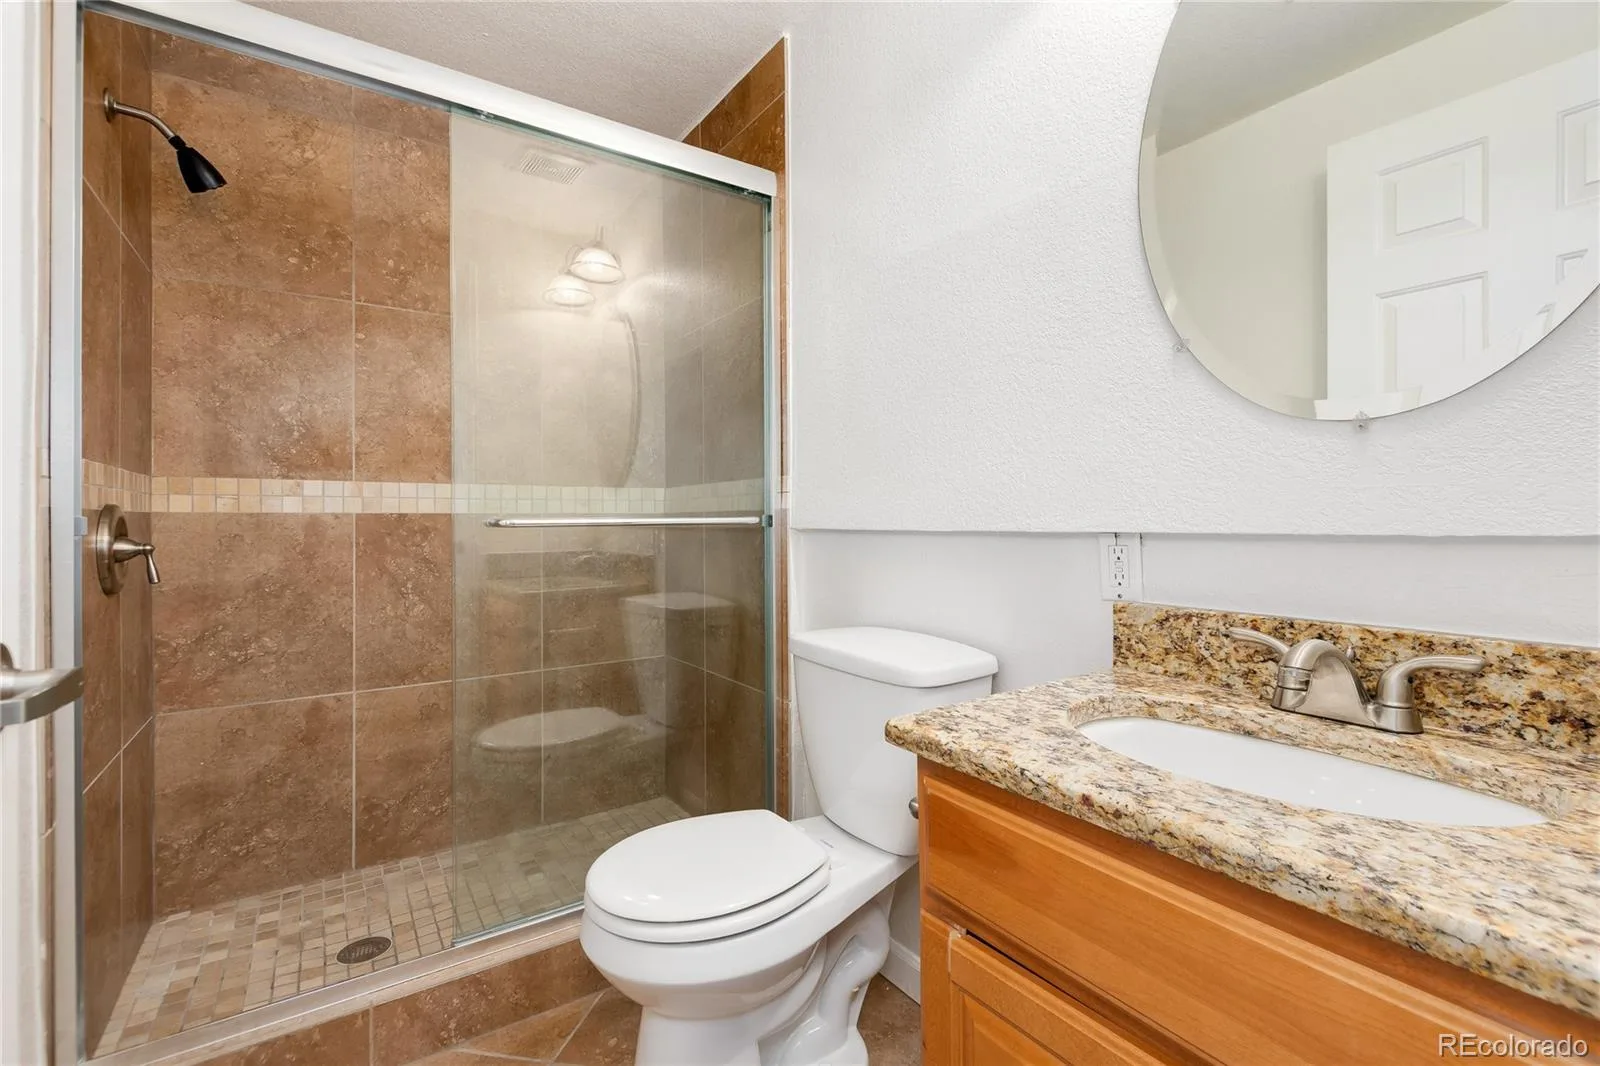
3 Full Bathrooms, 1 Three Quarter Bathroom
Below Grade Finished Area
1050
Below Grade Unfinished Area
61
Cooling
Central Air
Fireplaces Total
1
Flooring
Carpet, Tile, Wood
Heating
Forced Air
Interior Features
Ceiling Fan(s), Eat-in Kitchen, Five Piece Bath, Granite Counters, High Ceilings, High Speed Internet, Kitchen Island, Open Floorplan, Pantry, Primary Suite, Radon Mitigation System, Solid Surface Counters, Vaulted Ceiling(s), Walk-In Closet(s)
Laundry Features
Sink
Levels
Two
Main Level Bathrooms
1
Exterior
Architectural Style
Traditional
Association Amenities
Clubhouse, Fitness Center, Park, Playground, Tennis Court(s), Trail(s)
Attached Garage YN
1
Construction Materials
Frame
Direction Faces
Southwest
Fencing
Full
Garage Spaces
3
Lot Features
Sprinklers In Front, Sprinklers In Rear
Parking Spots
3
Parking Total
3
Patio And Porch Features
Front Porch, Patio
Roof
Composition
Security Features
Carbon Monoxide Detector(s), Smoke Detector(s)
Financial
HOA Fee
$174
HOA Fee Frequency
Quarterly
HOA Includes
Road Maintenance
HOA Name
HRCA
HOA Phone
303-791-2500
Tax Year
2025
Taxes
$4,573
Map
Contact Us
Mortgage Calculator
Property Summary
- Located in the Mansion Pointe subdivision, 71 Sylvestor Place Highlands Ranch CO is a Single Family for sale in Highlands Ranch, CO, 80129. It is listed for $775,000 and features 5 beds, 4 baths, and has approximately 3,765 square feet of living space, and was originally constructed in 1995. The current price per square foot is $206. The average price per square foot for Single Family listings in Highlands Ranch is $258. The average listing price for Single Family in Highlands Ranch is $873,598. To schedule a showing of MLS#rec5769350 at 71 Sylvestor Place in Highlands Ranch, CO, contact your Smart Sale AI agent at 3039066915.
Similar Listings Nearby

Additional Details
MLS ID : REC5769350
Listing Key : REC2056250408
Parcel Number : R0374479
Zip Code : 80129
City : Highlands Ranch
State : CO
Building if Condo :
Full Street: 71 Sylvestor Place
Address : 71
Address Prefix :
Address Suffix : Place
Street : Sylvestor
Street Prefix :
Street Suffix :
Unit if Condo :
Latitude : 39.537701
Longitude : -104.989731
Property Type : singlefamily
Property Sub Type : Single Family Residence
Stories Total if Condo :
Lot Size : 5,662 sqft / 0.13 acres (approx)
Ownership : Individual
Zoning : PDU
Condition :
Renovation :
Pets Allowed : Cats OK,Dogs OK,Number Limit
Special Conditions : None
Possession : Closing/DOD
Original Price : 775000
Close Price :
Close Date :
List Date : Aug 26, 2026
List Contract Date : 2026-08-26
Off Market Date :
Purchase Contract Date :
Days on Market : 4
Concessions Amount :
Concession Comment :
Renovation :
Company : The Agency – Denver

Copyright 2026. All rights reserved.
71 Sylvestor Place
Highlands Ranch, CO