
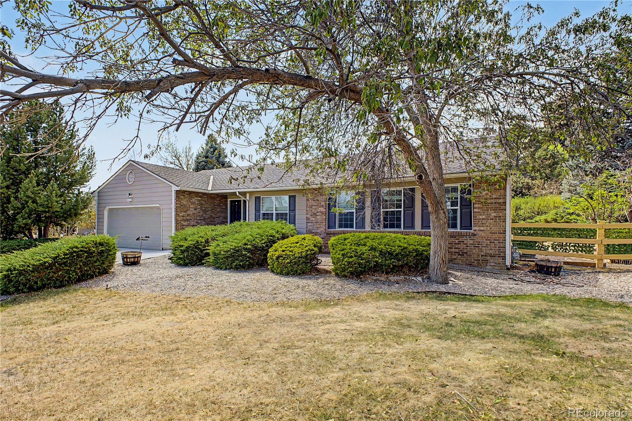
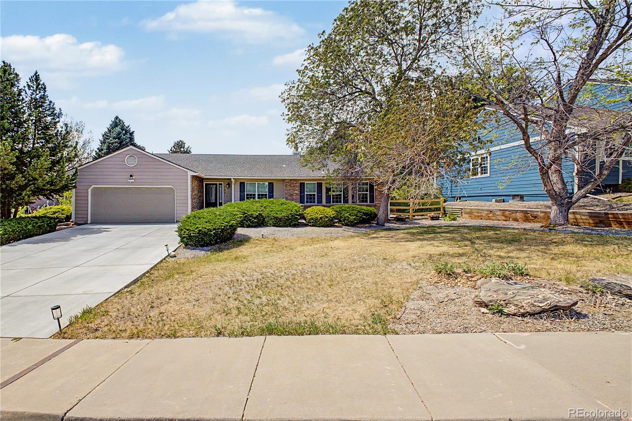
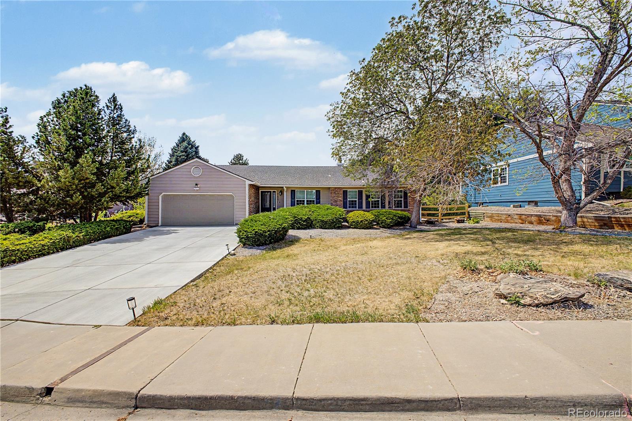
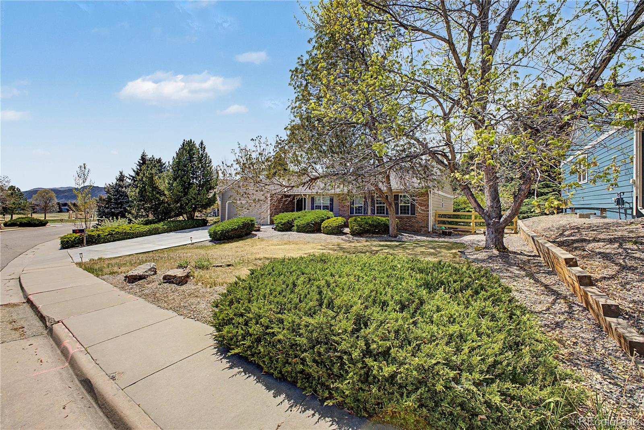
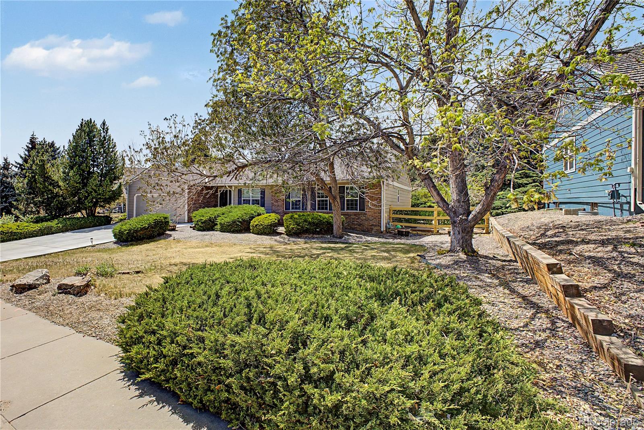
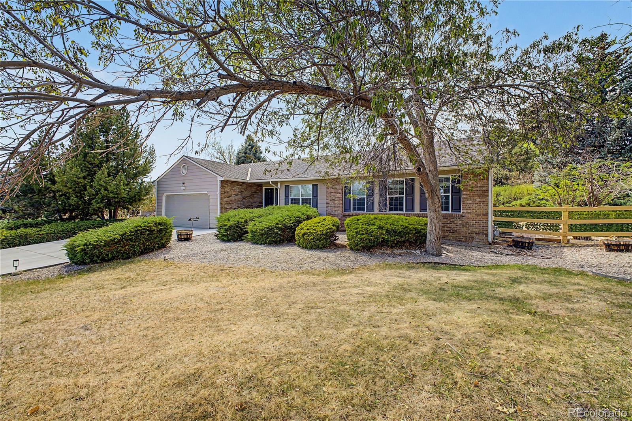
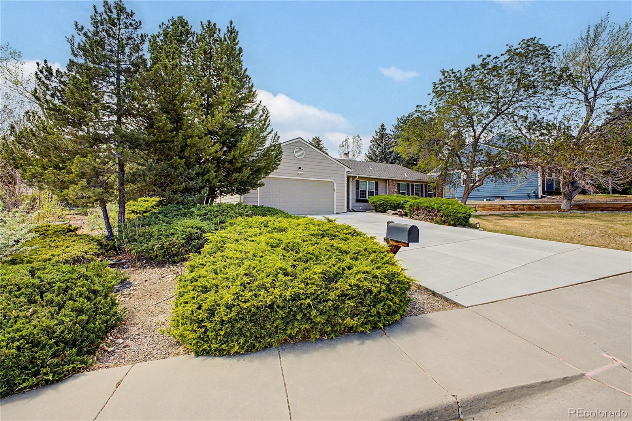
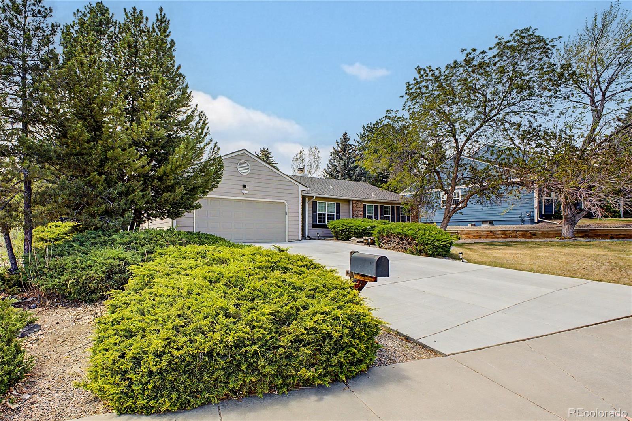
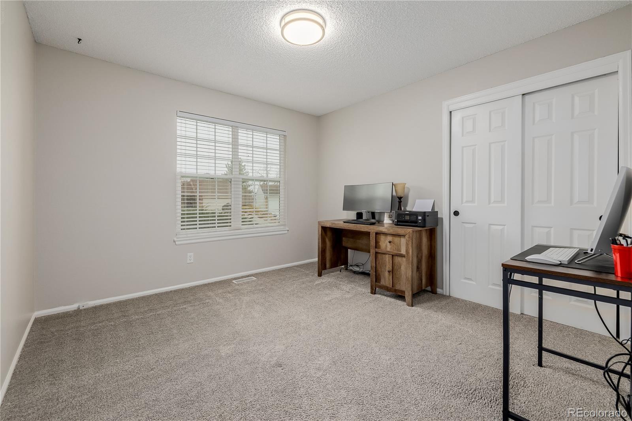
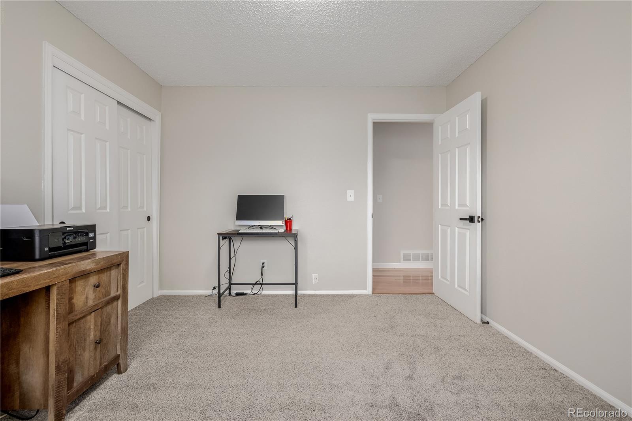
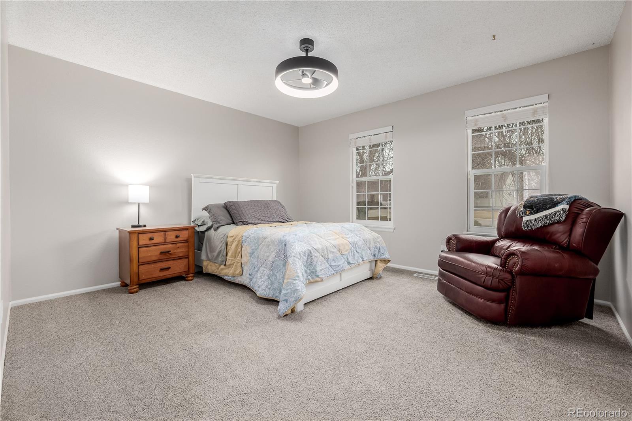
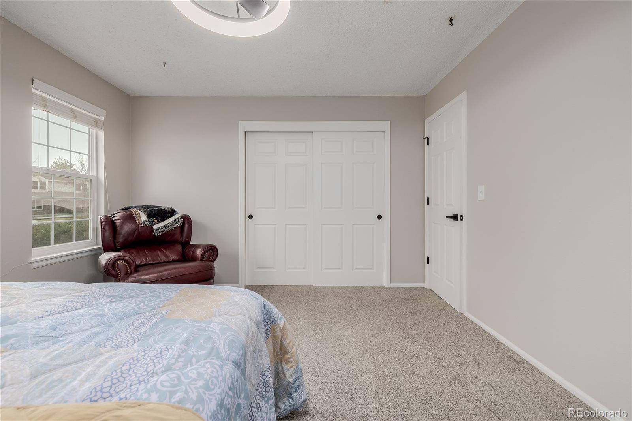
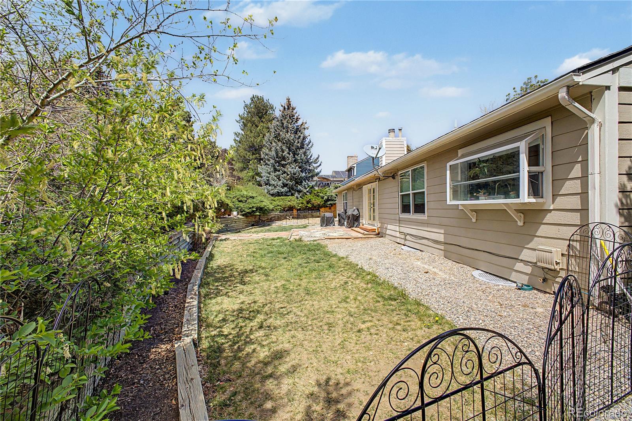
Ranch home for sale in Ken Caryl Ranch Plains offering more than 3,170 total square feet, 4 bedrooms, 3 bathrooms, a finished basement, and convenient main-level living on a level 0.27-acre lot.
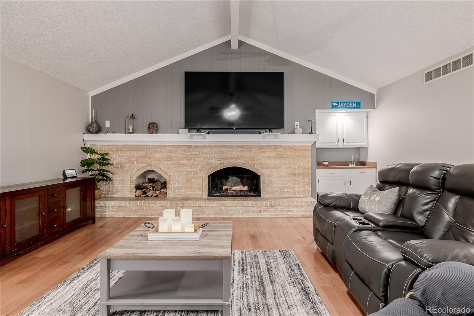
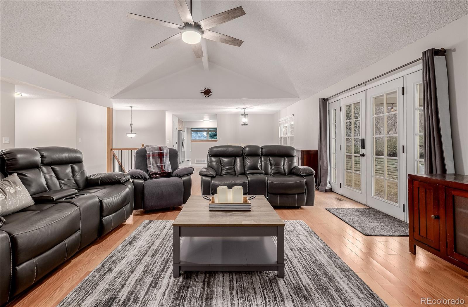
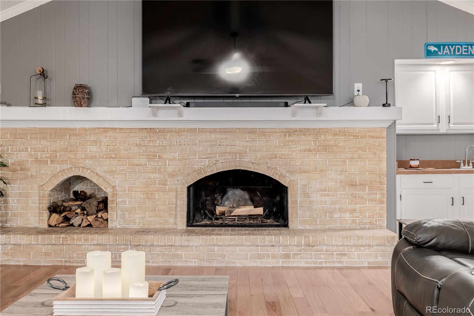
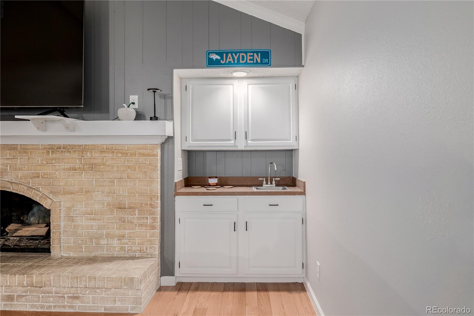
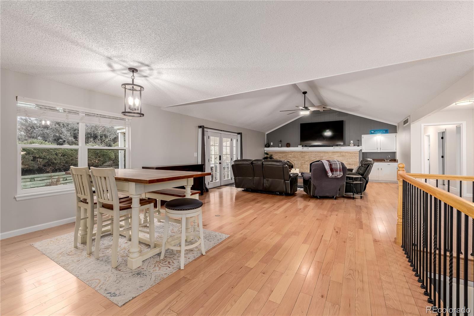
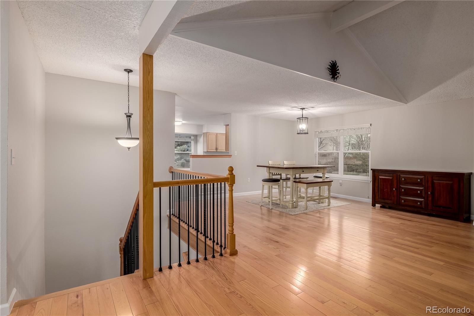
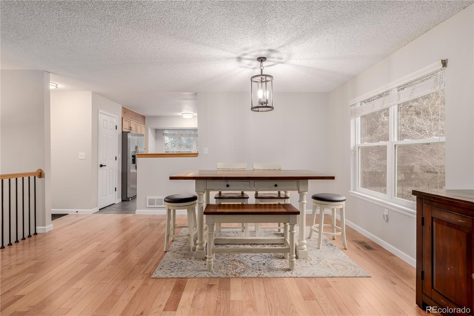
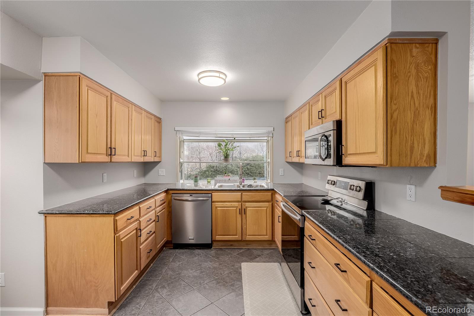
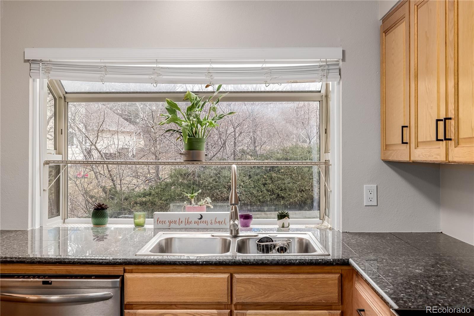
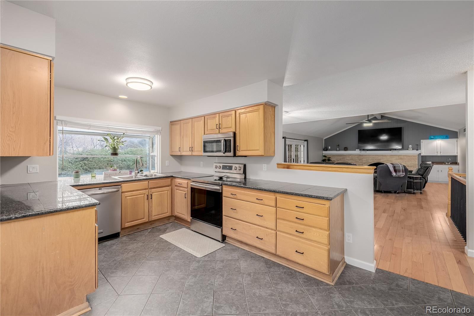
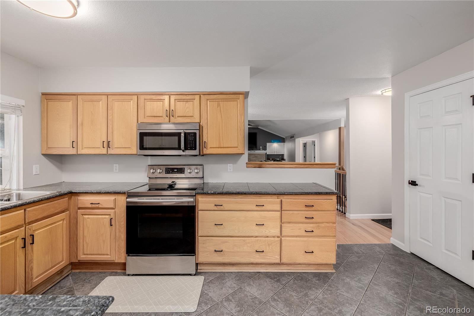
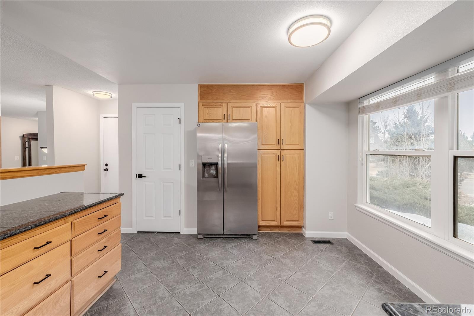
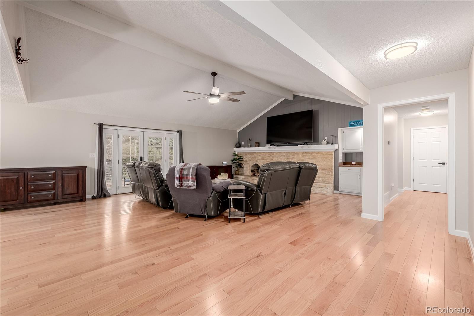
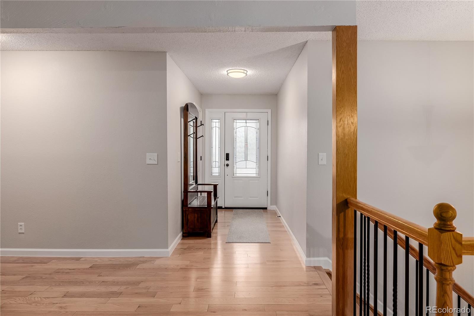
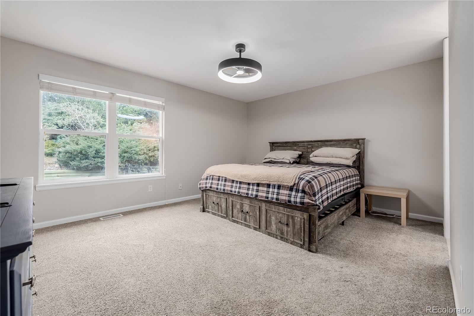
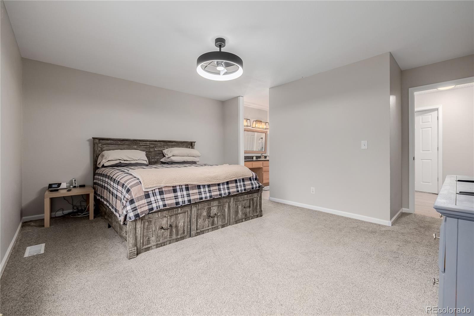
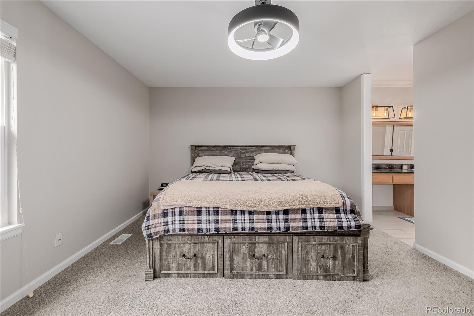
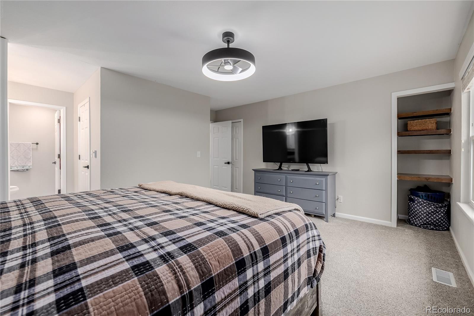
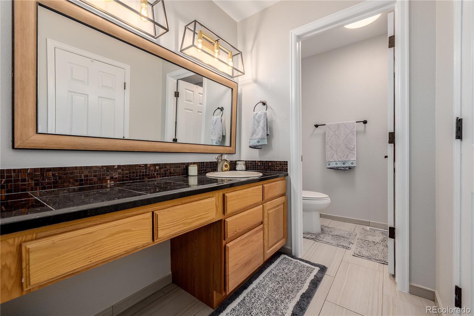
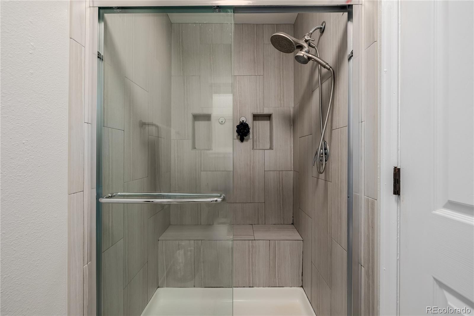
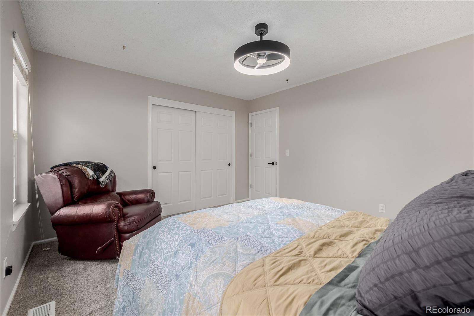
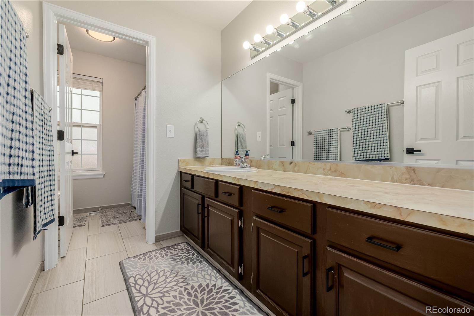
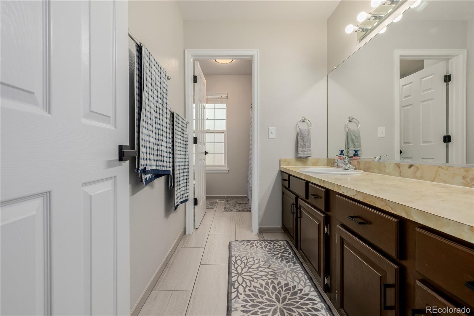
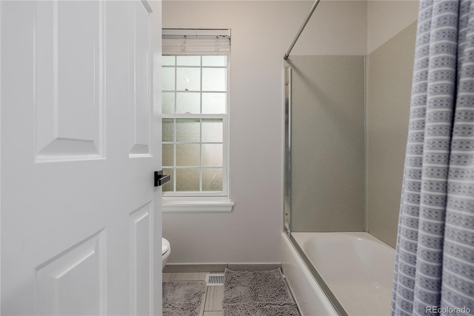
Located on a quiet street in Littleton, Colorado, this classic brick ranch features three main-floor bedrooms and two bathrooms, including a primary suite with a walk-in closet. Hardwood floors, fresh interior paint, abundant natural light, and an open flow between the living, dining, and kitchen spaces create a functional and comfortable layout. A brick wood-burning fireplace adds warmth and character to the main living area.
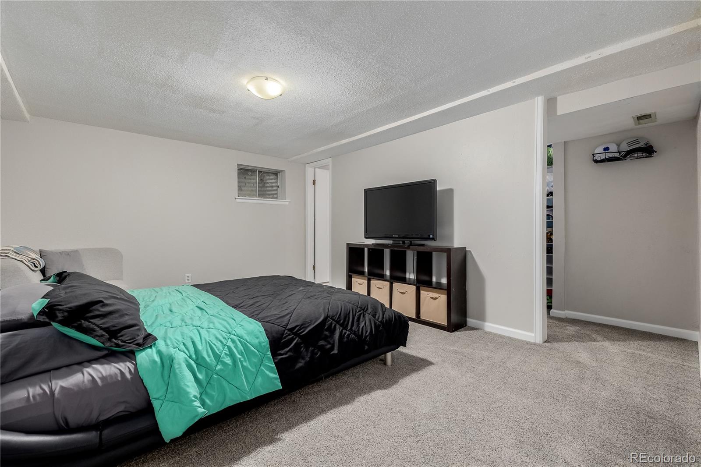
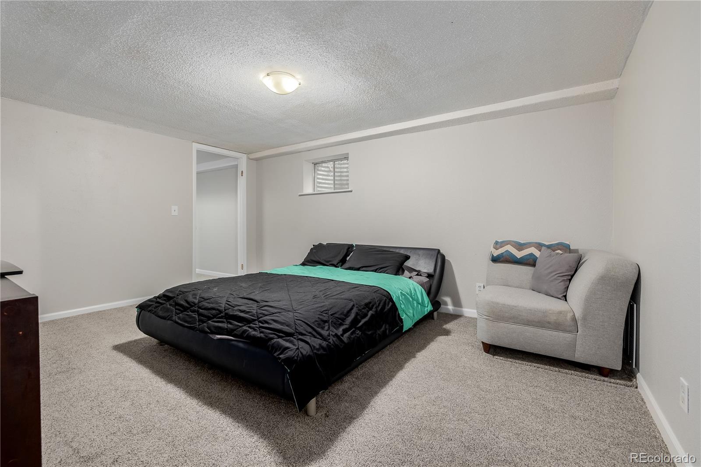
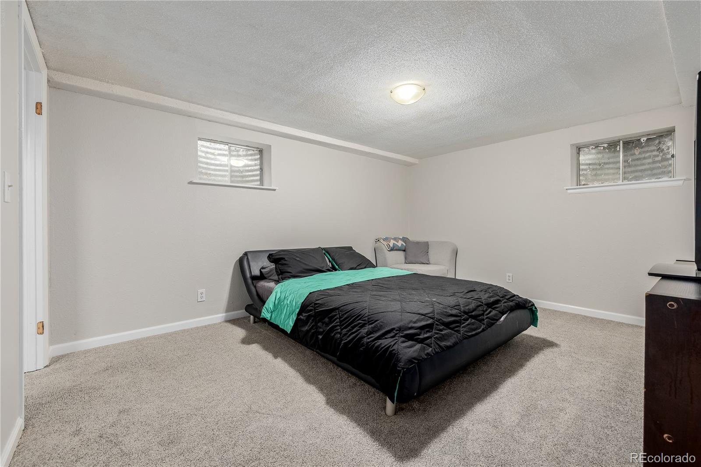
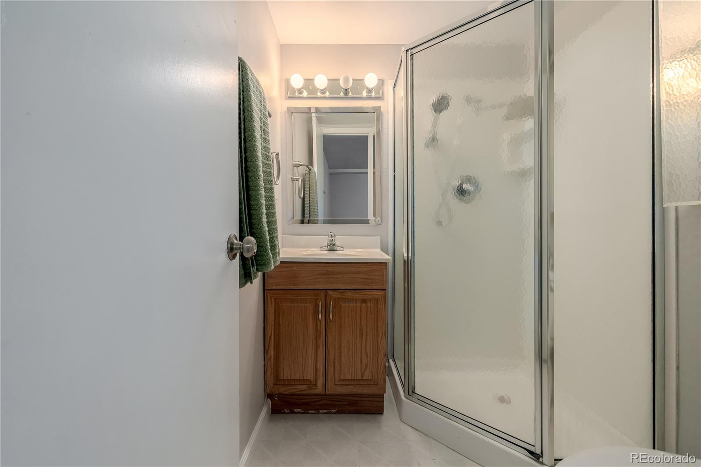
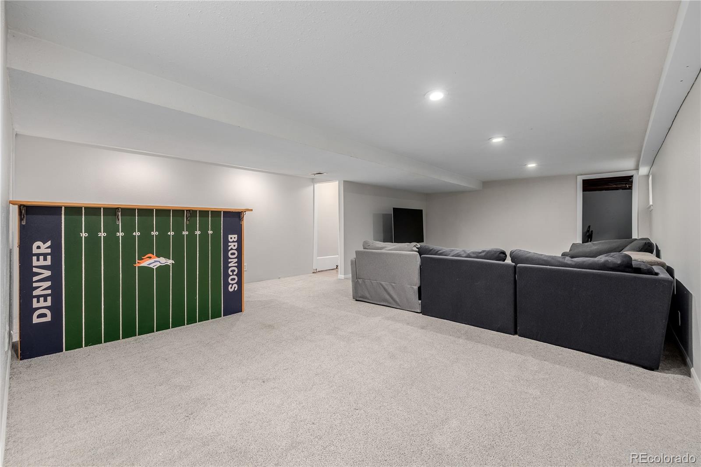
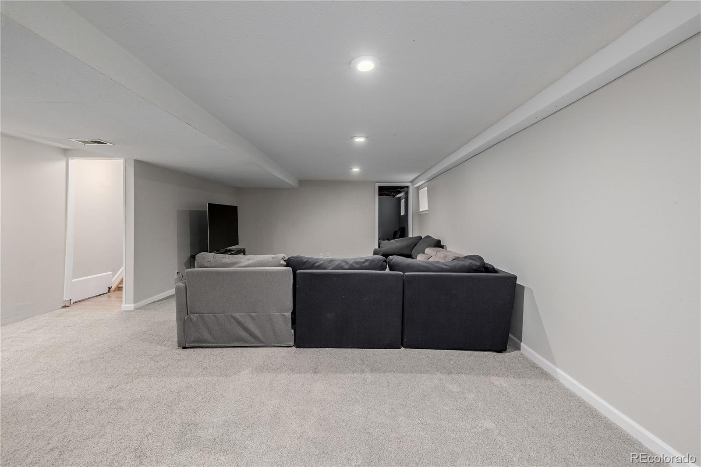
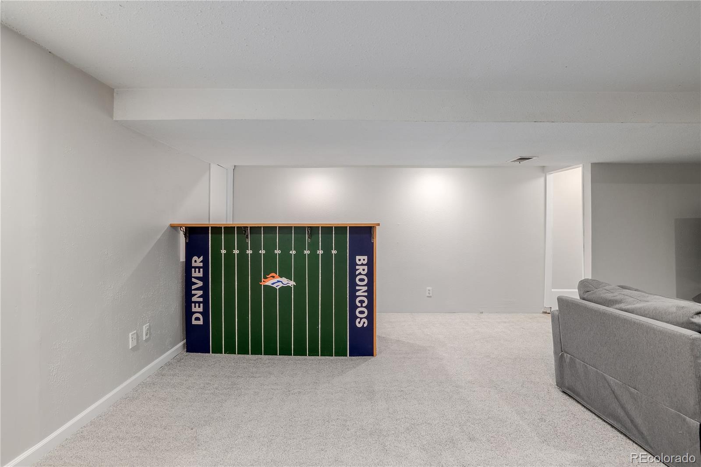
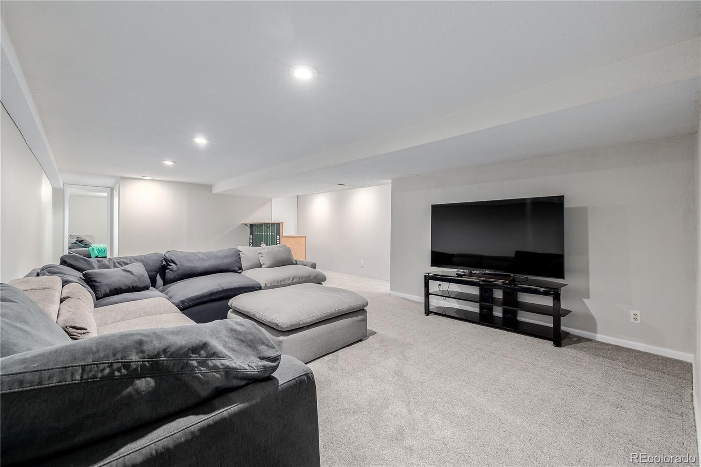
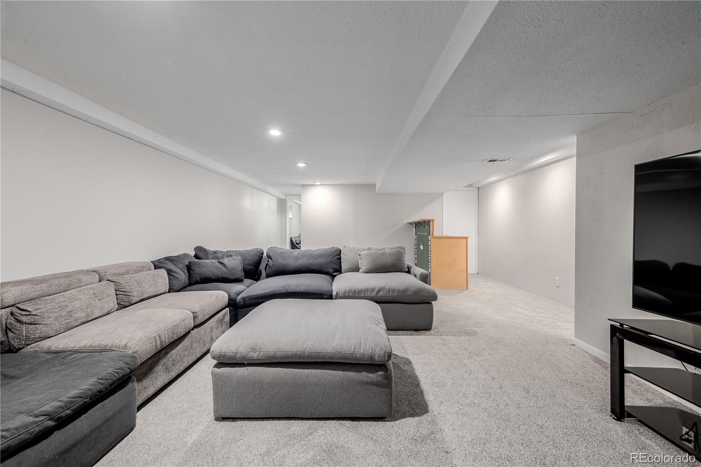
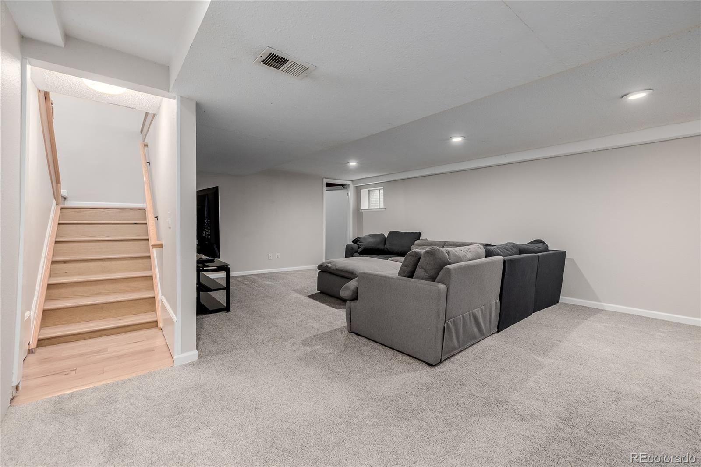
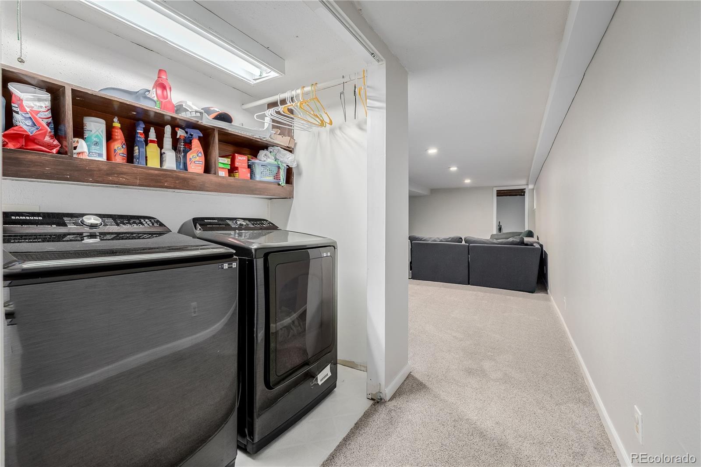
The finished basement provides substantial additional living space with a fourth bedroom, bathroom, large recreation area, laundry and utility room, and additional storage. The flexible lower level can accommodate guests, a home office, gym, media room, playroom, or hobby space.
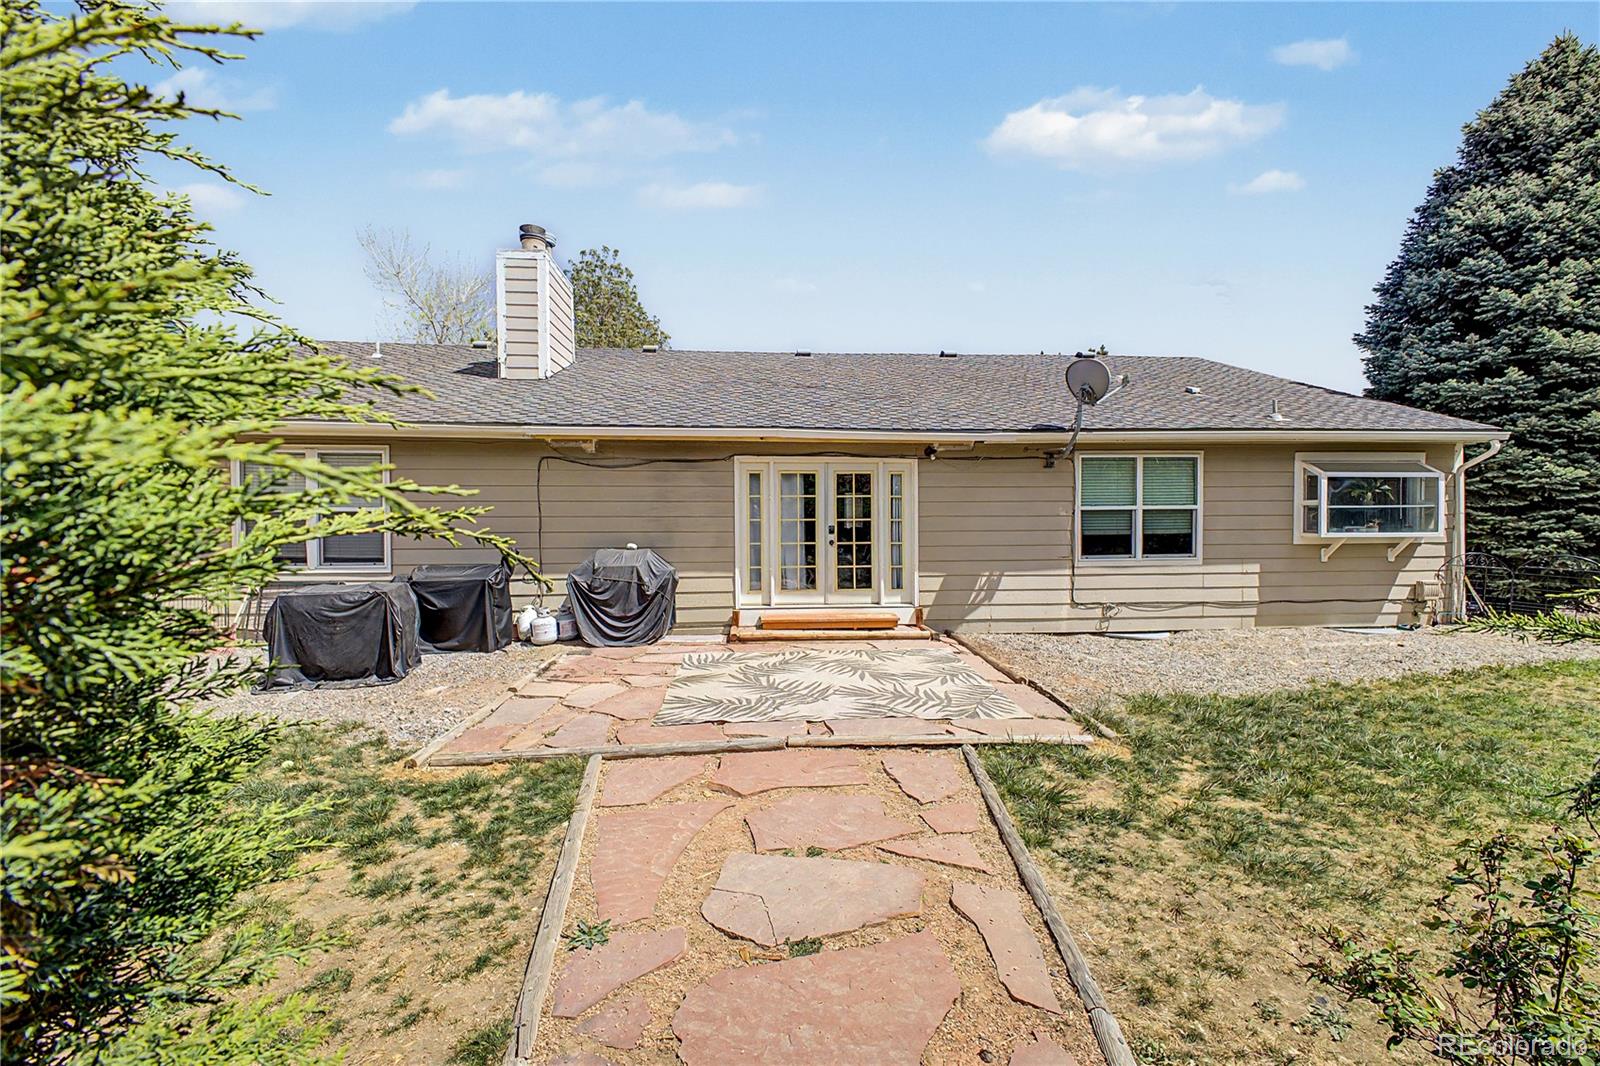
The private backyard features mature landscaping, established trees, a spacious lawn, and a large covered patio for outdoor dining, entertaining, gardening, or relaxing. Additional features include a newly poured concrete driveway, central air conditioning, and an attached two-car garage.
Ken Caryl Ranch residents enjoy access to community pools, tennis and pickleball courts, parks, clubhouse amenities, an equestrian center, and miles of hiking and biking trails near the foothills. Conveniently located near C-470, shopping, schools, outdoor recreation, and mountain access, this Littleton ranch home offers generous square footage, a desirable floor plan, outdoor space, and long-term potential in an established Colorado community.
Located on a quiet street in Littleton, Colorado, this classic brick ranch features three main-floor bedrooms and two bathrooms, including a primary suite with a walk-in closet. Hardwood floors, fresh interior paint, abundant natural light, and an open flow between the living, dining, and kitchen spaces create a functional and comfortable layout. A brick wood-burning fireplace adds warmth and character to the main living area.
The finished basement provides substantial additional living space with a fourth bedroom, bathroom, large recreation area, laundry and utility room, and additional storage. The flexible lower level can accommodate guests, a home office, gym, media room, playroom, or hobby space.
The private backyard features mature landscaping, established trees, a spacious lawn, and a large covered patio for outdoor dining, entertaining, gardening, or relaxing. Additional features include a newly poured concrete driveway, central air conditioning, and an attached two-car garage.
Ken Caryl Ranch residents enjoy access to community pools, tennis and pickleball courts, parks, clubhouse amenities, an equestrian center, and miles of hiking and biking trails near the foothills. Conveniently located near C-470, shopping, schools, outdoor recreation, and mountain access, this Littleton ranch home offers generous square footage, a desirable floor plan, outdoor space, and long-term potential in an established Colorado community.
Property Details
Price:
$650,000
MLS #:
6706407
Status:
Active
Beds:
4
Baths:
3
Type:
Single Family
Subtype:
Single Family Residence
Subdivision:
Ken Caryl Ranch Plains Ph 1-E
Finished Sq Ft:
3,174
Lot Size:
11,587 sqft / 0.27 acres (approx)
Year Built:
1979
Schools
School District:
Jefferson County R-1
Elementary School:
Shaffer
Middle School:
Falcon Bluffs
High School:
Chatfield
Interior
Appliances
Dishwasher, Disposal, Microwave, Oven
Bathrooms
1 Full Bathroom, 2 Three Quarter Bathrooms
Cooling
Central Air
Fireplaces Total
1
Flooring
Carpet, Tile, Wood
Heating
Forced Air
Interior Features
Ceiling Fan(s), High Ceilings, Open Floorplan, Pantry, Primary Suite, Smoke Free, Walk-In Closet(s)
Levels
One
Exterior
Association Amenities
Pool, Trail(s)
Attached Garage YN
1
Construction Materials
Brick, Frame
Garage Spaces
2
Lot Features
Landscaped, Level
Patio And Porch Features
Covered, Patio
Roof
Shingle
Financial
HOA Fee
$83
HOA Fee Frequency
Monthly
HOA Includes
Maintenance Grounds, Trash
Taxes
$4,935
Map
Contact Us
Mortgage Calculator
Property Summary
- Located in the Ken Caryl Ranch Plains Ph 1-E subdivision, 7831 Sangre De Cristo Littleton CO is a Single Family for sale in Littleton, CO, 80127. It is listed for $650,000 and features 4 beds, 3 baths, and has approximately 3,174 square feet of living space, and was originally constructed in 1979. The current price per square foot is $205. The average price per square foot for Single Family listings in Littleton is $327. The average listing price for Single Family in Littleton is $1,000,266. To schedule a showing of MLS#6706407 at 7831 Sangre De Cristo in Littleton, CO, contact your Smart Sale AI agent at 3039066915.
Similar Listings Nearby

Additional Details
MLS ID : 6706407
Listing Key : bcb1a40948d4a08fc5b0e5fb7a61043e
Parcel Number : 147715
Zip Code : 80127
City : Littleton
State : CO
Building if Condo :
Full Street: 7831 Sangre De Cristo
Address : 7831
Address Prefix :
Address Suffix :
Street : Sangre De Cristo
Street Prefix :
Street Suffix :
Unit if Condo :
Latitude : 39.575329
Longitude : -105.111214
Property Type : singlefamily
Property Sub Type : Single Family Residence
Stories Total if Condo :
Lot Size : 11,587 sqft / 0.27 acres (approx)
Ownership :
Zoning :
Condition :
Renovation :
Pets Allowed :
Special Conditions : None Known
Possession :
Original Price :
Close Price :
Close Date :
List Date : May 31, 2026
List Contract Date : 2026-05-31
Off Market Date :
Purchase Contract Date :
Days on Market : 142
Concessions Amount :
Concession Comment :
Company : Guide Real Estate

Copyright 2026. All rights reserved.
7831 Sangre De Cristo
Littleton, CO