
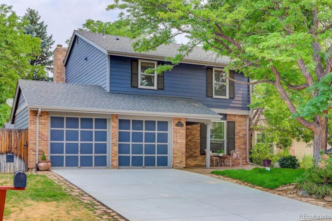
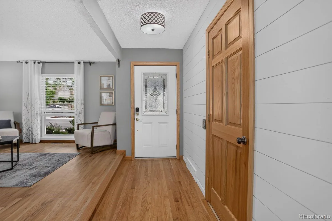
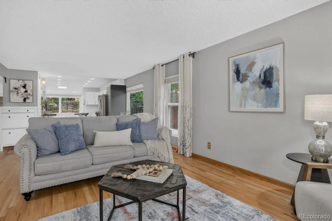
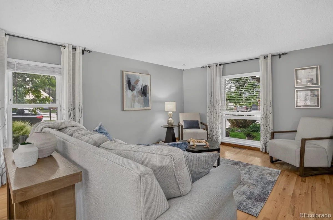
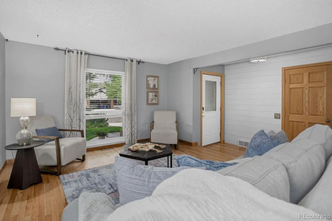
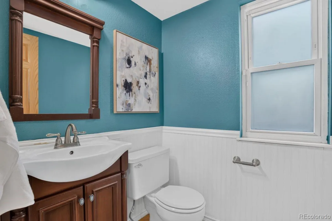
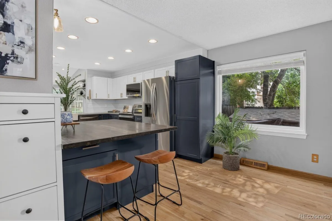
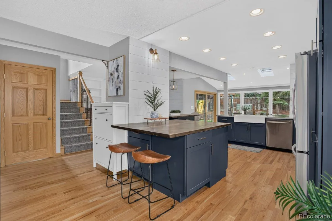
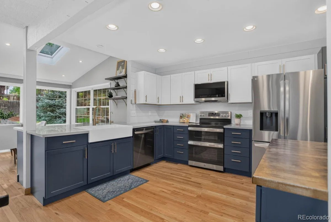
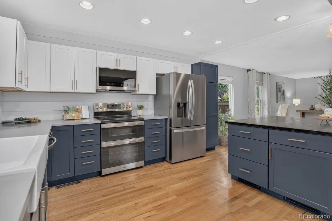
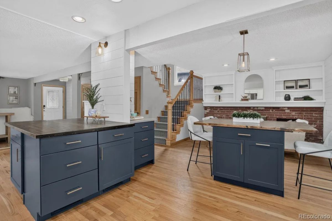
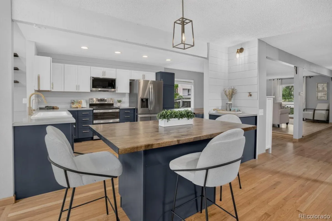
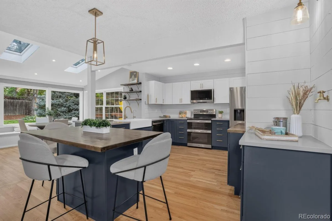
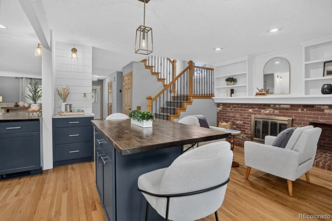
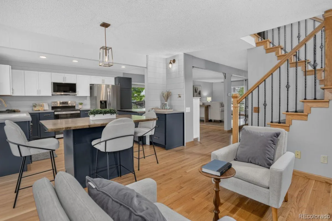
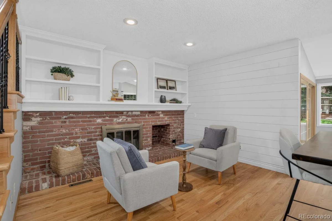
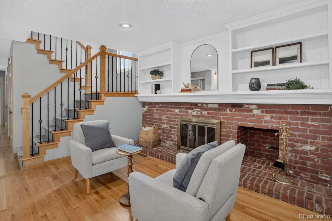
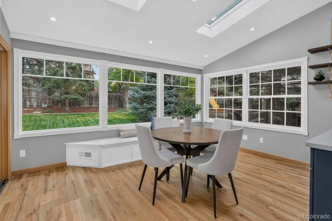
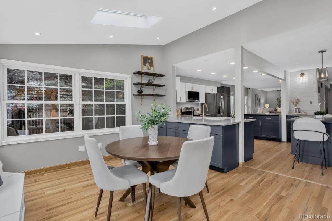
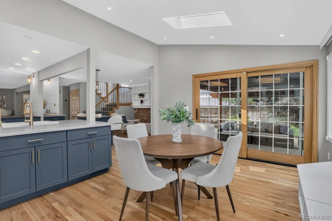
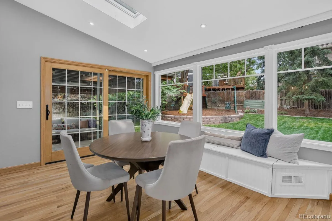
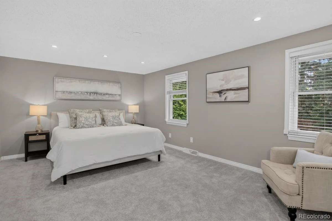
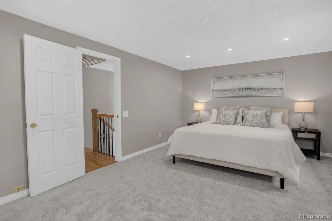
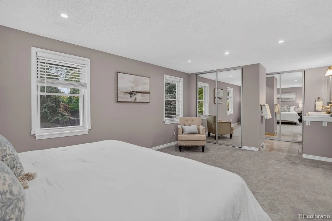
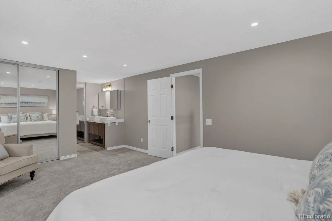
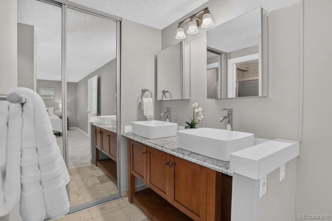
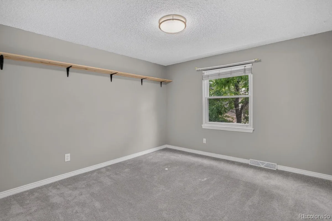
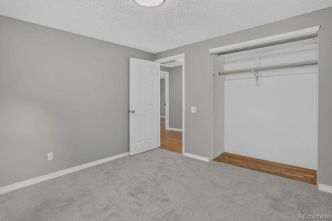
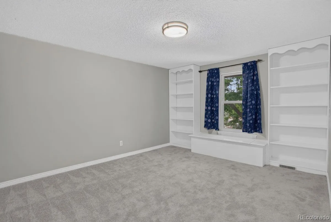
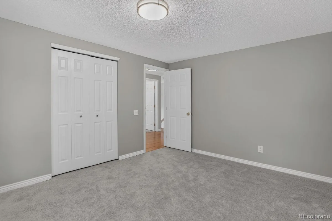
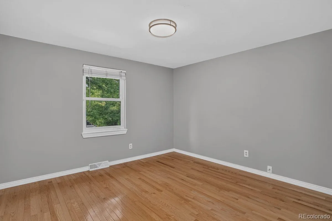
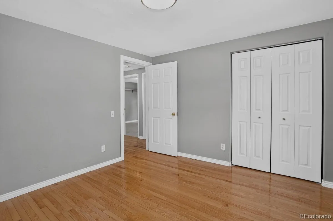
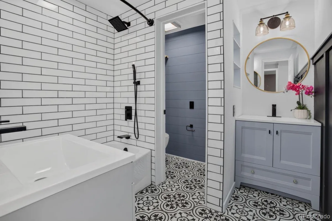
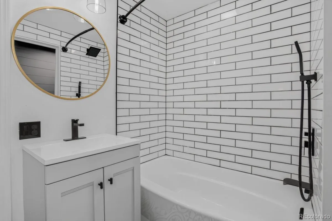
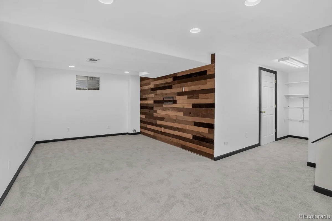
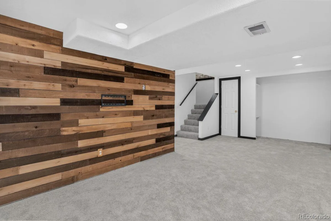
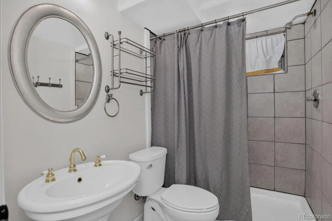
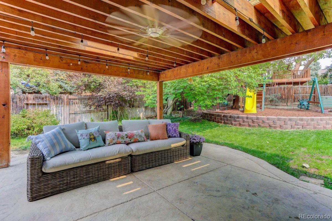
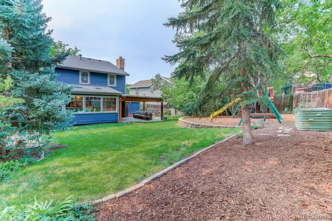
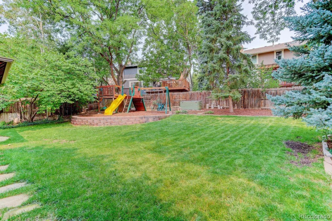
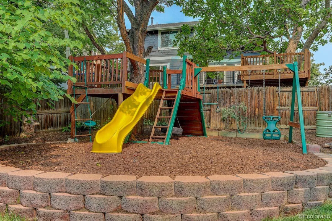
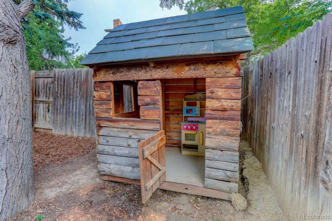
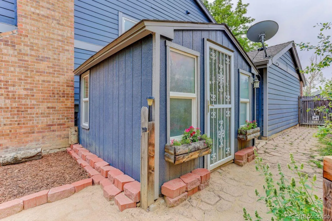
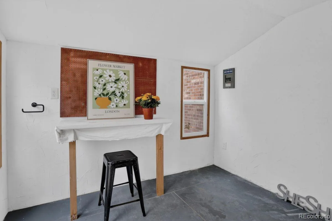
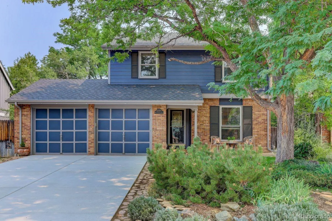
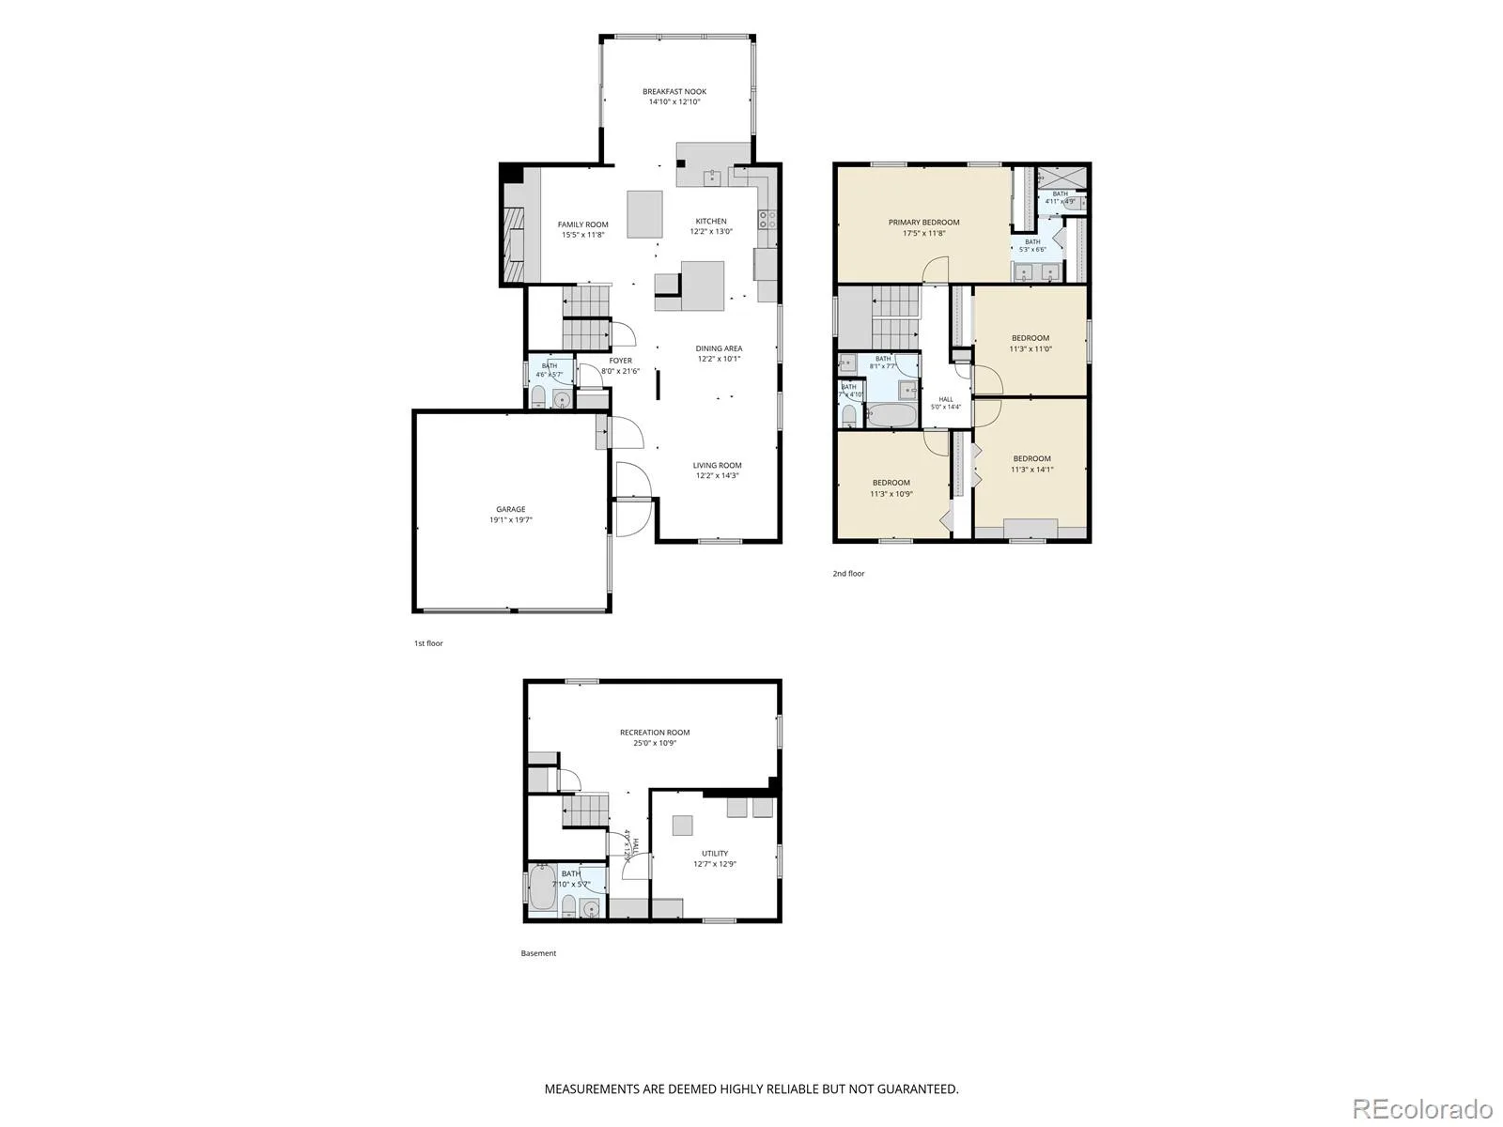
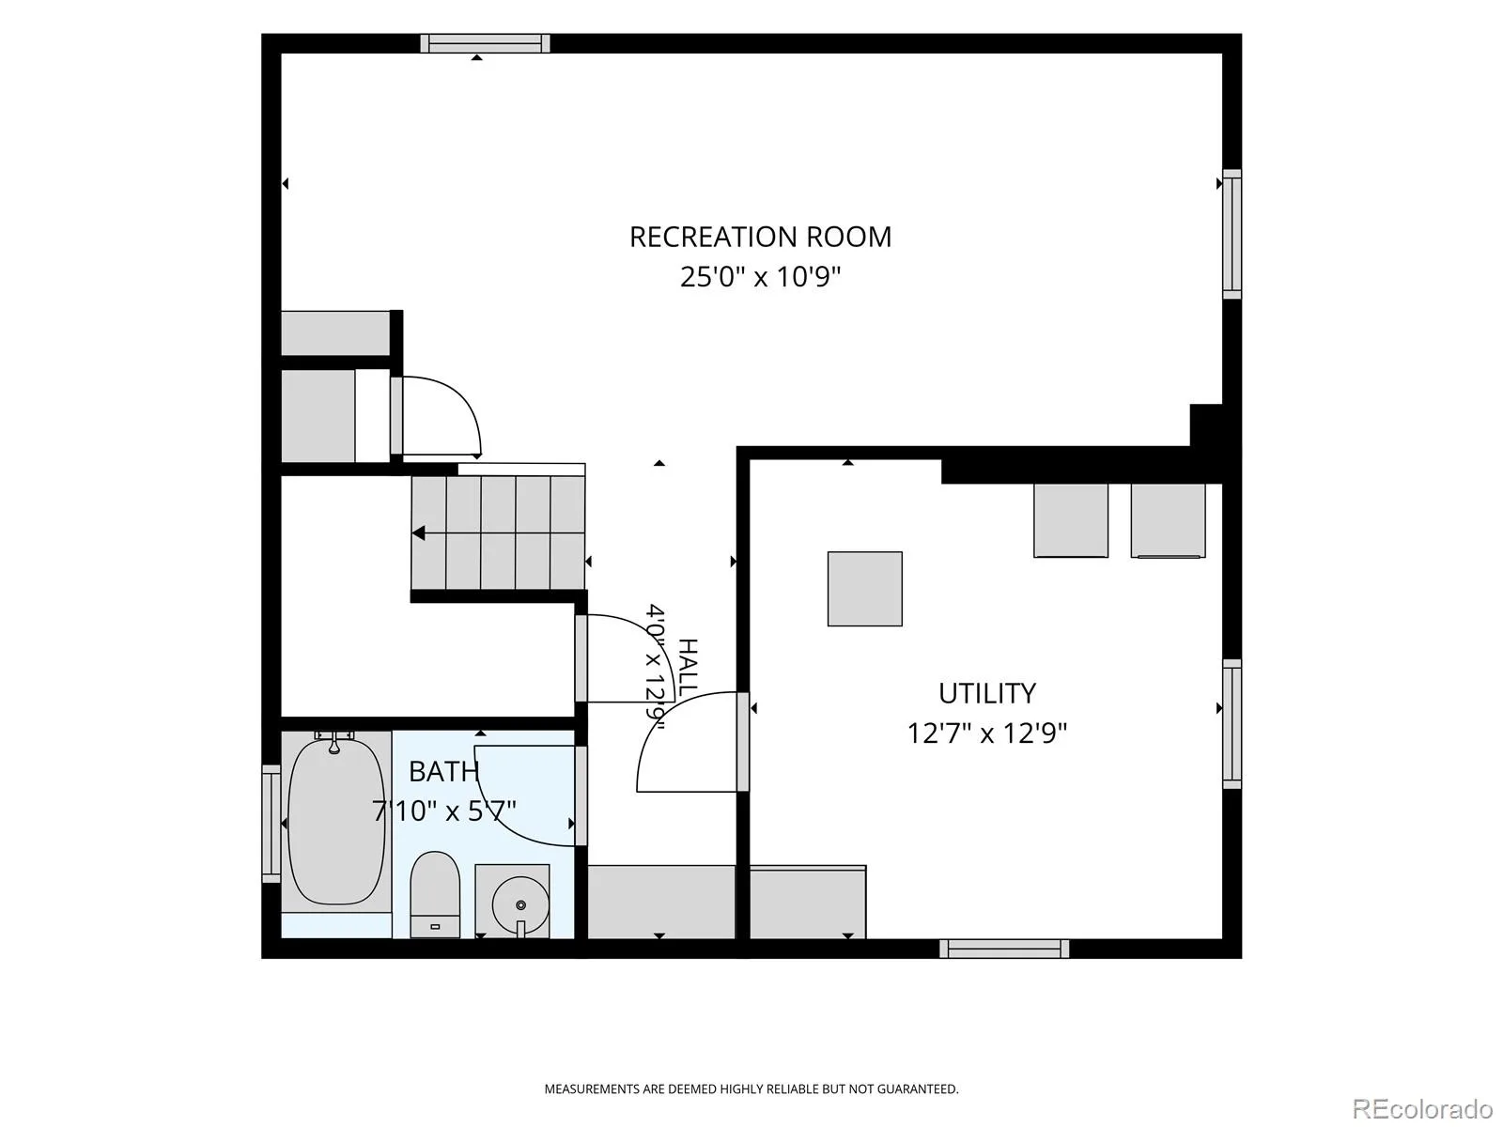
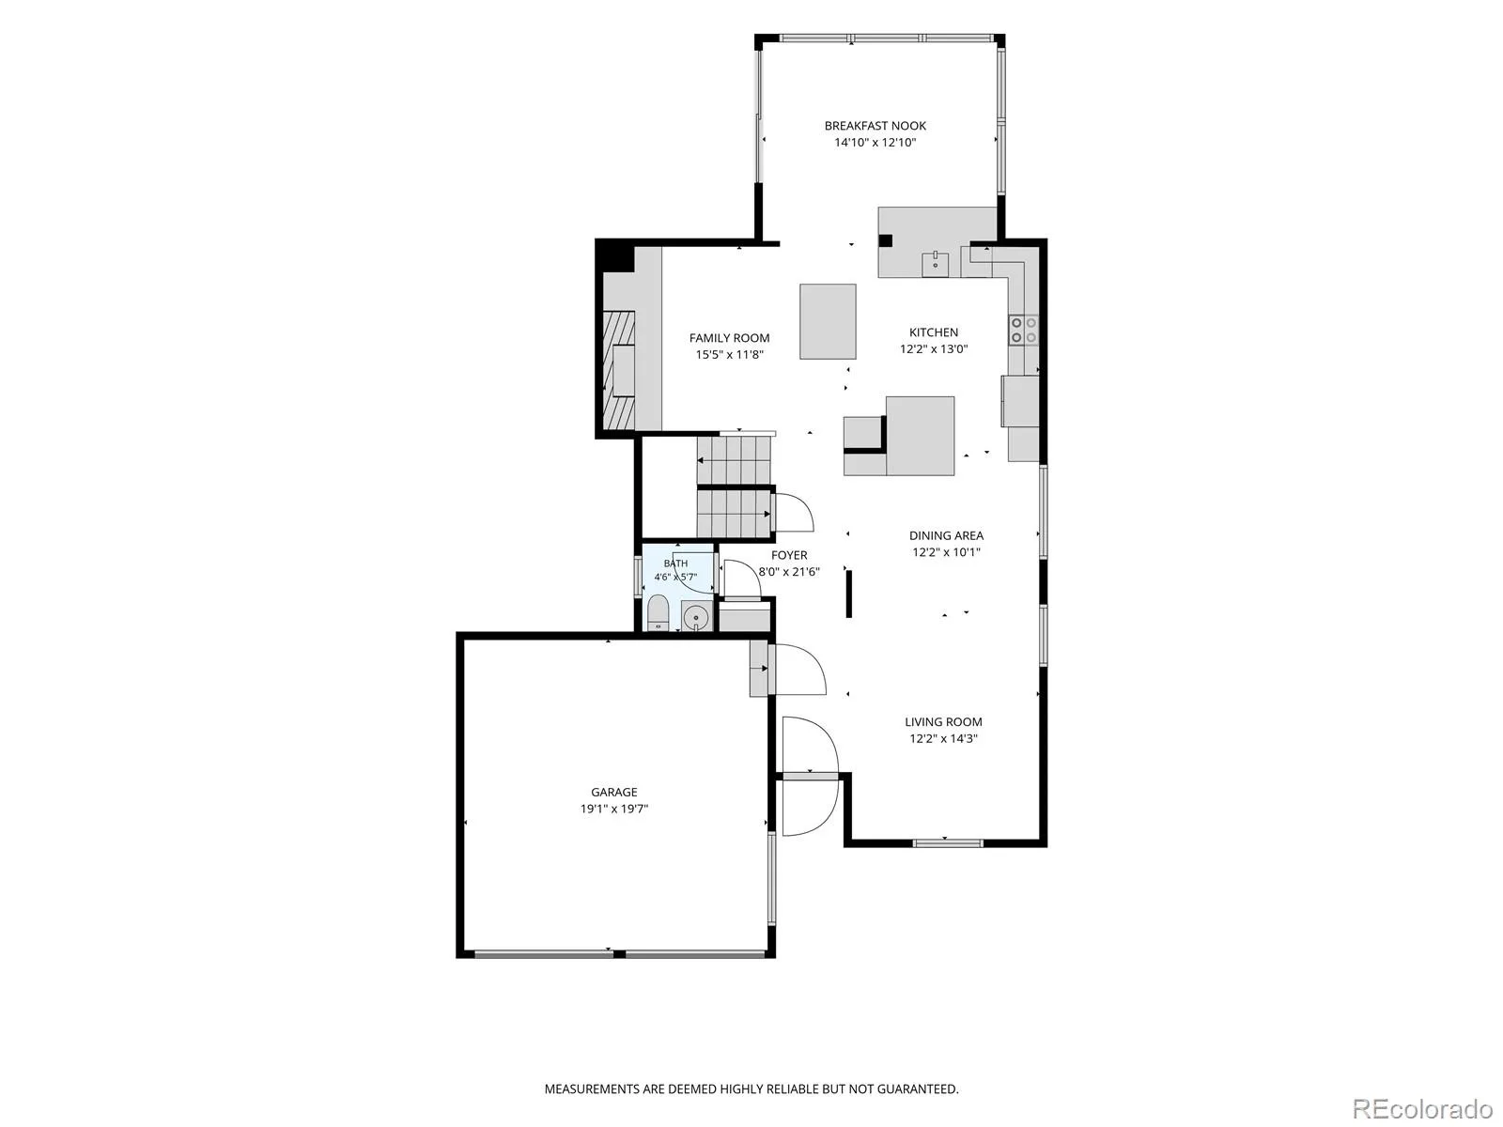
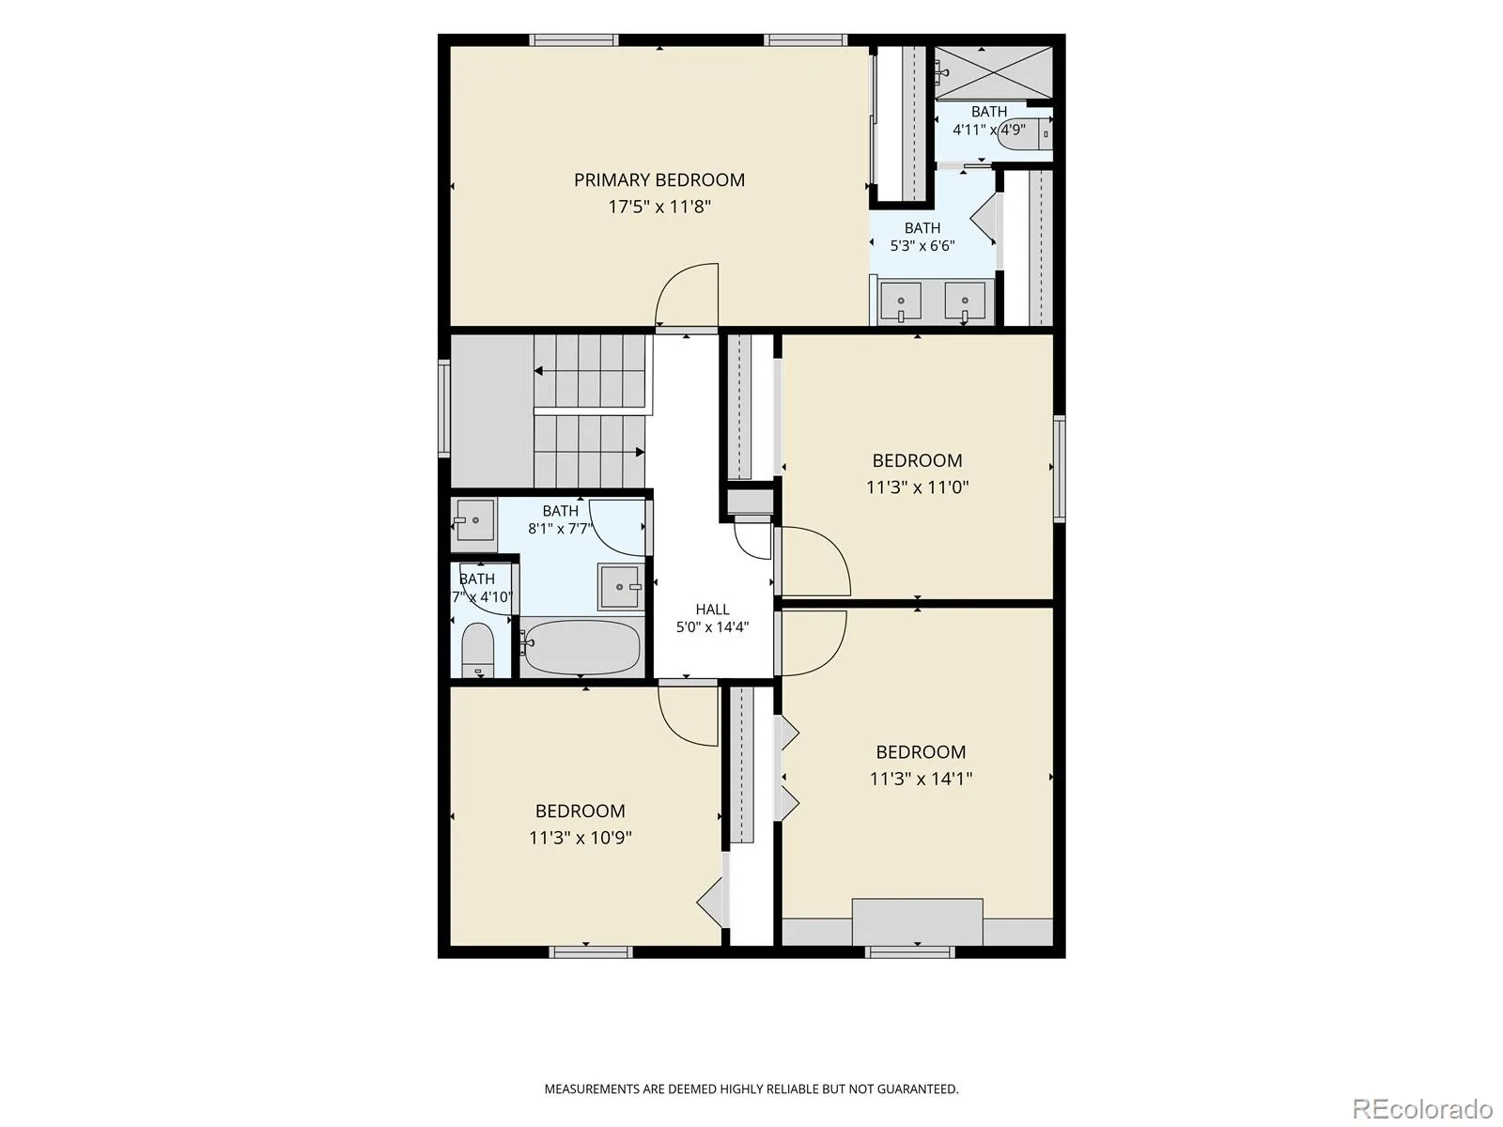
Move into the highly desirable Ken Caryl Ranch neighborhood and enjoy a home that blends timeless character with thoughtful modern updates. This four bedroom, four bathroom home is located in a quiet cul-de-sac, with one of the best backyards in the community—complete with a covered patio to enjoy during all seasons, a spacious lawn, a play structure, a mini log-cabin playhouse, and a charming She Shed perfect for hobbies, projects, or creative space.Inside, the open main-floor living area is warm and inviting, with wood floors throughout and beautiful windows with lots of natural light. The living room flows into a sleek, contemporary kitchen featuring Thomasville cabinetry, coffee bar stainless steel appliances, a stylish mix of butcher block countertops, and a cozy sitting area. The dining space with a built-in bench and French doors opens directly to the backyard patio, for a graceful and easy transition between indoor-outdoor living. Upstairs, the primary suite overlooks the yard and includes an ensuite bath. Three additional well-sized bedrooms and a full bathroom complete the second floor. The finished basement adds valuable flexibility with a large media / game room and a convenient ¾ bath. Recent upgrades include a new concrete driveway, new carpet, and fresh interior paint, making this home truly move-in ready. Residents of Ken Caryl enjoy access to three community pools, clubhouse, tennis and pickleball courts, and a wide range of kids’ programs, sports and camps. There are miles of hiking /biking trails, parks and access to an equestrian center— a lifestyle that’s hard to beat.
Property Details
Price:
$785,000
MLS #:
REC9018260
Status:
Pending
Beds:
4
Baths:
4
Type:
Single Family
Subtype:
Single Family Residence
Subdivision:
Ken Caryl Ranch Plains
Finished Sq Ft:
2,583
Total Sq Ft:
2,740
Lot Size:
8,276 sqft / 0.19 acres (approx)
Year Built:
1978
Schools
School District:
Jefferson County R-1
Elementary School:
Shaffer
Middle School:
Falcon Bluffs
High School:
Chatfield
Interior
Above Grade Finished Area
2077
Appliances
Convection Oven, Cooktop, Dishwasher, Disposal, Dryer, Microwave, Oven, Refrigerator, Washer
Bathrooms
1 Full Bathroom, 2 Three Quarter Bathrooms, 1 Half Bathroom
Below Grade Finished Area
506
Below Grade Unfinished Area
157
Cooling
Central Air
Flooring
Carpet, Tile, Wood
Heating
Forced Air, Natural Gas
Interior Features
Butcher Counters, Eat-in Kitchen, Kitchen Island, Open Floorplan, Primary Suite, Smoke Free
Levels
Two
Main Level Bathrooms
1
Exterior
Architectural Style
Traditional
Association Amenities
Clubhouse, Fitness Center, Park, Playground, Pool, Tennis Court(s), Trail(s)
Attached Garage YN
1
Construction Materials
Frame, Wood Siding
Exterior Features
Private Yard
Fencing
Full
Garage Spaces
2
Lot Features
Cul-De-Sac, Foothills, Sprinklers In Front, Sprinklers In Rear
Parking Features
Concrete
Parking Spots
2
Parking Total
2
Patio And Porch Features
Covered, Front Porch, Patio
Roof
Composition
Window Features
Double Pane Windows
Financial
HOA Fee
$83
HOA Fee Frequency
Monthly
HOA Name
Ken-Caryl Ranch Masters Association
HOA Phone
303-979-1876
Tax Year
2025
Taxes
$5,057
Map
Contact Us
Mortgage Calculator
Property Summary
- Located in the Ken Caryl Ranch Plains subdivision, 11089 W Pyramid Peak Littleton CO is a Single Family for sale in Littleton, CO, 80127. It is listed for $785,000 and features 4 beds, 4 baths, and has approximately 2,740 square feet of living space, and was originally constructed in 1978. The current price per square foot is $286. The average price per square foot for Single Family listings in Littleton is $292. The average listing price for Single Family in Littleton is $957,074. To schedule a showing of MLS#rec9018260 at 11089 W Pyramid Peak in Littleton, CO, contact your Smart Sale AI agent at 3039066915.
Similar Listings Nearby

Additional Details
MLS ID : REC9018260
Listing Key : REC2055723515
Parcel Number : 126338
Zip Code : 80127
City : Littleton
State : CO
Building if Condo :
Full Street: 11089 W Pyramid Peak
Address : 11089
Address Prefix :
Address Suffix :
Street : Pyramid Peak
Street Prefix : W
Street Suffix :
Unit if Condo :
Latitude : 39.571625
Longitude : -105.123512
Property Type : singlefamily
Property Sub Type : Single Family Residence
Stories Total if Condo :
Lot Size : 8,276 sqft / 0.19 acres (approx)
Ownership : Individual
Zoning : P-D
Condition : Updated/Remodeled
Renovation :
Pets Allowed :
Special Conditions : None
Possession :
Original Price : 785000
Close Price :
Close Date :
List Date : Aug 7, 2026
List Contract Date : 2026-08-07
Off Market Date : 2026-08-09
Purchase Contract Date : 2026-08-09
Days on Market : 24
Concessions Amount :
Concession Comment :
Renovation :
Company : Coldwell Banker Realty 24

Copyright 2026. All rights reserved.
11089 W Pyramid Peak
Littleton, CO