
11520 Homestake Peak Littleton CO 80127 MLS #REC6561687

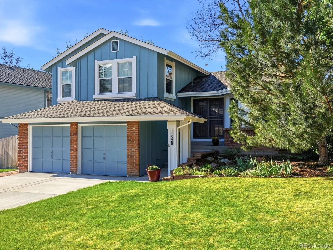
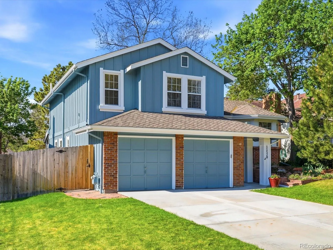
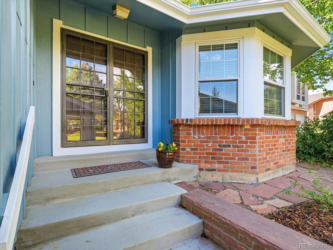
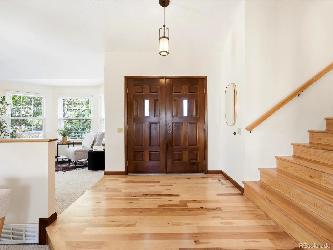
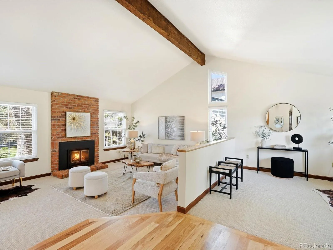
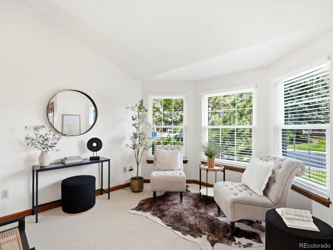
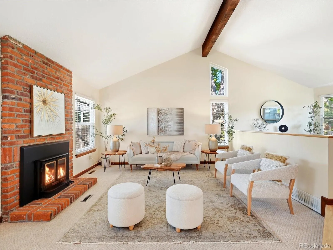
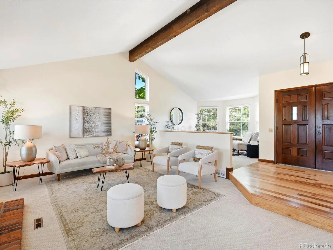
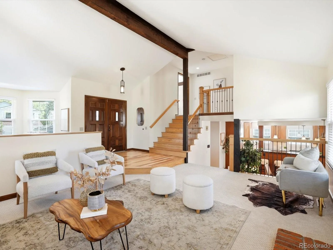
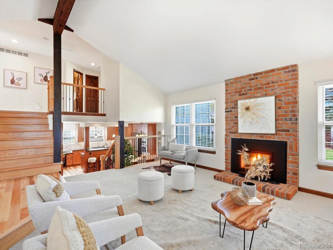
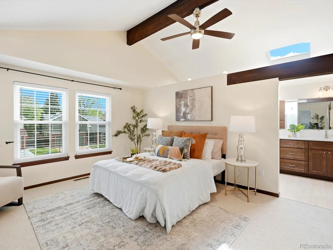
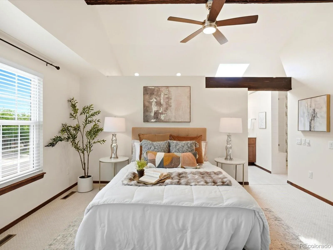
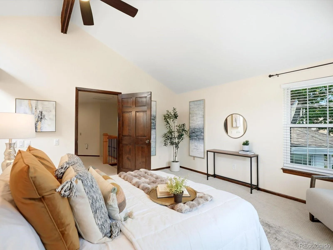
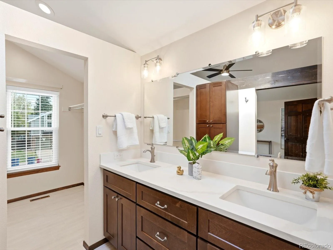
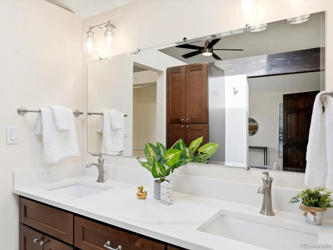
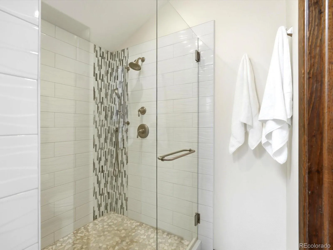
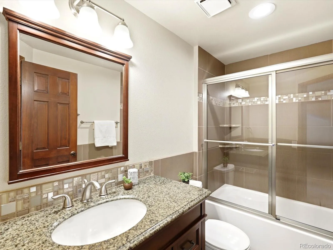
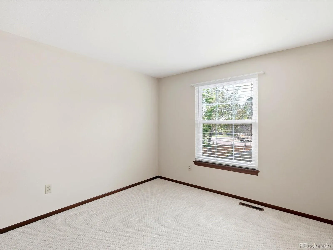
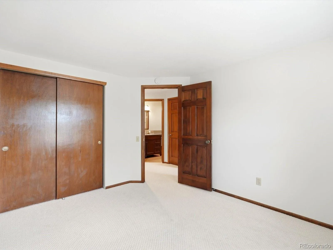
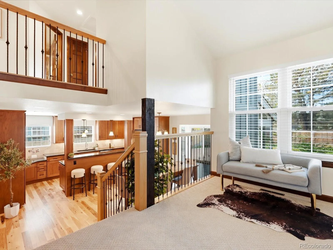
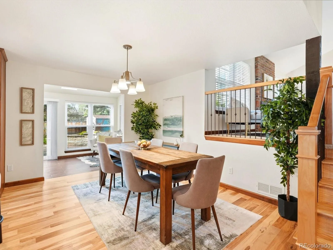
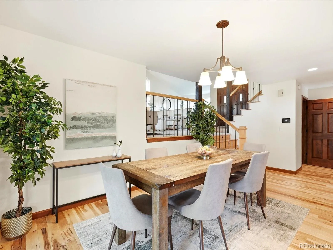
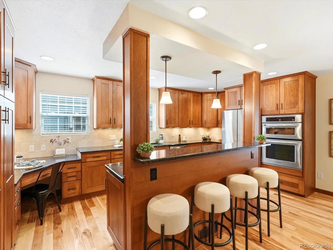
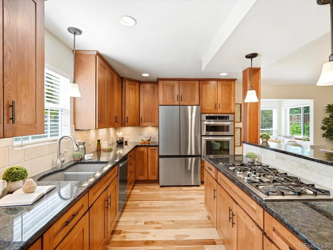
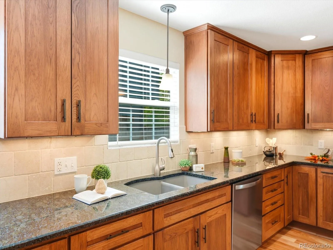
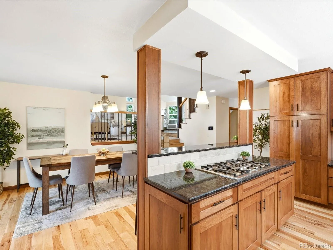
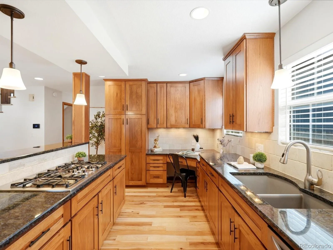
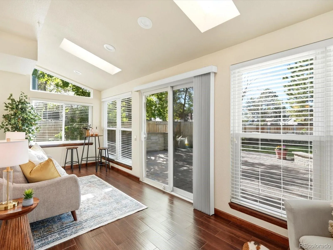
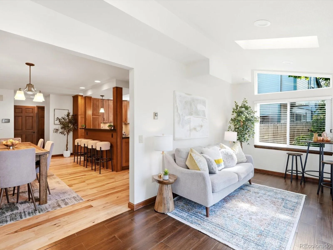
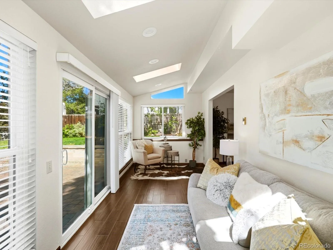
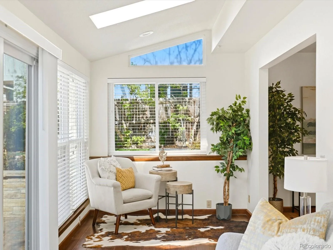
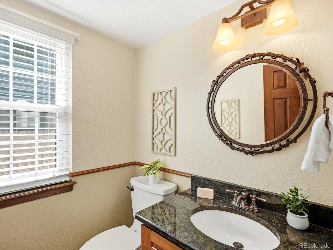
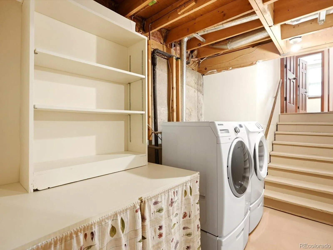
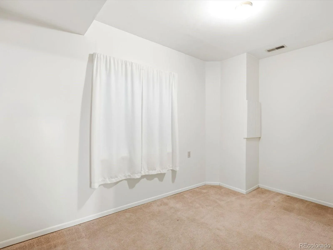
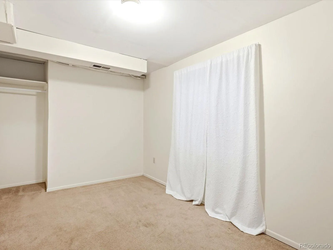
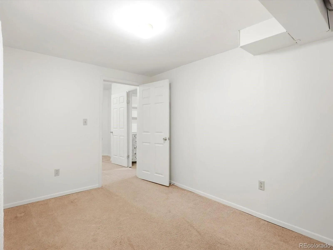
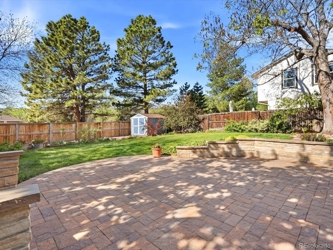
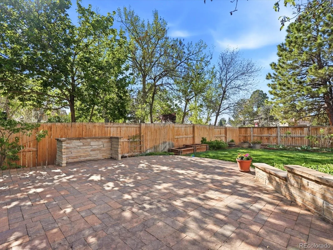
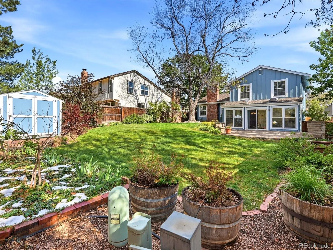
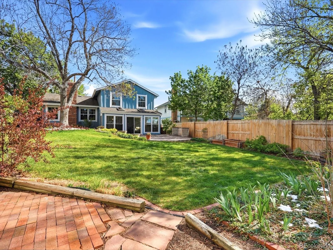
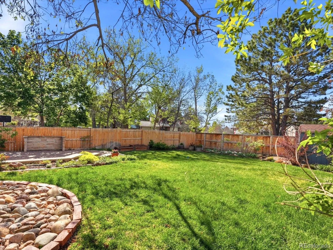
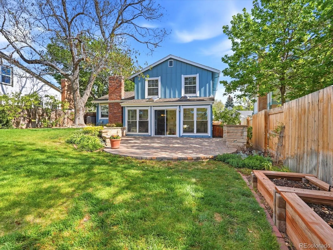
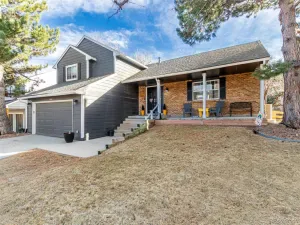
Fully updated and remodeled home in highly sought after Ken Caryl Ranch! Cul de sac location backing to large trees. Tremendous curb appeal with 40 year high impact shingles and new exterior paint. Move-In-Ready with new carpet; refinished Hickory hardwood floors and new interior paint. Bright, open floor plan featuring a two area Great room with vaulted ceilings [no popcorn ceilings!] and wood burning fireplace insert. Oversized dining area leading to Sunroom with ceramic tile flooring and sky lights. Sunroom creates a bonus space for an office, yoga/exercise nook or even play space! The kitchen has been updated with custom granite counter tops, custom stained Hickory cabinets with under cabinet lighting, high top island, and stainless appliances. Updated main level ½ bath with granite countertop. Primary suite with vaulted ceiling, new carpet and paint, walk in closet. Remodeled primary bath with heated tile floors, custom oversized ceramic tile shower, double sinks with Quartz countertop and custom cabinetry. Two additional upper bedrooms with new carpet and paint. Updated upper Full bath with custom ceramic tile flooring and granite countertop. Basement features two finished rooms with carpet [one non-conforming bedroom with closet] and bonus room for office, crafts, exercise. Basement also features an unfinished storage room and laundry area. Washer, dryer and additional basement refrigerator included. Lennox energy efficient furnace and central air conditioning system. Newer 50 gallon water heater. Walk out from the Sunroom to the back yard featuring an oversized custom paver patio with dedicated grill enclosure. Newer wood fully fenced backyard. Front and backyard are landscaped with newer sprinkler/drip system. Dog run. New radon mitigation system. Located in Ken Caryl Ranch with low HOA fees, including walking trails, pools, tennis courts, fitness center, parks and playgrounds. Low maintenance living that is Move-in-Ready!
Property Details
Price:
$779,000
MLS #:
REC6561687
Status:
Active Under Contract
Beds:
4
Baths:
3
Type:
Single Family
Subtype:
Single Family Residence
Subdivision:
Ken Caryl Ranch
Finished Sq Ft:
2,452
Total Sq Ft:
2,452
Lot Size:
7,754 sqft / 0.18 acres (approx)
Year Built:
1982
Schools
School District:
Jefferson County R-1
Elementary School:
Shaffer
Middle School:
Falcon Bluffs
High School:
Chatfield
Interior
Above Grade Finished Area
1989
Appliances
Convection Oven, Cooktop, Dishwasher, Disposal, Dryer, Gas Water Heater, Humidifier, Microwave, Range Hood, Refrigerator, Self Cleaning Oven, Washer
Bathrooms
1 Full Bathroom, 1 Three Quarter Bathroom, 1 Half Bathroom
Below Grade Finished Area
230
Below Grade Unfinished Area
233
Cooling
Central Air
Fireplaces Total
1
Flooring
Carpet, Tile, Wood
Heating
Forced Air
Interior Features
Ceiling Fan(s), Granite Counters, High Ceilings, Kitchen Island, Open Floorplan, Primary Suite, Radon Mitigation System, Smoke Free, Vaulted Ceiling(s), Walk-In Closet(s)
Laundry Features
Common Area
Levels
Three Or More
Main Level Bathrooms
1
Exterior
Architectural Style
Traditional
Association Amenities
Clubhouse, Fitness Center, Garden Area, Park, Playground, Pool, Tennis Court(s), Trail(s)
Attached Garage YN
1
Construction Materials
Brick, Frame, Wood Siding
Exterior Features
Dog Run, Garden, Private Yard, Rain Gutters
Fencing
Full
Garage Spaces
2
Lot Features
Cul-De-Sac, Landscaped, Sloped, Sprinklers In Front, Sprinklers In Rear
Parking Features
Concrete
Parking Spots
2
Parking Total
2
Patio And Porch Features
Front Porch, Patio
Roof
Composition
Security Features
Carbon Monoxide Detector(s), Radon Detector, Smoke Detector(s)
Window Features
Double Pane Windows, Skylight(s)
Financial
HOA Fee
$83
HOA Fee Frequency
Monthly
HOA Includes
Irrigation, Maintenance Grounds, Recycling, Trash
HOA Name
Ken Caryl Master Association
HOA Phone
303-979-1879
Tax Year
2024
Taxes
$3,897
Map
Contact Us
Mortgage Calculator
Property Summary
- Located in the Ken Caryl Ranch subdivision, 11520 Homestake Peak Littleton CO is a Single Family for sale in Littleton, CO, 80127. It is listed for $779,000 and features 4 beds, 3 baths, and has approximately 2,452 square feet of living space, and was originally constructed in 1982. The current price per square foot is $318. The average price per square foot for Single Family listings in Littleton is $315. The average listing price for Single Family in Littleton is $1,030,146. To schedule a showing of MLS#rec6561687 at 11520 Homestake Peak in Littleton, CO, contact your Smart Sale AI agent at 3039066915.
Similar Listings Nearby

Additional Details
MLS ID : REC6561687
Listing Key : REC2053763001
Parcel Number : 300165809
Zip Code : 80127
City : Littleton
State : CO
Building if Condo :
Full Street: 11520 Homestake Peak
Address : 11520
Address Prefix :
Address Suffix :
Street : Homestake Peak
Street Prefix :
Street Suffix :
Unit if Condo :
Latitude : 39.575859
Longitude : -105.127930
Property Type : singlefamily
Property Sub Type : Single Family Residence
Stories Total if Condo :
Lot Size : 7,754 sqft / 0.18 acres (approx)
Ownership : Individual
Zoning : P-D
Condition : Updated/Remodeled
Renovation :
Pets Allowed : Cats OK,Dogs OK
Special Conditions : None
Possession : Closing/DOD
Original Price : 779000
Close Price :
Close Date :
List Date : May 10, 2026
List Contract Date : 2026-05-10
Off Market Date : 2026-05-16
Purchase Contract Date : 2026-05-16
Days on Market : 17
Concessions Amount :
Concession Comment :
Renovation :
Company : James S Borland

Copyright 2026. All rights reserved.
11520 Homestake Peak
Littleton, CO