
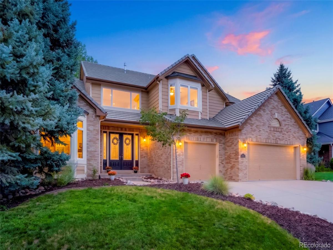
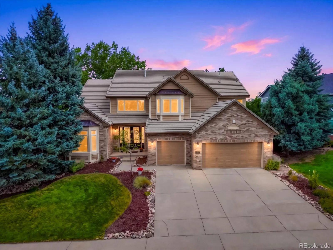
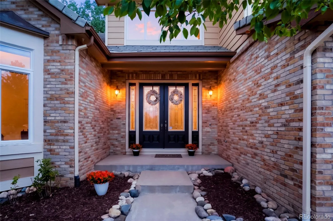
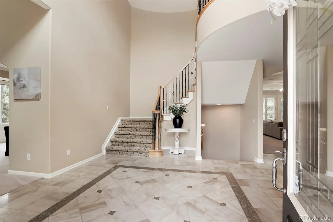
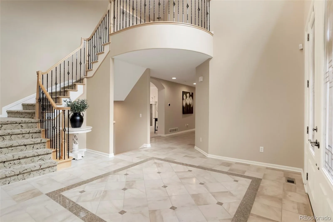
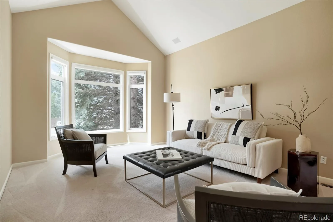
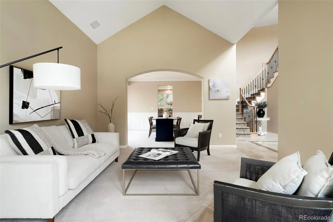
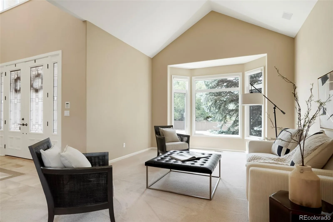
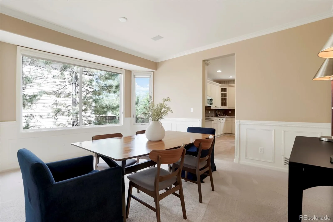
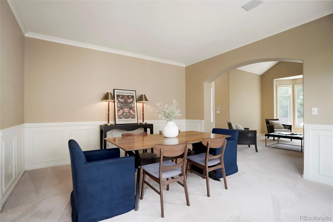
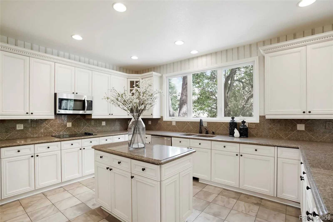
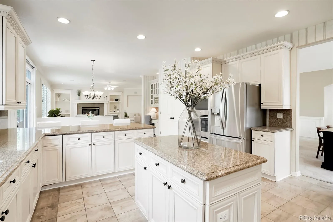
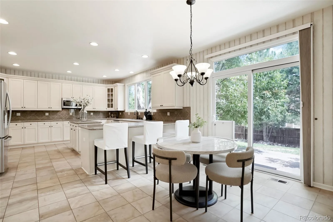
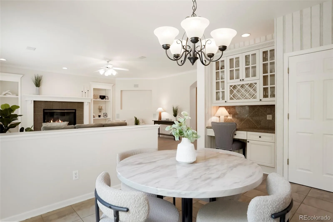
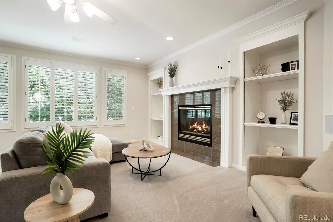
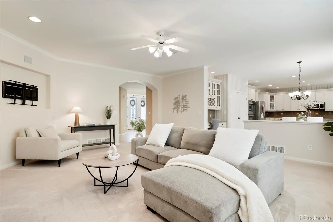
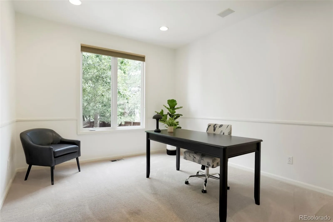
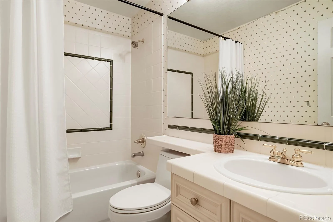
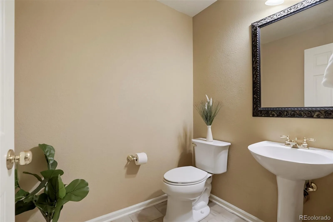
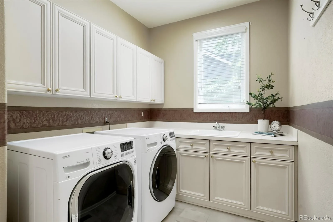
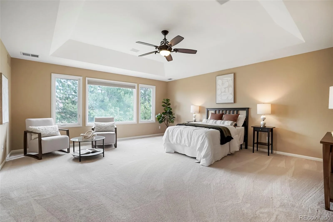
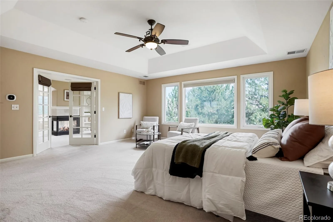
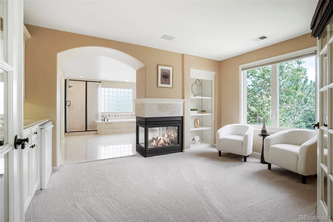
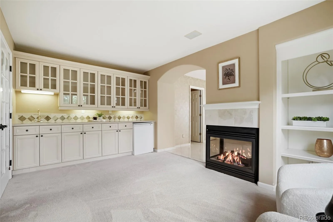
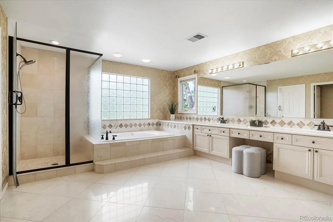
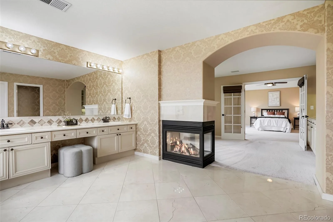
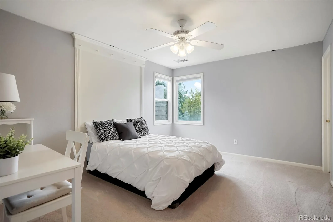
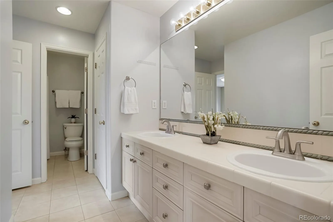
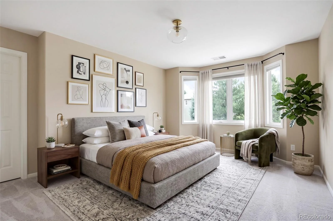
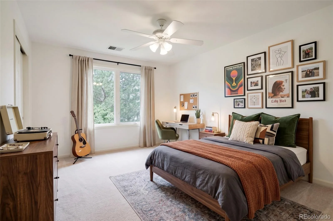
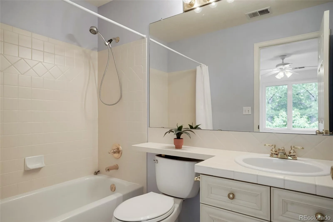
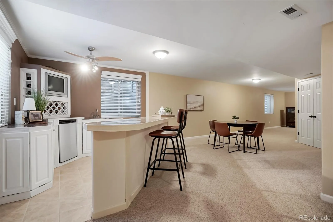
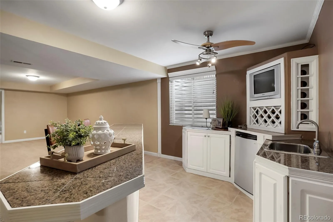
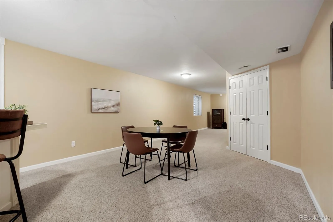
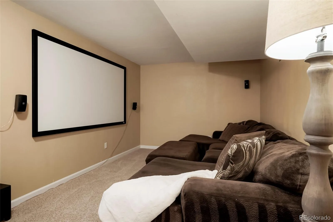
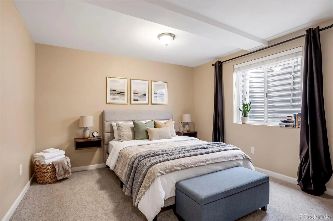
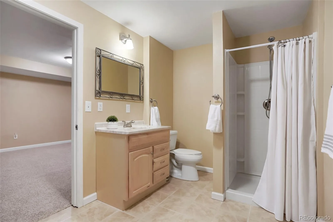
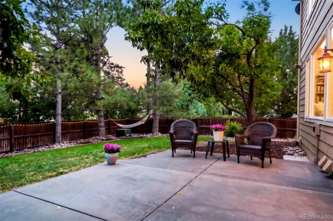
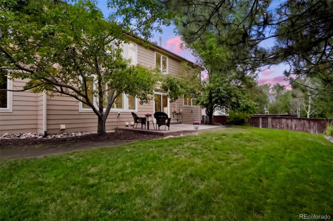
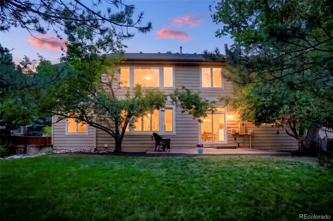
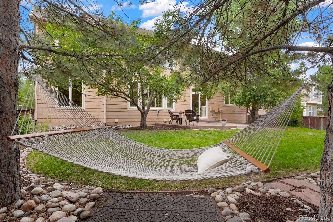
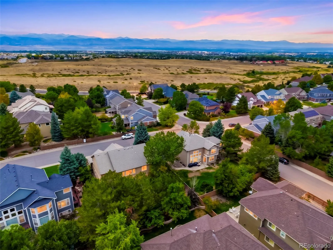
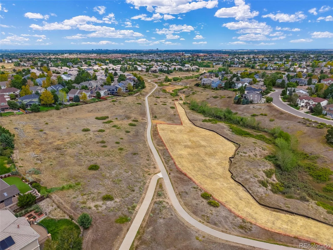
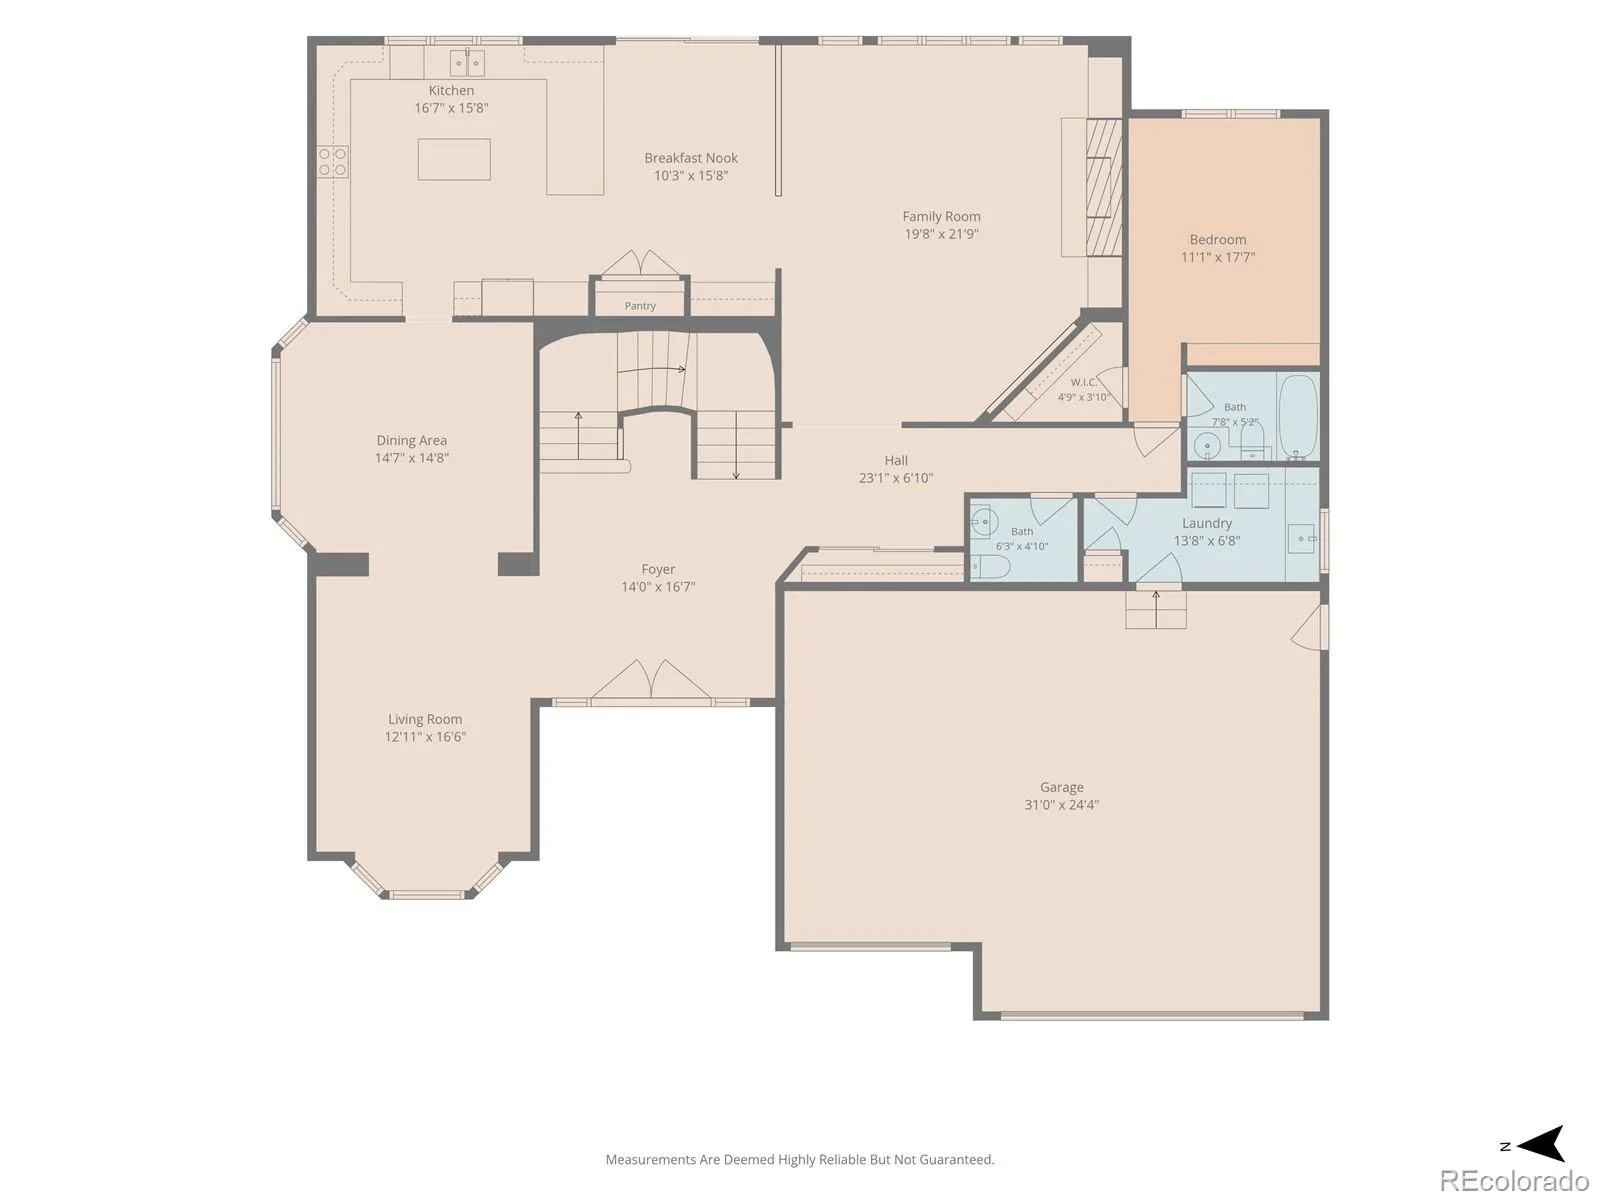
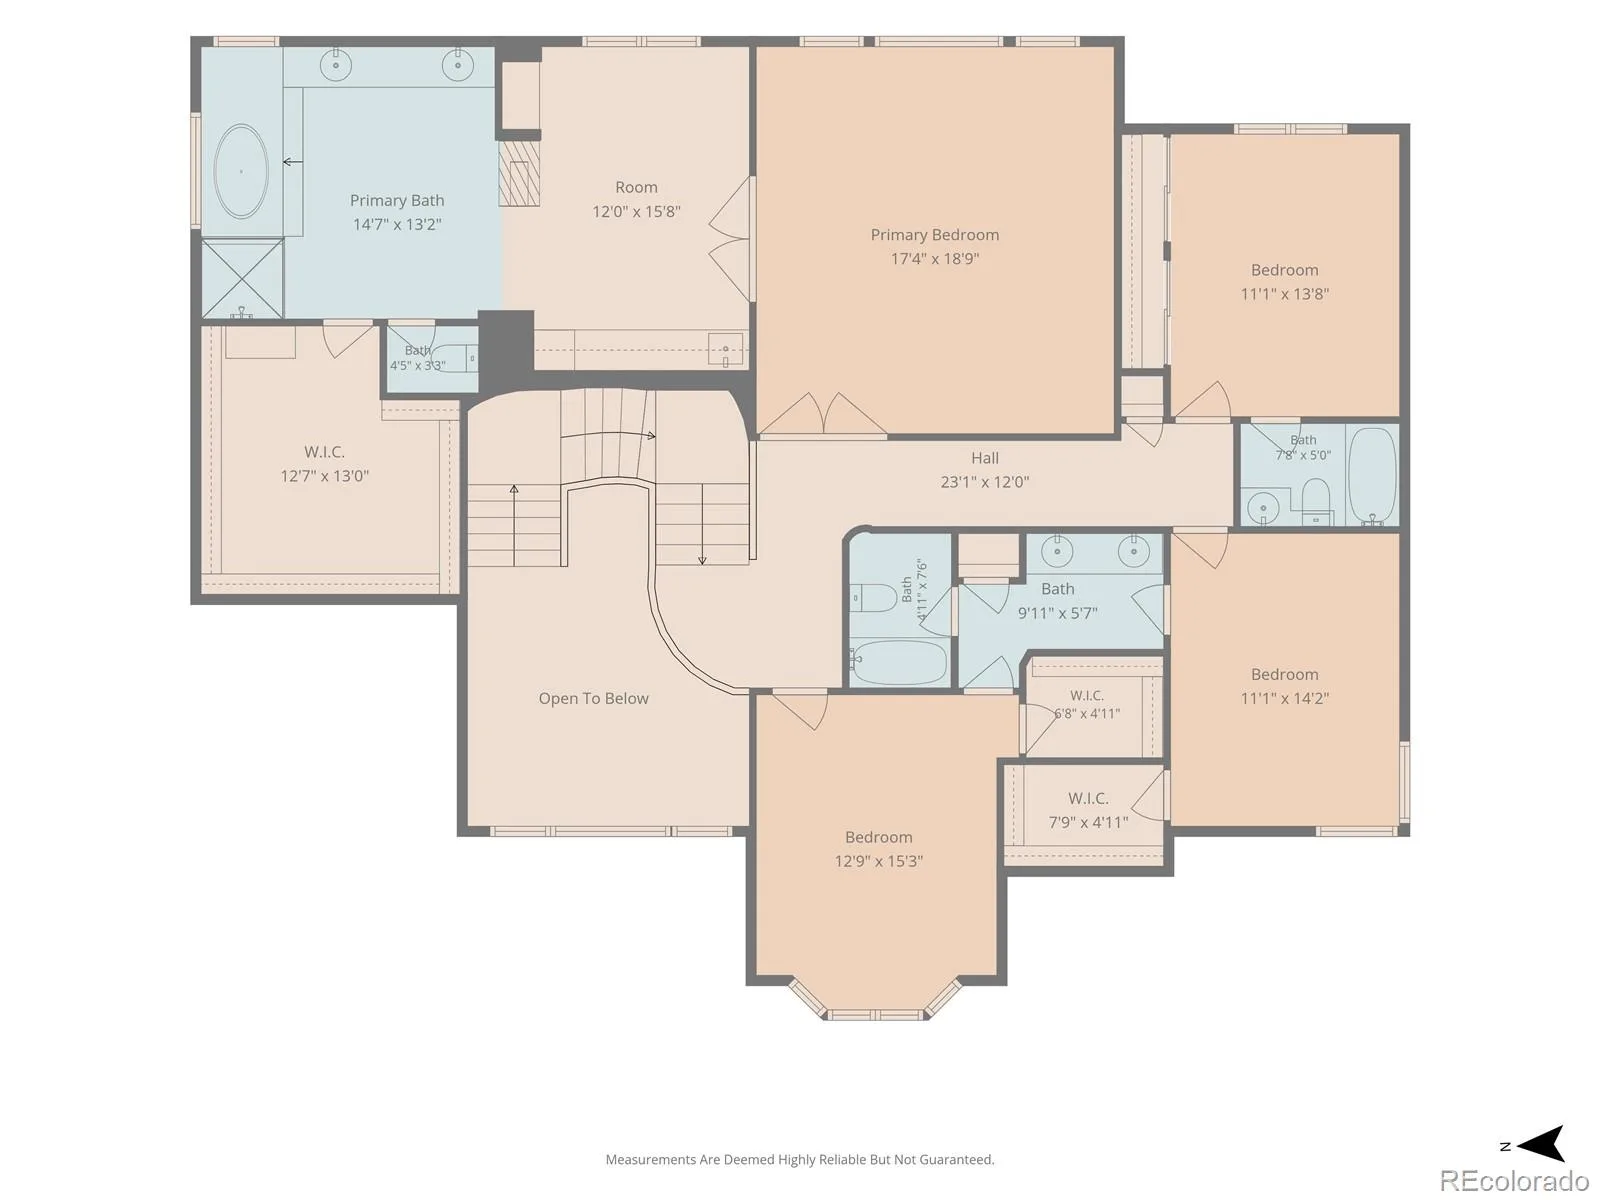
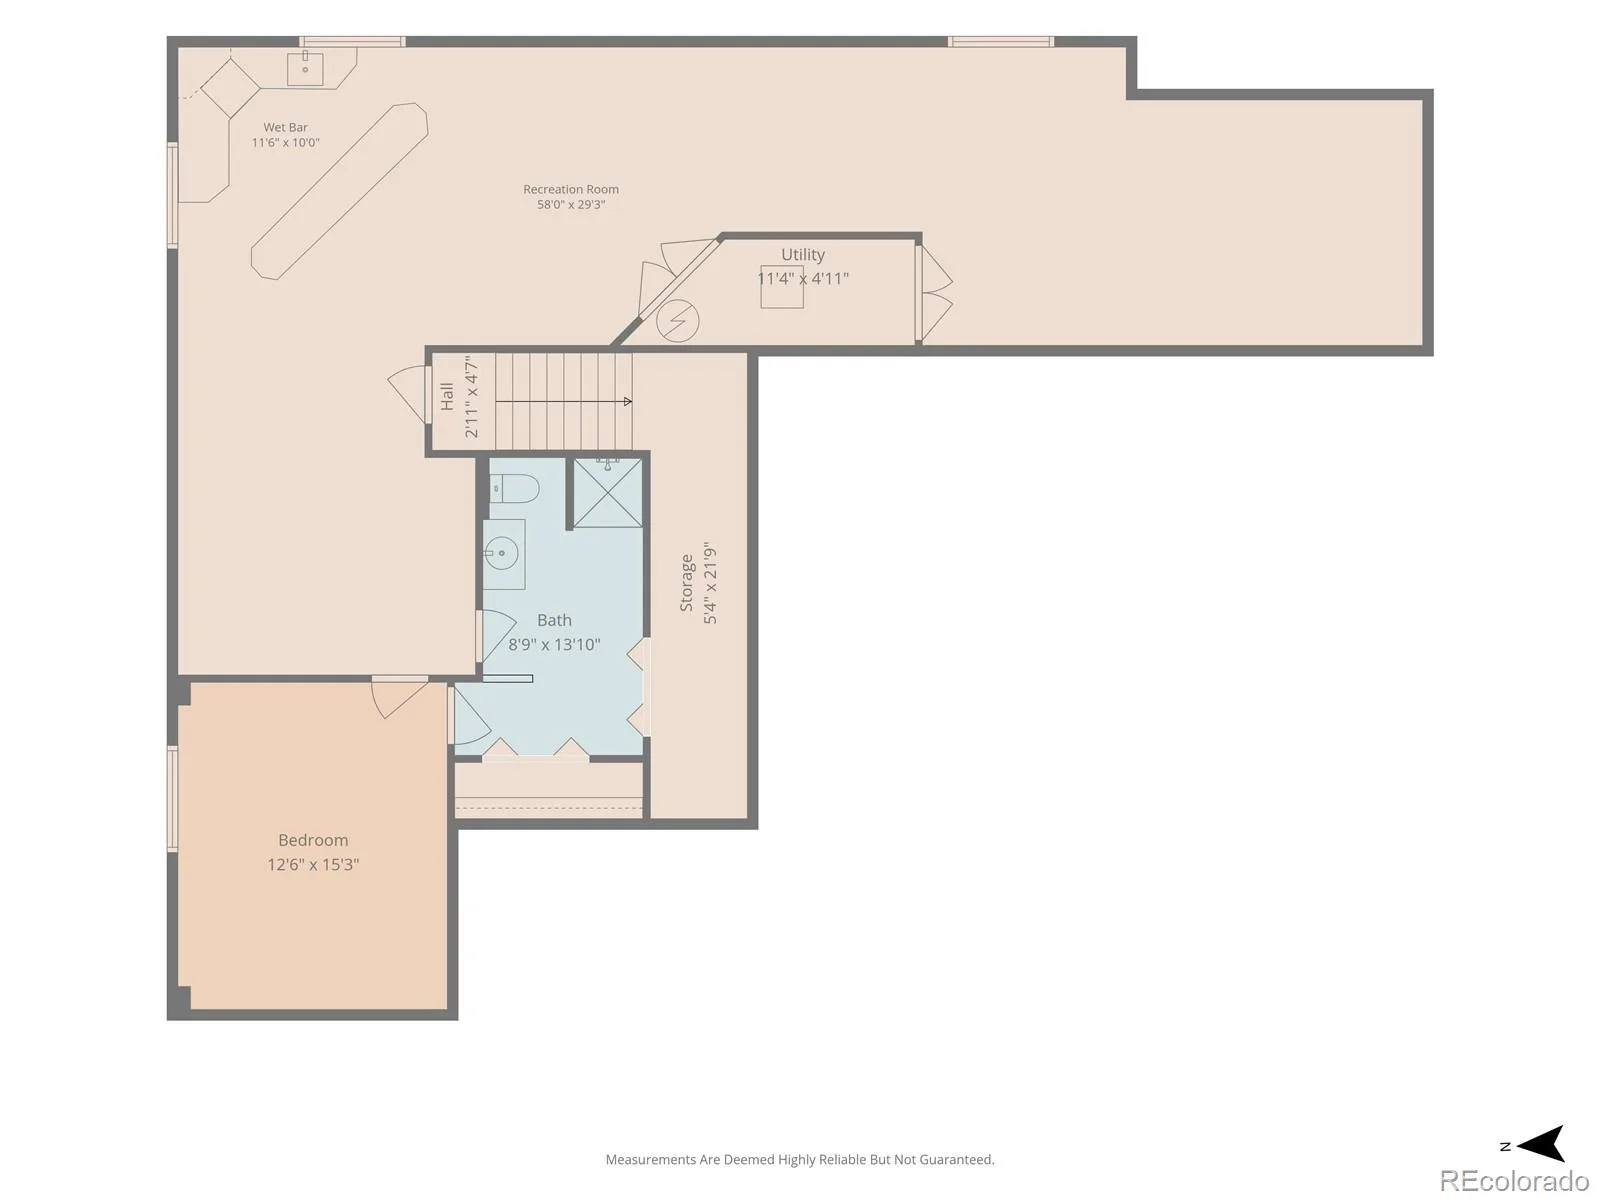
Gorgeous Kentley Hills Luxury Home! Welcome to this stunning two-story home in the coveted Kentley Hills neighborhood of Highlands Ranch. Offering 6 bedrooms, 6 bathrooms, finished basement, 3-car attached garage, this exceptional residence combines elegant design, spacious living, and thoughtful amenities. A grand foyer welcomes you with an open staircase and custom stone flooring. The main level features a rare bedroom with full ensuite bath, making it ideal for guests or multigenerational living. The gourmet kitchen showcases stainless steel appliances, granite countertops, center island, an eat-in bar, and a cozy kitchen nook with direct access to the backyard patio. The kitchen opens to the inviting family room, complete with a gas fireplace, custom mantle, and designer built-in bookshelves. Entertain with ease in the formal dining room, conveniently located adjacent to the kitchen, offers stylish custom wainscoting. The elegant formal living room features vaulted ceilings, abundant natural light. A main-level powder room and laundry room complete the first floor. Upstairs, discover four additional bedrooms, including an oversized primary suite with a private sitting retreat & fireplace. This relaxing space features a coffee bar, small sink, custom cabinetry, and mini refrigerator. The luxurious five-piece primary bath boasts beautiful stone tile flooring, dual-sink vanity, shower, and garden tub. The upstairs bedrooms offer generous closet space and connecting full bathrooms. The finished basement provides even more living space with a bedroom, 3/4 bathroom, wet bar, media/theater area, and flexible living space, plenty of unfinished storage. Outside, enjoy a serene and private backyard with mature trees and a spacious patio—perfect for relaxing or entertaining. Ideally located near highly regarded schools, Highlands Ranch rec centers, trails, shopping, dining. This exceptional Kentley Hills home offers the space, style, and lifestyle you’ve been looking for.
Property Details
Price:
$975,000
MLS #:
REC8102022
Status:
Pending
Beds:
6
Baths:
6
Type:
Single Family
Subtype:
Single Family Residence
Subdivision:
Kentley Hills
Finished Sq Ft:
4,957
Total Sq Ft:
5,783
Lot Size:
9,017 sqft / 0.21 acres (approx)
Year Built:
1999
Schools
School District:
Douglas RE-1
Elementary School:
Summit View
Middle School:
Mountain Ridge
High School:
Mountain Vista
Interior
Above Grade Finished Area
4157
Appliances
Bar Fridge, Cooktop, Dishwasher, Disposal, Double Oven, Dryer, Microwave, Refrigerator, Washer
Bathrooms
4 Full Bathrooms, 1 Three Quarter Bathroom, 1 Half Bathroom
Below Grade Finished Area
800
Below Grade Unfinished Area
826
Cooling
Central Air
Fireplaces Total
2
Flooring
Carpet, Stone, Tile
Heating
Forced Air
Interior Features
Breakfast Bar, Built-in Features, Ceiling Fan(s), Eat-in Kitchen, Entrance Foyer, Five Piece Bath, Granite Counters, High Ceilings, Jack & Jill Bathroom, Kitchen Island, Primary Suite, Tile Counters, Walk-In Closet(s), Wet Bar
Levels
Two
Main Level Bathrooms
2
Main Level Bedrooms
1
Exterior
Association Amenities
Fitness Center, Playground, Pool, Tennis Court(s)
Attached Garage YN
1
Construction Materials
Brick, Frame, Wood Siding
Exterior Features
Private Yard
Fencing
Partial
Garage Spaces
3
Lot Features
Master Planned, Sprinklers In Front, Sprinklers In Rear
Parking Spots
3
Parking Total
3
Patio And Porch Features
Front Porch, Patio
Roof
Composition
Security Features
Security System
Financial
HOA Fee
$58
HOA Fee Frequency
Monthly
HOA Name
HRCA Highlands Ranch Association
HOA Phone
303-791-2500
Tax Year
2025
Taxes
$7,543
Map
Contact Us
Mortgage Calculator
Property Summary
- Located in the Kentley Hills subdivision, 10329 Charissglen Circle Littleton CO is a Single Family for sale in Littleton, CO, 80126. It is listed for $975,000 and features 6 beds, 6 baths, and has approximately 5,783 square feet of living space, and was originally constructed in 1999. The current price per square foot is $169. The average price per square foot for Single Family listings in Littleton is $292. The average listing price for Single Family in Littleton is $954,889. To schedule a showing of MLS#rec8102022 at 10329 Charissglen Circle in Littleton, CO, contact your Smart Sale AI agent at 3039066915.
Similar Listings Nearby

Additional Details
MLS ID : REC8102022
Listing Key : REC2056185153
Parcel Number : R0413971
Zip Code : 80126
City : Littleton
State : CO
Building if Condo :
Full Street: 10329 Charissglen Circle
Address : 10329
Address Prefix :
Address Suffix : Circle
Street : Charissglen
Street Prefix :
Street Suffix :
Unit if Condo :
Latitude : 39.527599
Longitude : -104.962563
Property Type : singlefamily
Property Sub Type : Single Family Residence
Stories Total if Condo :
Lot Size : 9,017 sqft / 0.21 acres (approx)
Ownership : Individual
Zoning : PDU
Condition :
Renovation :
Pets Allowed :
Special Conditions : None
Possession :
Original Price : 975000
Close Price :
Close Date :
List Date : Aug 20, 2026
List Contract Date : 2026-08-20
Off Market Date : 2026-08-23
Purchase Contract Date : 2026-08-23
Days on Market : 9
Concessions Amount :
Concession Comment :
Renovation :
Company : RE/MAX Alliance

Copyright 2026. All rights reserved.
10329 Charissglen Circle
Littleton, CO