
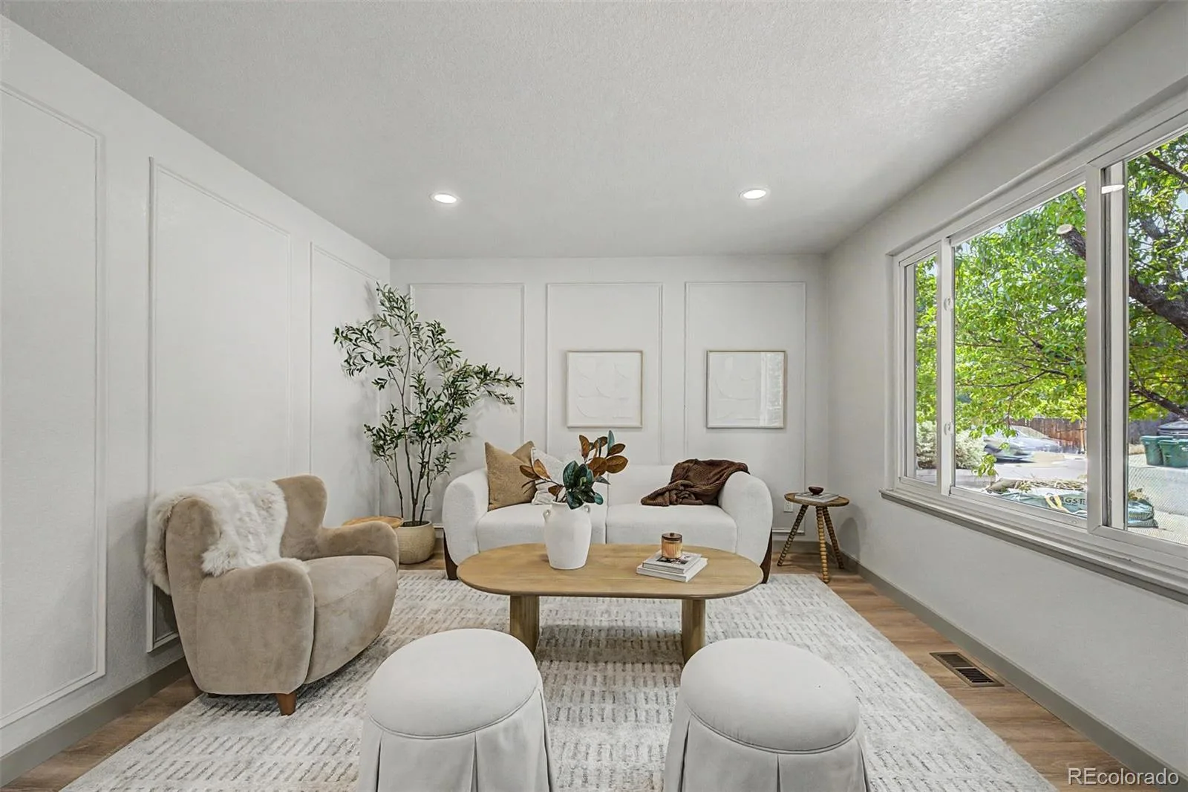
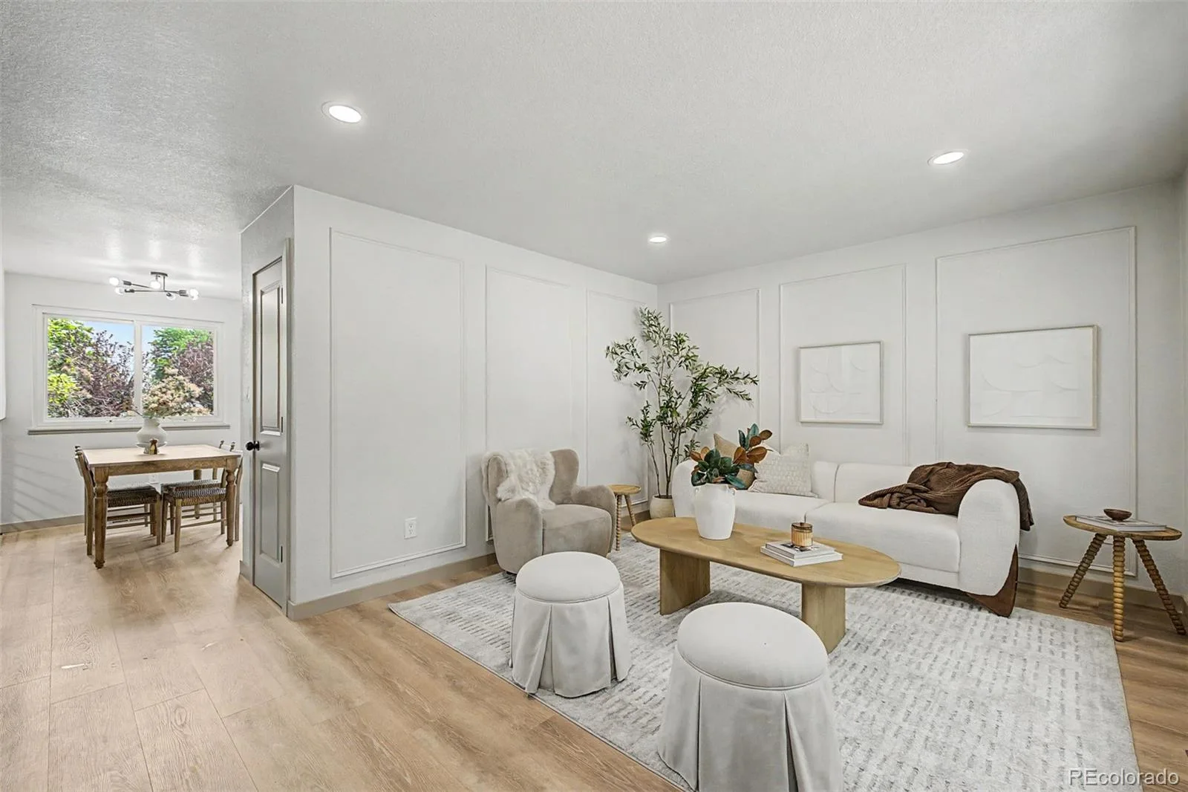
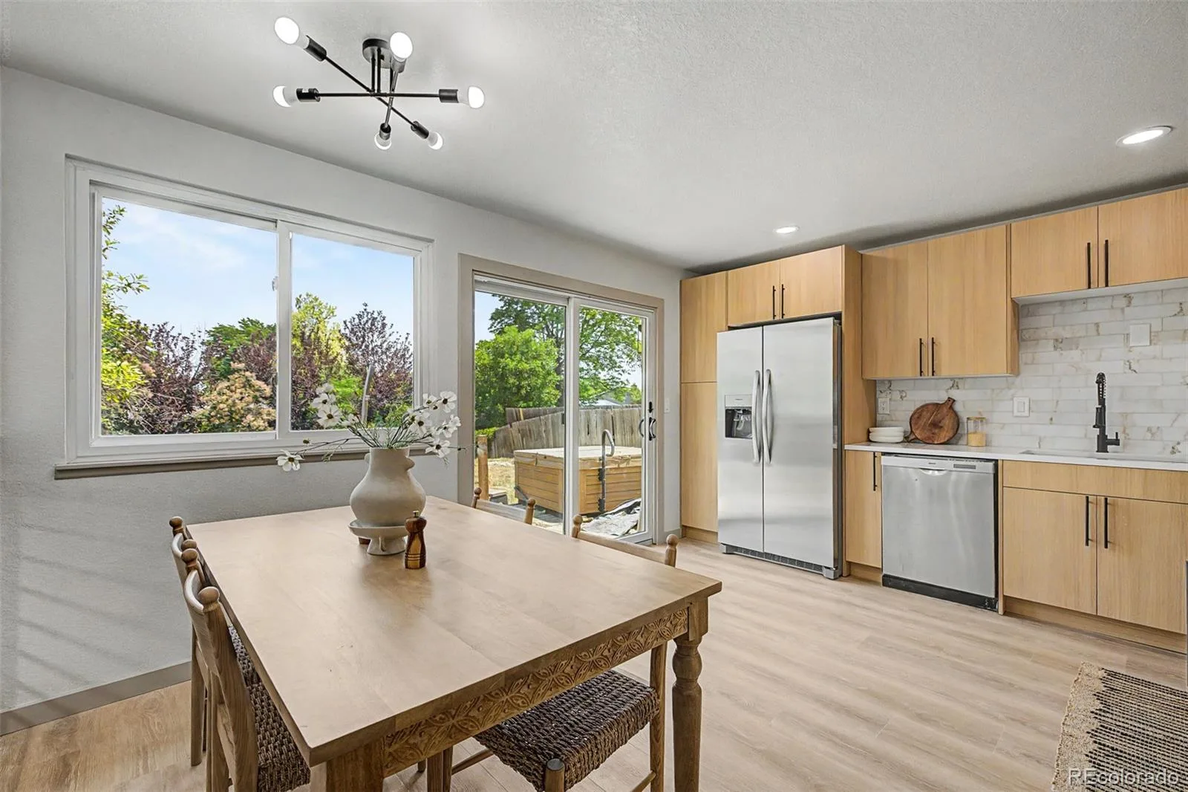
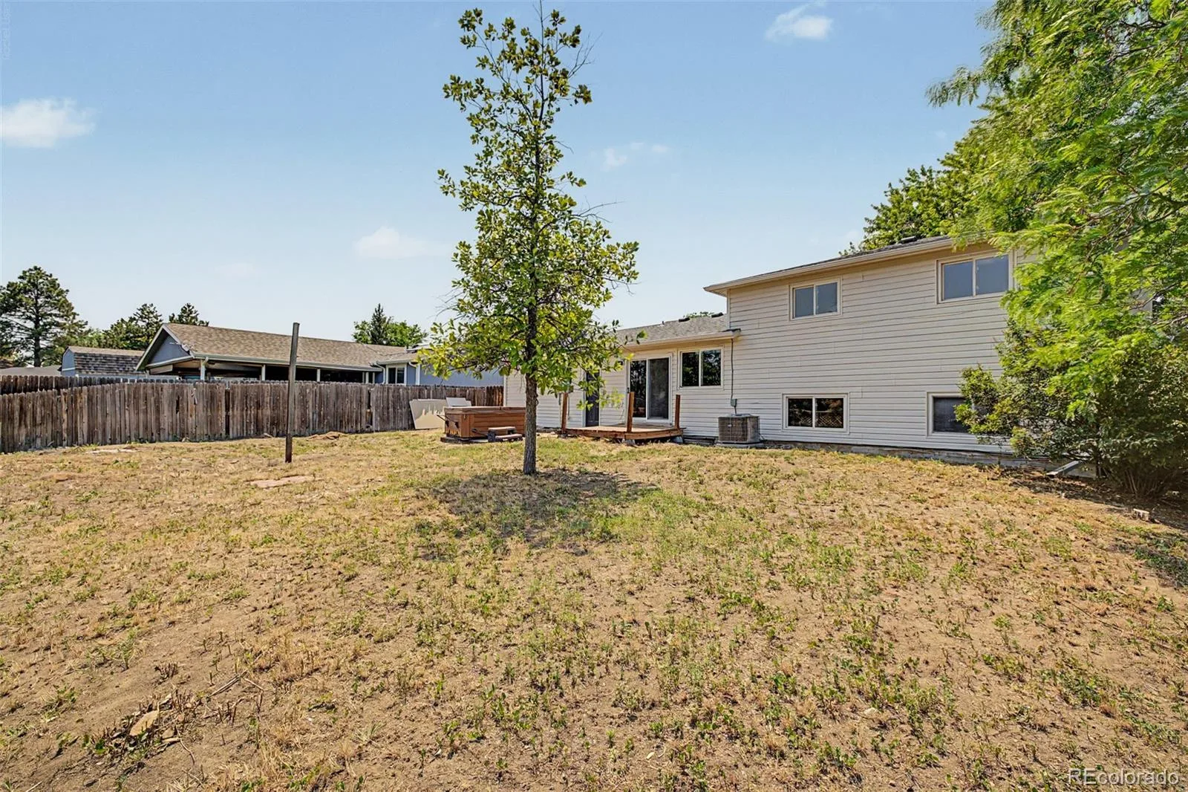
BACKYARD LANDSCAPING WILL BE DONE BEFORE CLOSING! Welcome to this beautifully remodeled home in the desirable Kipling Hills neighborhood! Completely renovated from head to toe, this move-in-ready home features brand-new flooring, carpet, fresh interior and exterior paint, and beautiful finishes throughout.
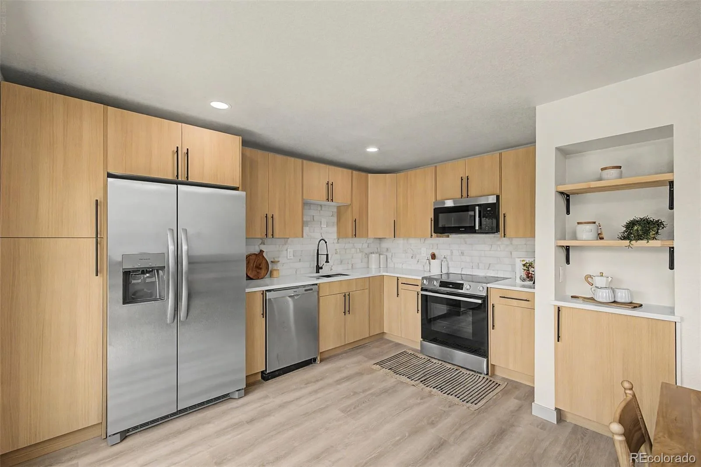
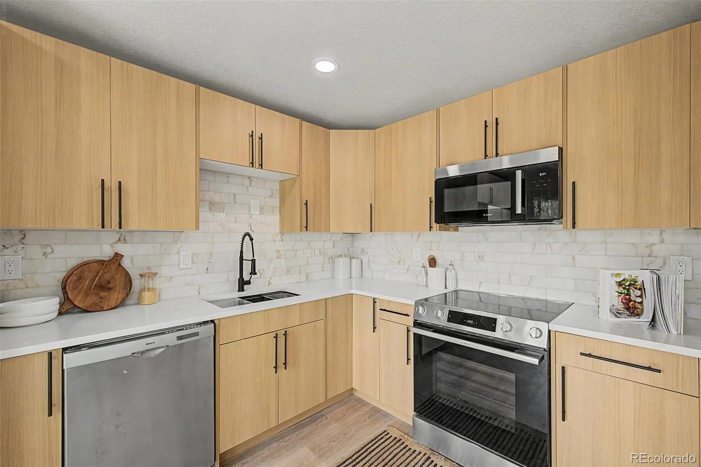
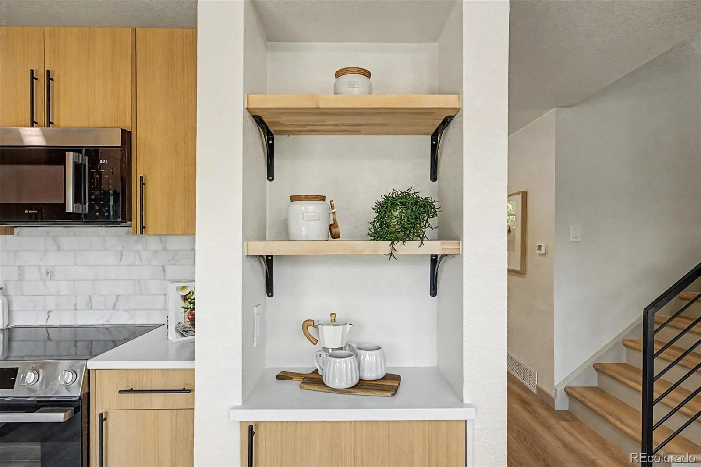
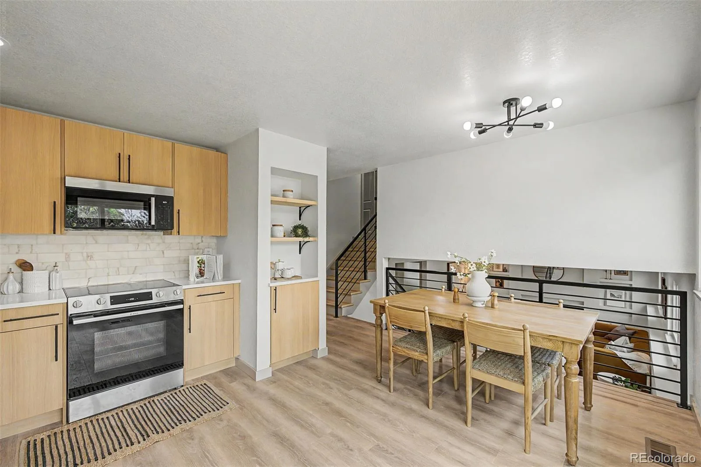
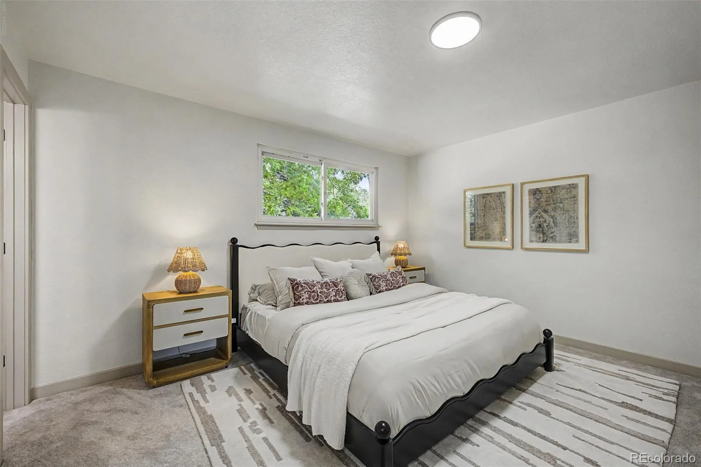
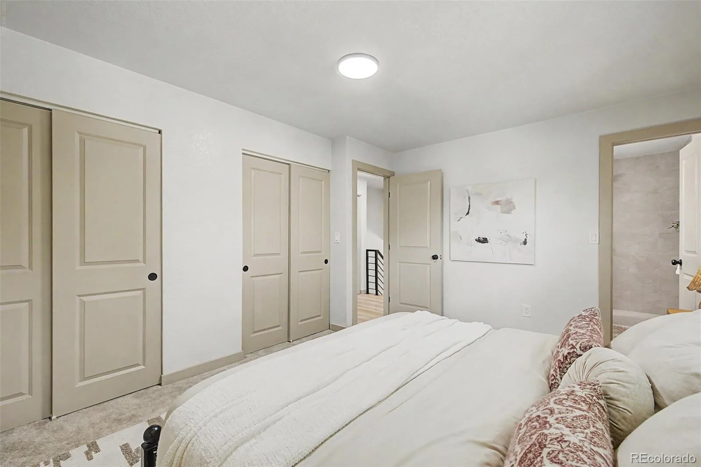
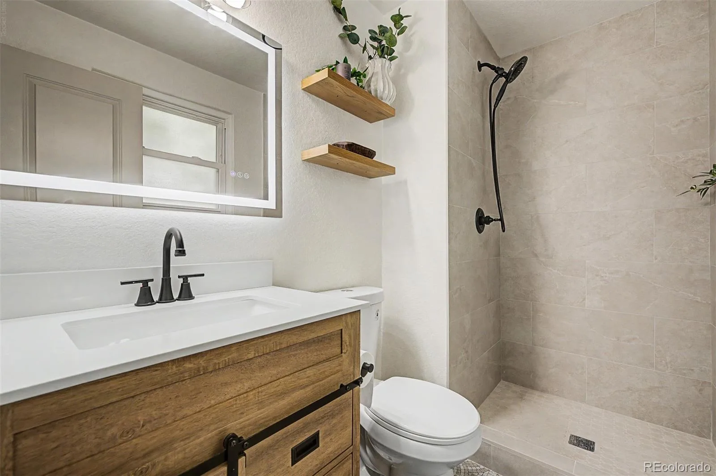
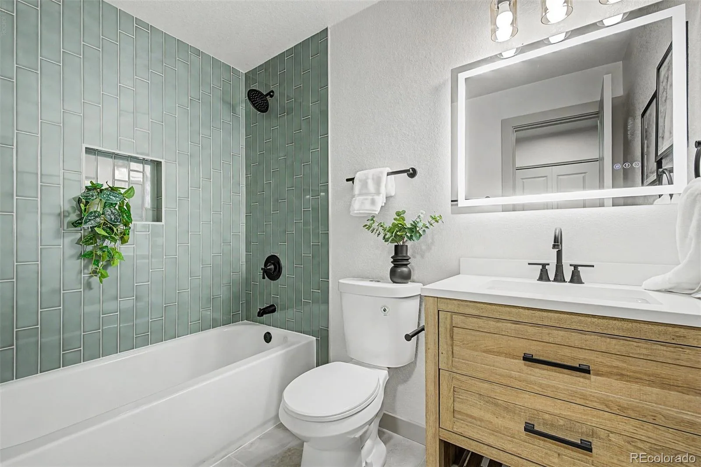
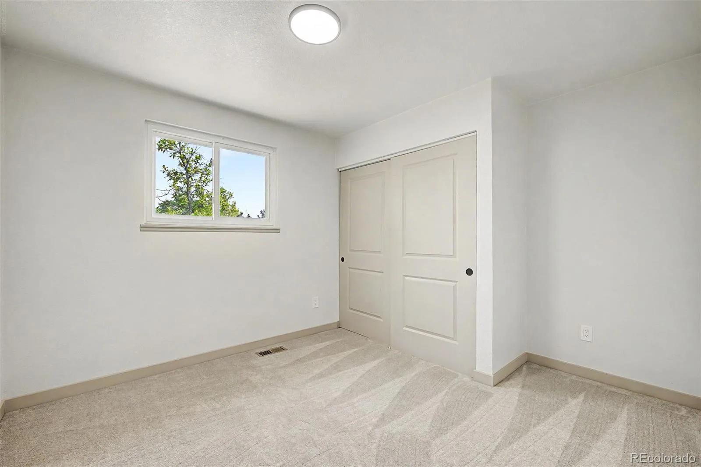
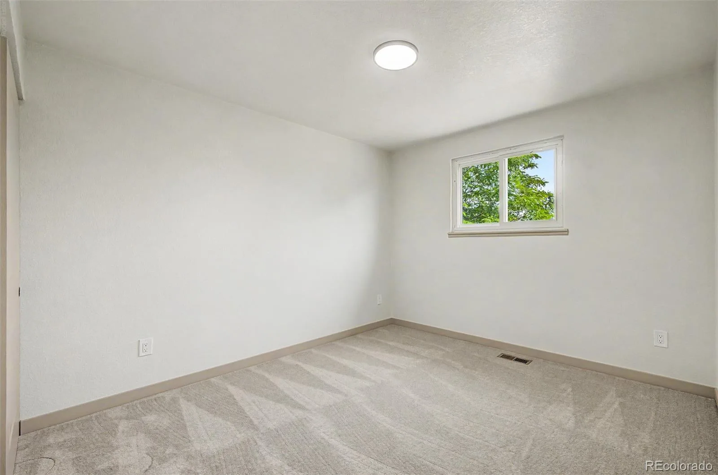
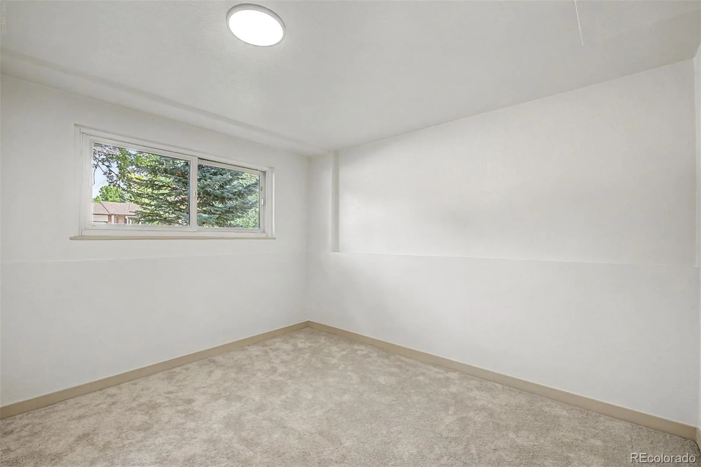
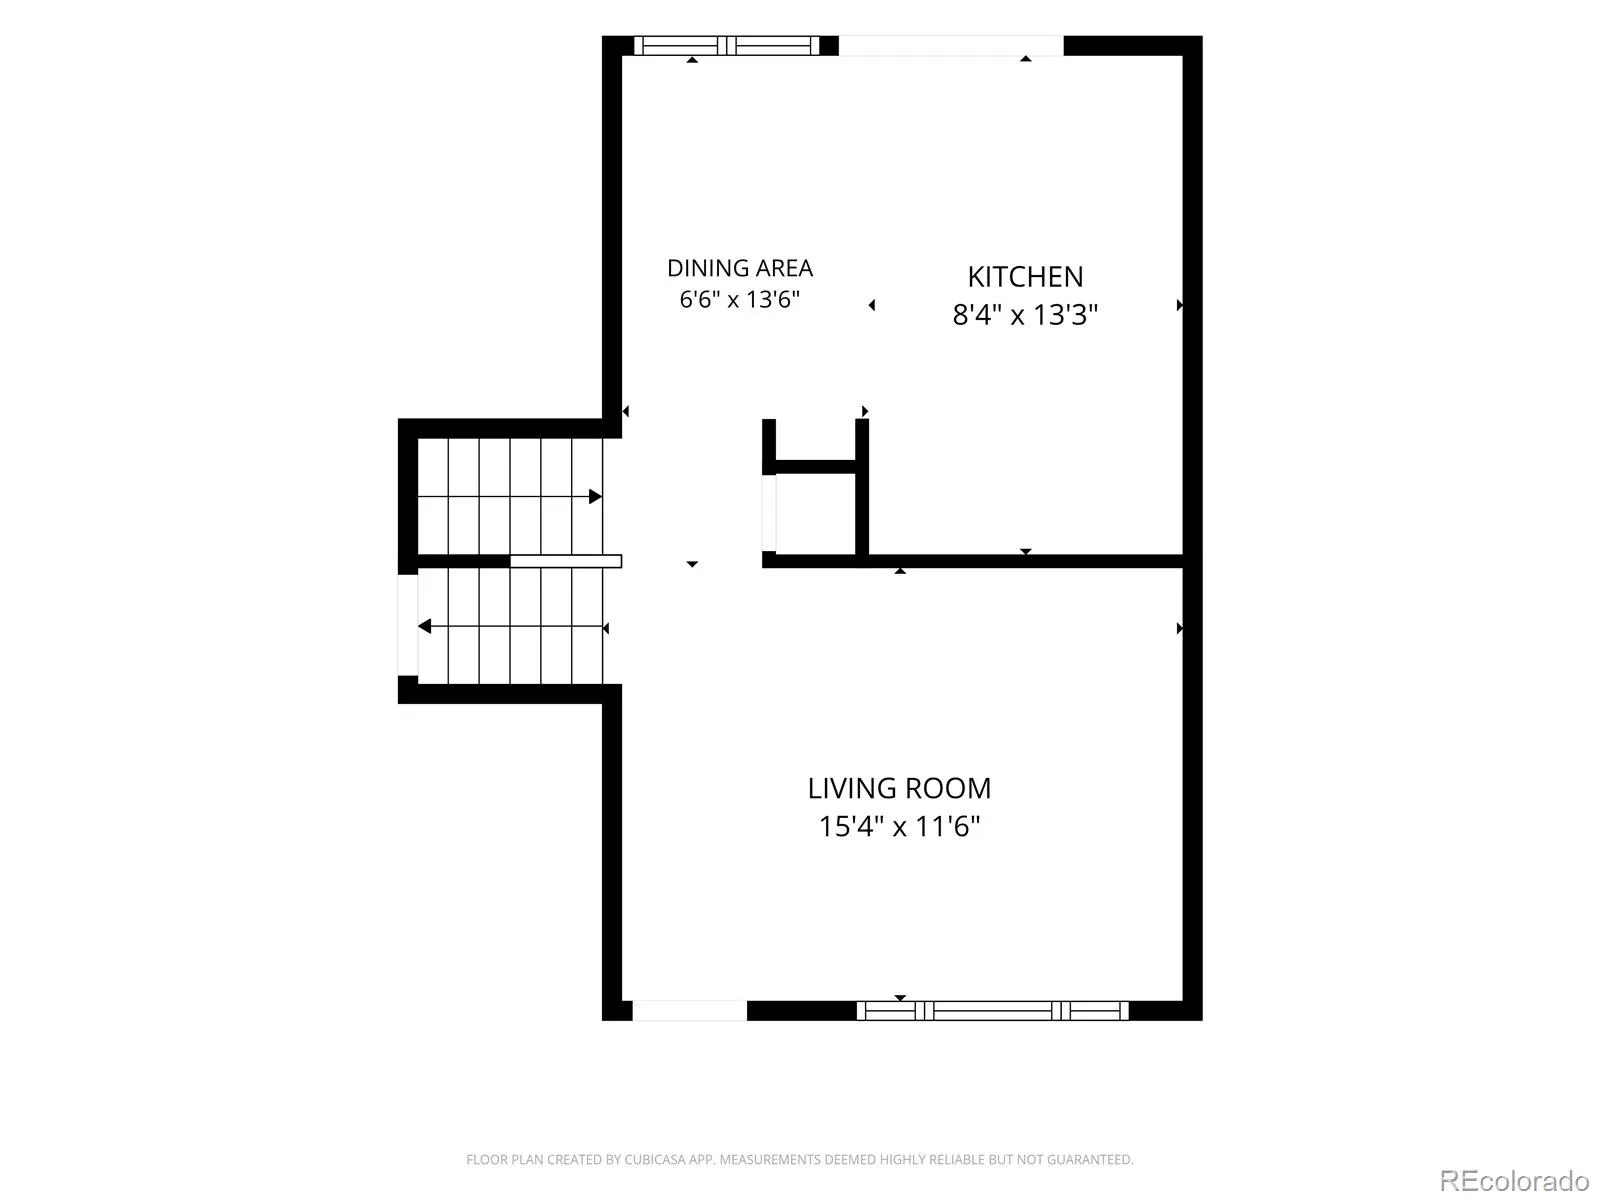
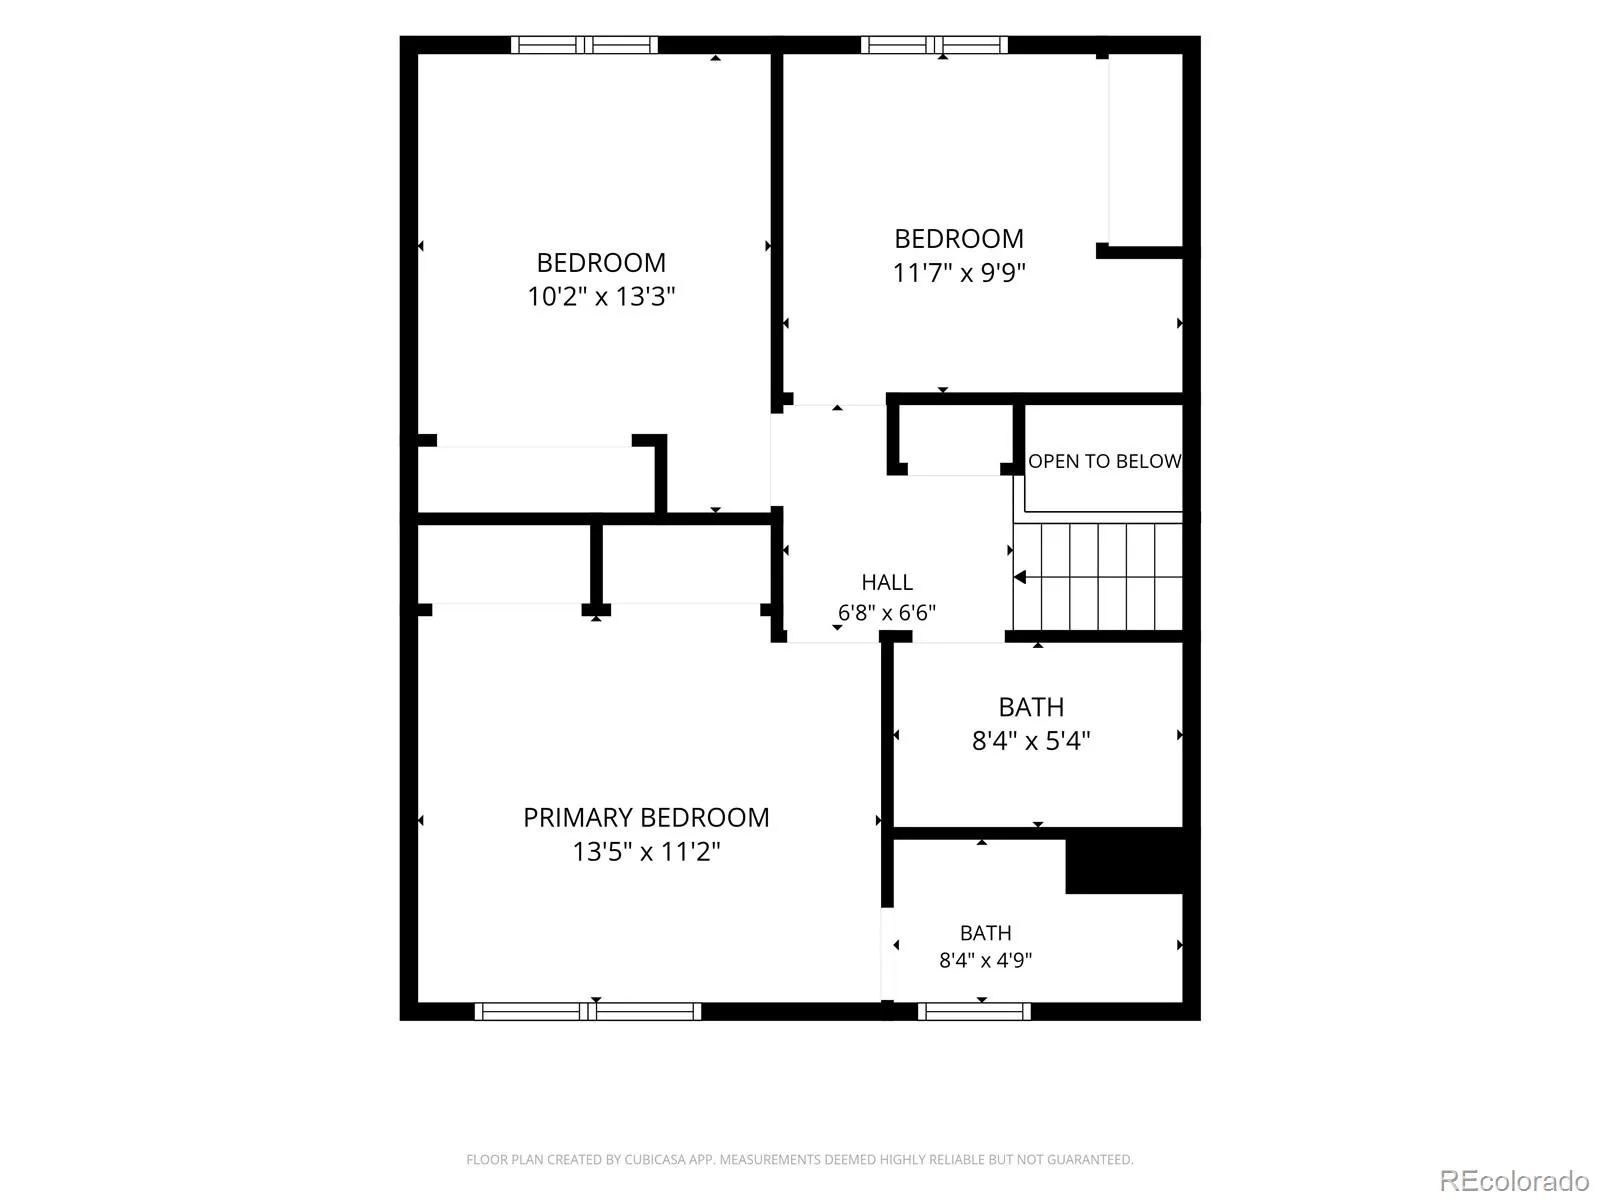
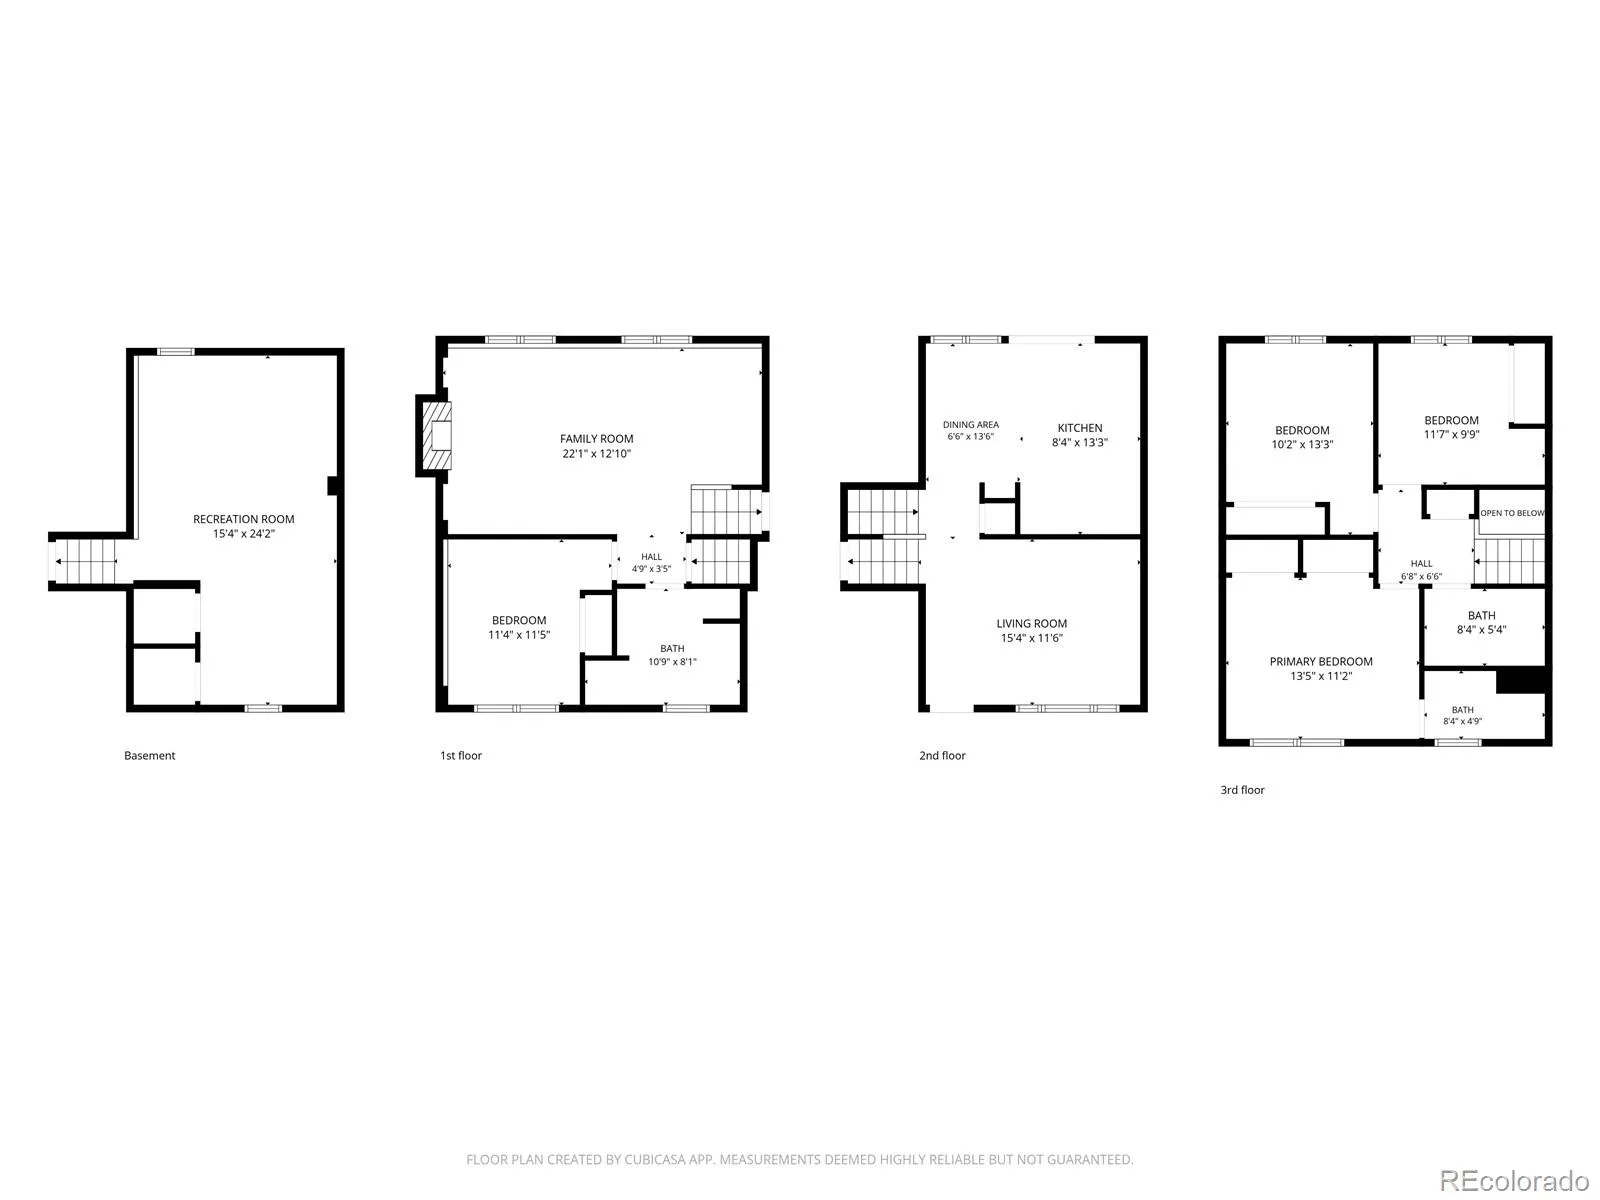
The stunning kitchen showcases custom white oak cabinetry, quartz countertops, spacious pantry, and adorable coffee bar area. Offering 4 bedrooms and 3 fully remodeled bathrooms, each bathroom features designer tile, oak vanities, LED mirrors, and modern fixtures. Upstairs you’ll find three bedrooms, including the spacious primary suite with a private en-suite bath with double closets, plus an additional full bathroom.
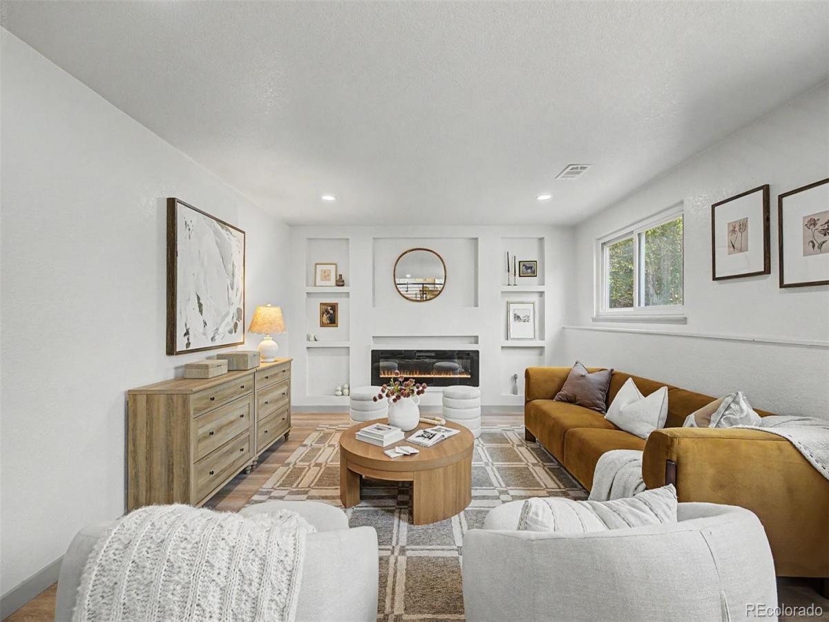
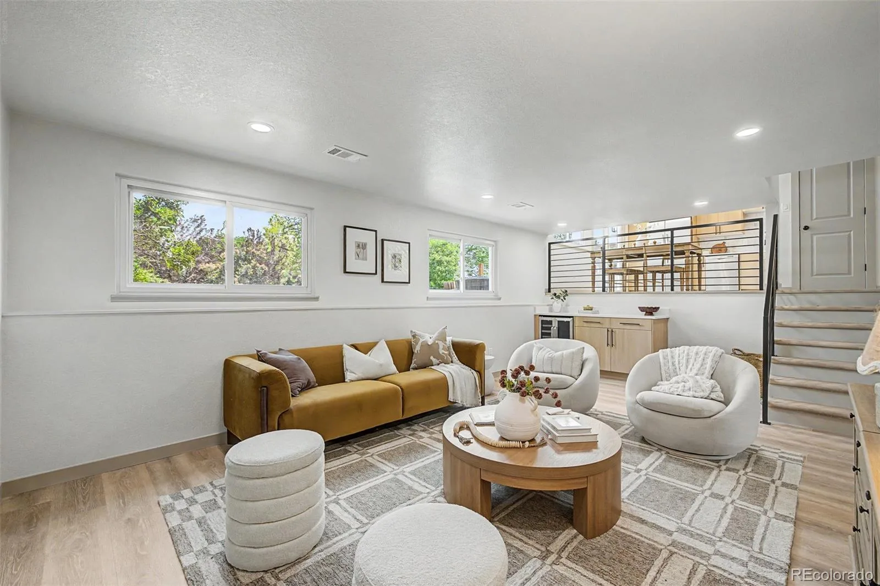
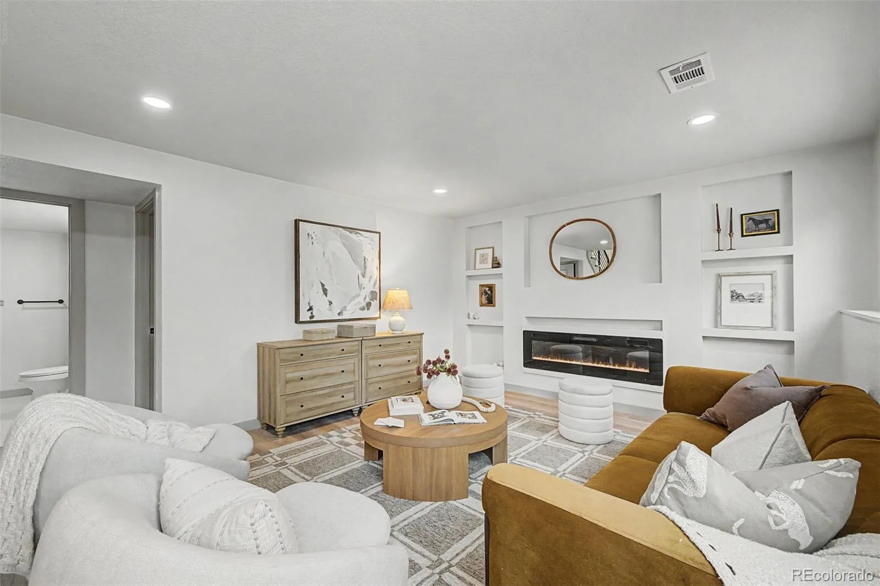
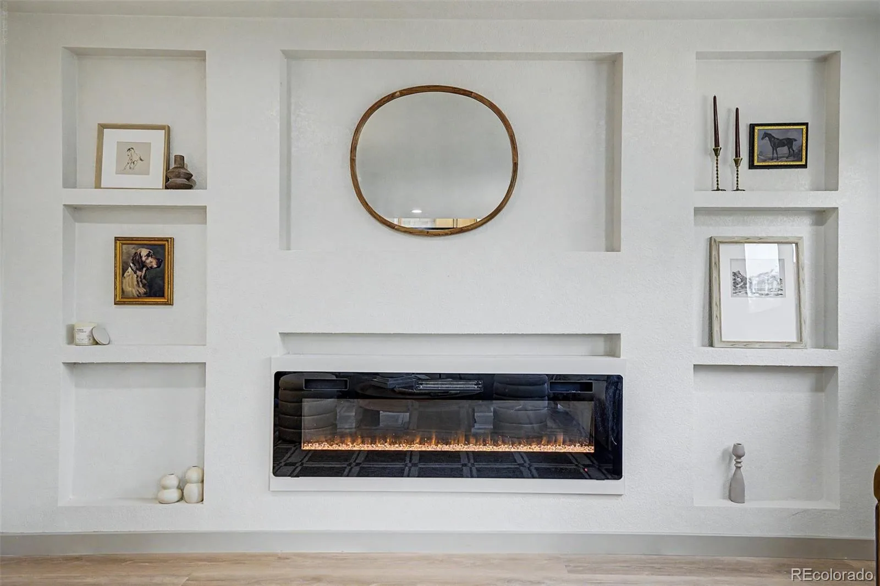
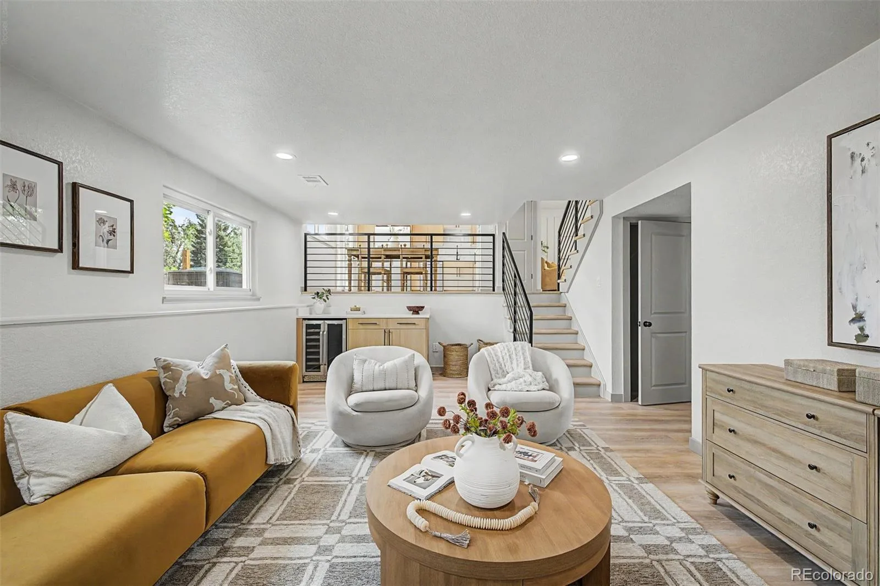
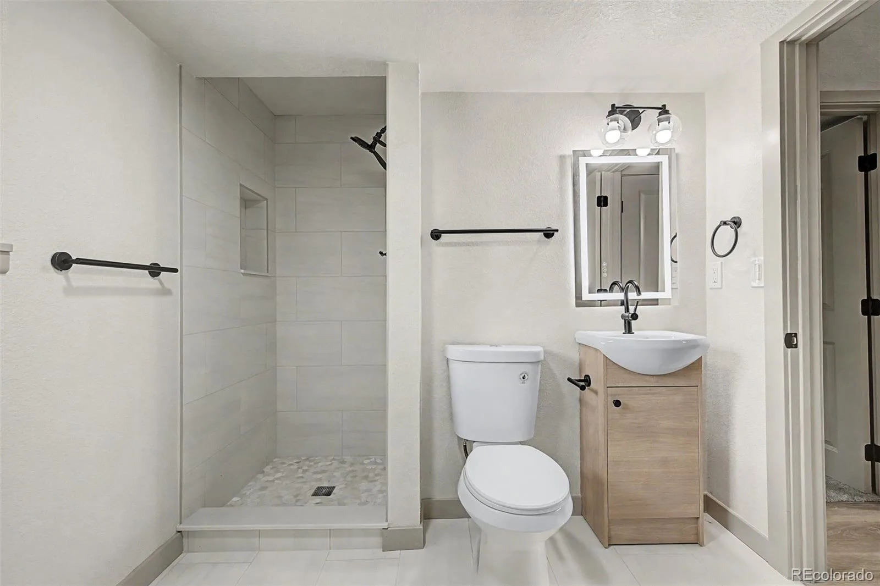
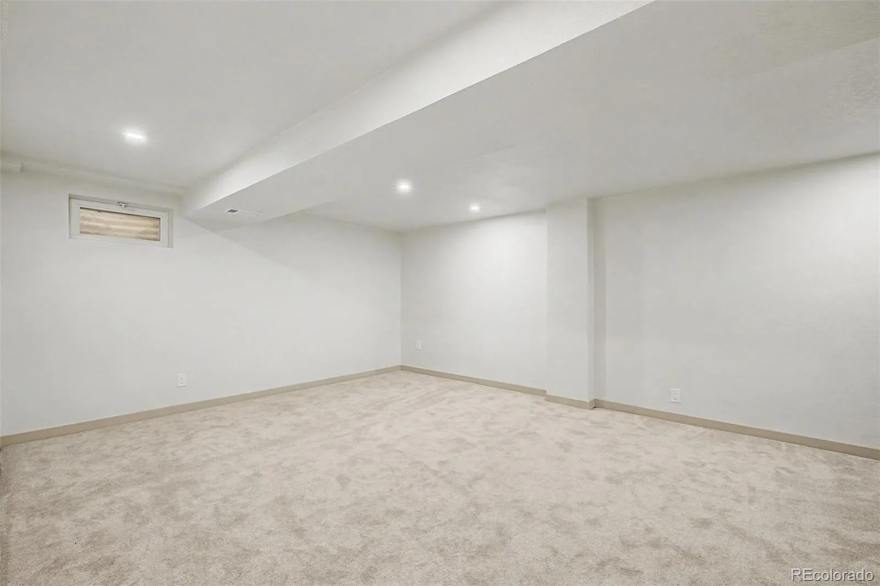
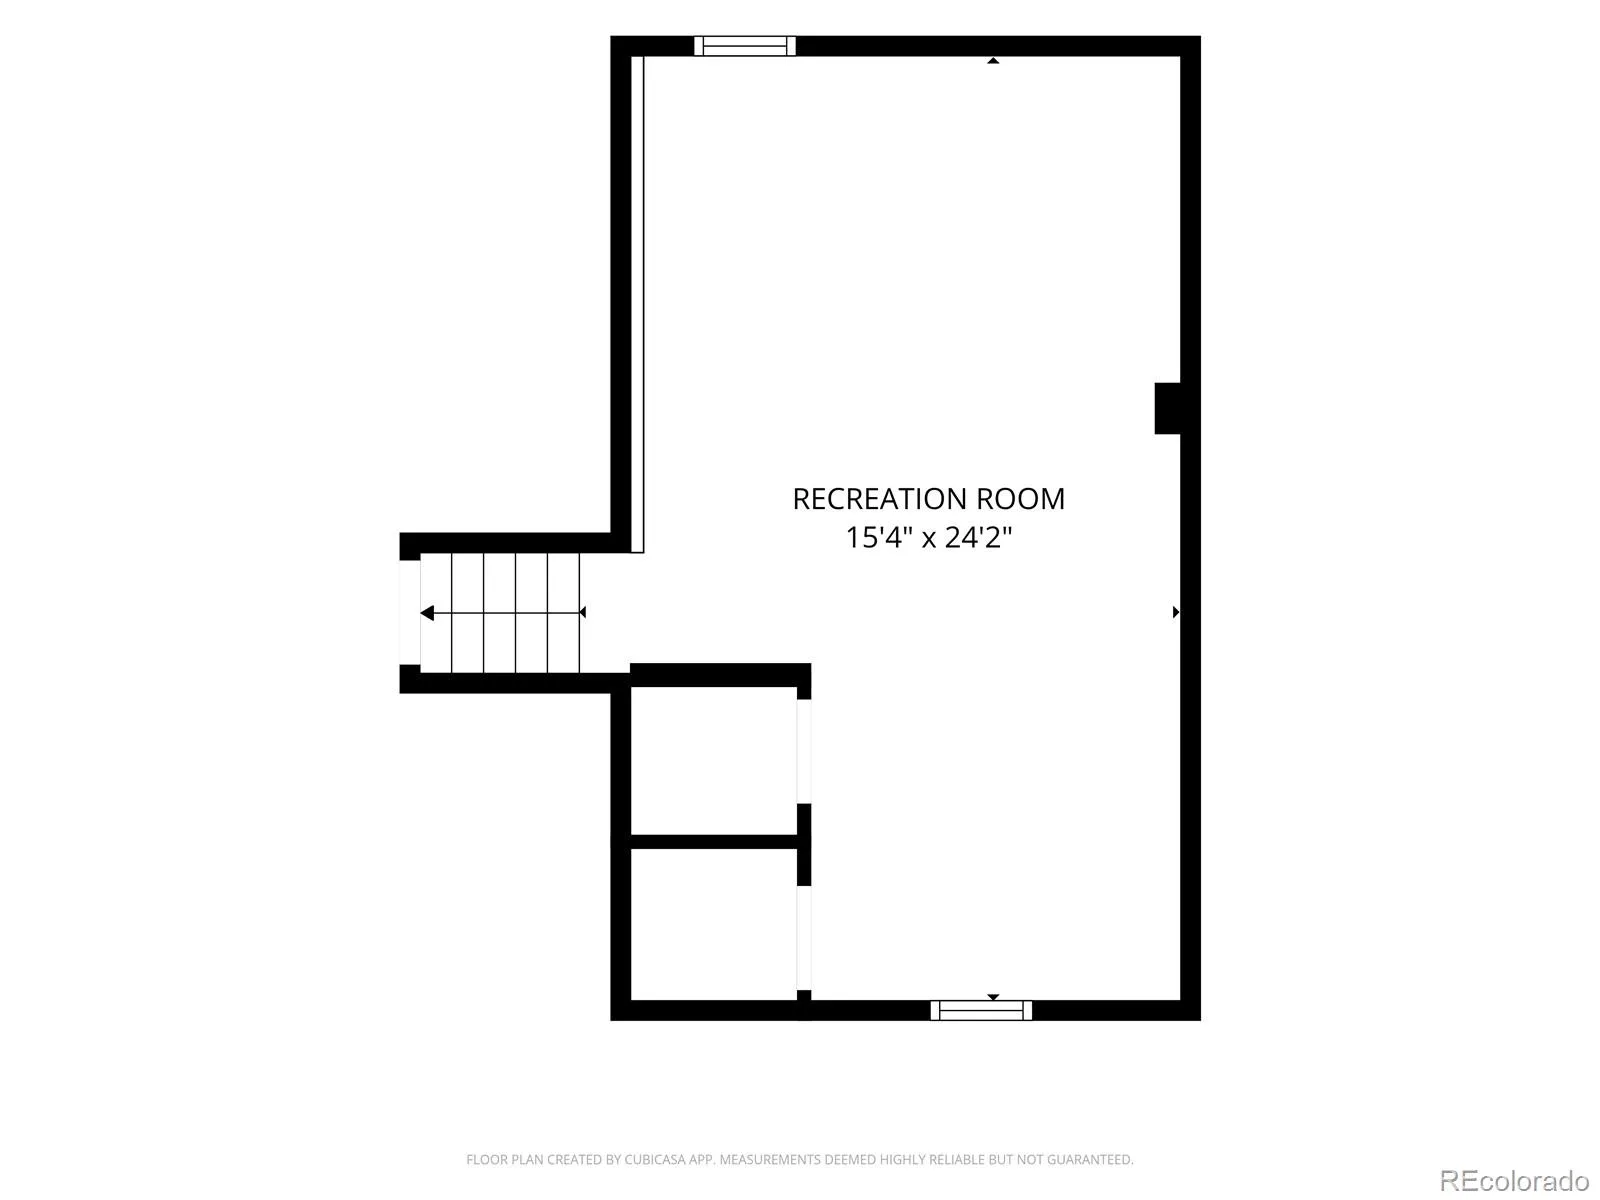
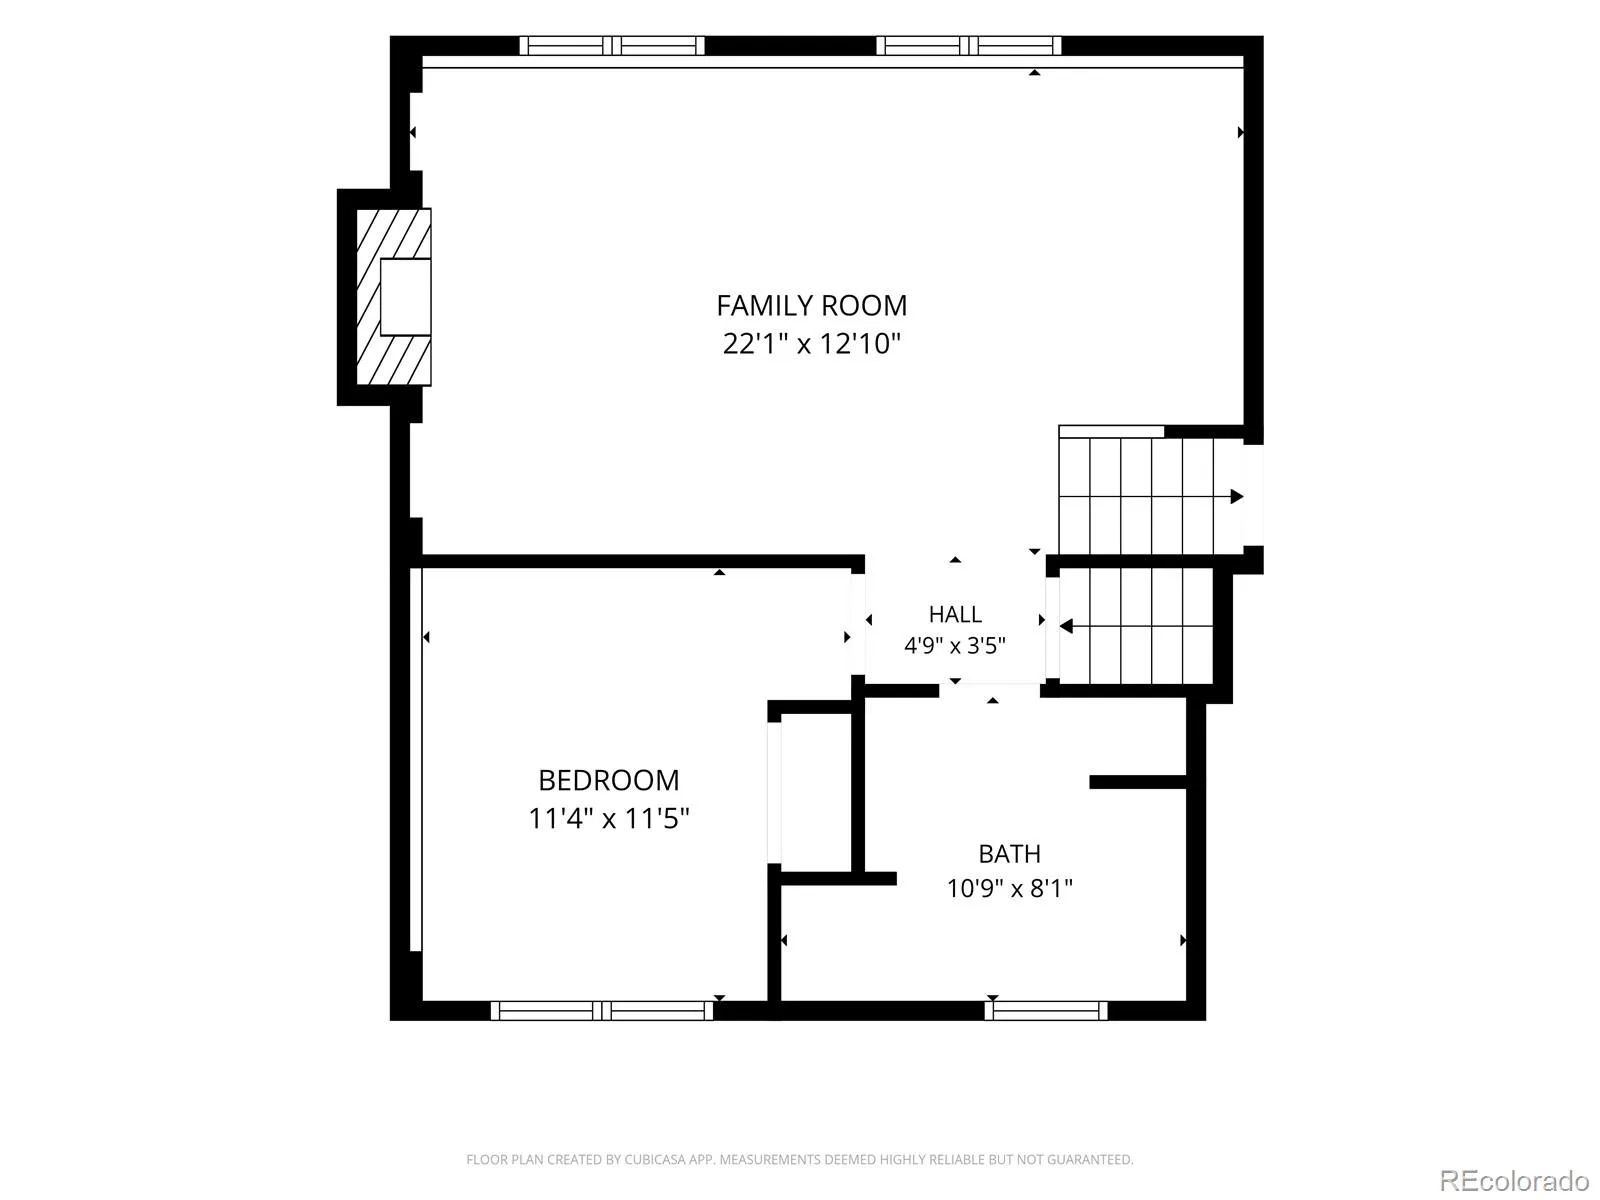
The lower level is perfect for entertaining with a spacious family room featuring a custom media wall, electric fireplace, dry bar with wine fridge, fourth bedroom, 3/4 bathroom, and laundry room. The fully finished basement provides incredible flexibility as a third living area, home office, gym, playroom, or potential fifth bedroom.
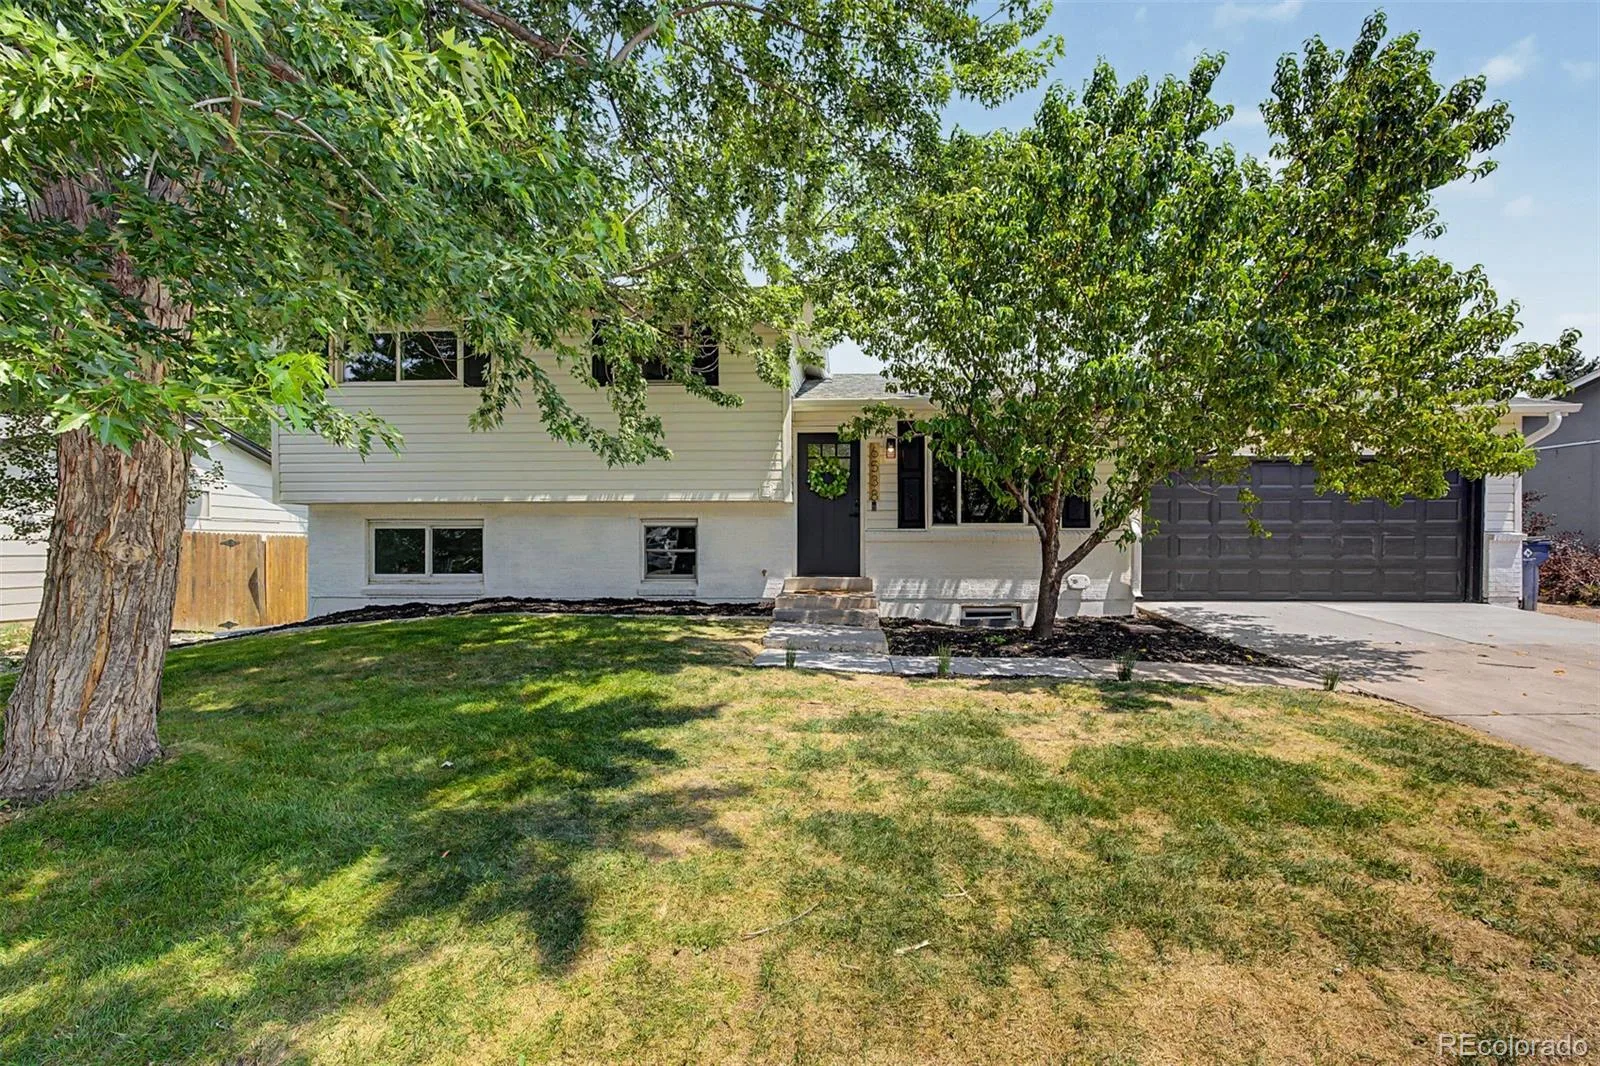
Outside, enjoy new sod and lovely Peach tree in the front, new exterior paint, and a new front door that create lovely curb appeal. Major system updates offer peace of mind with a new furnace, A/C unit, and electrical panel – all installed in 2026. New concrete was just poured on the garage floor as well.
With multiple living spaces, designer upgrades throughout, and majors improvement already completed, this home is truly move-in ready. Conveniently located near Lilly Gulch rec. center, Clement Park, shopping, dining, schools, and easy highway access, this is one you won’t want to miss!
The stunning kitchen showcases custom white oak cabinetry, quartz countertops, spacious pantry, and adorable coffee bar area. Offering 4 bedrooms and 3 fully remodeled bathrooms, each bathroom features designer tile, oak vanities, LED mirrors, and modern fixtures. Upstairs you’ll find three bedrooms, including the spacious primary suite with a private en-suite bath with double closets, plus an additional full bathroom.
The lower level is perfect for entertaining with a spacious family room featuring a custom media wall, electric fireplace, dry bar with wine fridge, fourth bedroom, 3/4 bathroom, and laundry room. The fully finished basement provides incredible flexibility as a third living area, home office, gym, playroom, or potential fifth bedroom.
Outside, enjoy new sod and lovely Peach tree in the front, new exterior paint, and a new front door that create lovely curb appeal. Major system updates offer peace of mind with a new furnace, A/C unit, and electrical panel – all installed in 2026. New concrete was just poured on the garage floor as well.
With multiple living spaces, designer upgrades throughout, and majors improvement already completed, this home is truly move-in ready. Conveniently located near Lilly Gulch rec. center, Clement Park, shopping, dining, schools, and easy highway access, this is one you won’t want to miss!
Property Details
Price:
$639,000
MLS #:
REC9143515
Status:
Pending
Beds:
4
Baths:
3
Type:
Single Family
Subtype:
Single Family Residence
Subdivision:
Kipling Hills
Finished Sq Ft:
2,058
Total Sq Ft:
2,058
Lot Size:
8,146 sqft / 0.19 acres (approx)
Year Built:
1974
Schools
School District:
Jefferson County R-1
Elementary School:
Governor’s Ranch
Middle School:
Summit Ridge
High School:
Dakota Ridge
Interior
Above Grade Finished Area
1661
Appliances
Bar Fridge, Dishwasher, Disposal, Microwave, Oven, Range, Refrigerator, Wine Cooler
Bathrooms
1 Full Bathroom, 2 Three Quarter Bathrooms
Below Grade Finished Area
397
Cooling
Central Air
Fireplaces Total
1
Flooring
Carpet, Vinyl
Heating
Forced Air
Interior Features
Built-in Features, Open Floorplan, Pantry, Primary Suite, Quartz Counters, Smoke Free
Laundry Features
In Unit
Levels
Tri-Level
Exterior
Architectural Style
Contemporary
Attached Garage YN
1
Construction Materials
Brick, Vinyl Siding
Direction Faces
West
Fencing
Full
Garage Spaces
2
Green Energy Efficient
Roof
Lot Features
Many Trees
Parking Features
Concrete
Parking Spots
2
Parking Total
2
Roof
Composition
Security Features
Smart Locks, Smoke Detector(s), Video Doorbell
Window Features
Double Pane Windows
Financial
Tax Year
2025
Taxes
$2,732
Map
Contact Us
Mortgage Calculator
Property Summary
- Located in the Kipling Hills subdivision, 6538 S Everett Way Littleton CO is a Single Family for sale in Littleton, CO, 80123. It is listed for $639,000 and features 4 beds, 3 baths, and has approximately 2,058 square feet of living space, and was originally constructed in 1974. The current price per square foot is $310. The average price per square foot for Single Family listings in Littleton is $292. The average listing price for Single Family in Littleton is $960,130. To schedule a showing of MLS#rec9143515 at 6538 S Everett Way in Littleton, CO, contact your Smart Sale AI agent at 3039066915.
Similar Listings Nearby


Additional Details
MLS ID : REC9143515
Listing Key : REC2055311240
Parcel Number : 111529
Zip Code : 80123
City : Littleton
State : CO
Building if Condo :
Full Street: 6538 S Everett Way
Address : 6538
Address Prefix :
Address Suffix : Way
Street : Everett
Street Prefix : S
Street Suffix :
Unit if Condo :
Latitude : 39.597637
Longitude : -105.097443
Property Type : singlefamily
Property Sub Type : Single Family Residence
Stories Total if Condo :
Lot Size : 8,146 sqft / 0.19 acres (approx)
Ownership : Corporation/Trust
Zoning : P-D
Condition : Updated/Remodeled
Renovation :
Pets Allowed :
Special Conditions : None
Possession : Closing/DOD,Immediate,Negotiable
Original Price : 639000
Close Price :
Close Date :
List Date : Jul 2, 2026
List Contract Date : 2026-07-02
Off Market Date : 2026-08-02
Purchase Contract Date : 2026-08-02
Days on Market : 61
Concessions Amount :
Concession Comment :
Renovation :
Company : HomeSmart Realty

Copyright 2026. All rights reserved.
6538 S Everett Way
Littleton, CO