
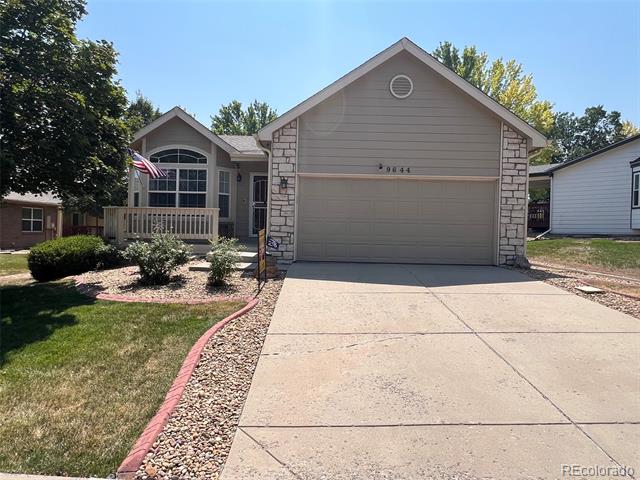
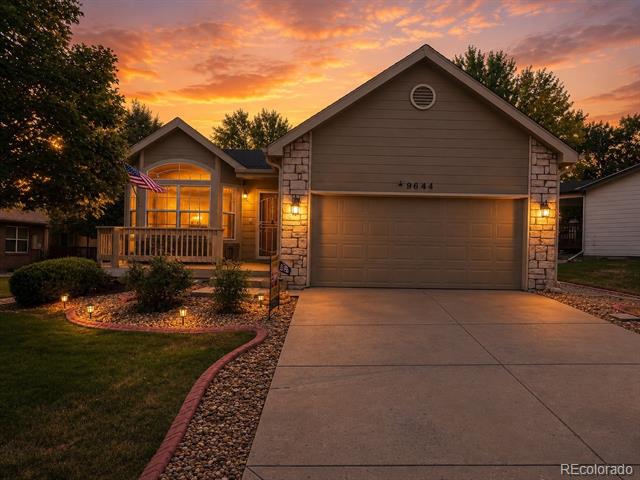
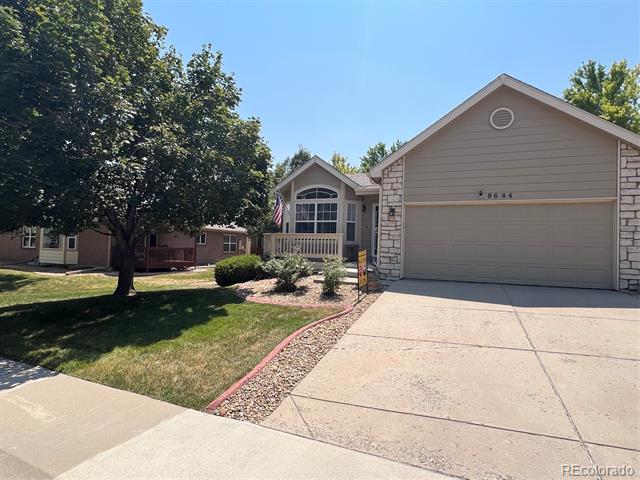
Welcome to easy, low-maintenance living in the sought-after 55+ community of Peak View Village!
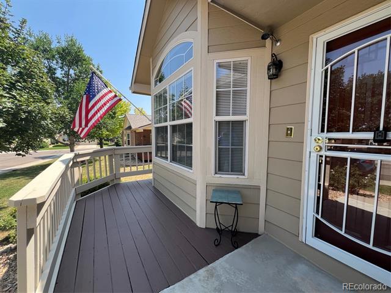
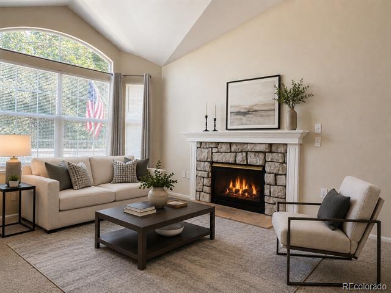
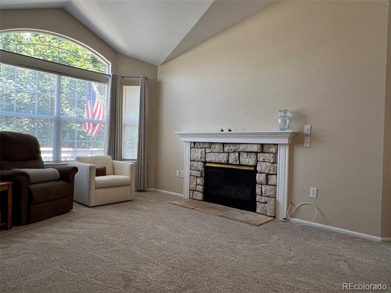
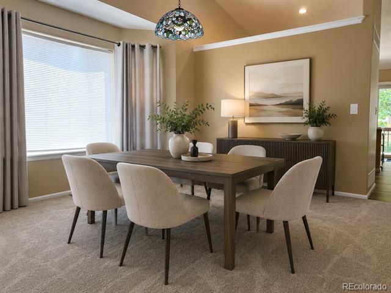
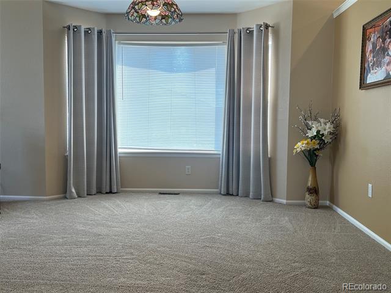
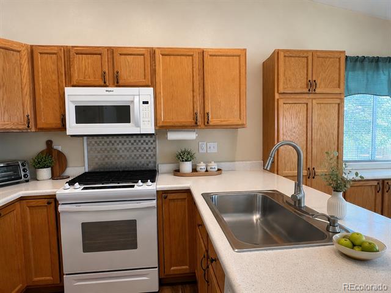
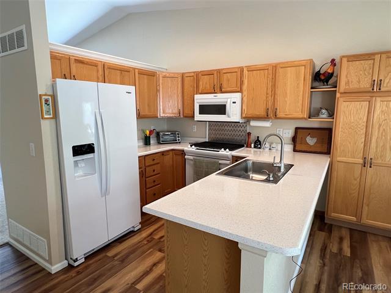
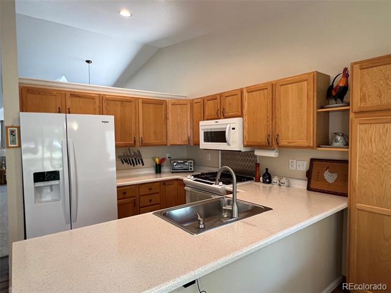
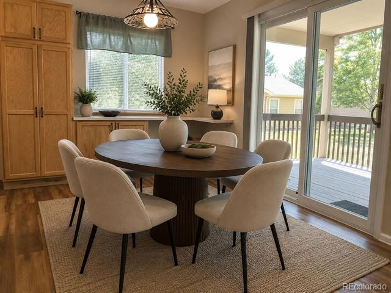
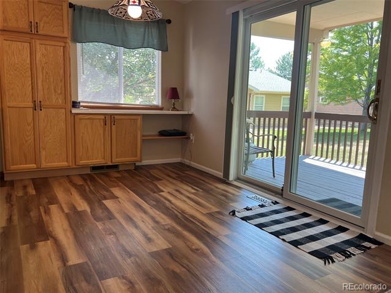
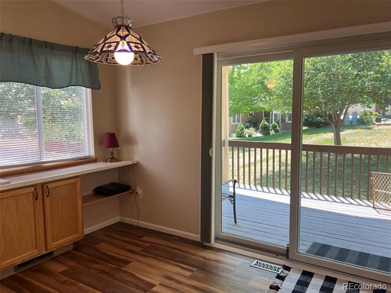
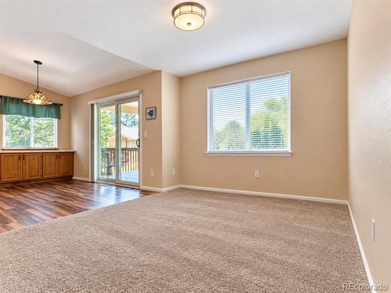
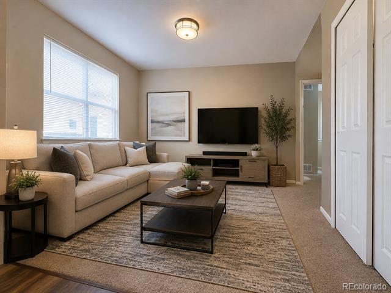
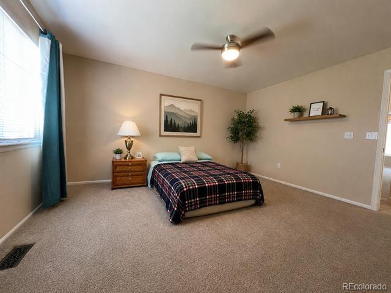
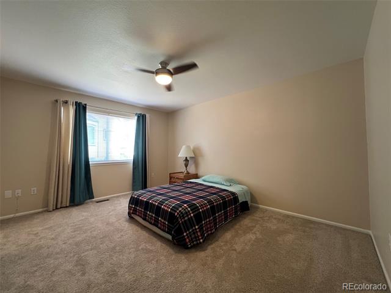
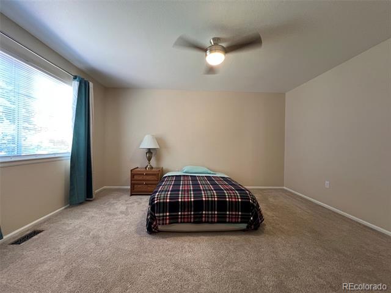
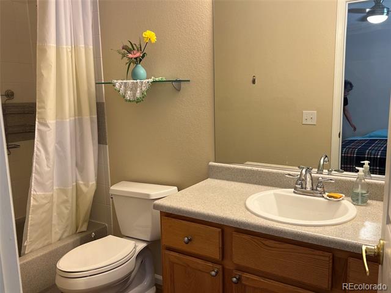
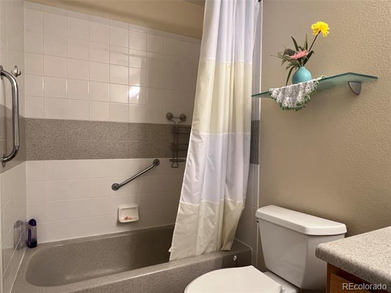
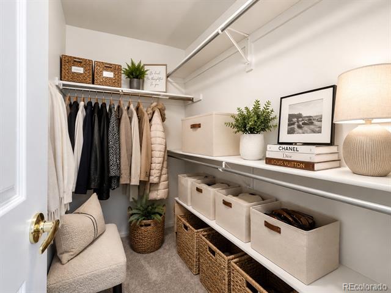
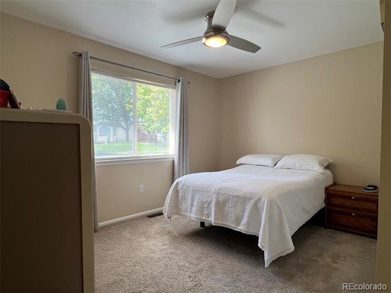
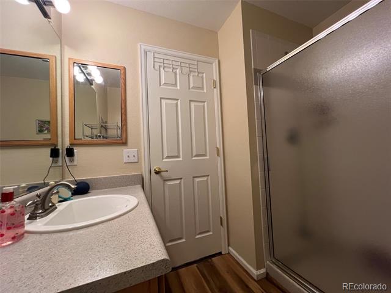
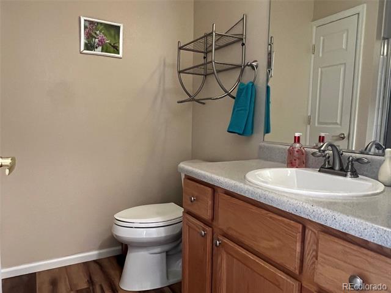
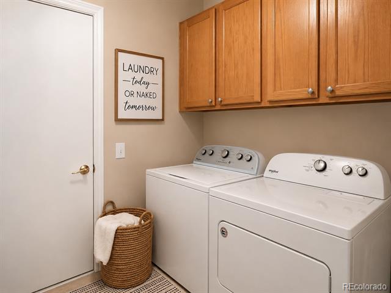
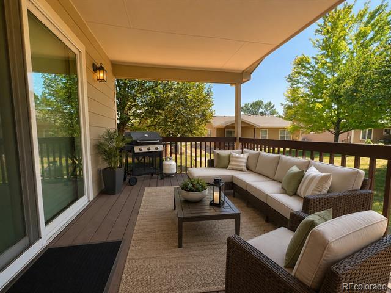
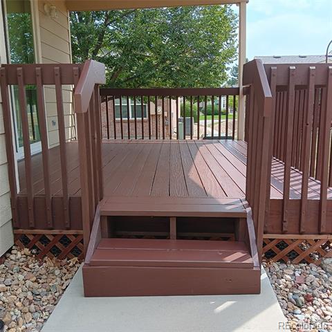
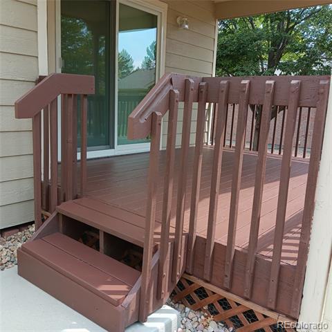
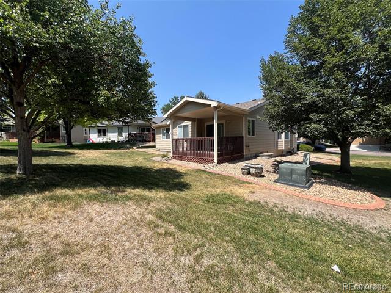
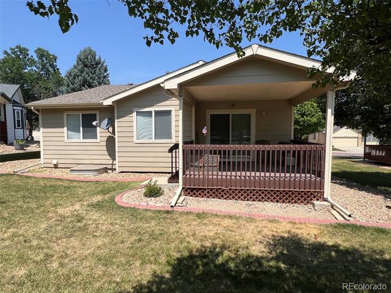
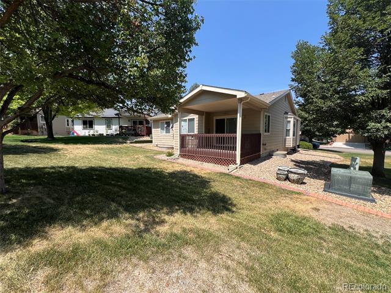
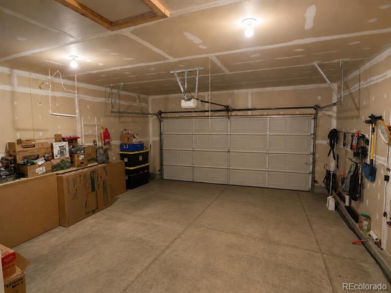
This beautifully updated ranch-style home offers true main-floor living with vaulted ceilings, two bedrooms, two bathrooms, and a spacious, comfortable floor plan. Step inside to a welcoming living room featuring a cozy gas fireplace and adjoining dining area. The open kitchen offers plenty of cabinet and countertop space, creating a functional and inviting setting for everyday living and entertaining. The spacious primary suite features a walk-in closet and an updated private full bathroom. A generously sized secondary bedroom and three-quarter bathroom provide comfortable accommodations for guests or a home office. Main-floor laundry adds even more convenience. A newer sliding glass door (2020) from Renewal by Andersen leads to the freshly painted covered deck overlooking a peaceful yard area -perfect for relaxing, entertaining, or enjoying Colorado’s beautiful weather. The attached oversized two-car garage provides additional convenience and plenty of storage.
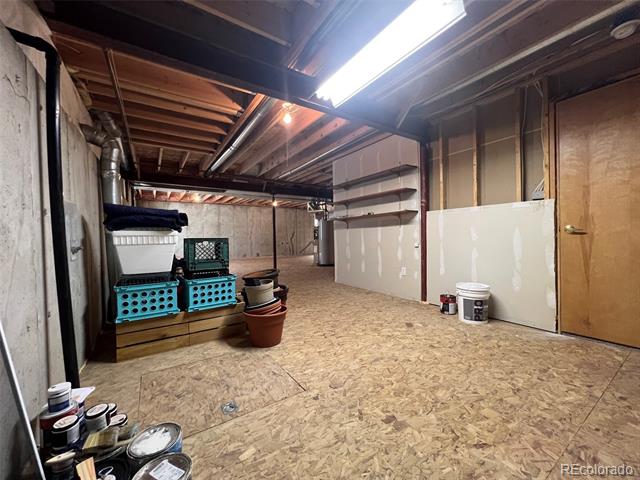
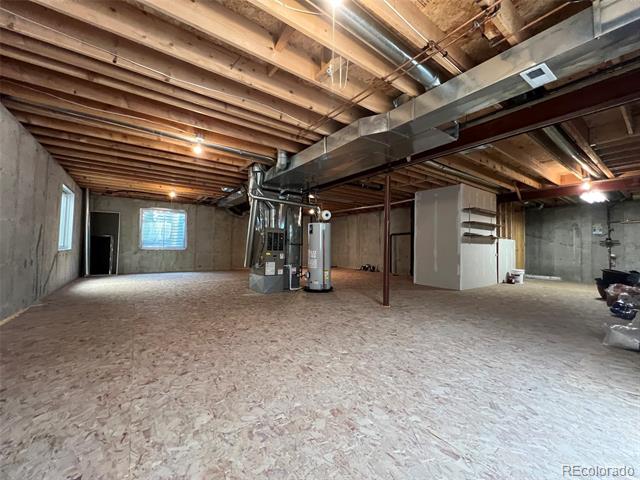
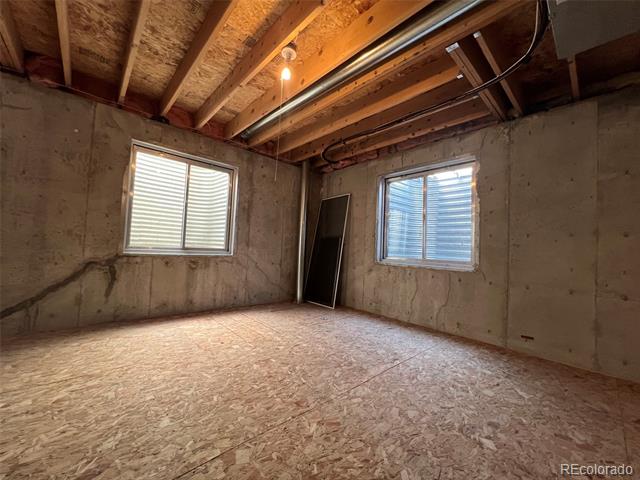
Need more space? The full unfinished basement offers tremendous potential for future living space, a workshop, hobbies, or all the storage you could want. A newer roof and gutters (2023) provide peace of mind. Newer water heater (2020) as well.
All of this is located in a fantastic location close to shopping, dining, worshipping, entertainment, and everyday conveniences.
Comfortable, updated, and easy to maintain, this is the kind of home that makes 55+ living easy!
This beautifully updated ranch-style home offers true main-floor living with vaulted ceilings, two bedrooms, two bathrooms, and a spacious, comfortable floor plan. Step inside to a welcoming living room featuring a cozy gas fireplace and adjoining dining area. The open kitchen offers plenty of cabinet and countertop space, creating a functional and inviting setting for everyday living and entertaining. The spacious primary suite features a walk-in closet and an updated private full bathroom. A generously sized secondary bedroom and three-quarter bathroom provide comfortable accommodations for guests or a home office. Main-floor laundry adds even more convenience. A newer sliding glass door (2020) from Renewal by Andersen leads to the freshly painted covered deck overlooking a peaceful yard area -perfect for relaxing, entertaining, or enjoying Colorado’s beautiful weather. The attached oversized two-car garage provides additional convenience and plenty of storage.
Need more space? The full unfinished basement offers tremendous potential for future living space, a workshop, hobbies, or all the storage you could want. A newer roof and gutters (2023) provide peace of mind. Newer water heater (2020) as well.
All of this is located in a fantastic location close to shopping, dining, worshipping, entertainment, and everyday conveniences.
Comfortable, updated, and easy to maintain, this is the kind of home that makes 55+ living easy!
Property Details
Price:
$585,000
MLS #:
1914527
Status:
Active
Beds:
2
Baths:
2
Type:
Single Family
Subtype:
Single Family Residence
Subdivision:
Peakview Village
Finished Sq Ft:
1,372
Lot Size:
6,970 sqft / 0.16 acres (approx)
Year Built:
1998
Schools
School District:
Jefferson County R-1
Elementary School:
Powderhorn
Middle School:
Summit Ridge
High School:
Dakota Ridge
Interior
Appliances
Dishwasher, Dryer, Microwave, Oven, Refrigerator, Washer
Bathrooms
1 Full Bathroom, 1 Three Quarter Bathroom
Cooling
Central Air
Fireplaces Total
1
Flooring
Carpet, Tile, Wood
Heating
Forced Air
Interior Features
Breakfast Nook, Eat-in Kitchen, High Ceilings, Open Floorplan, Primary Suite, Smoke Free, Vaulted Ceiling(s), Walk-In Closet(s)
Levels
One
Exterior
Architectural Style
Traditional
Attached Garage YN
1
Community
55+
Construction Materials
Other
Exterior Features
Private Yard
Fencing
None
Garage Spaces
2
Lot Features
Many Trees
Parking Features
Oversized
Patio And Porch Features
Covered, Deck, Front Porch
Roof
Composition
Senior Community YN
1
Window Features
Double Pane Windows
Financial
HOA Fee
$160
HOA Fee Frequency
Monthly
HOA Includes
Maintenance Grounds, Recycling, Snow Removal, Trash
Taxes
$3,724
Map
Contact Us
Mortgage Calculator
Property Summary
- Located in the Peakview Village subdivision, 9644 W Euclid Drive Littleton CO is a Single Family for sale in Littleton, CO, 80123. It is listed for $585,000 and features 2 beds, 2 baths, and has approximately 1,372 square feet of living space, and was originally constructed in 1998. The current price per square foot is $426. The average price per square foot for Single Family listings in Littleton is $327. The average listing price for Single Family in Littleton is $1,000,266. To schedule a showing of MLS#1914527 at 9644 W Euclid Drive in Littleton, CO, contact your Smart Sale AI agent at 3039066915.
Similar Listings Nearby


Additional Details
MLS ID : 1914527
Listing Key : 1928ae28c51ede4fb43aa85548c186cc
Parcel Number : 416093
Zip Code : 80123
City : Littleton
State : CO
Building if Condo :
Full Street: 9644 W Euclid Drive
Address : 9644
Address Prefix :
Address Suffix : Drive
Street : Euclid
Street Prefix : W
Street Suffix :
Unit if Condo :
Latitude : 39.597378
Longitude : -105.105339
Property Type : singlefamily
Property Sub Type : Single Family Residence
Stories Total if Condo :
Lot Size : 6,970 sqft / 0.16 acres (approx)
Ownership :
Zoning : P-D
Condition :
Renovation :
Pets Allowed :
Special Conditions : None Known
Possession :
Original Price :
Close Price :
Close Date :
List Date : Aug 11, 2026
List Contract Date : 2026-08-11
Off Market Date :
Purchase Contract Date :
Days on Market : 71
Concessions Amount :
Concession Comment :
Company : MB A Perfect Home 4 U Realty

Copyright 2026. All rights reserved.
9644 W Euclid Drive
Littleton, CO