
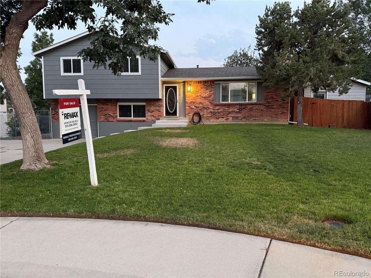
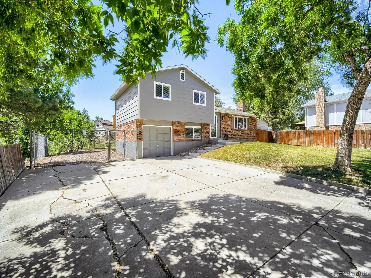
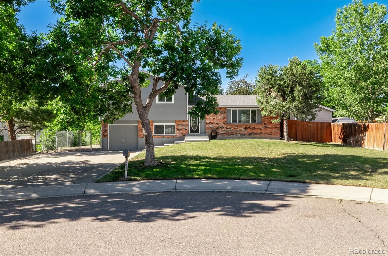
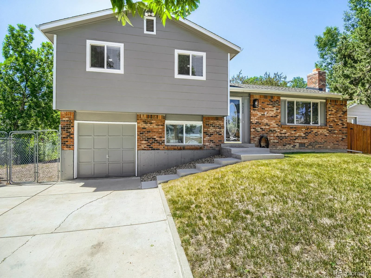
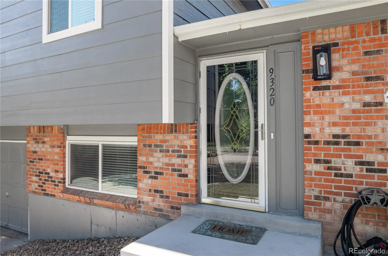
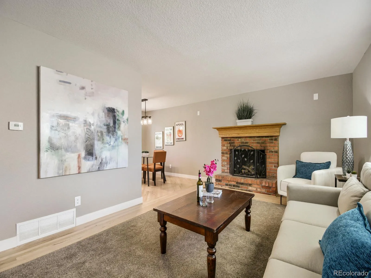
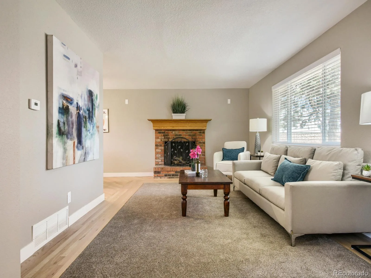
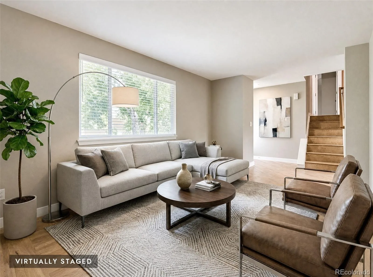
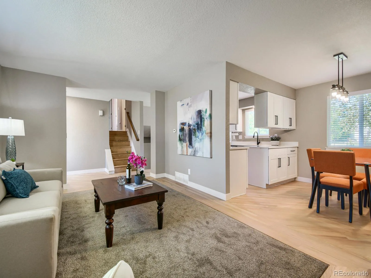
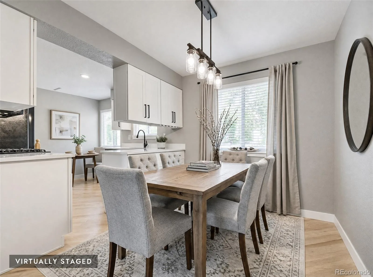
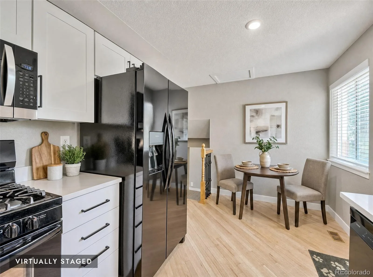
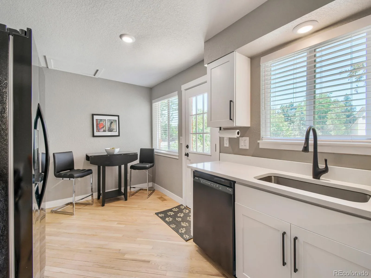
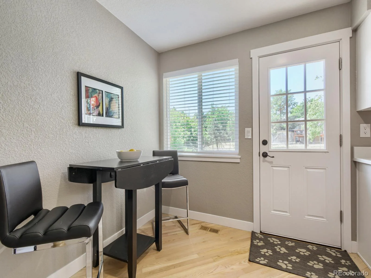
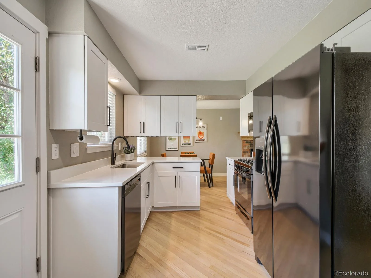
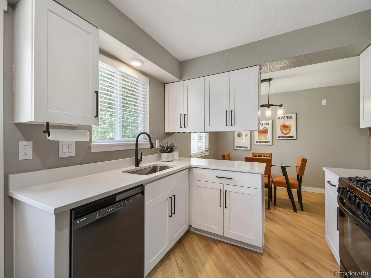
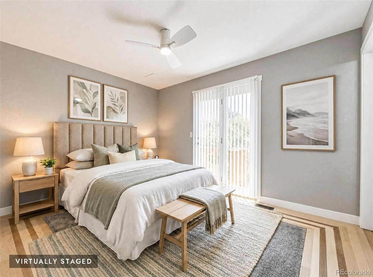
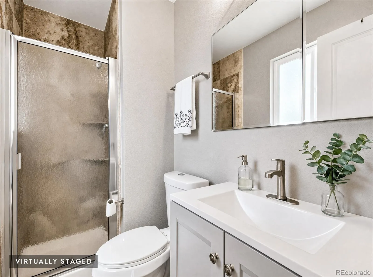
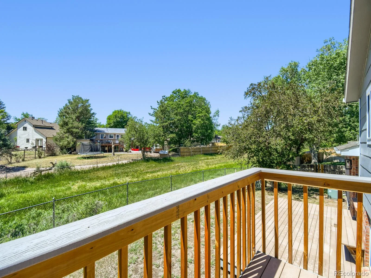
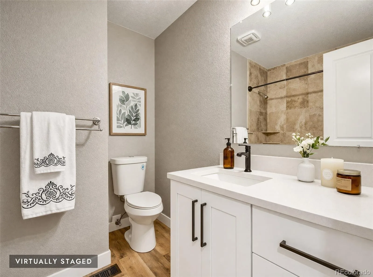
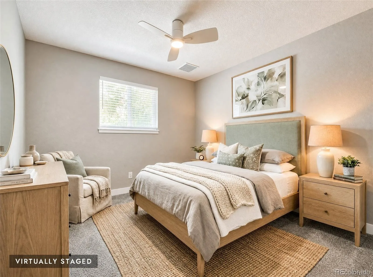
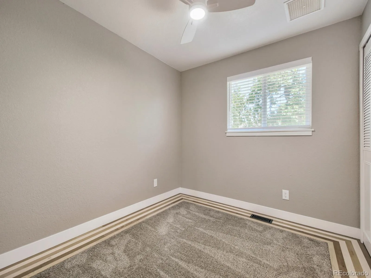
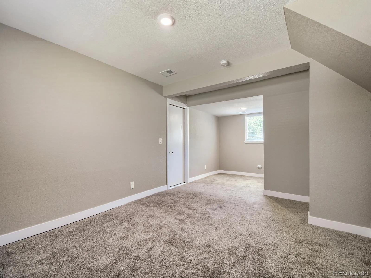
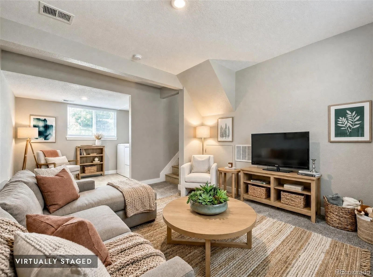
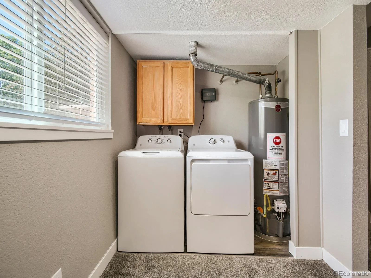
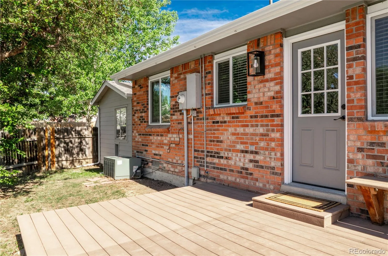
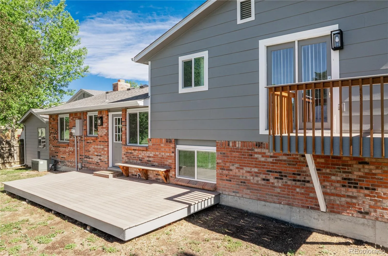
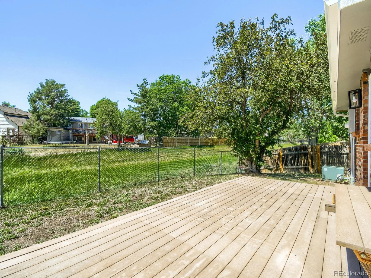
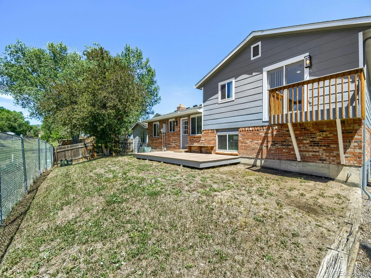
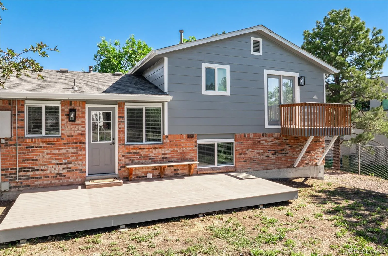
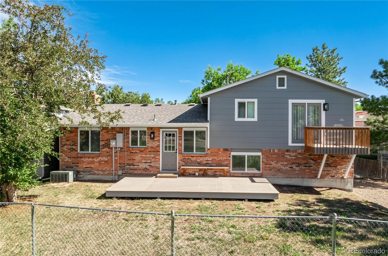
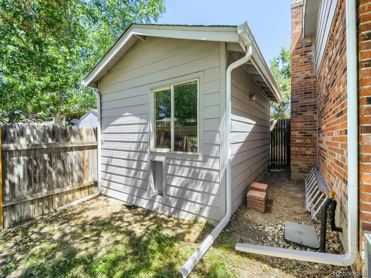
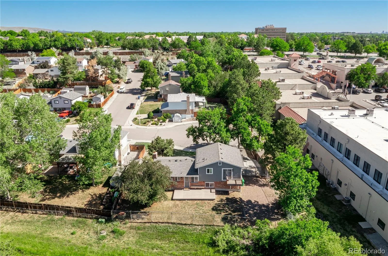
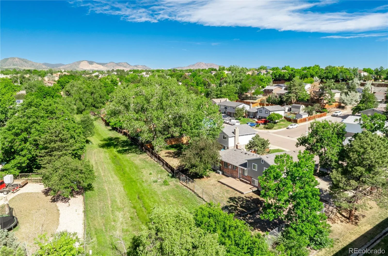
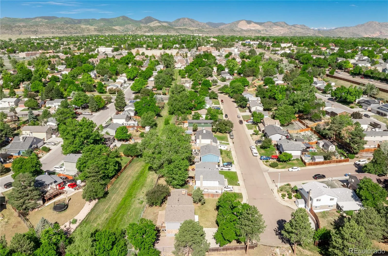
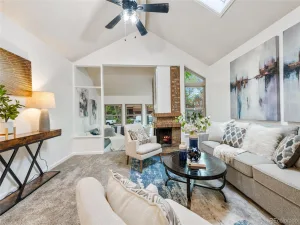
Completely renovated in 2024, this home boasts a new roof, gutters, windows, siding, and both interior and exterior paint. The wall and ceiling textures have been updated (no more popcorn), along with two-panel doors, trim, electrical outlets and switches, toilets, and bathroom fixtures. The kitchen is equipped with new appliances, cabinets, Quartz countertops, and carpet. Stylish real hardwood floors extend throughout the home, complemented by designer carpet inlays in the bedrooms and living room. The living room exudes warmth and charm with its brick fireplace, while the kitchen stands out with its modern cabinets and appliances. Culinary enthusiasts will appreciate the gas stove for cooking. All bedrooms are conveniently located on the same level, including the spacious primary suite that features a remodeled bath and a private balcony. Additional highlights include new fixtures, baseboards, ceiling fans, central A/C, a security door, and front and back sprinklers. The oversized extended driveway is situated on a cul-de-sac and accommodates 18 x 31 RV storage. Furthermore, there is a fenced RV area measuring 15 x 52, providing ample space for a boat, large RV, or other recreational vehicles. A storage shed on the west side of the home measures 15 x 13, offering plenty of room for bikes, yard equipment, and other items. This residence is conveniently located near restaurants, shops, grocery stores, Clement Park, and the SW Plaza Mall. The Kipling Villas neighborhood features an abundance of walking trails, with Lilley Gulch Rec Center, Dante Bichette baseball field, and soccer fields centrally located. Kipling Villas has a voluntary HOA that organizes enjoyable events throughout the year. With easy access to C-470 and Hwy 285, you are just minutes away from the Foothills, Chatfield State Park, Red Rocks Amphitheatre, and several golf courses. Downtown Denver and the Tech Center are only 20-25 minutes away.
Property Details
Price:
$535,000
MLS #:
REC4017586
Status:
Active
Beds:
3
Baths:
2
Type:
Single Family
Subtype:
Single Family Residence
Subdivision:
Kipling Villas
Finished Sq Ft:
1,426
Total Sq Ft:
1,426
Lot Size:
7,928 sqft / 0.18 acres (approx)
Year Built:
1976
Schools
School District:
Jefferson County R-1
Elementary School:
Powderhorn
Middle School:
Summit Ridge
High School:
Dakota Ridge
Interior
Above Grade Finished Area
1426
Appliances
Dishwasher, Disposal, Dryer, Microwave, Oven, Refrigerator, Self Cleaning Oven, Washer
Bathrooms
1 Full Bathroom, 1 Three Quarter Bathroom
Cooling
Central Air
Flooring
Carpet, Tile, Wood
Heating
Forced Air
Interior Features
Ceiling Fan(s), High Speed Internet, Primary Suite, Quartz Counters, Smoke Free
Laundry Features
In Unit
Levels
Tri-Level
Exterior
Attached Garage YN
1
Construction Materials
Brick, Frame
Direction Faces
North
Exterior Features
Balcony
Fencing
Full
Garage Spaces
1
Lot Features
Cul-De-Sac, Greenbelt, Sprinklers In Front, Sprinklers In Rear
Parking Spots
4
Parking Total
4
Patio And Porch Features
Deck, Patio
Roof
Composition
Security Features
Carbon Monoxide Detector(s)
Window Features
Double Pane Windows, Window Coverings
Financial
HOA Fee
$50
HOA Fee Frequency
Annually
HOA Name
Kipling Villas
HOA Phone
620-877-7631
Tax Year
2025
Taxes
$3,603
Map
Contact Us
Mortgage Calculator
Property Summary
- Located in the Kipling Villas subdivision, 9320 W Burgundy Avenue Littleton CO is a Single Family for sale in Littleton, CO, 80123. It is listed for $535,000 and features 3 beds, 2 baths, and has approximately 1,426 square feet of living space, and was originally constructed in 1976. The current price per square foot is $375. The average price per square foot for Single Family listings in Littleton is $292. The average listing price for Single Family in Littleton is $957,615. To schedule a showing of MLS#rec4017586 at 9320 W Burgundy Avenue in Littleton, CO, contact your Smart Sale AI agent at 3039066915.
Similar Listings Nearby

Additional Details
MLS ID : REC4017586
Listing Key : REC2054621657
Parcel Number : 095091
Zip Code : 80123
City : Littleton
State : CO
Building if Condo :
Full Street: 9320 W Burgundy Avenue
Address : 9320
Address Prefix :
Address Suffix : Avenue
Street : Burgundy
Street Prefix : W
Street Suffix :
Unit if Condo :
Latitude : 39.608109
Longitude : -105.101913
Property Type : singlefamily
Property Sub Type : Single Family Residence
Stories Total if Condo :
Lot Size : 7,928 sqft / 0.18 acres (approx)
Ownership : Individual
Zoning : P-D
Condition : Updated/Remodeled
Renovation :
Pets Allowed :
Special Conditions : None
Possession : Closing/DOD
Original Price : 570000
Close Price :
Close Date :
List Date : Jun 17, 2026
List Contract Date : 2026-06-17
Off Market Date :
Purchase Contract Date :
Days on Market : 75
Concessions Amount :
Concession Comment :
Renovation :
Company : RE/MAX Professionals

Copyright 2026. All rights reserved.
9320 W Burgundy Avenue
Littleton, CO