
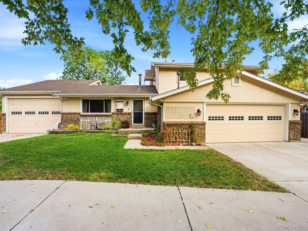
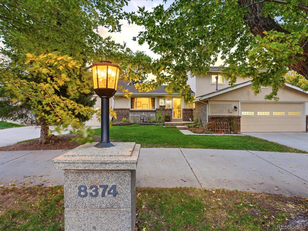
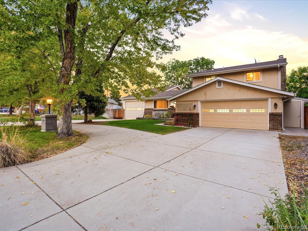
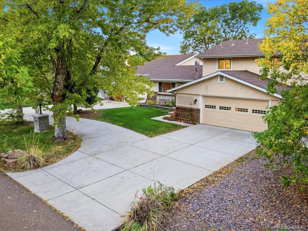
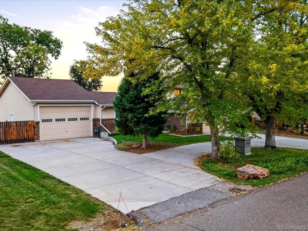
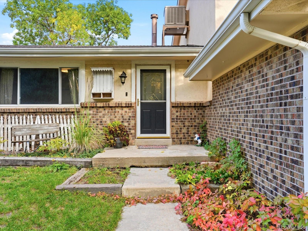
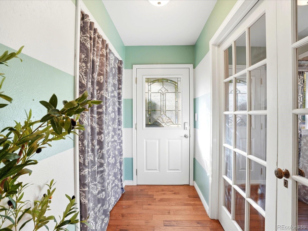
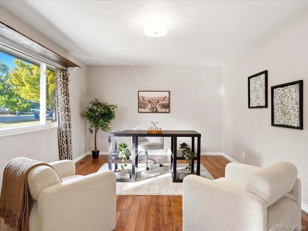
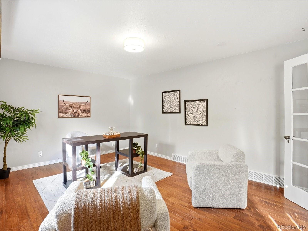
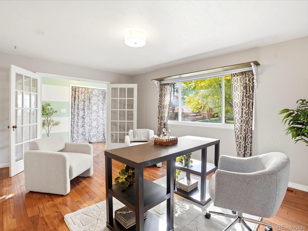
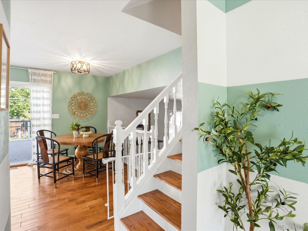
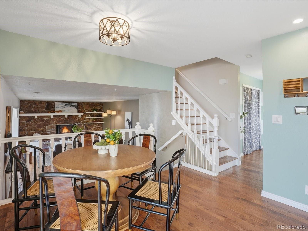
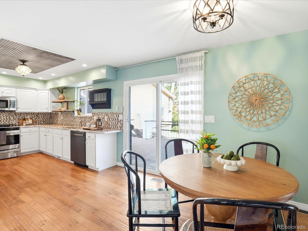
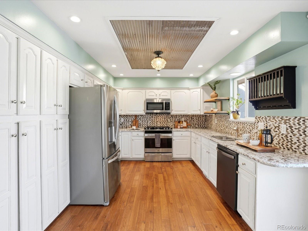
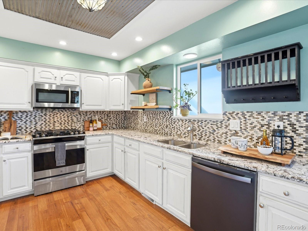
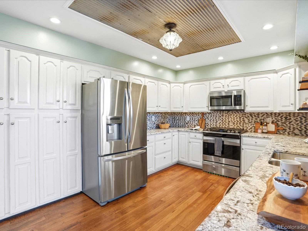
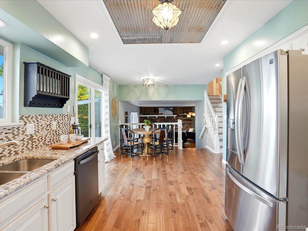
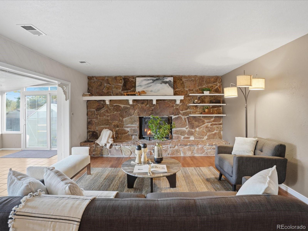
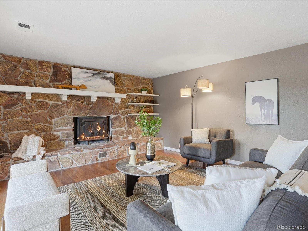
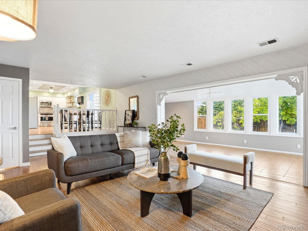
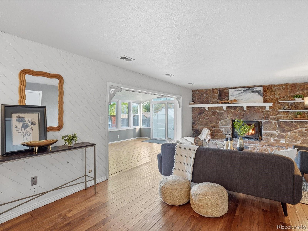
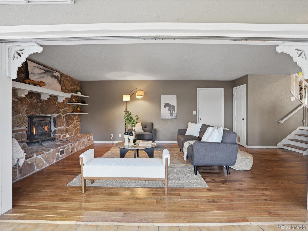
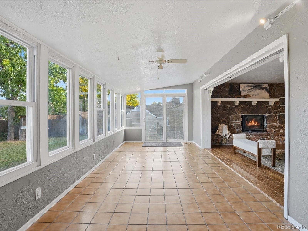
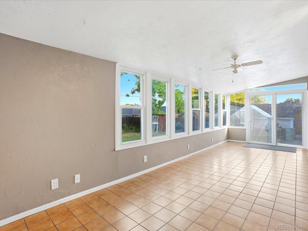
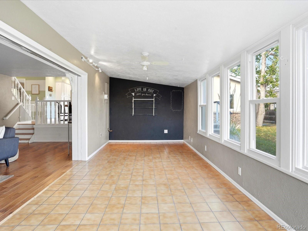
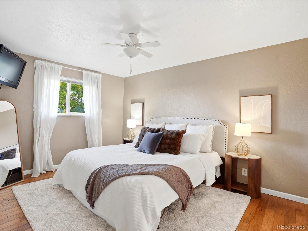
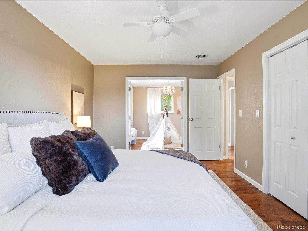
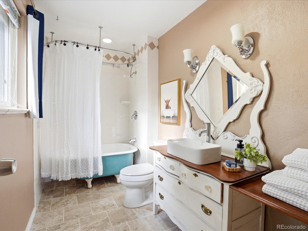
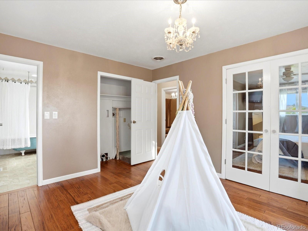
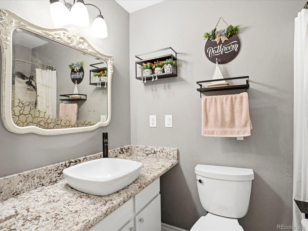
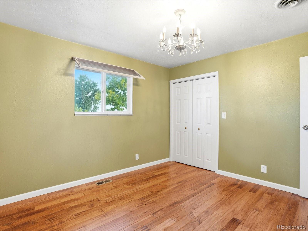
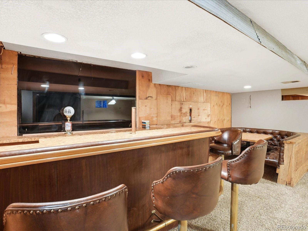
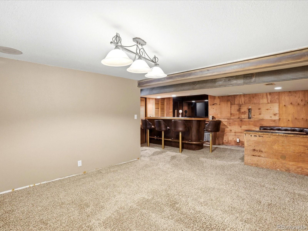
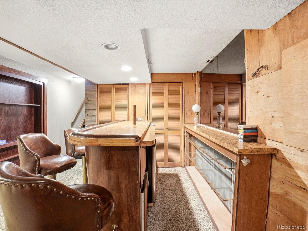
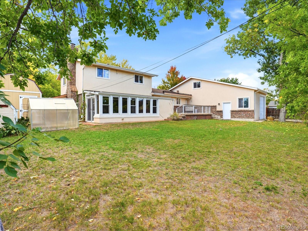
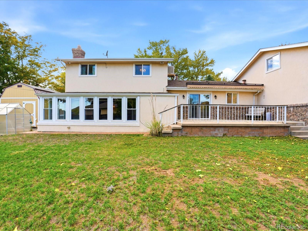
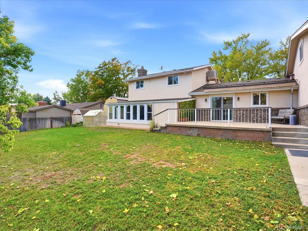
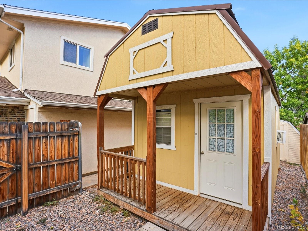
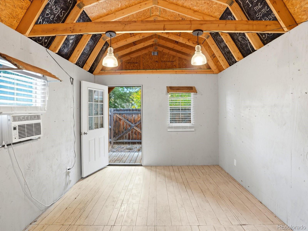
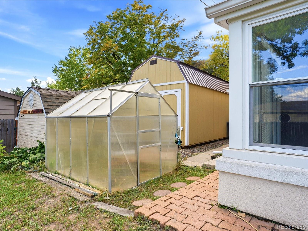
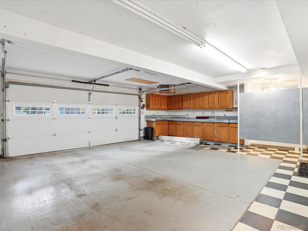
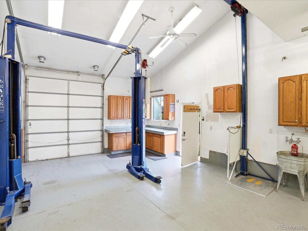
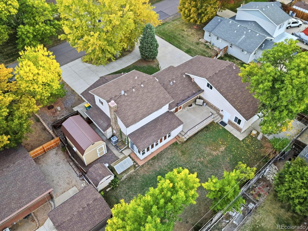
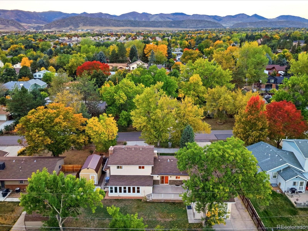
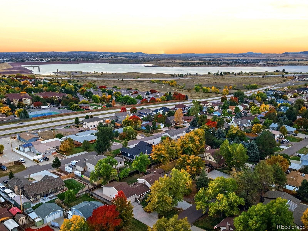
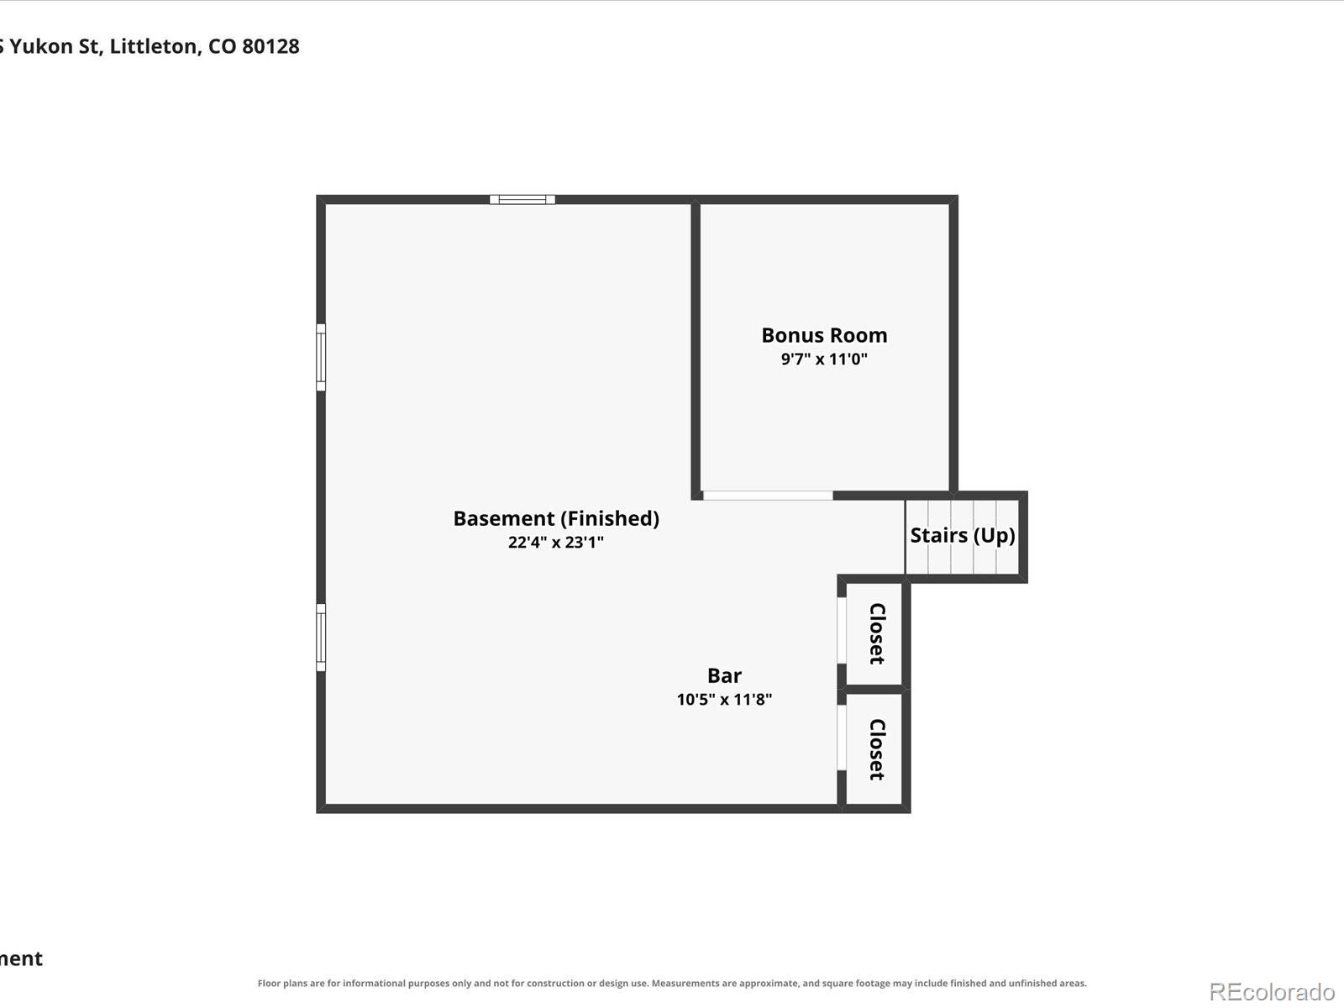
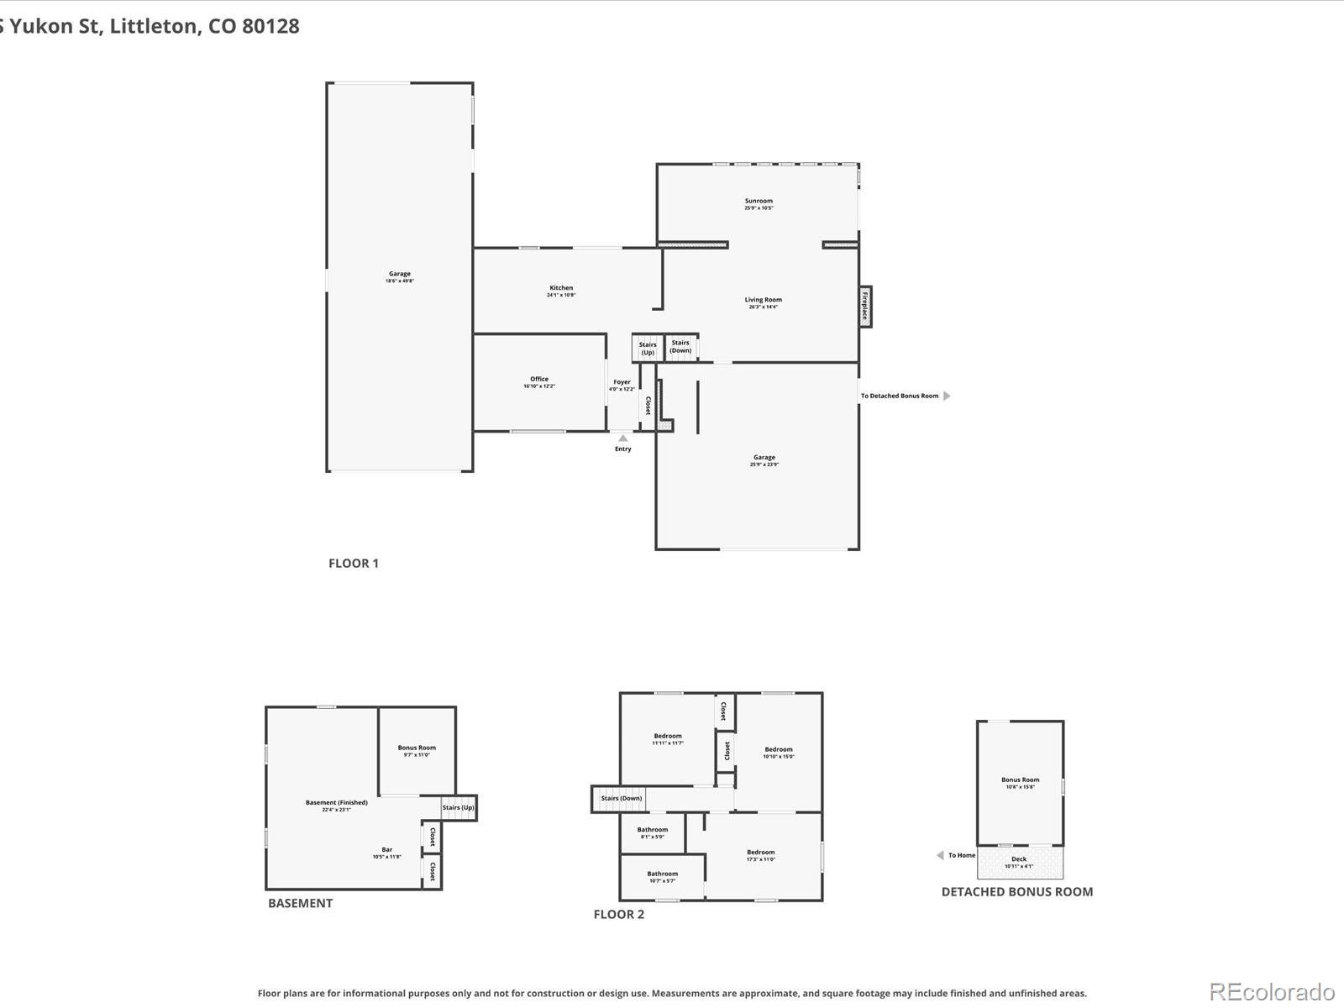
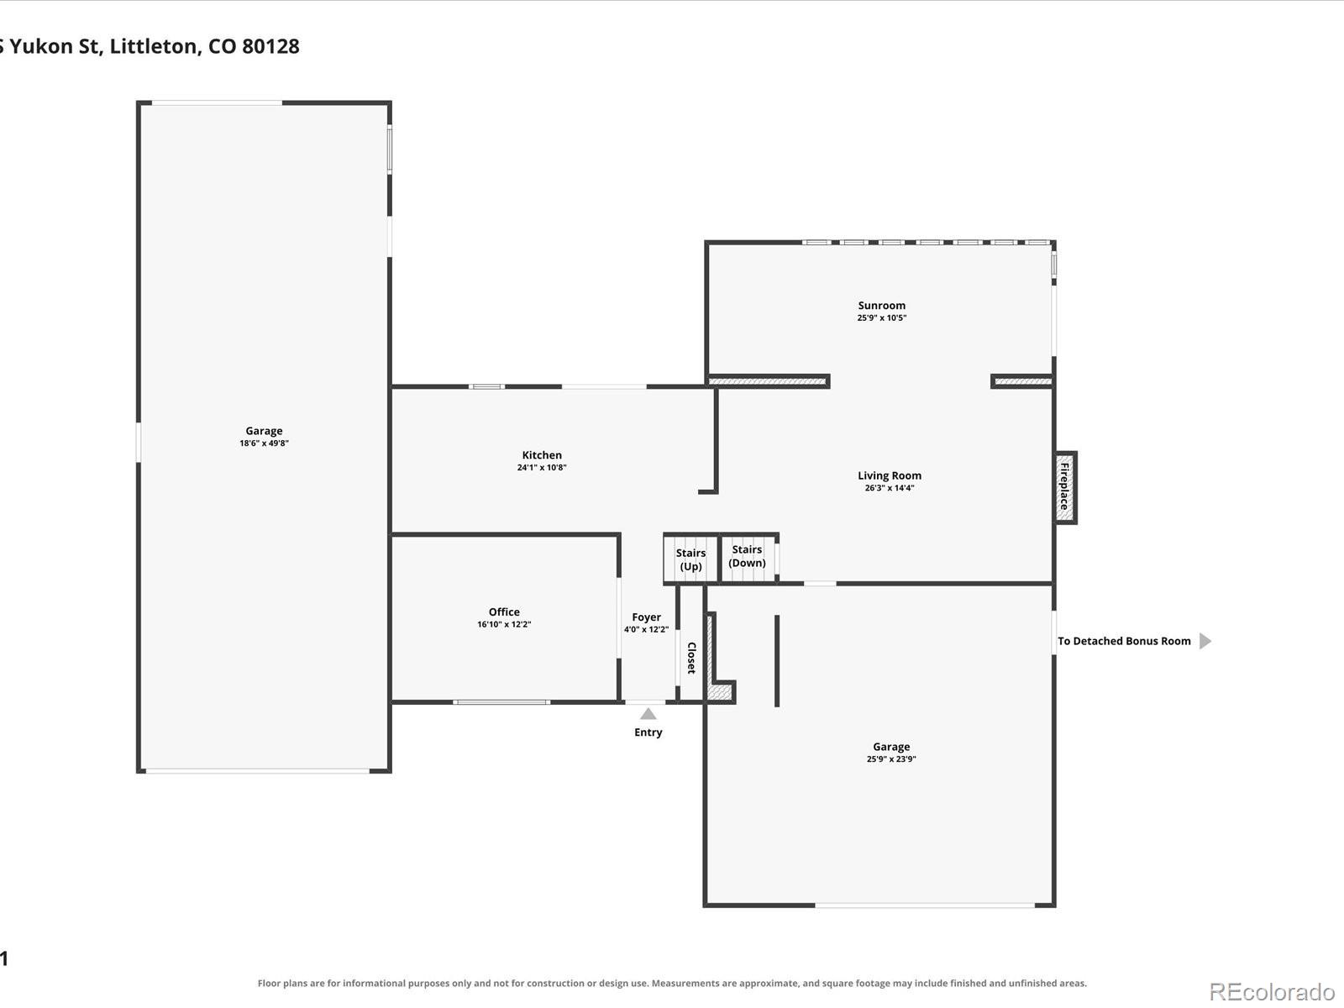
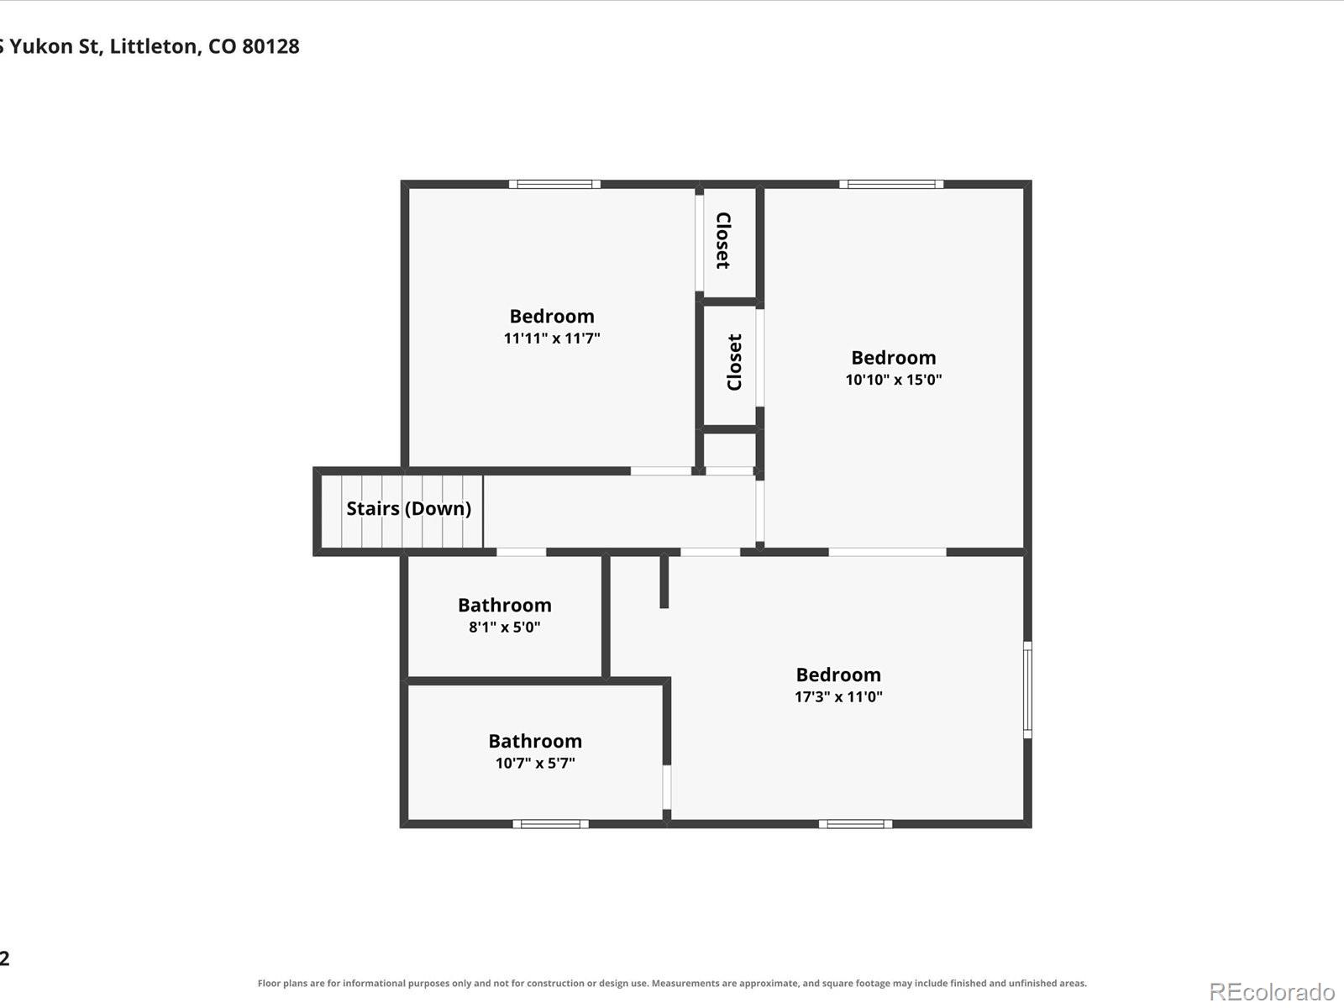
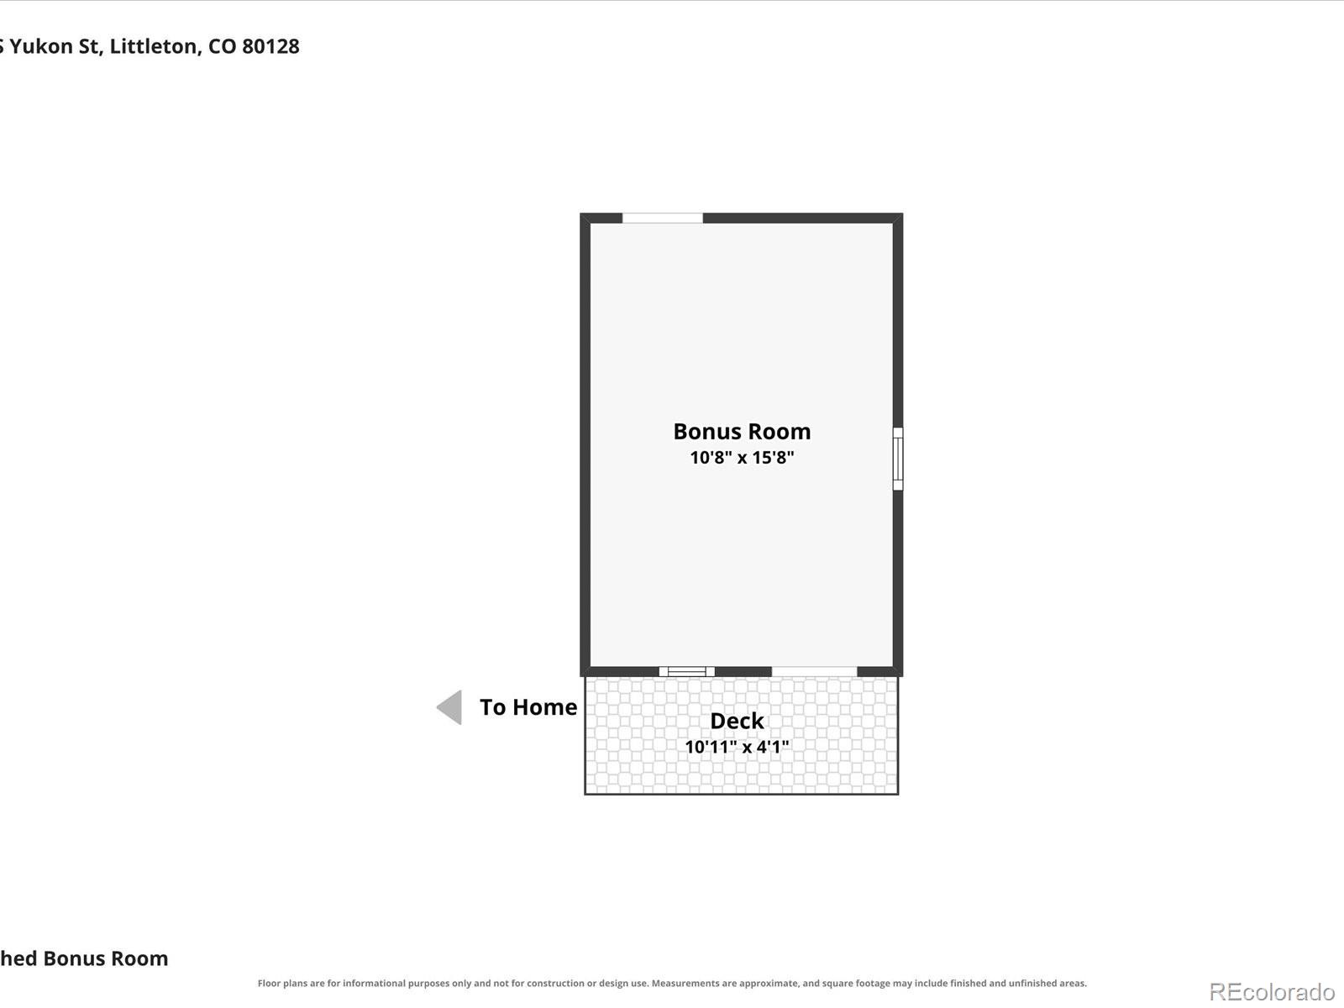
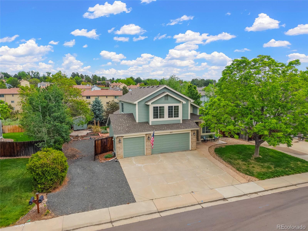
Garage and toys first!!! Bring the RV, the boat, the project car, and everything else. This Littleton home has a place for all of it, and no HOA telling you how to enjoy it. The oversized RV garage comes equipped with a 5-ton two-post lift, joined by an attached 2-car garage and a circular driveway that sets a charming first impression, all on nearly a third of an acre. Stepping inside the home is every bit as inviting. This 3-bedroom, 3-bath multi-level centers on a huge family room with a wood-burning fireplace, made for cozy Colorado evenings. Just beyond it, the large sunroom fills with light and gives you a place to enjoy the seasons all year long. Downstairs, the finished basement is ready for game nights and get-togethers with its bonus rec room and bar. Out back, there’s room to relax and room to work. Unwind on the patio, where the electric cover gives you sun or shade at the touch of a button, and put the extra sheds to use for storage, hobbies, or a workshop of your own. With C-470, the foothills, and Chatfield State Park just minutes away, weekend adventures start right from your driveway. Welcome home. Come see it and stay awhile.
Property Details
Price:
$875,000
MLS #:
6201657
Status:
Active
Beds:
3
Baths:
4
Type:
Single Family
Subtype:
Single Family Residence
Subdivision:
Meadowbrook Heights
Finished Sq Ft:
1,900
Lot Size:
12,632 sqft / 0.29 acres (approx)
Year Built:
1973
Schools
School District:
Jefferson County R-1
Elementary School:
Coronado
Middle School:
Falcon Bluffs
High School:
Chatfield
Interior
Appliances
Cooktop, Dishwasher, Disposal, Microwave, Oven, Range, Refrigerator
Bathrooms
2 Full Bathrooms, 1 Half Bathroom, 1 One Quarter Bathroom
Cooling
Central Air
Fireplaces Total
1
Flooring
Tile, Wood
Heating
Forced Air
Laundry Features
In Unit
Levels
Multi/Split
Exterior
Architectural Style
Traditional
Attached Garage YN
1
Construction Materials
Frame, Vinyl Siding
Fencing
Full
Garage Spaces
5
Lot Features
Sprinklers In Front, Sprinklers In Rear
Parking Features
Circular Driveway, Concrete, Heated Garage, Oversized Door, RV Garage
Patio And Porch Features
Front Porch, Patio
Roof
Composition
Financial
Taxes
$5,067
Map
Contact Us
Mortgage Calculator
Property Summary
- Located in the Meadowbrook Heights subdivision, 8374 S Yukon Street Littleton CO is a Single Family for sale in Littleton, CO, 80128. It is listed for $875,000 and features 3 beds, 4 baths, and has approximately 1,900 square feet of living space, and was originally constructed in 1973. The current price per square foot is $461. The average price per square foot for Single Family listings in Littleton is $327. The average listing price for Single Family in Littleton is $1,000,998. To schedule a showing of MLS#6201657 at 8374 S Yukon Street in Littleton, CO, contact your Smart Sale AI agent at 3039066915.
Similar Listings Nearby

Additional Details
MLS ID : 6201657
Listing Key : 393b99df33bae427525262c17a71dc20
Parcel Number : 033624
Zip Code : 80128
City : Littleton
State : CO
Building if Condo :
Full Street: 8374 S Yukon Street
Address : 8374
Address Prefix :
Address Suffix : Street
Street : Yukon
Street Prefix : S
Street Suffix :
Unit if Condo :
Latitude : 39.564838
Longitude : -105.084755
Property Type : singlefamily
Property Sub Type : Single Family Residence
Stories Total if Condo :
Lot Size : 12,632 sqft / 0.29 acres (approx)
Ownership :
Zoning : R-1
Condition :
Renovation :
Pets Allowed :
Special Conditions : None Known
Possession :
Original Price :
Close Price :
Close Date :
List Date : Oct 17, 2026
List Contract Date : 2026-10-17
Off Market Date :
Purchase Contract Date :
Days on Market : 4
Concessions Amount :
Concession Comment :
Company : Engel & Volkers Denver

Copyright 2026. All rights reserved.
8374 S Yukon Street
Littleton, CO