
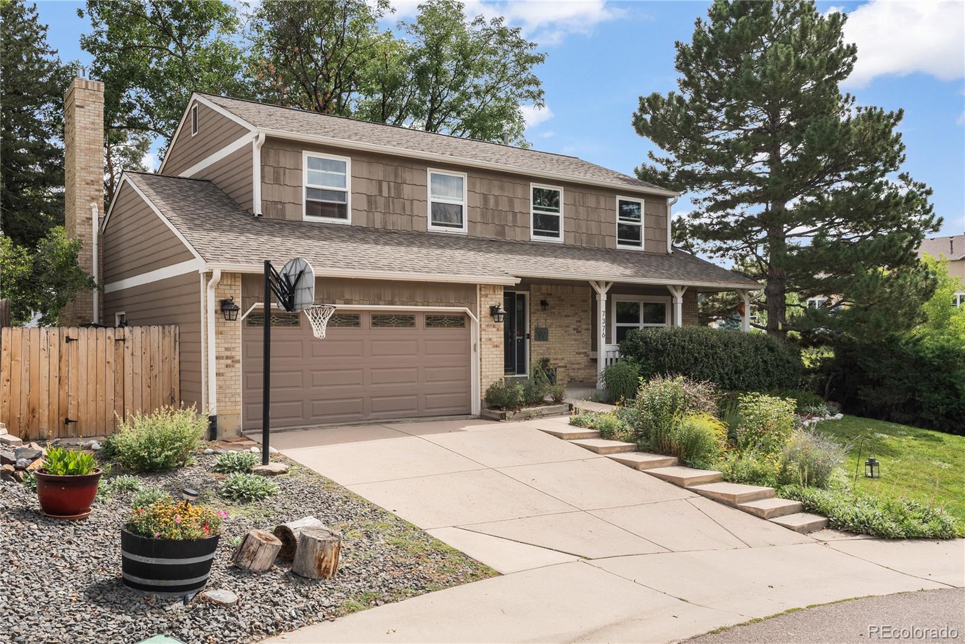
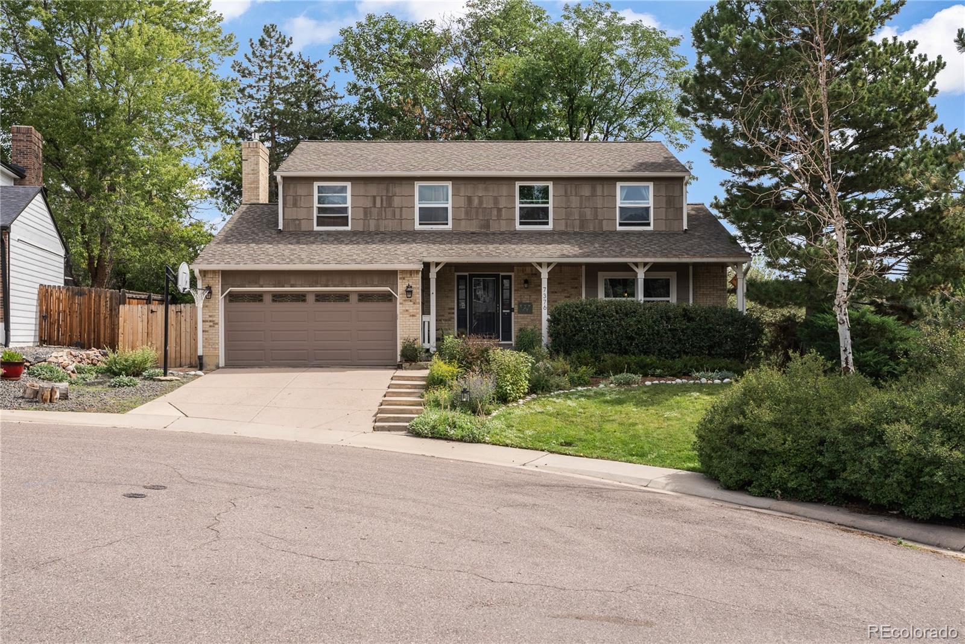
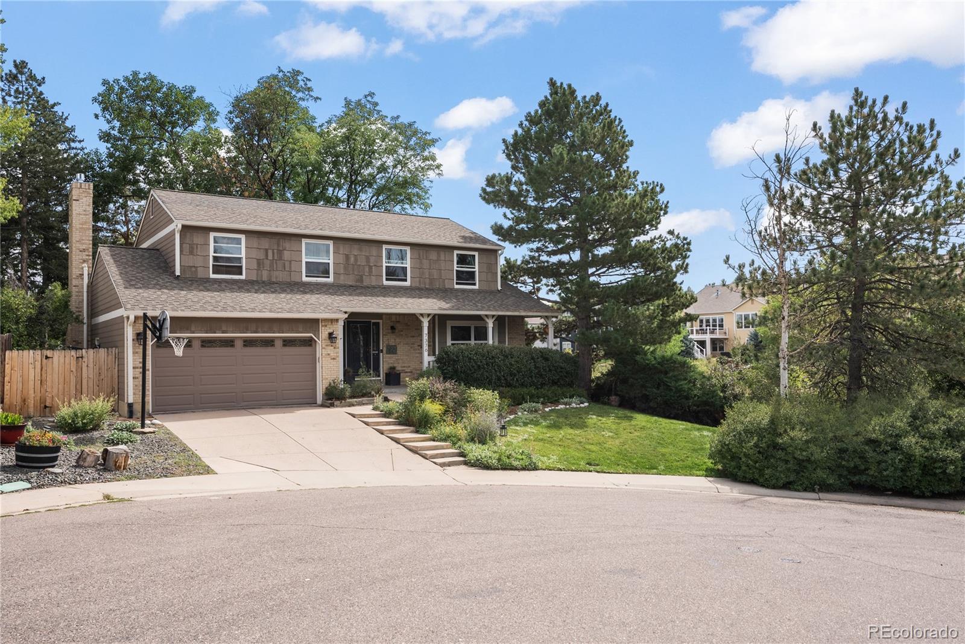
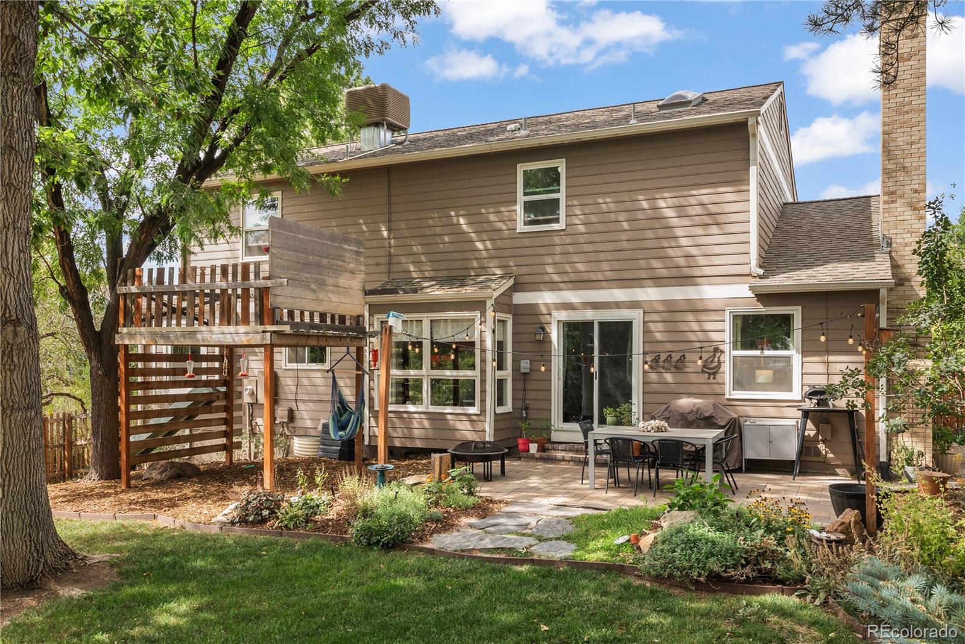
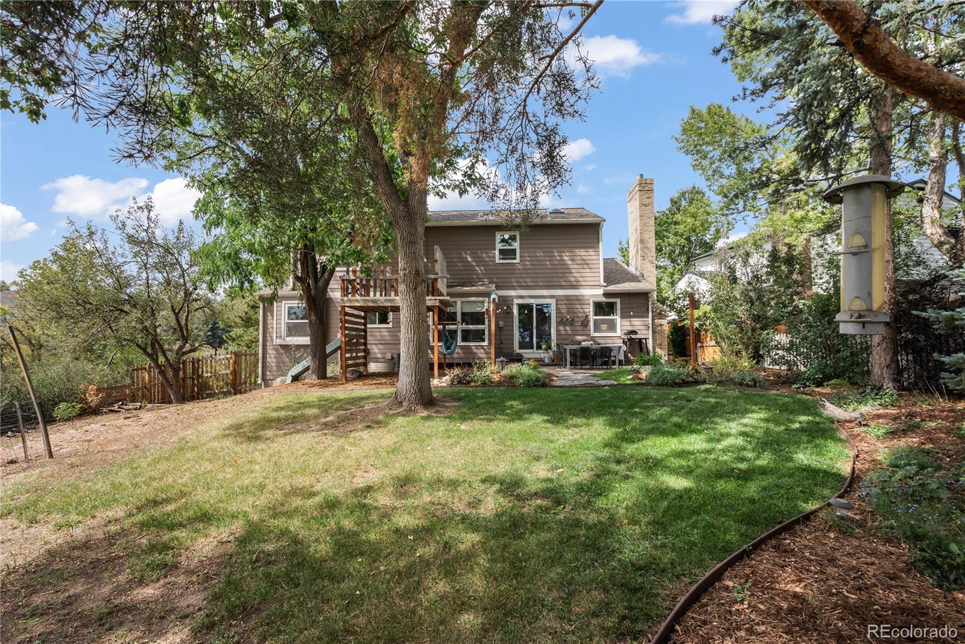
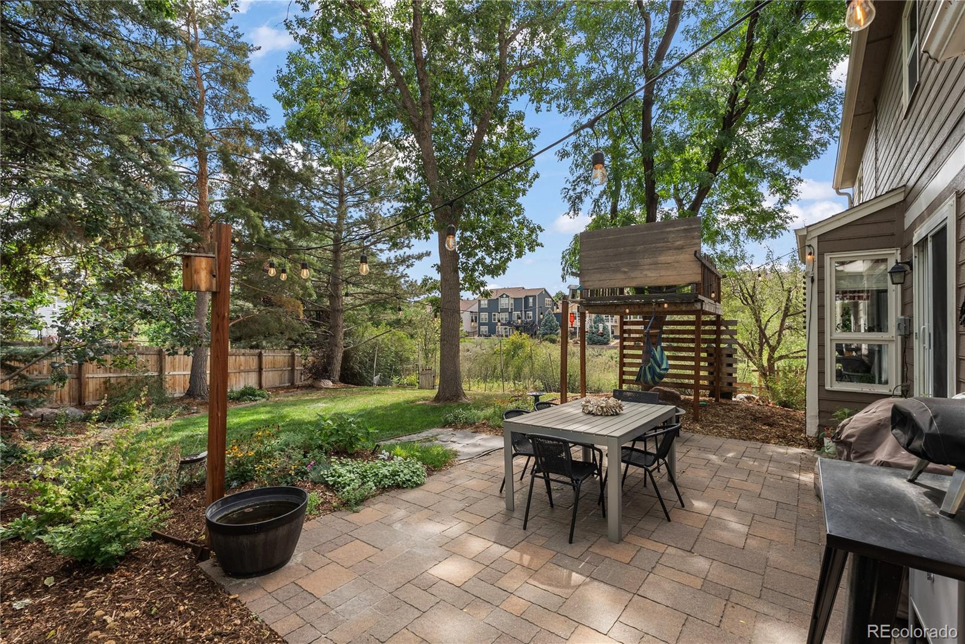
Great location within the Meadows neighborhood, sitting in a cul-de-sac nestled next to open space.
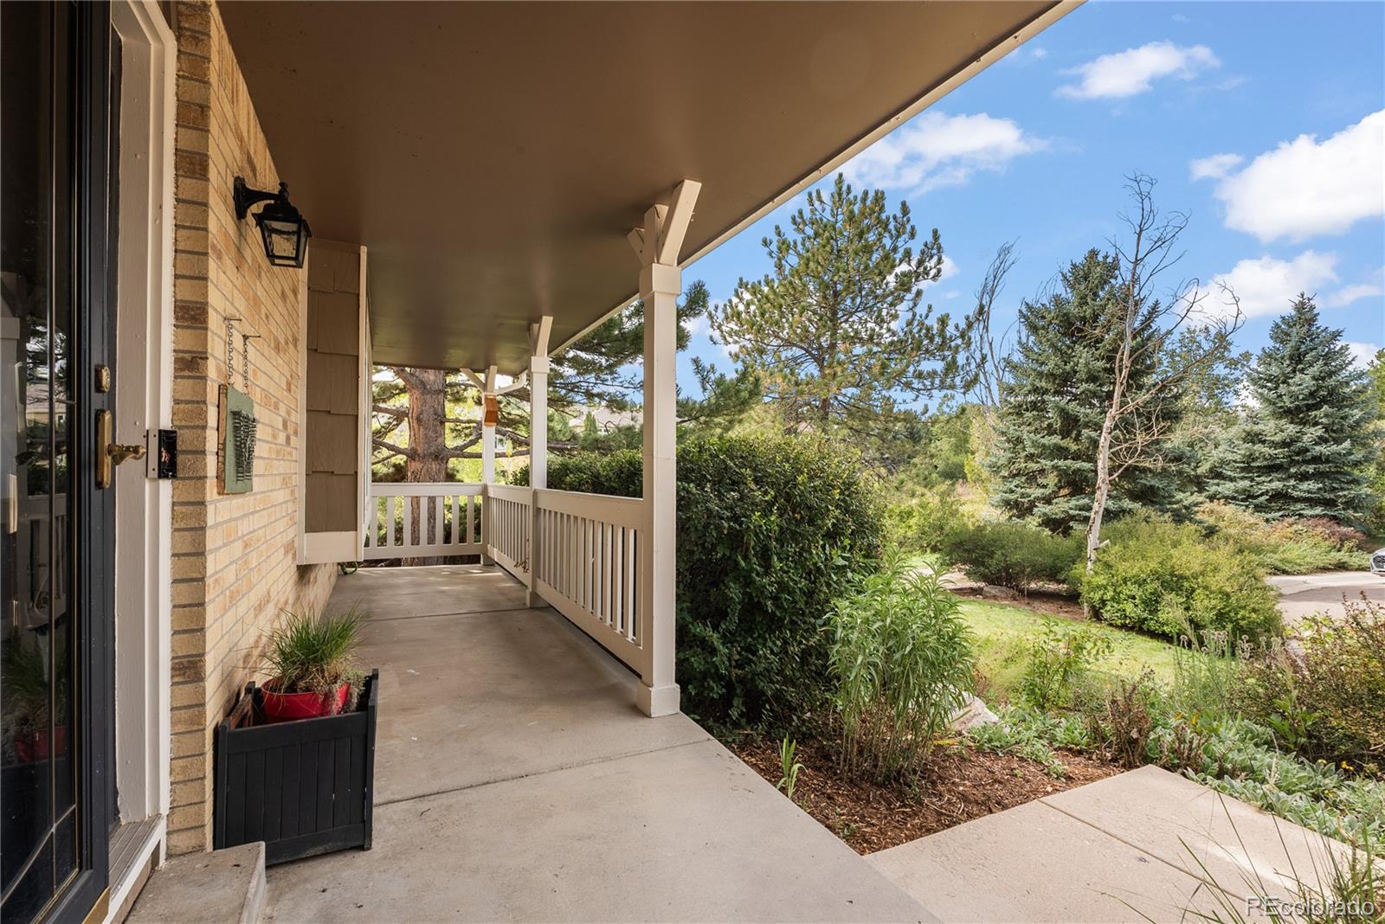
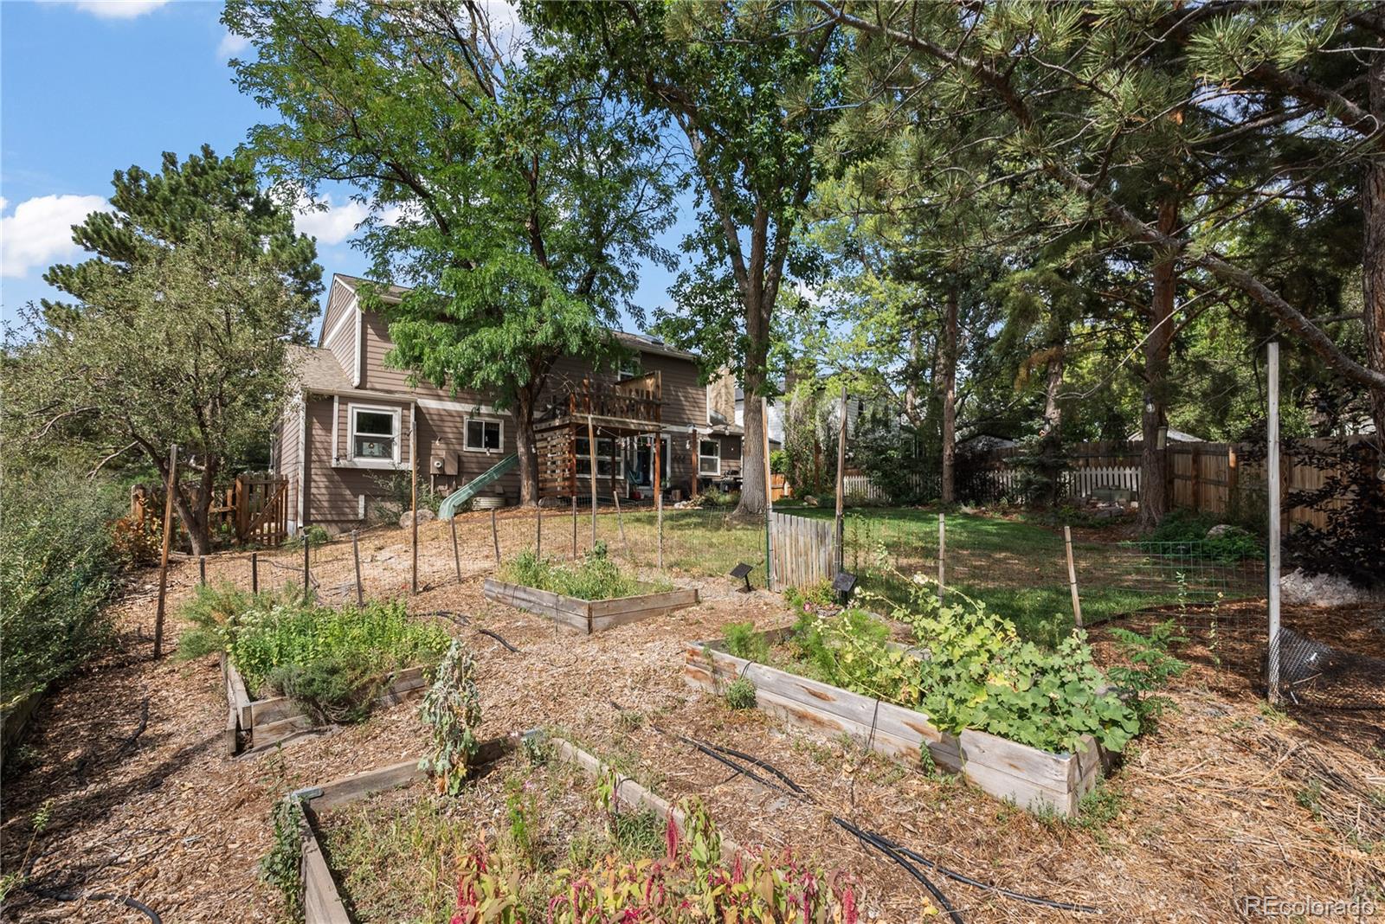
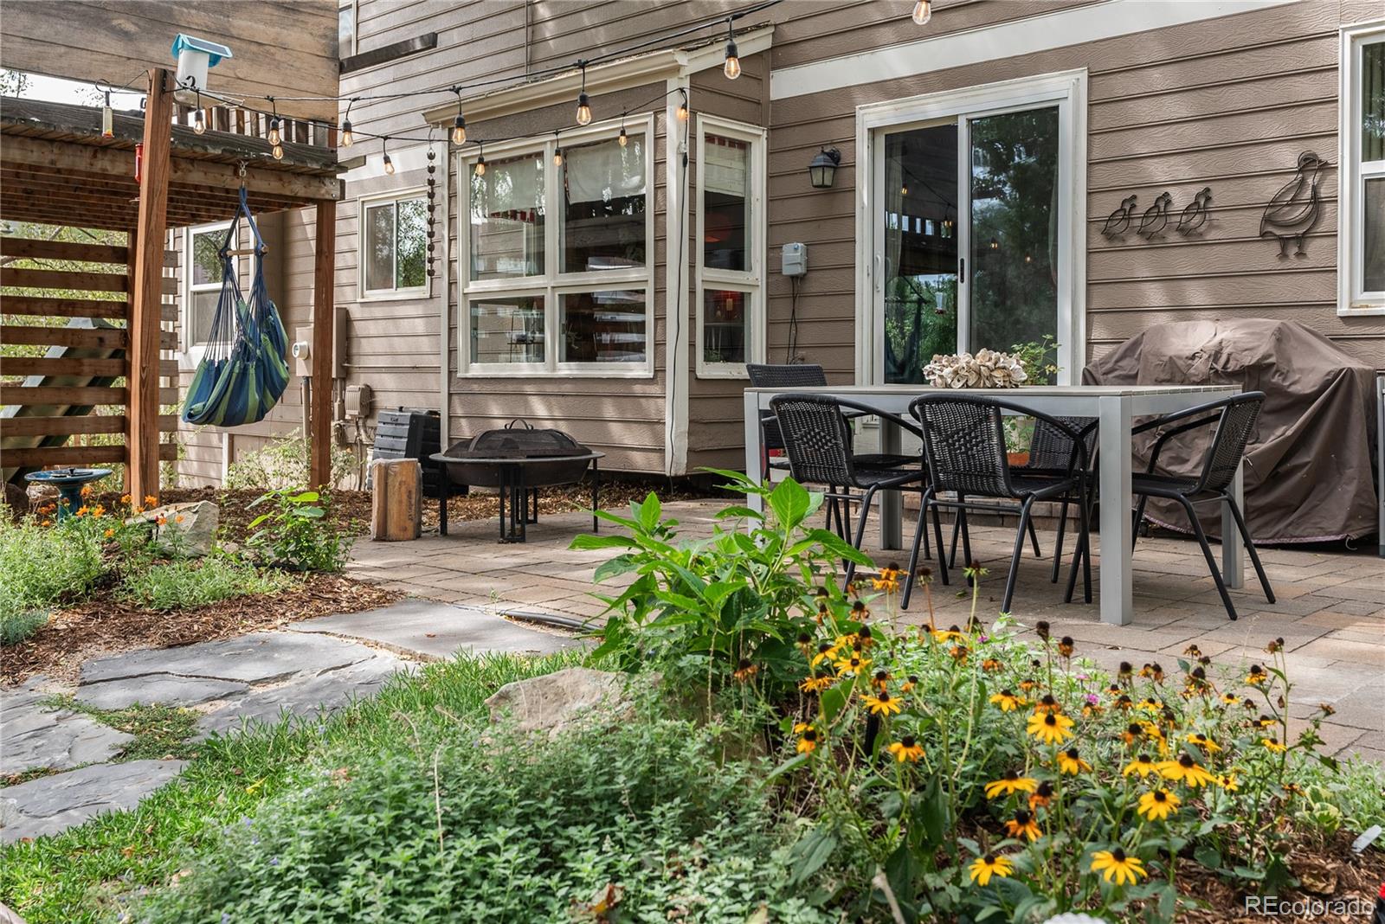
Relax on the charming covered front porch with morning coffee or sunset views. The private, park-like backyard features mature landscaping, large patio, playset/tree house.
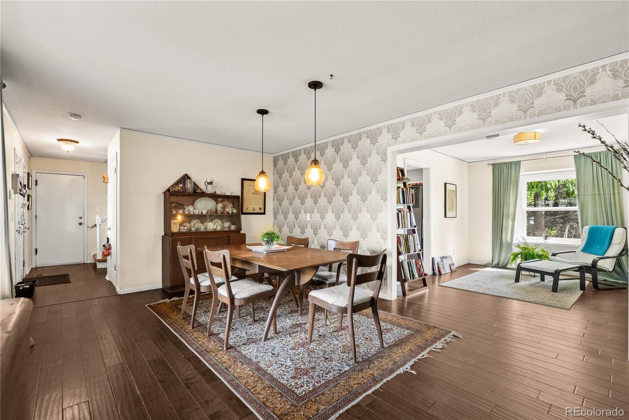
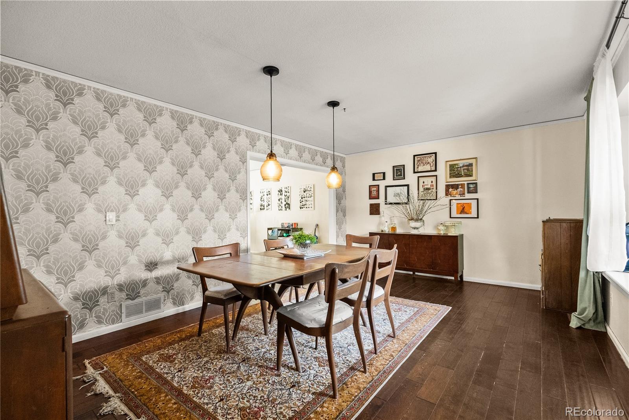
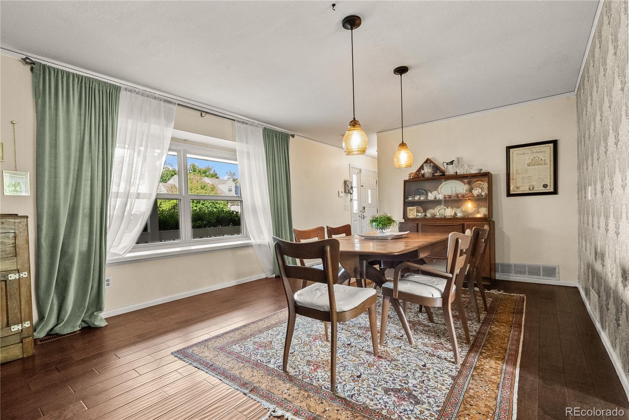
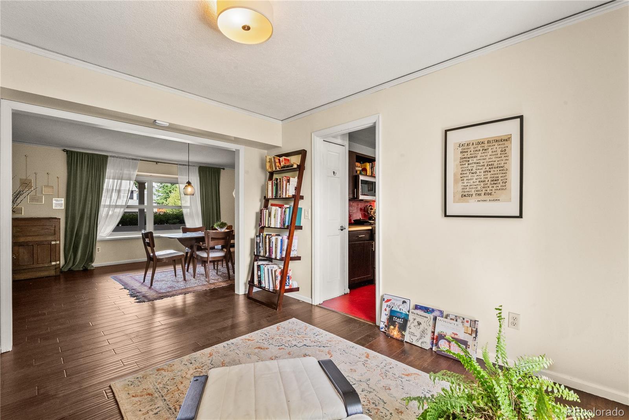
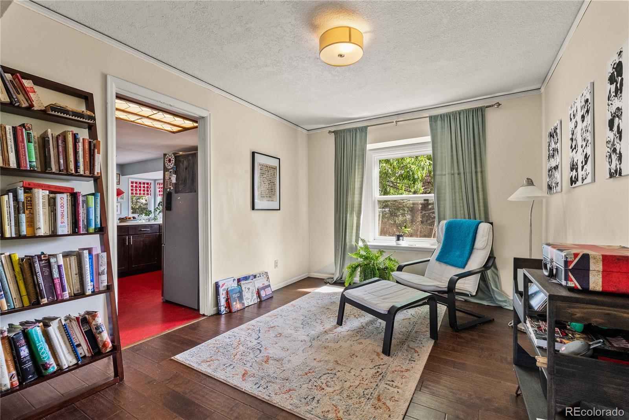
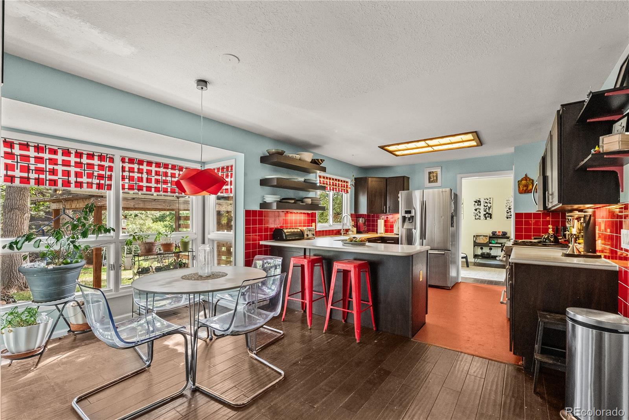
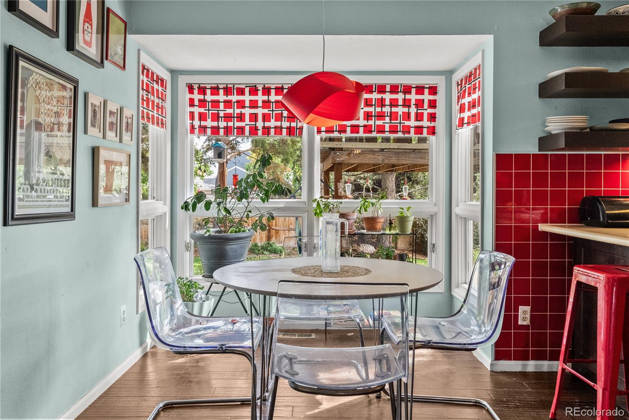
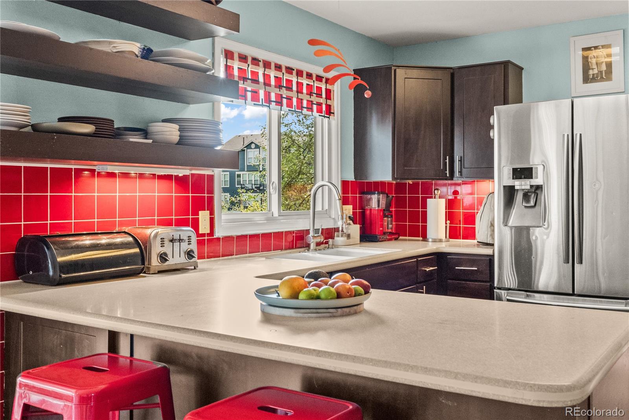
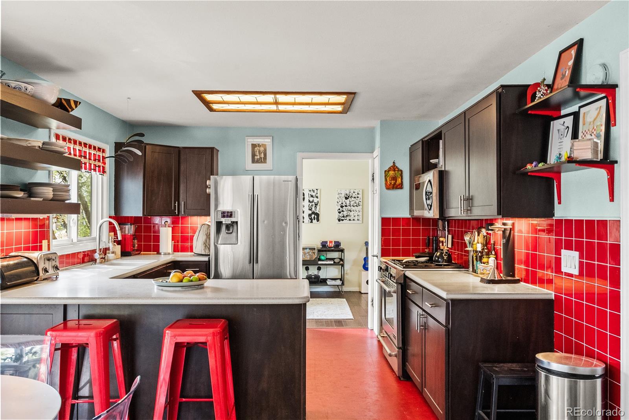
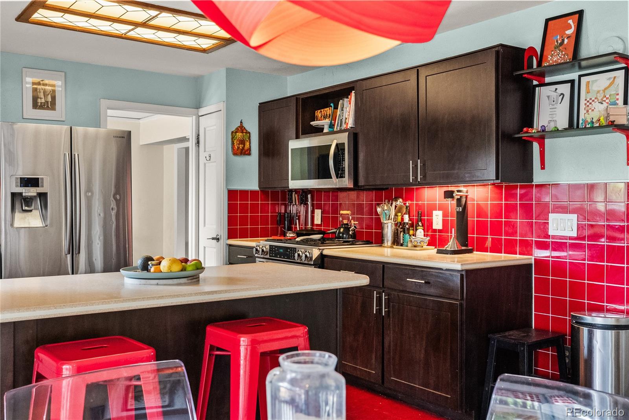
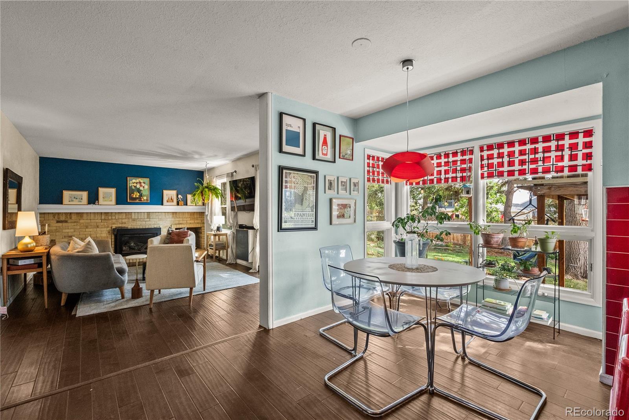
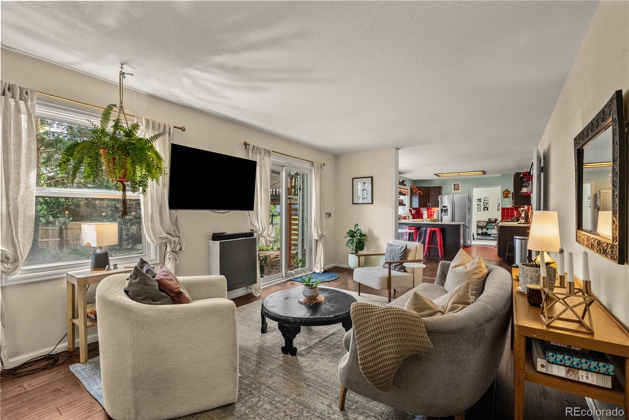
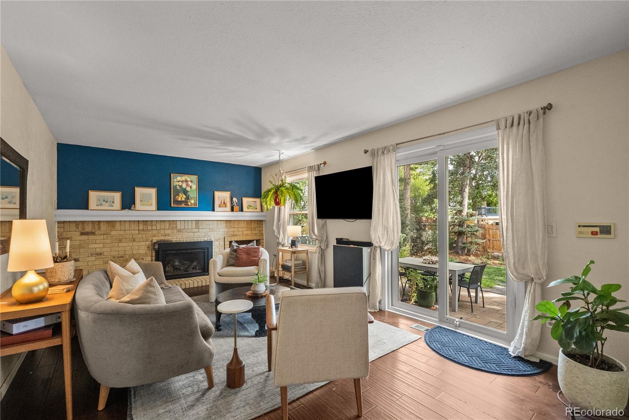
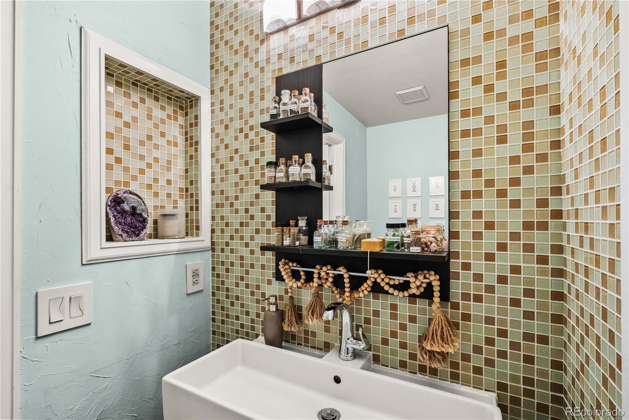
The main level offers a functional layout with a living room, family room, formal dining and an eat-in kitchen with large windows looking out over the peaceful backyard, and an updated powder room. The kitchen is bold and eclectic with open shelving, red tile backsplash, and stainless-steel appliances. The family room has a wall-to-wall brick gas fireplace and is cozy and inviting.
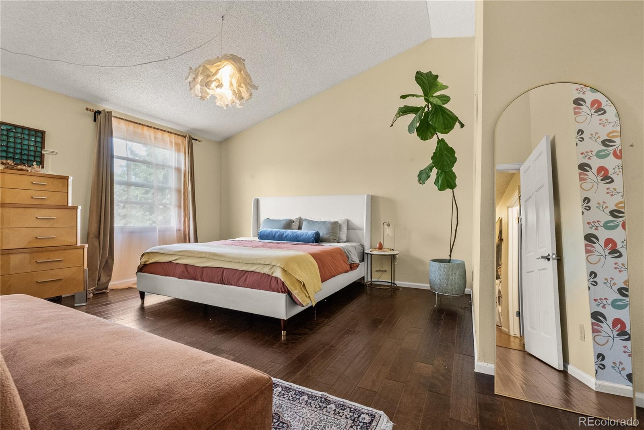
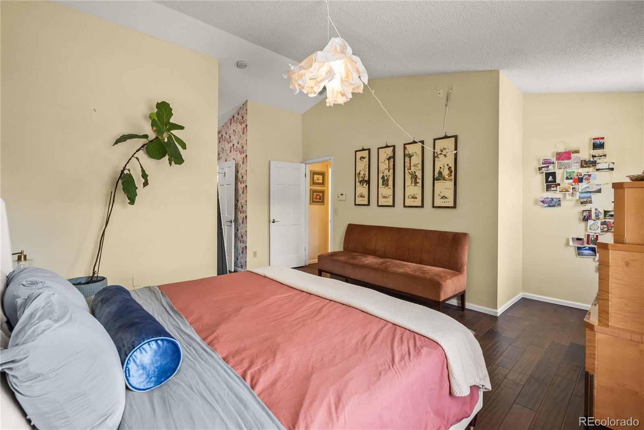
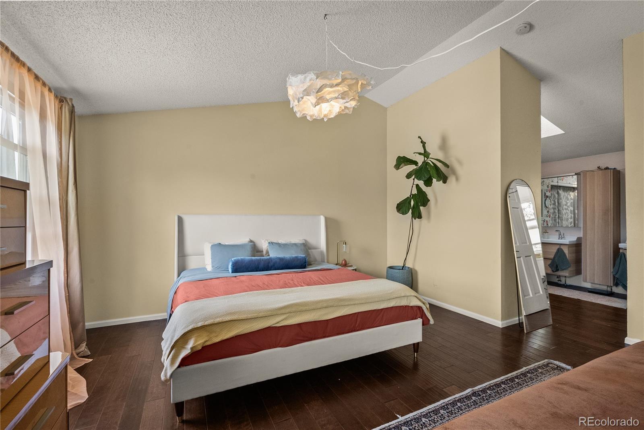
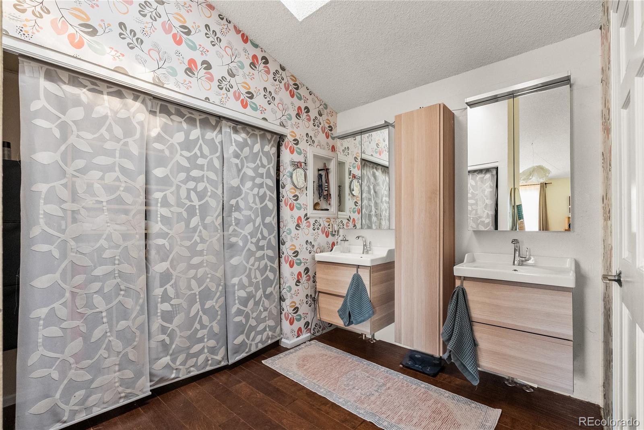
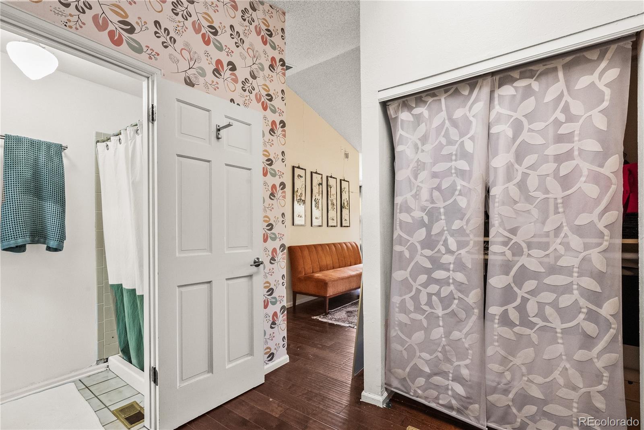
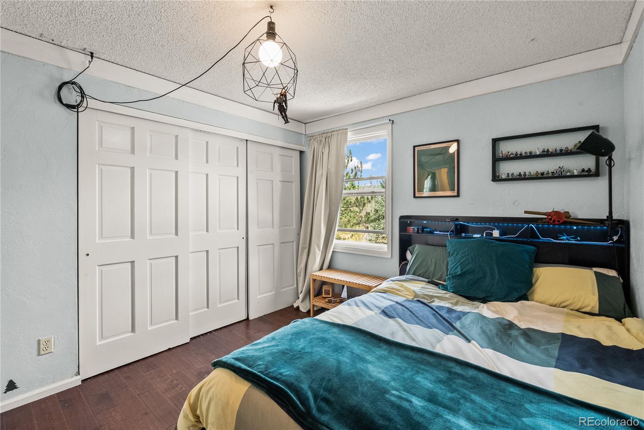
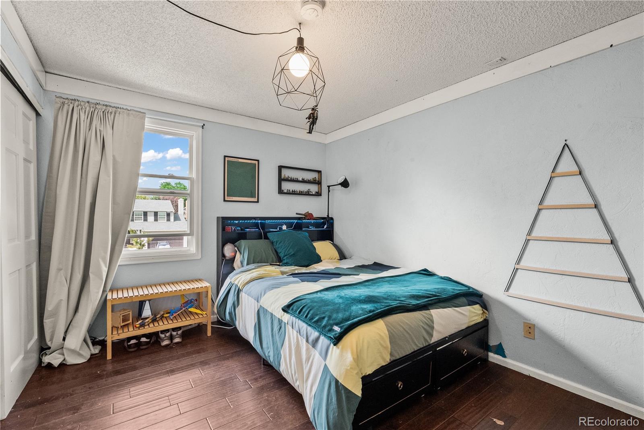
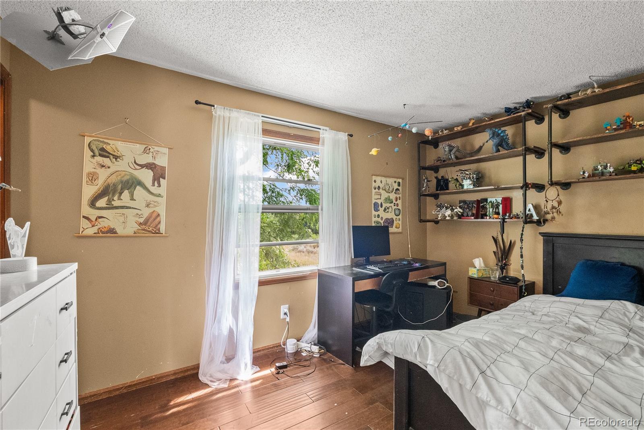
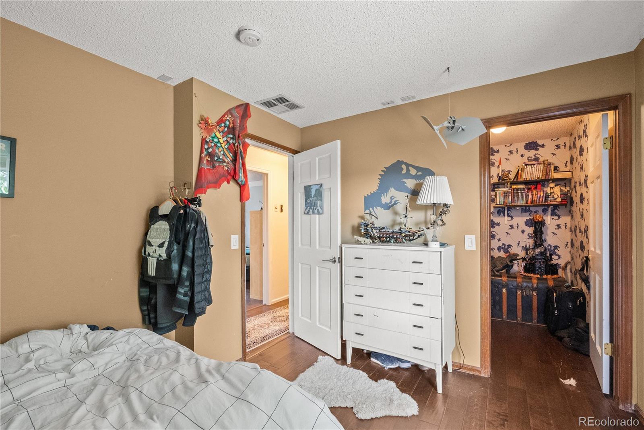
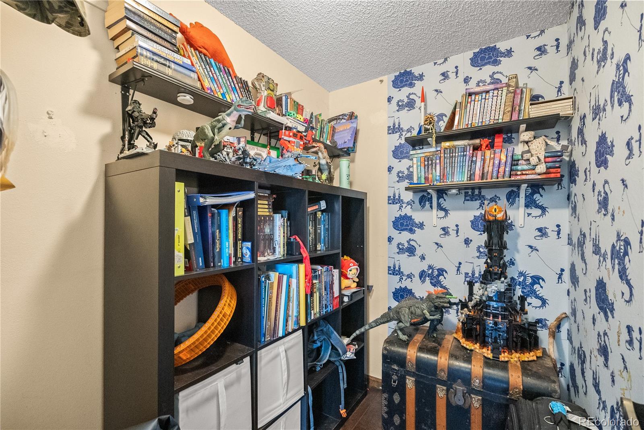
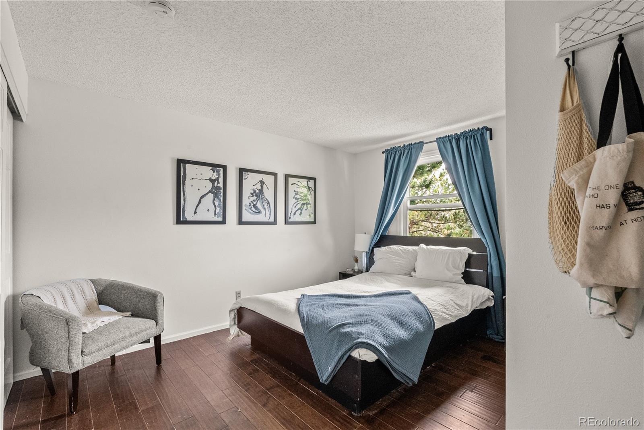
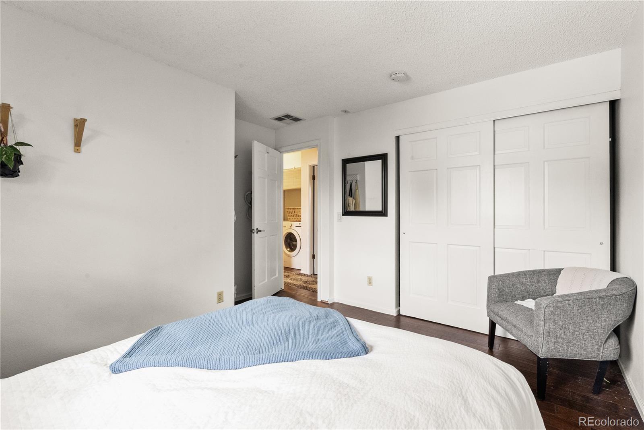
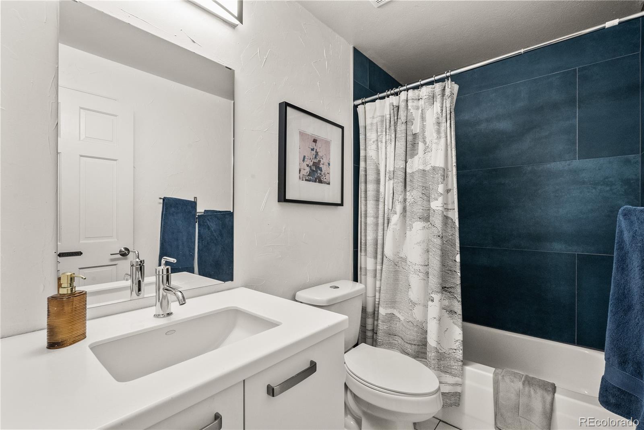
Upstairs, the large primary bedroom that includes an updated en-suite, along with three good sized additional bedrooms, an updated full bathroom, and a convenient laundry area. This home has personality with tasteful wallpaper, engineered wood laminate flooring on both the main and upper level, window seats in the living and dining room. There are 2 EV Plug-ins in garage.
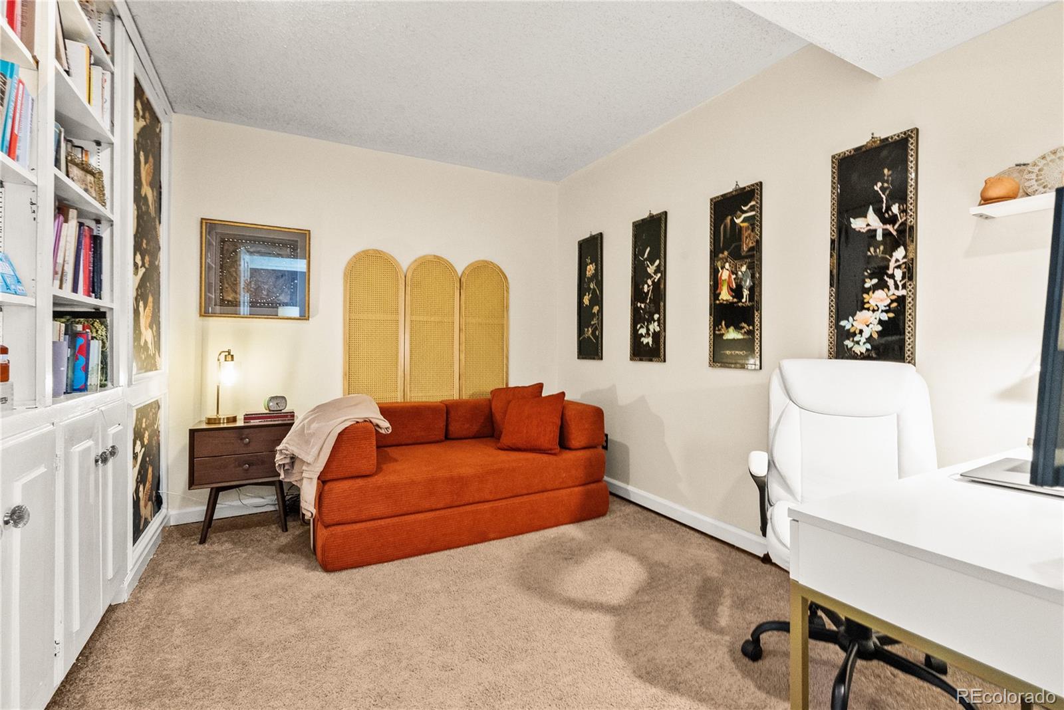
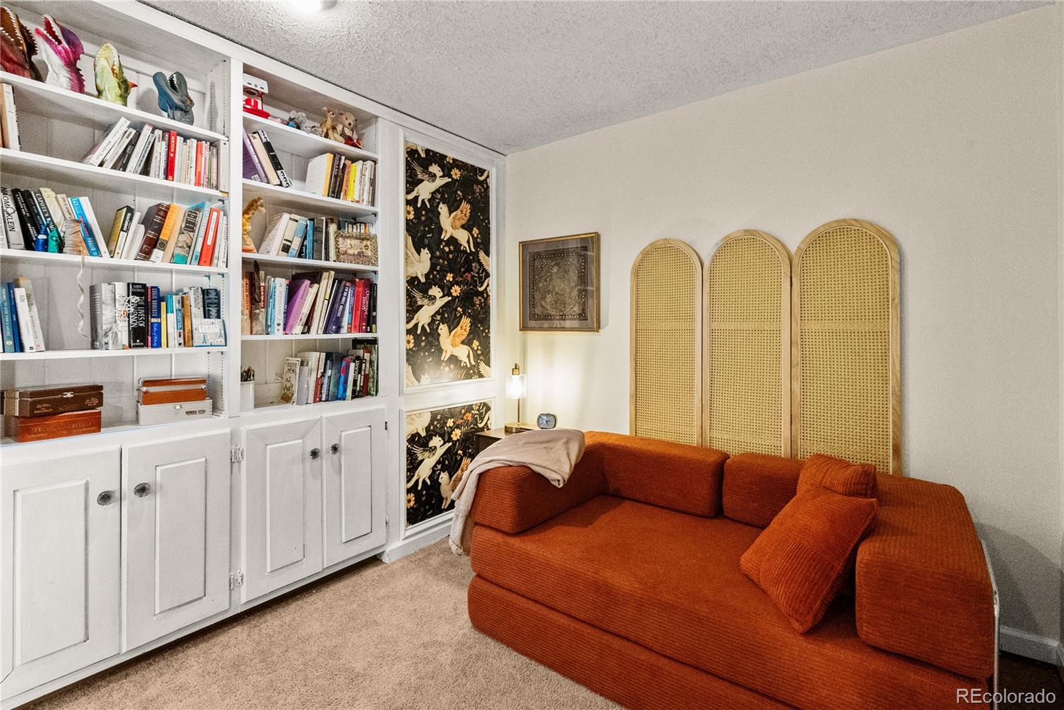
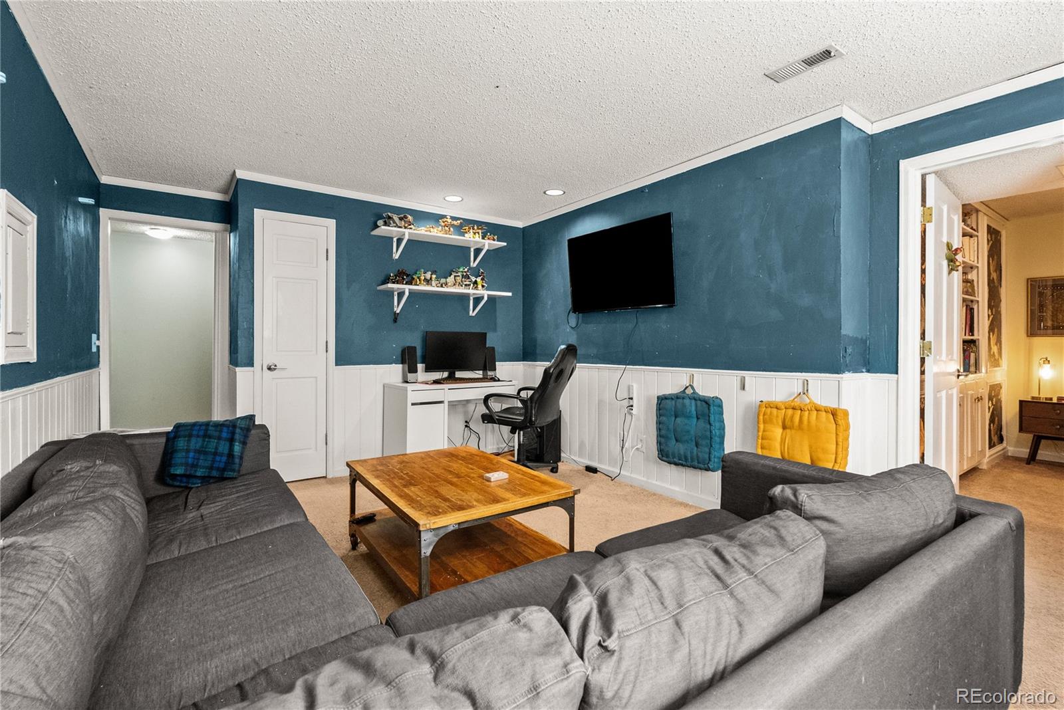
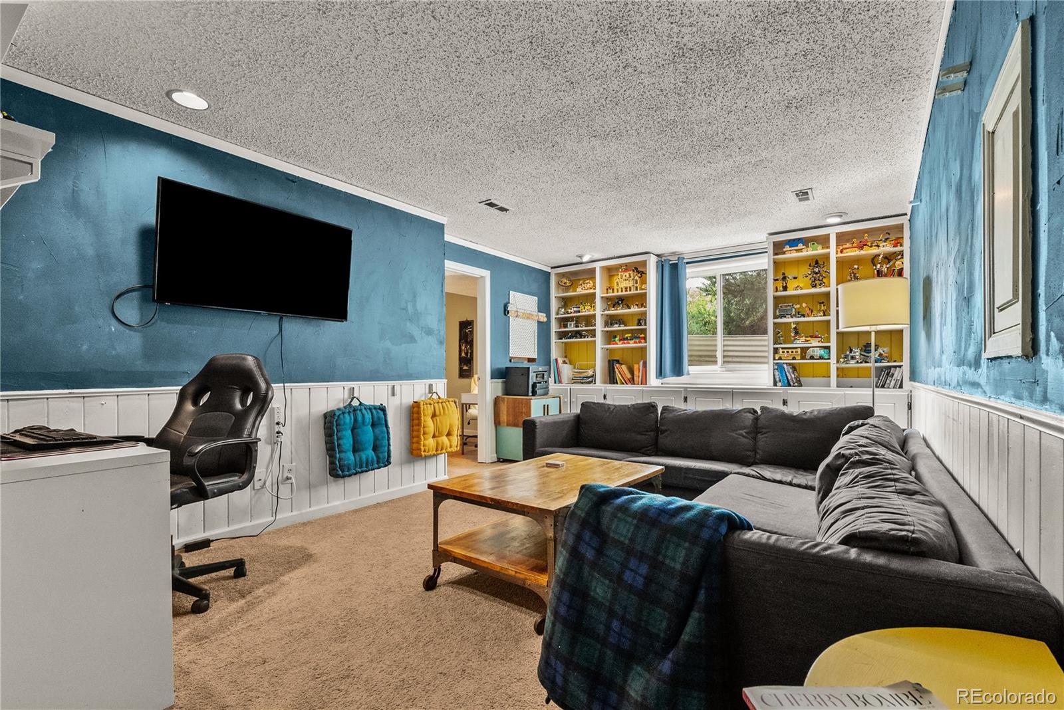
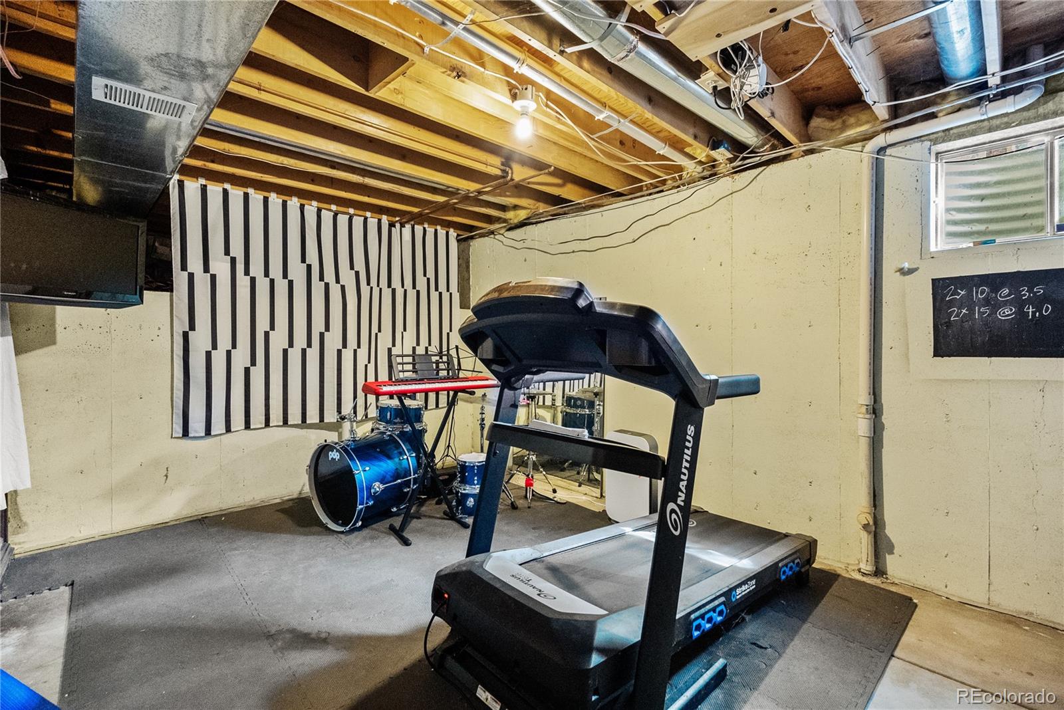
The basement provides flexible space for a media, game, or workout room, plus a bonus room ideal for an office, den, or craft area and a half bathroom and spacious utility room for extra storage.
The homes’ location offers so much, walk to Eagle Meadows Park, walking trails, Sledding Hill Park, Denver Botanical Gardens Chatfield Farms, Deer Creek Canyon Park, shopping, restaurants and easy access to 470.
Property Details
Price:
$749,000
MLS #:
8731169
Status:
Active
Beds:
4
Baths:
4
Type:
Single Family
Subtype:
Single Family Residence
Subdivision:
Meadows
Finished Sq Ft:
2,731
Lot Size:
9,148 sqft / 0.21 acres (approx)
Year Built:
1982
Schools
School District:
Jefferson County R-1
Elementary School:
Ute Meadows
Middle School:
Deer Creek
High School:
Chatfield
Interior
Appliances
Dishwasher, Disposal, Microwave, Oven, Range, Refrigerator
Bathrooms
1 Full Bathroom, 1 Three Quarter Bathroom, 2 Half Bathrooms
Cooling
Evaporative Cooling
Fireplaces Total
1
Flooring
Laminate
Heating
Forced Air
Interior Features
Corian Counters, Eat-in Kitchen
Levels
Two
Exterior
Architectural Style
Traditional
Attached Garage YN
1
Construction Materials
Frame
Exterior Features
Garden
Fencing
Partial
Garage Spaces
2
Lot Features
Borders Public Land, Cul-De-Sac, Landscaped, Sprinklers In Front, Sprinklers In Rear
Patio And Porch Features
Front Porch, Patio
Roof
Composition
Financial
Taxes
$5,166
Map
Contact Us
Mortgage Calculator
Property Summary
- Located in the Meadows subdivision, 7376 S Miller Court Littleton CO is a Single Family for sale in Littleton, CO, 80127. It is listed for $749,000 and features 4 beds, 4 baths, and has approximately 2,731 square feet of living space, and was originally constructed in 1982. The current price per square foot is $274. The average price per square foot for Single Family listings in Littleton is $327. The average listing price for Single Family in Littleton is $1,000,266. To schedule a showing of MLS#8731169 at 7376 S Miller Court in Littleton, CO, contact your Smart Sale AI agent at 3039066915.
Similar Listings Nearby


Additional Details
MLS ID : 8731169
Listing Key : 8e4534970755c4351783e536c45e4f68
Parcel Number : 141905
Zip Code : 80127
City : Littleton
State : CO
Building if Condo :
Full Street: 7376 S Miller Court
Address : 7376
Address Prefix :
Address Suffix : Court
Street : Miller
Street Prefix : S
Street Suffix :
Unit if Condo :
Latitude : 39.582947
Longitude : -105.114822
Property Type : singlefamily
Property Sub Type : Single Family Residence
Stories Total if Condo :
Lot Size : 9,148 sqft / 0.21 acres (approx)
Ownership :
Zoning : P-D
Condition :
Renovation :
Pets Allowed :
Special Conditions : None Known
Possession :
Original Price :
Close Price :
Close Date :
List Date : Sep 14, 2026
List Contract Date : 2026-09-14
Off Market Date :
Purchase Contract Date :
Days on Market : 36
Concessions Amount :
Concession Comment :
Company : LoKation

Copyright 2026. All rights reserved.
7376 S Miller Court
Littleton, CO