

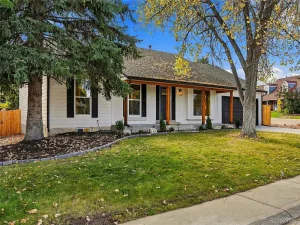
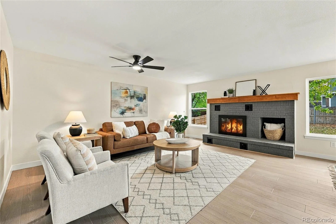
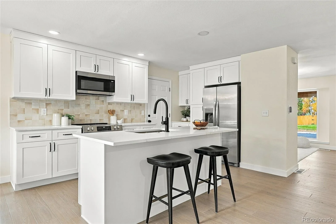
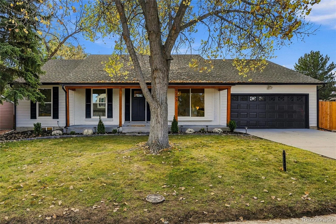
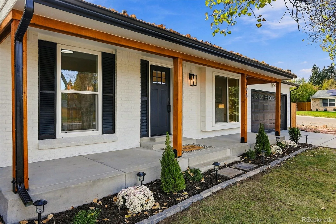
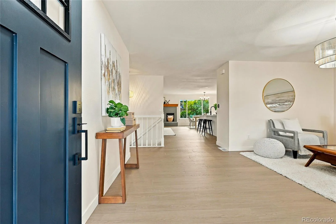
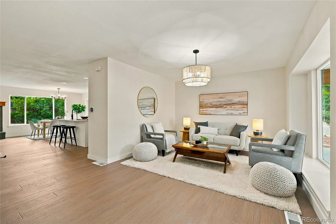
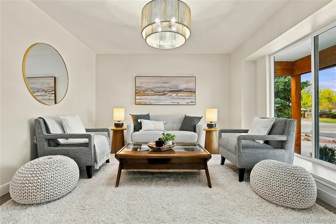
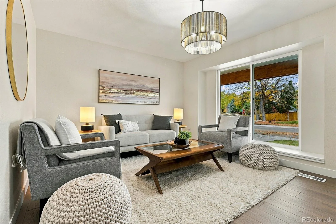
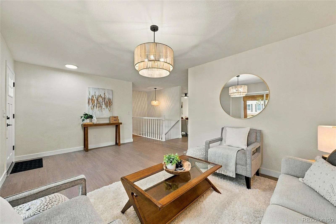
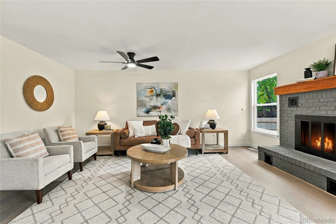
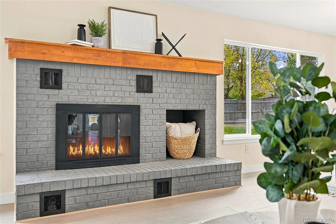
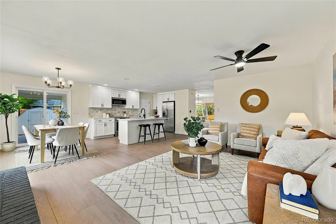
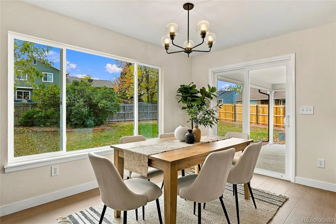
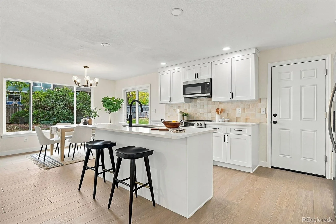
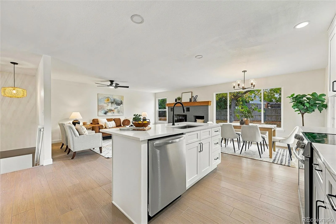
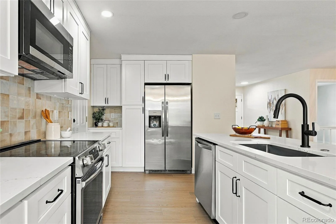
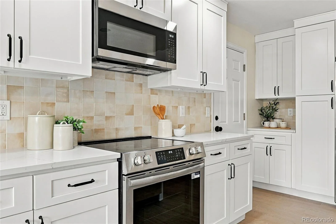
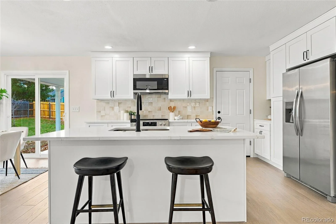
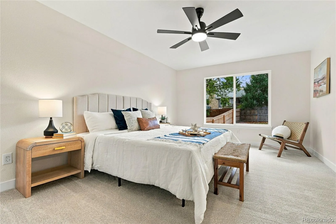
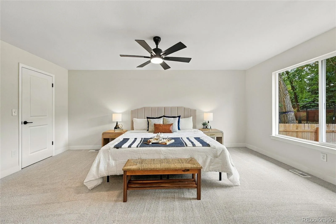
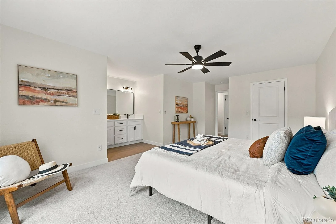
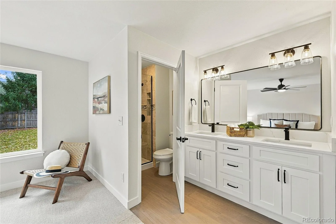
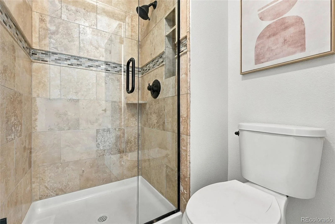
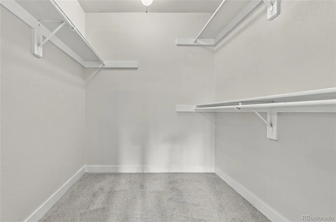
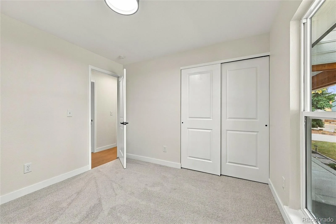
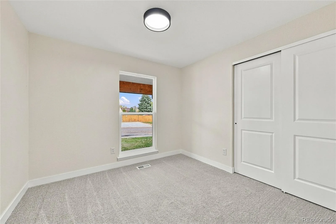
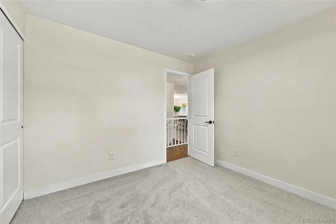
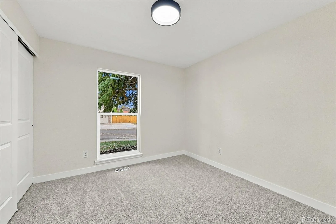
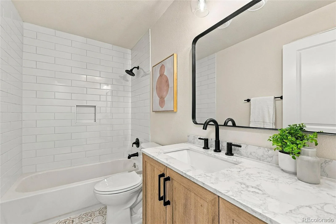
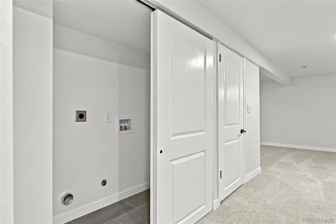
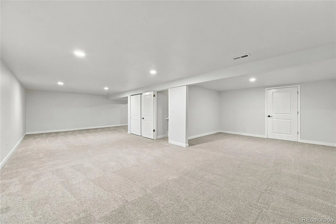
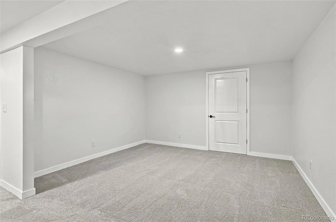
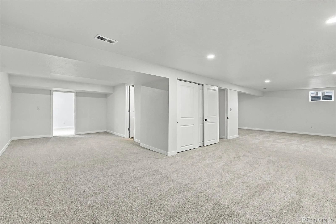
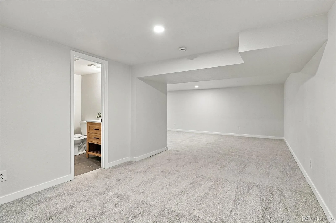
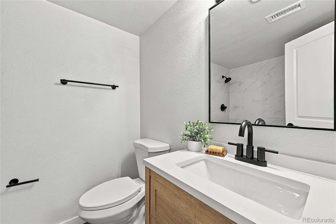
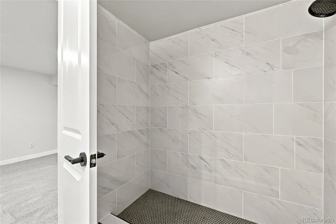
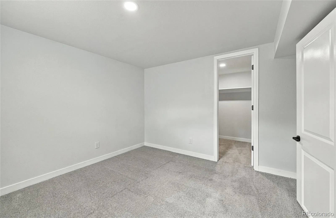
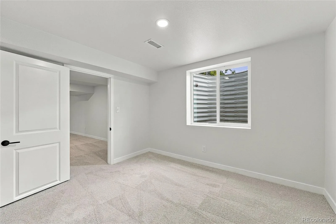
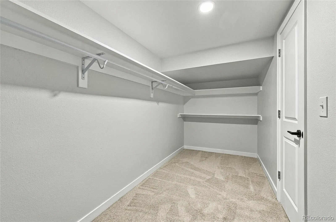
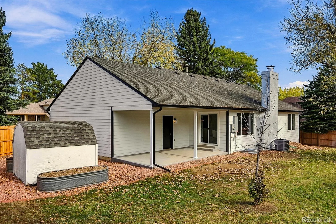
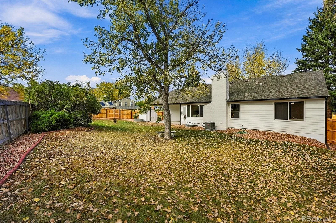
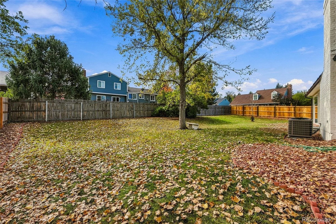
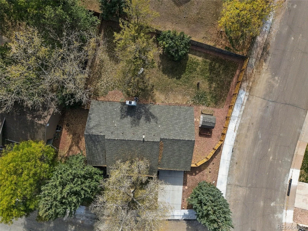
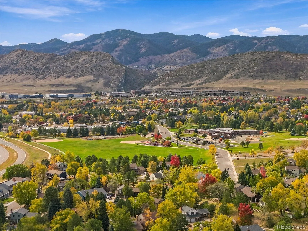
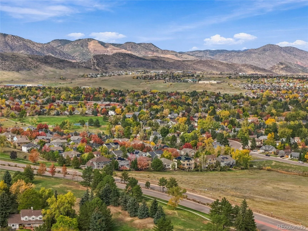
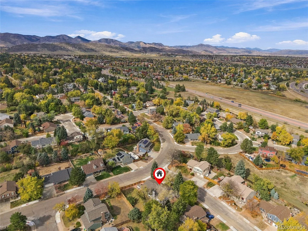
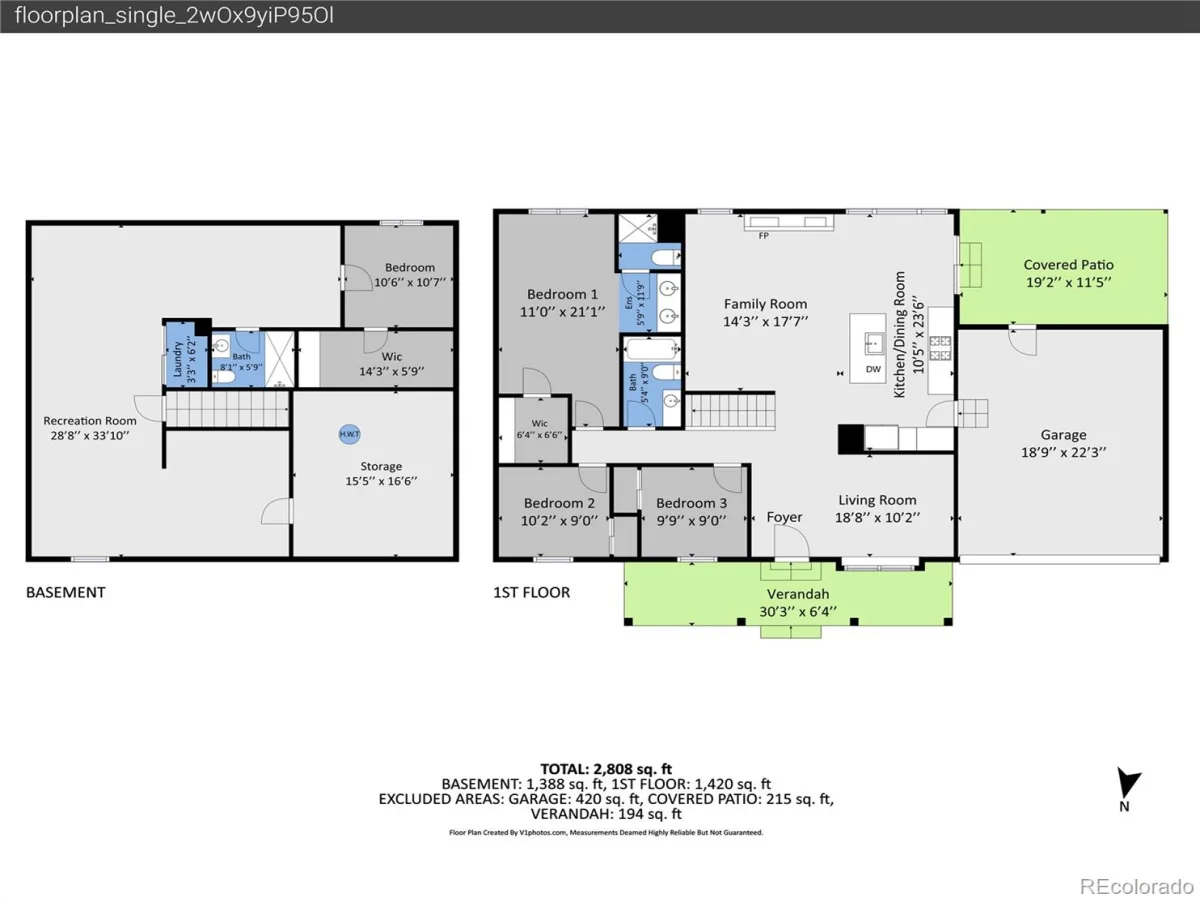
Remodeled Ranch Living in the Heart of Ken Caryl! Welcome to 9796 W Morraine Ave, where modern updates, a versatile floor plan, and an incredible location come together on a nearly quarter-acre corner lot. Nestled in the highly desirable Ken Caryl community, this beautifully refreshed home offers the perfect blend of comfort, style, and Colorado living. Step inside to discover fresh interior paint, new flooring, updated fixtures, and inviting living spaces. A flexible front room offers endless possibilities as a formal living room, dining room, or home office. The heart of the home features an open-concept family room with a cozy wood-burning fireplace, an informal dining area, and a beautifully remodeled kitchen complete with soft-close cabinetry, quartz countertops, and brand-new stainless steel appliances. The spacious main-floor primary suite offers a walk-in closet and private ensuite bathroom, while two additional bedrooms and an updated full bathroom complete the main level. Downstairs, the finished basement provides even more room to spread out! Whether you envision a media lounge, home gym, playroom, office, or recreation space, the possibilities are endless. An additional bedroom with an oversized walk-in closet, a full bathroom, laundry area, utility room, and generous storage space make this level as functional as it is versatile. Outside, enjoy the privacy of a corner lot featuring mature trees, new fencing, and covered patio. Additional improvements include new windows, new exterior paint, and a furnace and central air conditioning system that are approximately four years old. Plus, an unbeatable location and highly rated schools! Enjoy easy access to Ken Caryl’s extensive network of parks and trails, with the neighborhood sledding hill just a short walk away. Grocery stores, shopping, coffee shops, fitness facilities, and major highways are all within approximately five minutes. You will love this home!
Property Details
Price:
$725,000
MLS #:
3879965
Status:
Active
Beds:
4
Baths:
3
Type:
Single Family
Subtype:
Single Family Residence
Subdivision:
Williamsburg
Finished Sq Ft:
3,024
Lot Size:
10,542 sqft / 0.24 acres (approx)
Year Built:
1979
Schools
School District:
Jefferson County R-1
Elementary School:
Shaffer
Middle School:
Falcon Bluffs
High School:
Chatfield
Interior
Appliances
Dishwasher, Disposal, Microwave, Oven, Range
Bathrooms
3 Full Bathrooms
Cooling
Central Air
Fireplaces Total
1
Flooring
Carpet, Laminate, Tile
Heating
Forced Air
Interior Features
Ceiling Fan(s), Kitchen Island, Open Floorplan, Pantry, Primary Suite, Quartz Counters, Walk-In Closet(s)
Laundry Features
In Unit
Levels
One
Exterior
Architectural Style
Traditional
Attached Garage YN
1
Construction Materials
Brick, Frame
Direction Faces
North
Exterior Features
Lighting, Private Yard, Rain Gutters
Fencing
Full
Garage Spaces
2
Lot Features
Corner Lot, Cul-De-Sac, Landscaped, Level, Many Trees, Sprinklers In Front, Sprinklers In Rear
Parking Features
Concrete, Exterior Access Door, Lighted, Storage
Patio And Porch Features
Covered, Front Porch, Patio
Roof
Composition
Window Features
Double Pane Windows
Financial
HOA Fee
$35
HOA Fee Frequency
Annually
Taxes
$3,662
Map
Contact Us
Mortgage Calculator
Property Summary
- Located in the Williamsburg subdivision, 9796 W Morraine Avenue Littleton CO is a Single Family for sale in Littleton, CO, 80127. It is listed for $725,000 and features 4 beds, 3 baths, and has approximately 3,024 square feet of living space, and was originally constructed in 1979. The current price per square foot is $240. The average price per square foot for Single Family listings in Littleton is $327. The average listing price for Single Family in Littleton is $1,001,519. To schedule a showing of MLS#3879965 at 9796 W Morraine Avenue in Littleton, CO, contact your Smart Sale AI agent at 3039066915.
Similar Listings Nearby

Additional Details
MLS ID : 3879965
Listing Key : b395db682a76a6f6571fa816dc9f4105
Parcel Number : 149076
Zip Code : 80127
City : Littleton
State : CO
Building if Condo :
Full Street: 9796 W Morraine Avenue
Address : 9796
Address Prefix :
Address Suffix : Avenue
Street : Morraine
Street Prefix : W
Street Suffix :
Unit if Condo :
Latitude : 39.578484
Longitude : -105.107712
Property Type : singlefamily
Property Sub Type : Single Family Residence
Stories Total if Condo :
Lot Size : 10,542 sqft / 0.24 acres (approx)
Ownership :
Zoning : P-D
Condition :
Renovation :
Pets Allowed :
Special Conditions : None Known
Possession :
Original Price :
Close Price :
Close Date :
List Date : Oct 21, 2026
List Contract Date : 2026-10-21
Off Market Date :
Purchase Contract Date :
Days on Market : 31
Concessions Amount :
Concession Comment :
Company : Your Castle Realty LLC
County : Jefferson

Copyright 2026. All rights reserved.
9796 W Morraine Avenue
Littleton, CO